Property photo 1
Property photo 2
Property photo 3
Property photo 4
Property photo 5
3 Beds
3 Baths
1,757 sqft

$530,000

11068 Echo Canyon Drive, Colorado Springs CO, 80908

Price per sqft$301.65
Built in2016
Property size1,757 sqft
Property typeResidential
Listed by Georgia Devorss NRES MRP CDPE ABR , Keller Williams Clients Choice Realty Listing Contact: 719-535-0355

Overview

Active

Listed Oct 19, 2026

Updated 43h ago

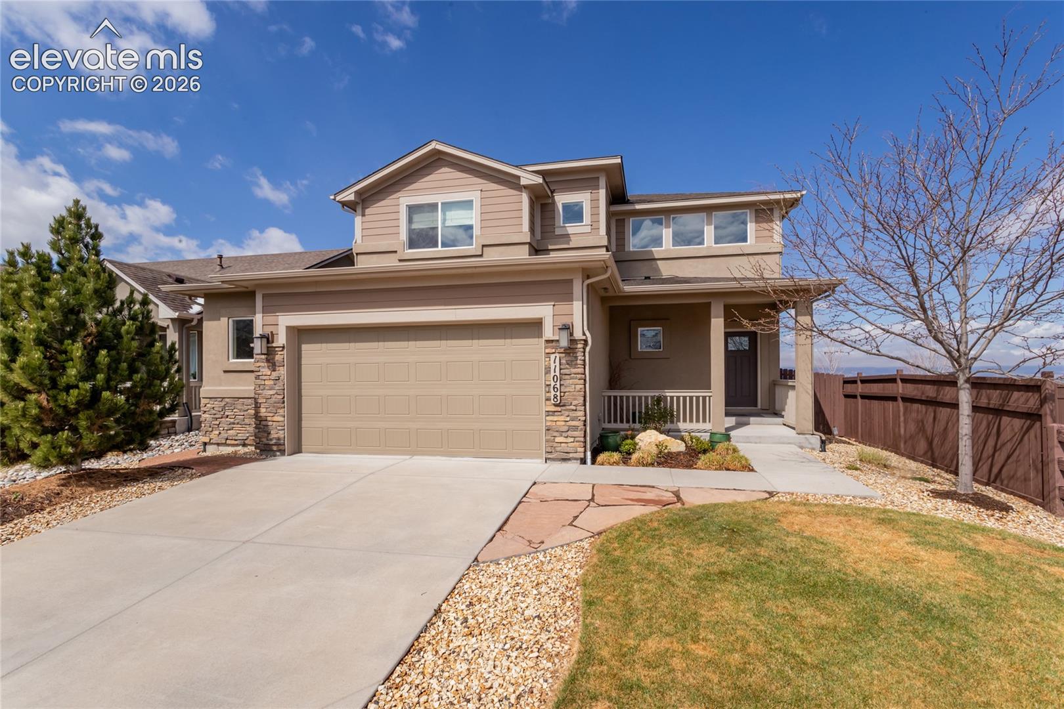
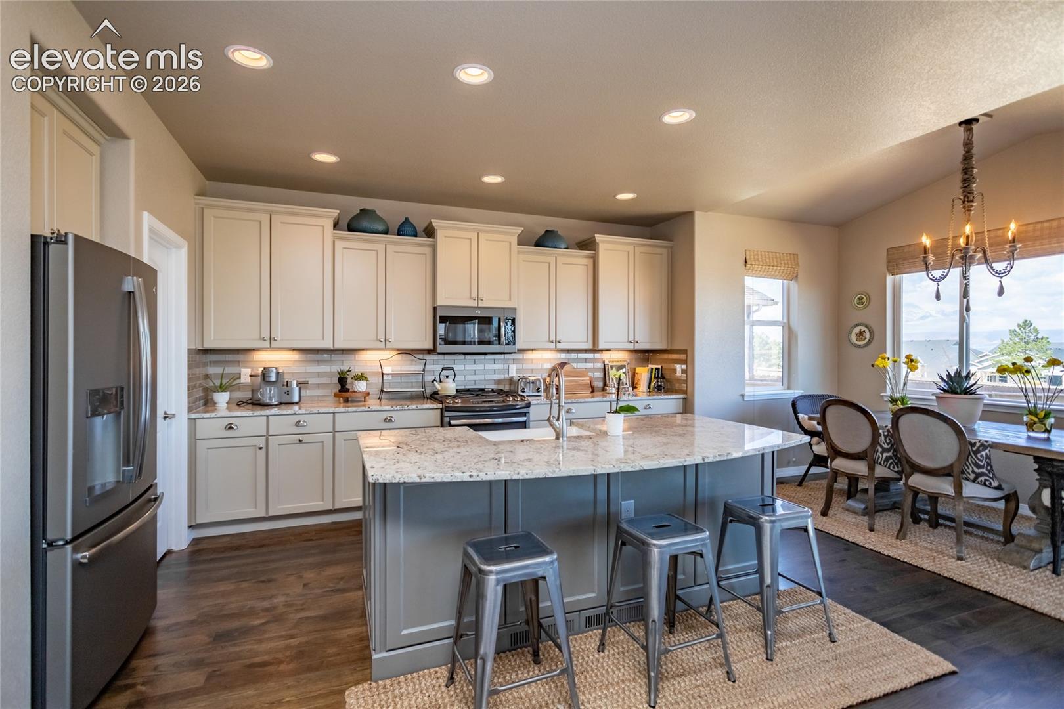
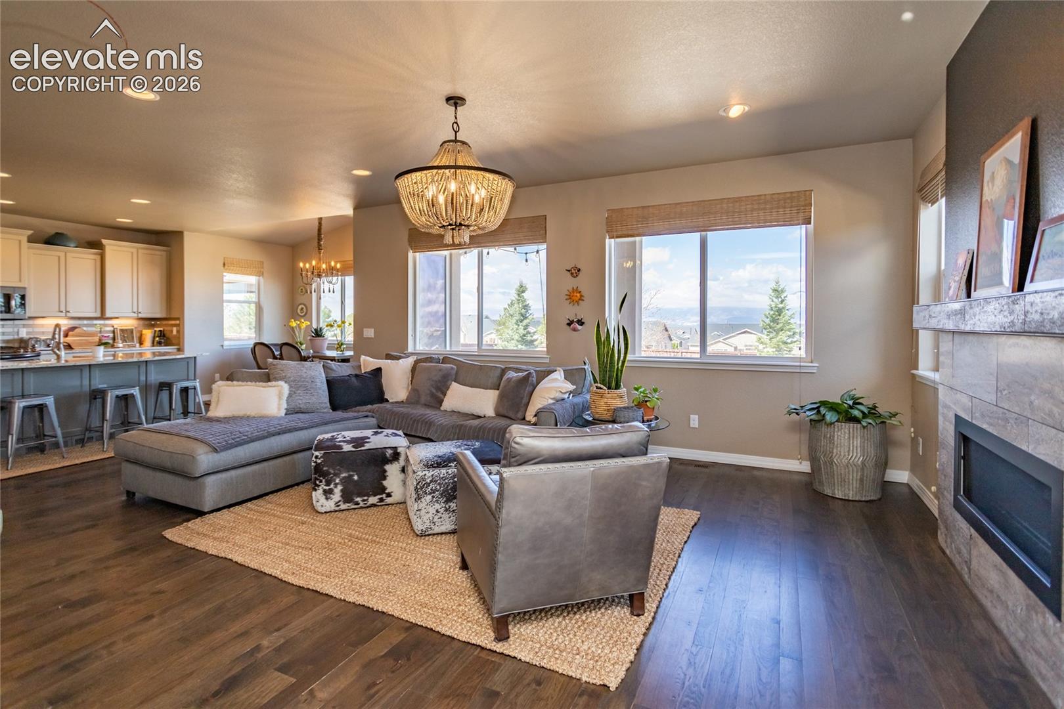
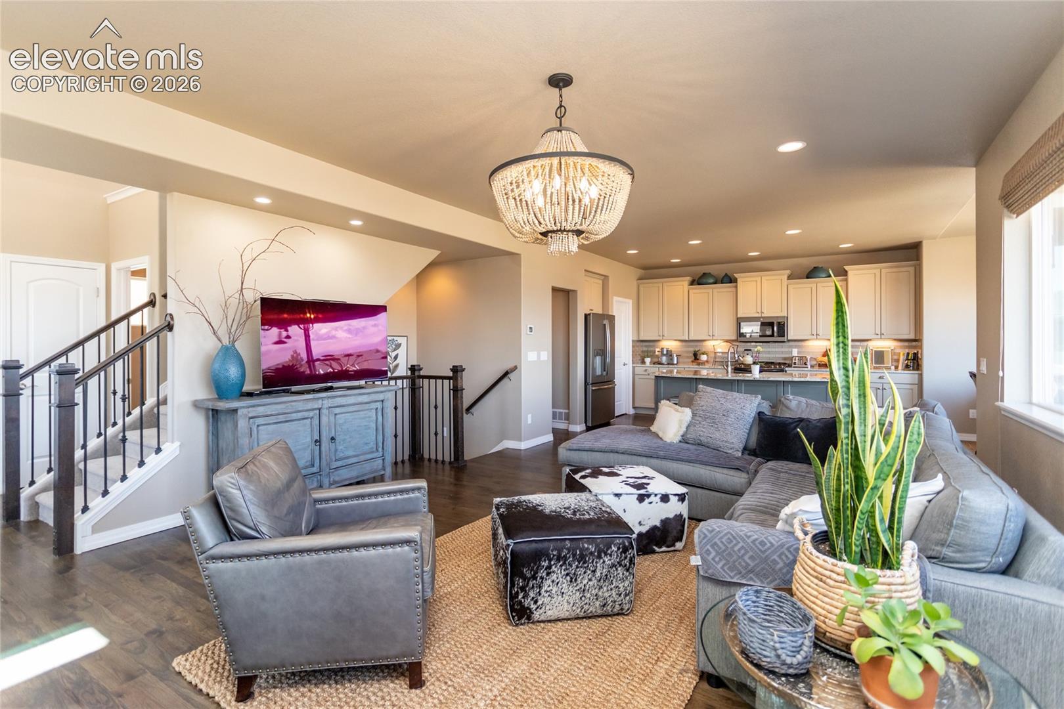
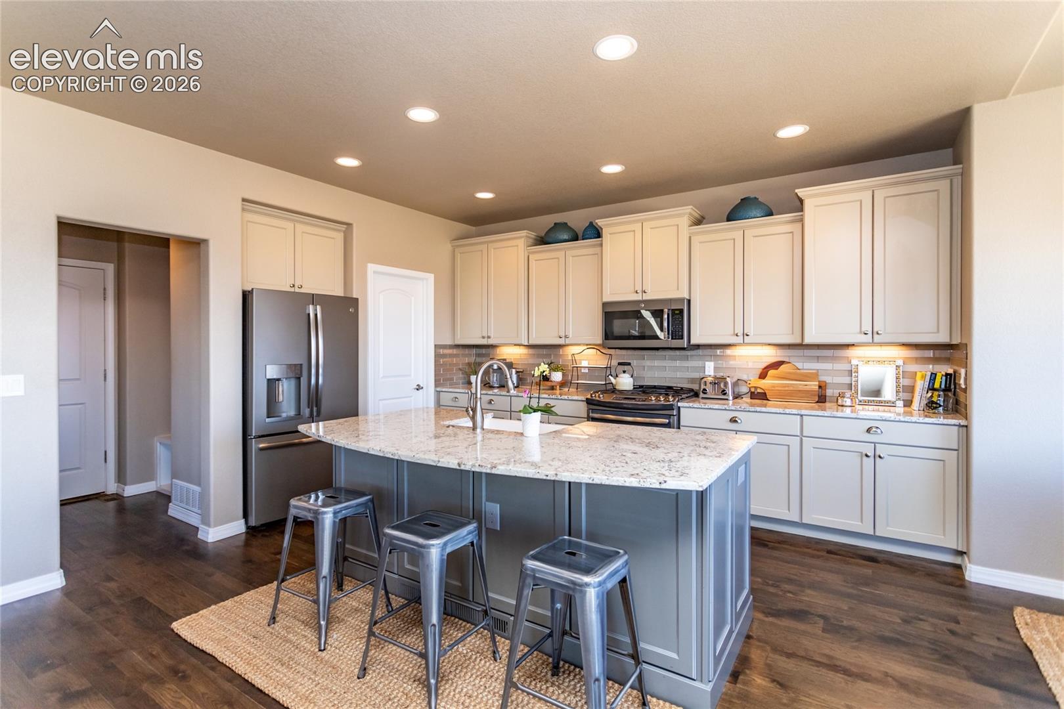
This move-in ready two-story home combines comfort, style, and thoughtful design throughout. The main level features beautiful hickory floors that add warmth and character, flowing seamlessly into a spacious great room ideal for both relaxing and entertaining. Large windows frame stunning mountain views, which can also be enjoyed from the covered patio—perfect for morning coffee or evening gatherings. The home’s exterior is just as inviting, with fully landscaped and fenced yard, and a dedicated dog run. A covered front porch adds charm and a welcoming touch, while the two-and-a-half car garage provides ample space for vehicles, storage, or hobbies. To add to the garage, it has been finished. No need for a shed with this extra room. Inside, every detail has been carefully considered with top of the line upgrades. The kitchen has soft close cabinets, under cabinet lighting and island seating. You will love the large pantry. All bathrooms showcase elegant granite countertops, while travertine tile enhances each bath with a timeless, upscale feel. The primary suite offers a private retreat, complete with crown molding, a spacious walk-in closet, and a separate water closet for added convenience, as well as a walk-in over size shower with seating. With its blend of quality finishes, functional layout, and breathtaking views, this home is truly ready to be enjoyed from day one. The unfinished basement allows room for more bedrooms as well as another bath. Do not wait for a home to be built come home and enjoy these stunning views.

$3,526/mo

Est. mortgage payment based on a $530,000 home price.

All estimates are provided by Luxury Presence for informational purposes only. Actual amounts may vary.

Additional information

MLS® ID
2283146

Interior Features

Bedrooms
3
Bathrooms
3
Fireplace
Yes
Cooling
Yes
Heating
Yes
Basement
Yes

Exterior Features

Lot Size
0.15 Acres

Other Property Details

Taxes
$2,295
Tax Frequency
Annually
Association Fee Frequency
Monthly
Garage
Yes
View
Yes
MLS provider logo

Listed by Georgia Devorss NRES MRP CDPE ABR , Keller Williams Clients Choice Realty Listing Contact: 719-535-0355

The real estate listing information and related content displayed on this site is provided exclusively for consumers’ personal, non-commercial use and may not be used for any purpose other than to identify prospective properties consumers may be interested in purchasing. This information and related content is deemed reliable but is not guaranteed accurate by the Pikes Peak REALTOR® Services Corp d/b/a elevateMLS.

Data Last Updated: 10/20/2026

©2026 Pikes Peak REALTOR® Services Corp, All rights reserved.       

Powered by Luxury Presence
