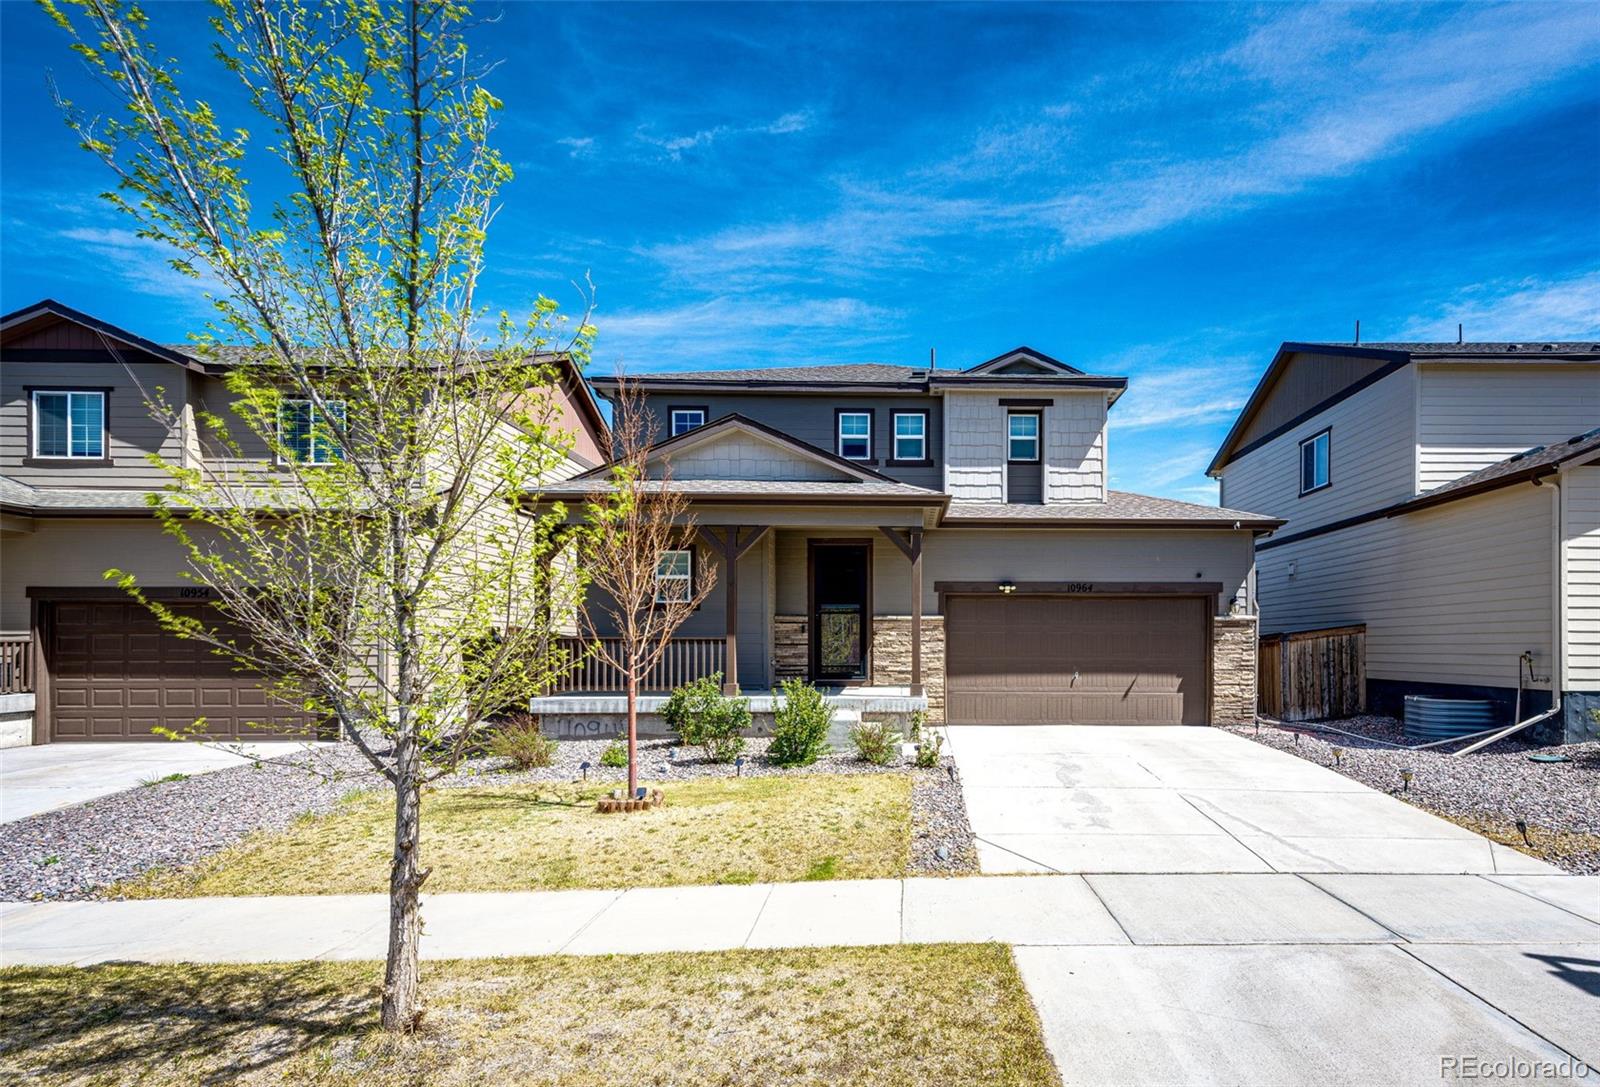
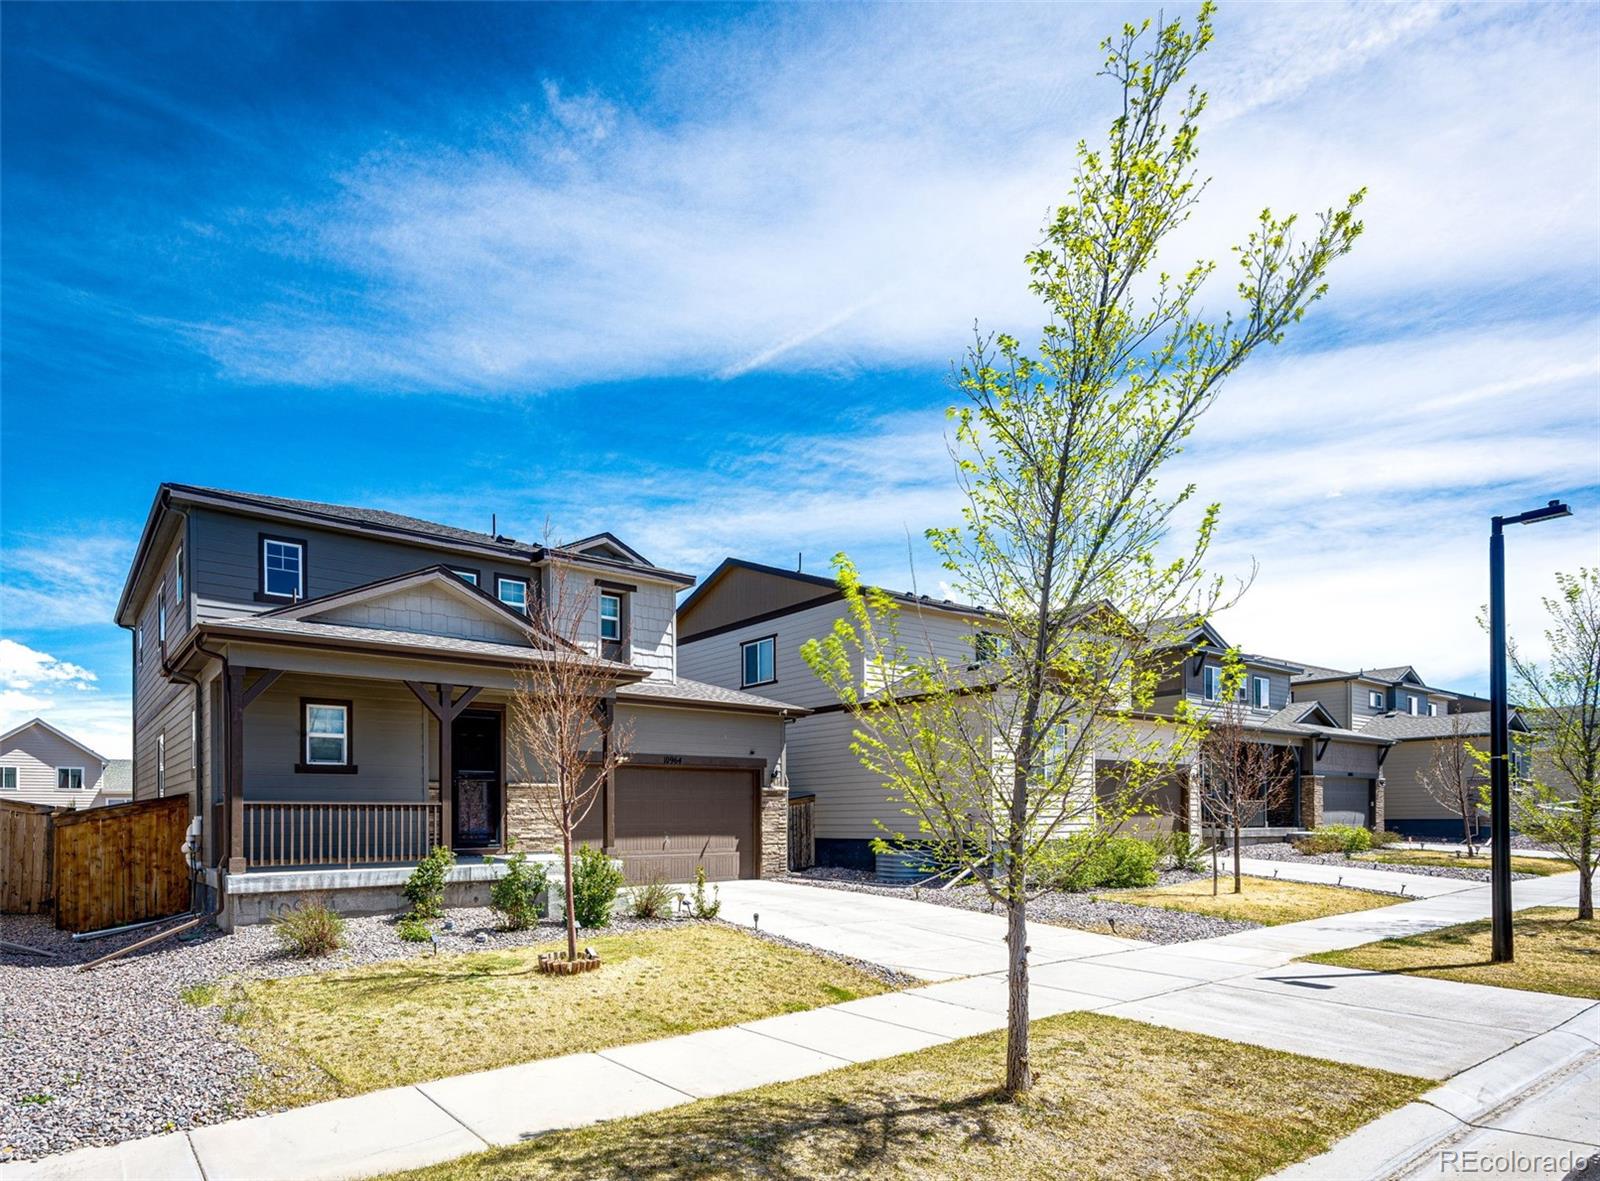
Two-story gray home with a covered porch, stone accents, and attached two-car garage.
Gray two-story home with a covered porch, stone accents, and a two-car garage.
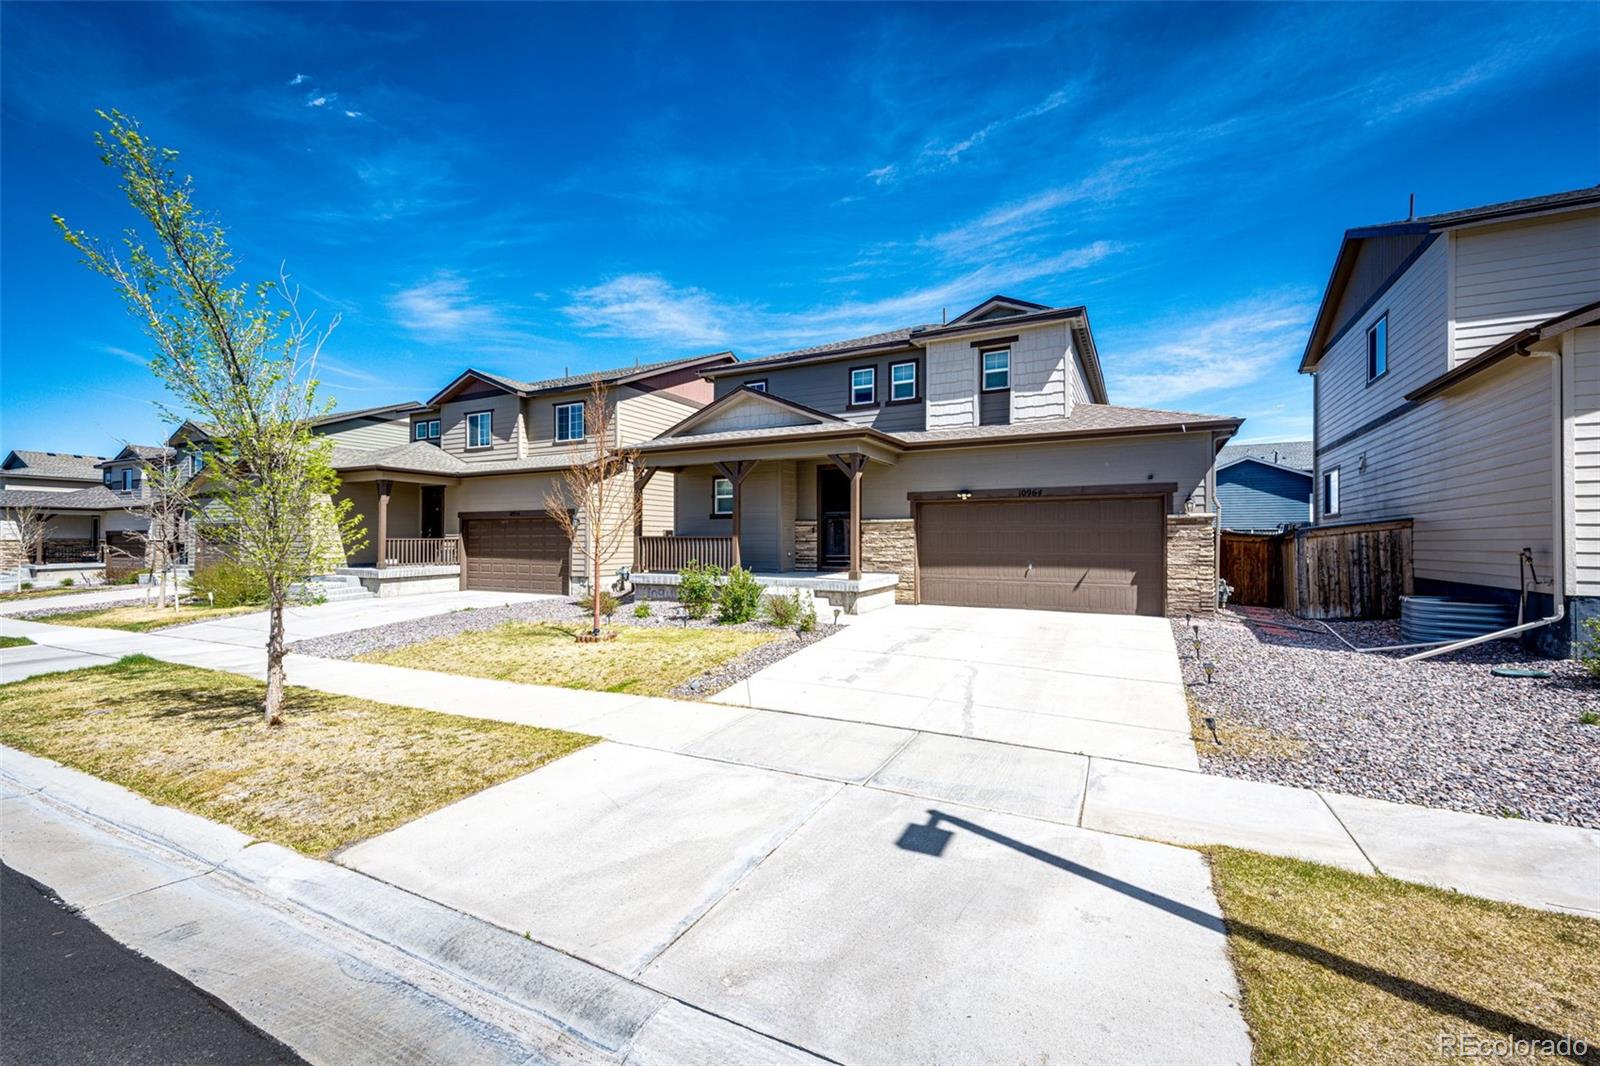
Two-story gray house with a covered porch and attached garage on a sunny residential street.
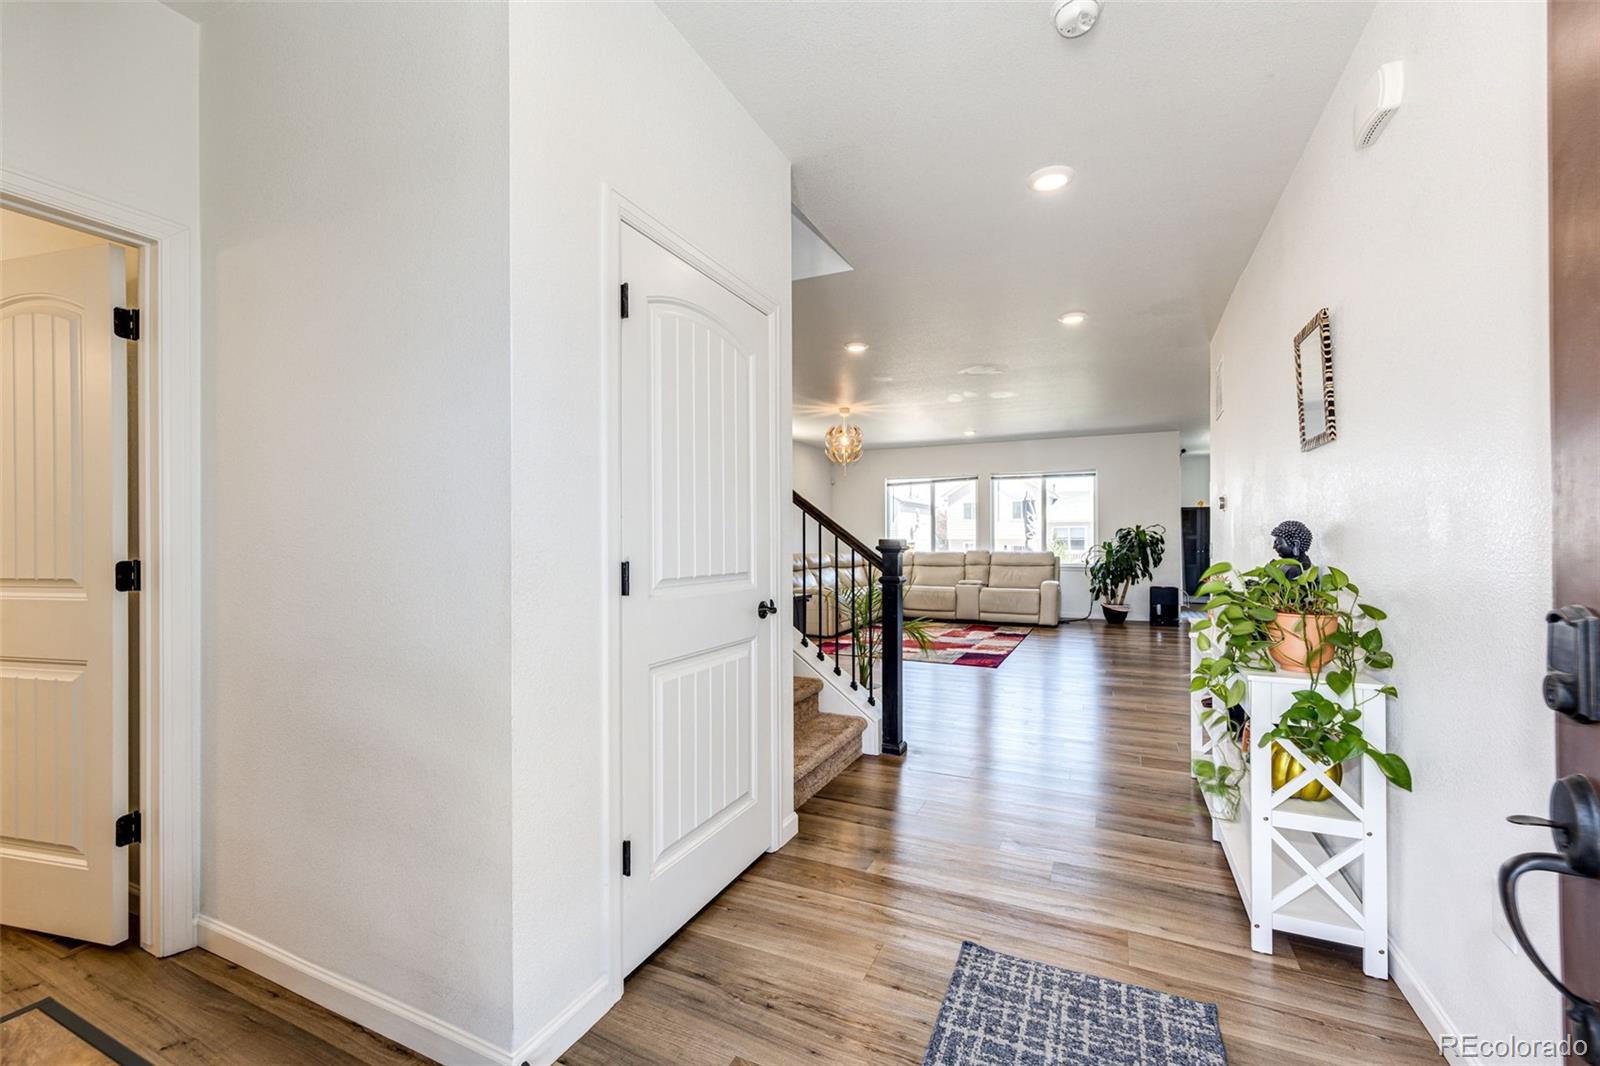
Entry hall with wood-look floors, staircase, and view into a bright living room.
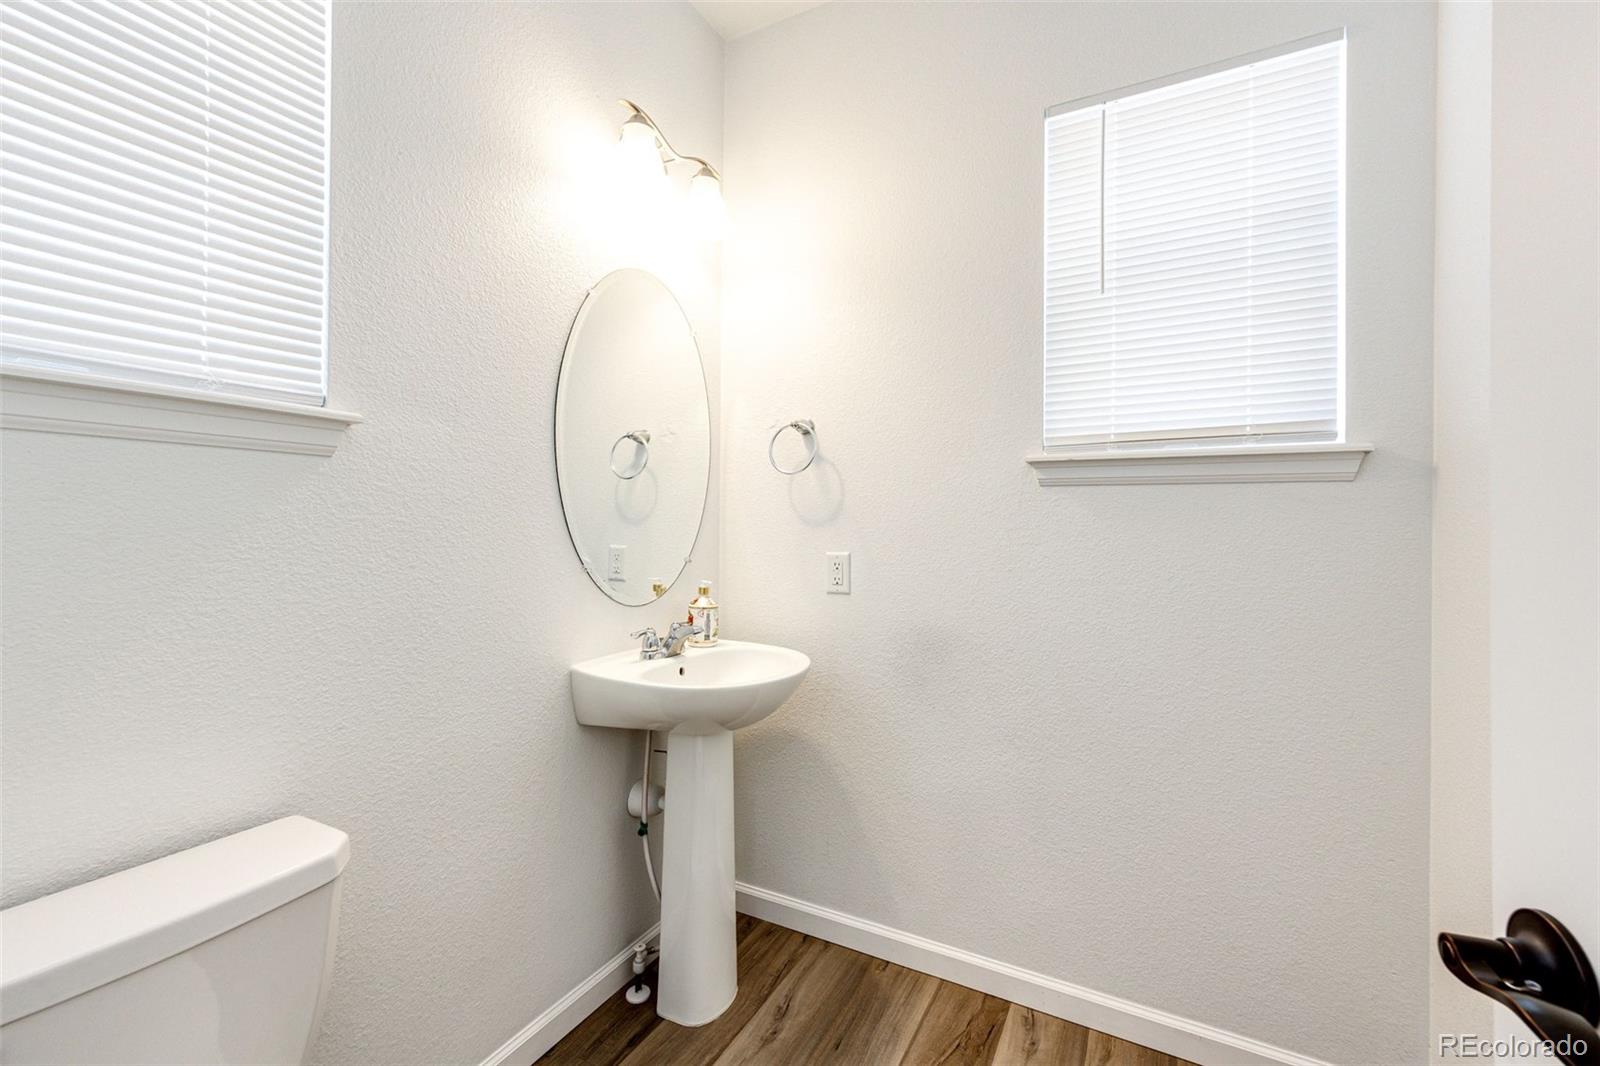
Bathroom with a pedestal sink, oval mirror, two blind-covered windows, and wood-look flooring.
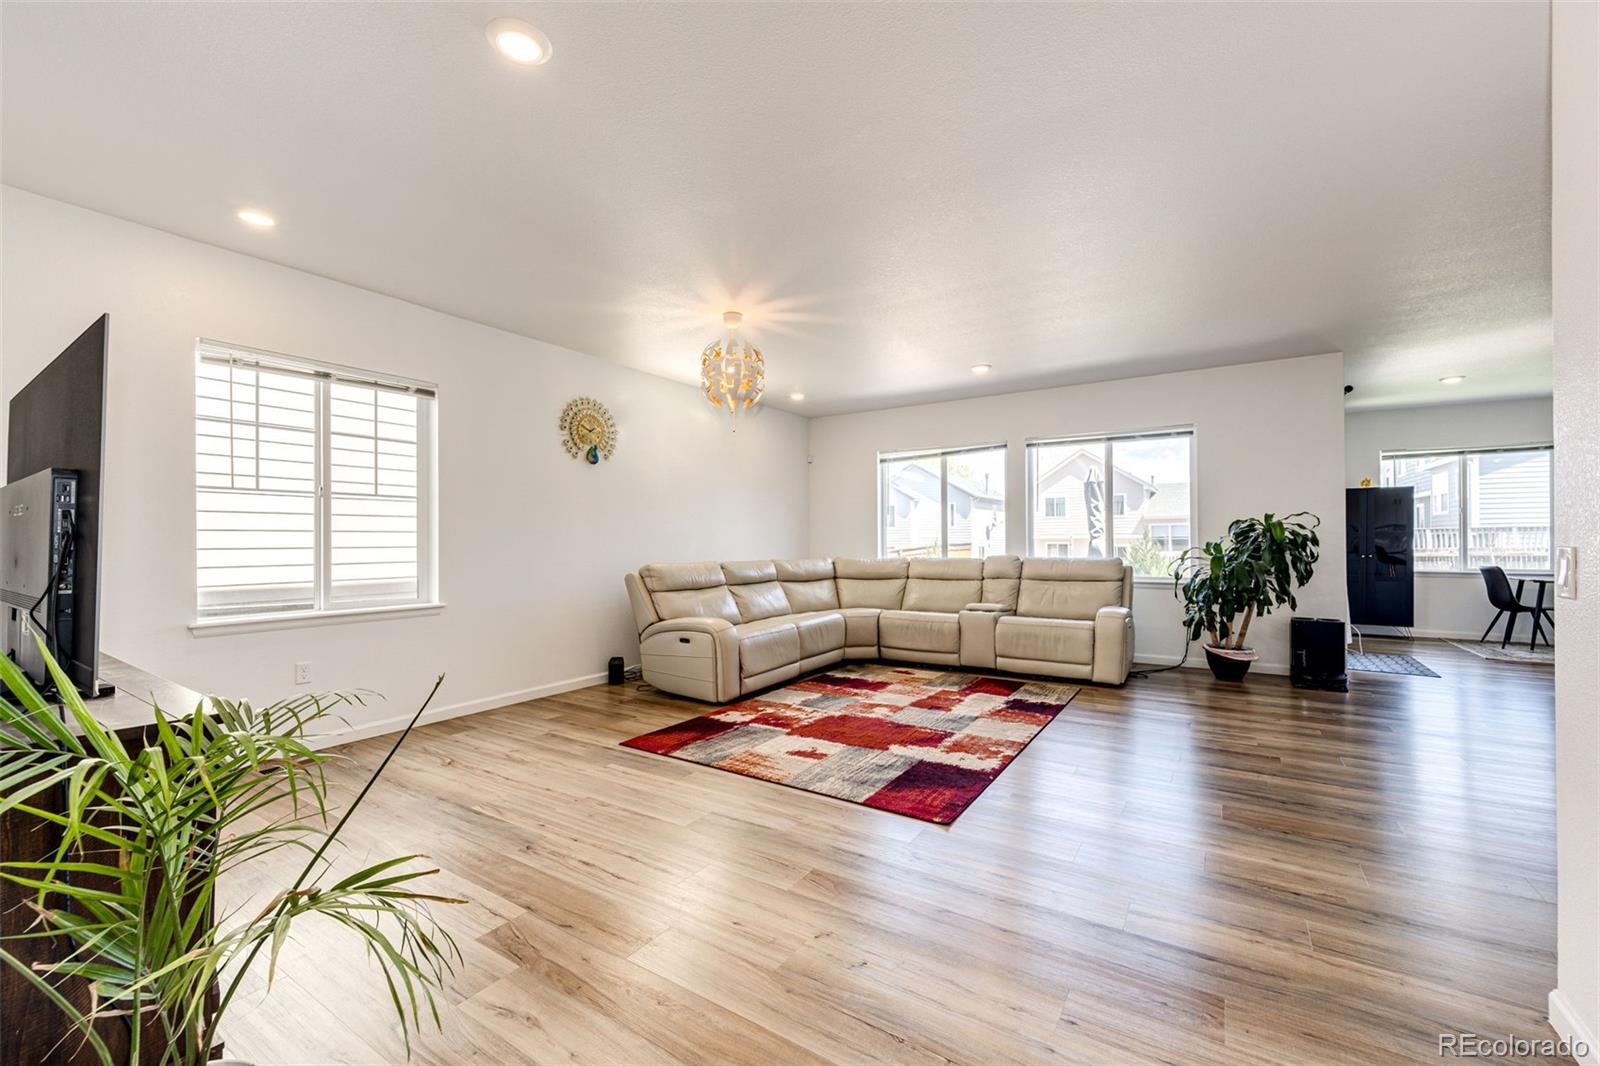
Furnished living room with a beige sectional, patterned rug, light wood-look floors, and large windows.
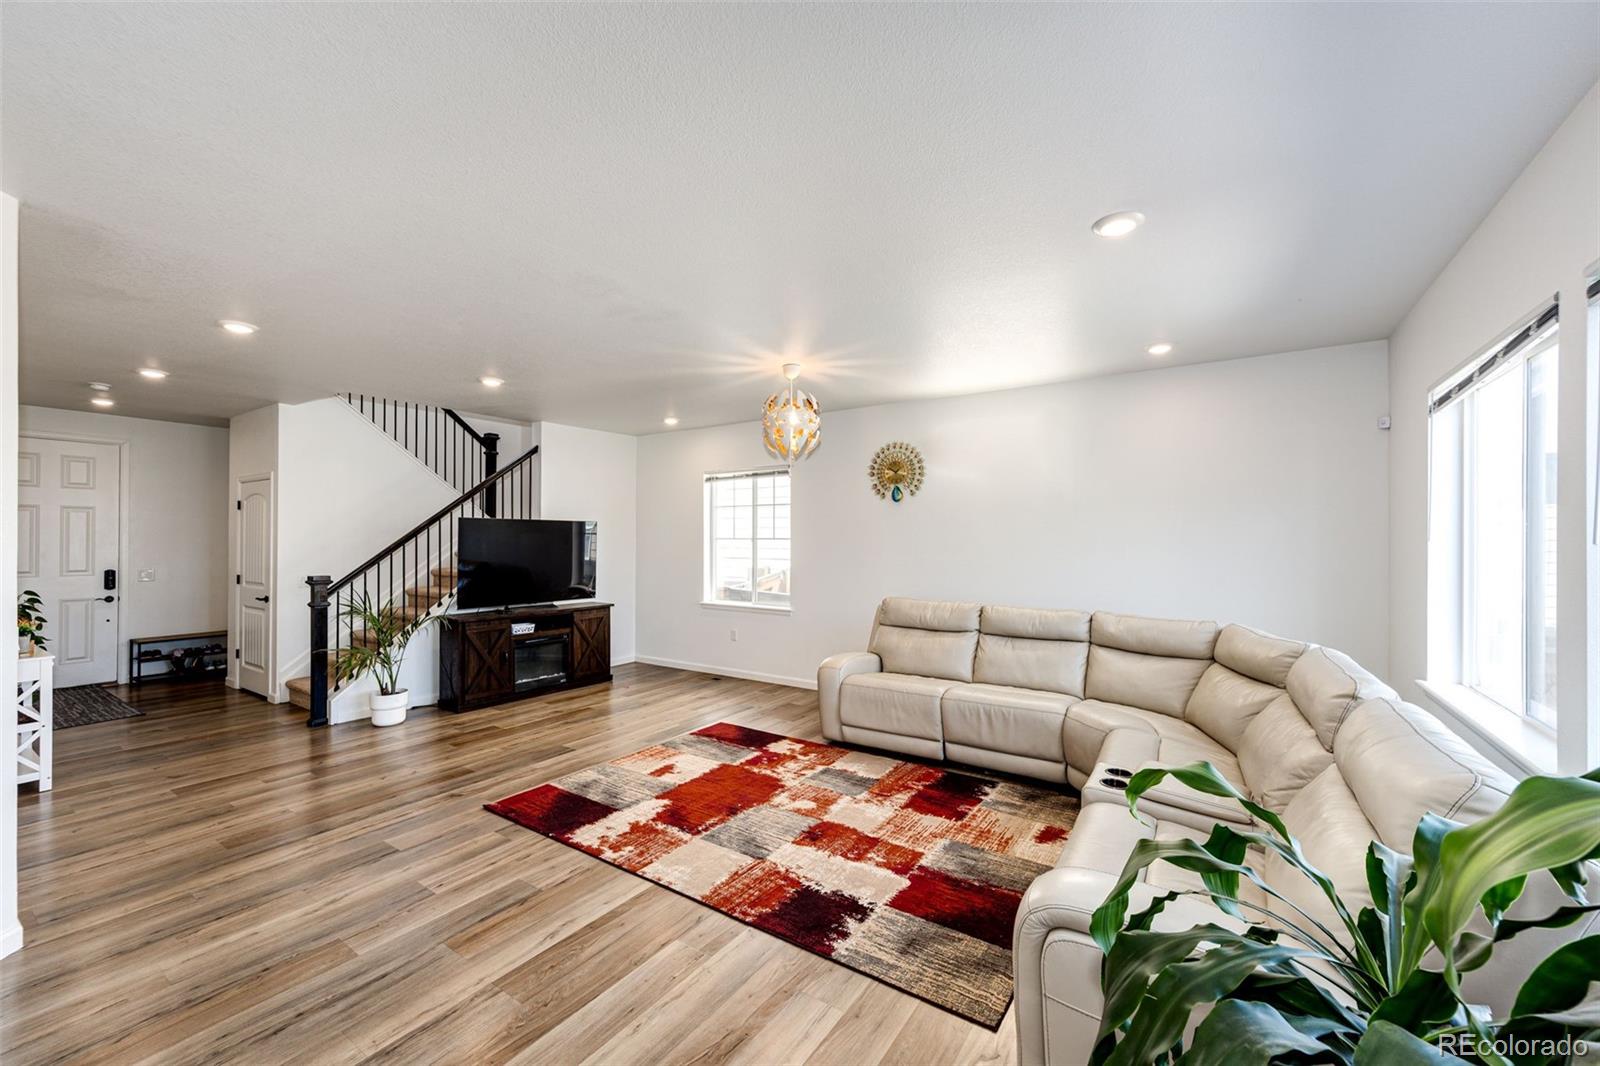
Furnished living room with a cream sectional, patterned rug, wood floors, and black-railed staircase.
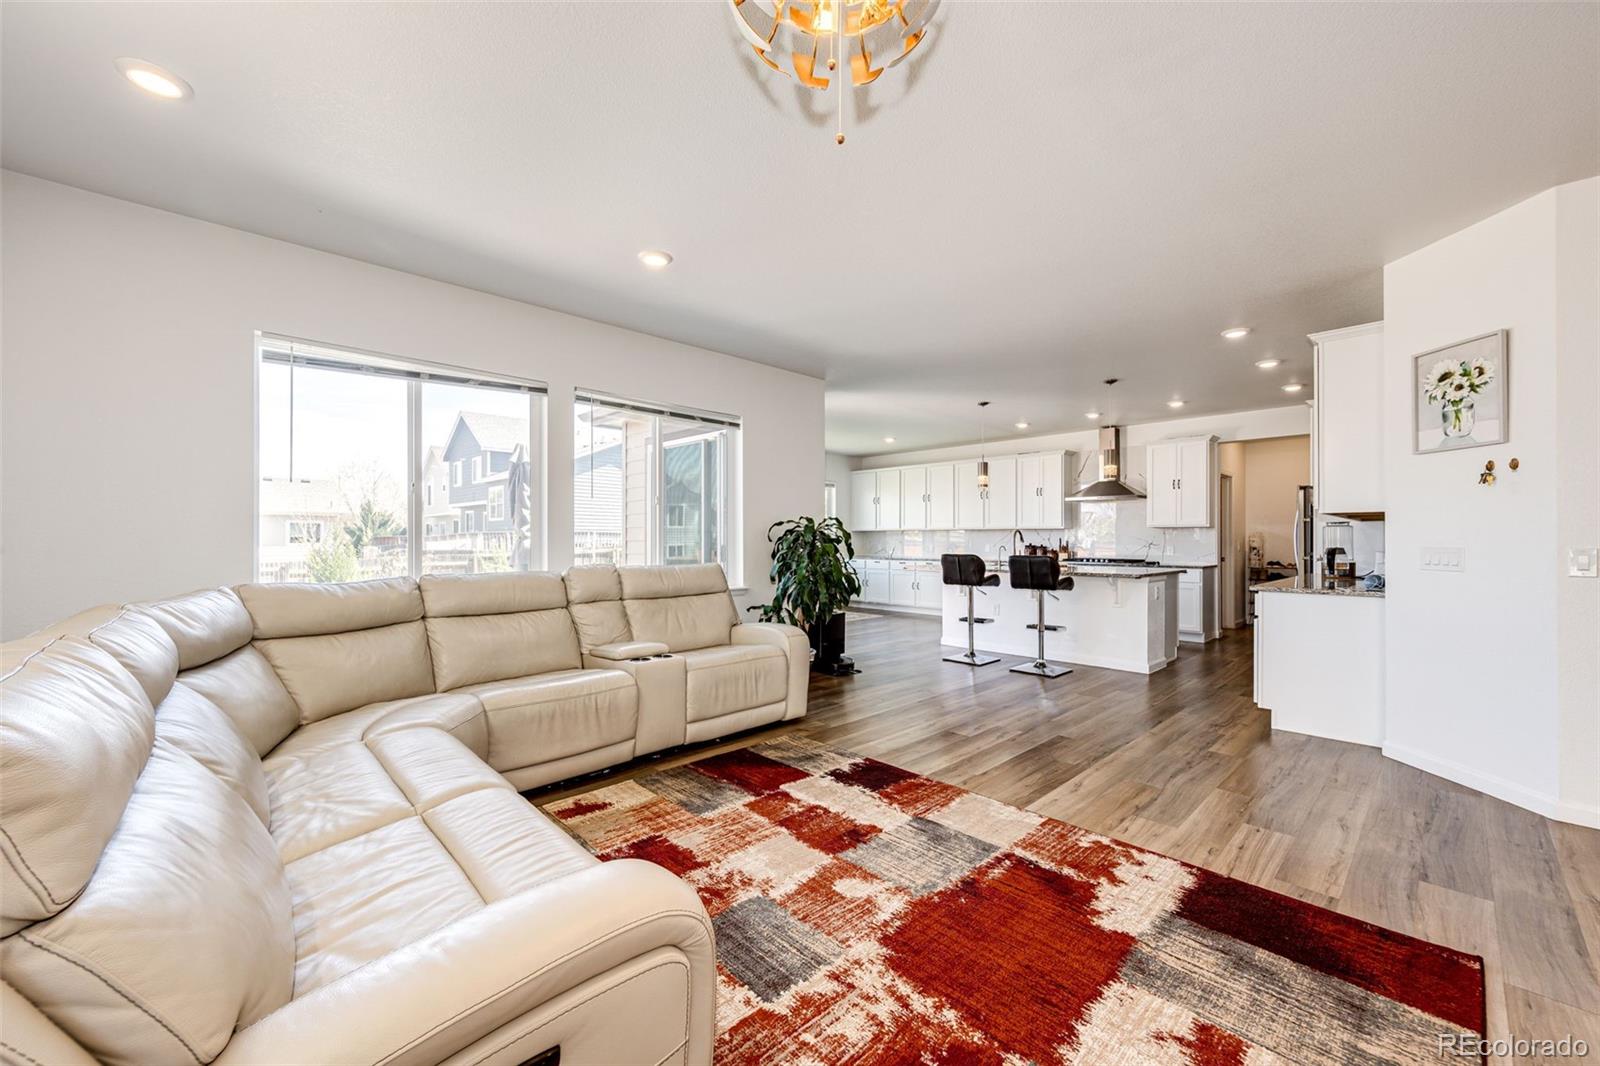
Open-plan living room and kitchen with a cream sectional, patterned rug, and white cabinetry.
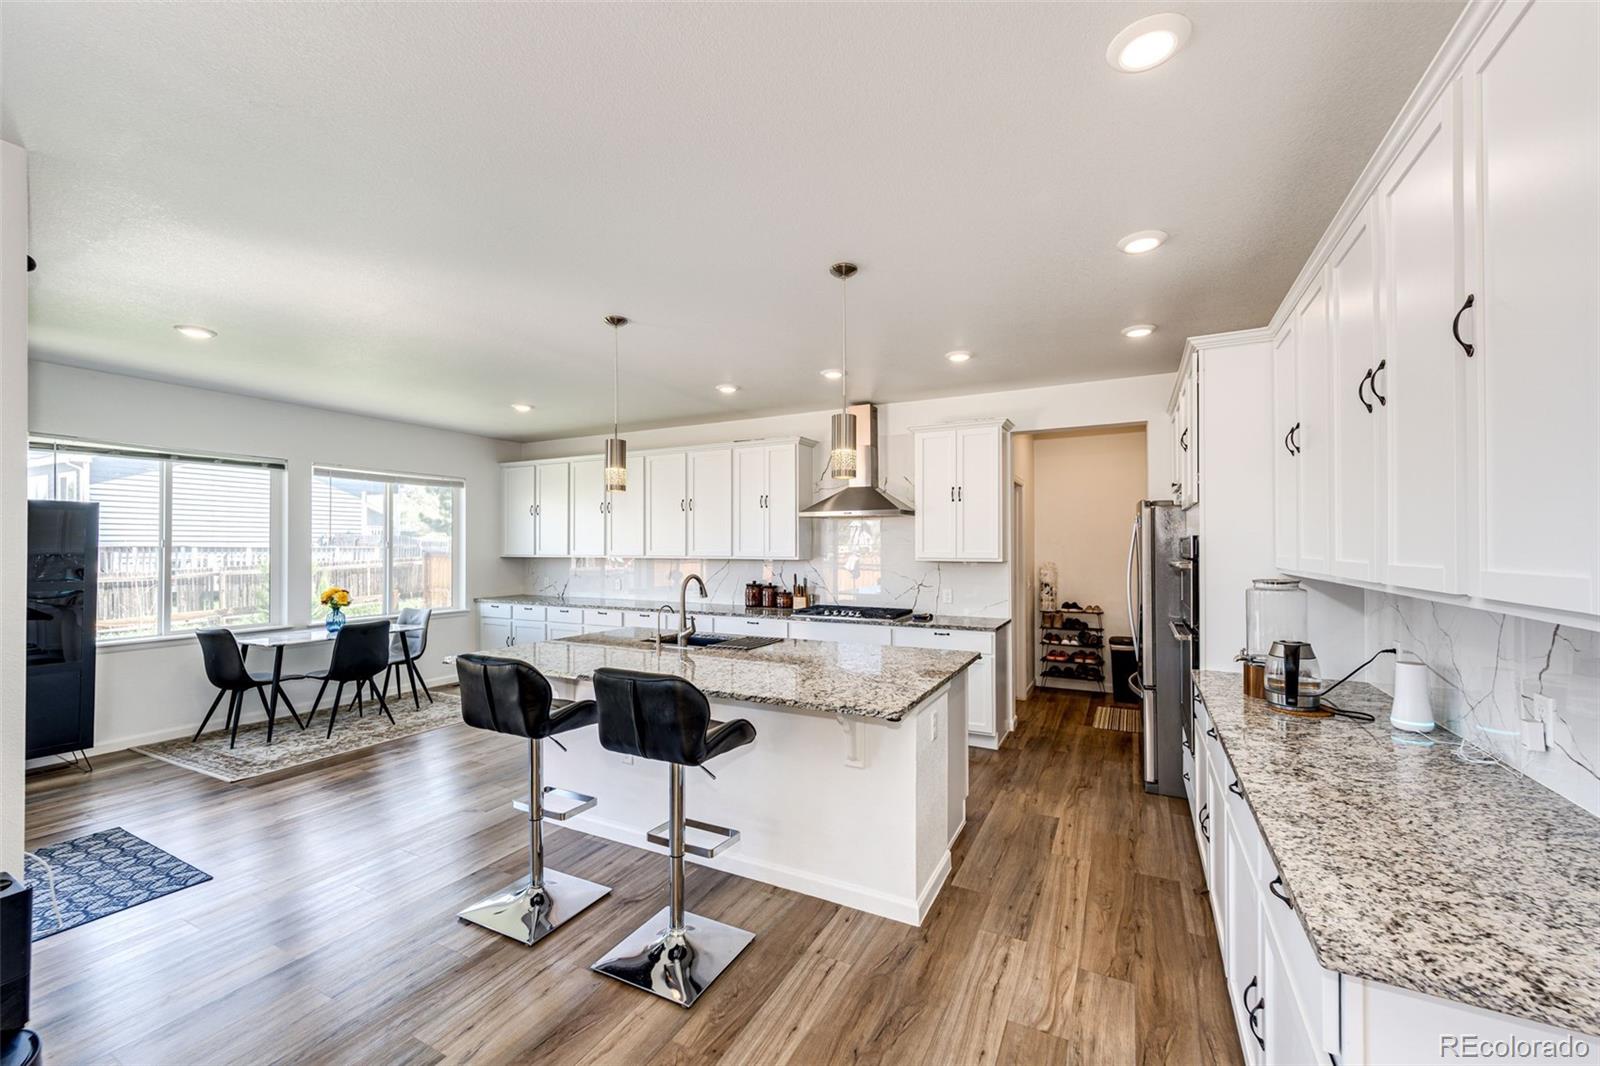
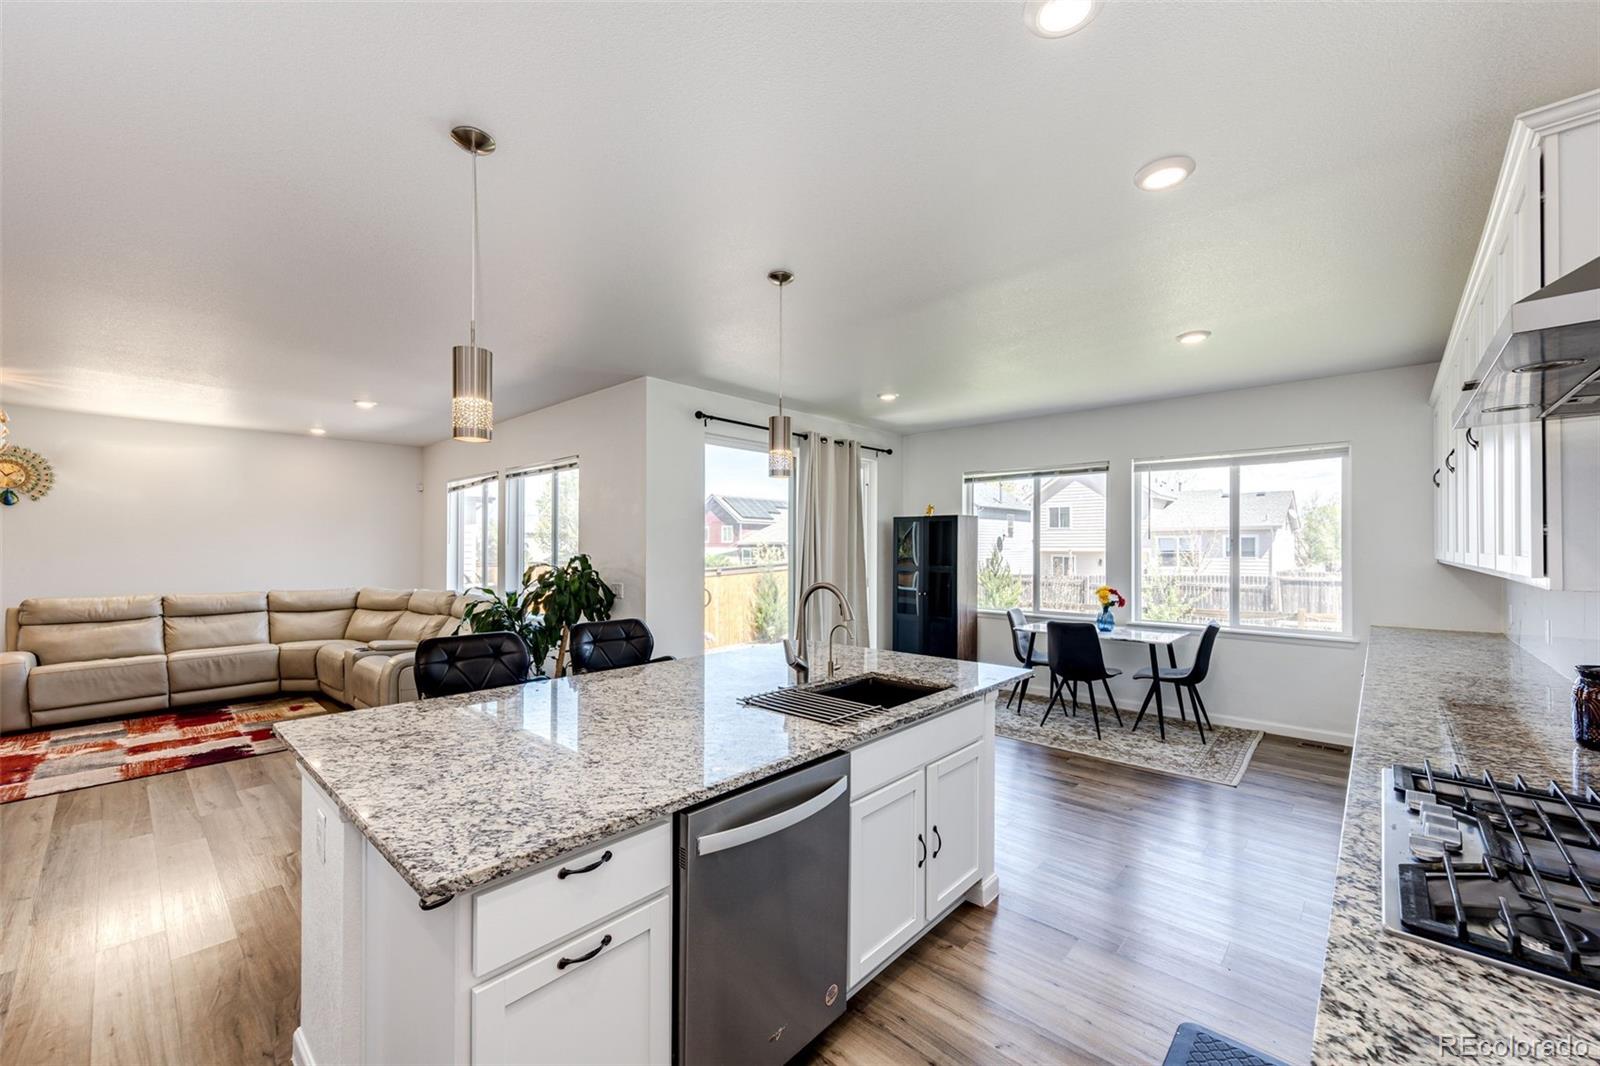
Bright kitchen with white cabinets, a large granite island, stainless steel appliances, and a dining nook by the windows.
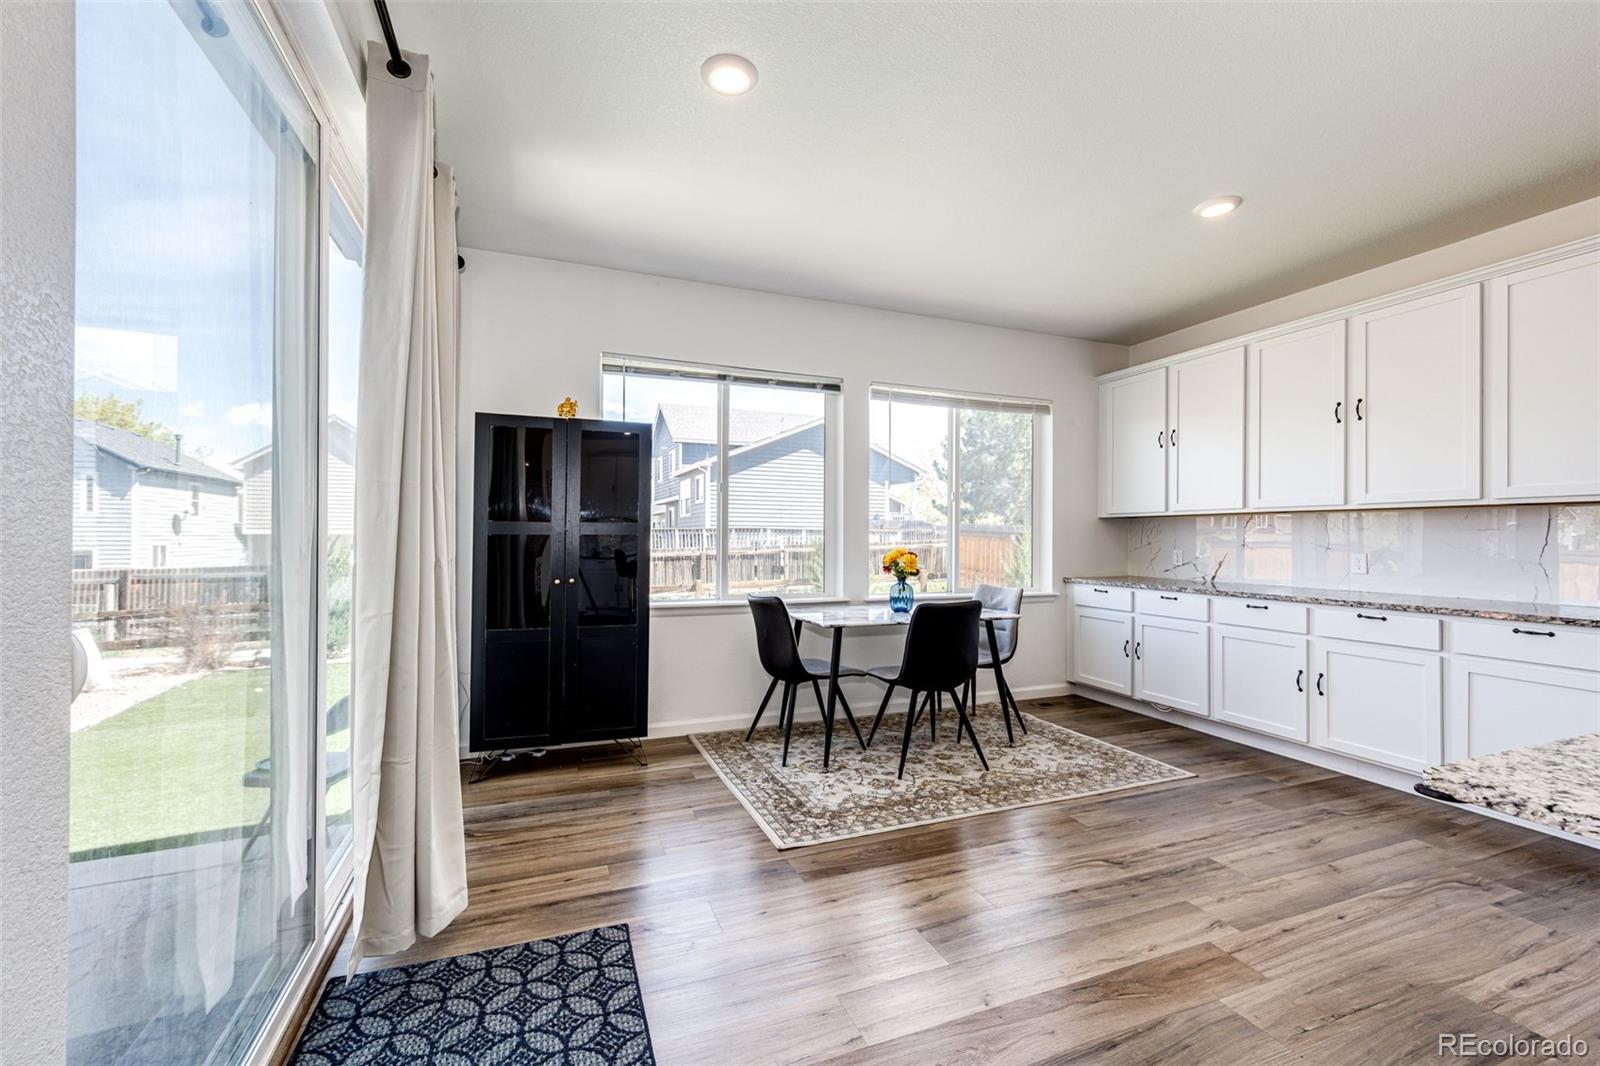
Bright kitchen and dining area with white cabinetry, a black dining set, and large backyard-facing windows.
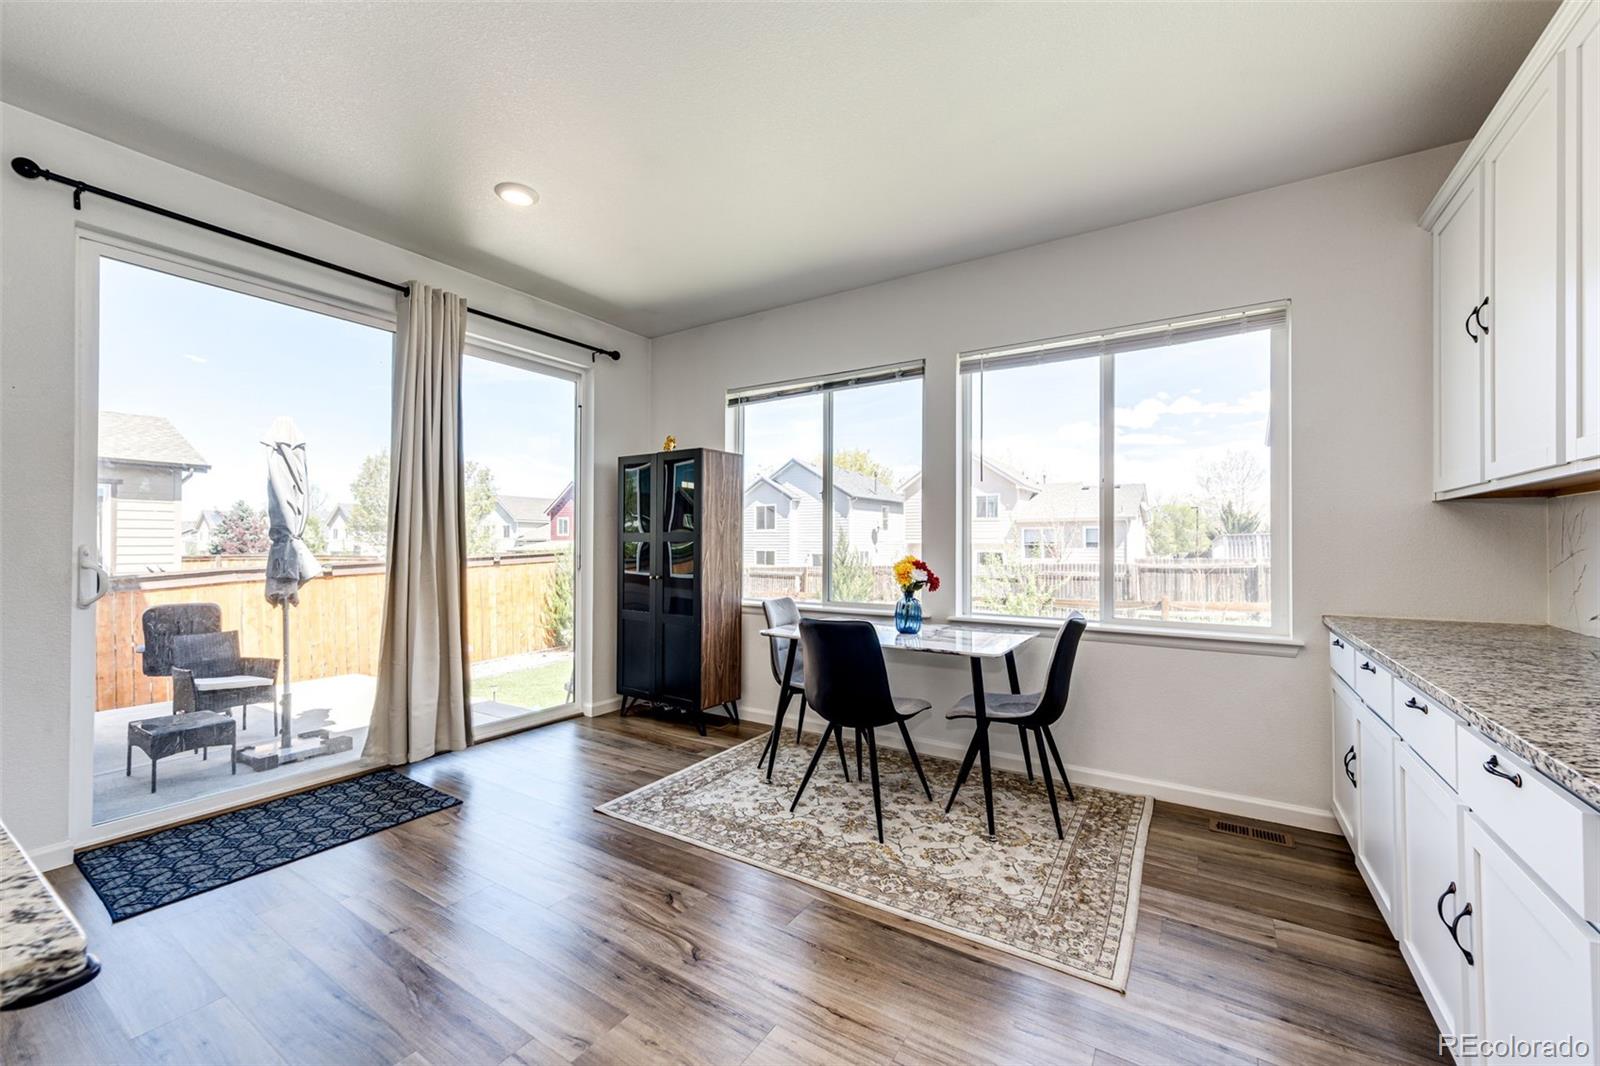
Dining area with large windows and sliding doors opening to a fenced backyard patio.
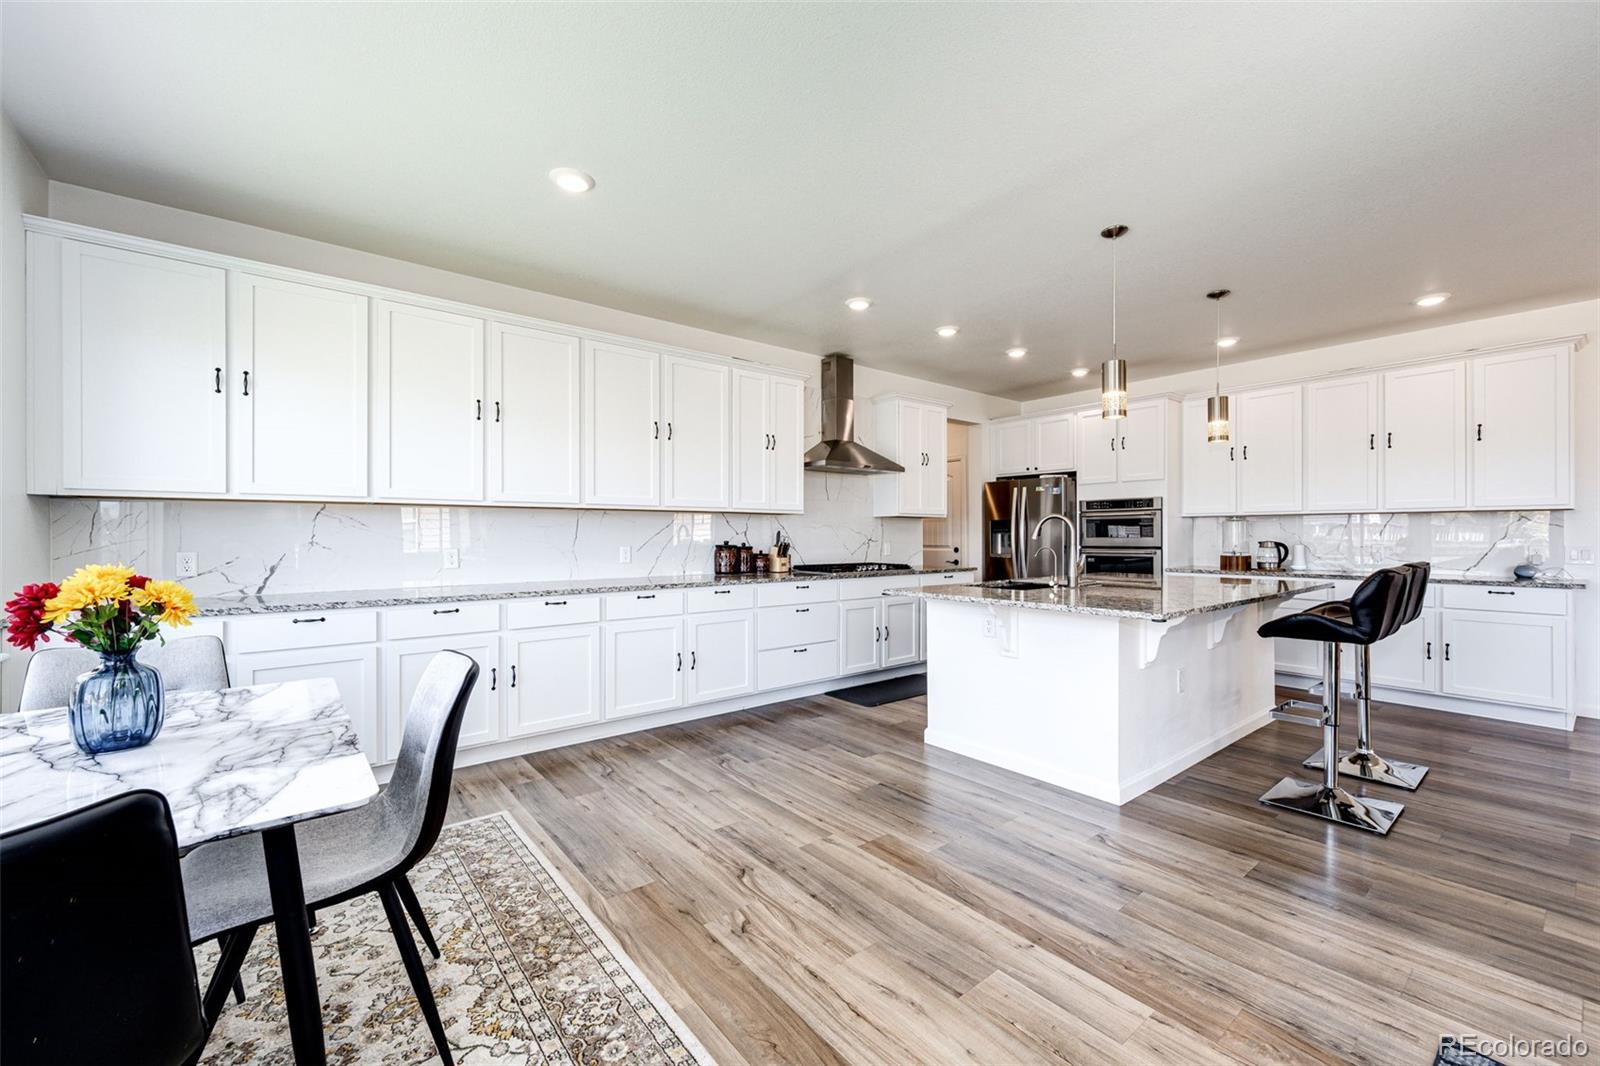
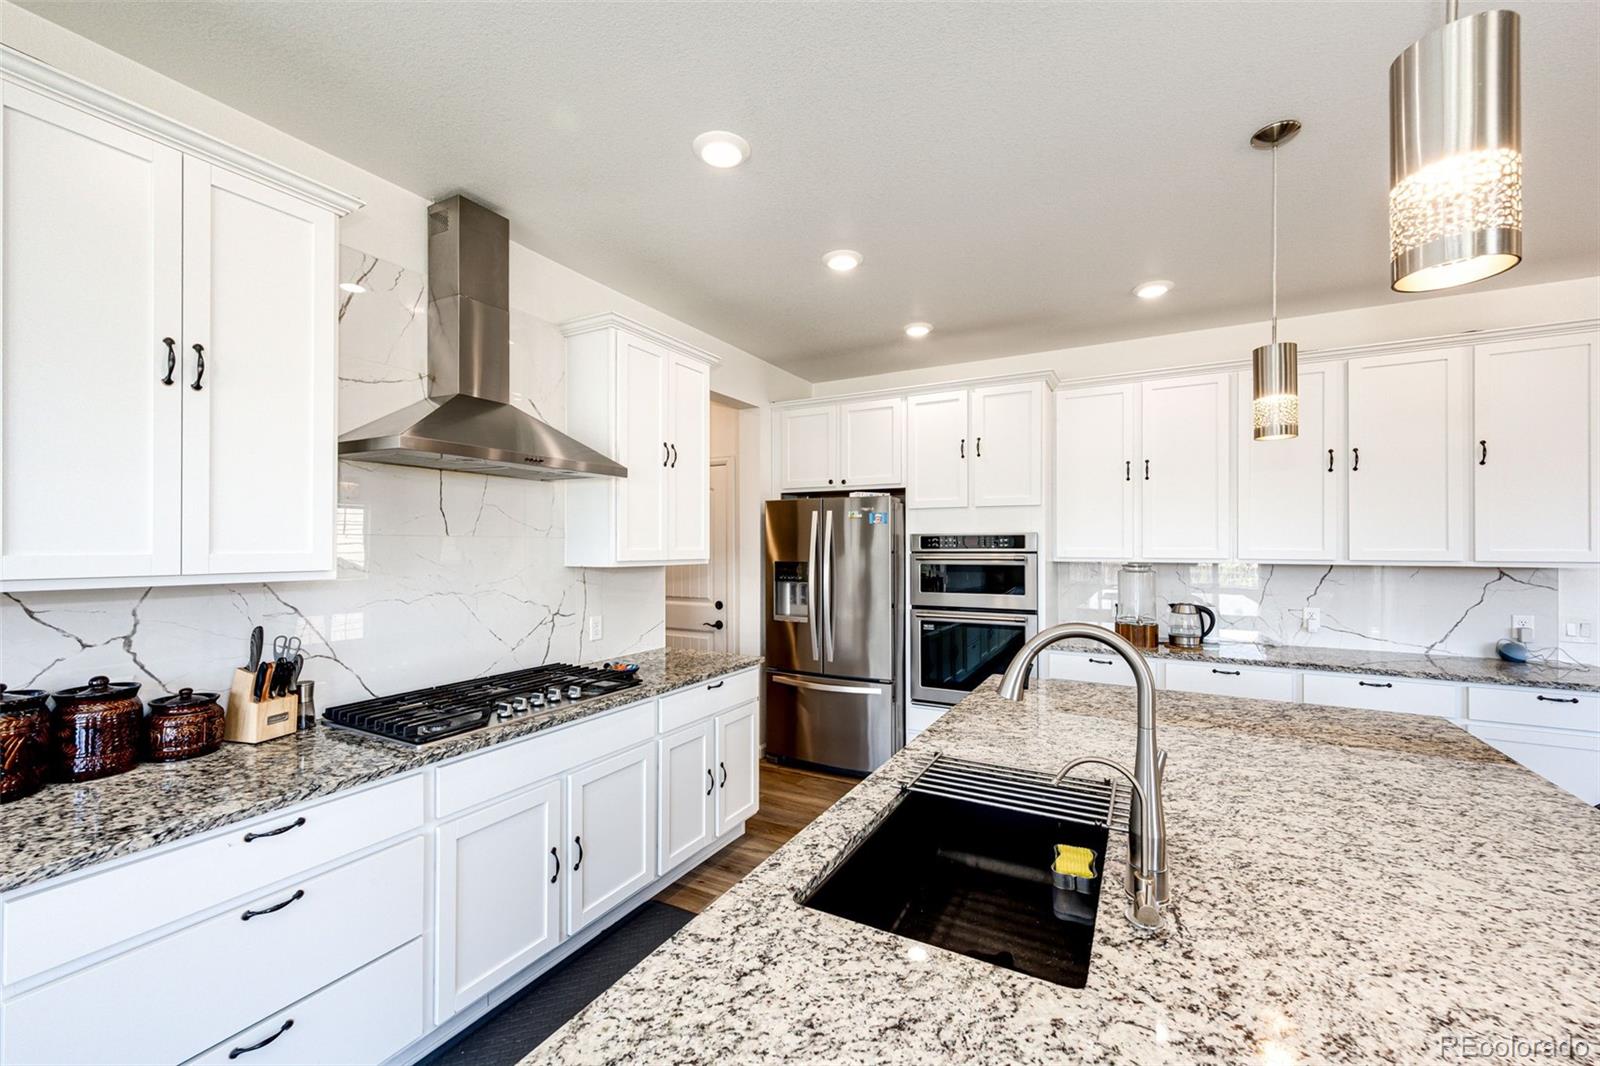
Bright kitchen with white cabinets, marble-look backsplash, large island, stainless appliances, and adjoining dining area.
Bright kitchen with white cabinets, granite island, black sink, and stainless steel appliances.
Open-plan kitchen with a granite island, white cabinets, and adjoining dining and living areas.
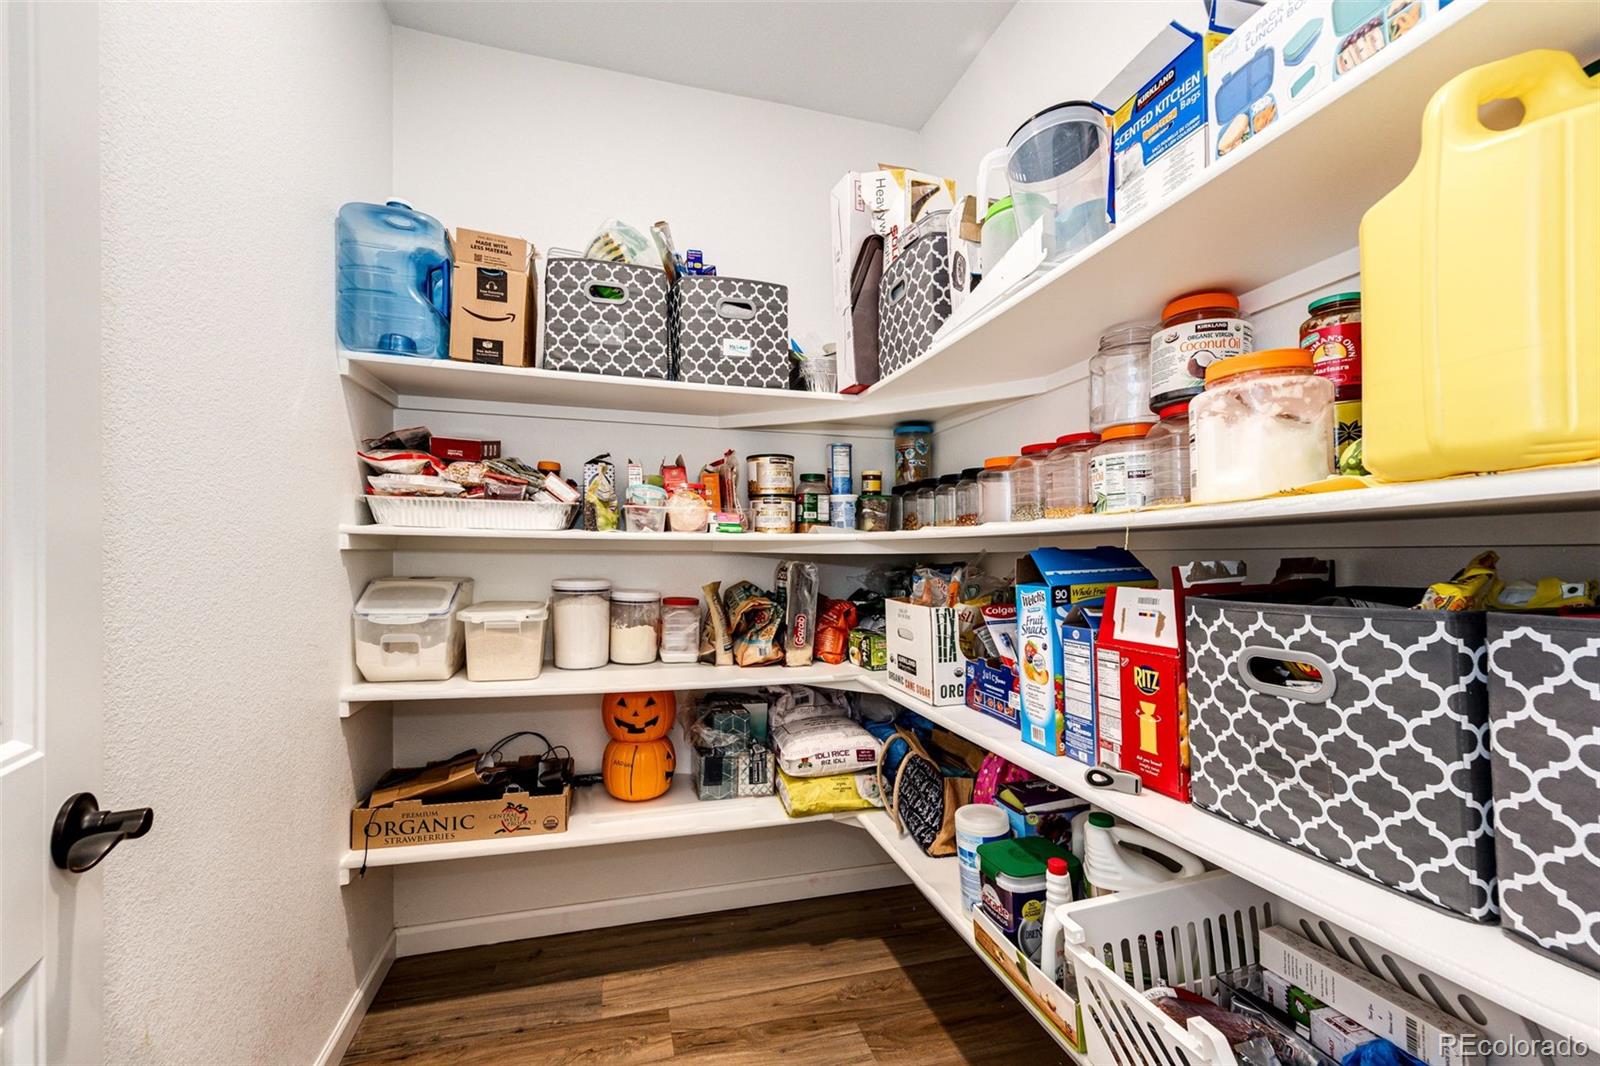
Walk-in pantry with wraparound shelves stocked with groceries, patterned storage bins, and dark wood-look flooring.
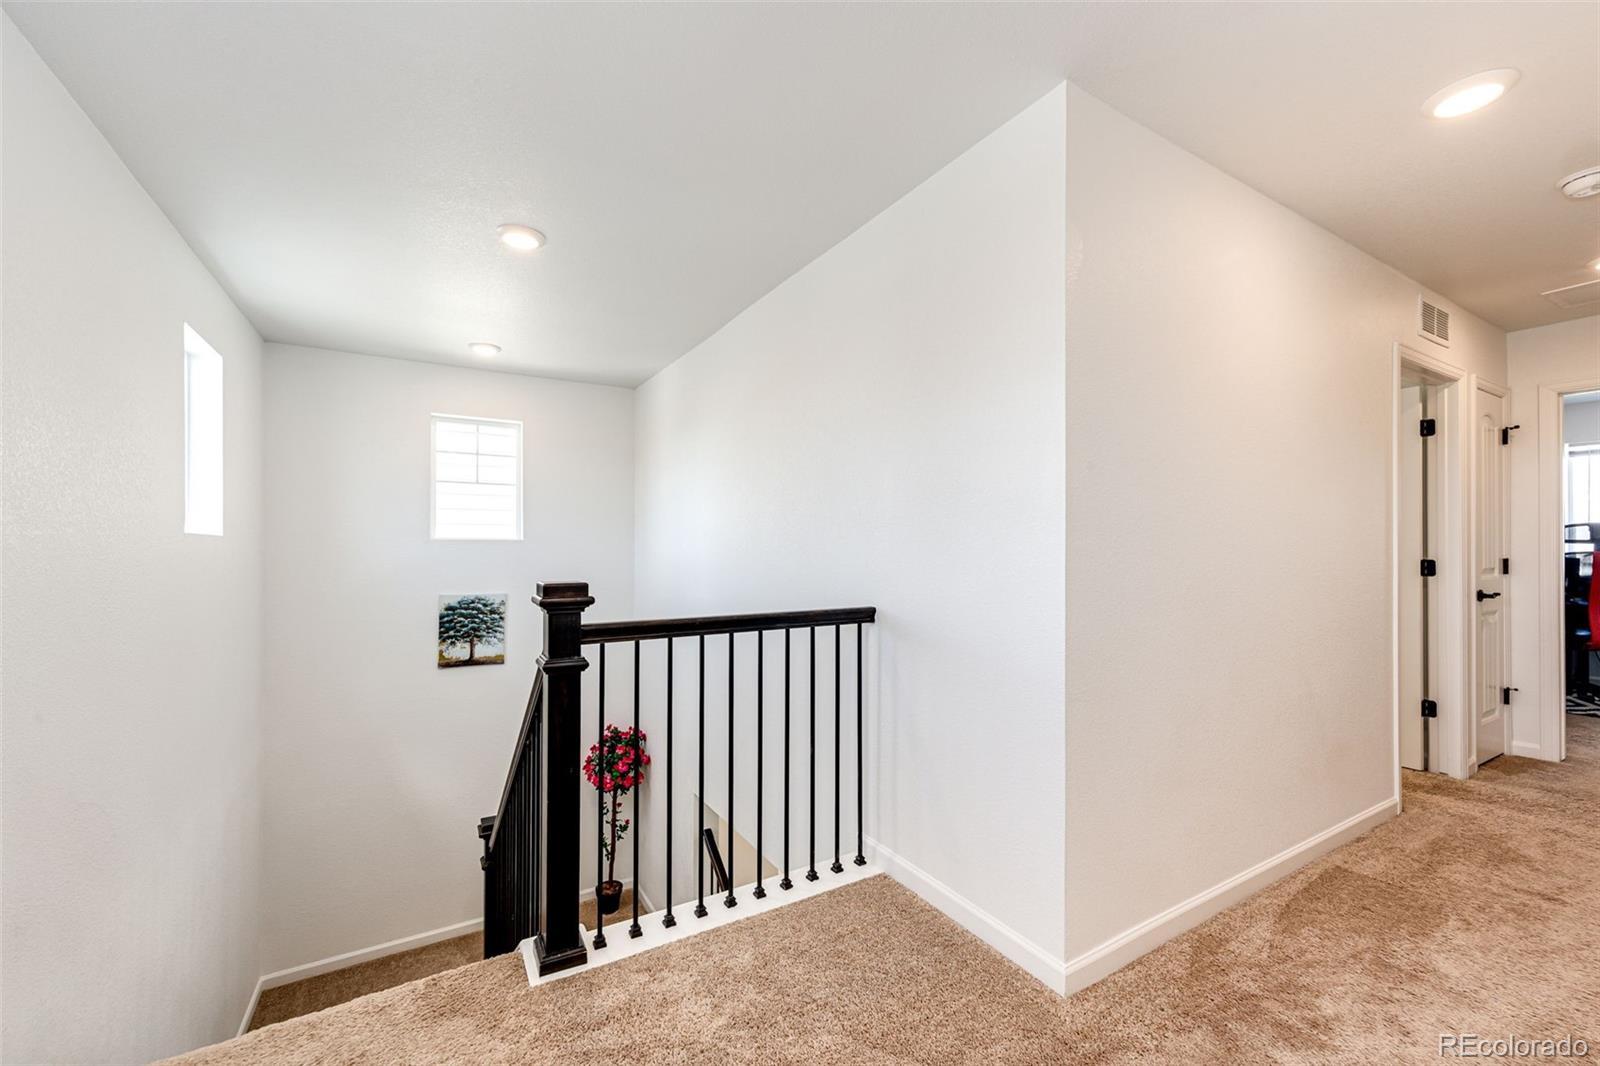
Upstairs landing with beige carpet, black stair railing, and two small windows.
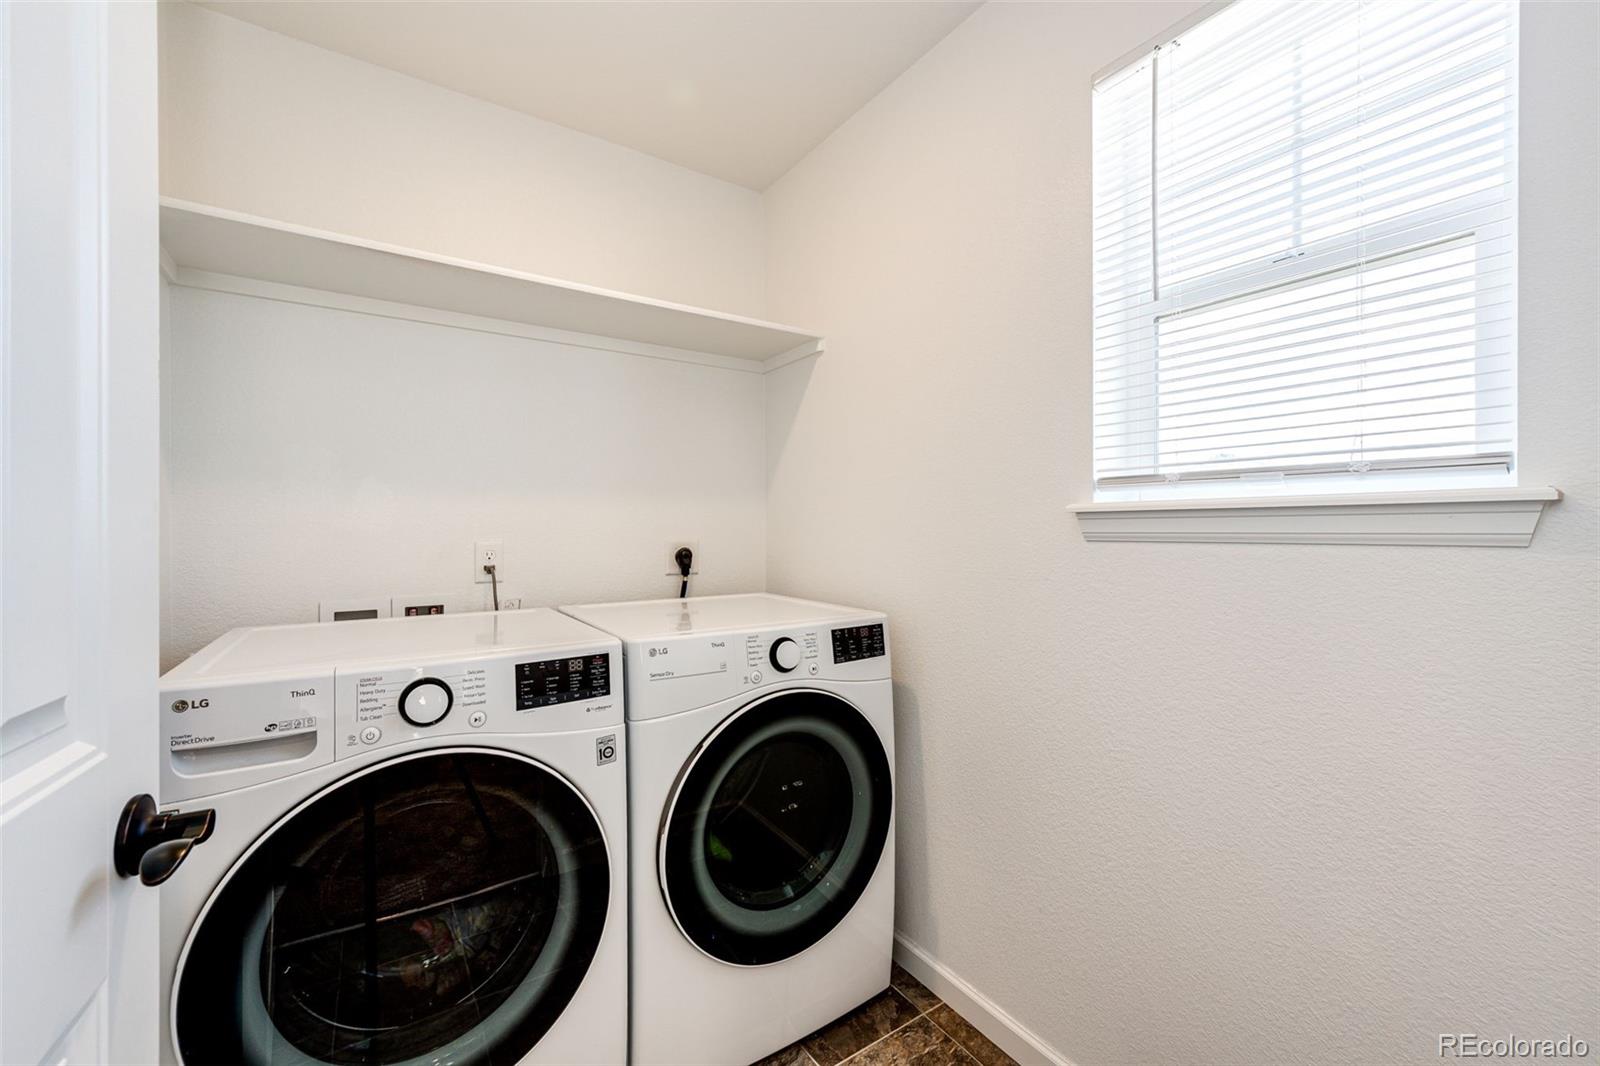
Laundry room with side-by-side white front-loading washer and dryer, a long shelf, and a window with blinds.
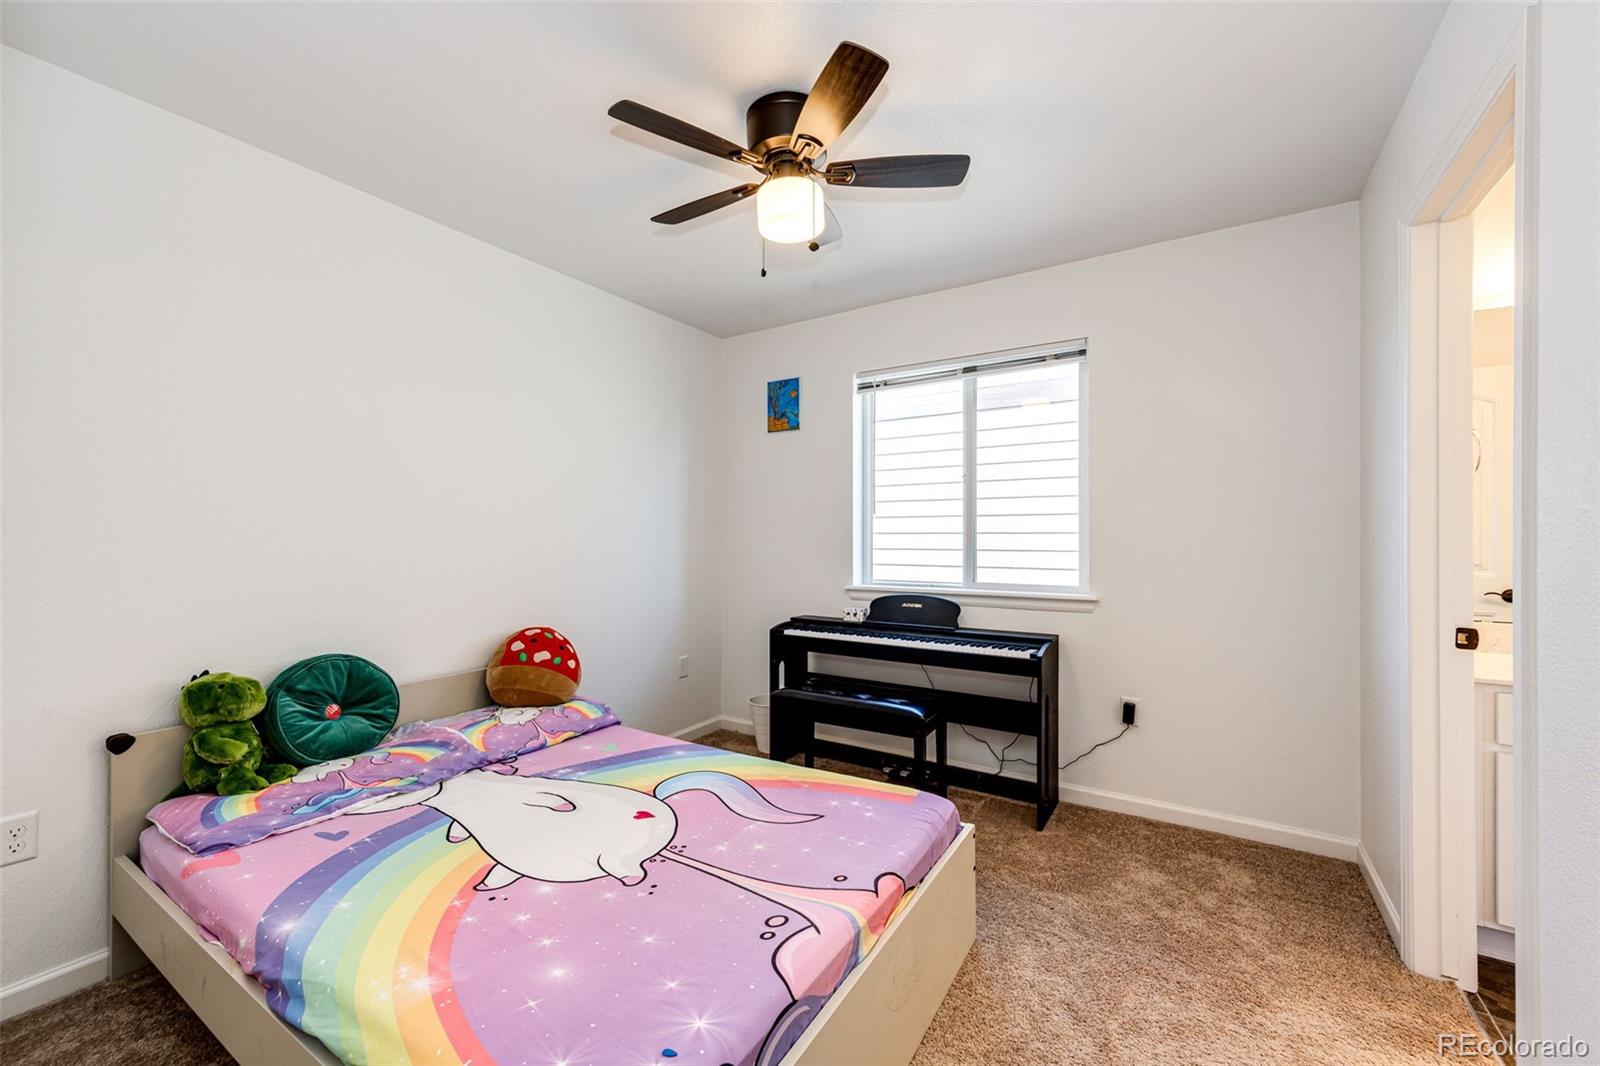
Bedroom with colorful rainbow bedding, a digital piano beneath the window, and a ceiling fan.
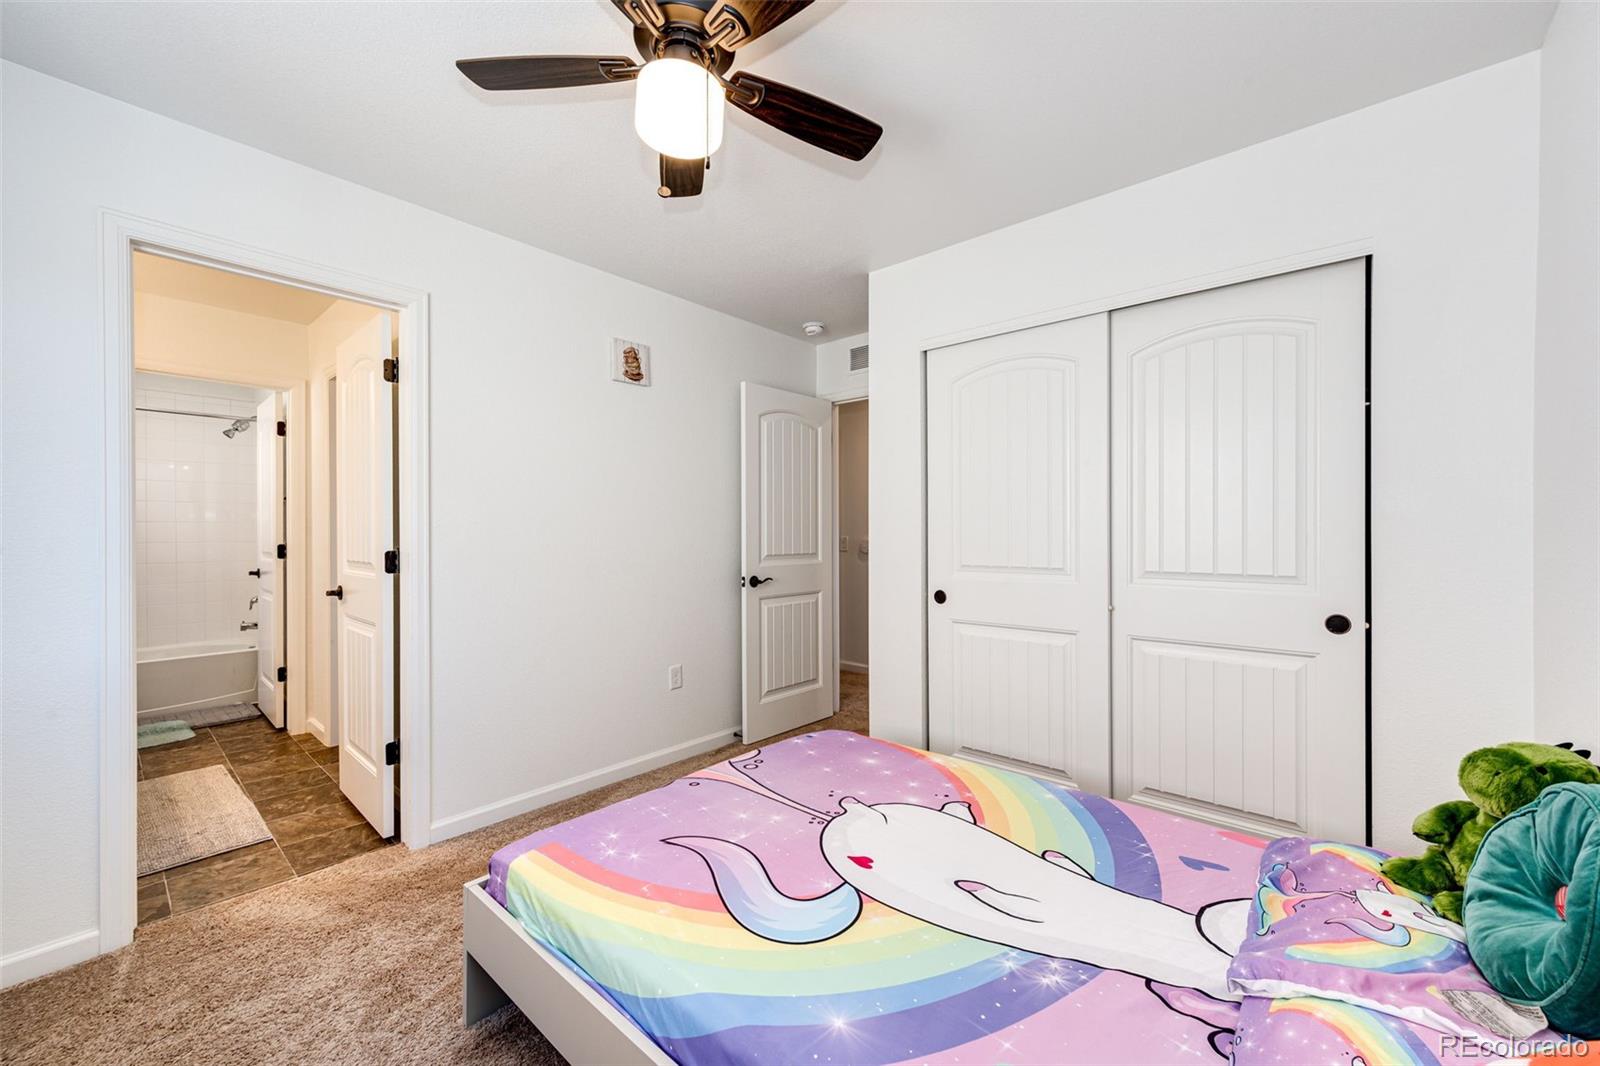
Bedroom with a unicorn rainbow bedspread, white closet doors, and an open doorway to the bathroom.
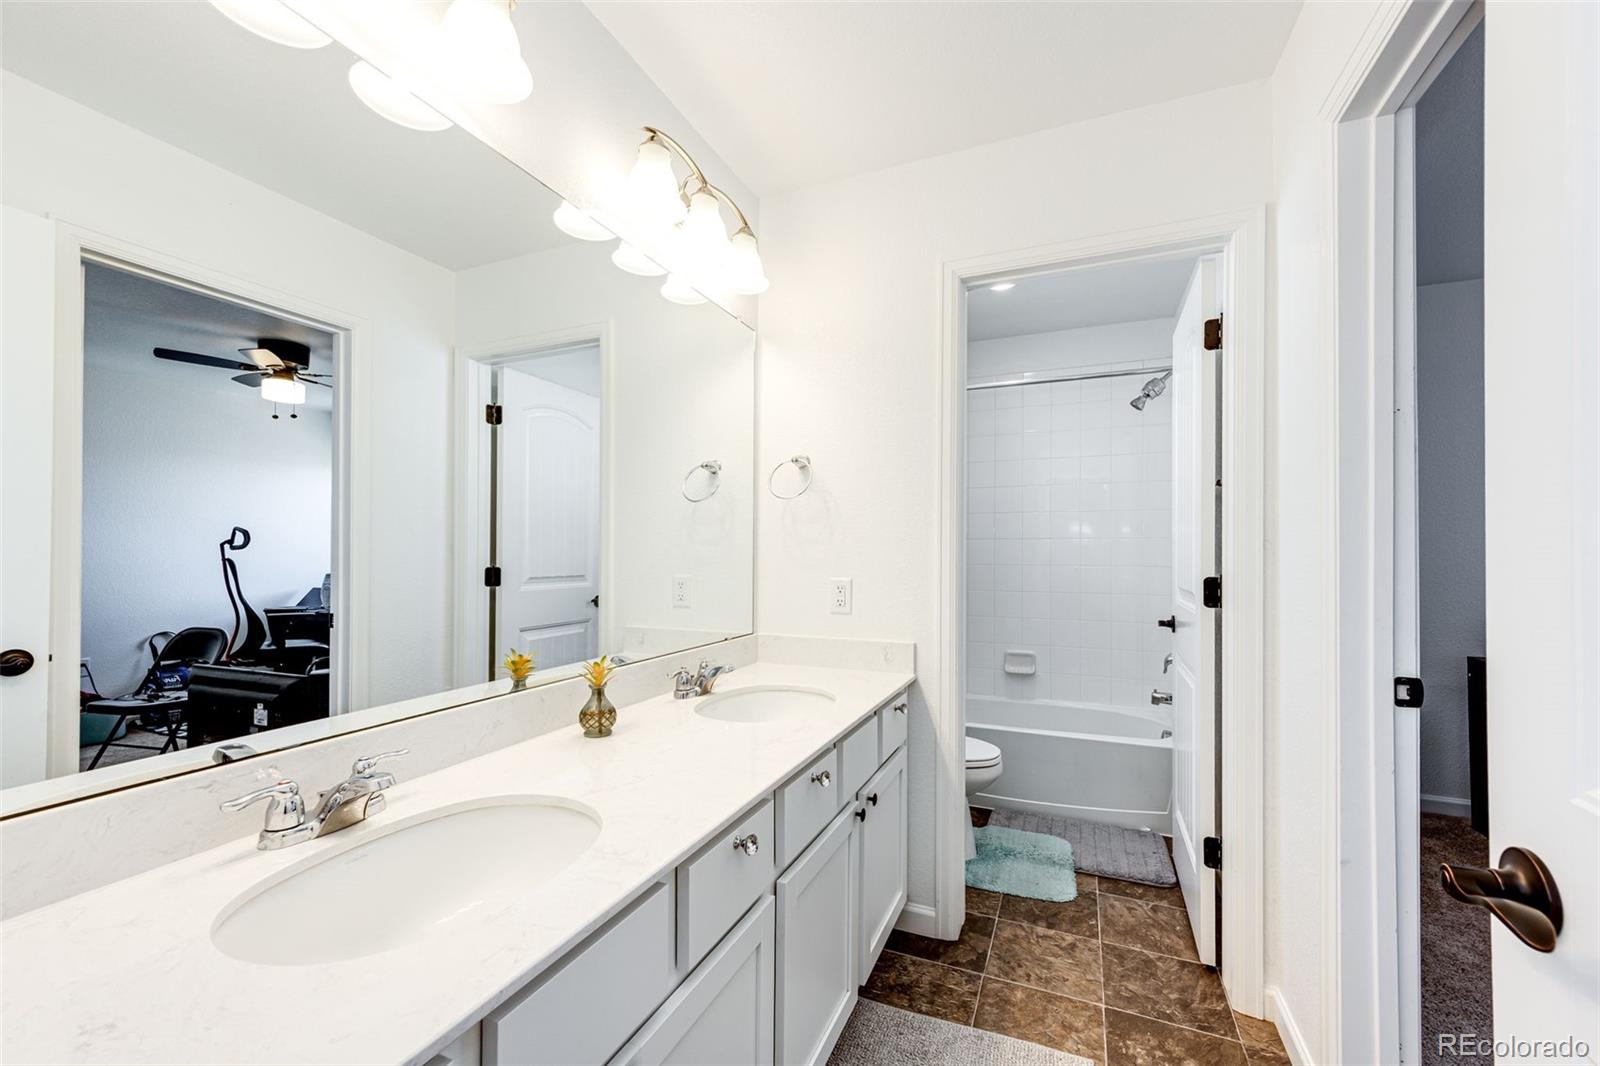
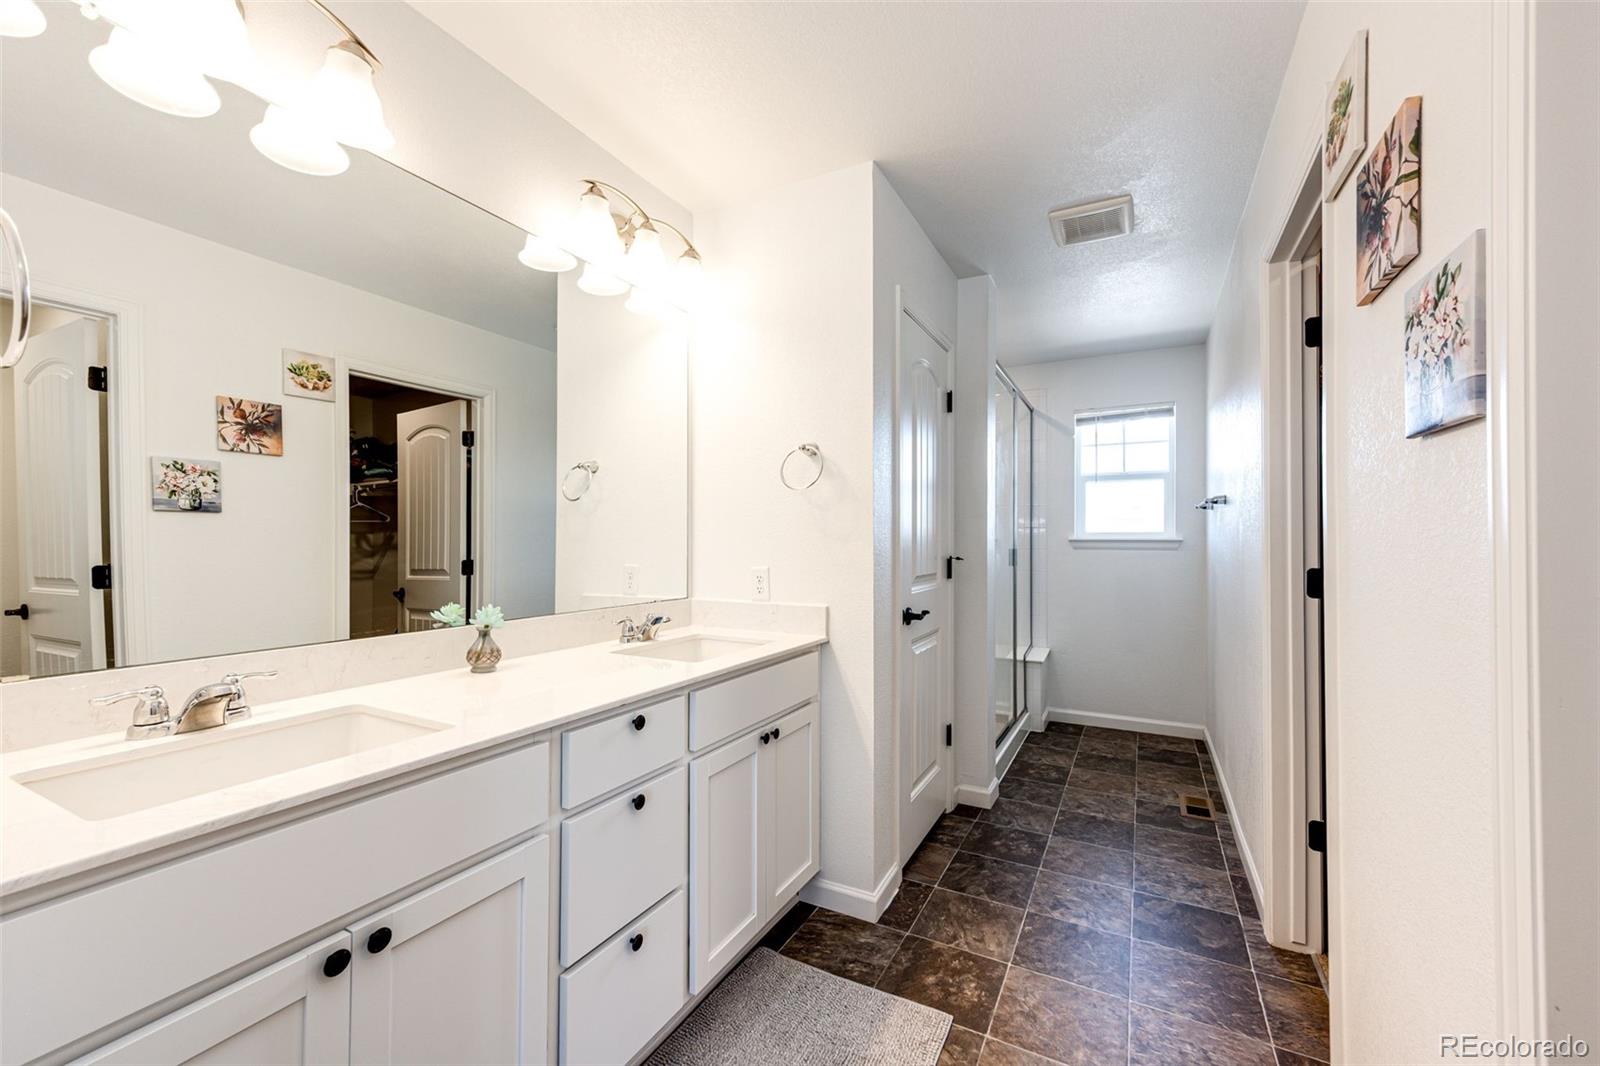
Bathroom with a long double-sink vanity and an open doorway to a tiled tub and shower.
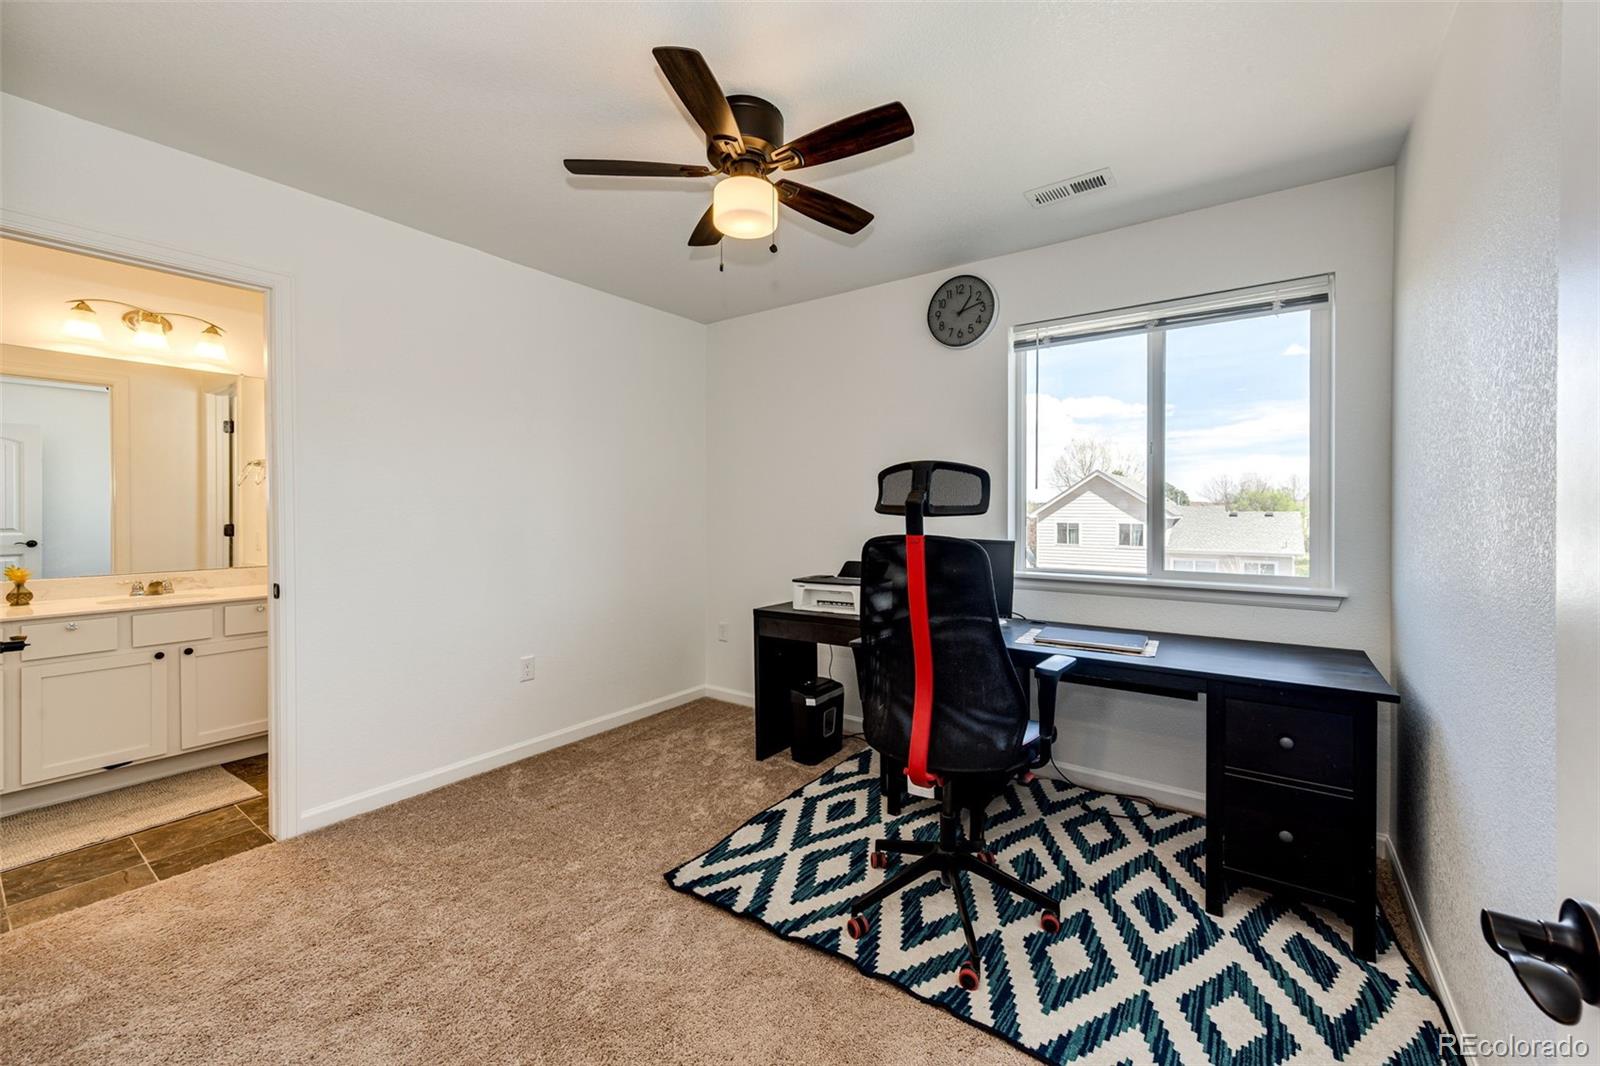
Home office with a black desk, red-accented chair, patterned rug, and bathroom doorway.
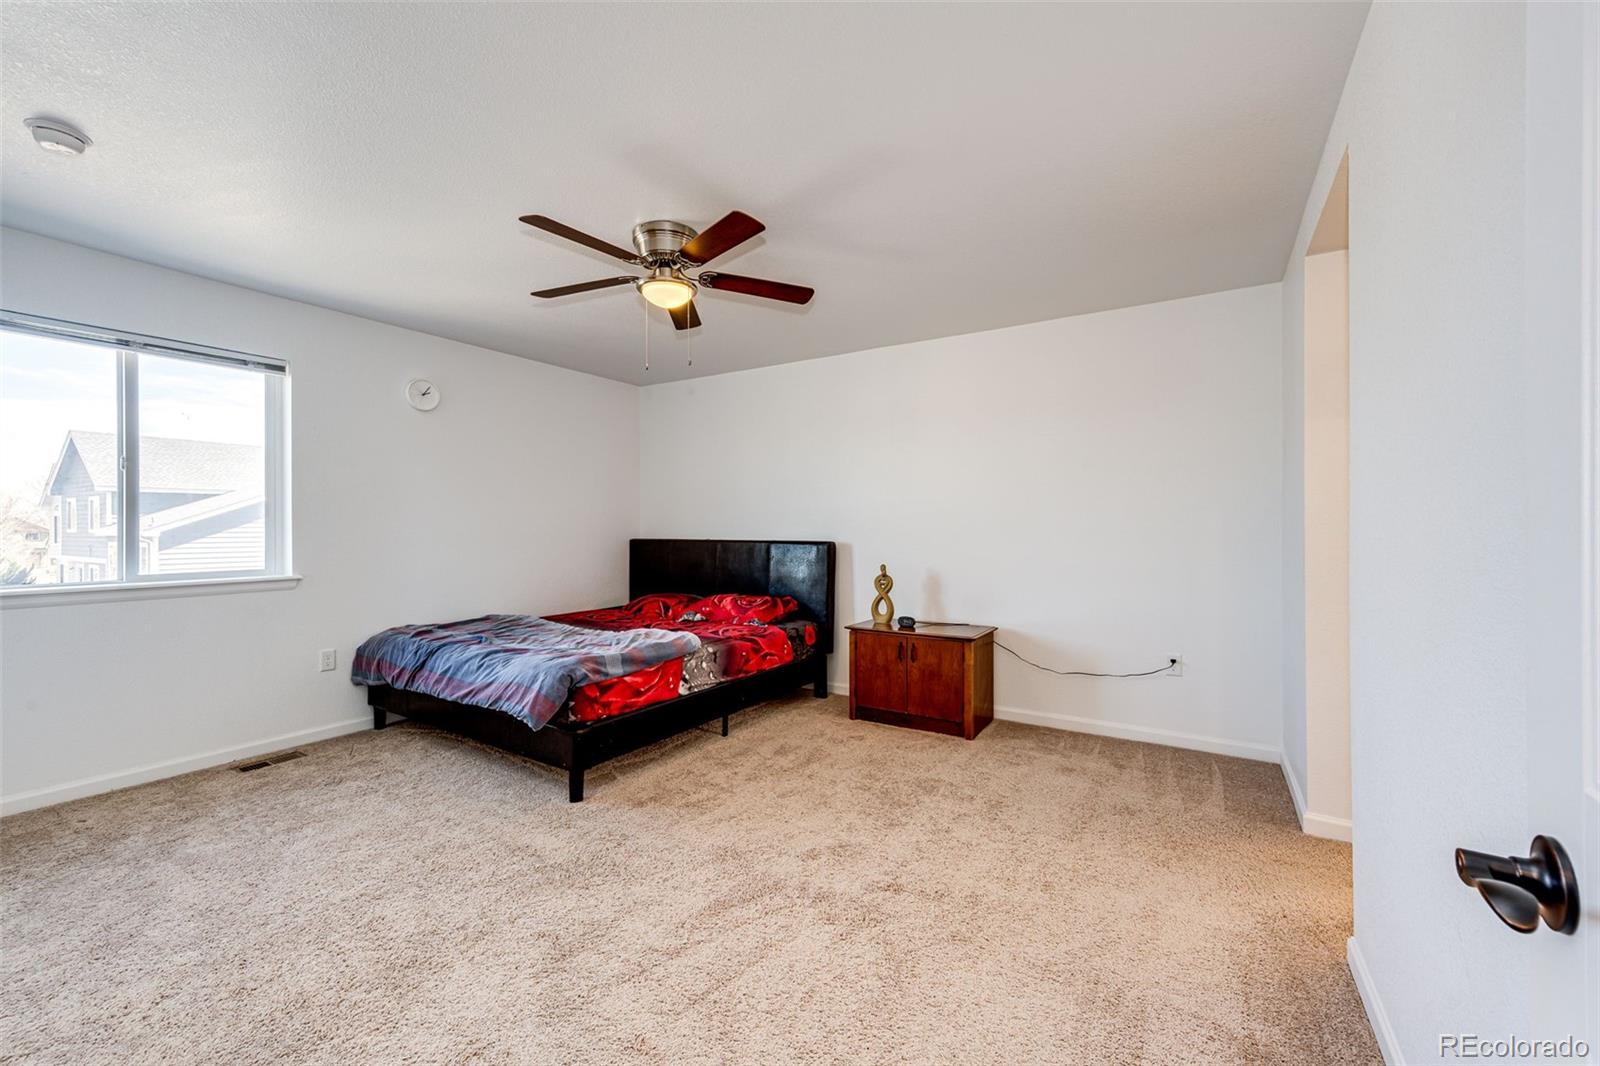
Bedroom with a carpeted floor, large window, ceiling fan, and bed.
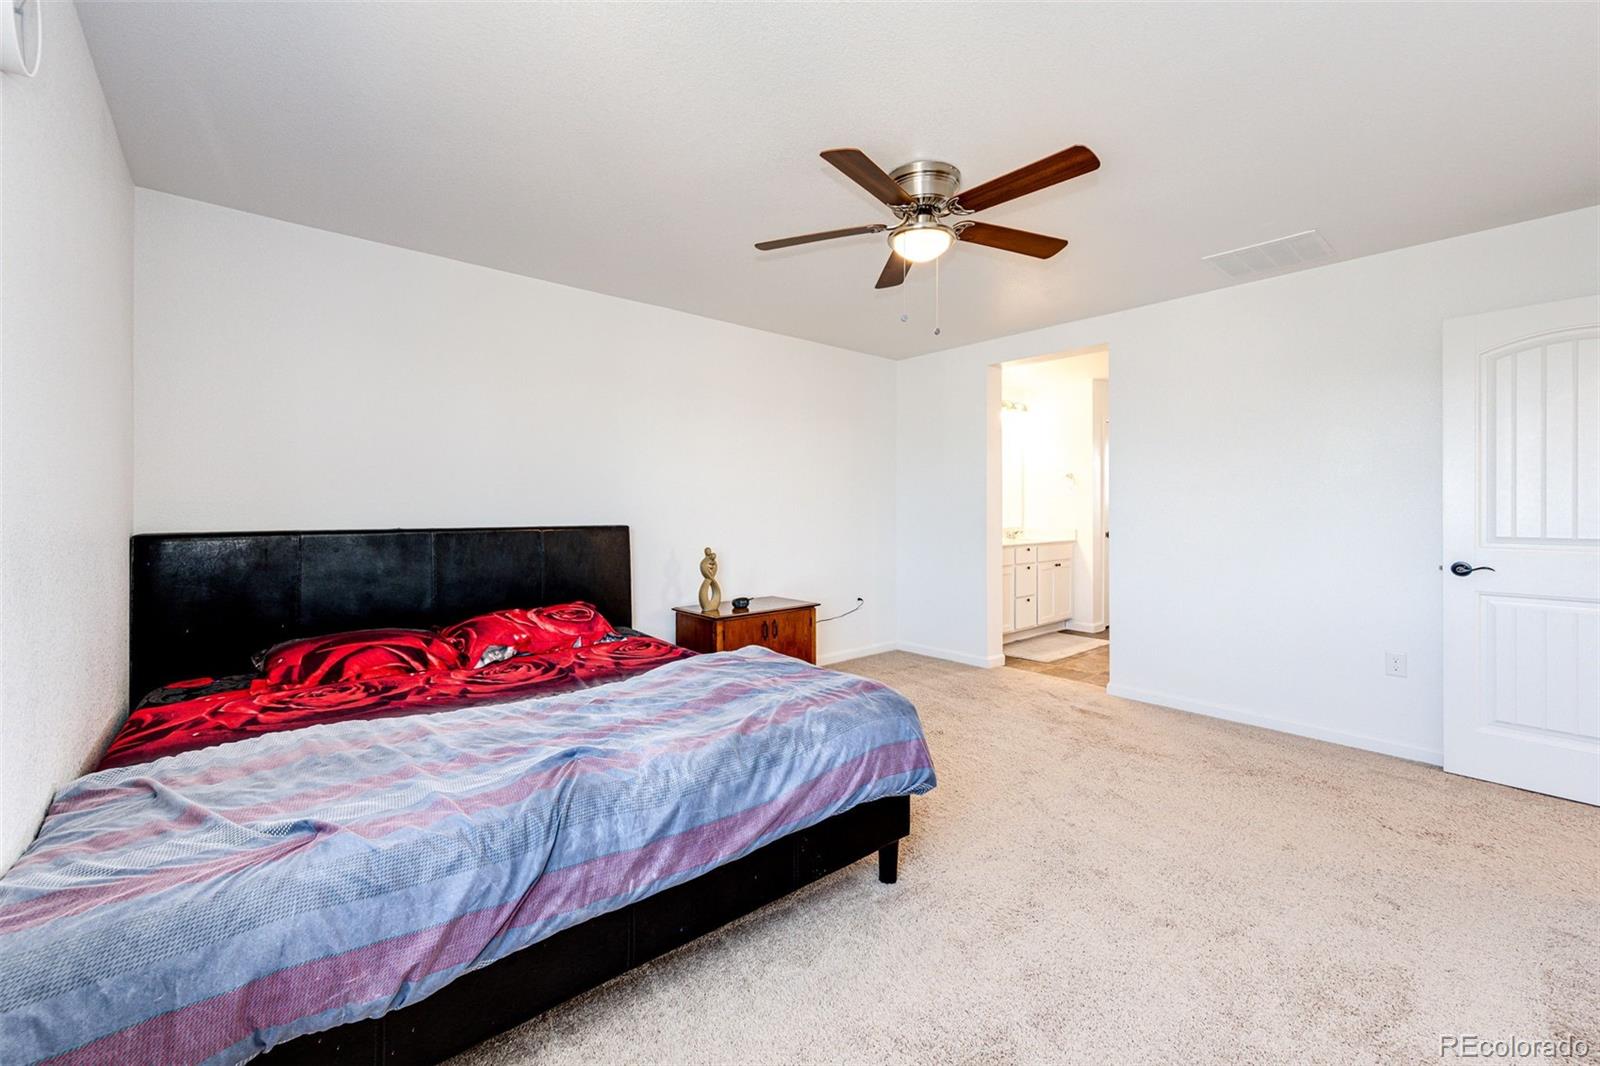
Bedroom with colorful striped bedding, beige carpet, and a ceiling fan beside an open bathroom doorway.
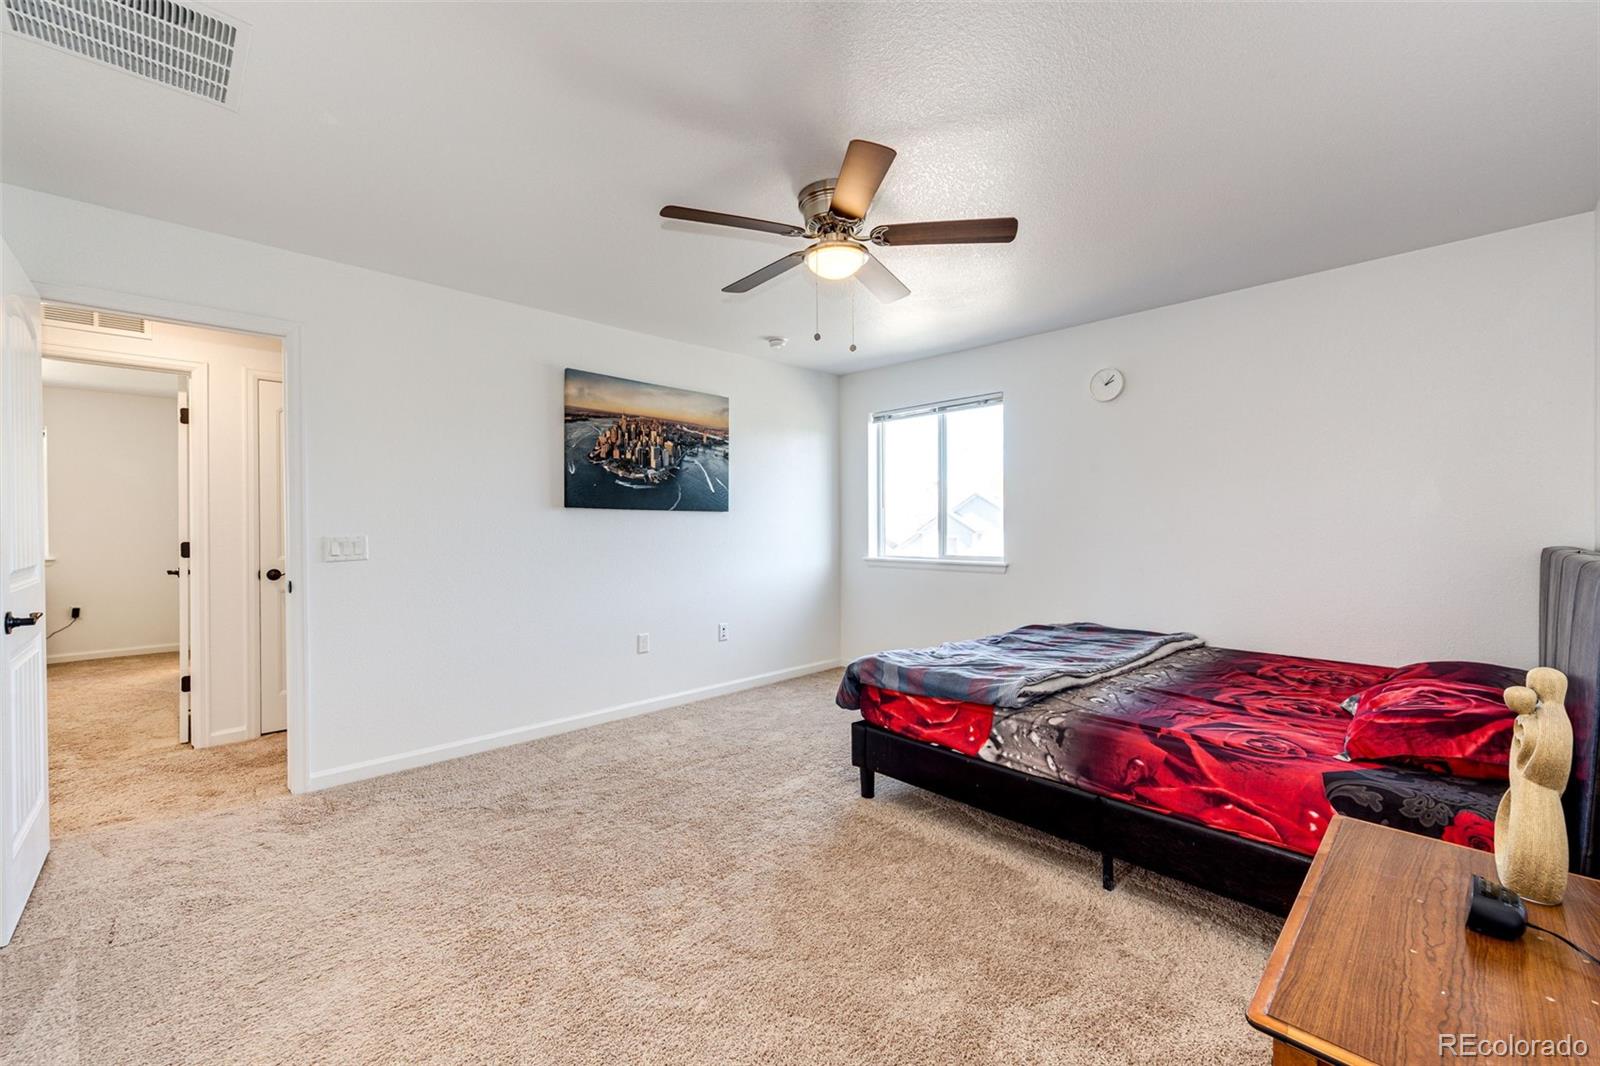
Bedroom with a ceiling fan, beige carpet, and a bed dressed in vivid red and black bedding.
Bathroom with a long double-sink vanity, large mirror, and glass-enclosed shower.
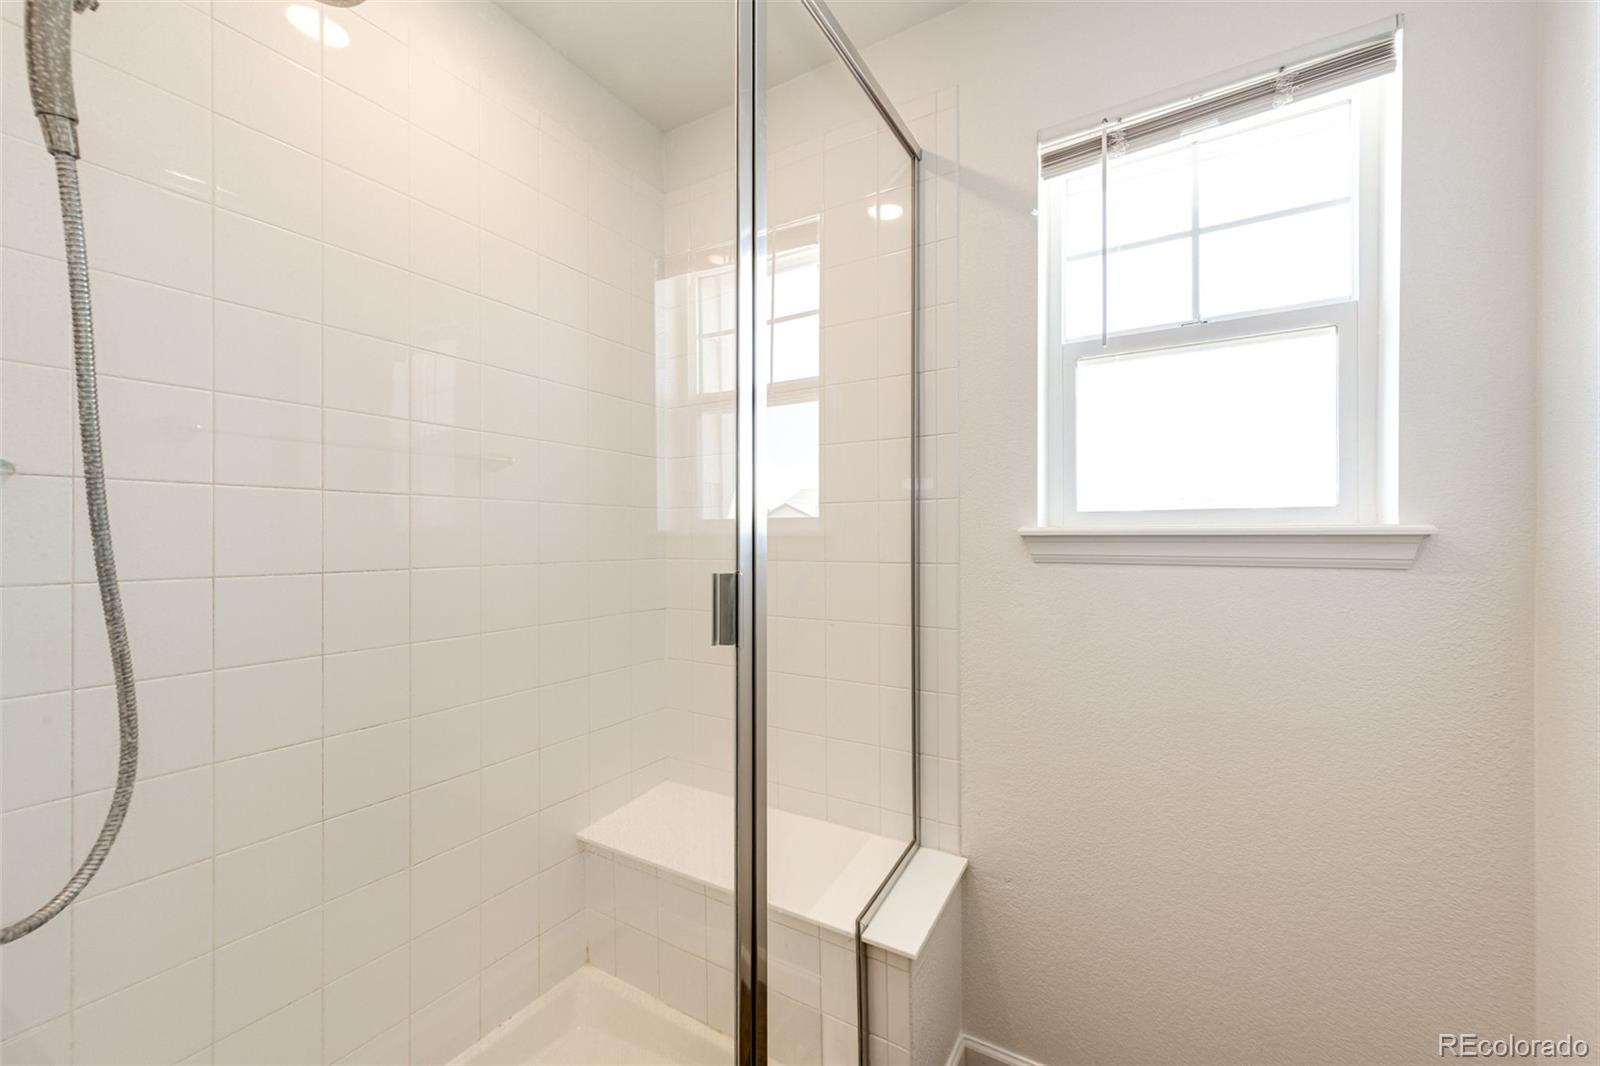
Bathroom shower with white tile, a glass enclosure, built-in bench, and bright window.
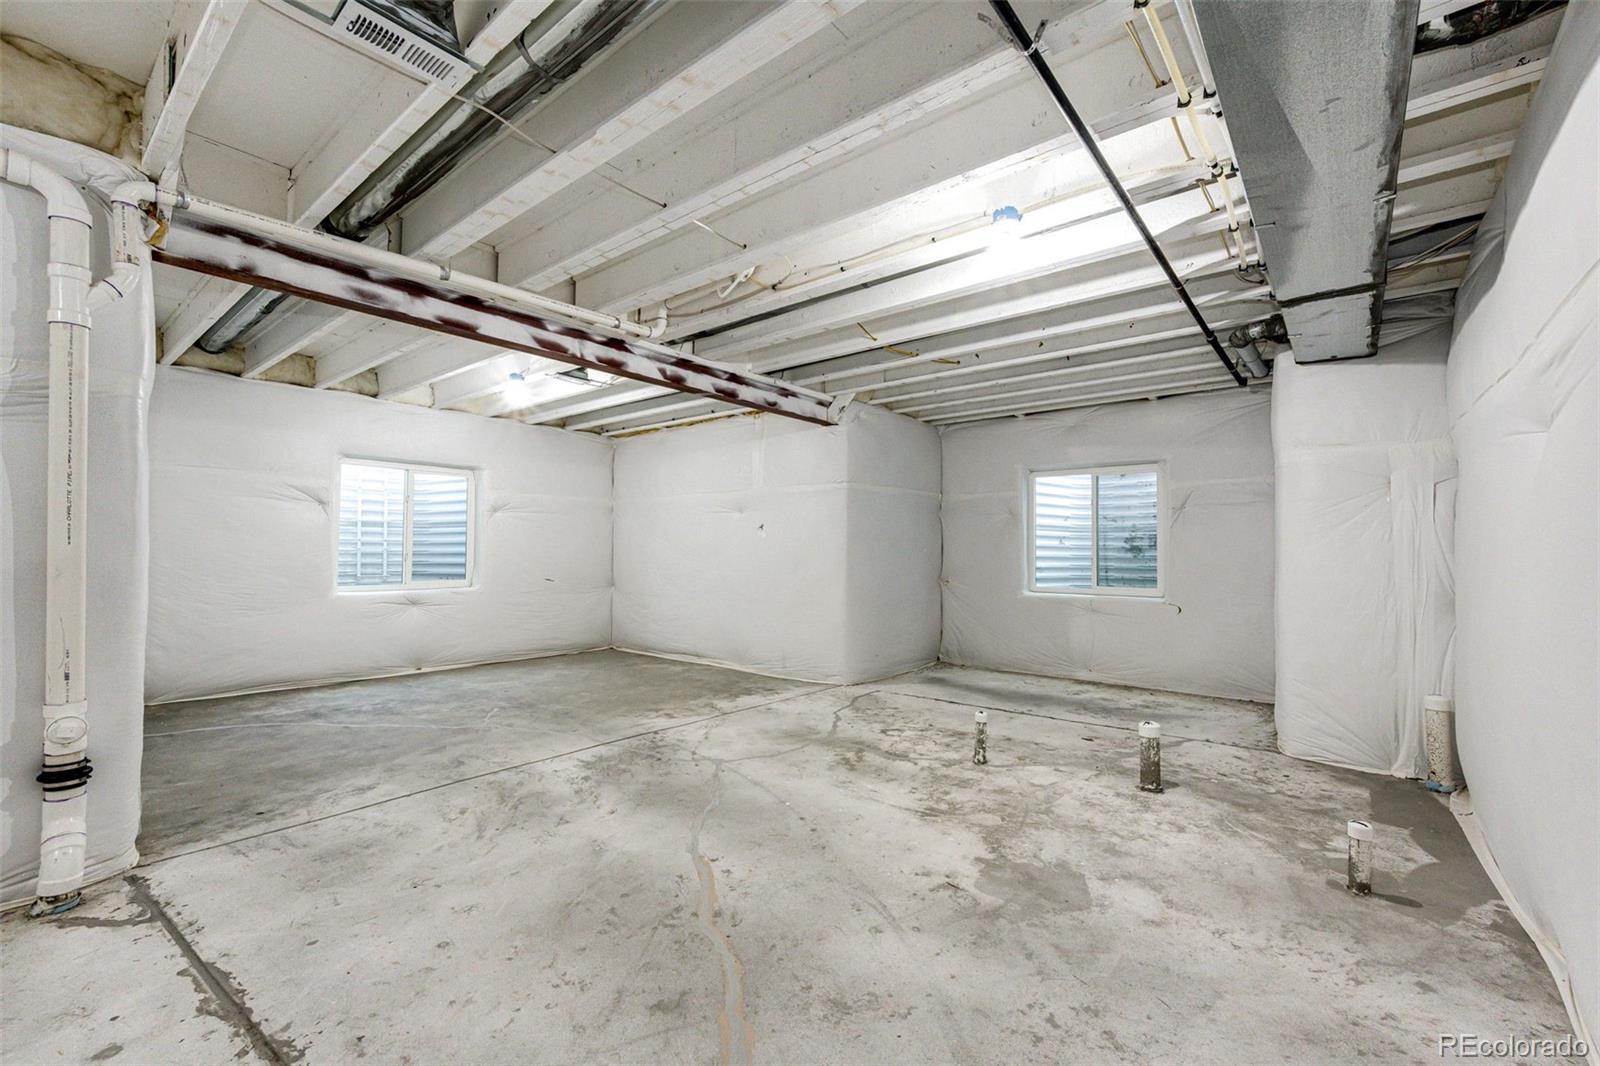
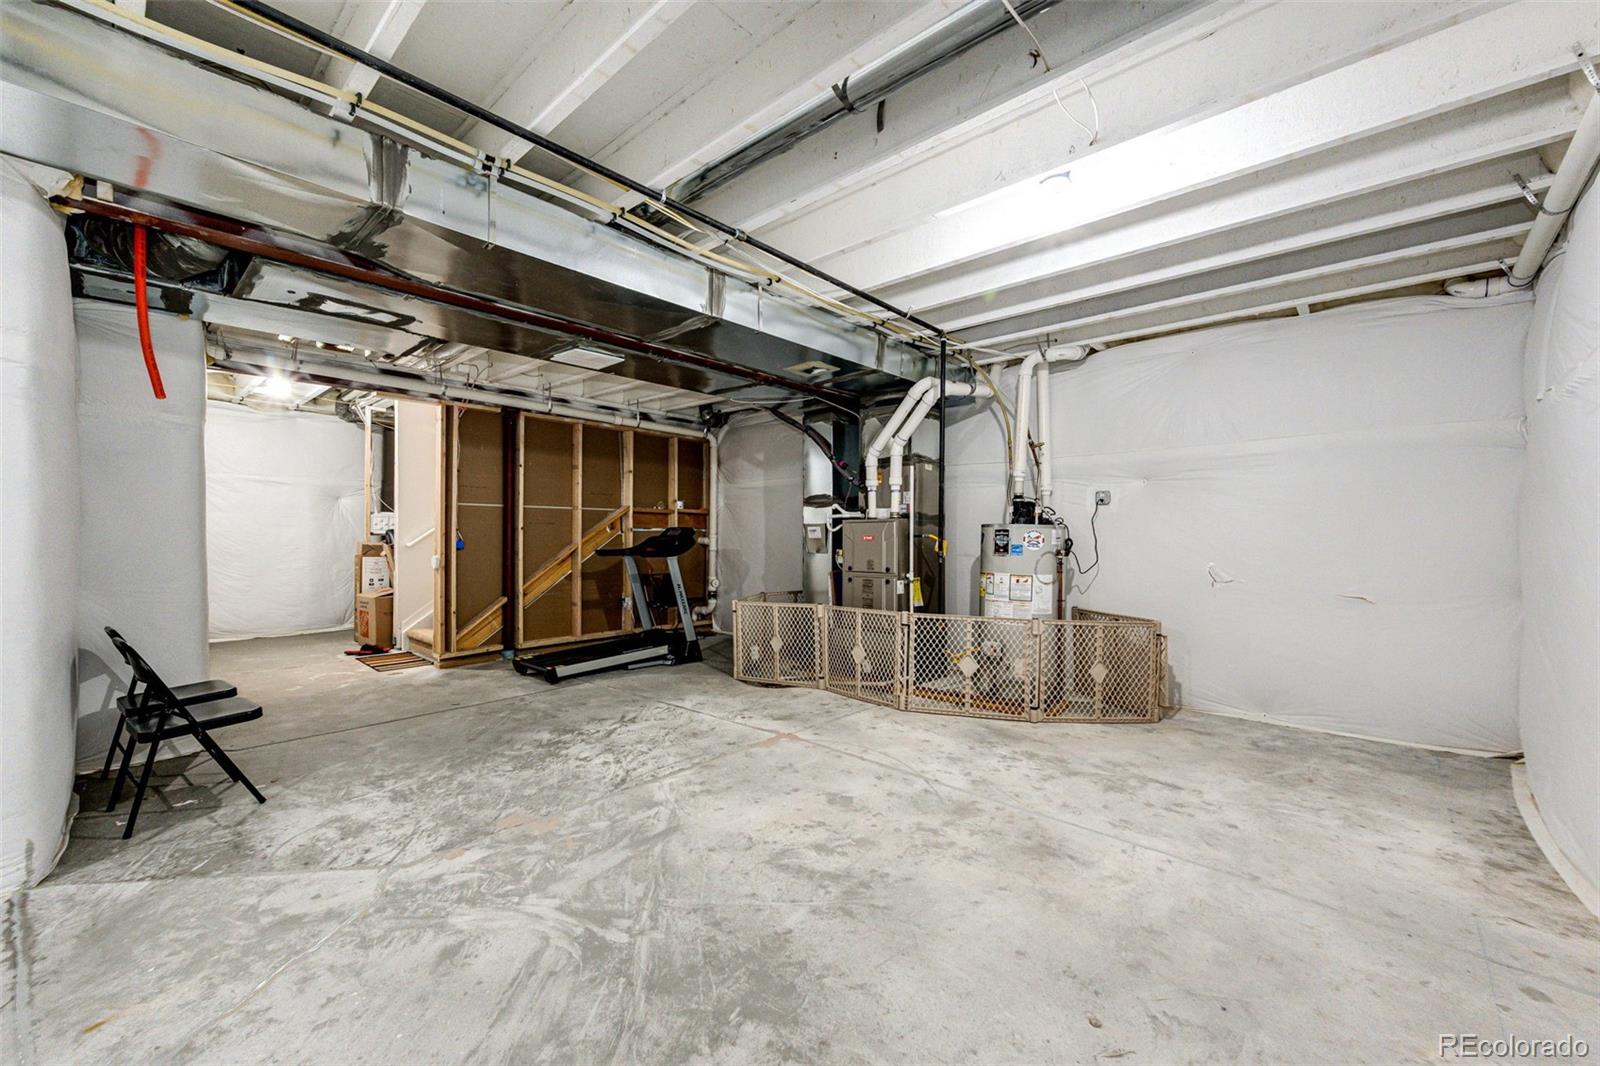
Unfinished basement with insulated walls, exposed ceiling joists, ductwork, and a bare concrete floor.
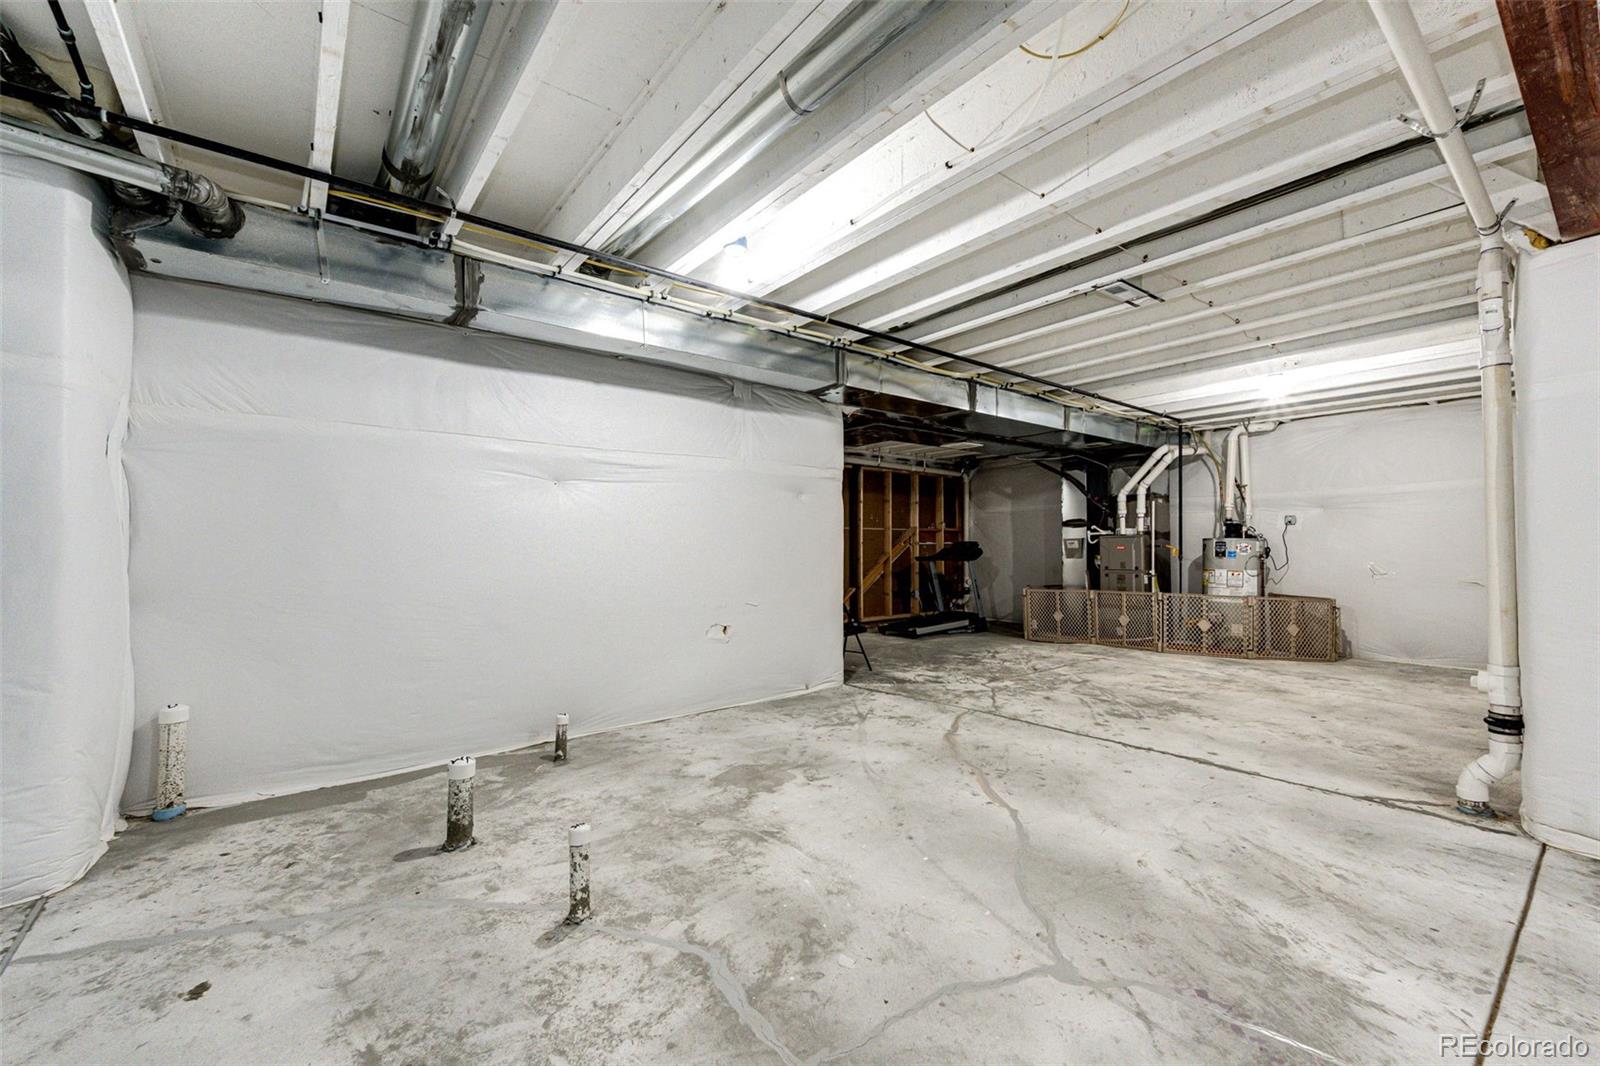
Unfinished basement with exposed ceiling beams, concrete floor, and furnace and water heater.
Unfinished basement utility area with exposed ductwork, mechanical equipment, and a treadmill.
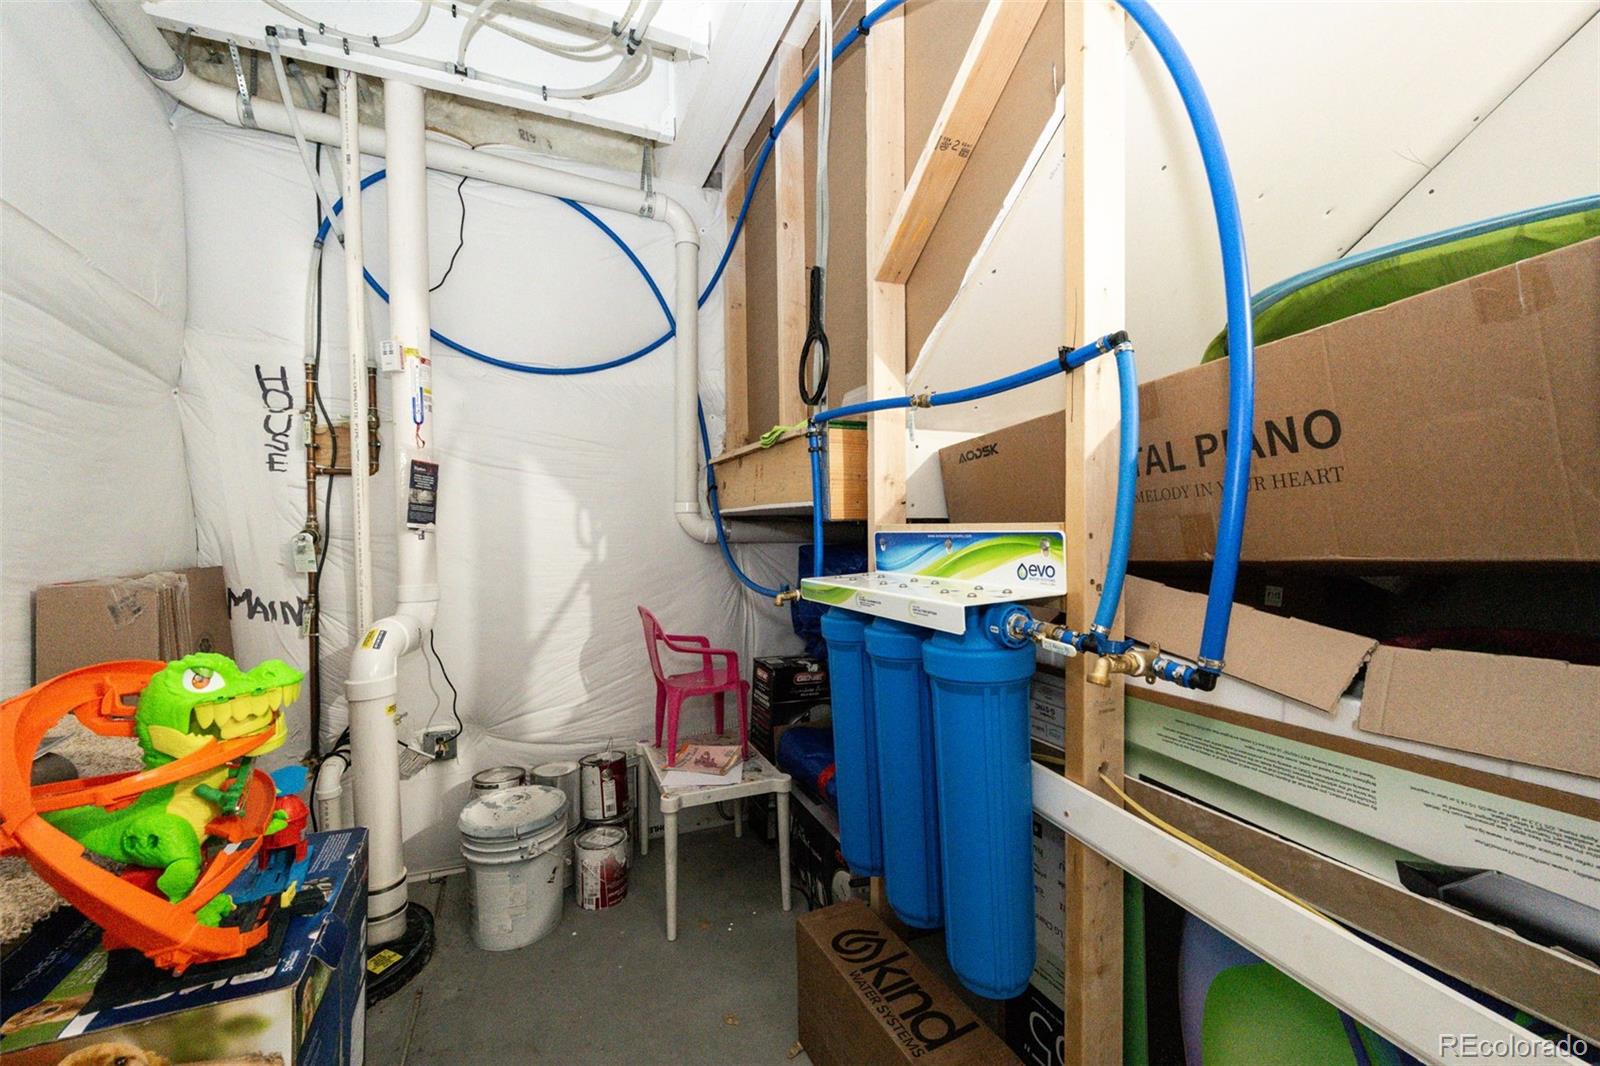
Utility room with a blue water filtration system, exposed framing, plumbing pipes, and stored boxes.
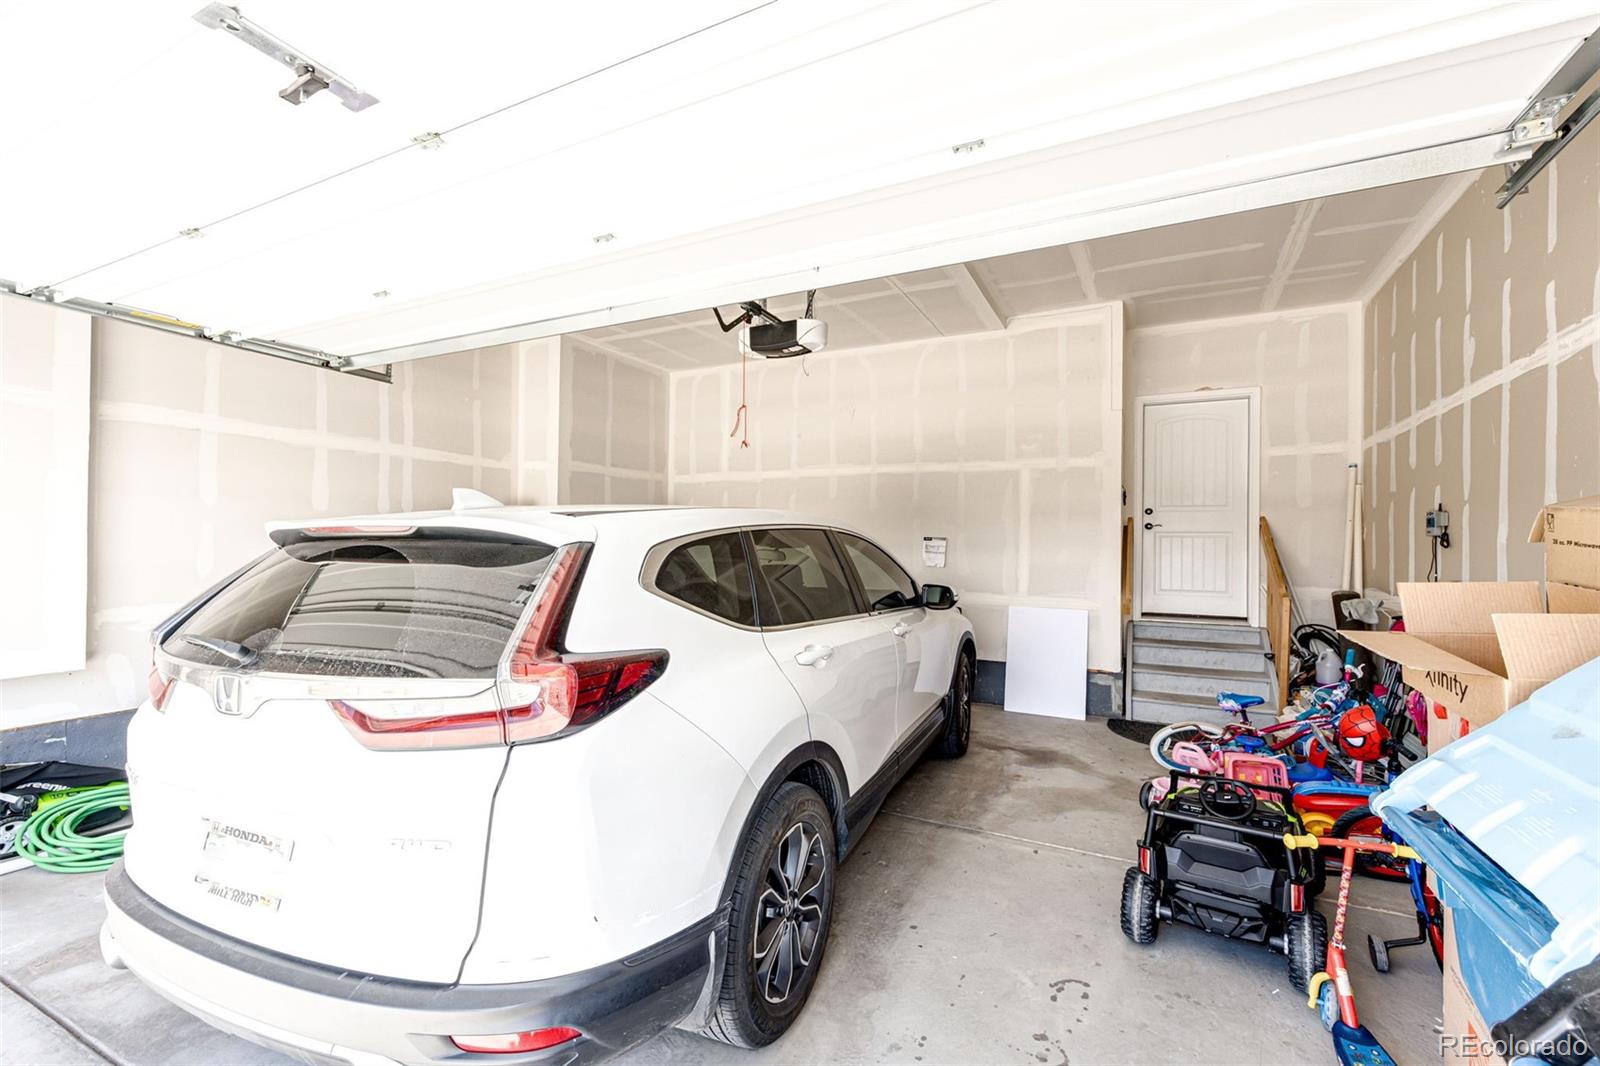
Garage with a white SUV, children’s ride-on toys, and steps leading to an interior door.
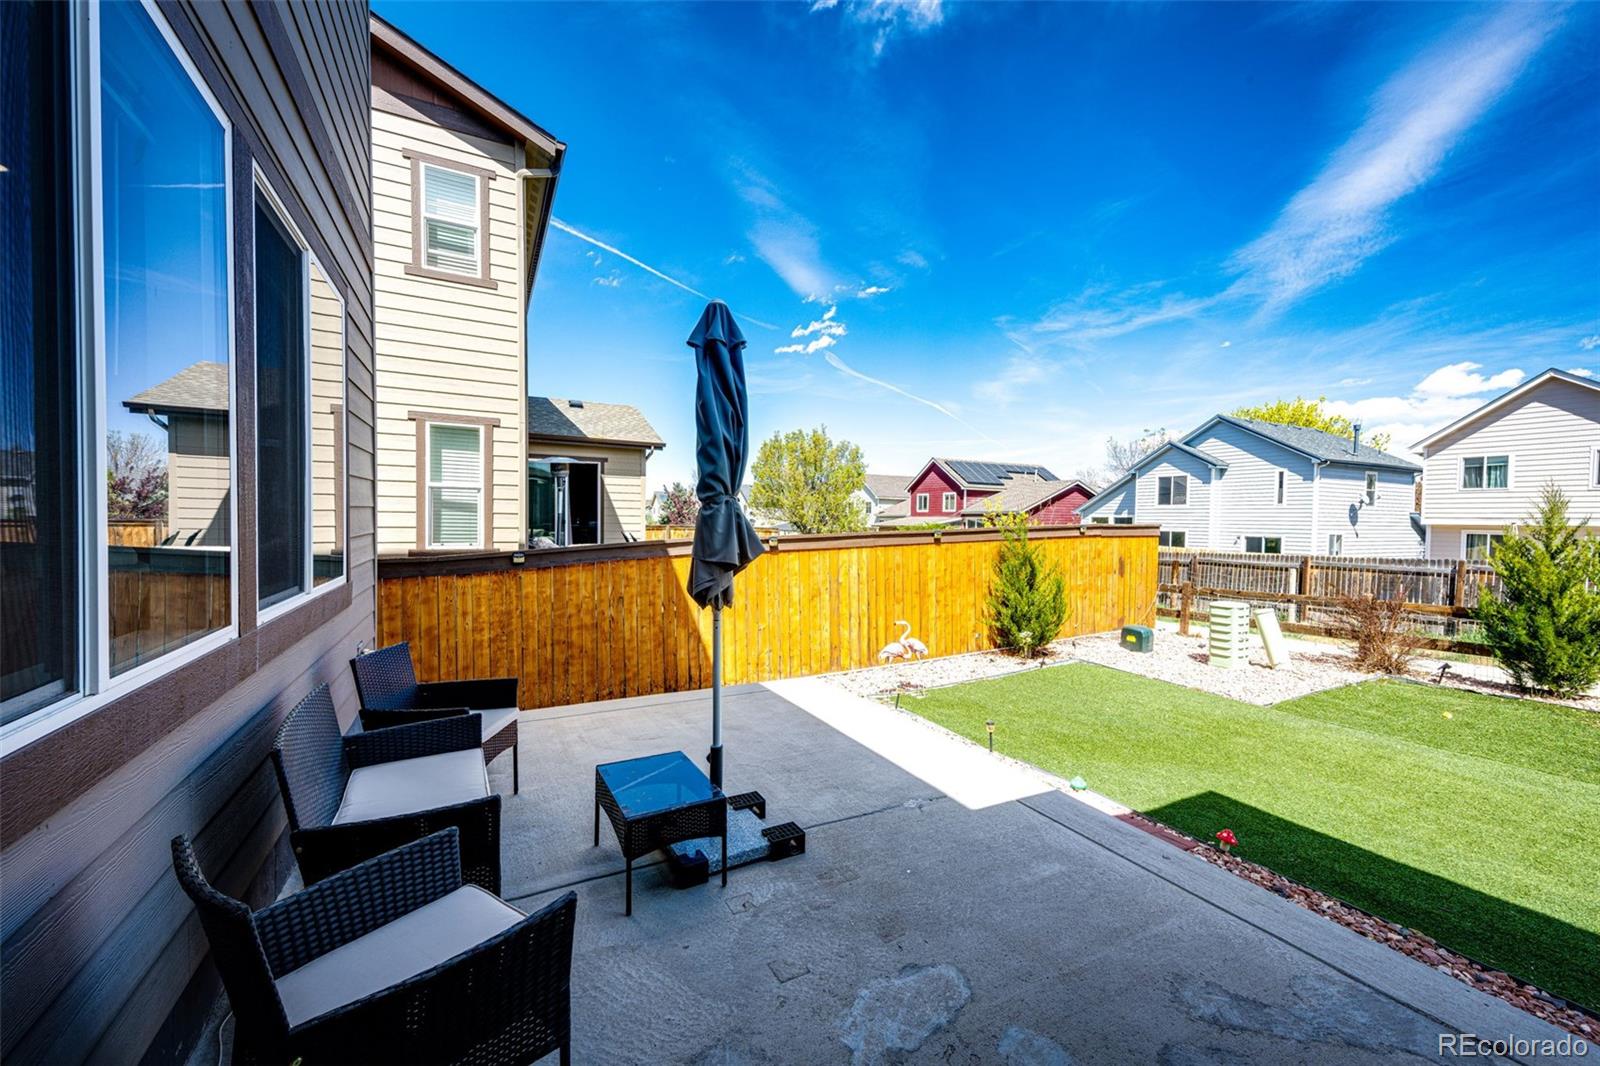
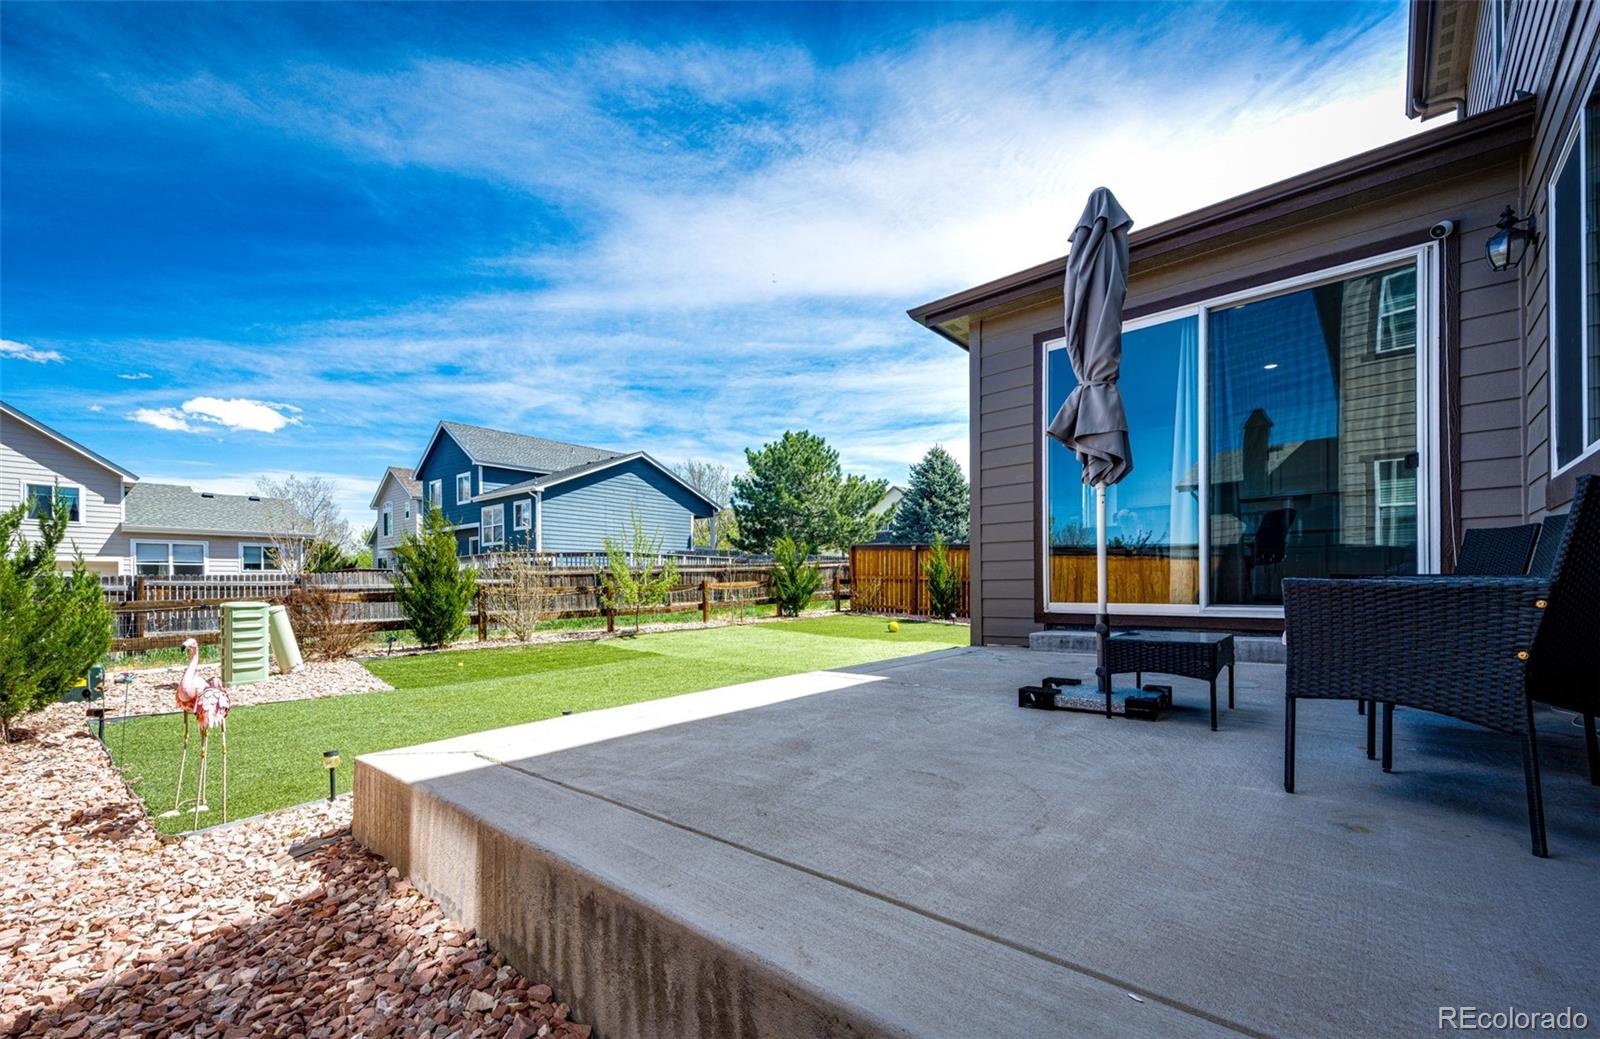
Backyard patio with black wicker seating, a closed umbrella, wooden fencing, and a small lawn.
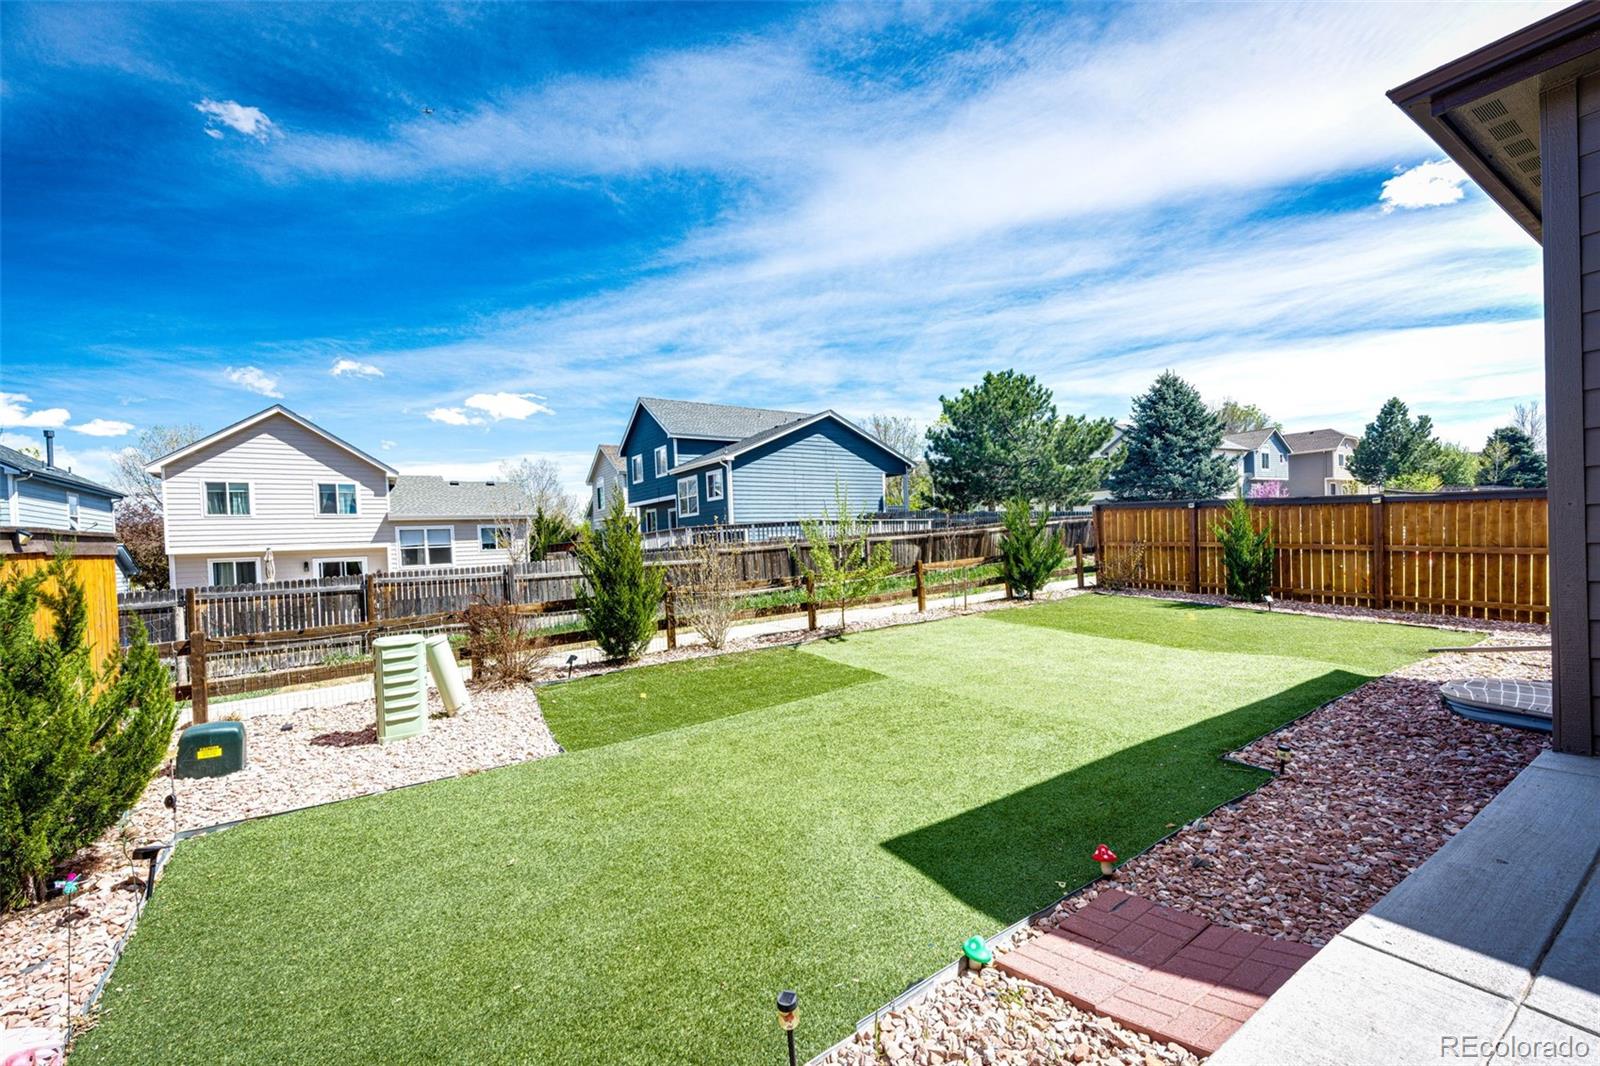
Backyard with a wide artificial-turf lawn, gravel borders, young trees, and wood fencing.
Backyard patio with concrete terrace, outdoor seating, fenced artificial-turf lawn, and sliding glass doors.
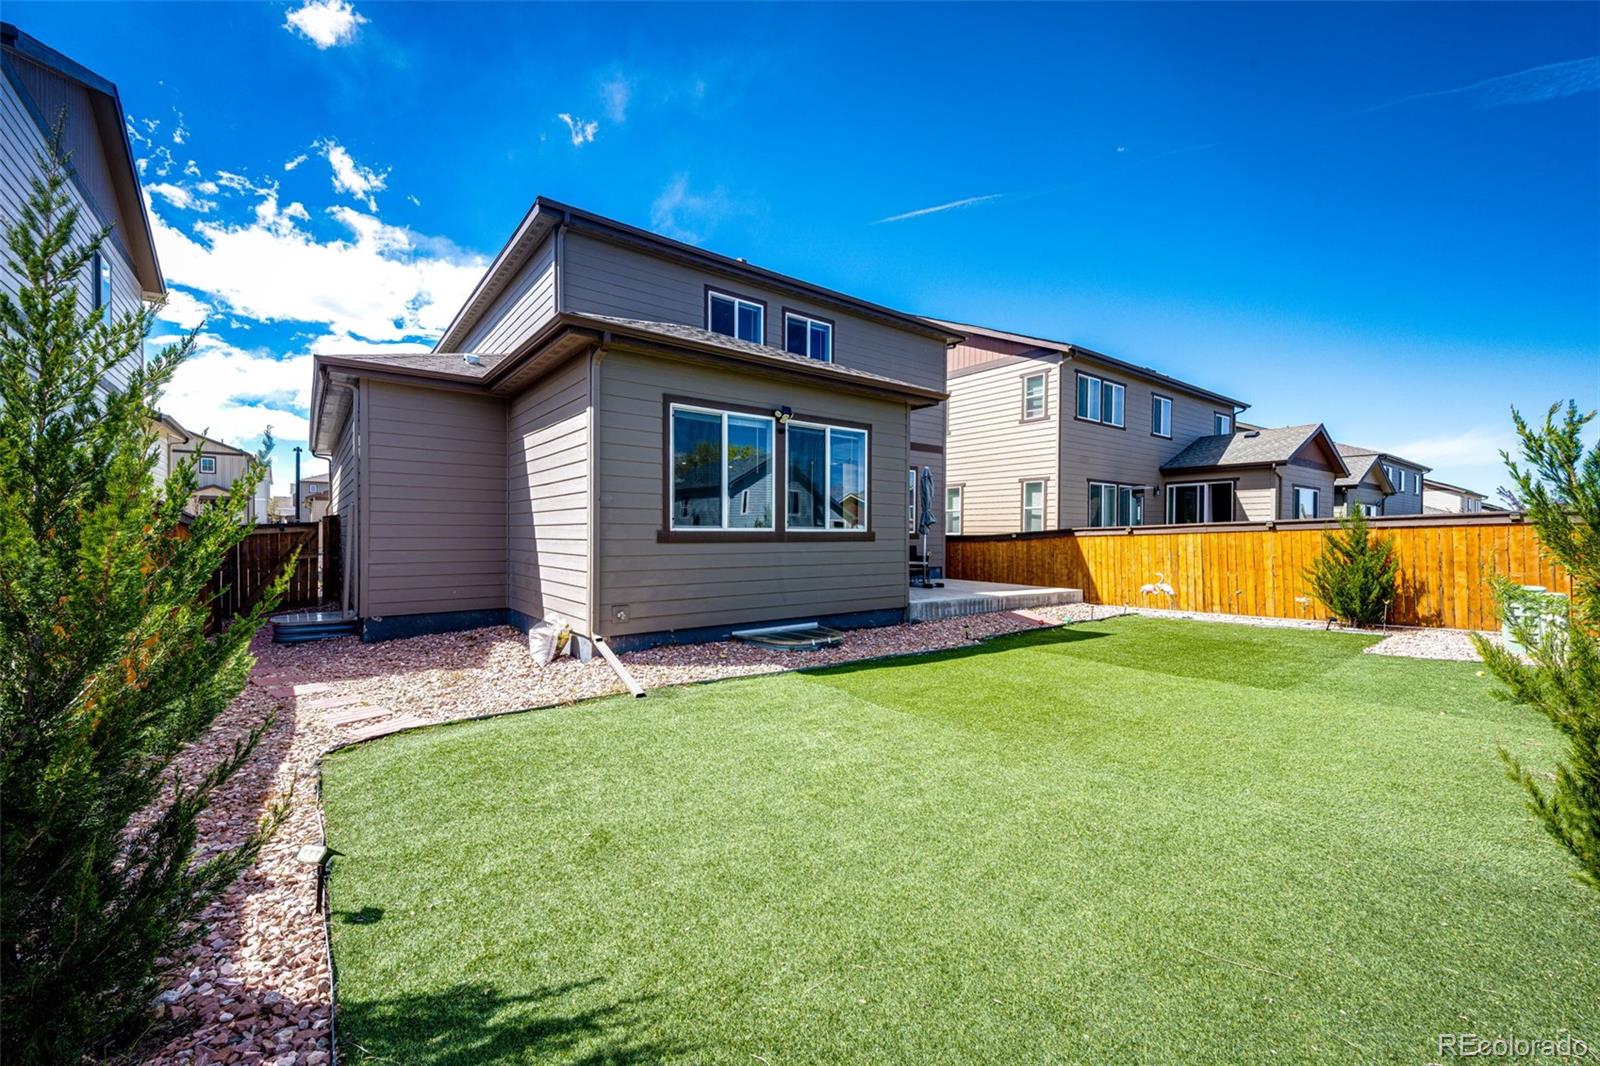
Rear of a gray two-story home with a broad lawn, stone border, and wood privacy fence.
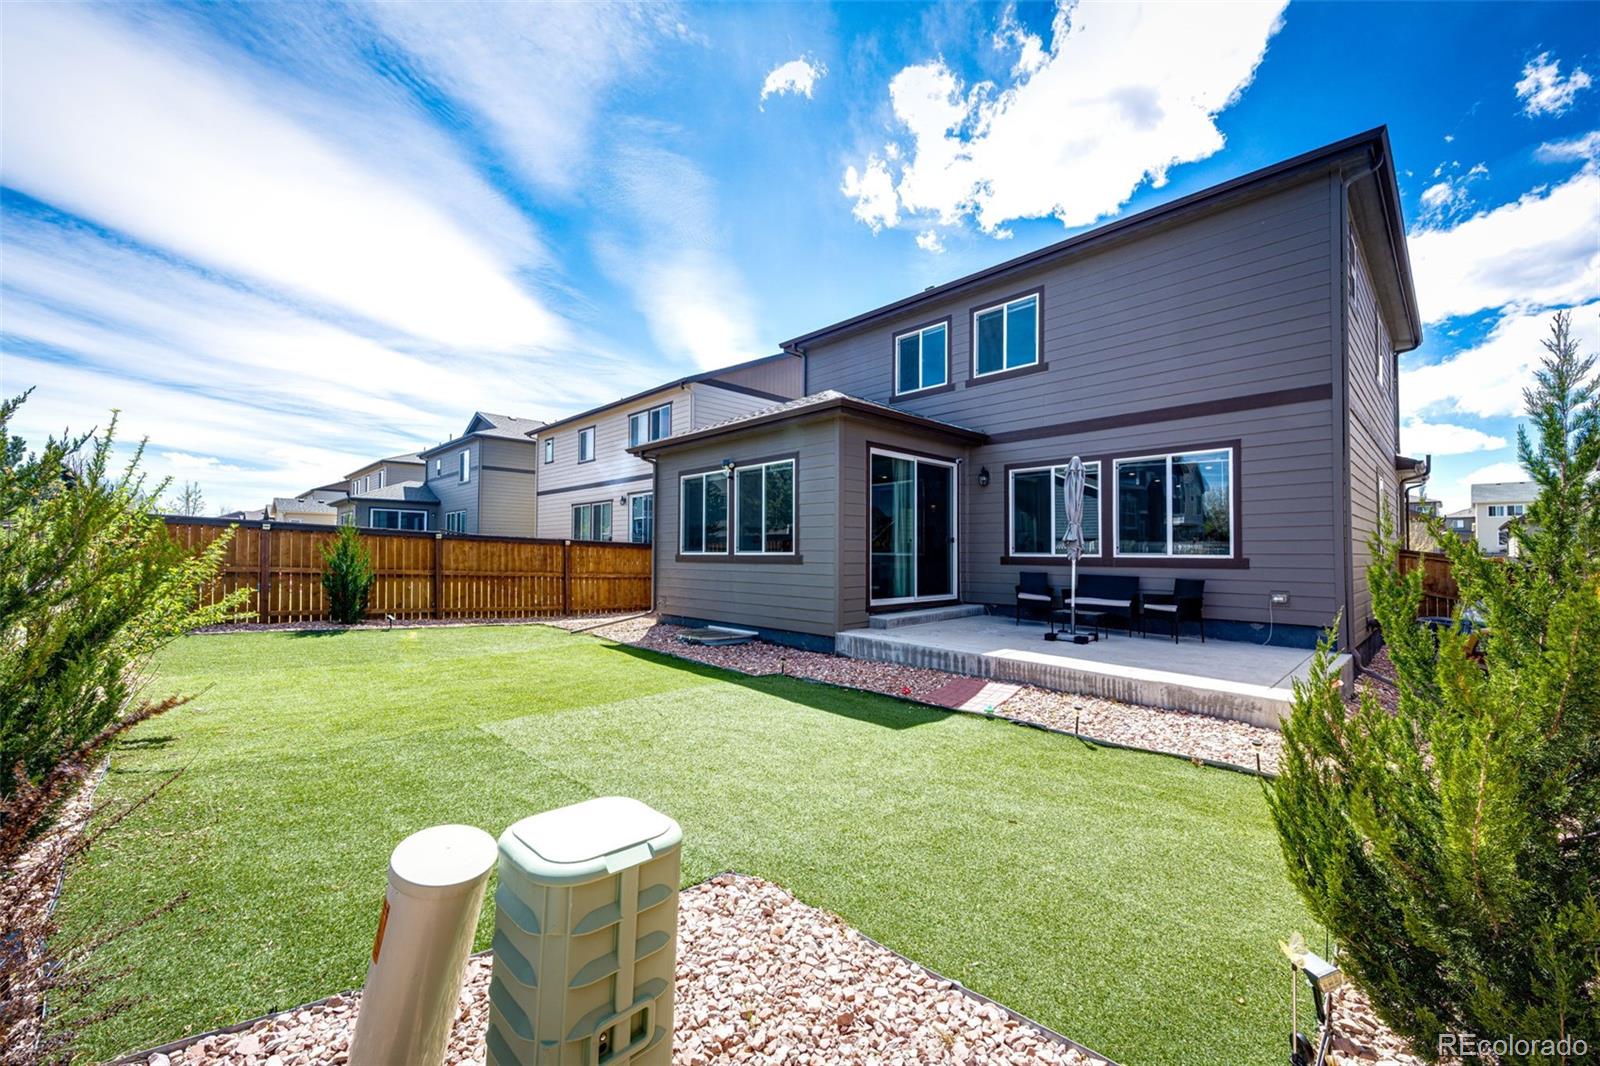
Rear of a two-story gray home with a fenced lawn and patio seating.
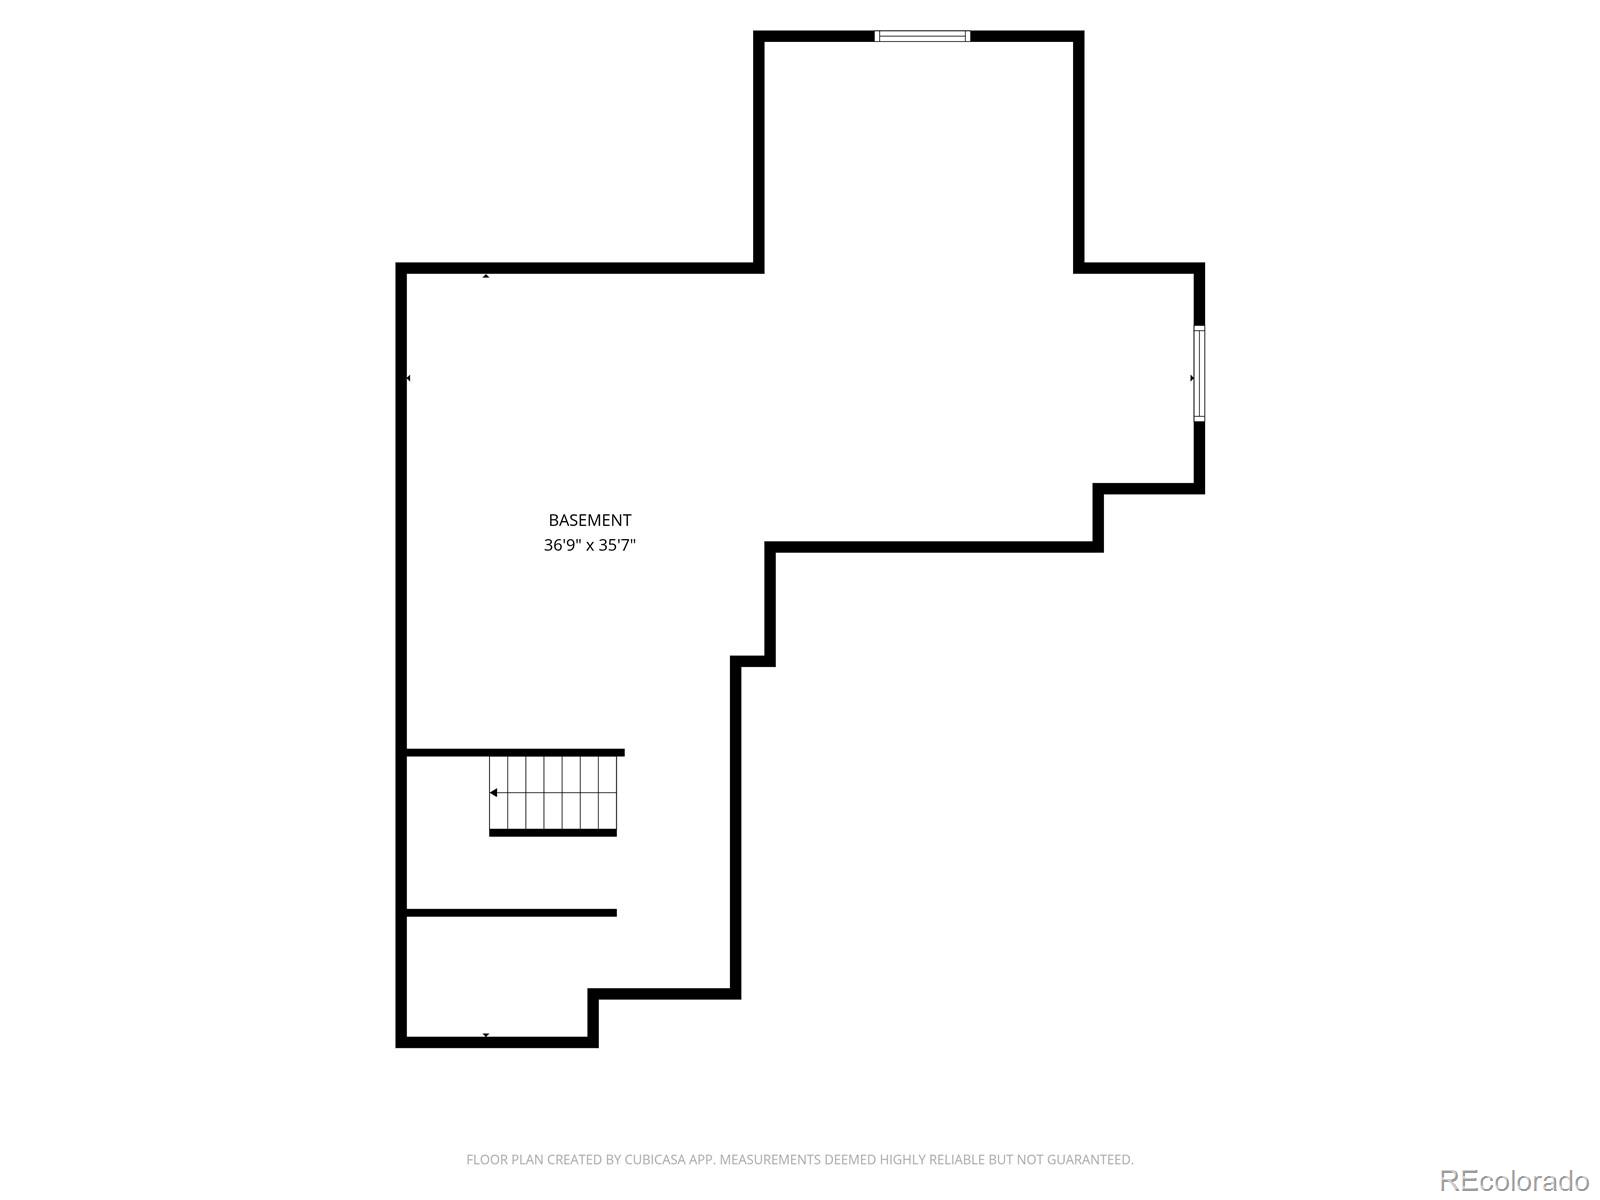
Basement floor plan measuring 36 feet 9 inches by 35 feet 7 inches, with stairs near the lower left.
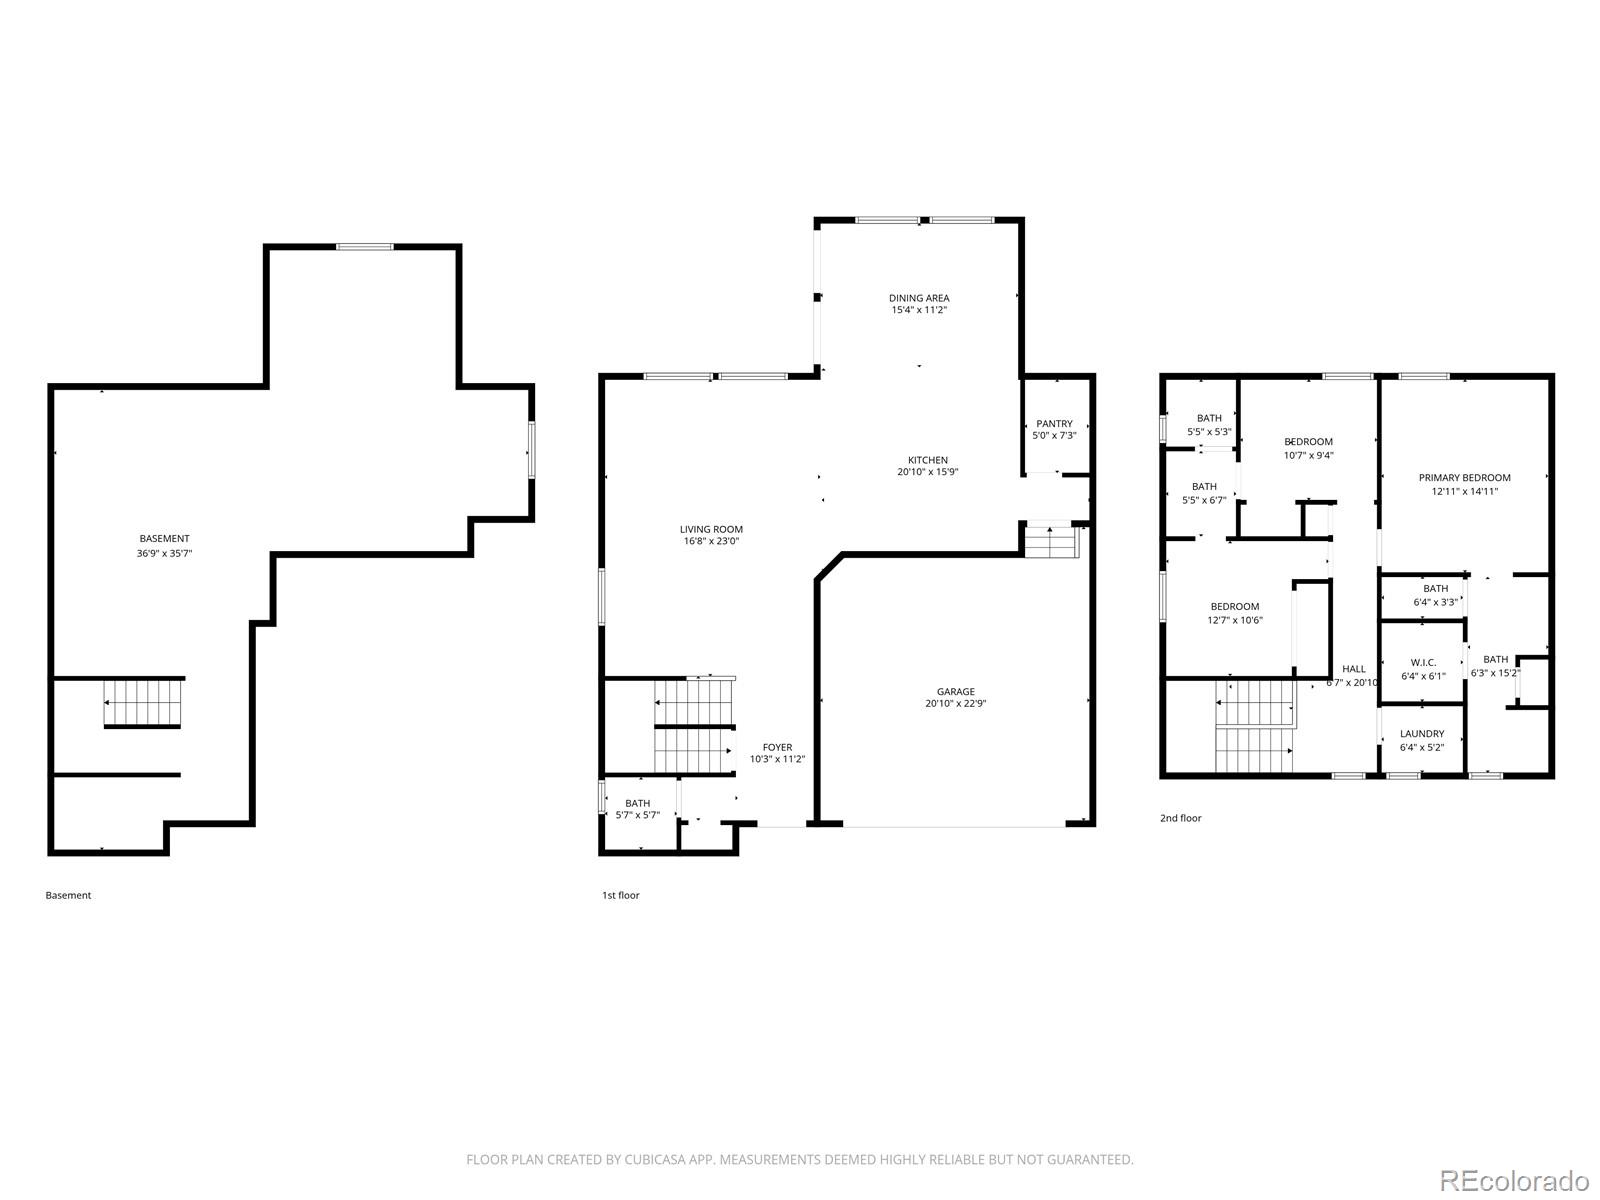
Three-level home floor plan showing a basement, open living and kitchen area, garage, and three upstairs bedrooms.
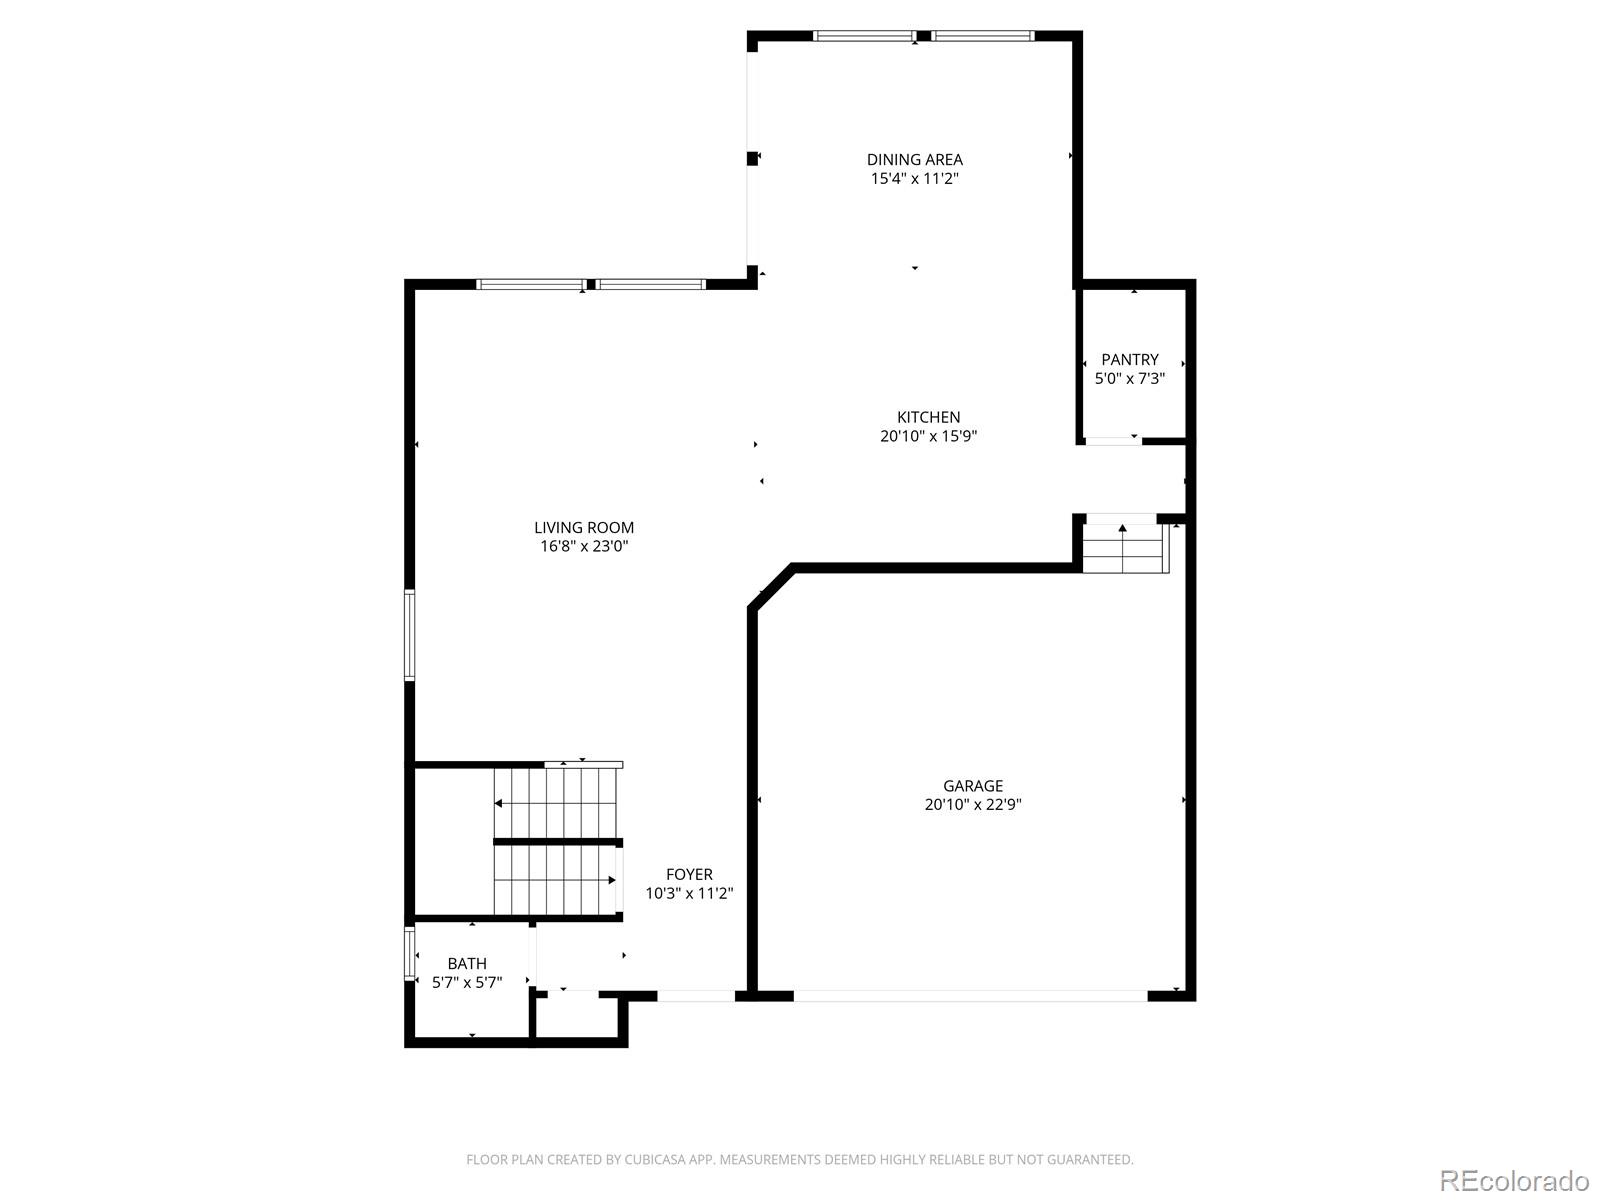
Floor plan showing the living room, kitchen, dining area, pantry, foyer, bath, stairs, and attached garage.
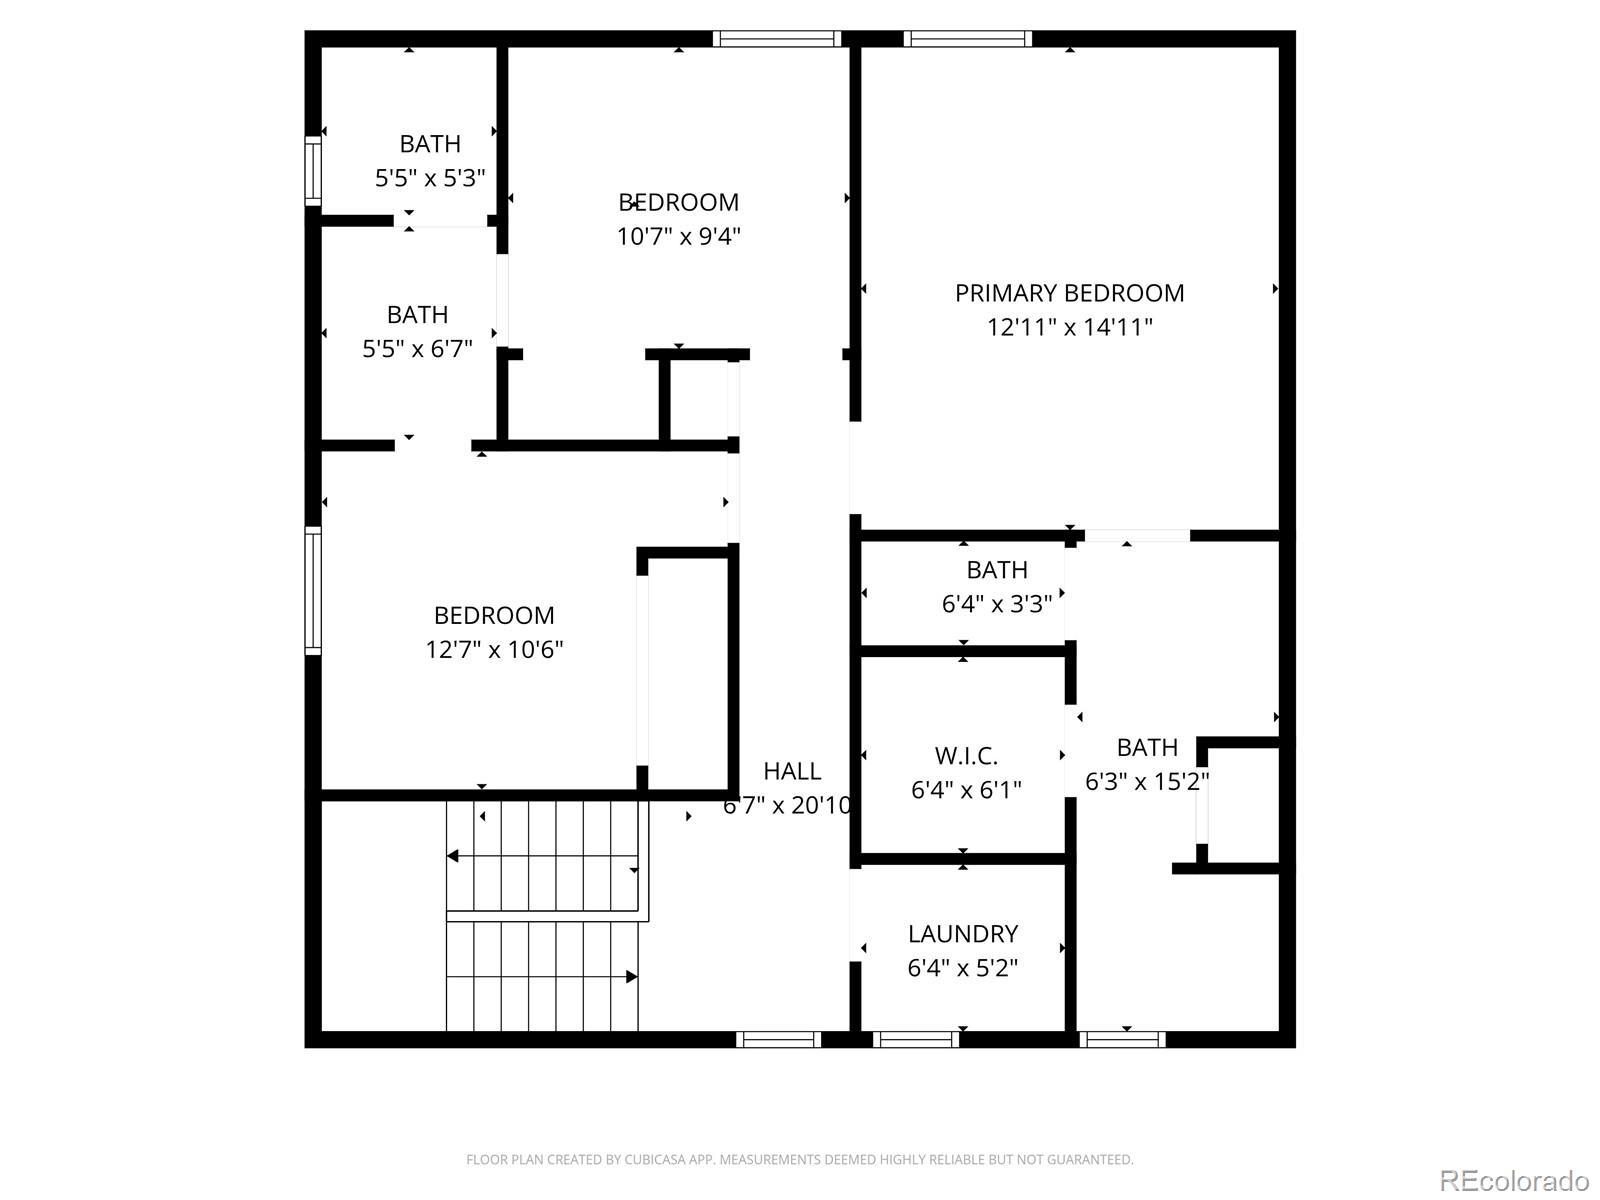
Upper-level floor plan with three bedrooms, four bathrooms, a walk-in closet, laundry room, and staircase.
VIEW PHOTOS
$720,000

10964 Hayloft Street

3 Beds 3 Baths 3,195 Sq.Ft. 5,009 Sq.Ft.

Description

This is Colorado Living. Located between 2 community parks and backing to a trail! Wave to the neighbors from your covered front porch. Low maintenance Luxury Vinyl Plank flooring on the main level takes you down the hall, through the large living room and into the Gourmet Kitchen with Stainless Steel appliances including refrigerator, microwave oven, Convection oven, dishwasher, 5 burner gas range and hood. Loads of cabinets and ample slab granite counters and big island. The home has a bump out area used as an informal dining area that leads out to the concrete patio. and fenced finished backyard.
Basement has an active water filtration/ water softener system. There is also a radon mitigation system. The rough-in plumbing is there for a future for a future bathroom or bar area.
Backyard is low maintenance turf grass.

Share Property

Location

10964 Hayloft Street, Parker, CO 80134

Status

For Sale
Don Bobeda

Don Bobeda

TITLE

Principal Broker

Property Amenities

Interior
Appliances Convection Oven, Cooktop, Dishwasher, Disposal, Dryer, Gas Water Heater, Microwave, Oven, Range Hood, Refrigerator, Self Cleaning Oven, Sump Pump, Water Purifier, Water Softener
Flooring Carpet, Laminate, Vinyl
Total Bedrooms: 3
Half Bathrooms: 1
Three-Quarter Bathrooms: 1
Full Bathrooms: 1
Area & Lot
Total area 3,195 Sq.Ft.
Lot Area 5,009 Sq.Ft.
Living area 3,195 Sq.Ft.
MLS® ID 7047525
Year Built 2021
School District Douglas RE-1
High School Chaparral
Middle School Sierra
Elementary School Prairie Crossing
Type Residential
Status For Sale
Exterior
Stories 2
Air conditioning Central Air
Heat type Forced Air, Natural Gas
Garage Space 2.0
Security Features Carbon Monoxide Detector(s), Smoke Detector(s), Water Leak/Flood Alarm
Sewer Public Sewer
Parking Concrete
Lot Features Sprinklers In Front
Roof Shingle
Finance
Sales Price $720,000
HOA Fees $98 monthly
Real Estate Tax $5,895 yearly
Gray two-story home with a covered porch, stone accents, and a two-car garage.

Schedule a Showing

We would love to show you our beautiful property. Please select your preferred date and time below. An agent will be in touch shortly to confirm your appointment.

Schedule a Showing

We would love to show you our beautiful property. Please select your preferred date and time below. An agent will be in touch shortly to confirm your appointment.

Thank you for your interest in 10964 Hayloft Street, Parker, CO 80134. We are reviewing your request and will be in touch shortly!

Mortgage Calculator

Estimate your monthly mortgage payment, including the principal and interest, property taxes, and HOA. Adjust the values to generate a more accurate rate.

All estimates are provided for informational purposes only. Actual amounts may vary.
$0,000 Your Payment 20 15 65
$0,000 Your Payment

Work With Us

We pride ourselves in providing personalized solutions that bring our clients closer to their dream properties and enhance their long-term wealth.