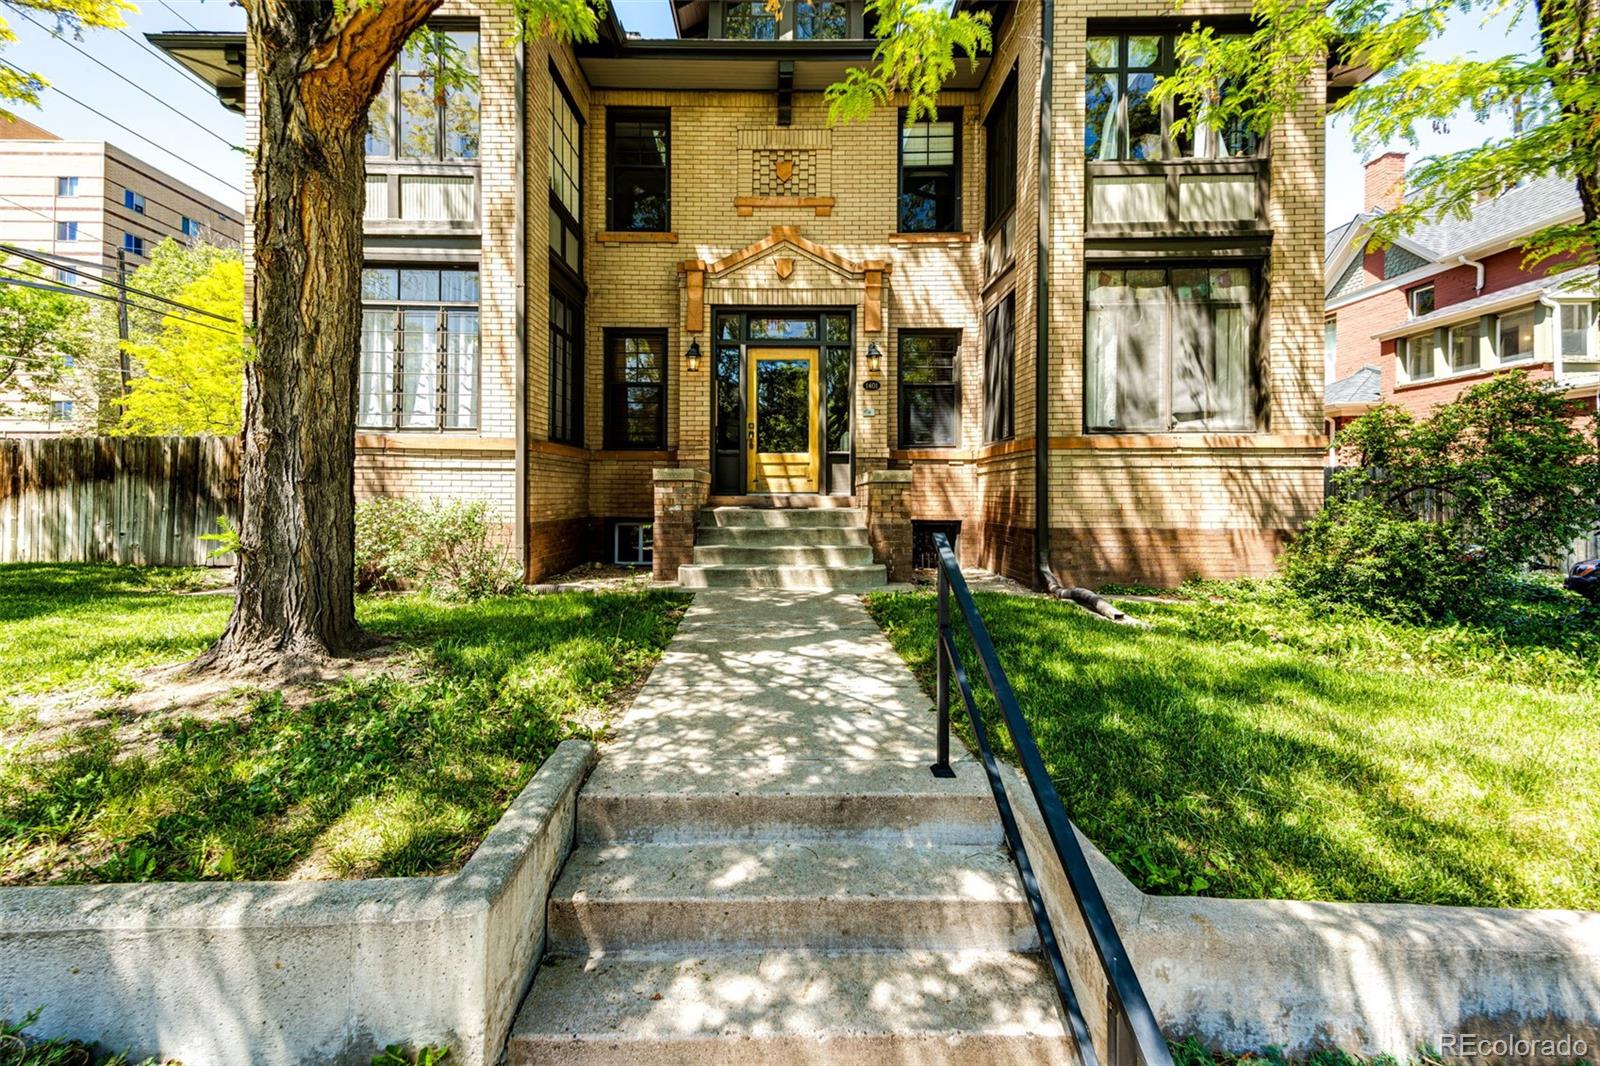
Tan brick residence with a decorative entry, broad concrete steps, and a mature tree in the front lawn.
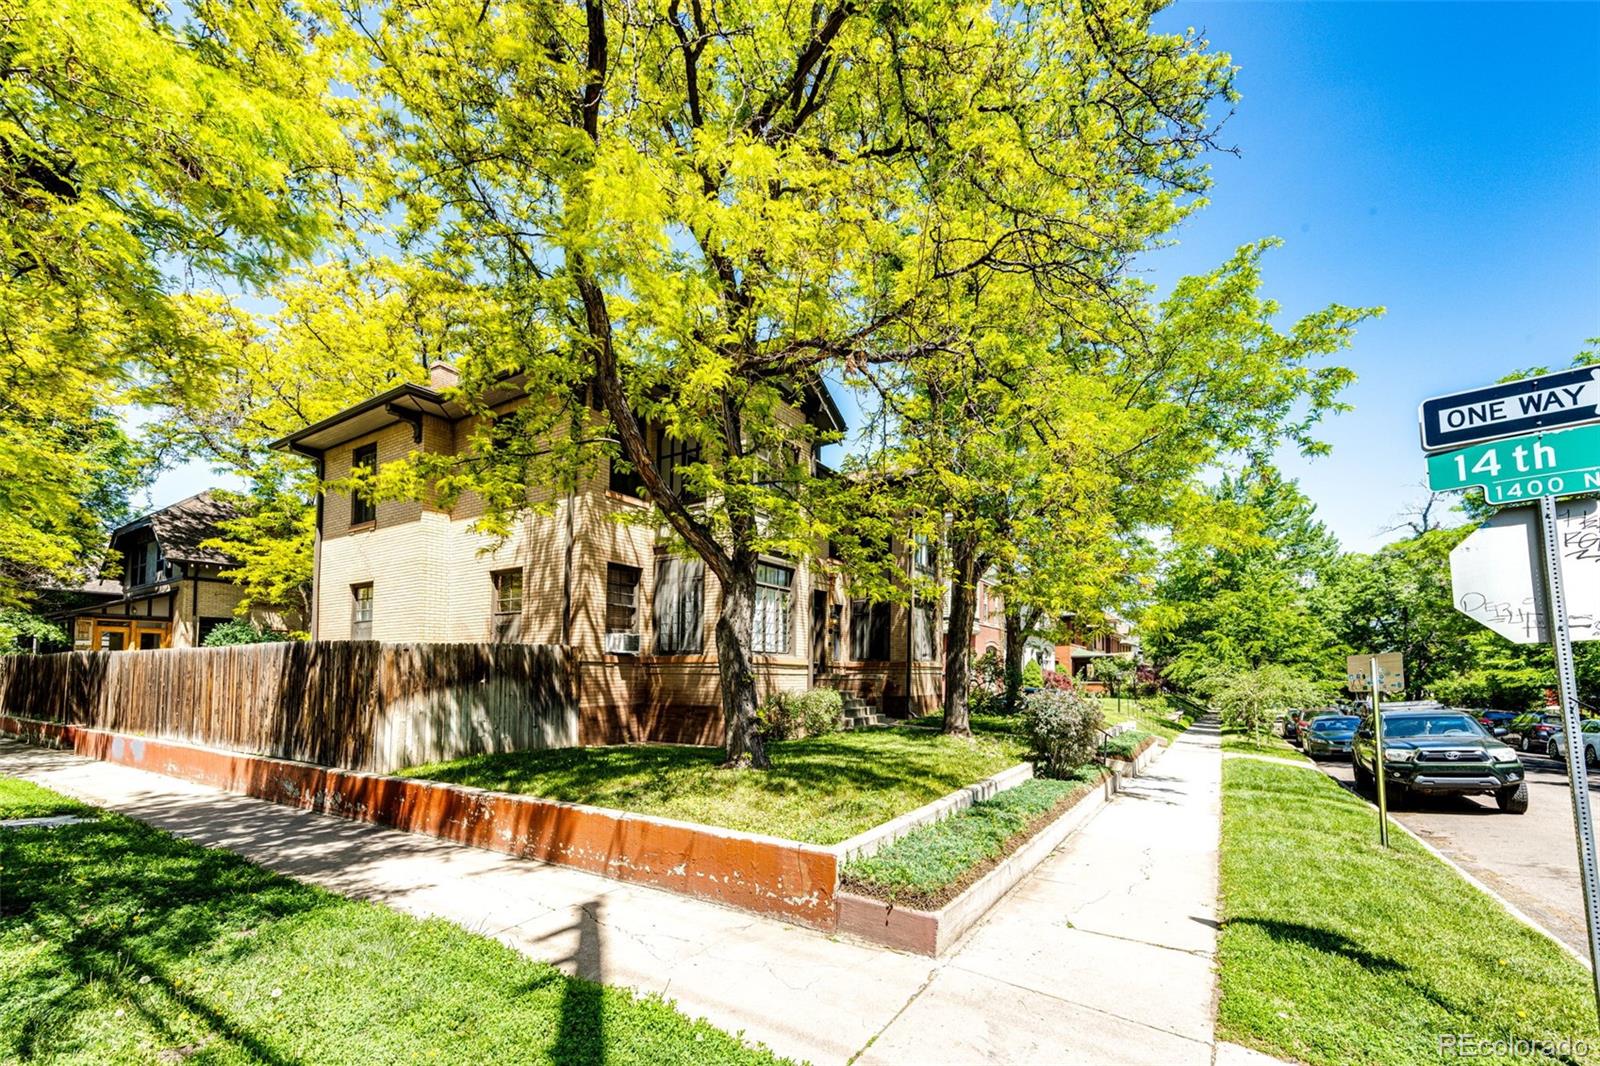
Brick condominium entrance beneath leafy trees on a landscaped Denver street.
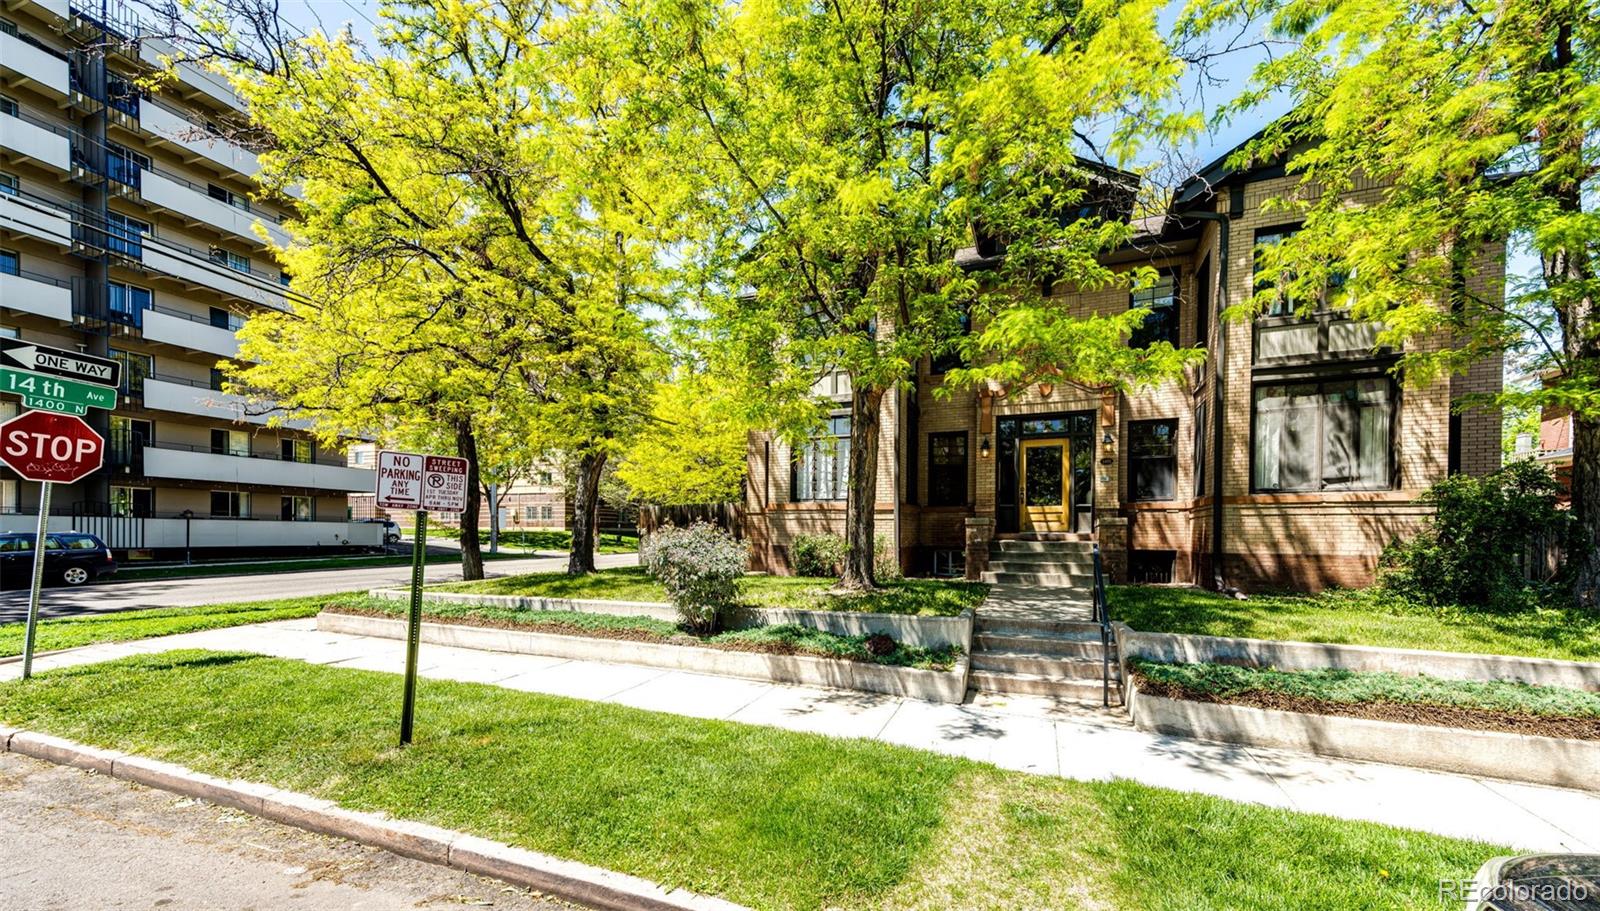
Two-story brick residential building beneath leafy trees at a Denver street corner.
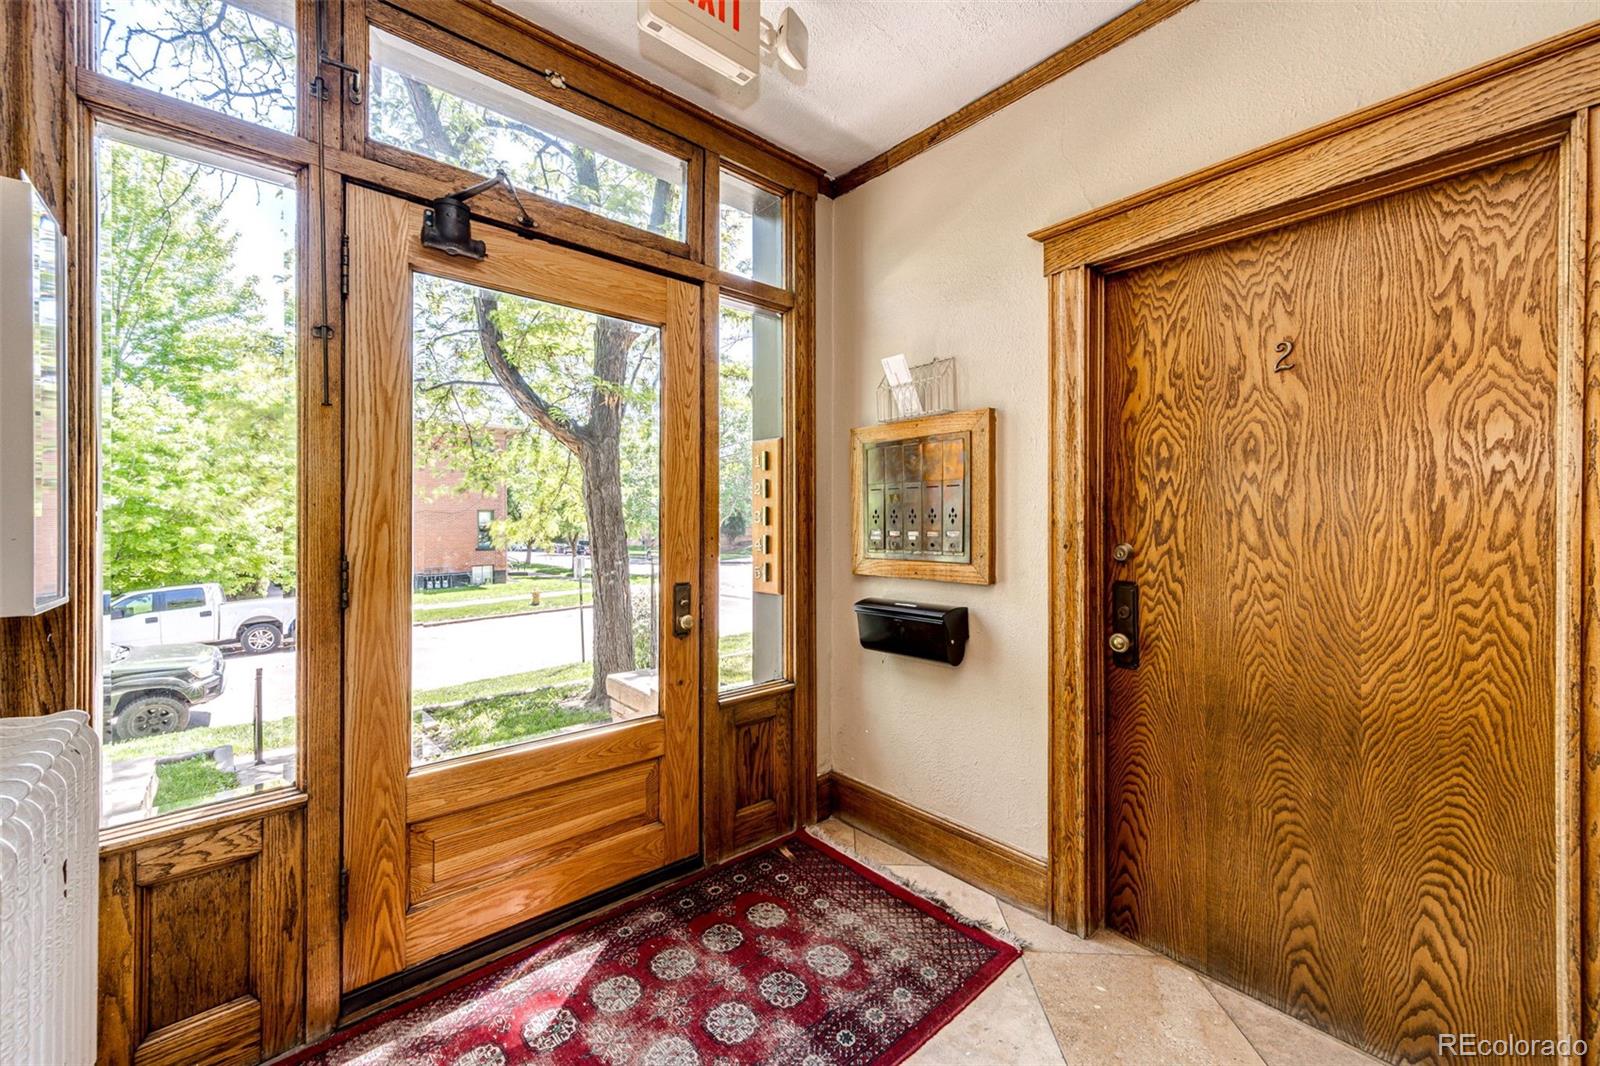
Shared entry hall with wood-framed glass door, mailboxes, and a numbered wood door.
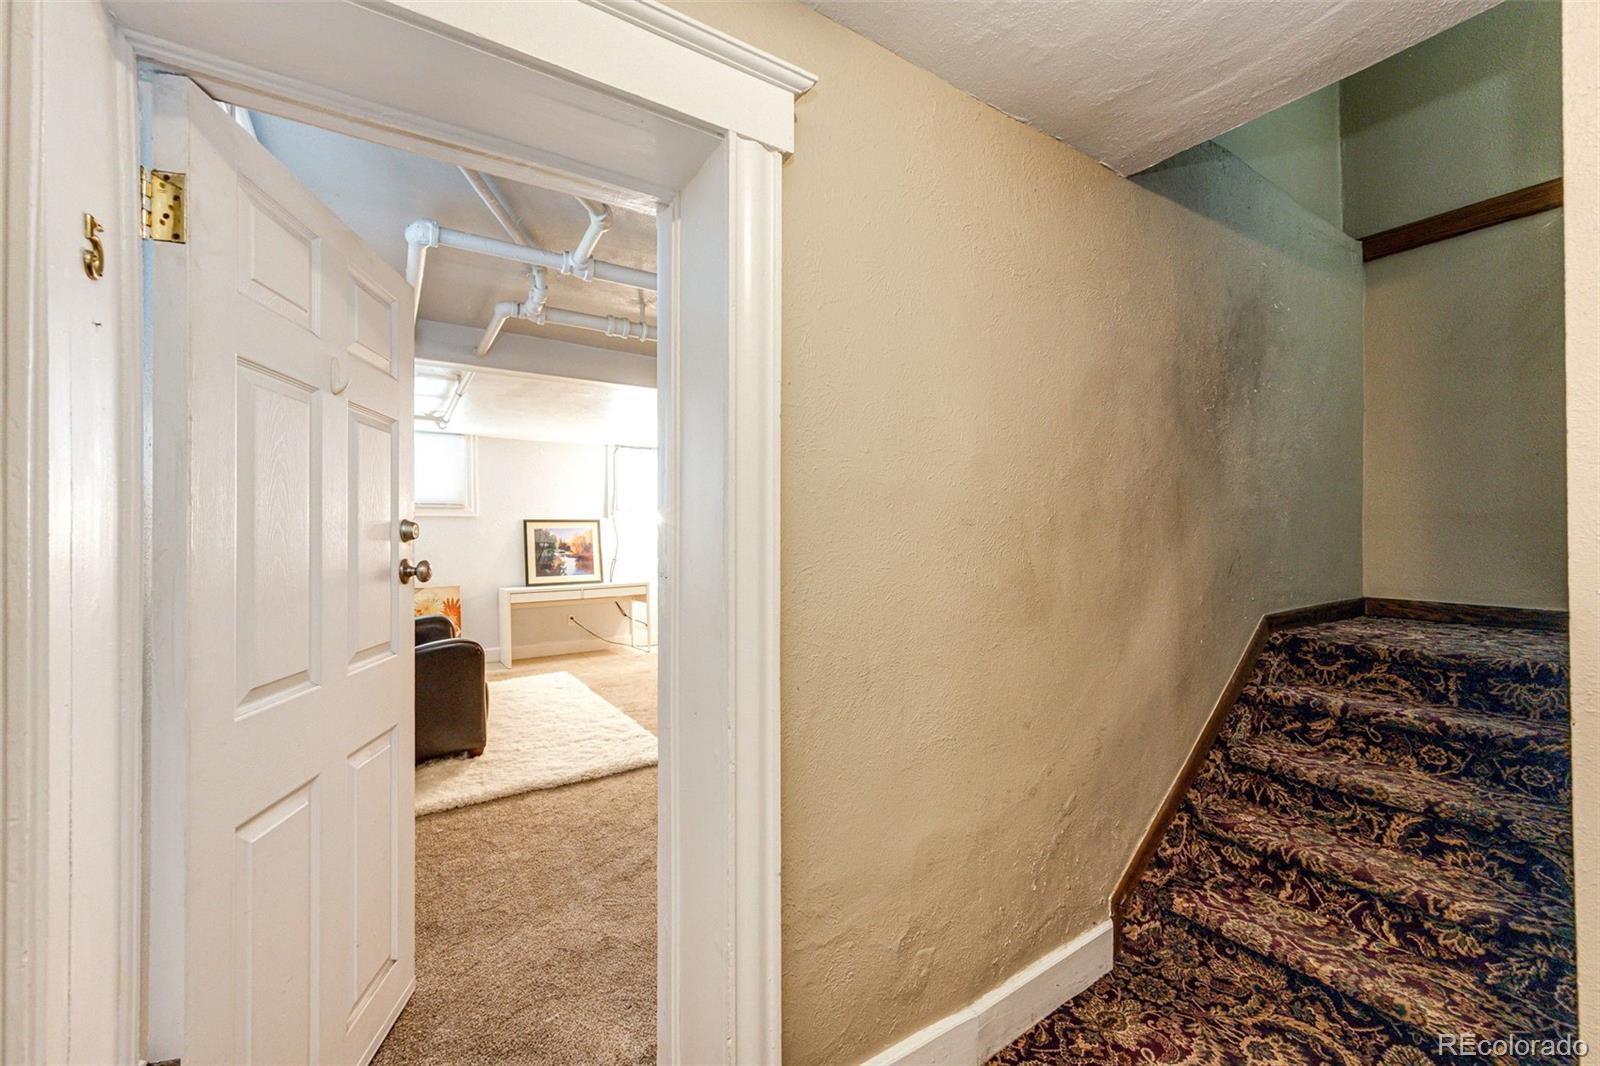
Unit entrance with an open white door beside a patterned-carpet staircase.
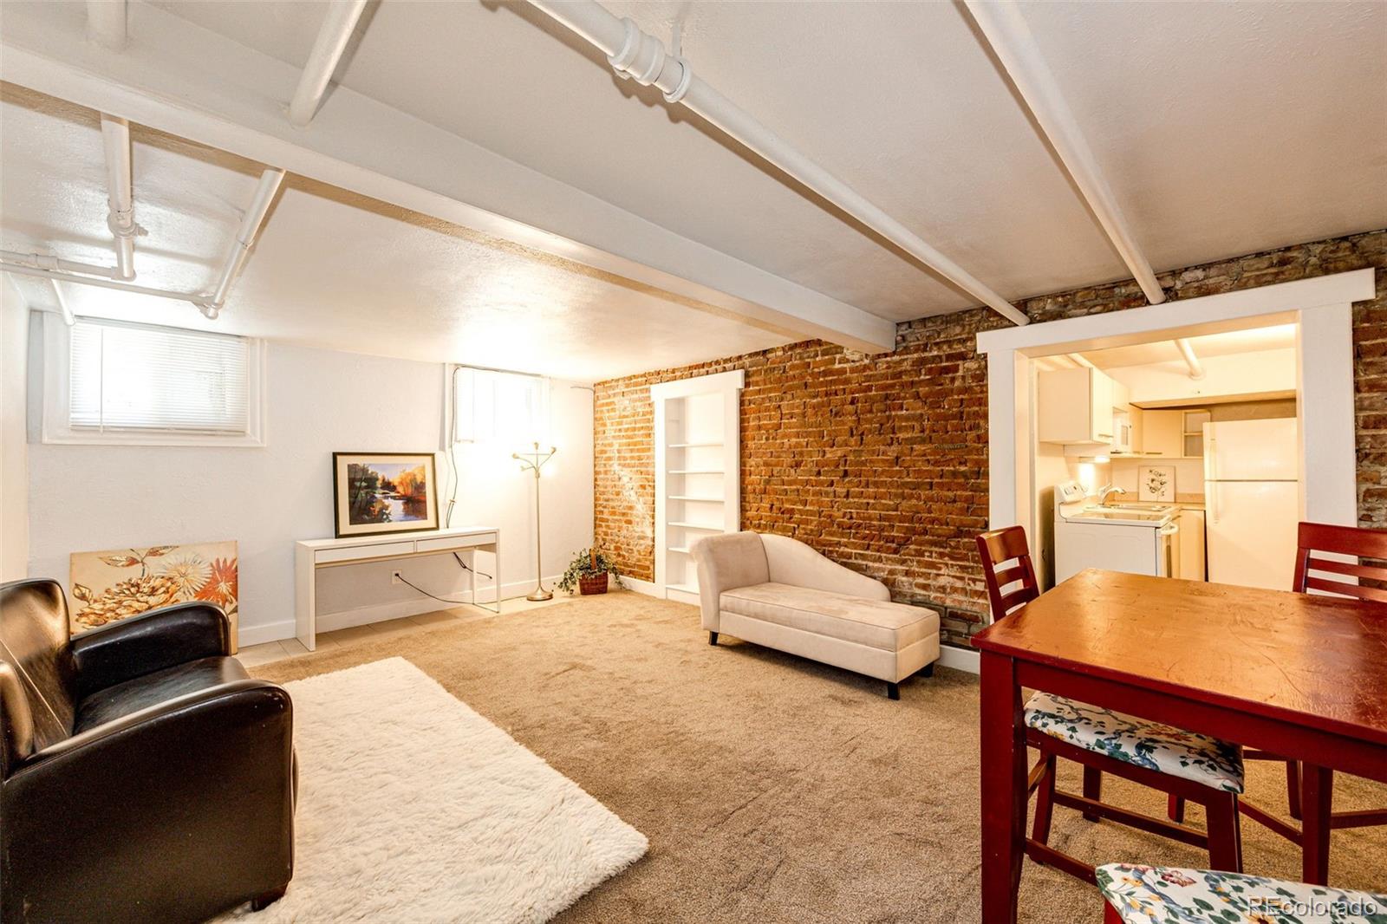
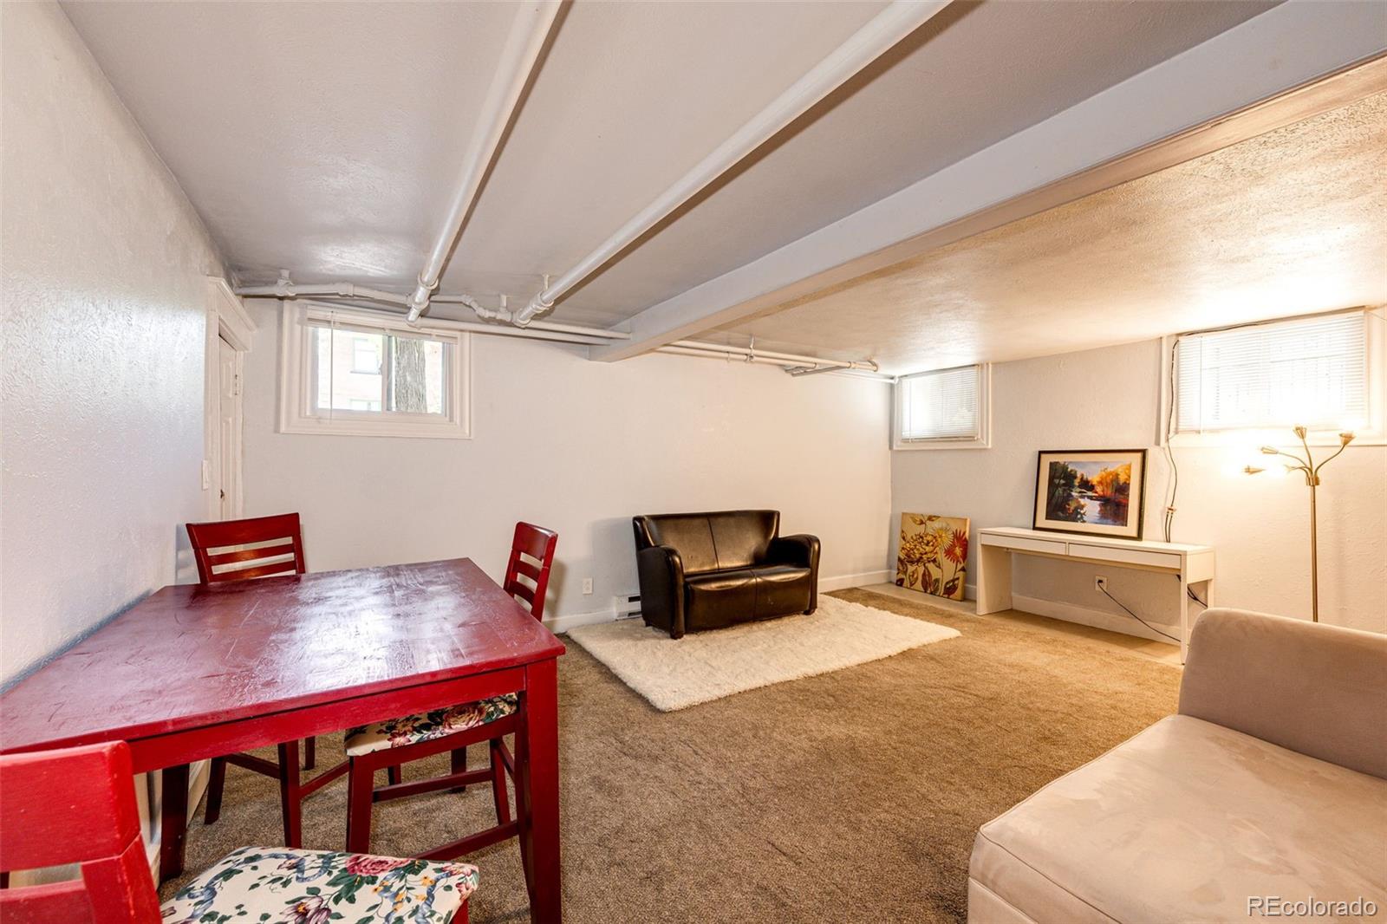
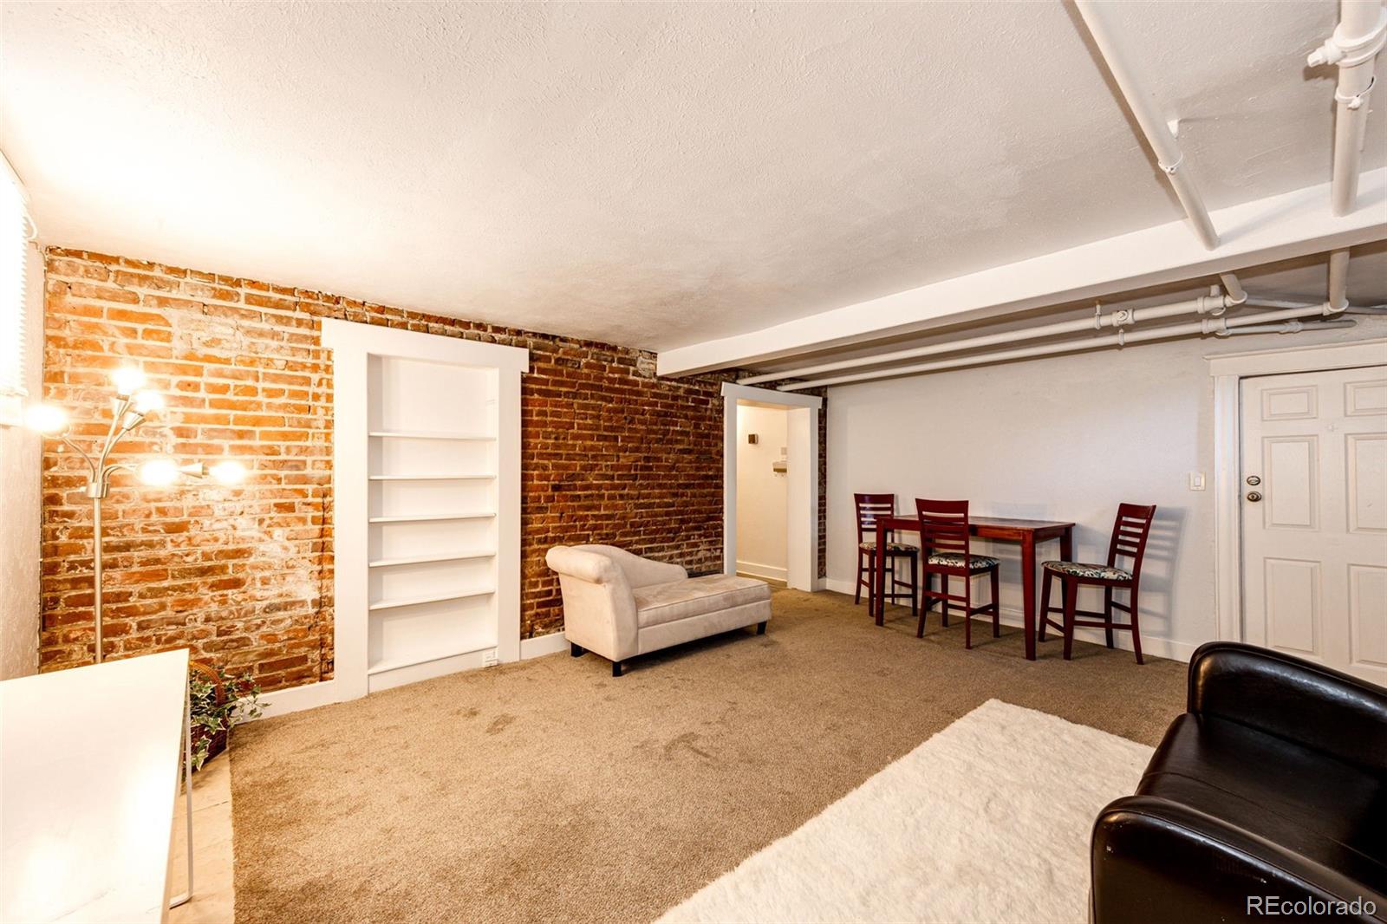
Living and dining area with exposed brick, carpeted floors, and a compact kitchen.
Furnished basement living area with a red dining table, black loveseat, and small windows.
Furnished living area with exposed brick walls, beige carpet, and a dining table.
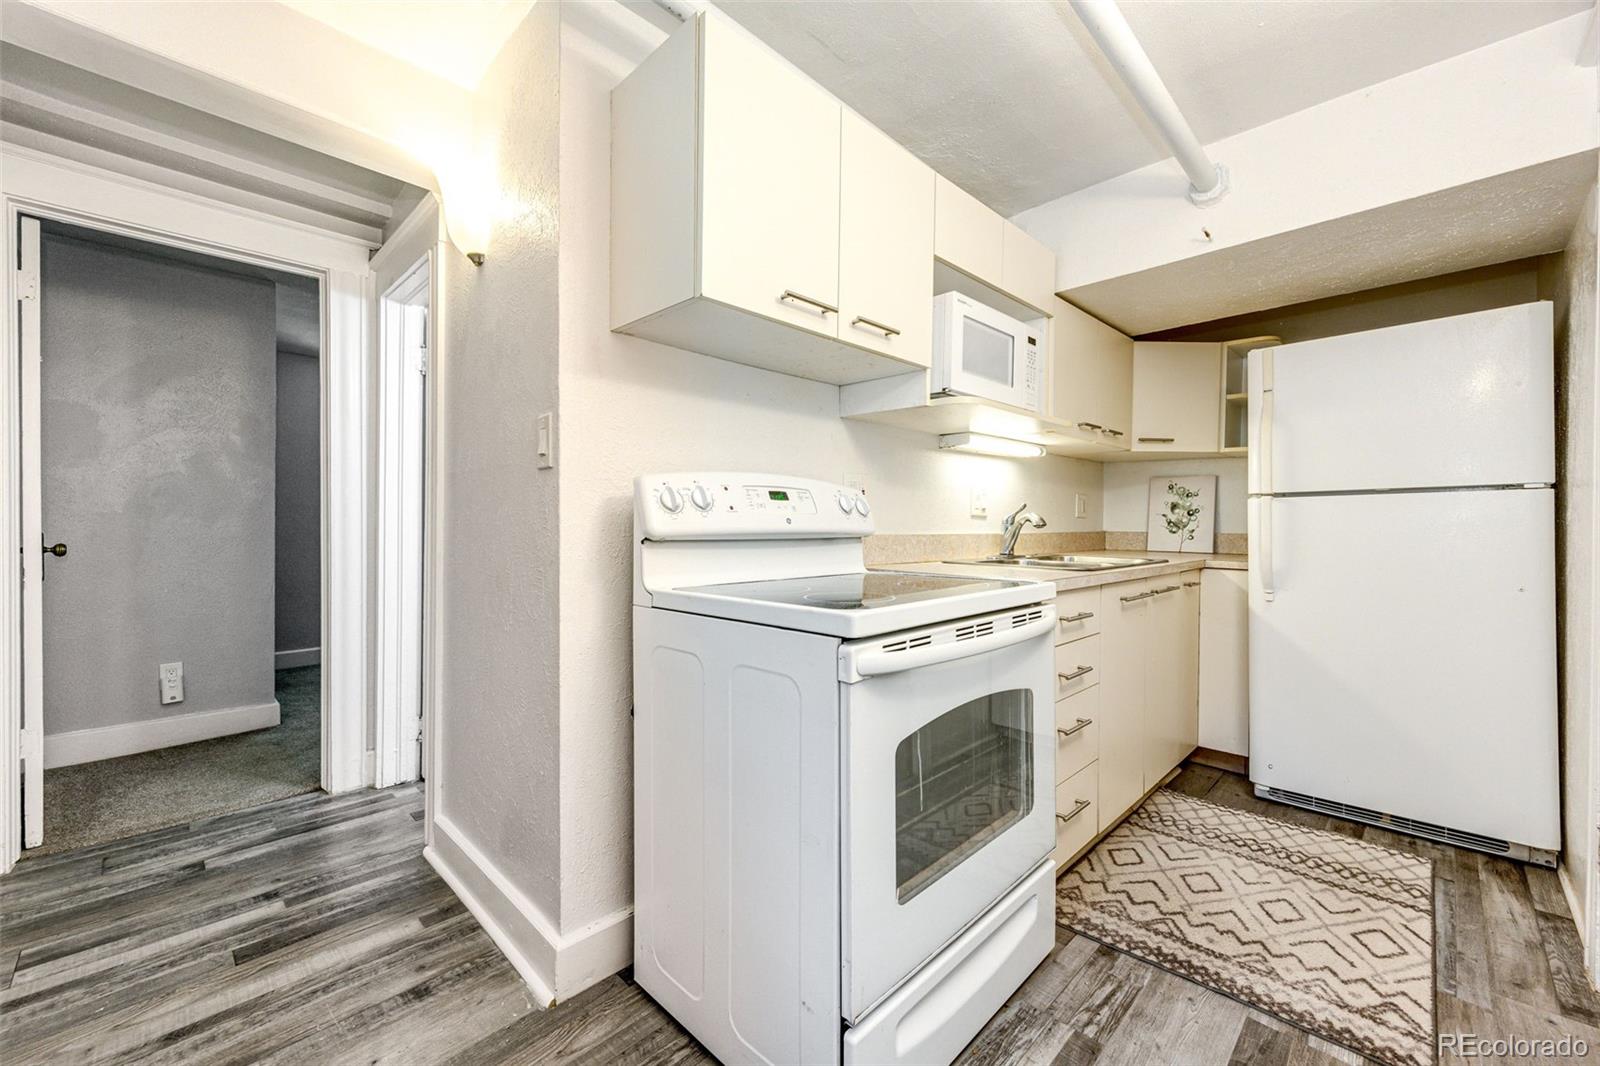
Compact galley kitchen with white appliances and cabinets, gray flooring, and a patterned runner.
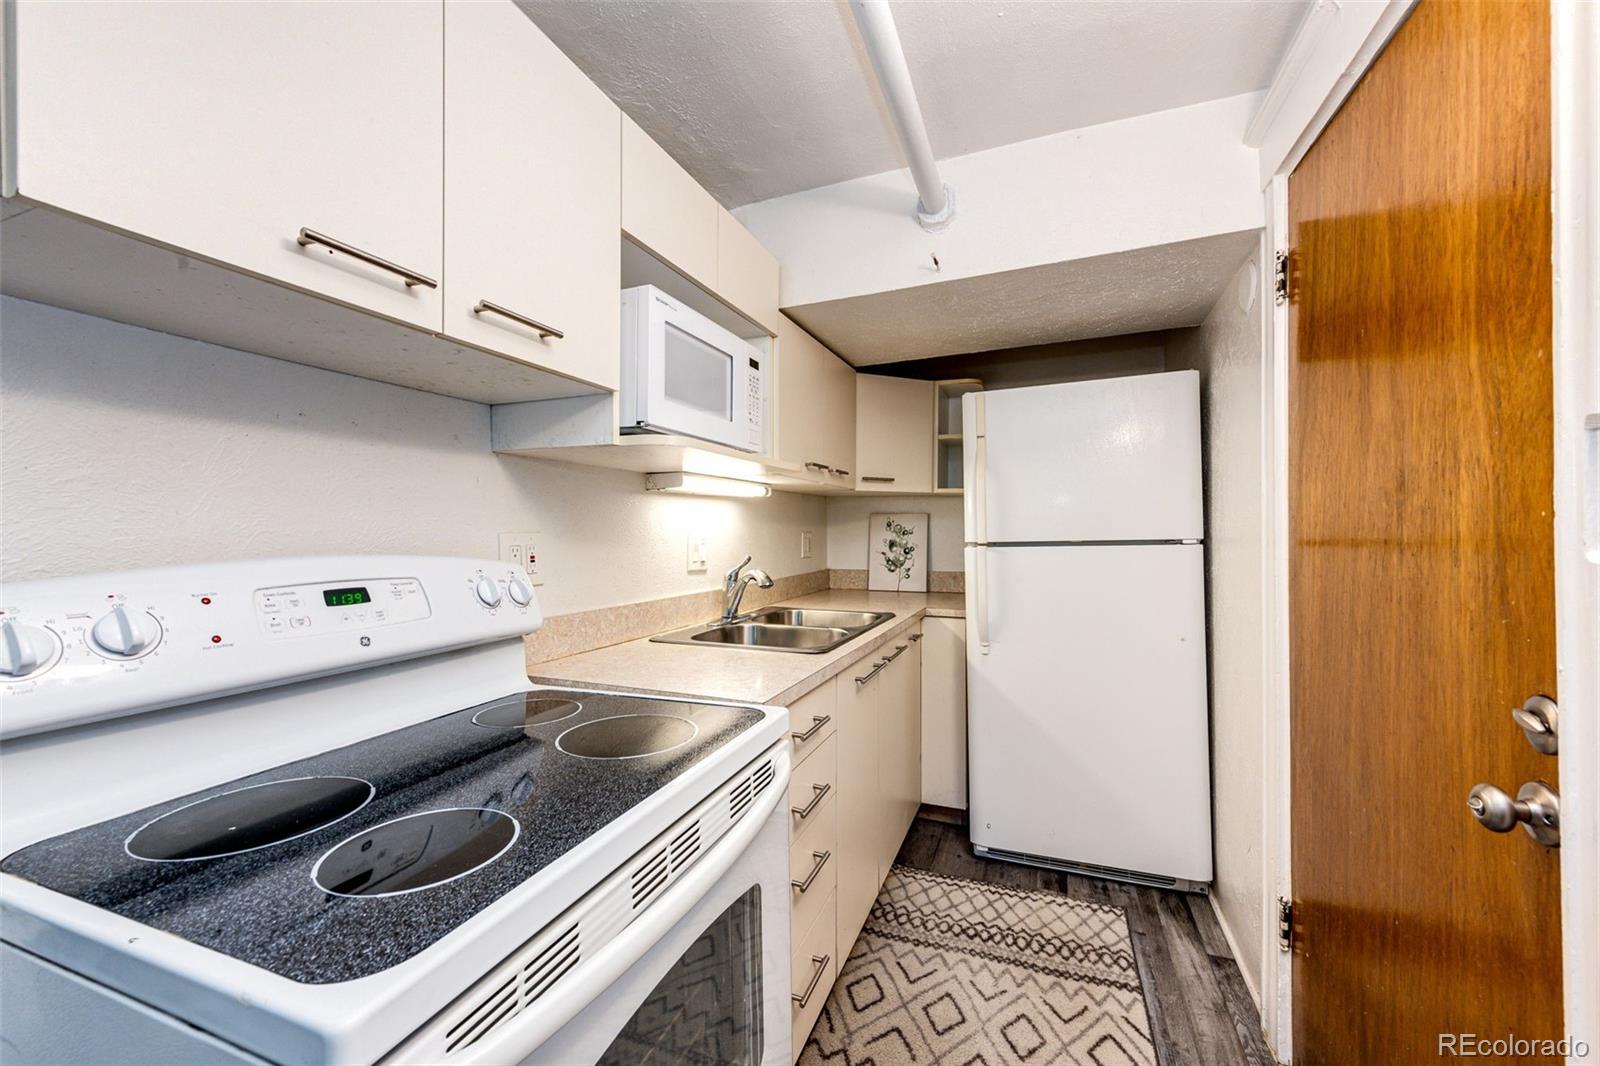
Compact kitchen with white cabinetry, electric range, double-basin sink, and refrigerator.
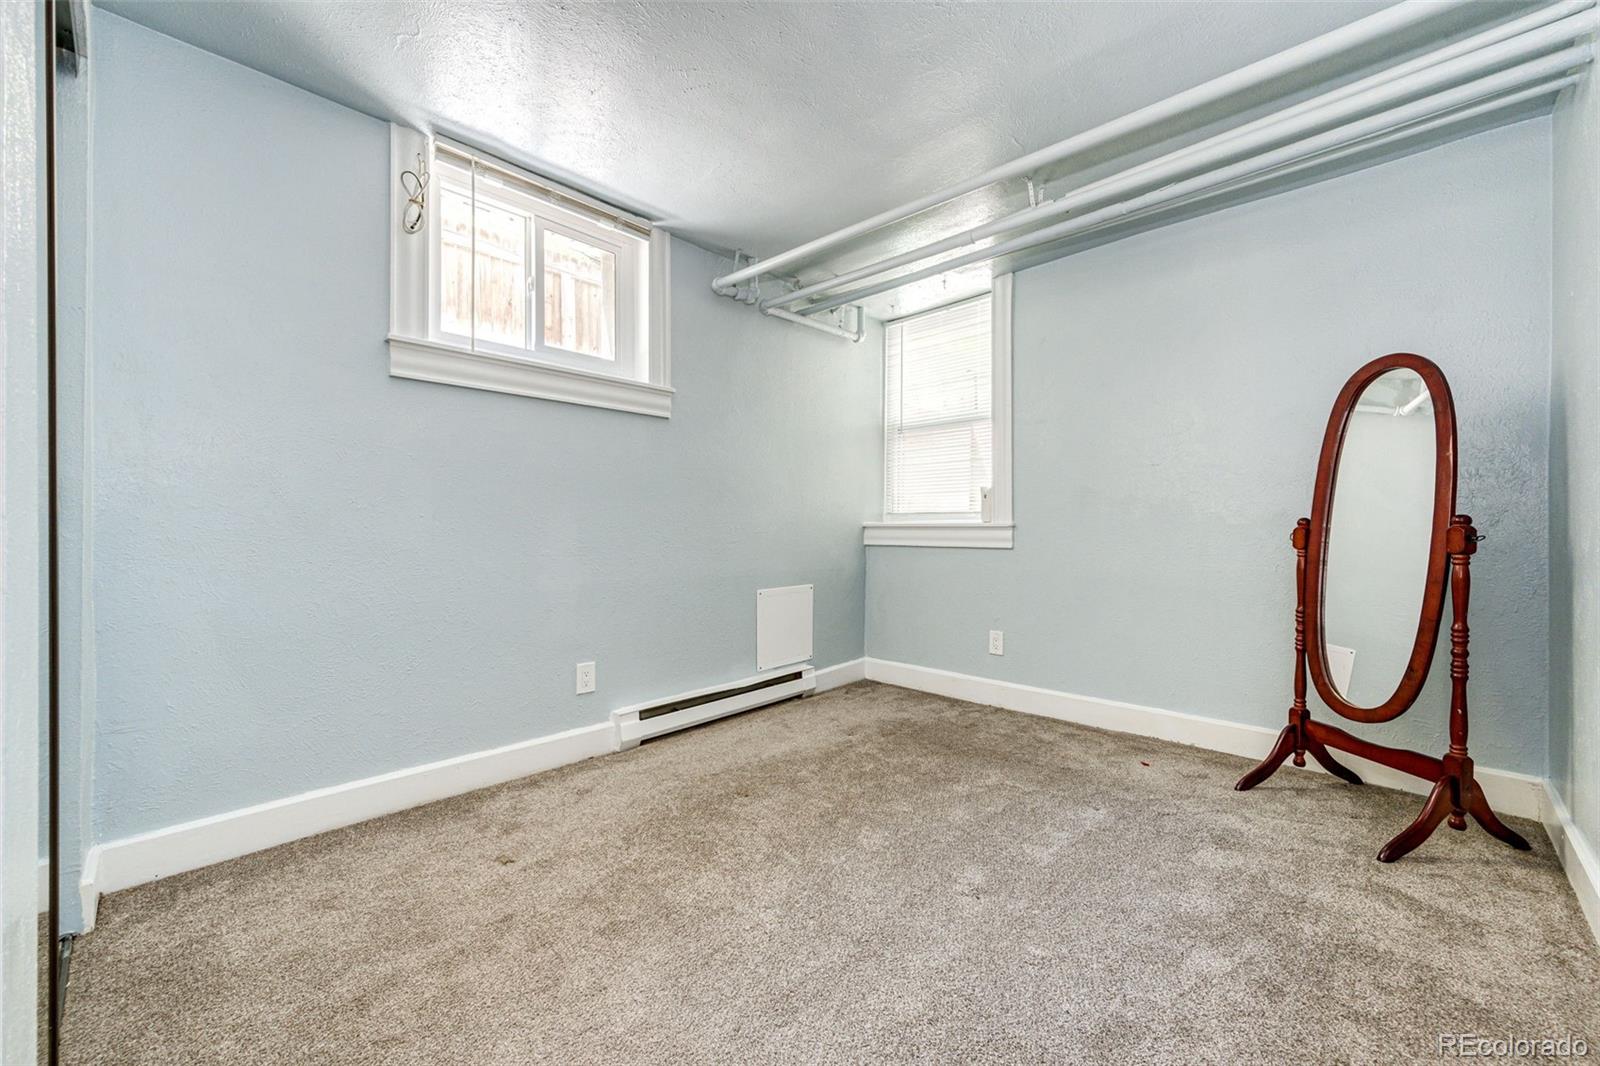
Empty carpeted room with pale blue walls, two windows, and a freestanding wooden mirror.
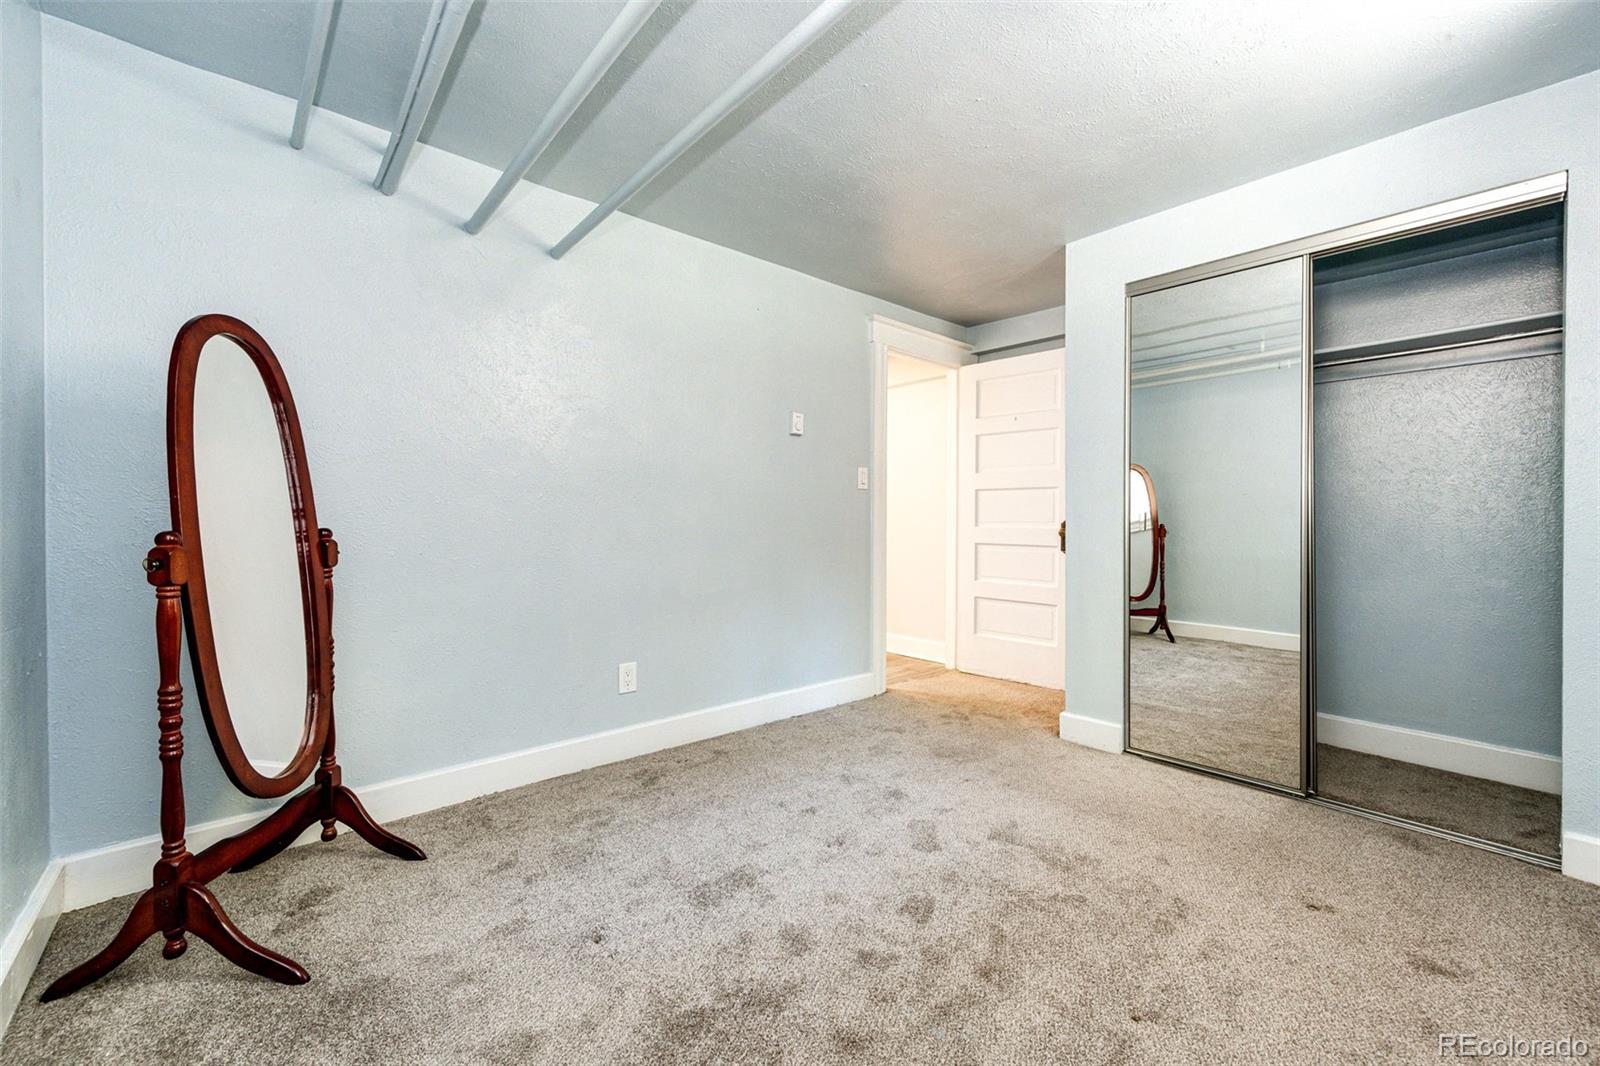
Empty carpeted bedroom with mirrored closet doors and a freestanding wood-framed mirror.
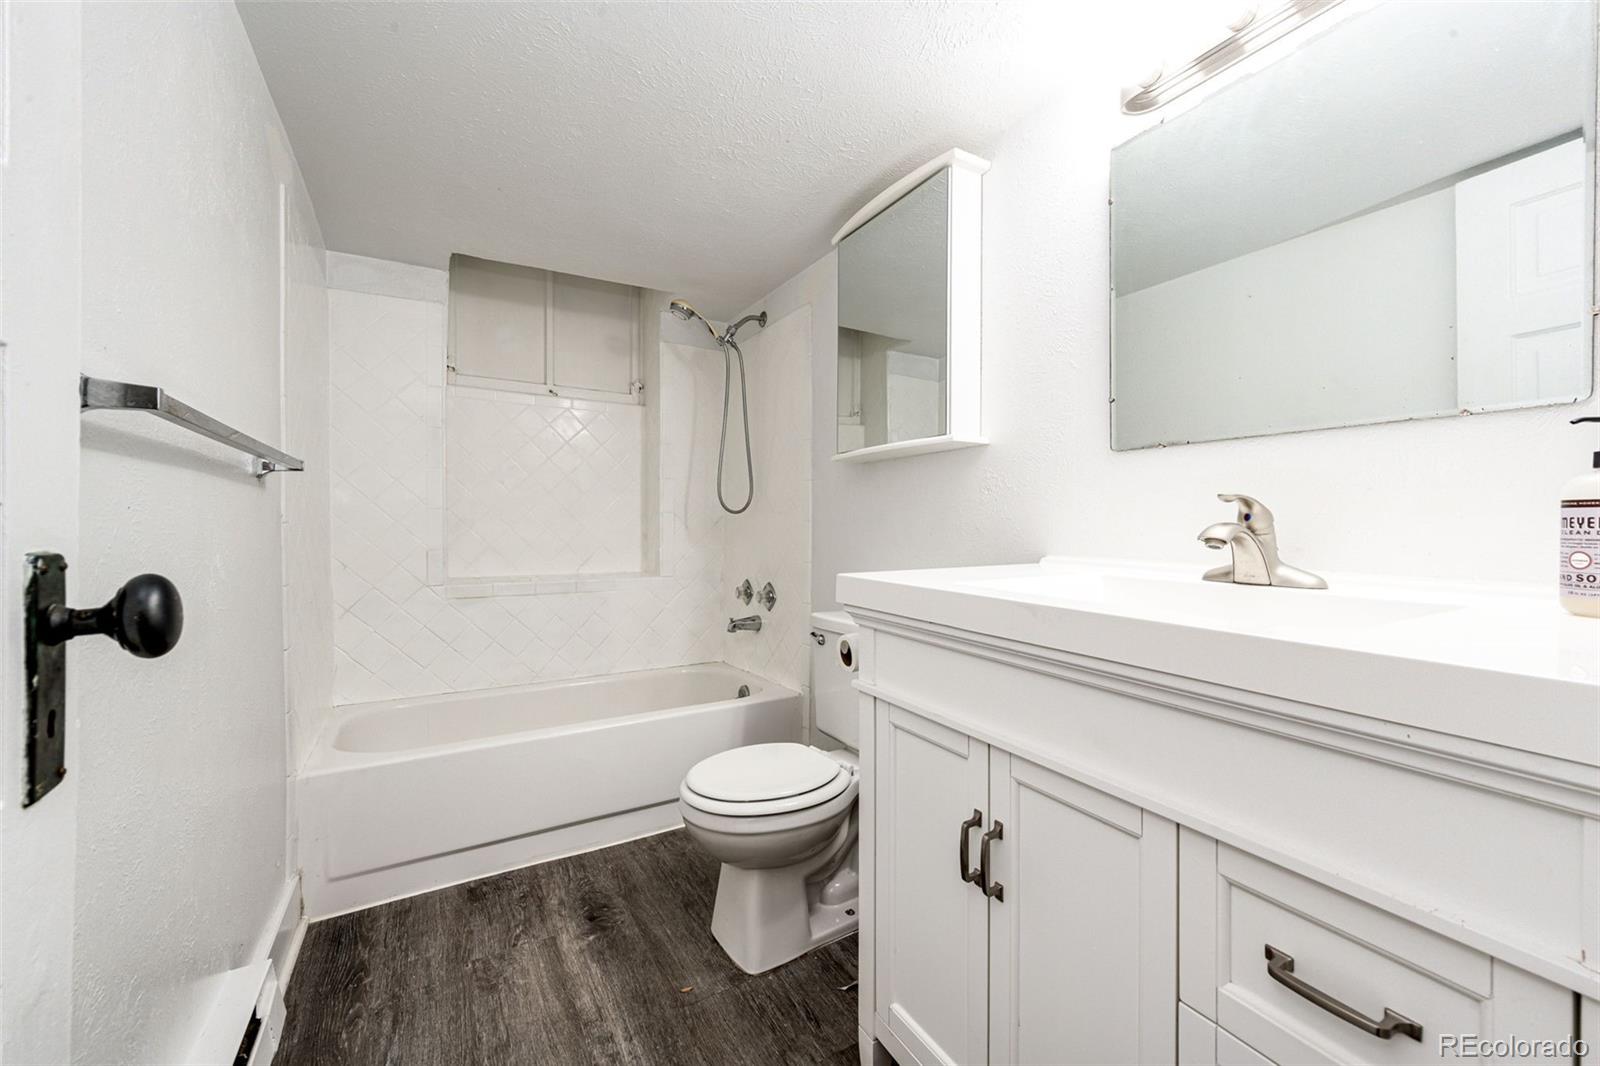
Bathroom with a white tub and tiled shower, toilet, large vanity, and dark wood-look floor.
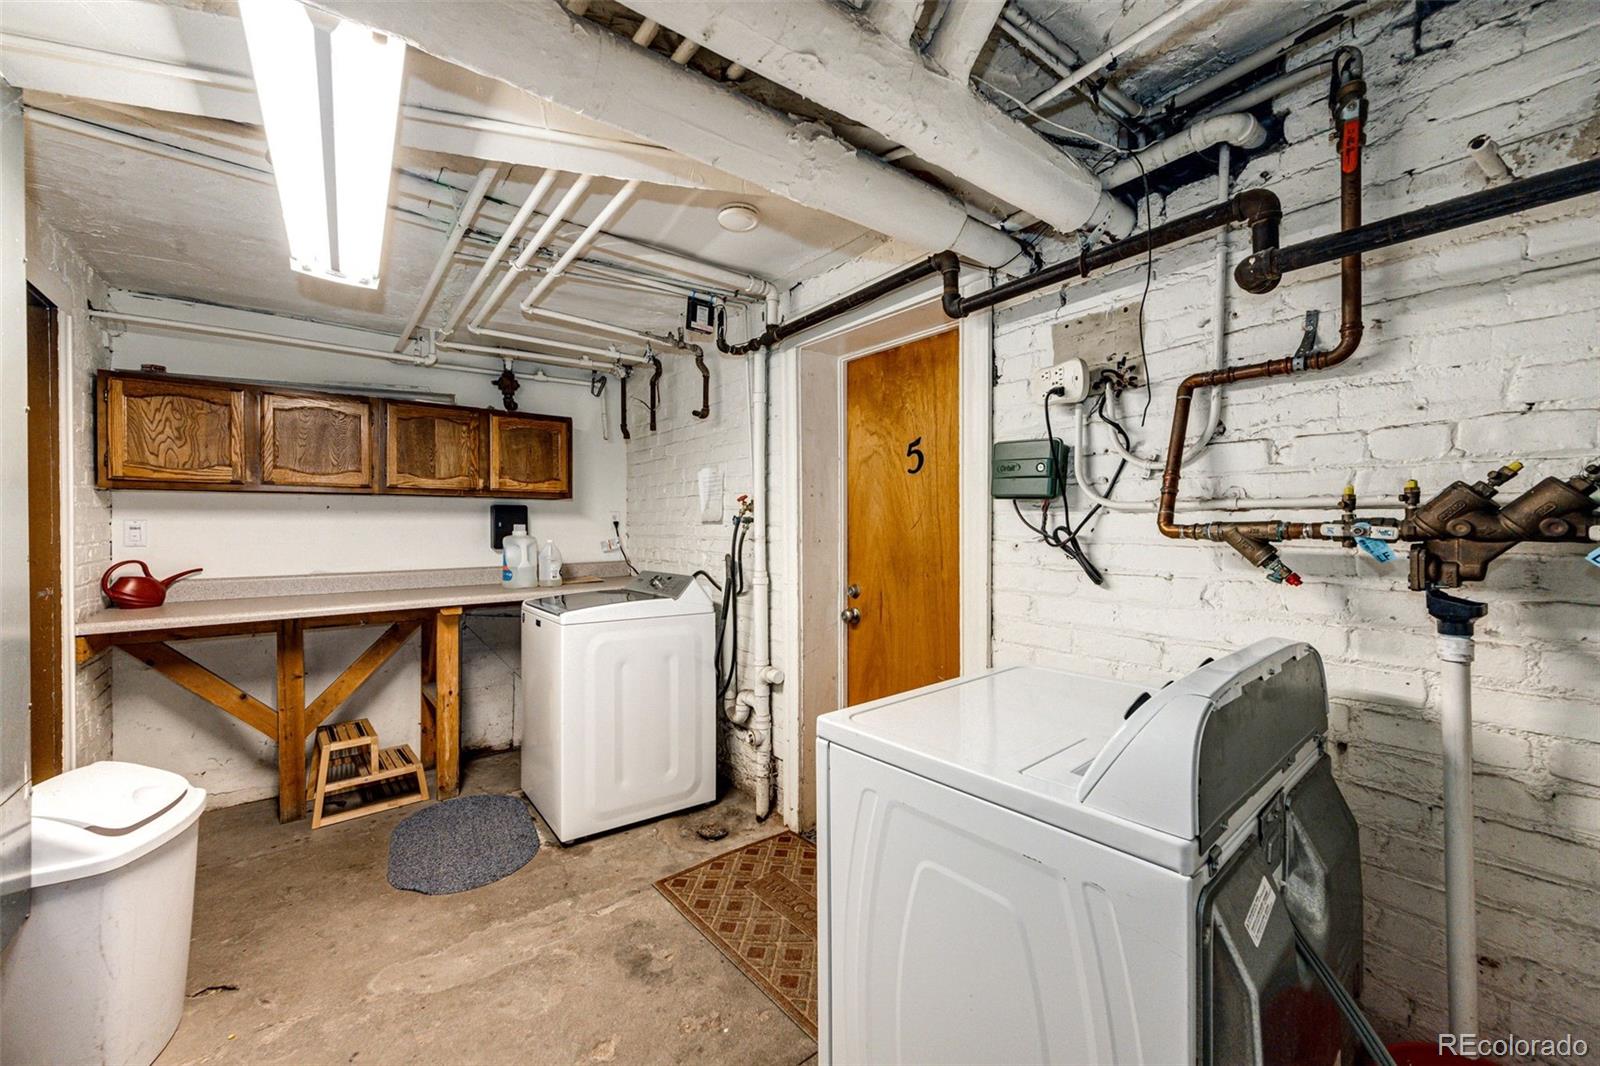
Basement laundry room with washer and dryer, wooden cabinets, and exposed utility pipes.
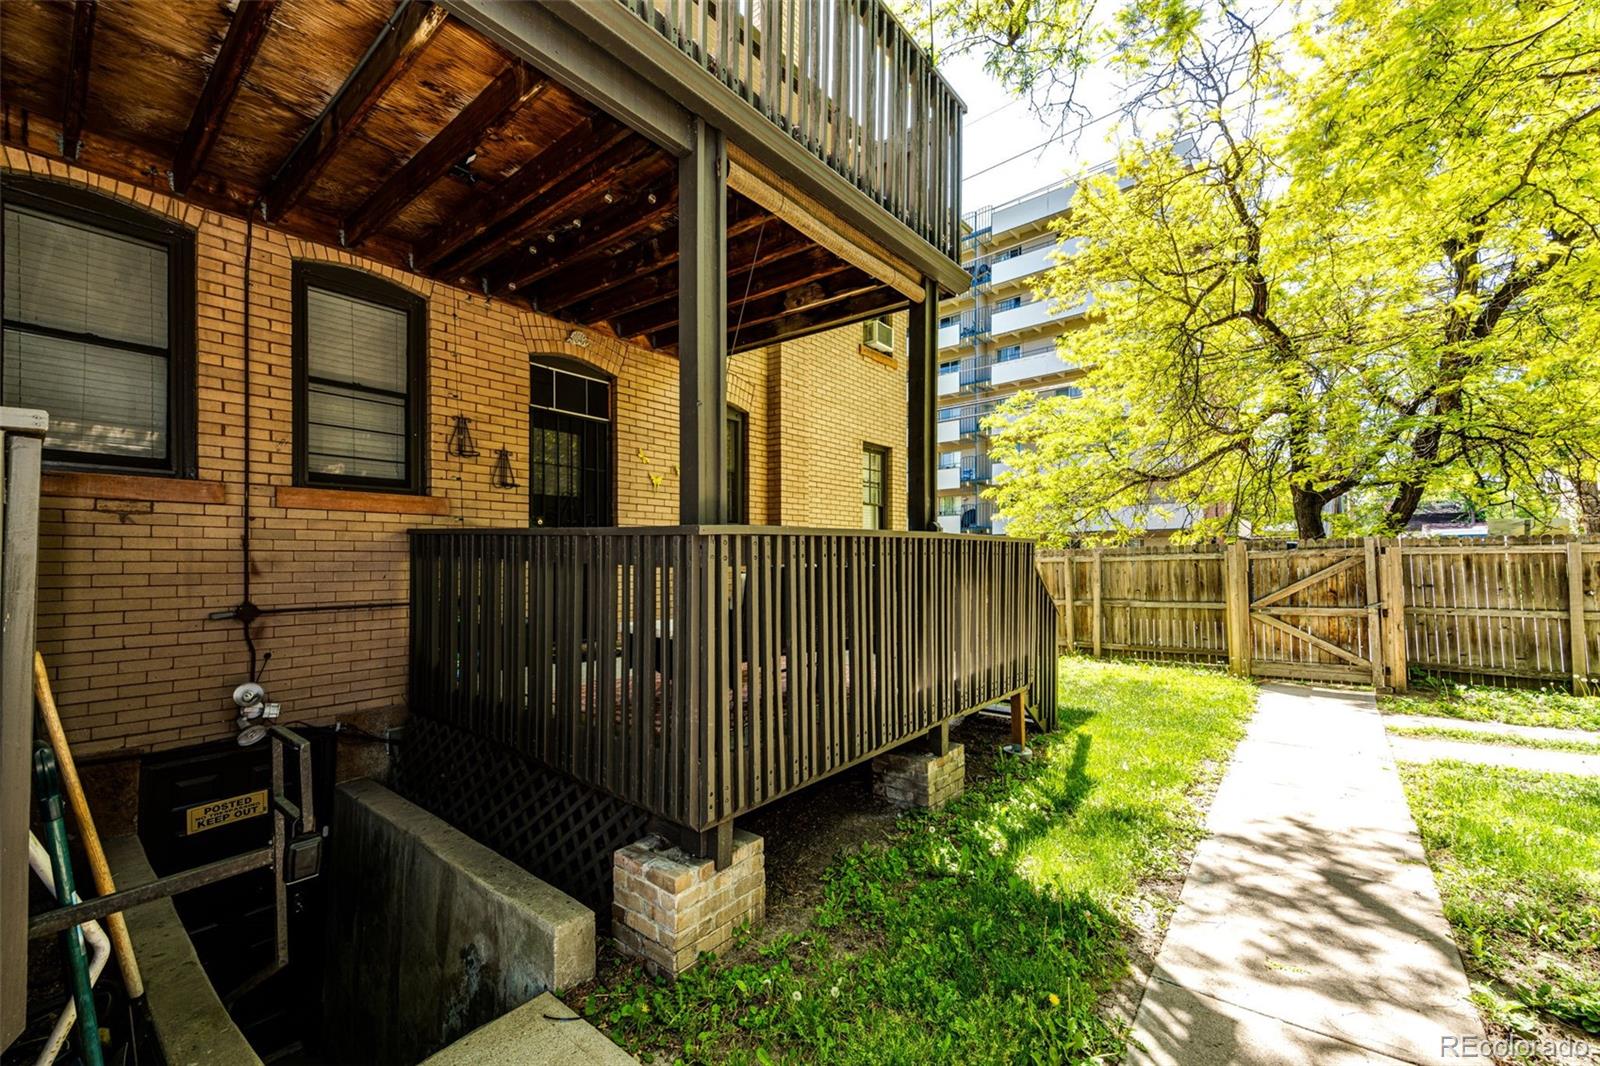
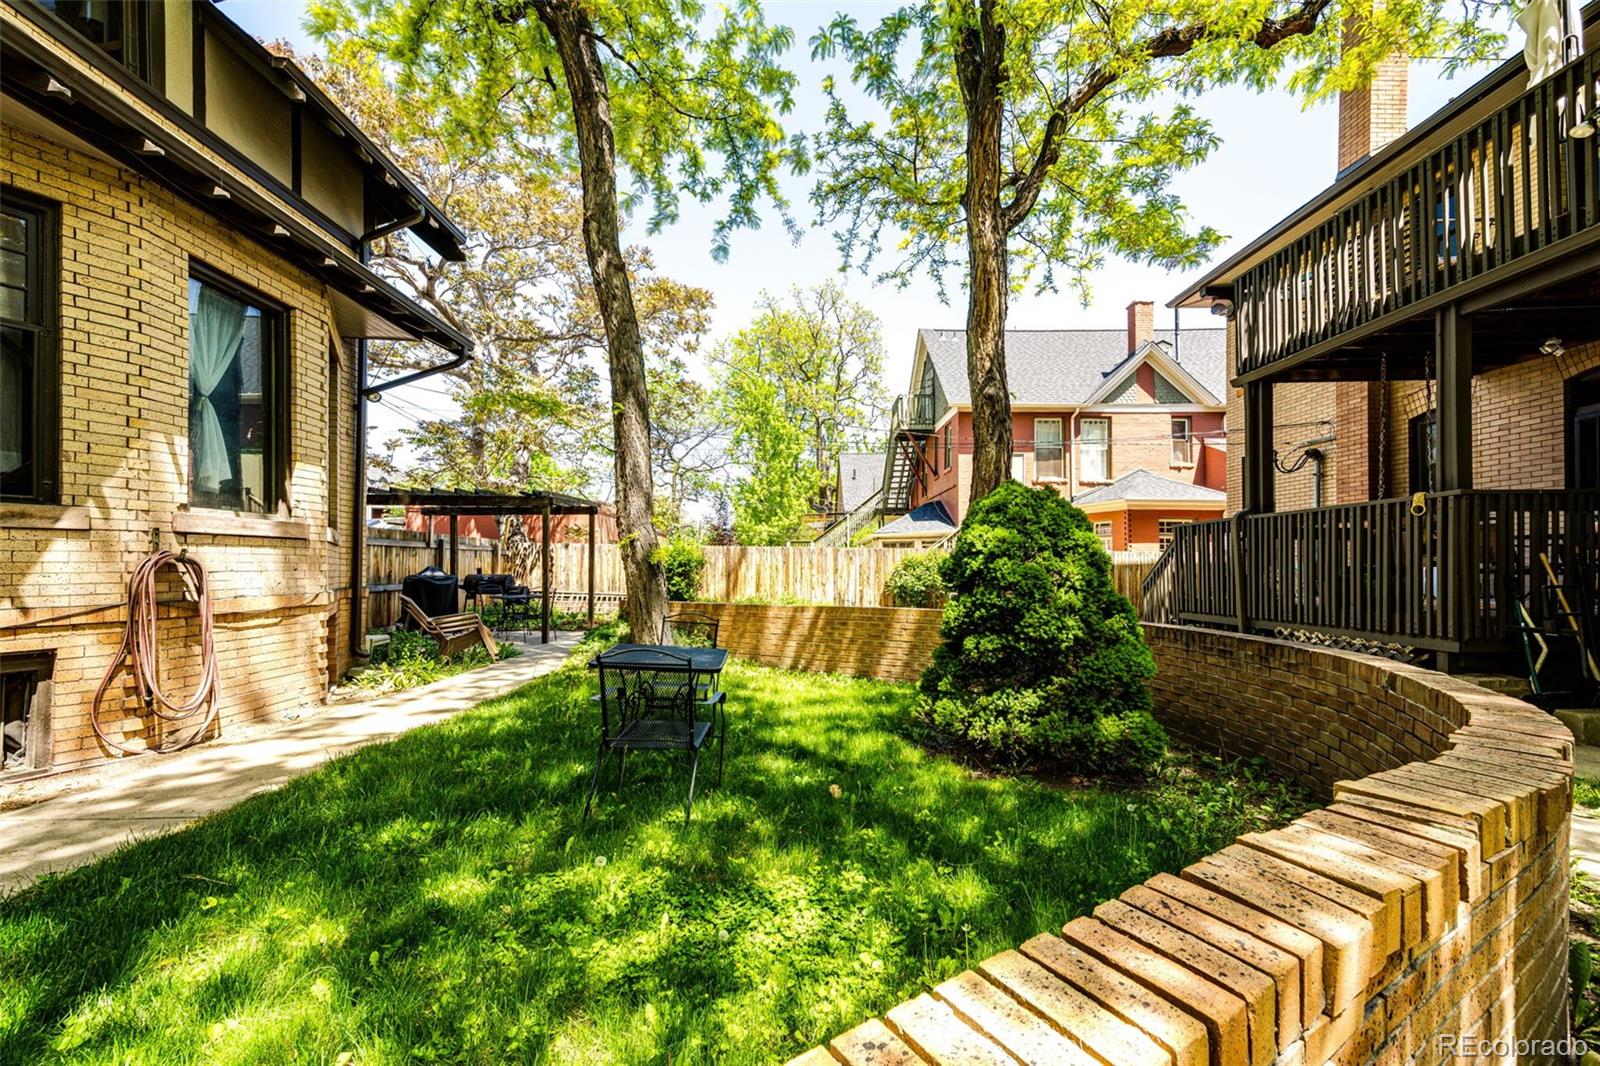
Brick condo exterior with a raised wooden deck beside a fenced grassy yard and concrete walkway.
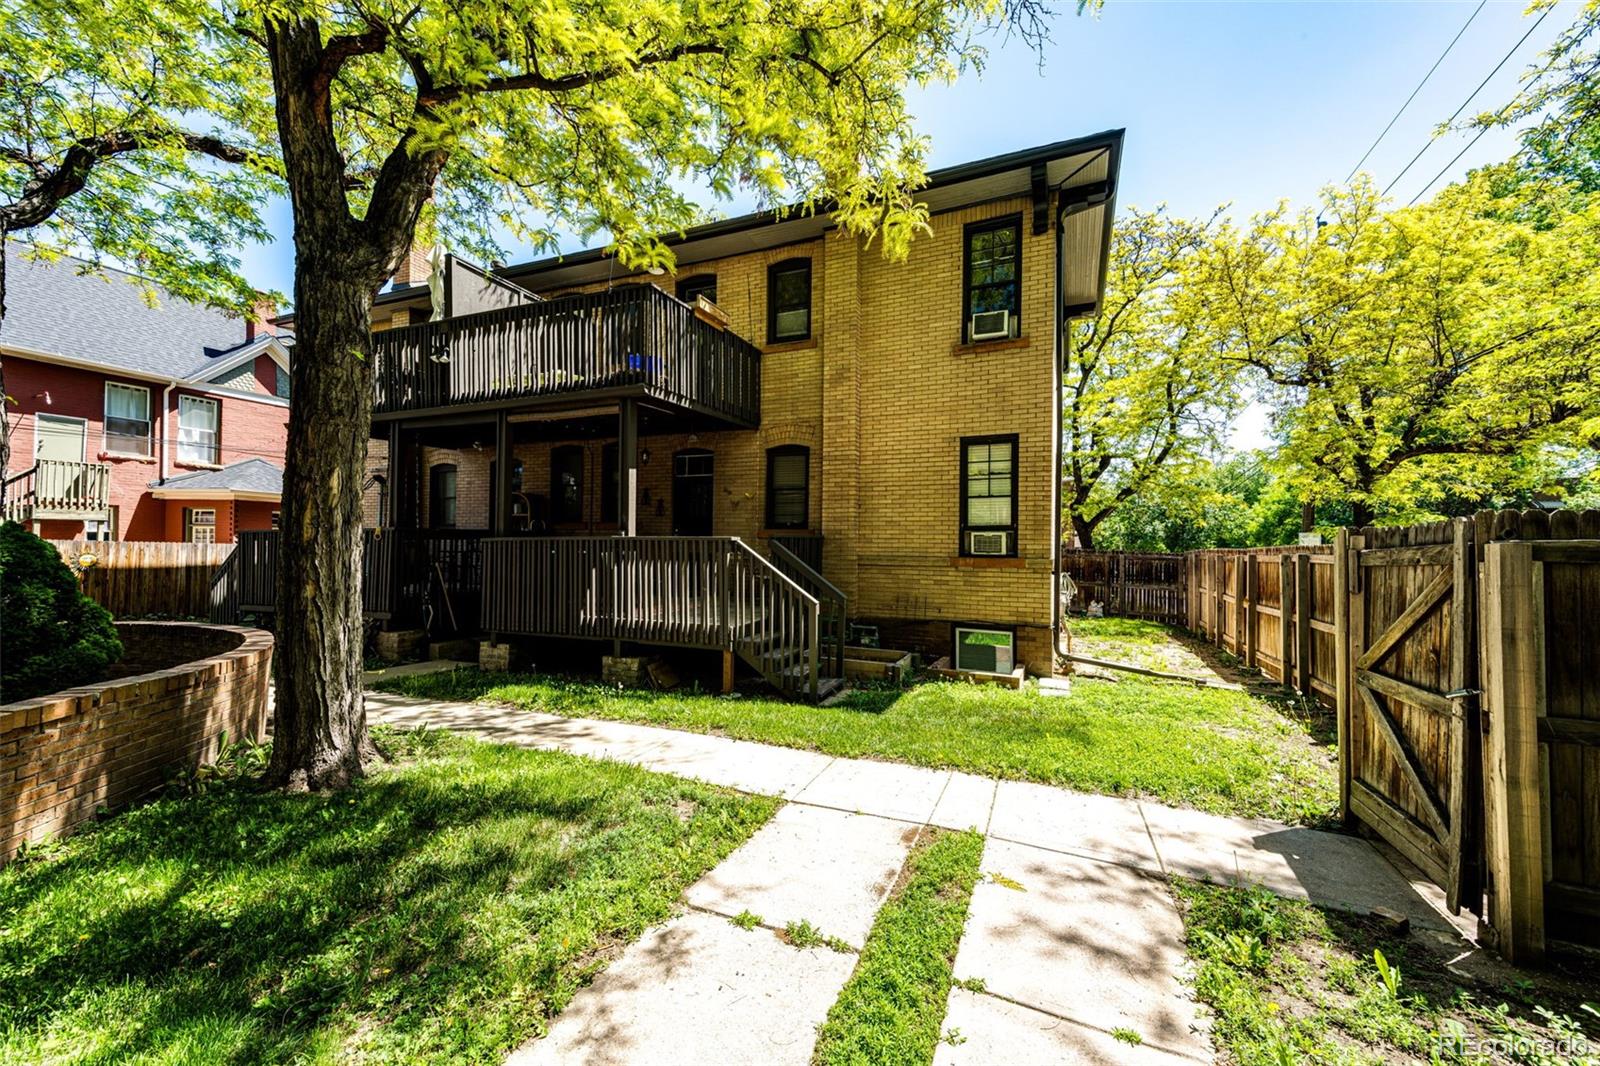
Yellow-brick home with two wood decks and a fenced, tree-shaded yard.
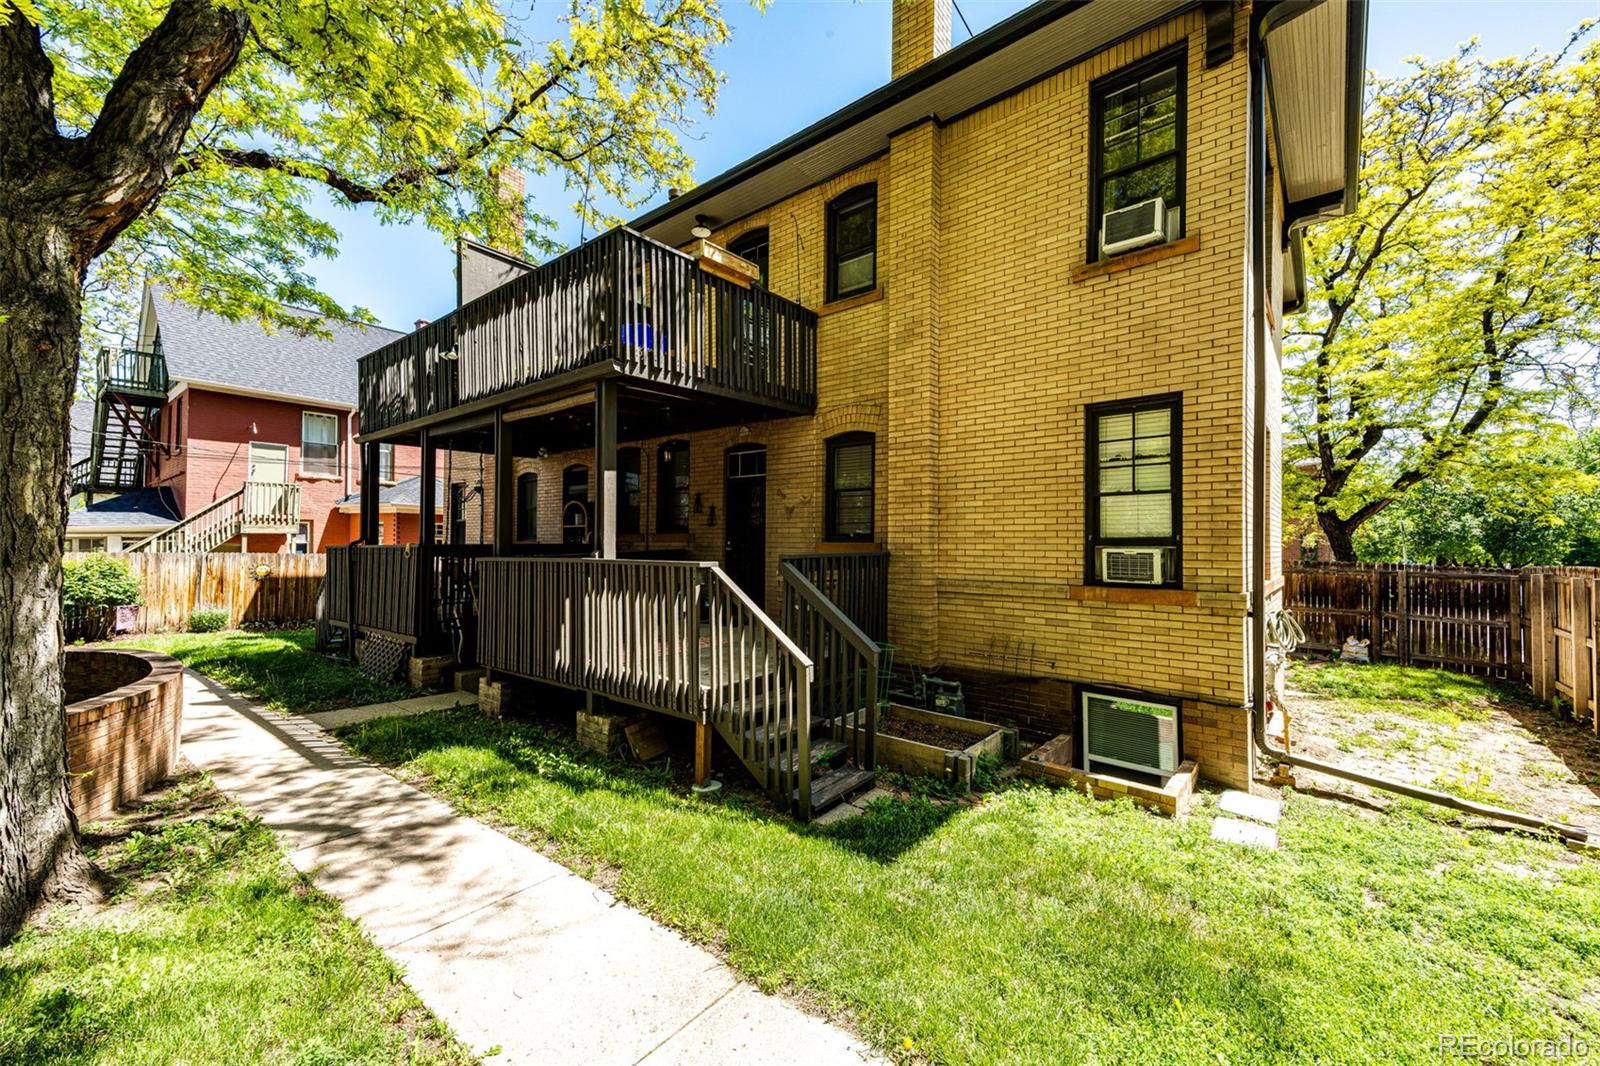
Yellow-brick building with raised wooden decks beside a grassy yard and curving walkway.
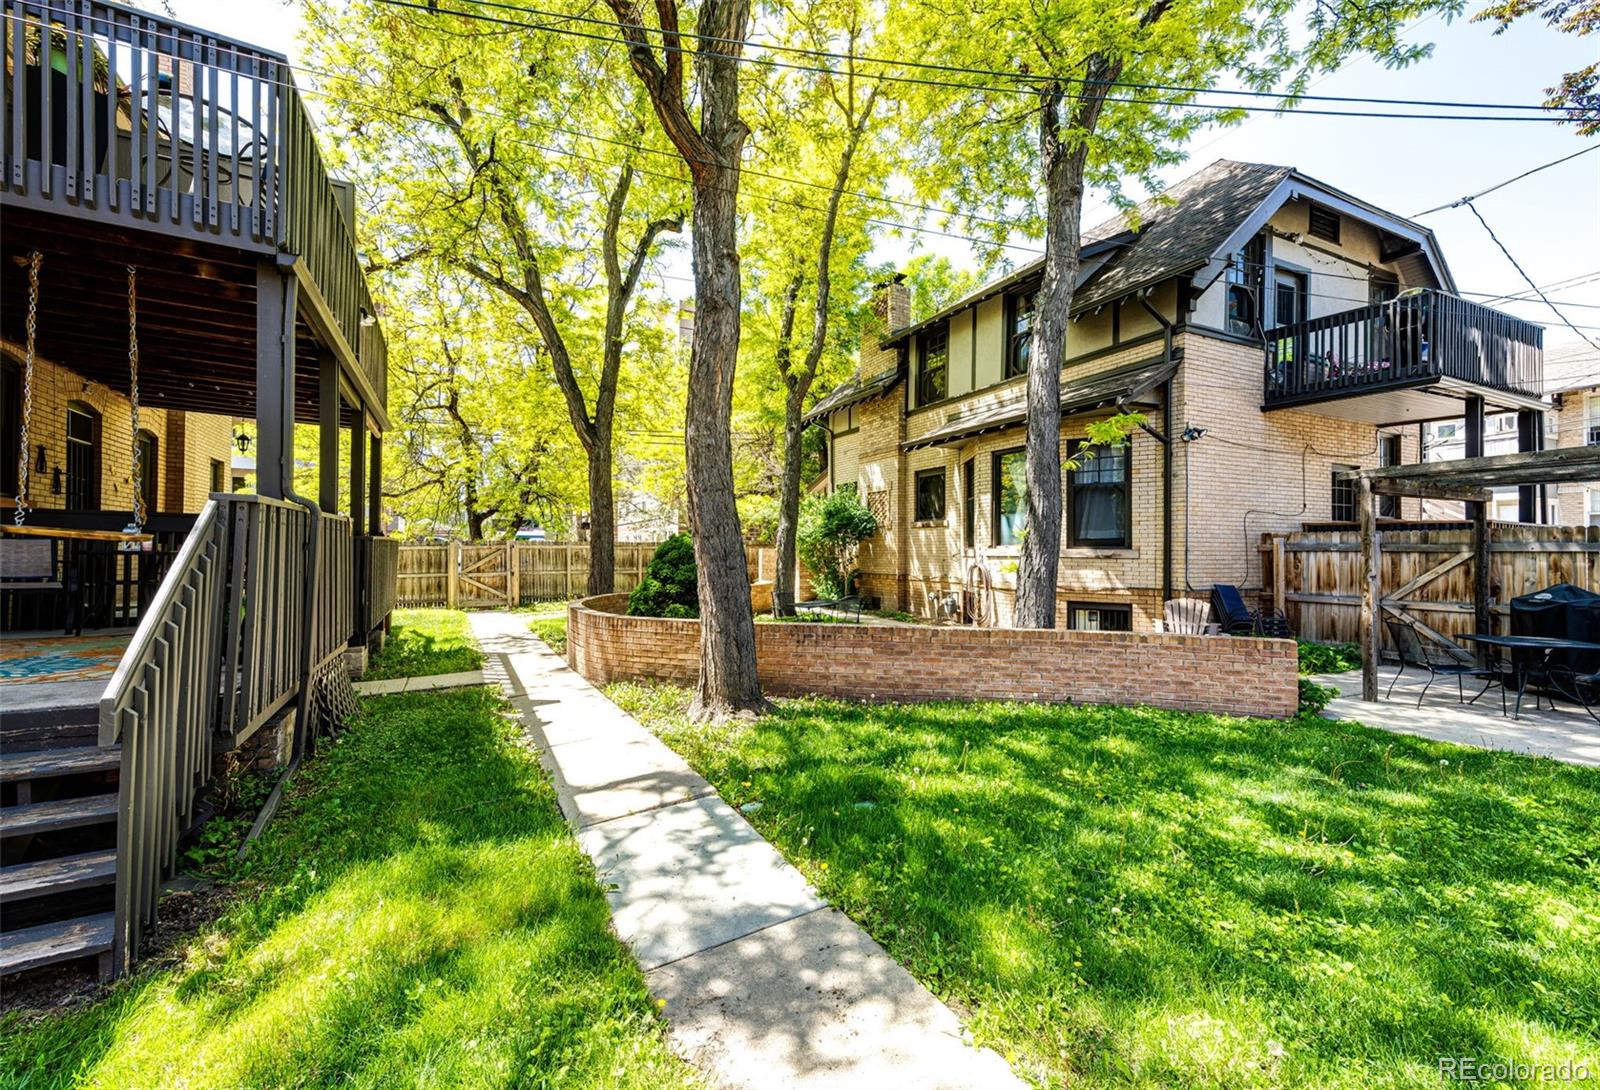
Shared backyard courtyard with mature trees, a paved walkway, lawn, and brick planter.
Landscaped courtyard with a green lawn, mature trees, patio seating, and a curved brick wall.
VIEW PHOTOS
$1,100/mo

1401 Fillmore Street Unit: 5

1 Bed 1 Bath 547 Sq.Ft.

Description

Charming lower unit in Fillmore Plaza! This 1 bedroom, 1 bath unit is in a great location and within walking distance of City Park, less than a mile from Denver Botanical Gardens, and so much more! The living room features an exposed brick accent wall and newer window units throughout. The kitchen includes a range, microwave and refrigerator as part of the lease. HOA does not allow dogs but cats are welcome.

This historical building is perfect for anyone looking to experience Denver proper. Contact us to see your new home today!
Denver Residential License #: 2024-BFN-0030585

Share Property

Location

1401 Fillmore Street Unit: 5, Denver, CO 80206

Status

For Lease
Don Bobeda

Don Bobeda

TITLE

Principal Broker

Property Amenities

Interior
Laundry room Common Area
Appliances Microwave, Range, Refrigerator
Flooring Carpet, Laminate, Tile
Total Bedrooms: 1
Full Bathrooms: 1
Area & Lot
Total area 547 Sq.Ft.
Living area 547 Sq.Ft.
MLS® ID 6808148
Year Built 1906
School District Denver 1
High School East
Middle School Morey
Elementary School Teller
View Description City
Architecture Styles Contemporary
Type Condo
Status For Lease
Exterior
Stories 1
Air conditioning None
Heat type Baseboard, Hot Water
Lot Features Near Public Transit
Finance
Lease Price $1,100/mo
Lease Term 12 Months
Brick condominium entrance beneath leafy trees on a landscaped Denver street.

Schedule a Showing

We would love to show you our beautiful property. Please select your preferred date and time below. An agent will be in touch shortly to confirm your appointment.

Schedule a Showing

We would love to show you our beautiful property. Please select your preferred date and time below. An agent will be in touch shortly to confirm your appointment.

Thank you for your interest in 1401 Fillmore Street Unit: 5, Denver, CO 80206. We are reviewing your request and will be in touch shortly!

Congress Park

Work With Us

We pride ourselves in providing personalized solutions that bring our clients closer to their dream properties and enhance their long-term wealth.