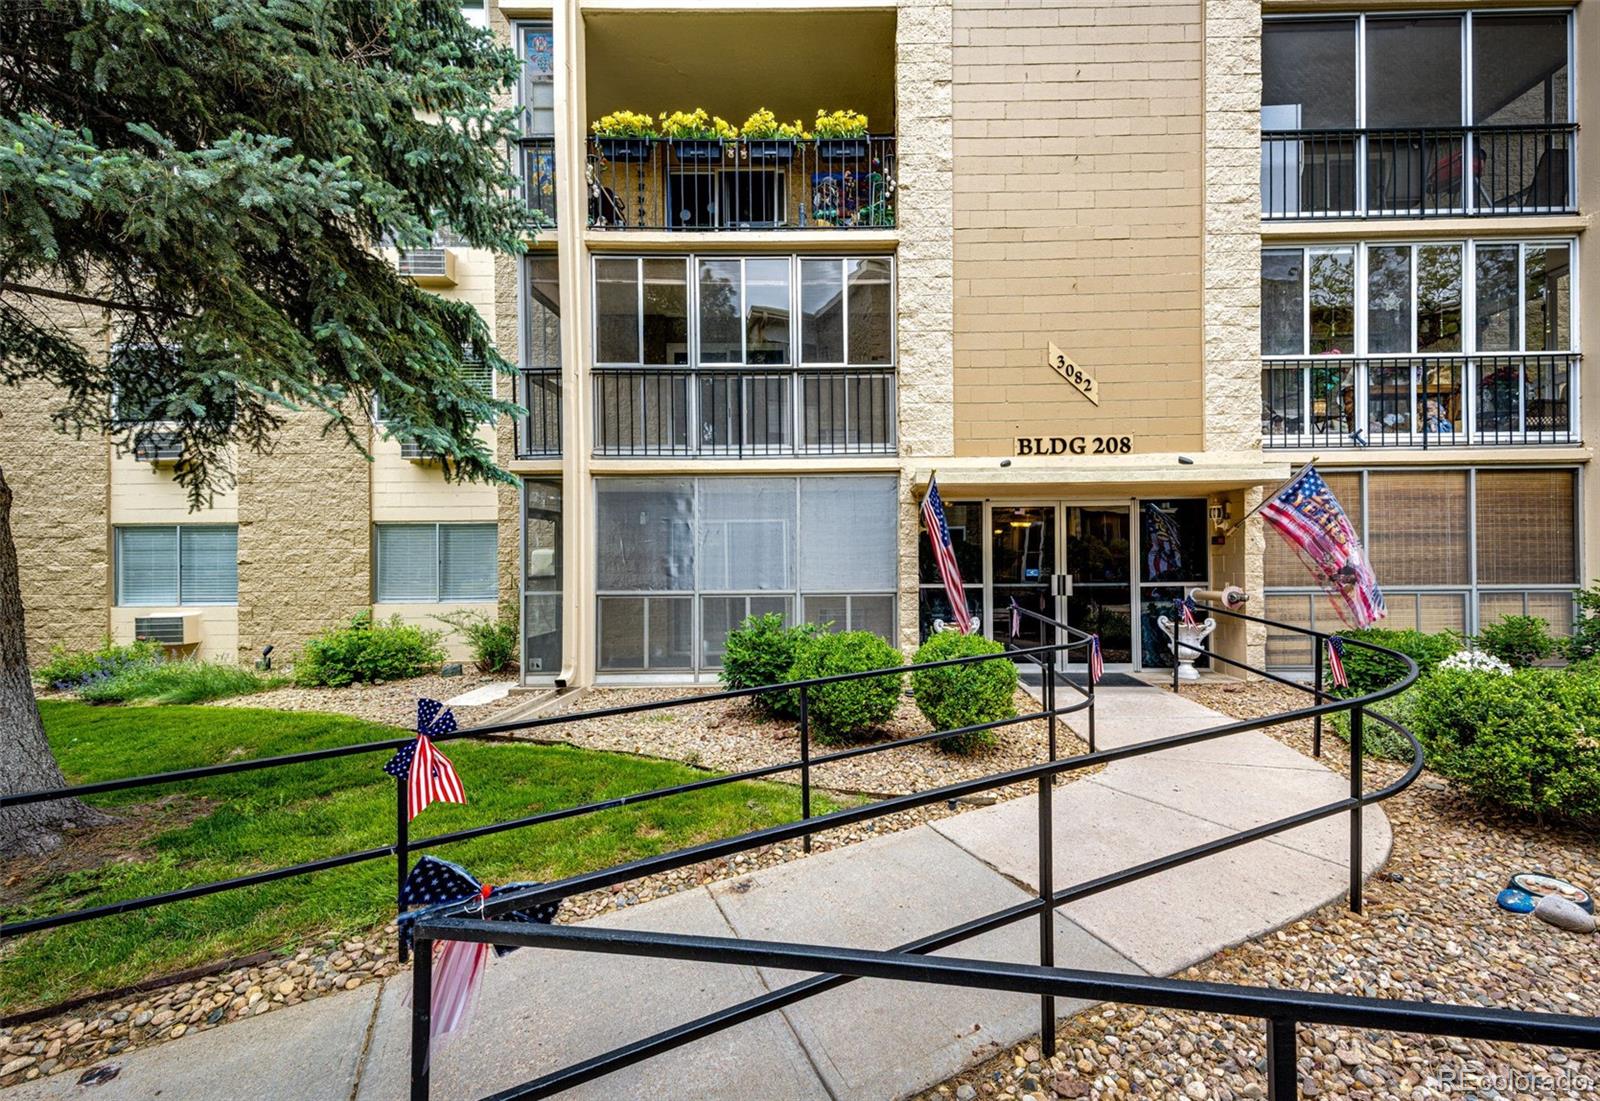
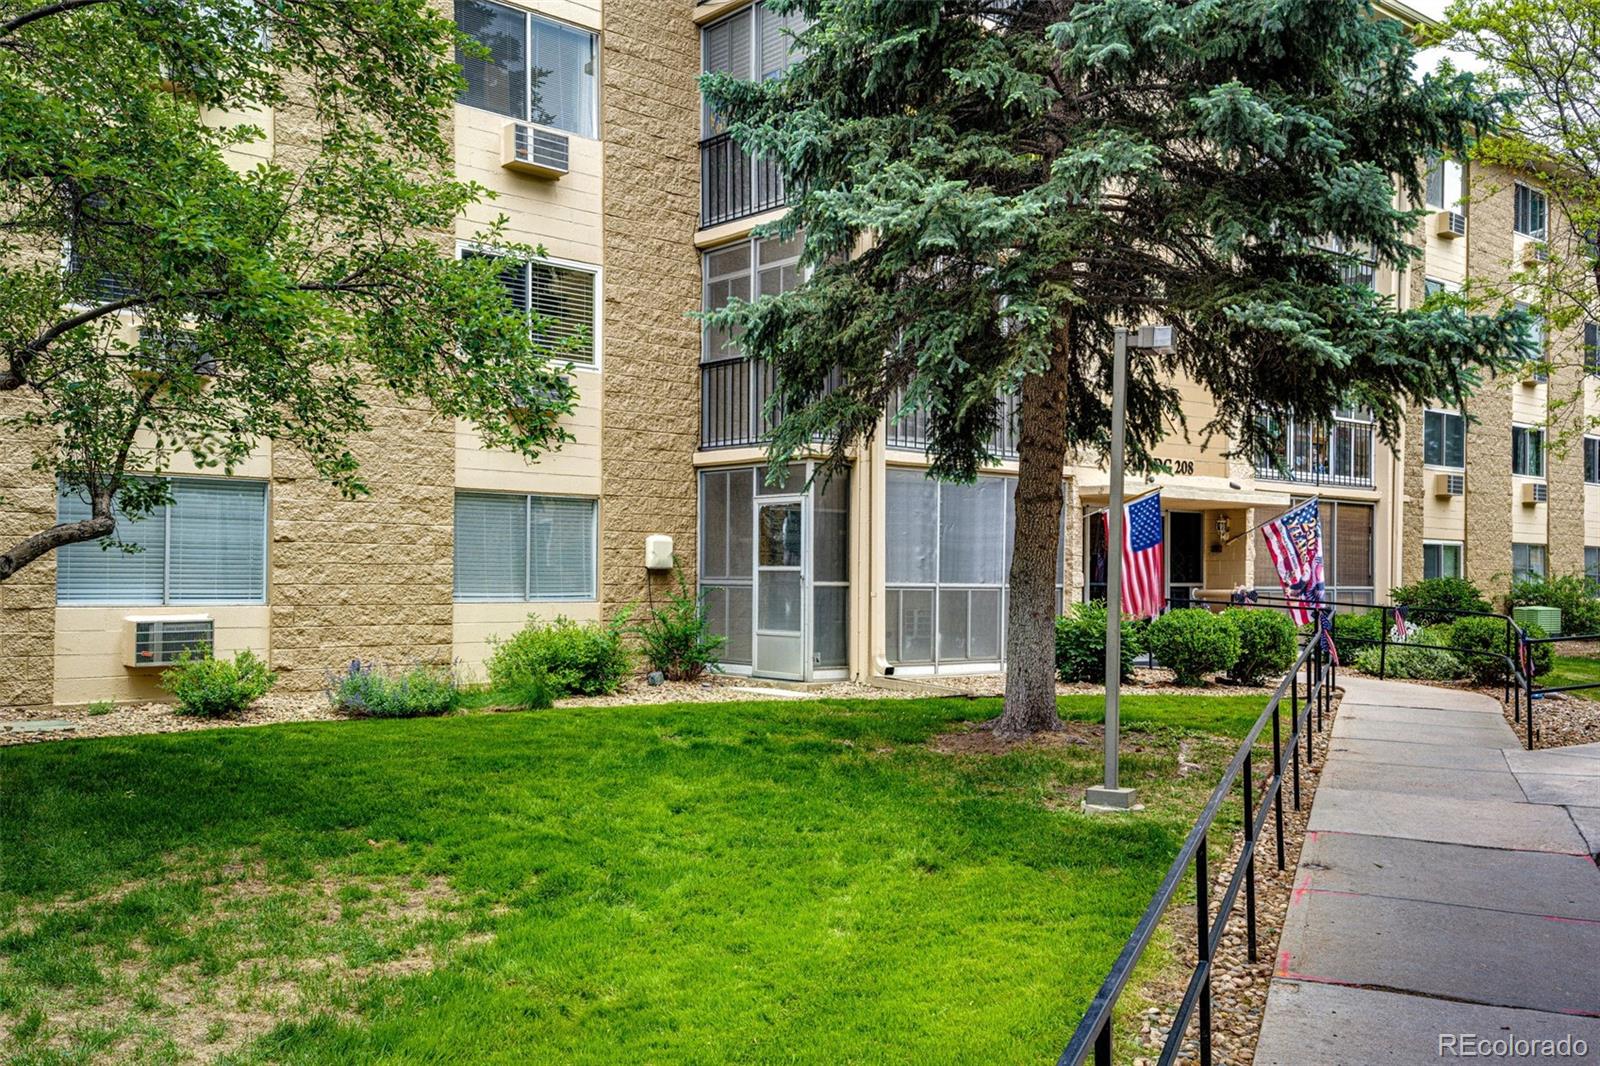
Condominium building entrance with a curved accessibility ramp, balconies, and American flags.
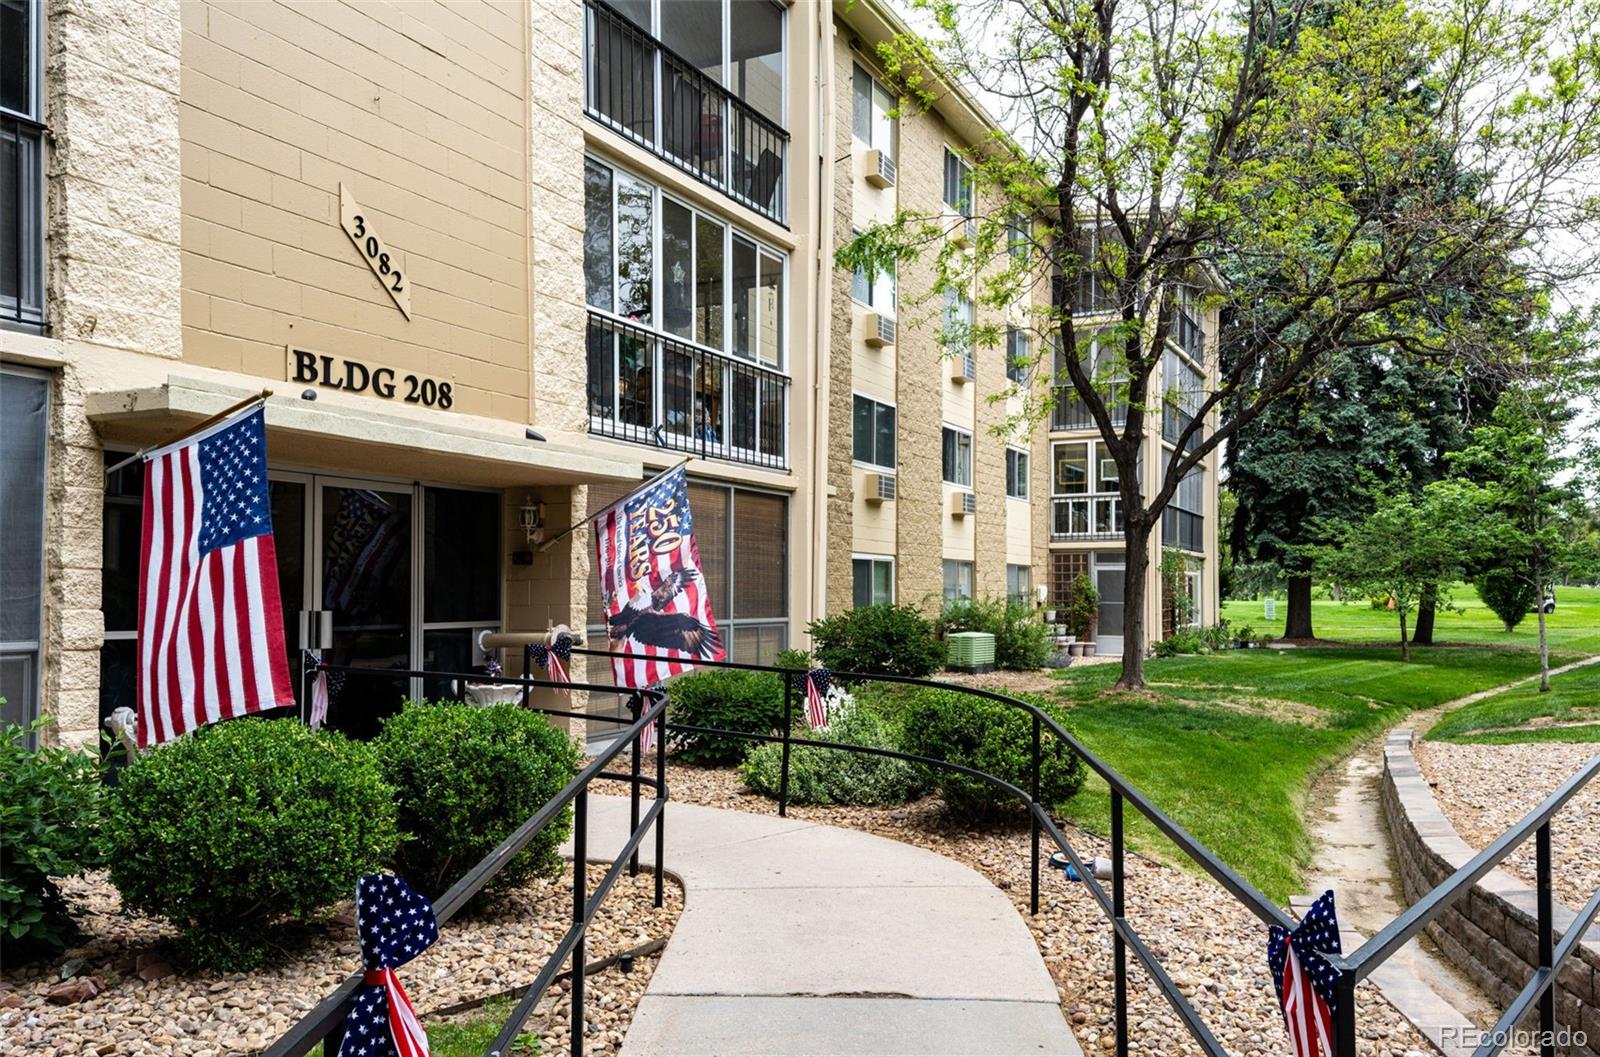
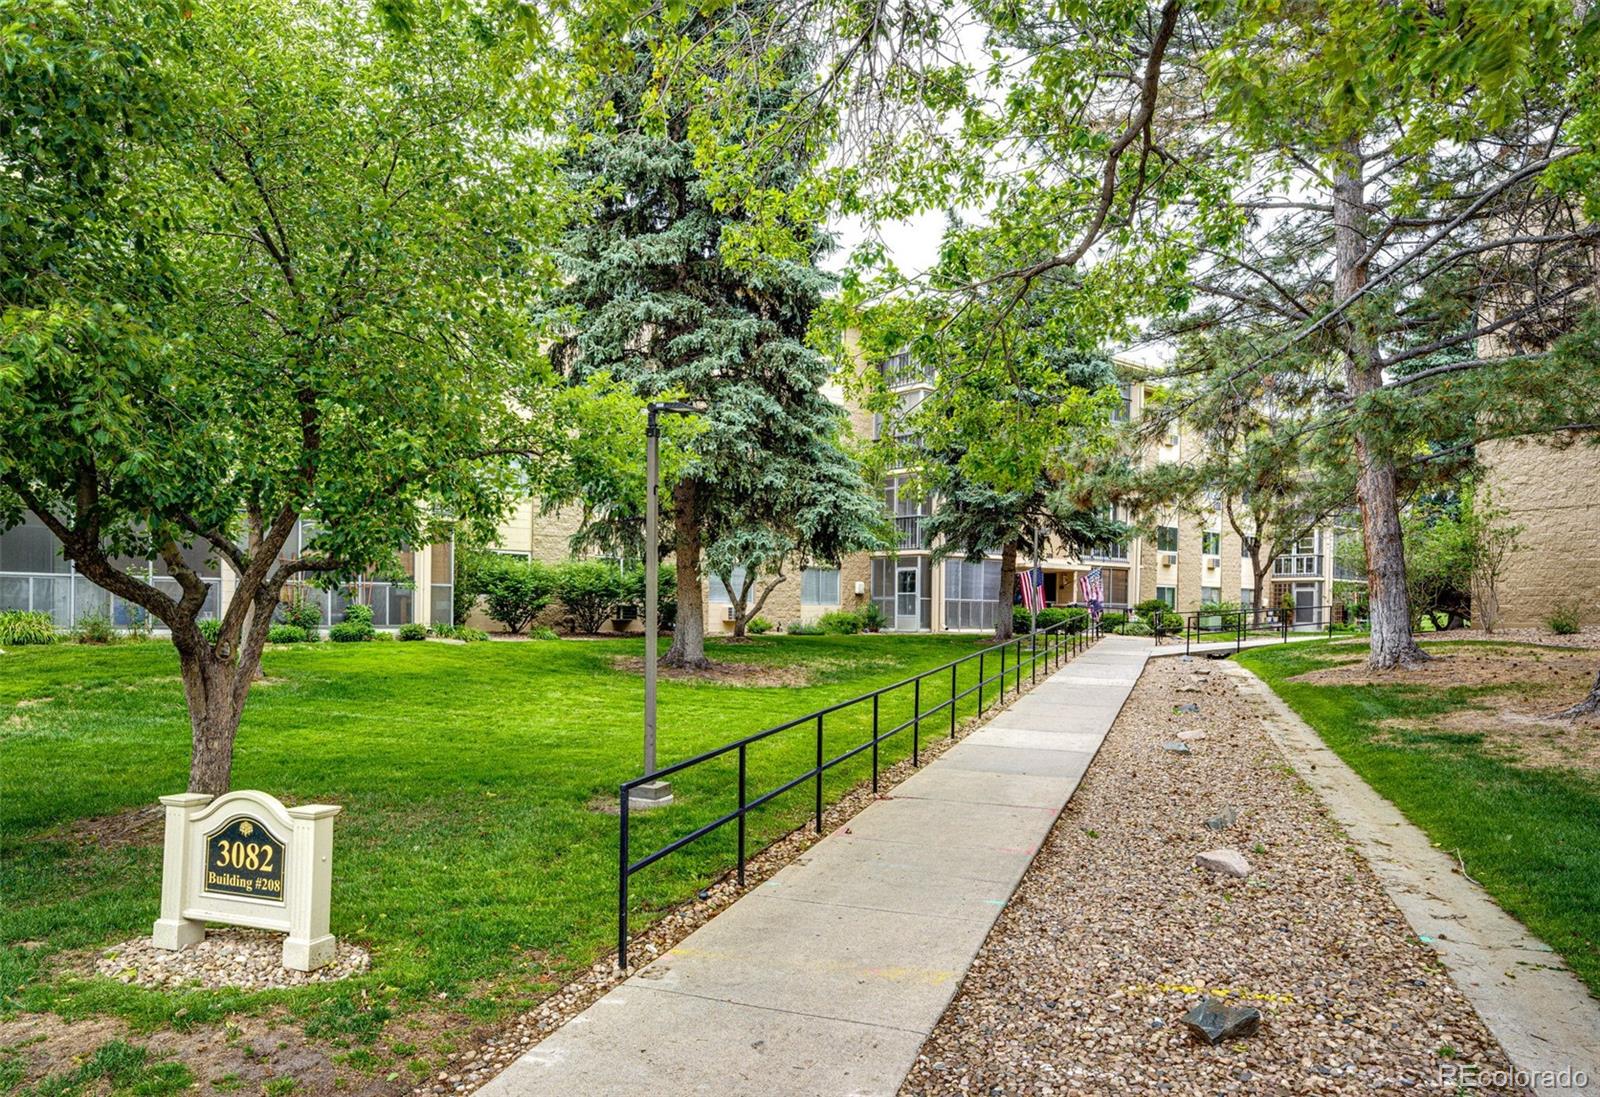
Condominium entrance marked 3082 and BLDG 208, with a curved walkway and American flags.
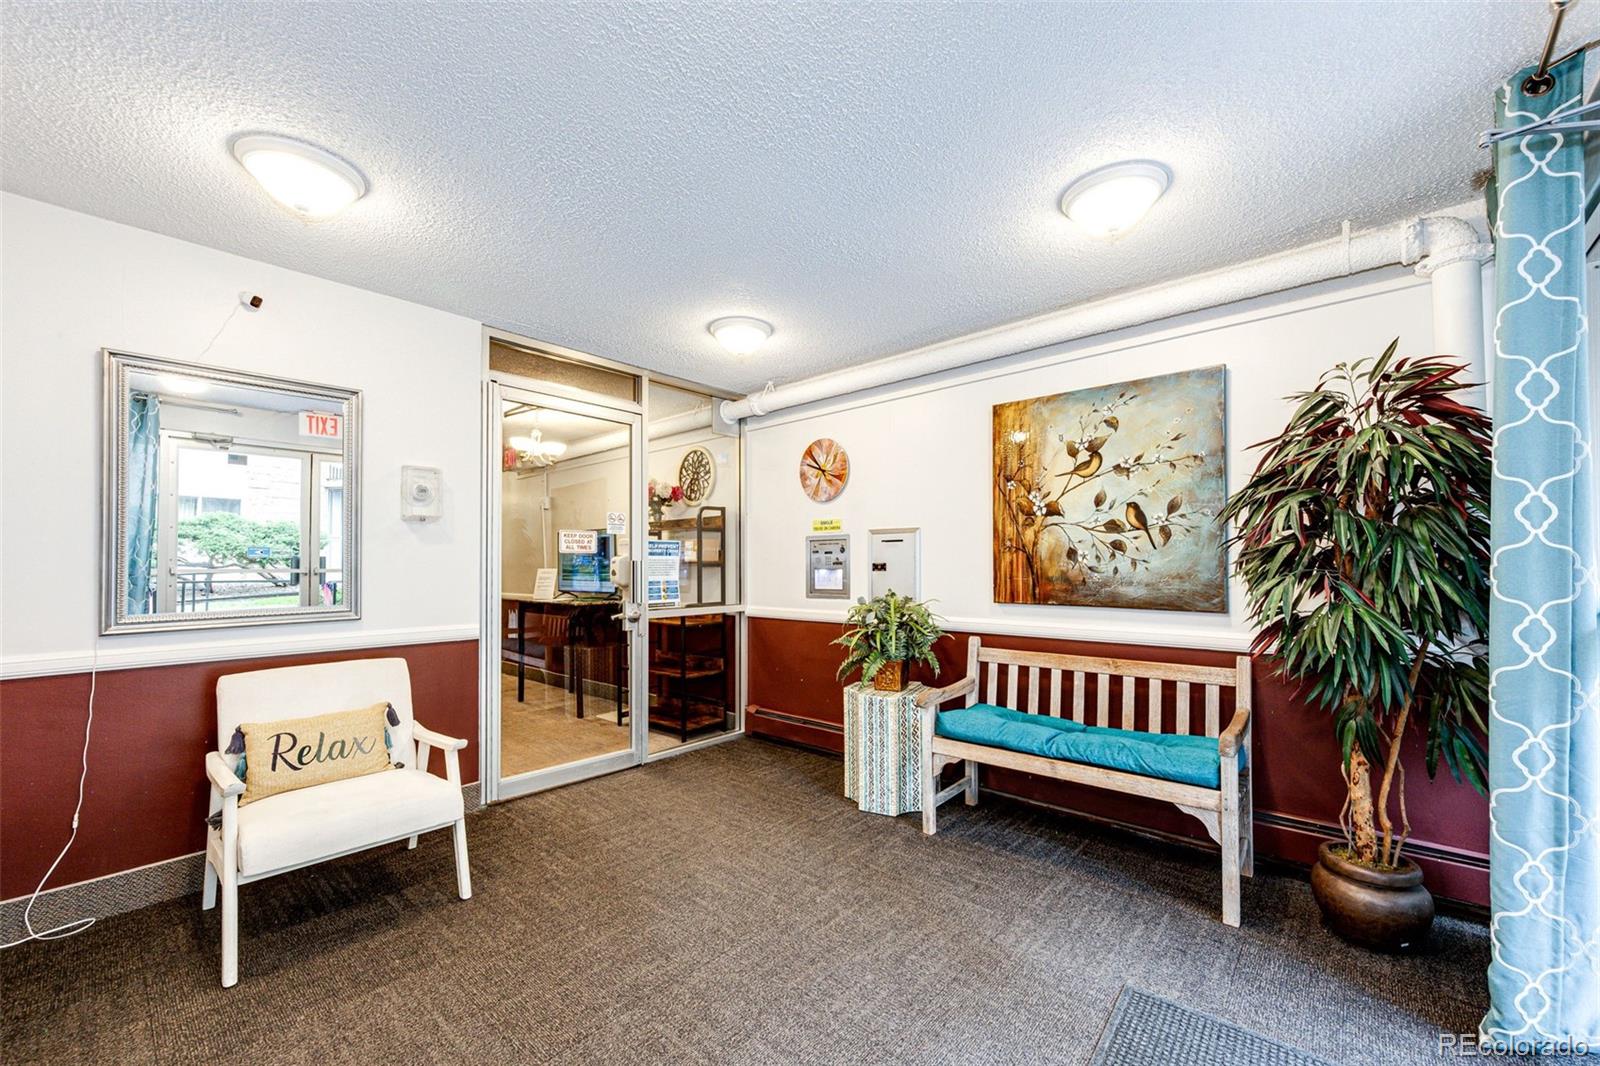
Lobby seating area with a glass entrance, wooden bench, bird artwork, and large potted plant.
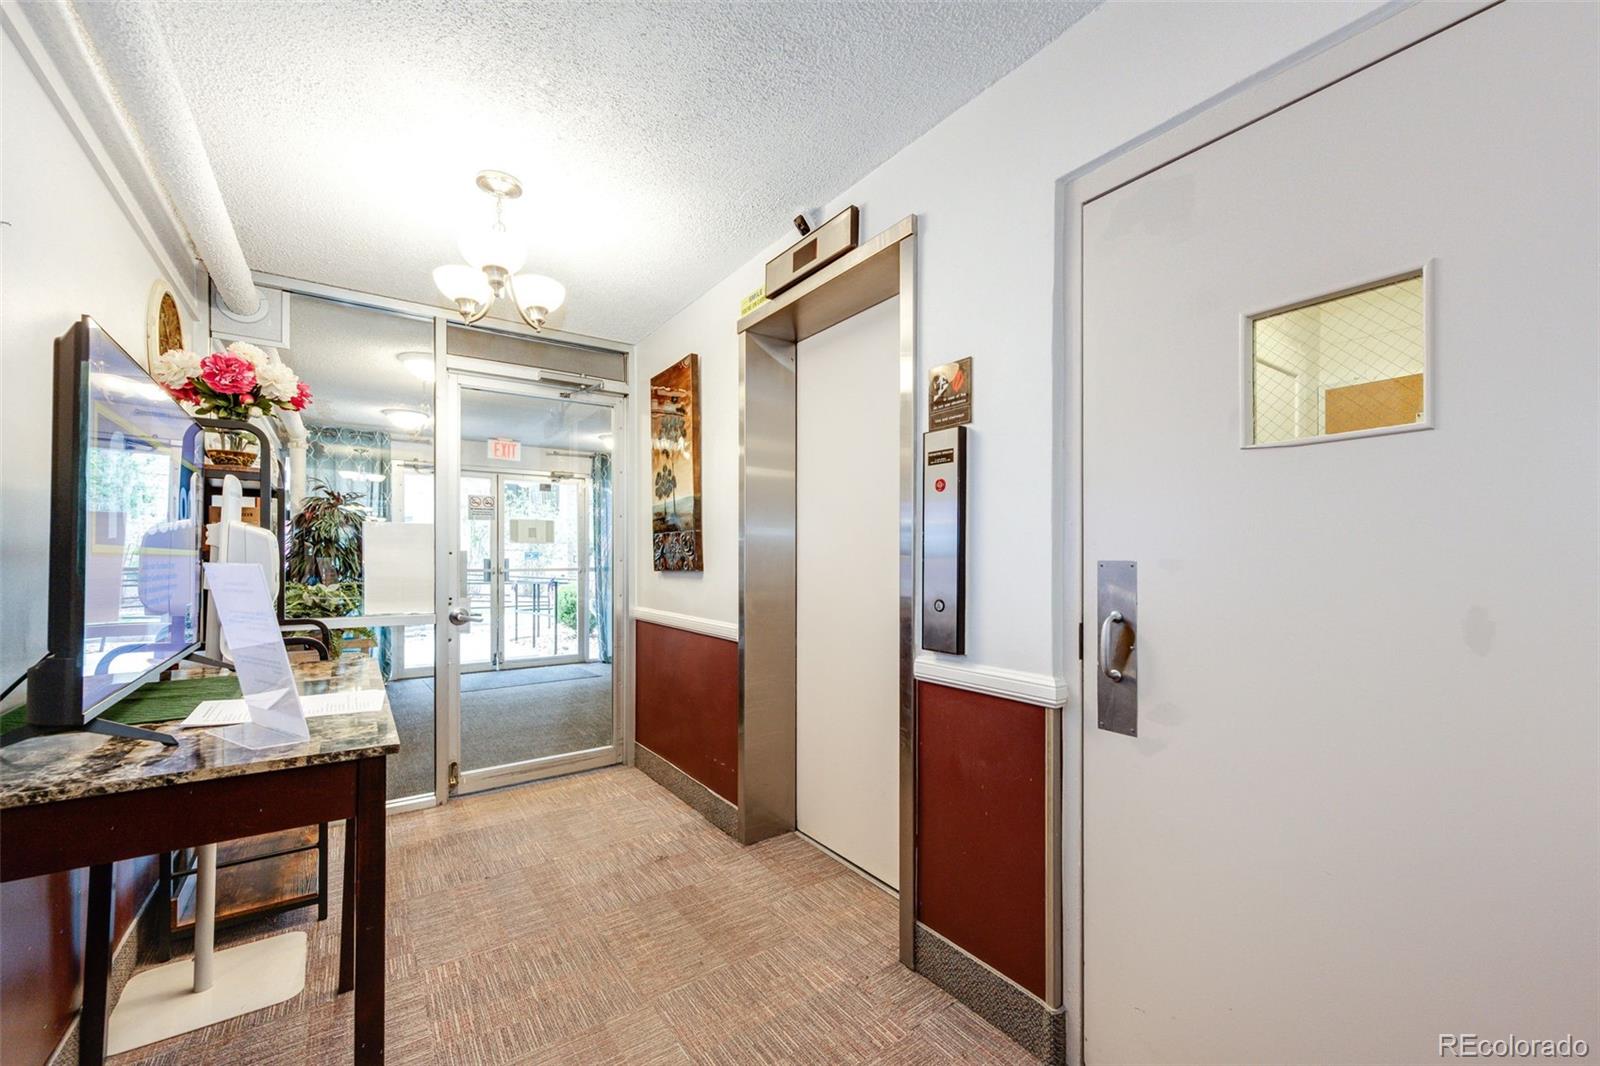
Lobby with a stainless-steel elevator, glass entrance, and reception desk with flowers.
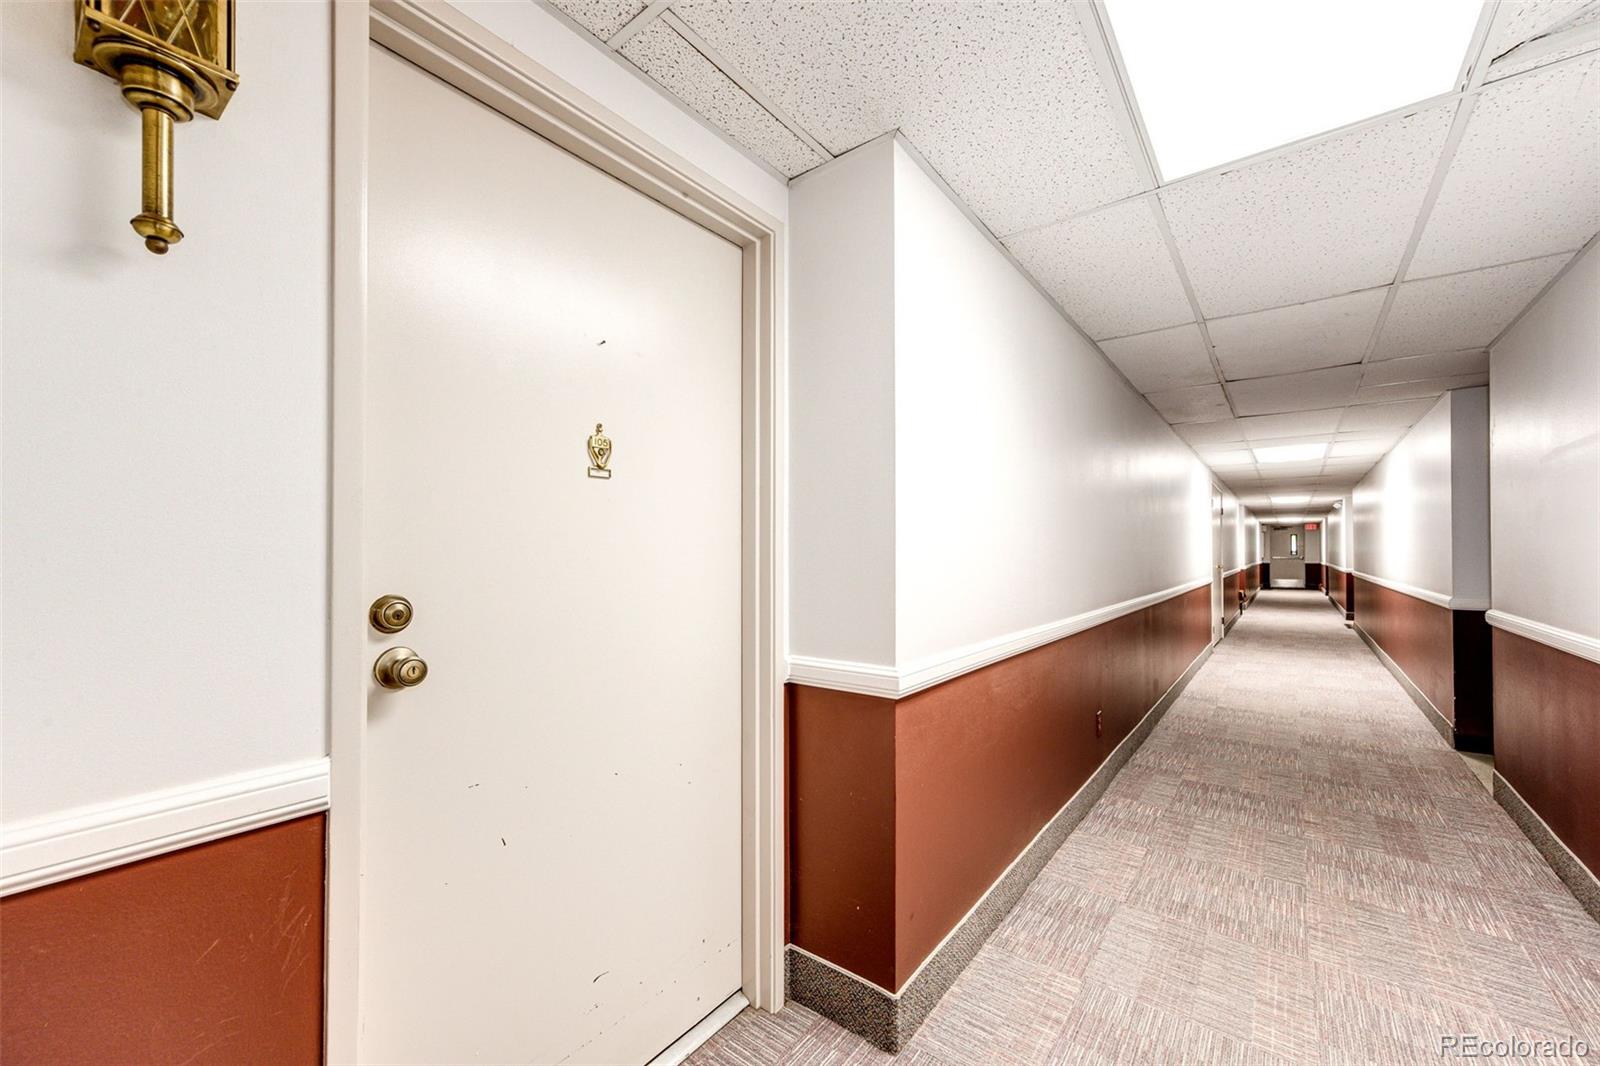
Apartment hallway with a door marked 105, burgundy wainscoting, and patterned carpet.
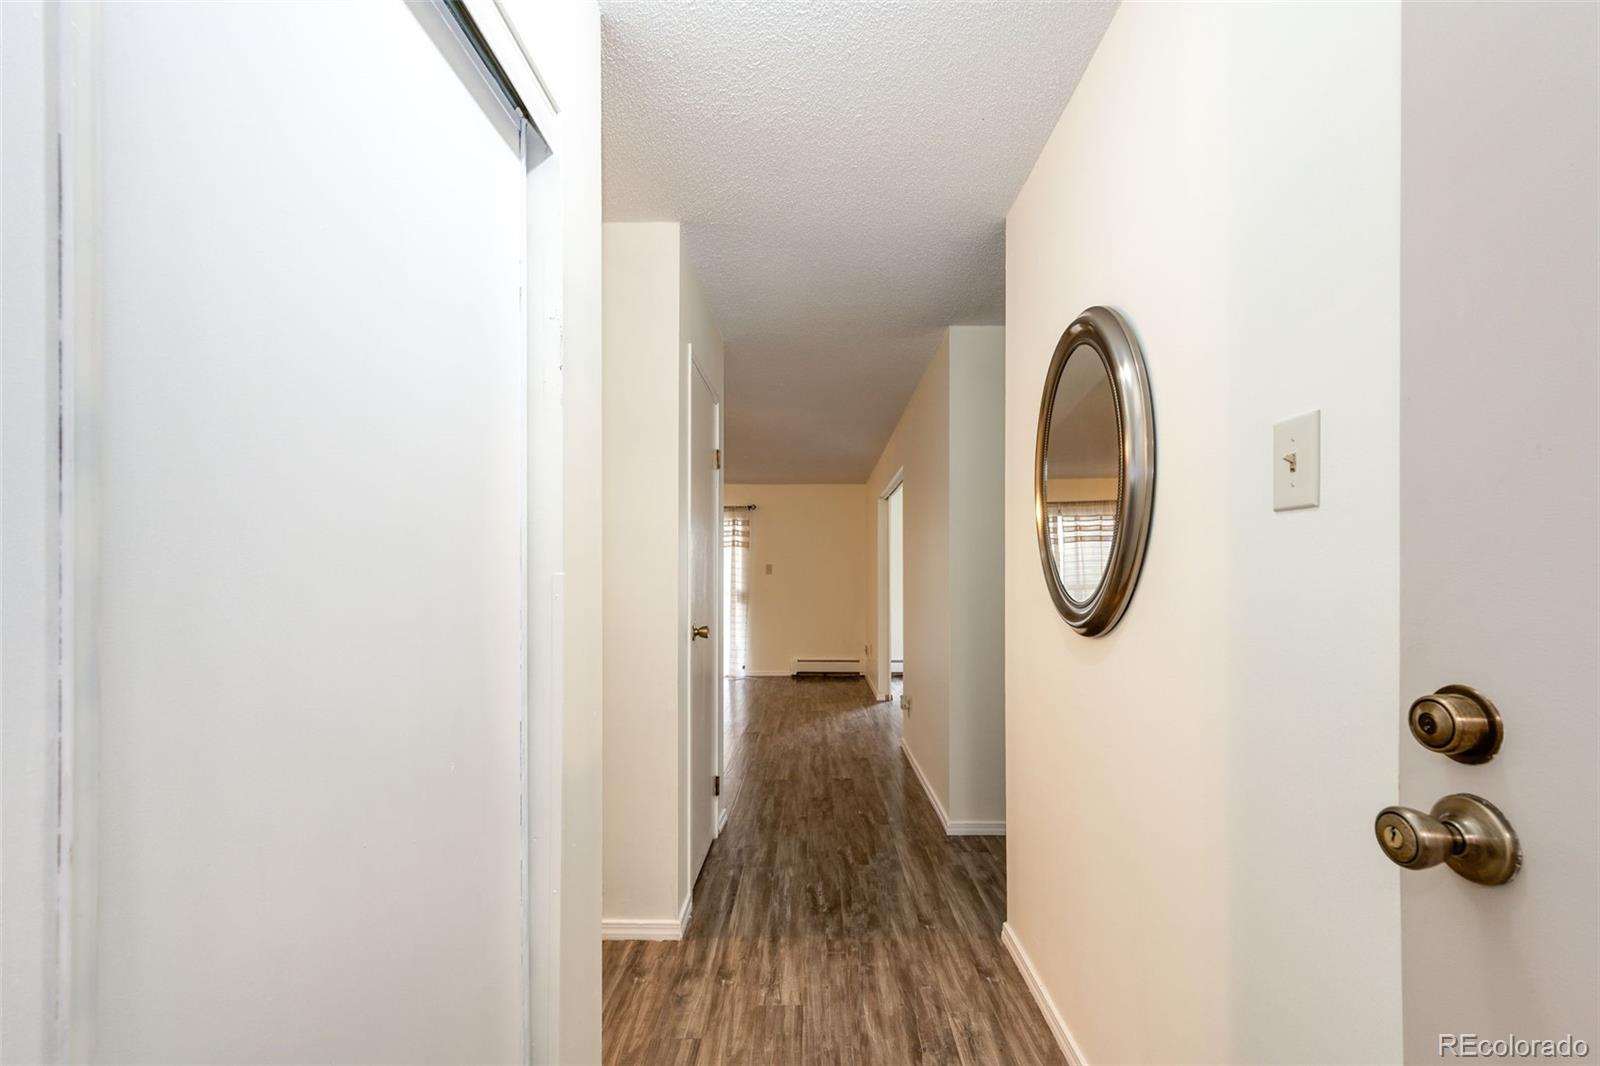
Entry hallway with wood-look flooring and an oval mirror beside the front door.
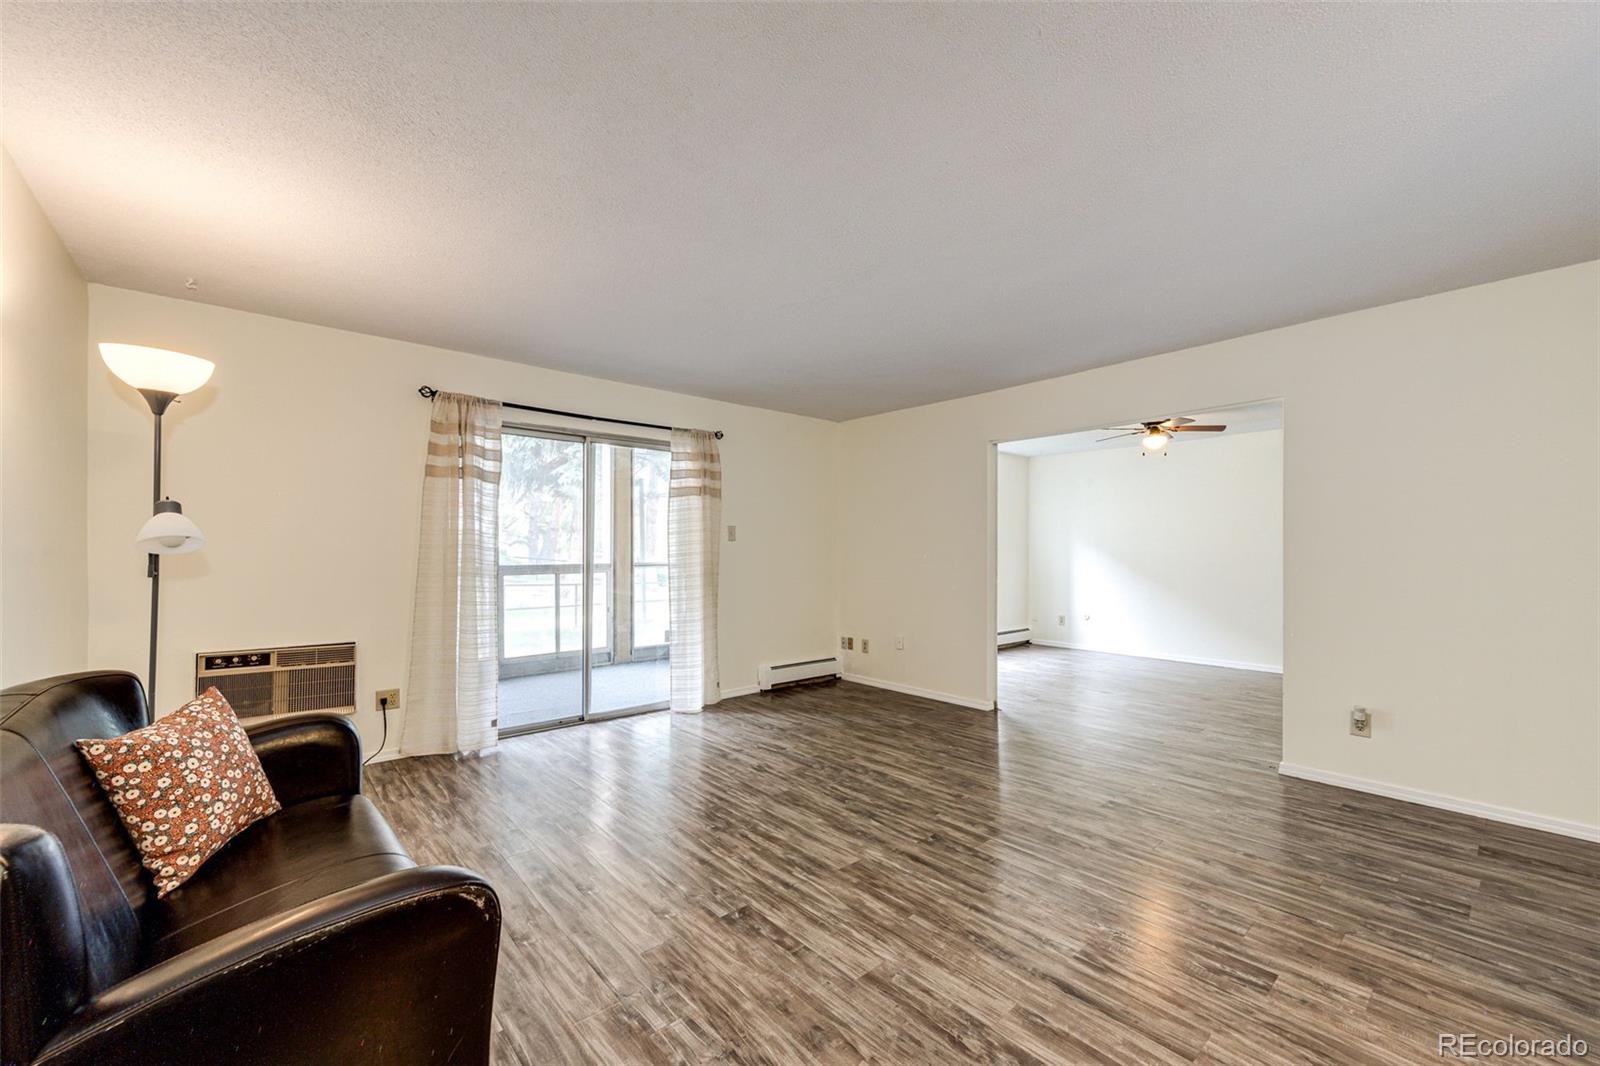
Living room with wood-look flooring, a dark sofa, and sliding glass doors to a patio.
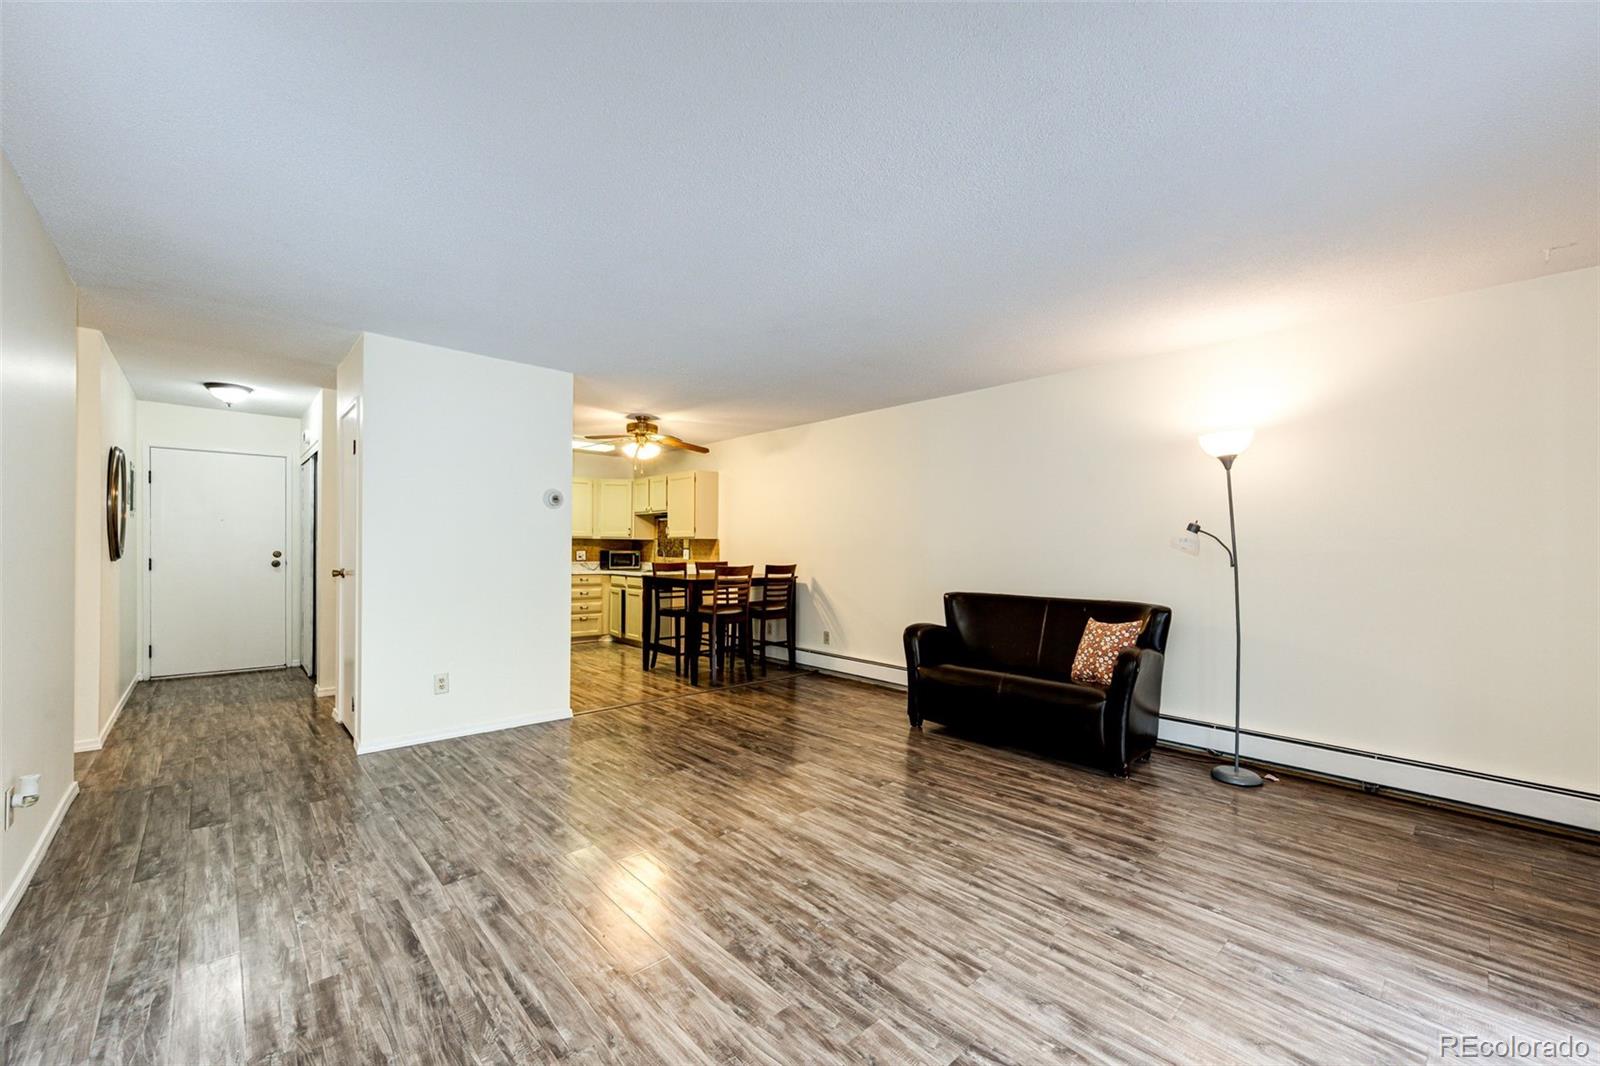
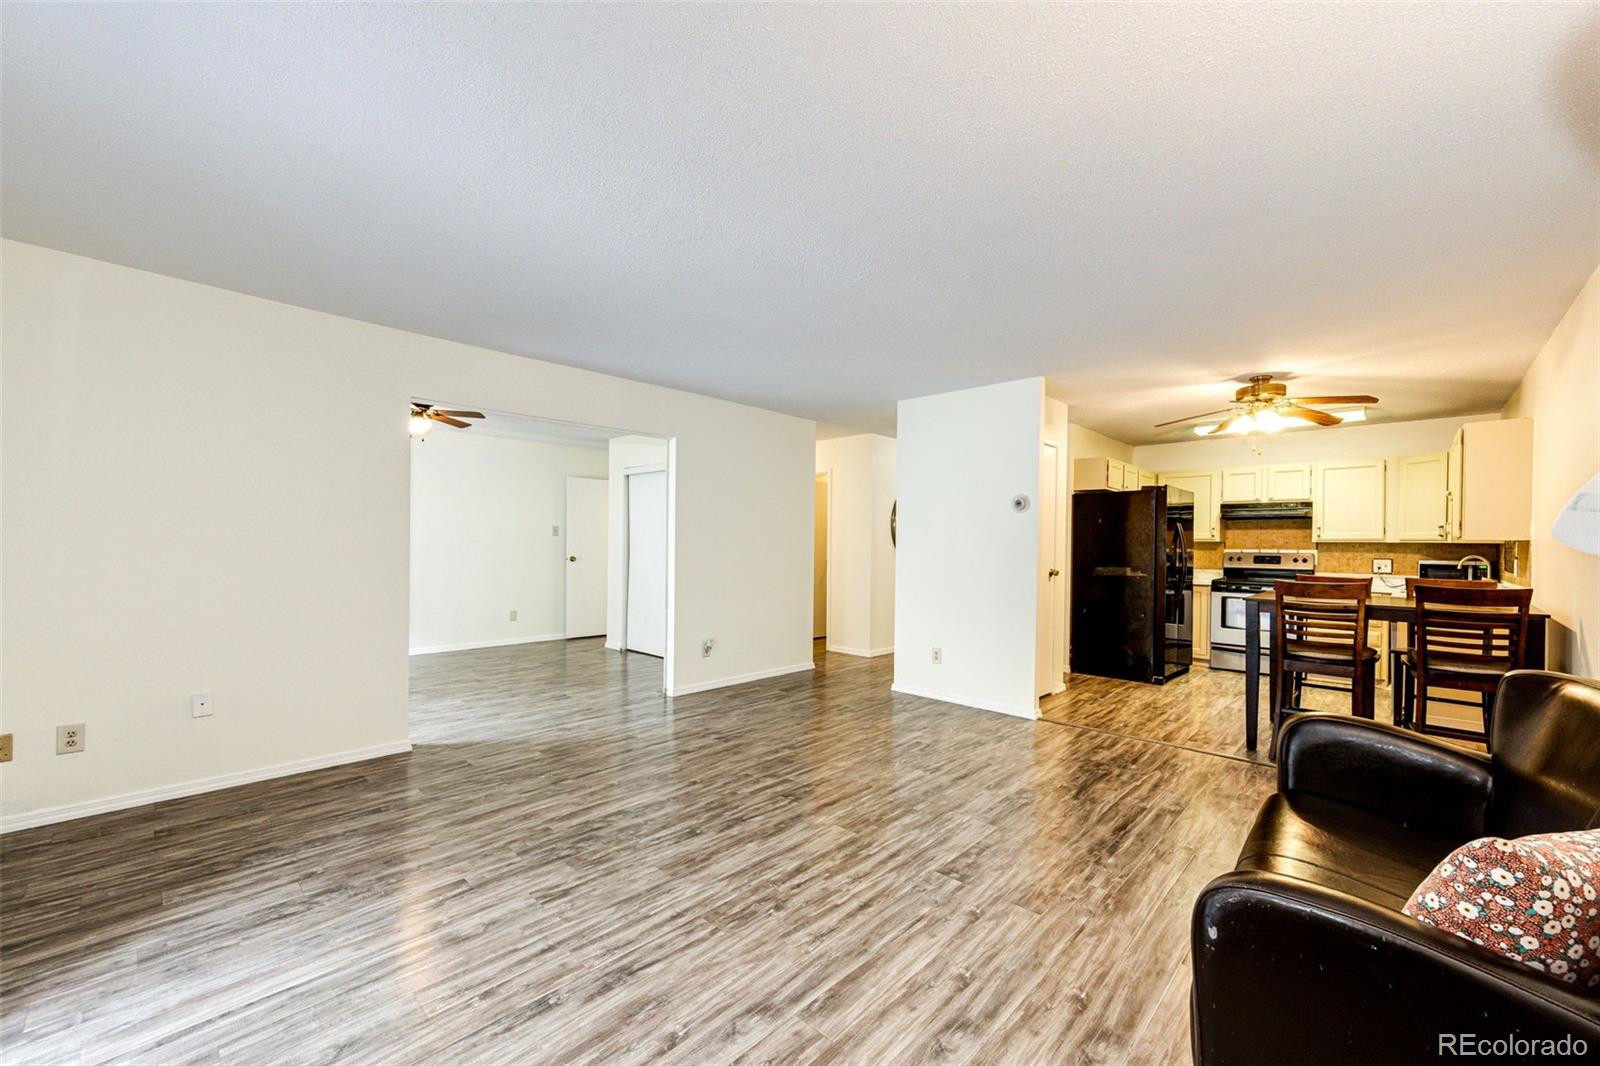
Open living room with wood-look floors, black loveseat, and kitchen with breakfast bar.
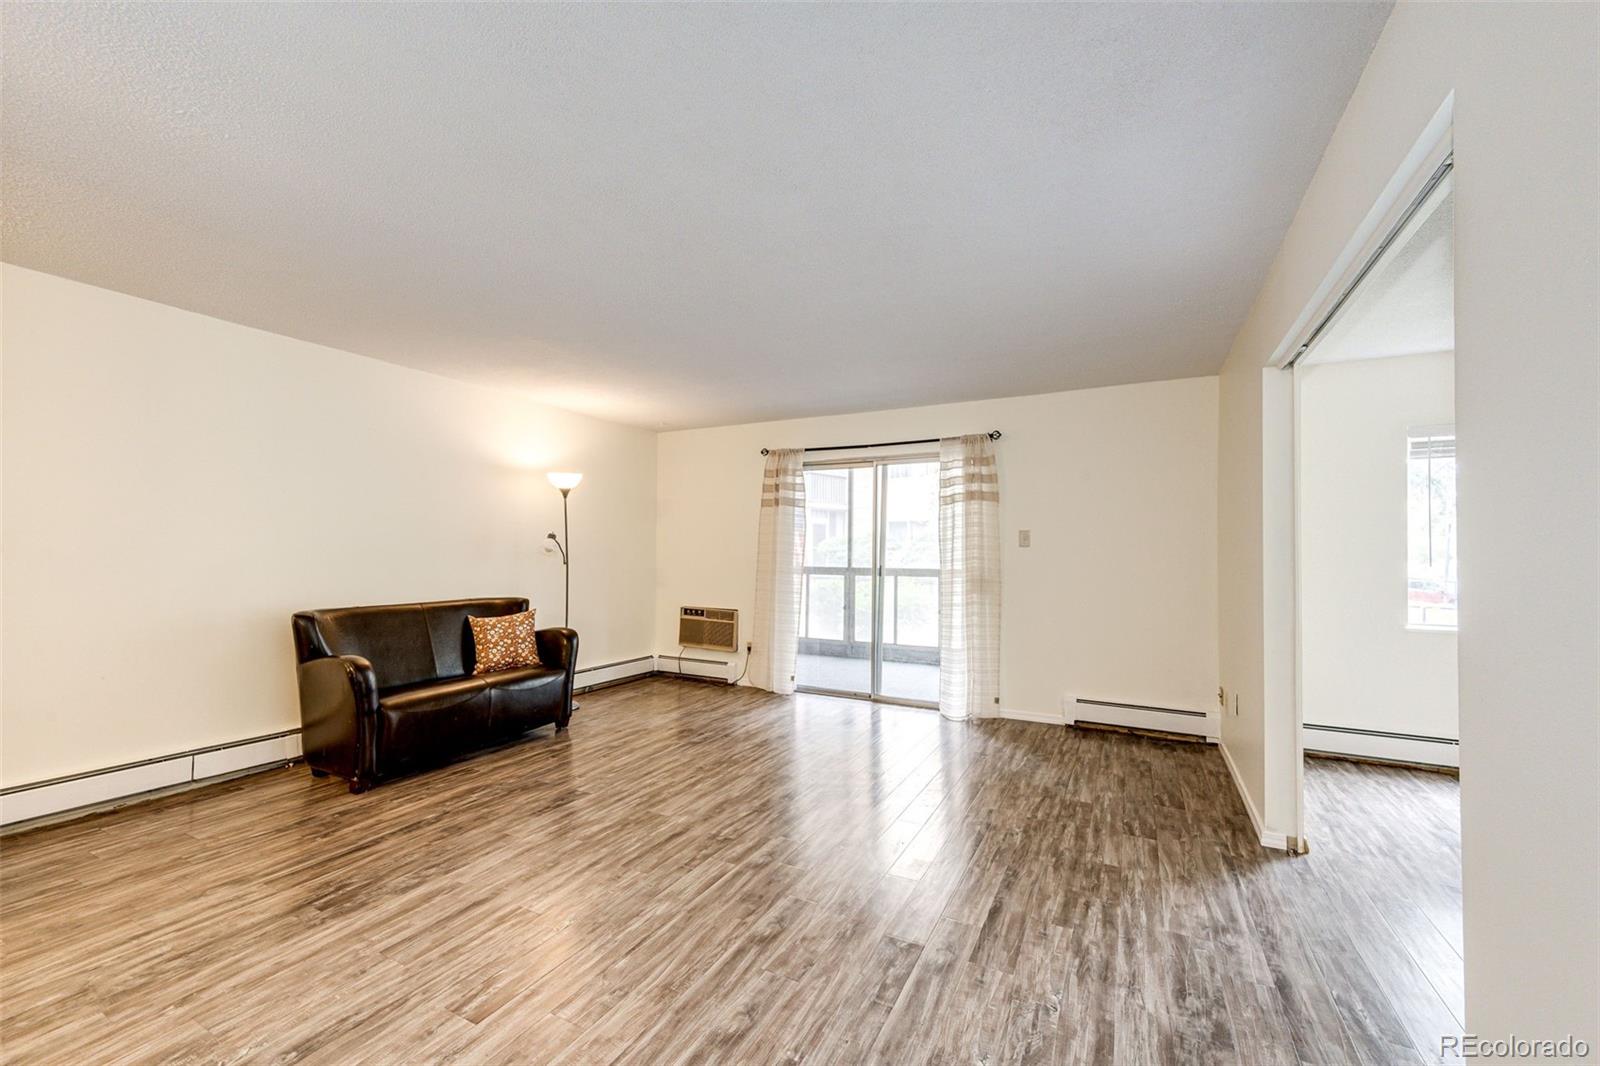
Living room with wood-look floors, a sliding glass door, and a wide opening to an adjoining room.
Open-plan living area with gray wood-look floors and an adjoining kitchen with white cabinets.
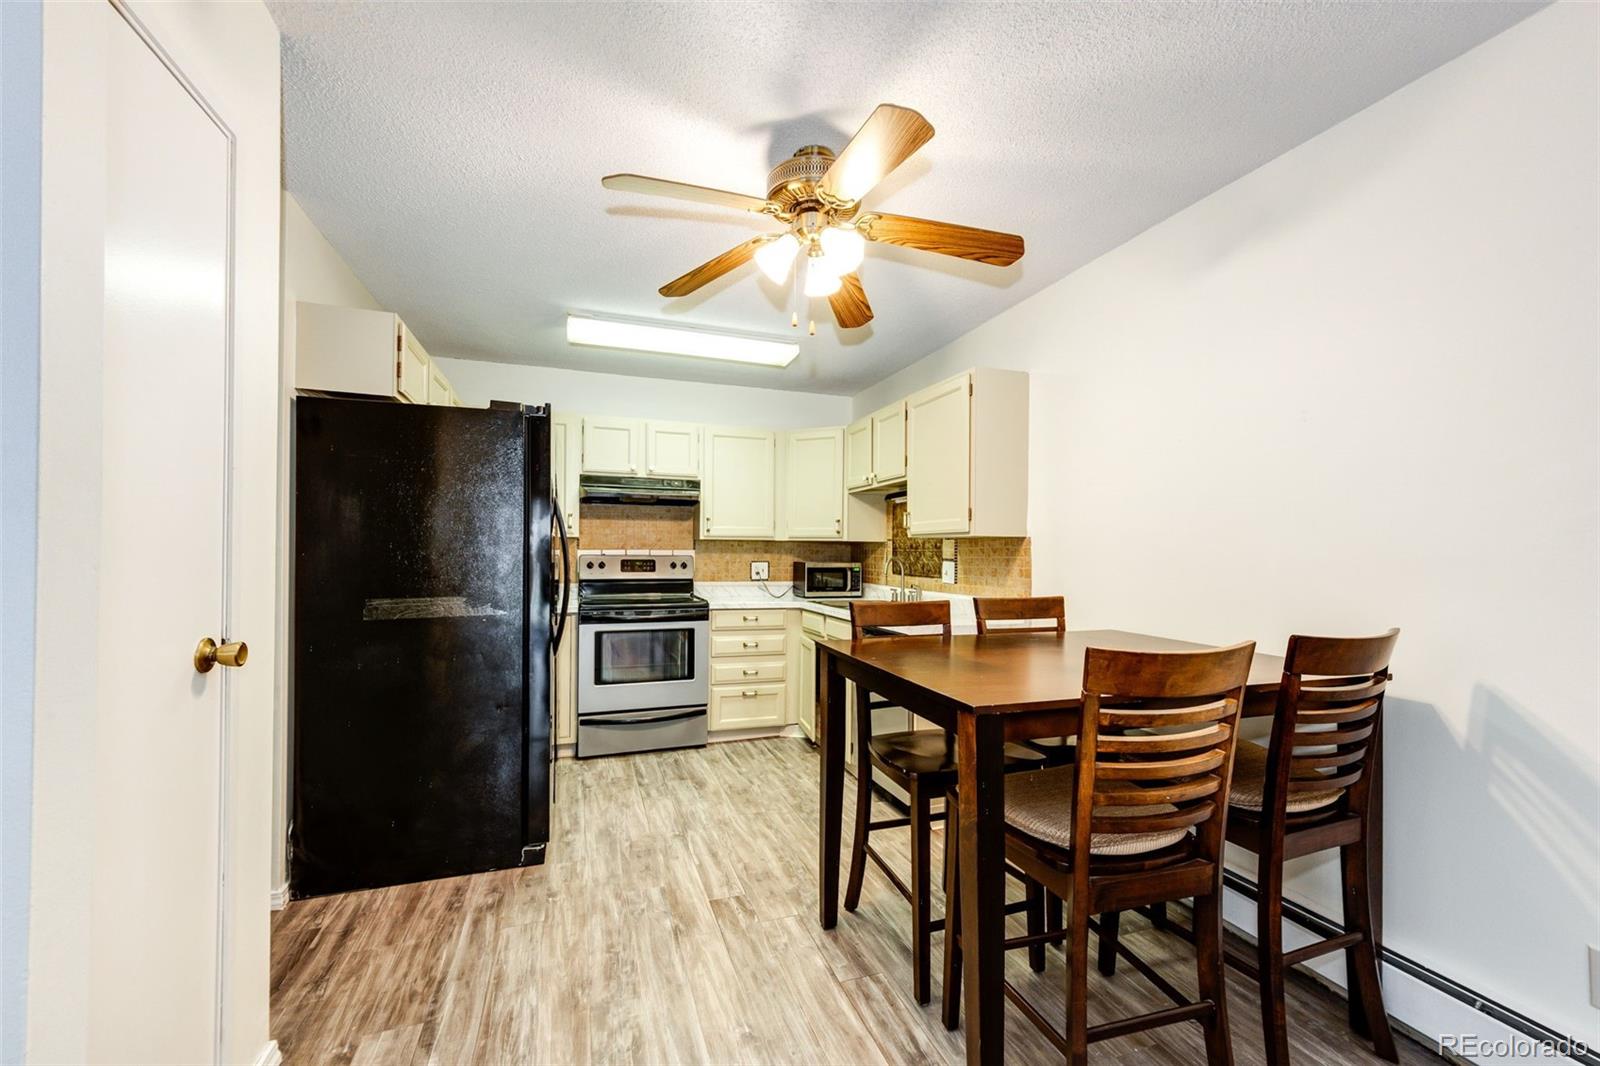
Kitchen and dining area with white cabinets, stainless steel range, and a wood table with chairs.
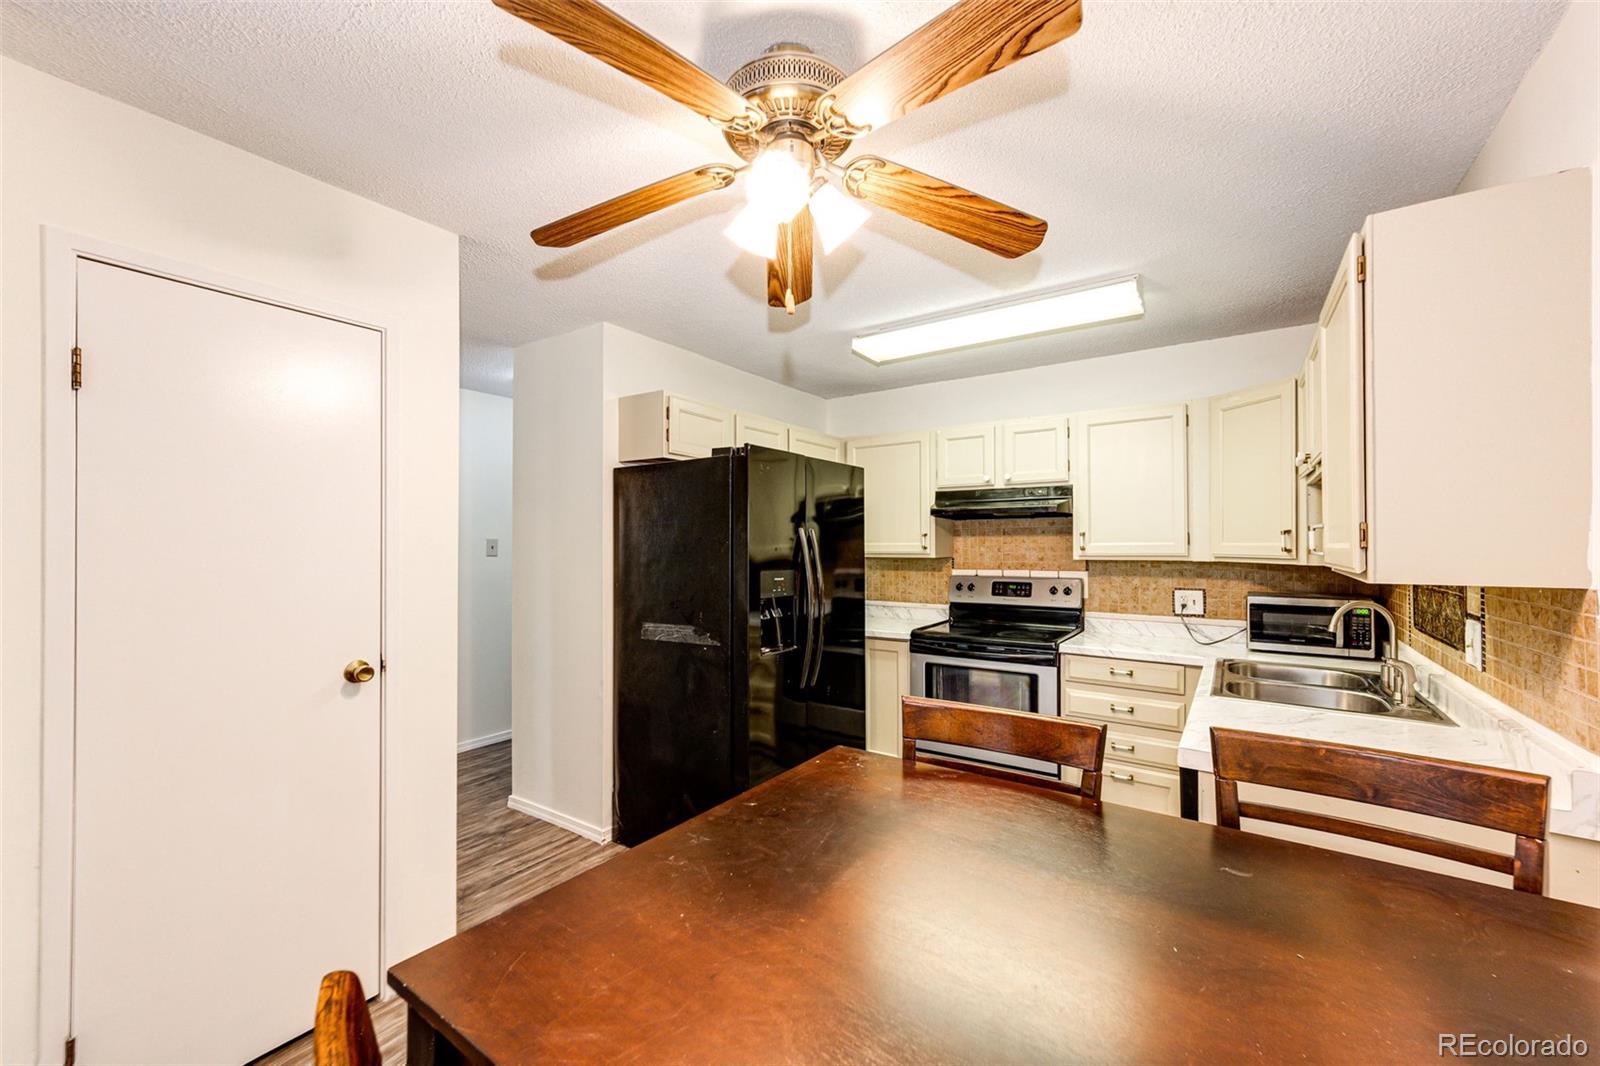
Kitchen with white cabinets, dark appliances, tiled backsplash, and a dark wood dining table.
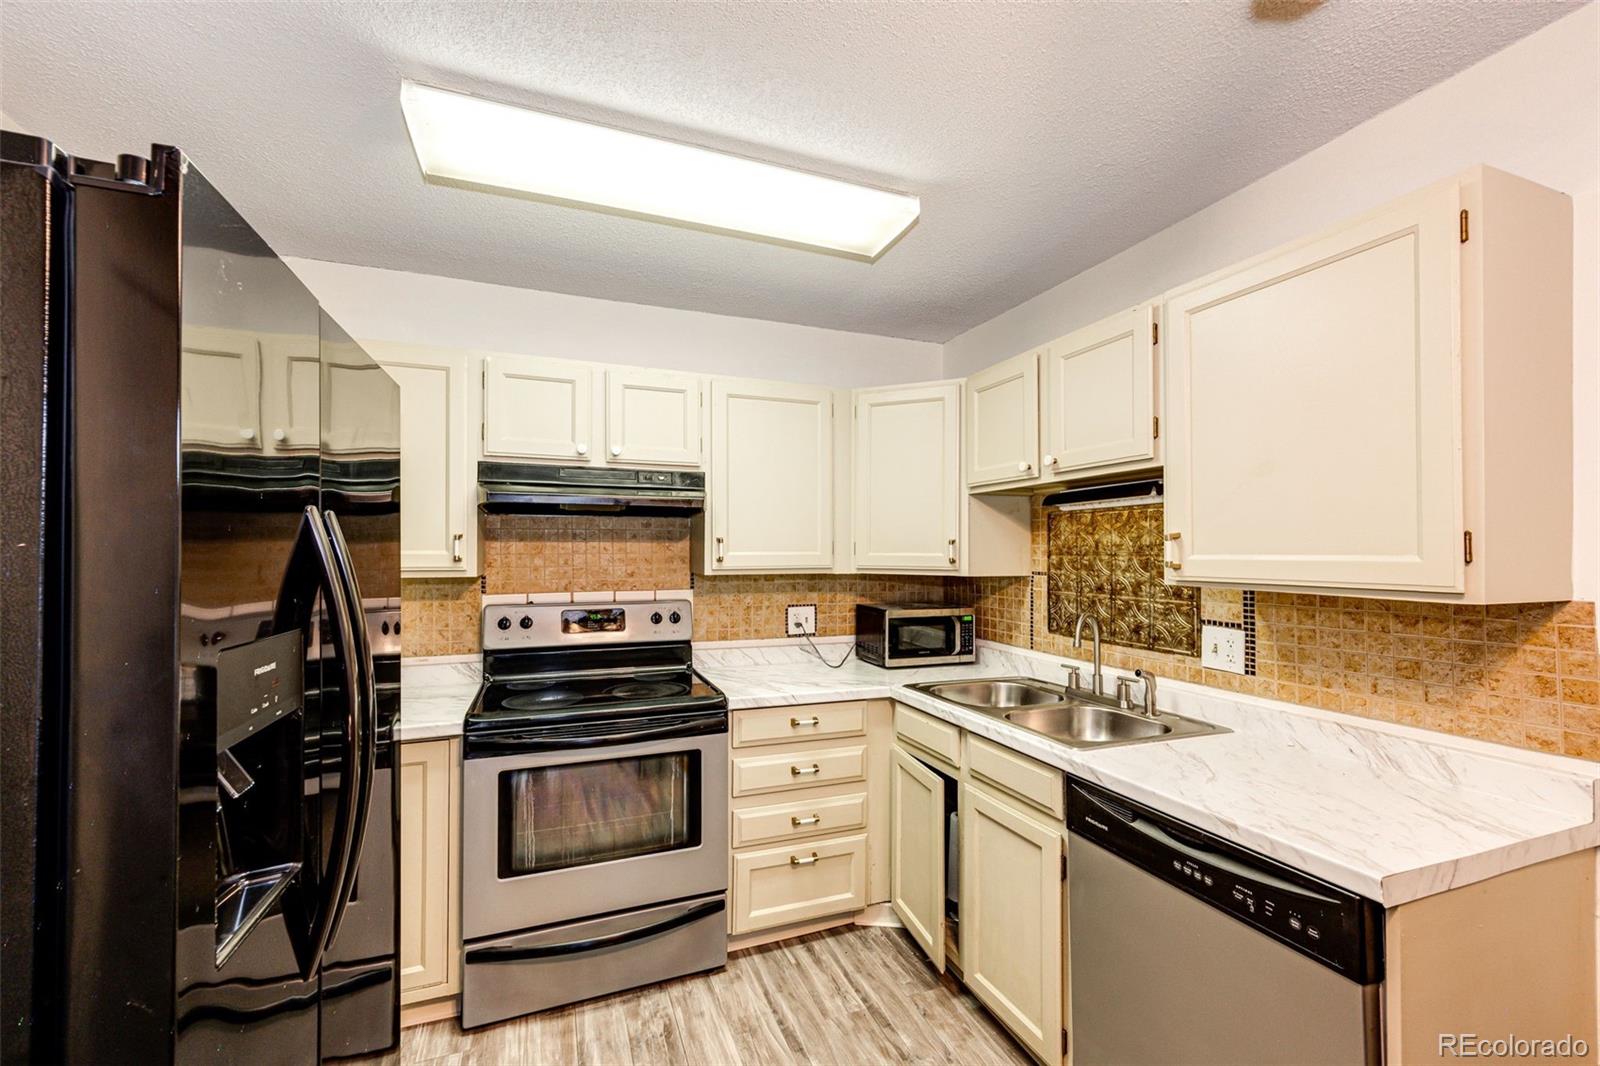
Kitchen with cream cabinets, marble-look counters, and black and stainless steel appliances.
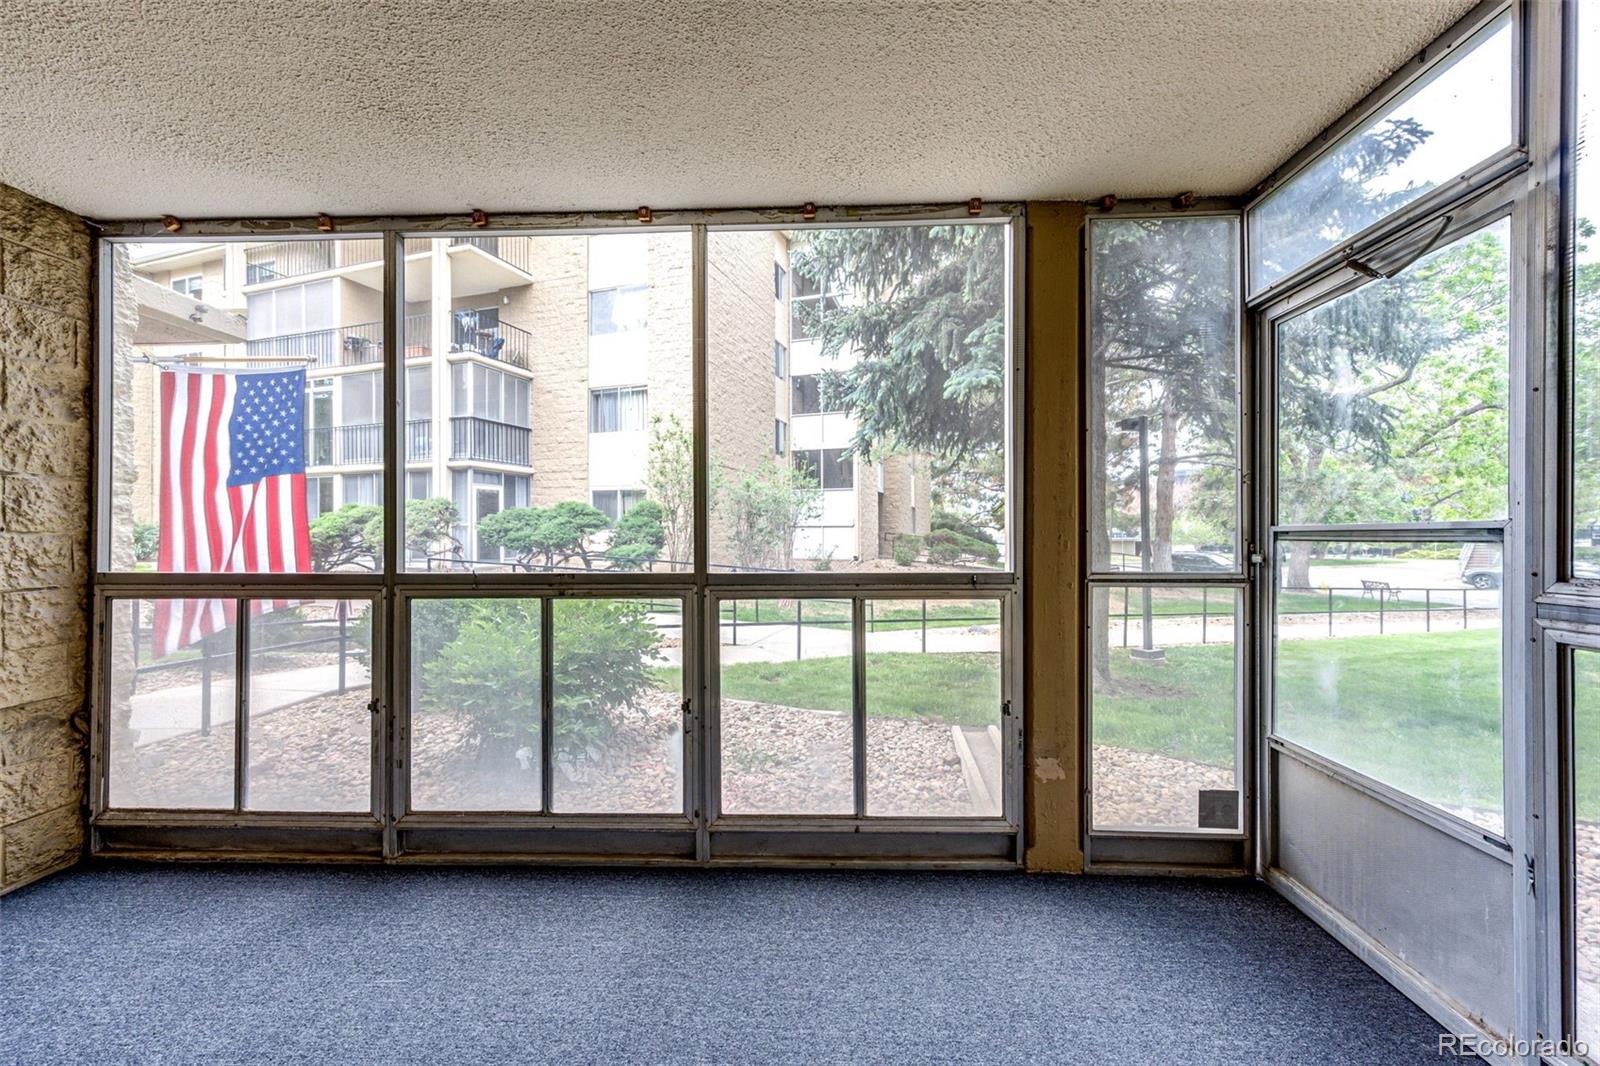
Enclosed sunroom with gray carpet and large windows overlooking a courtyard; an American flag hangs outside.
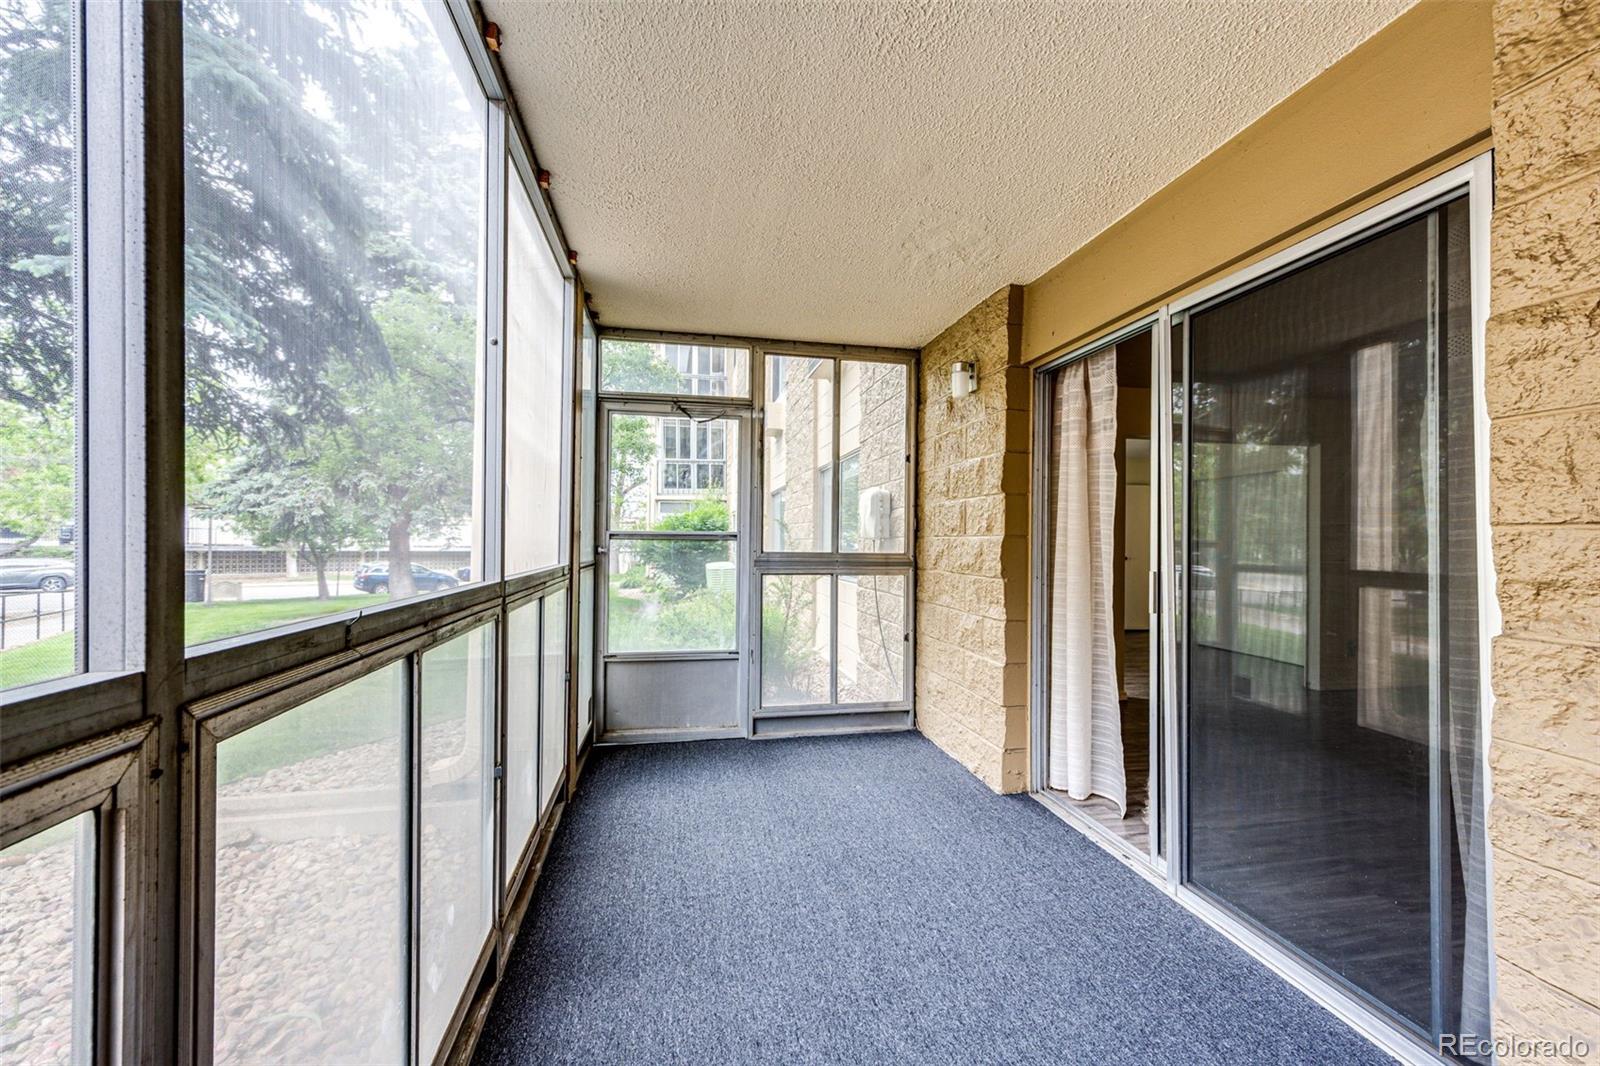
Enclosed porch with blue-gray carpet, screened windows, and sliding glass doors.
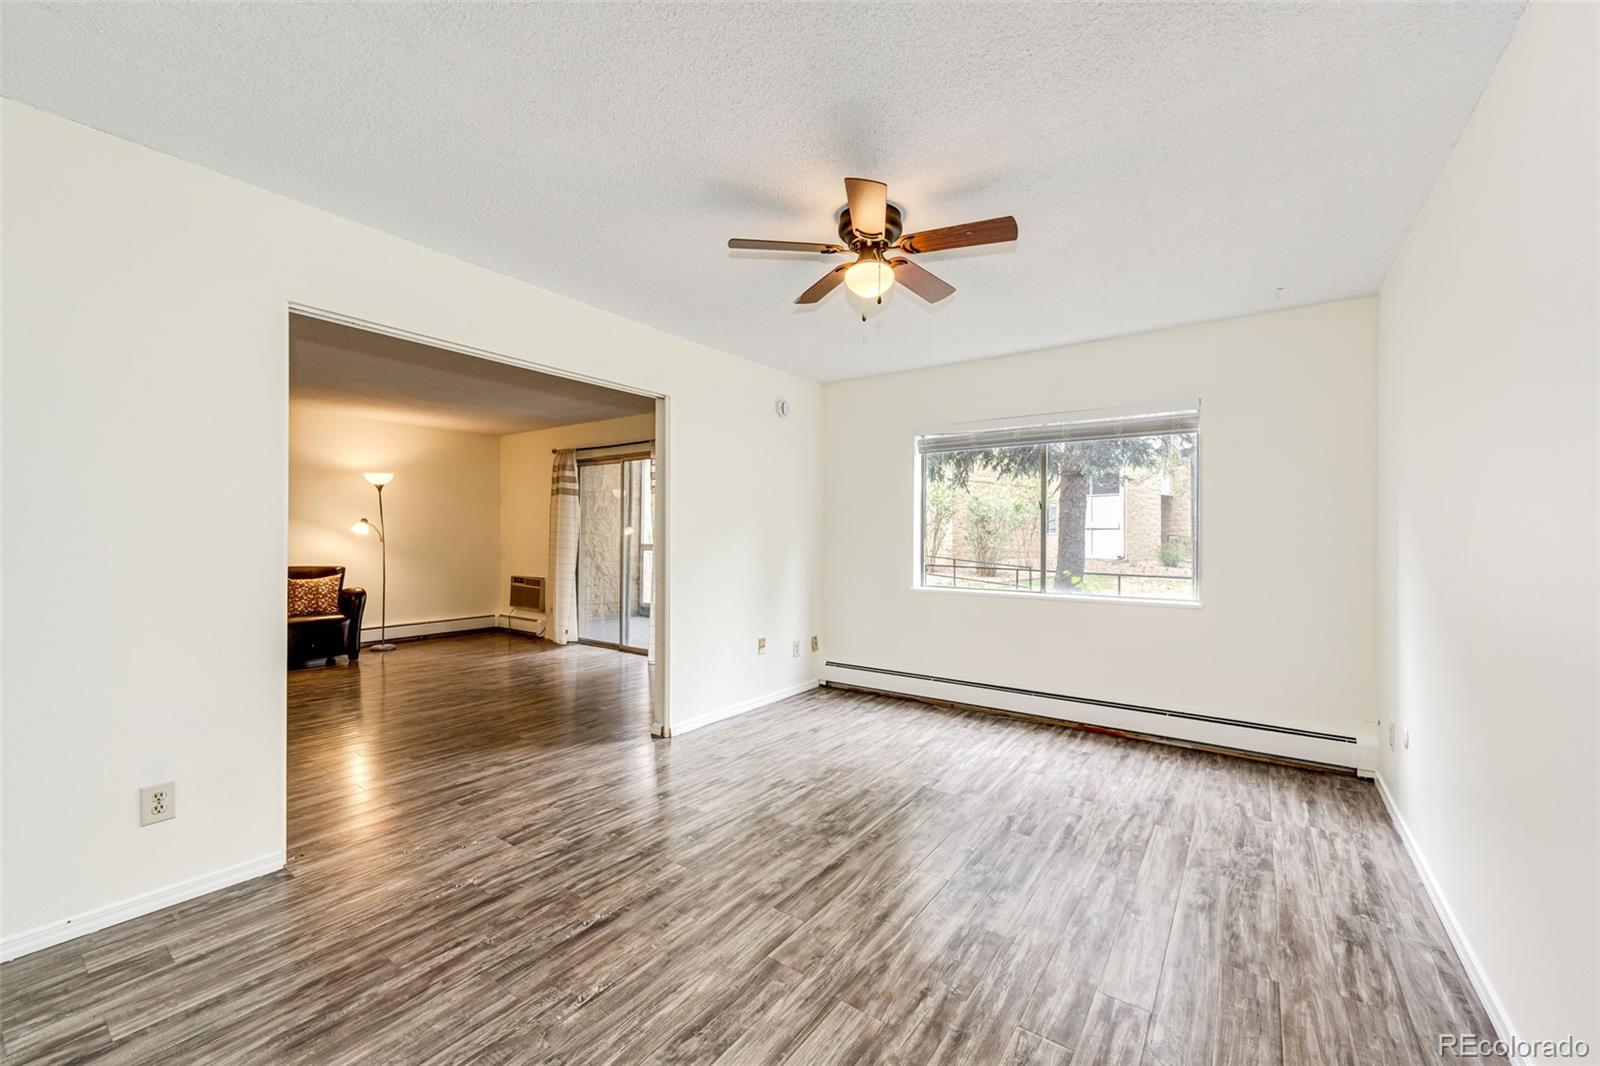
Mostly empty living room with gray wood-look floors, ceiling fan, and window overlooking trees.
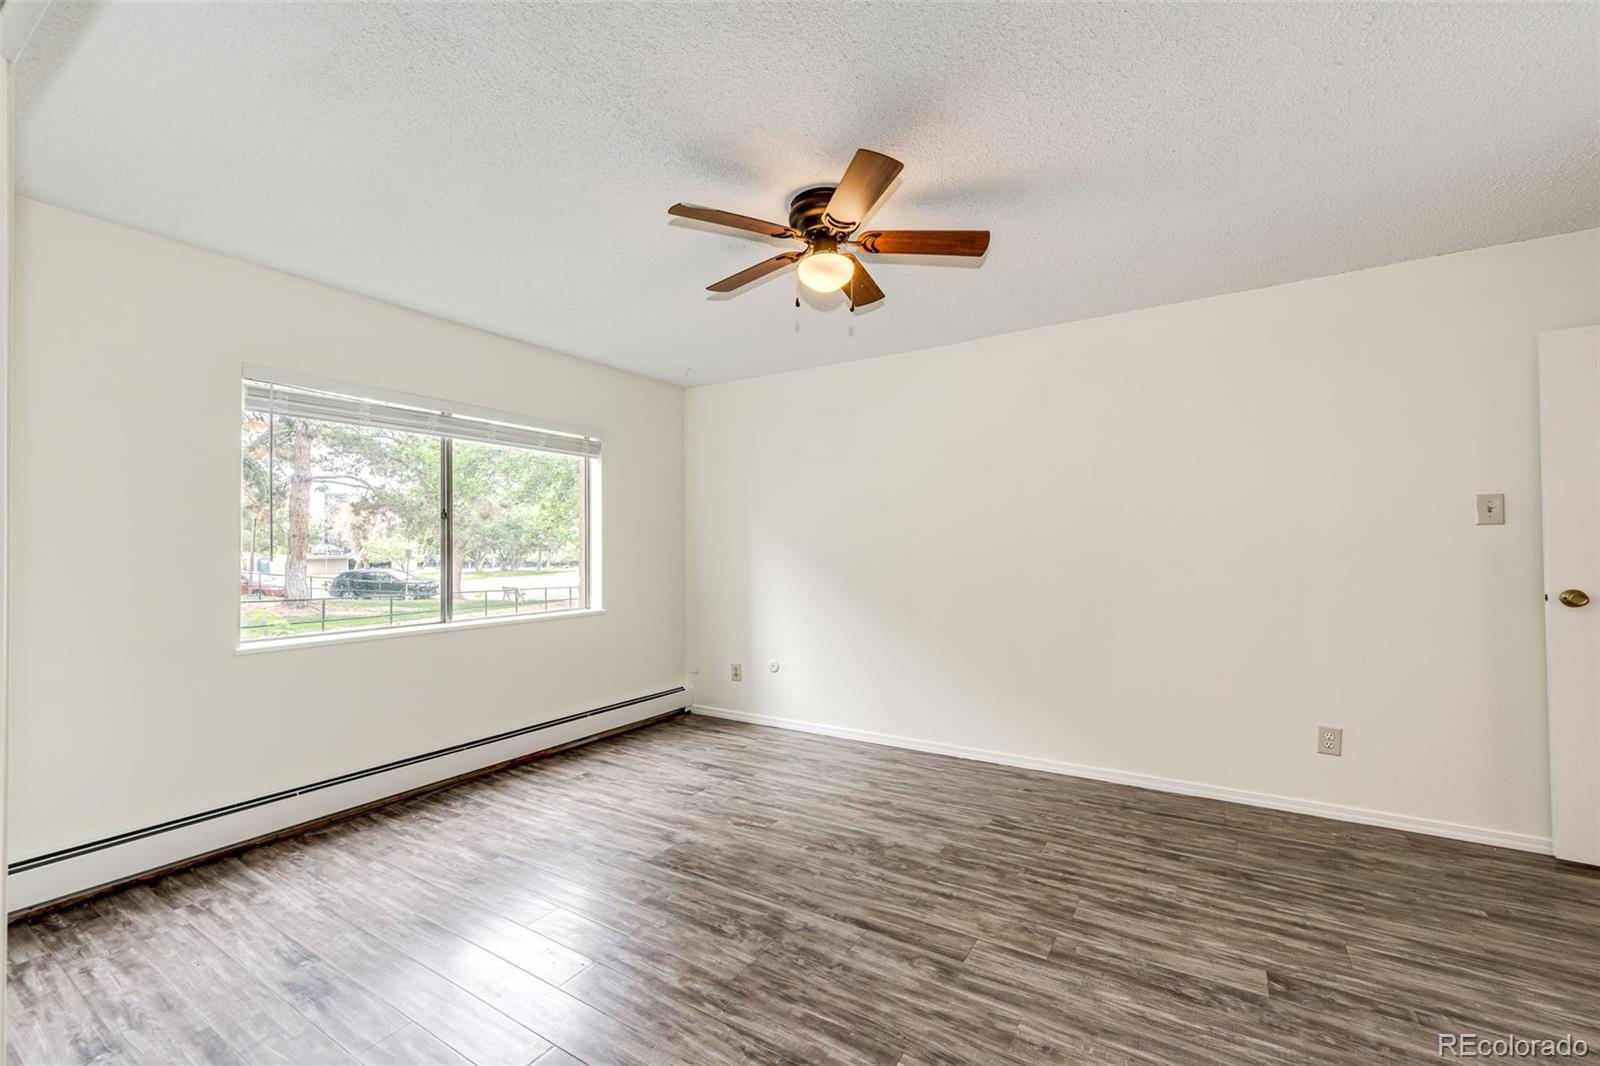
Empty room with gray wood-look flooring, a wide window, ceiling fan, and baseboard heater.
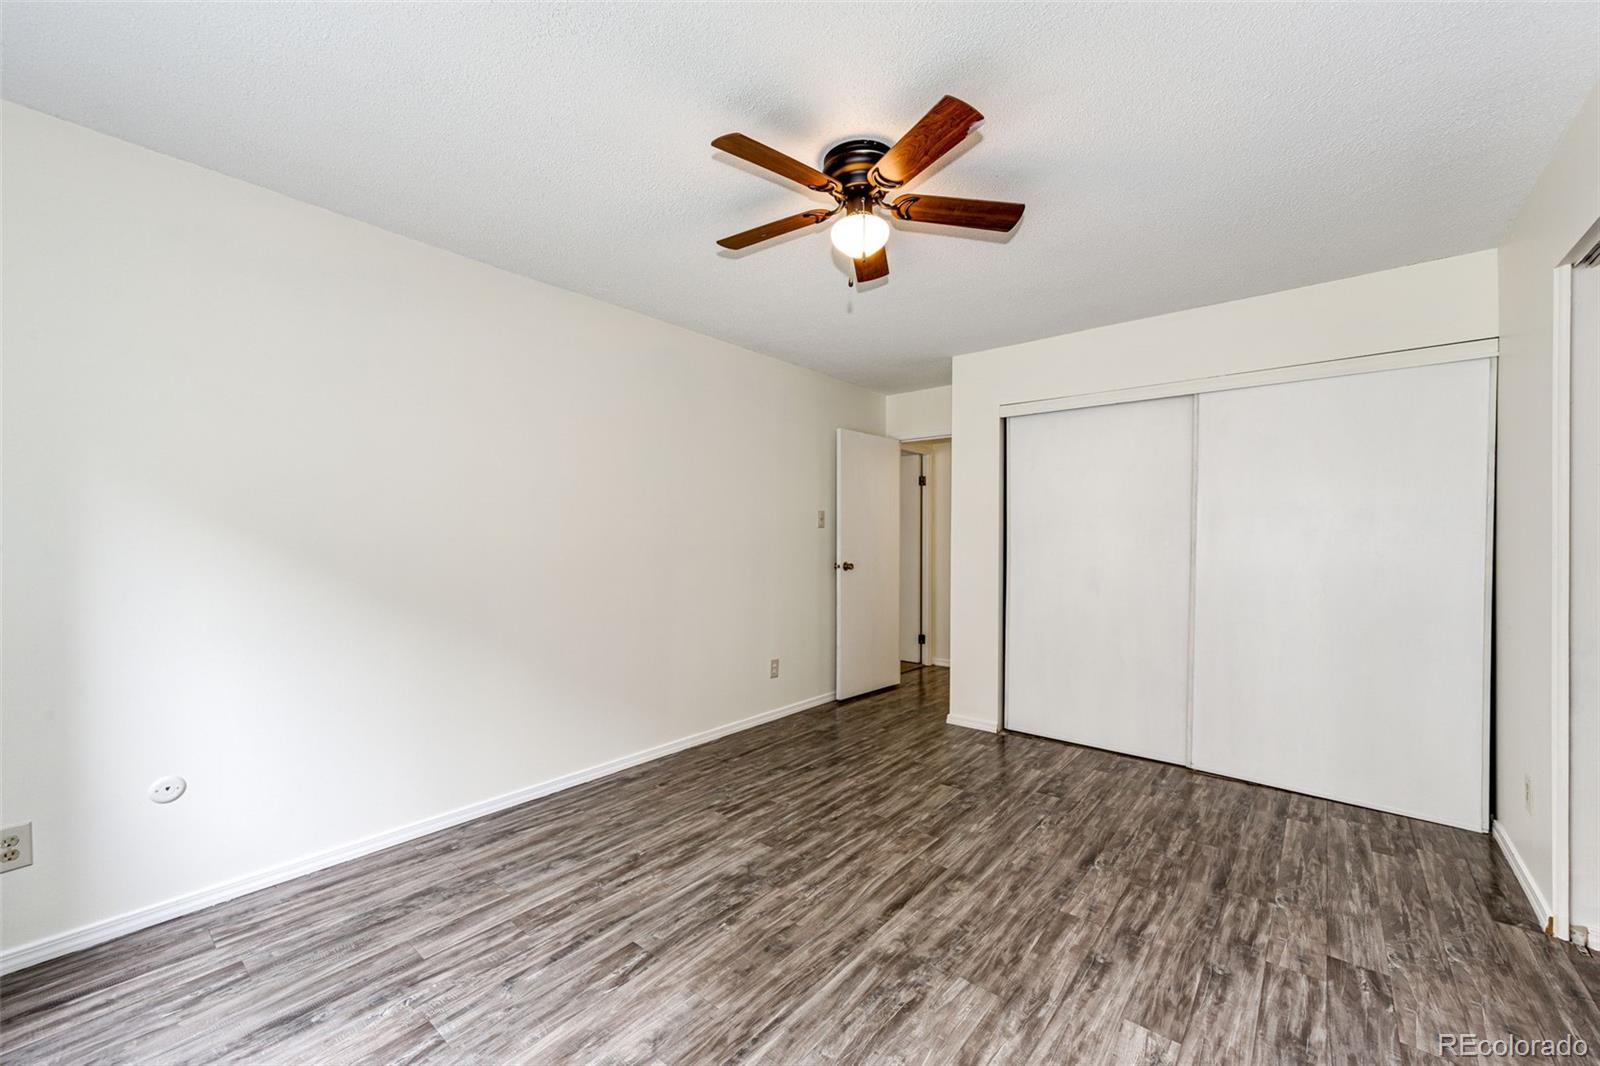
Vacant bedroom with a large sliding-door closet, plank flooring, and a ceiling fan.
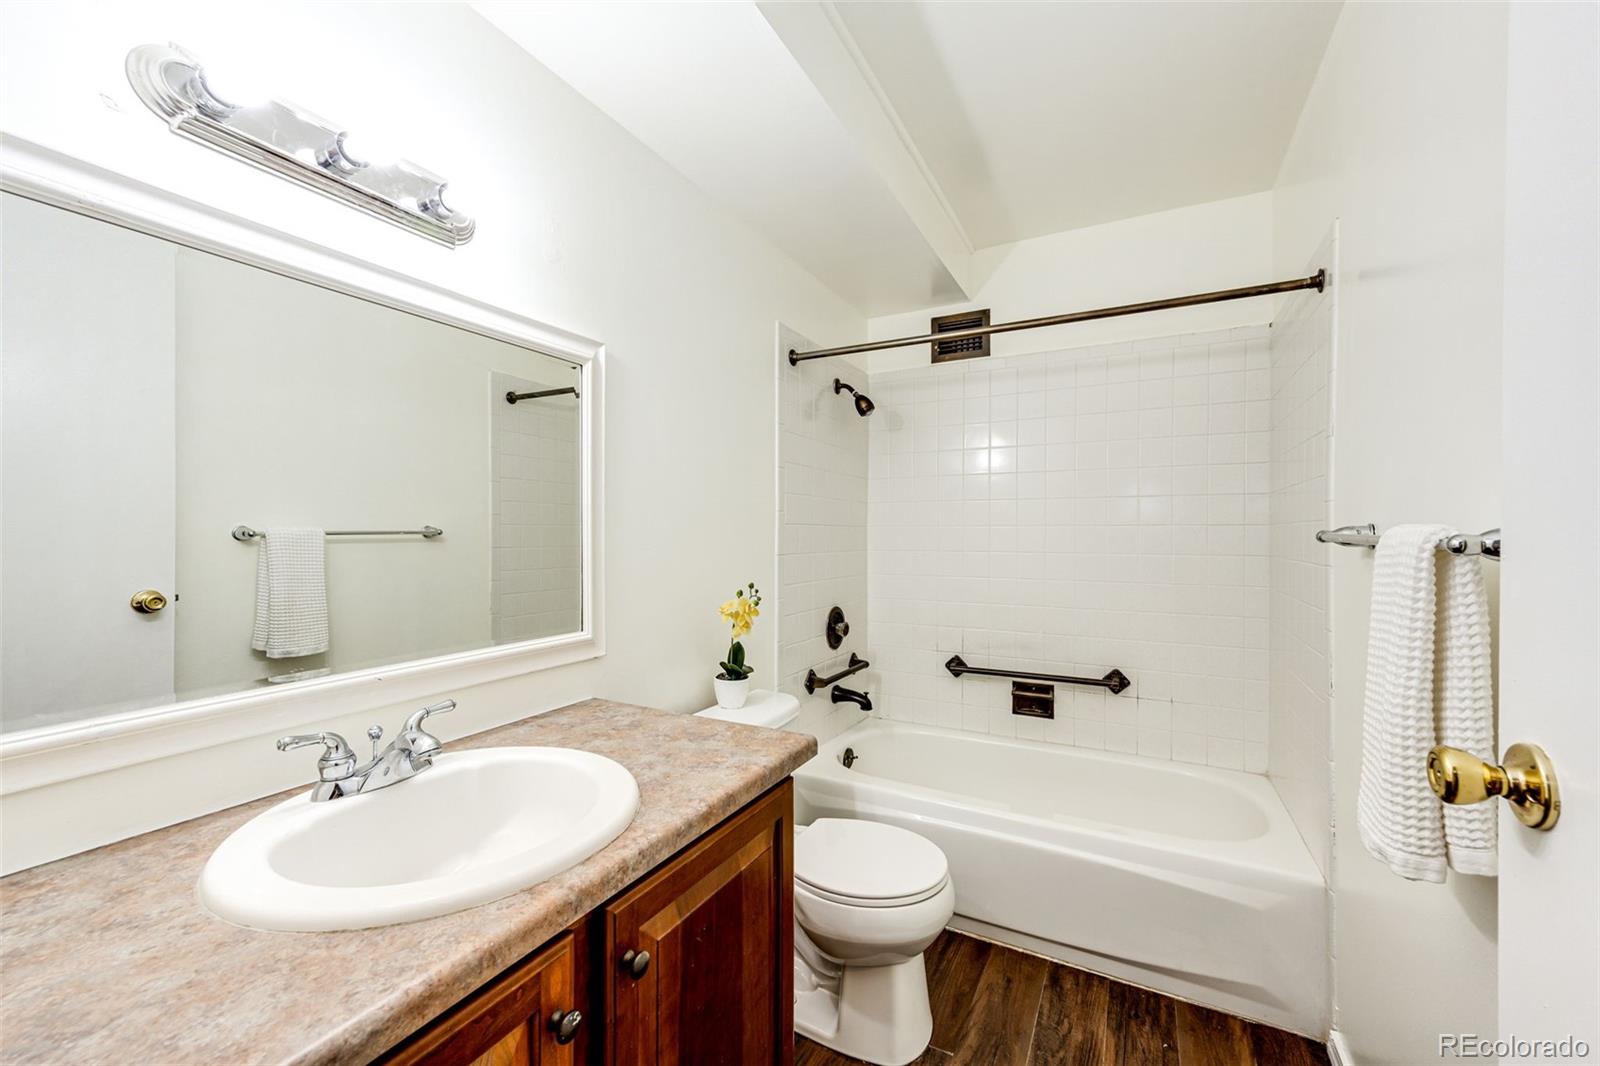
Bathroom with a tiled tub and shower, wood vanity, large mirror, and white towels.
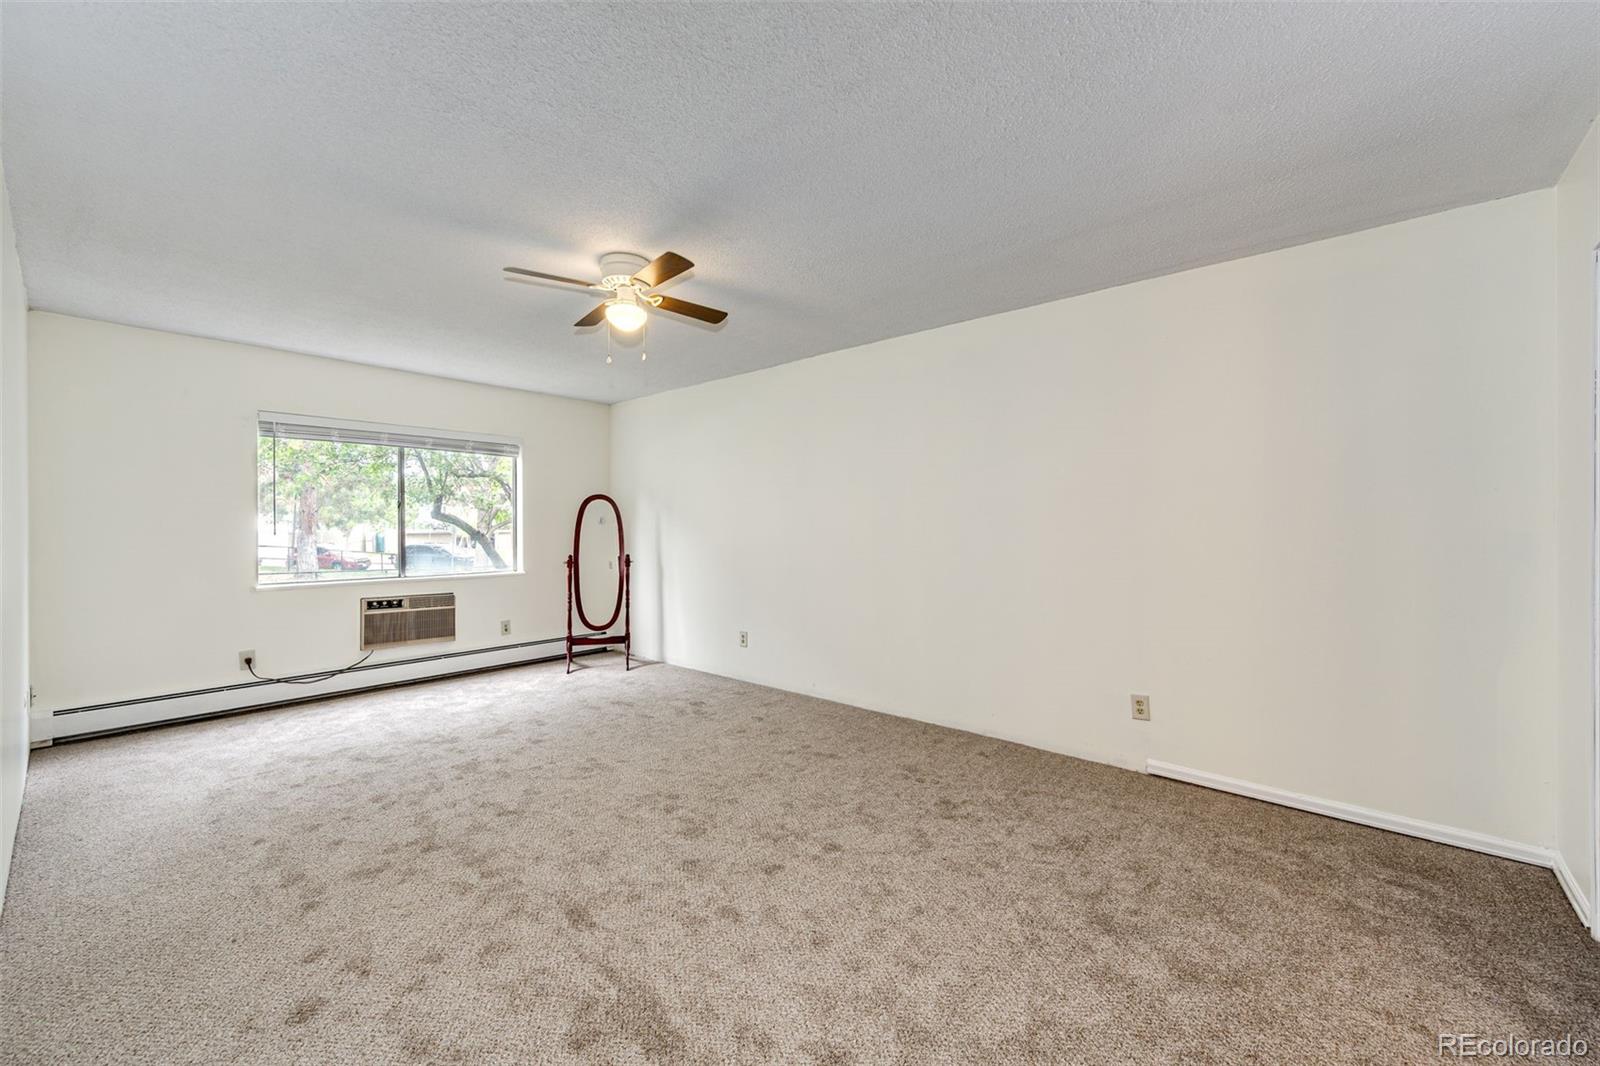
Empty carpeted room with a ceiling fan, window, and baseboard heater.
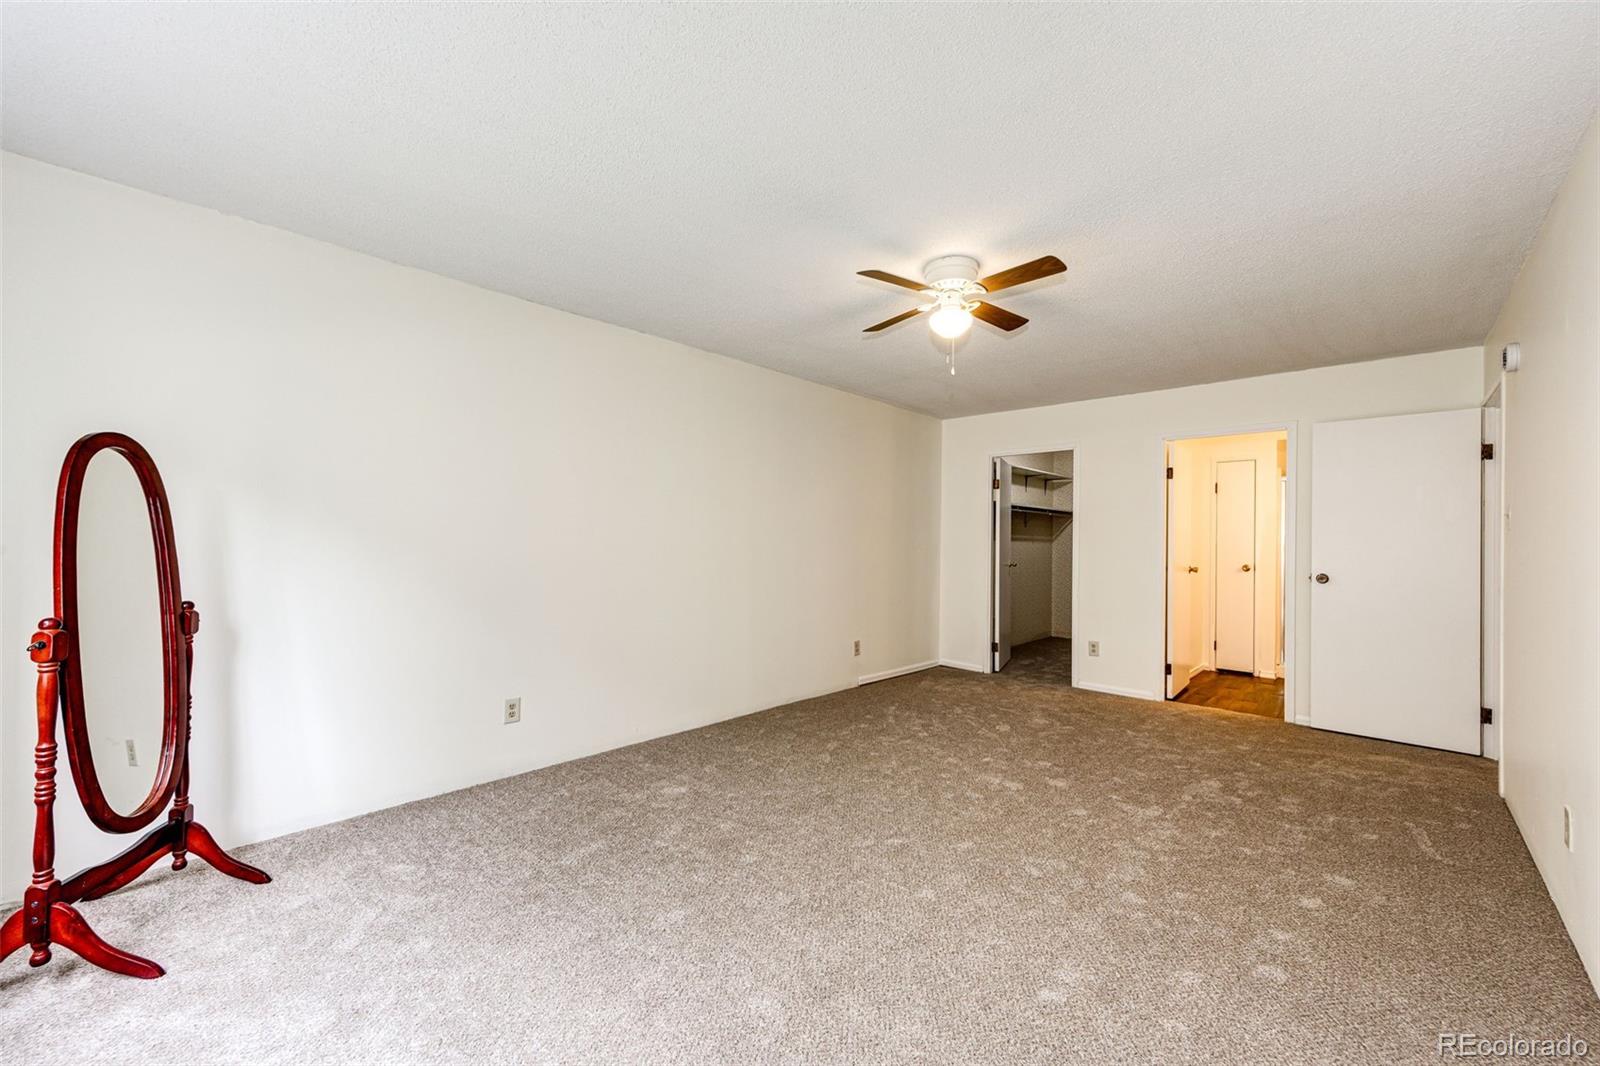
Empty carpeted bedroom with a ceiling fan, open closet, and freestanding wooden mirror.
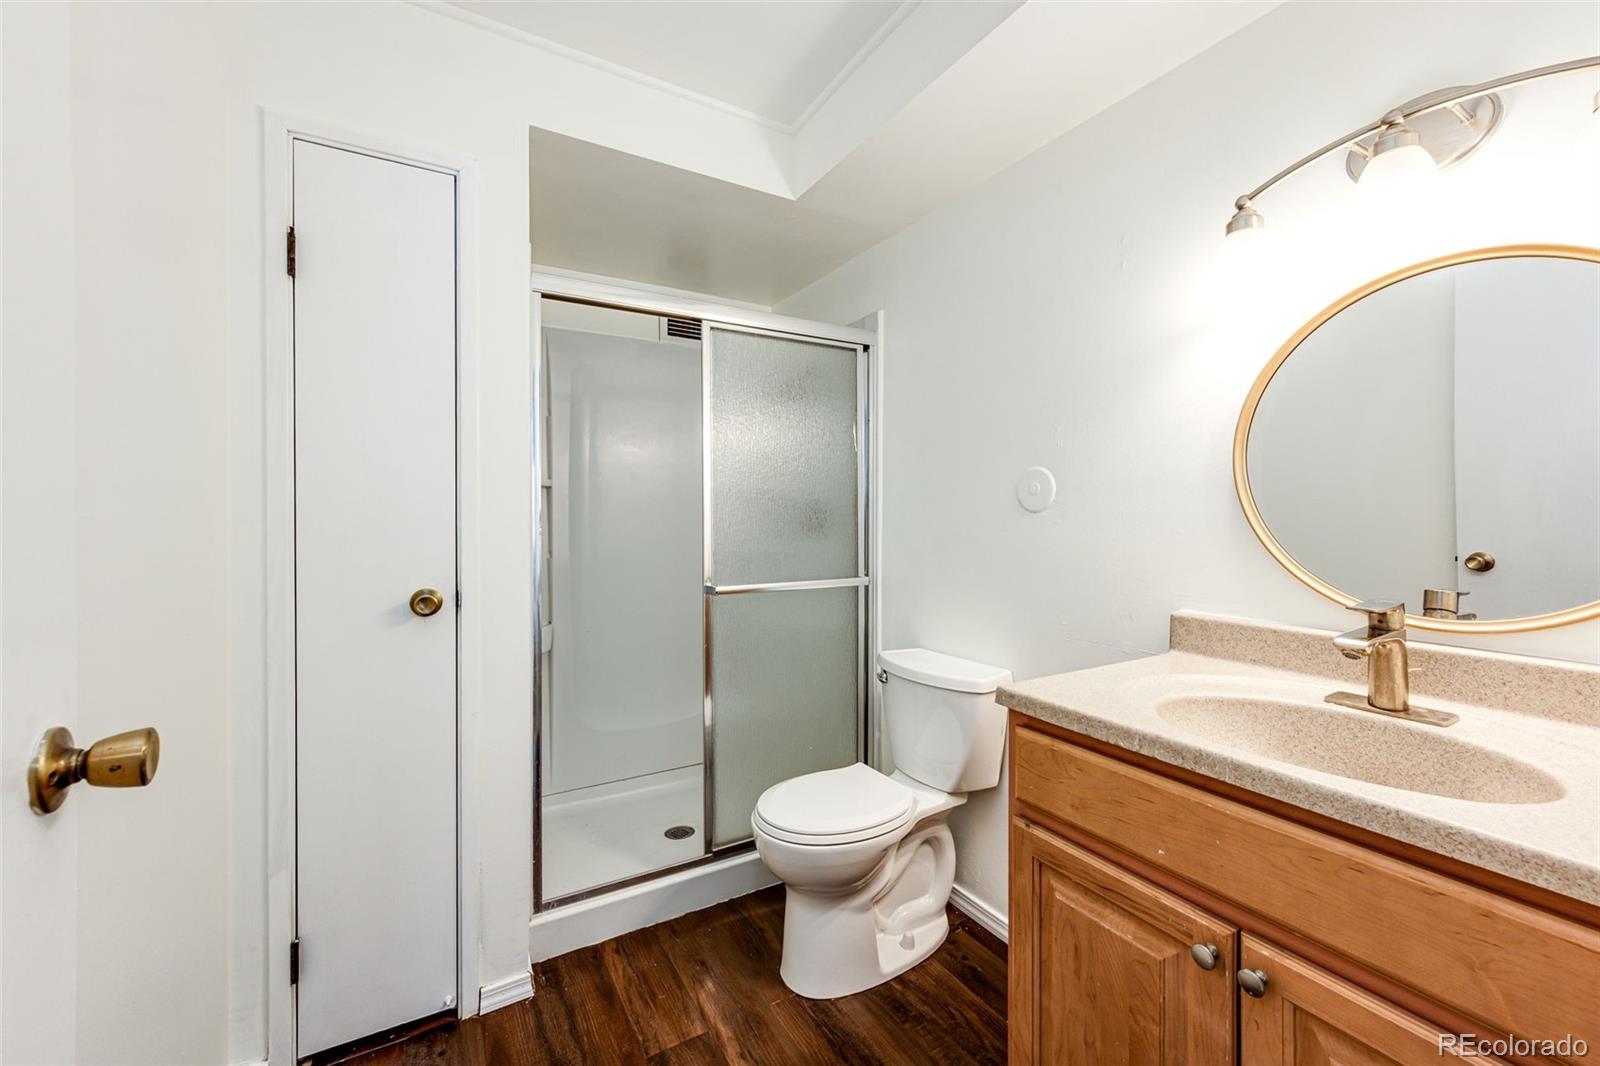
Bathroom with a glass shower, toilet, wood vanity, and oval mirror.
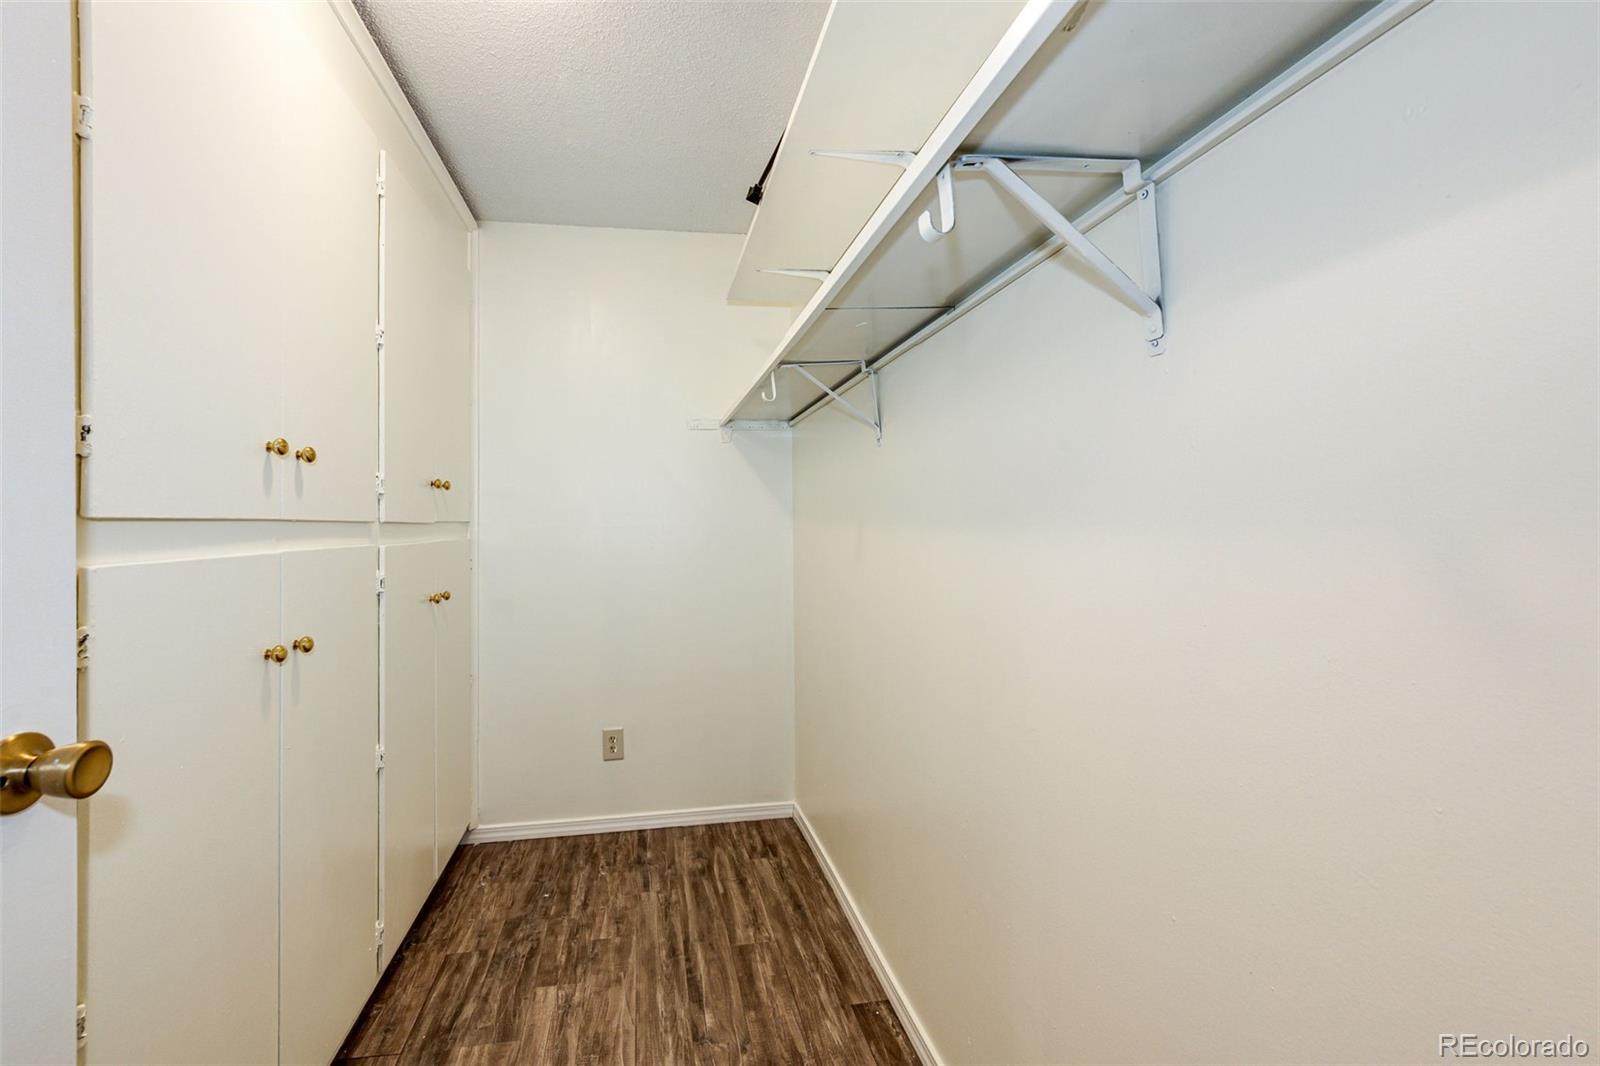
Empty walk-in closet with built-in cabinets, an overhead shelf, and dark wood-look flooring.
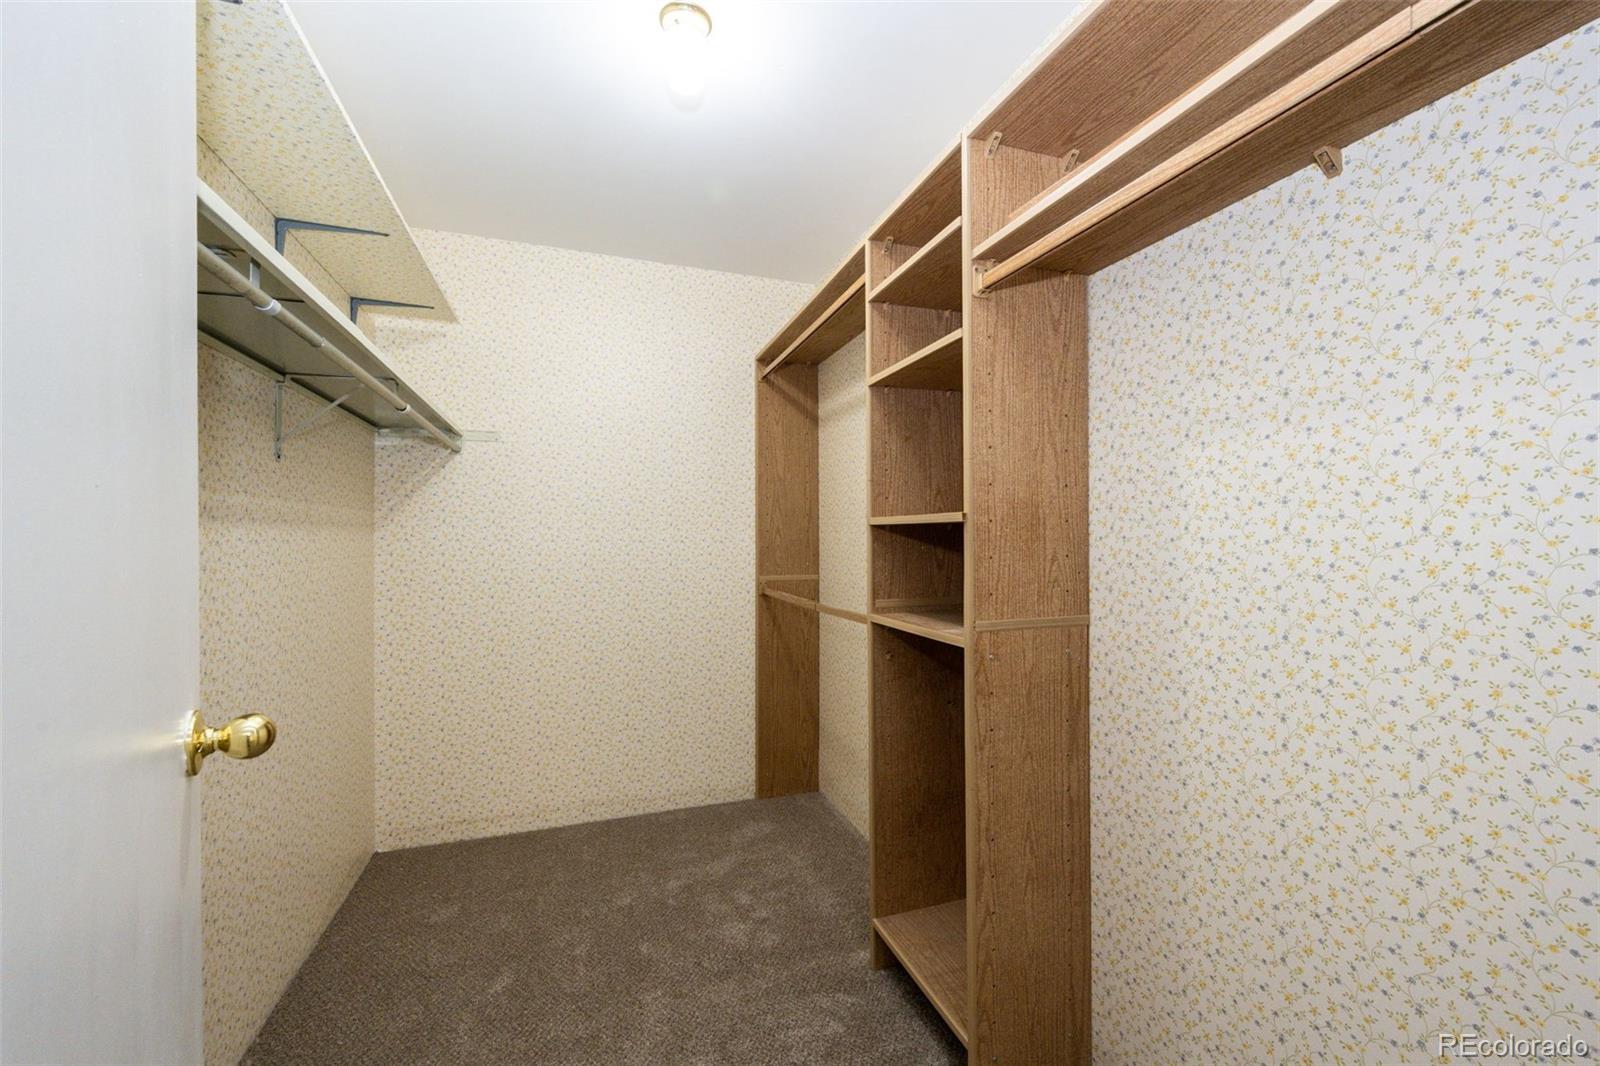
Walk-in closet with built-in wooden shelving, hanging rods, floral wallpaper, and brown carpet.
Condominium building entrance beneath a large evergreen, with American flags and a landscaped walkway.
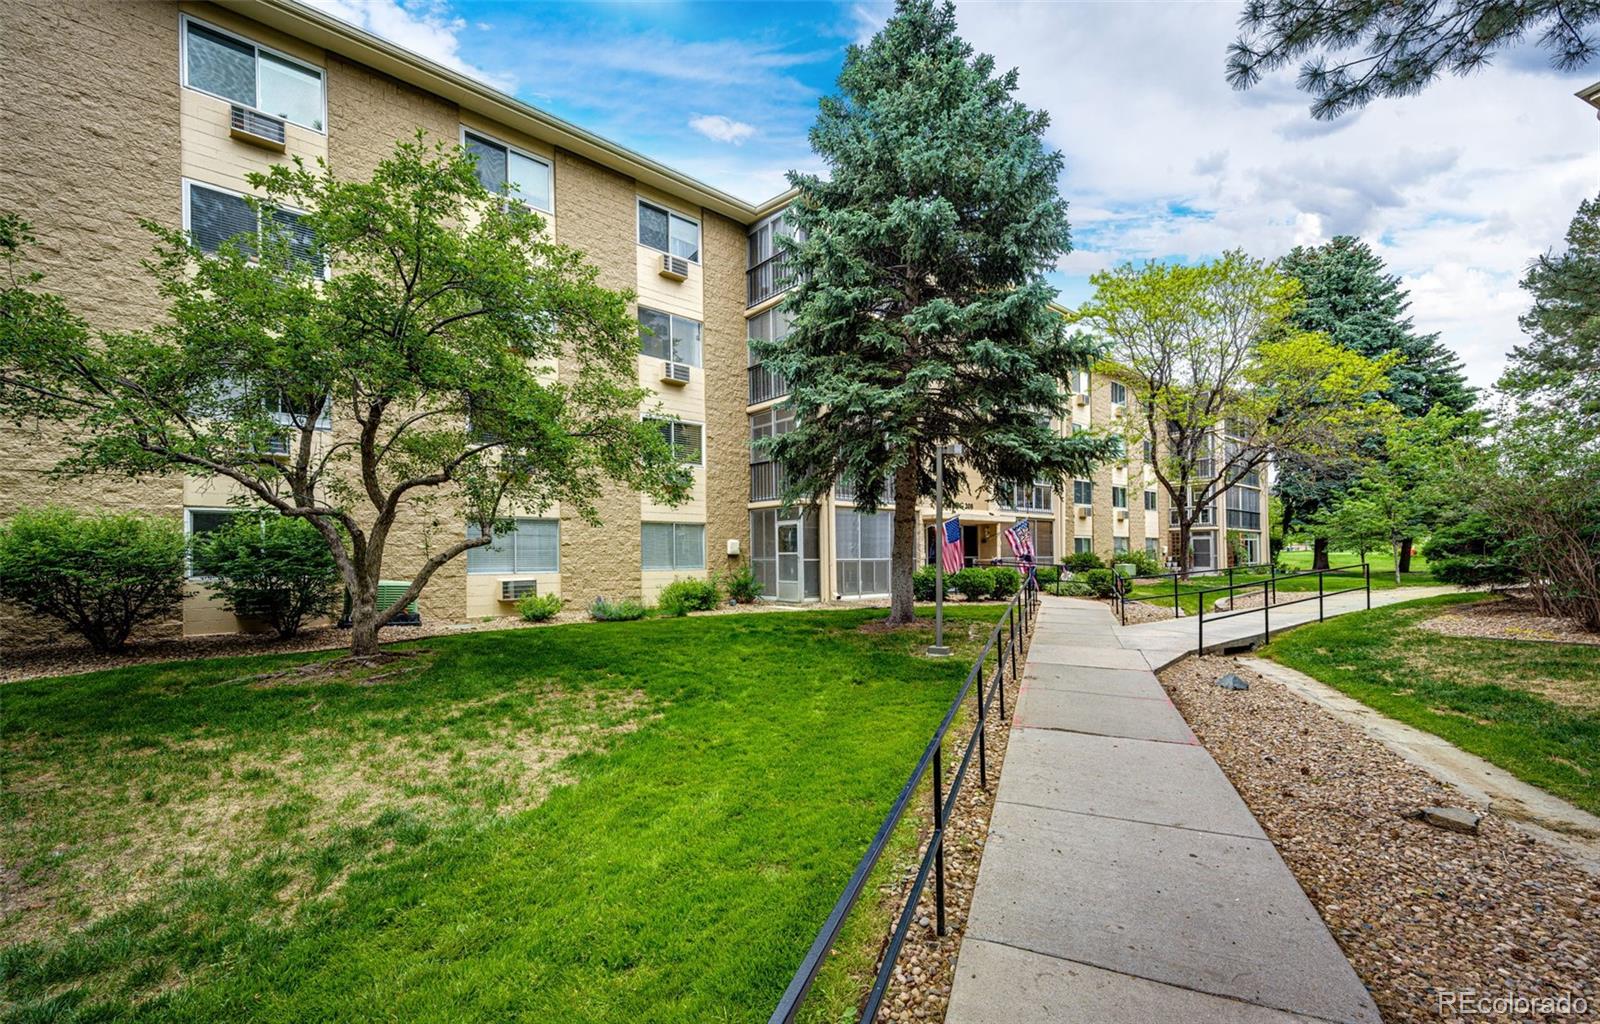
Multi-story condominium building behind mature trees, with a landscaped lawn and railed walkway to the entrance.
Residential building entrance beyond a tree-lined walkway, with a sign for 3082 Building #208.
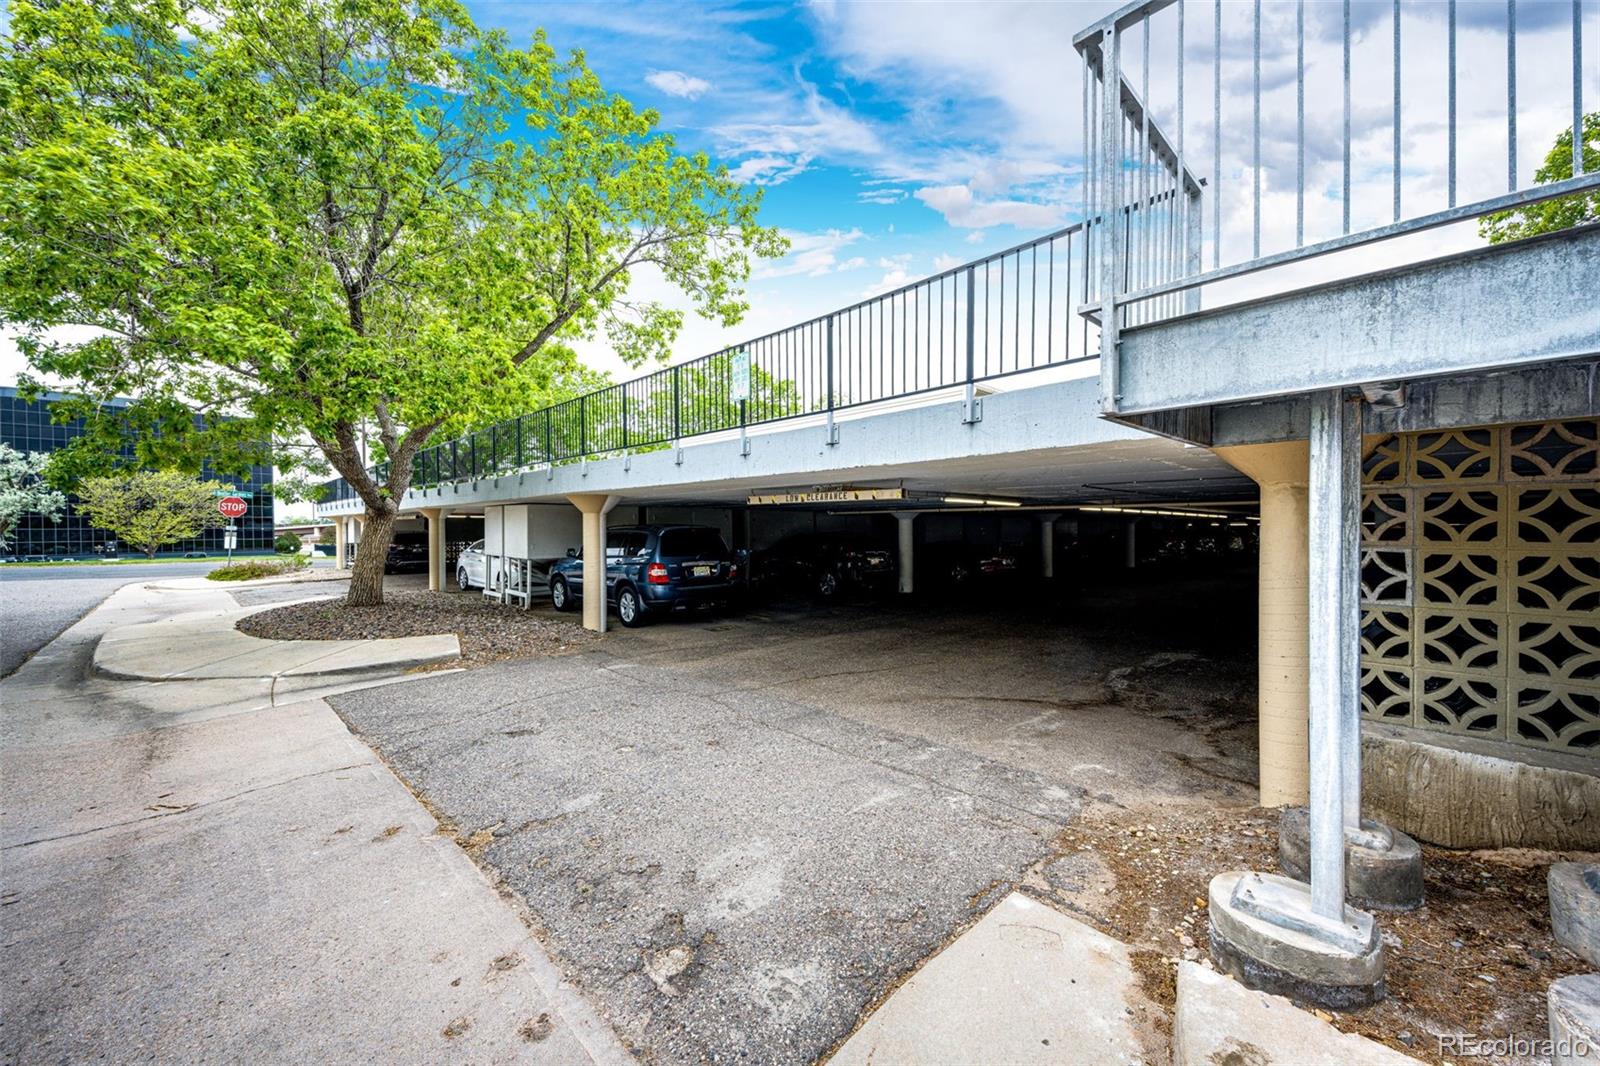
Covered parking beneath an elevated walkway with metal railings and several parked cars.
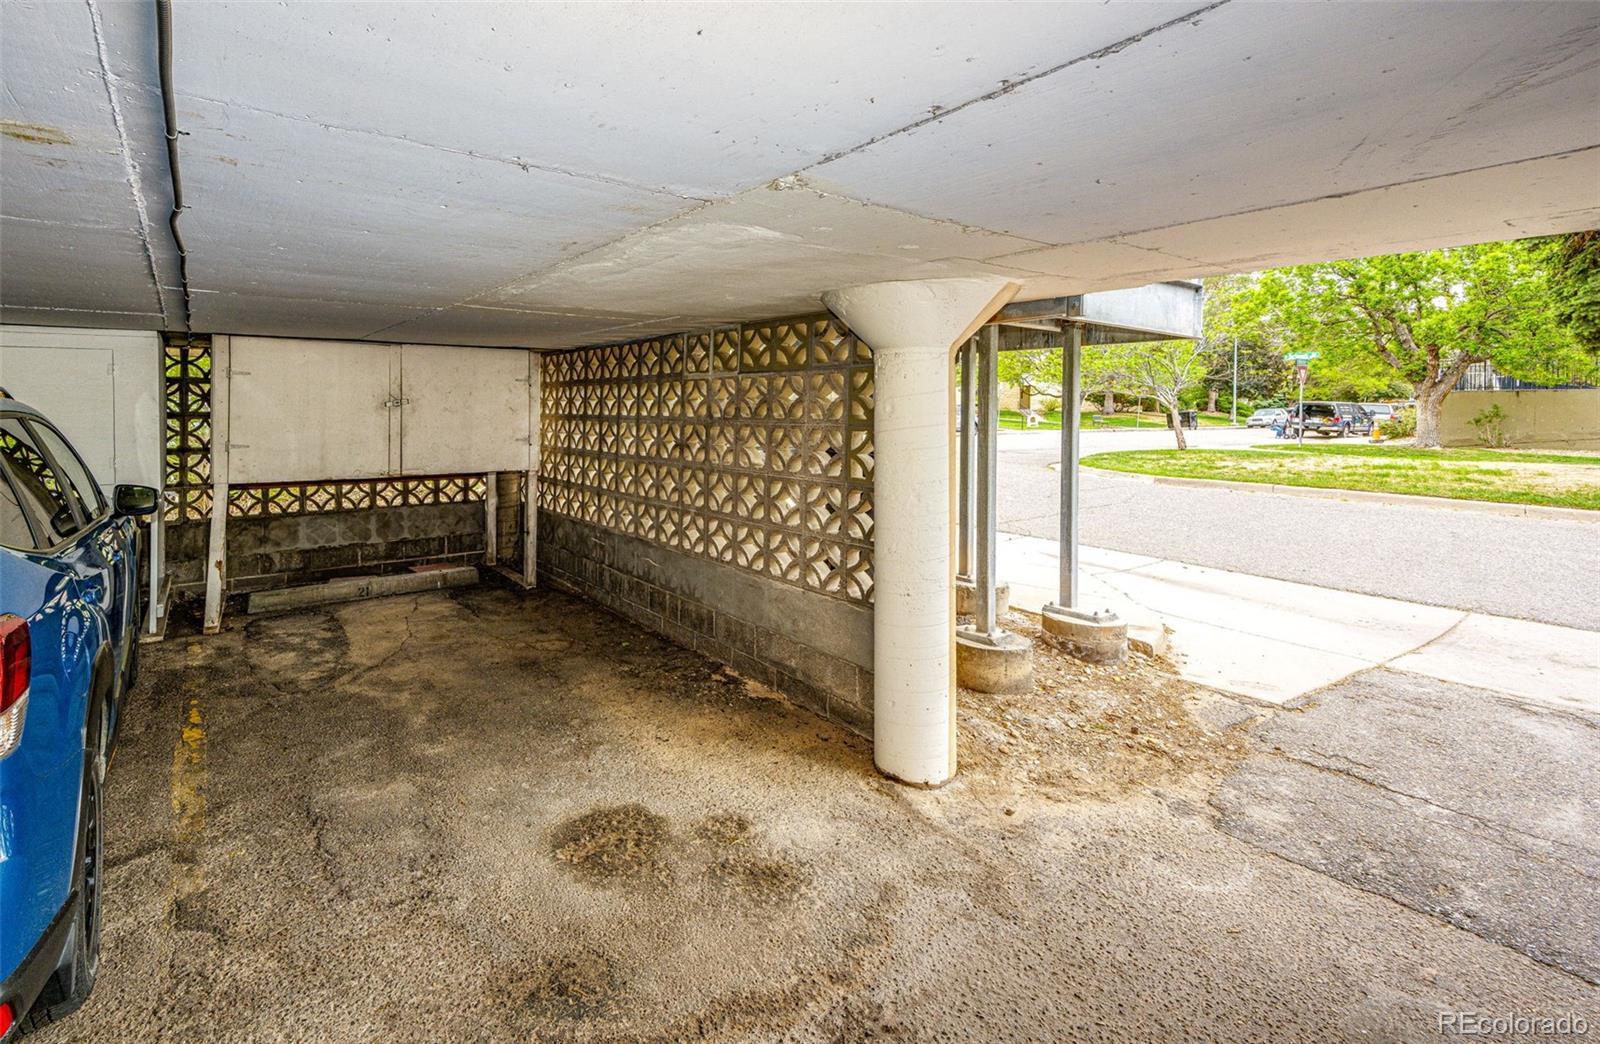
Covered carport with decorative breeze-block walls and a blue car parked at the side.
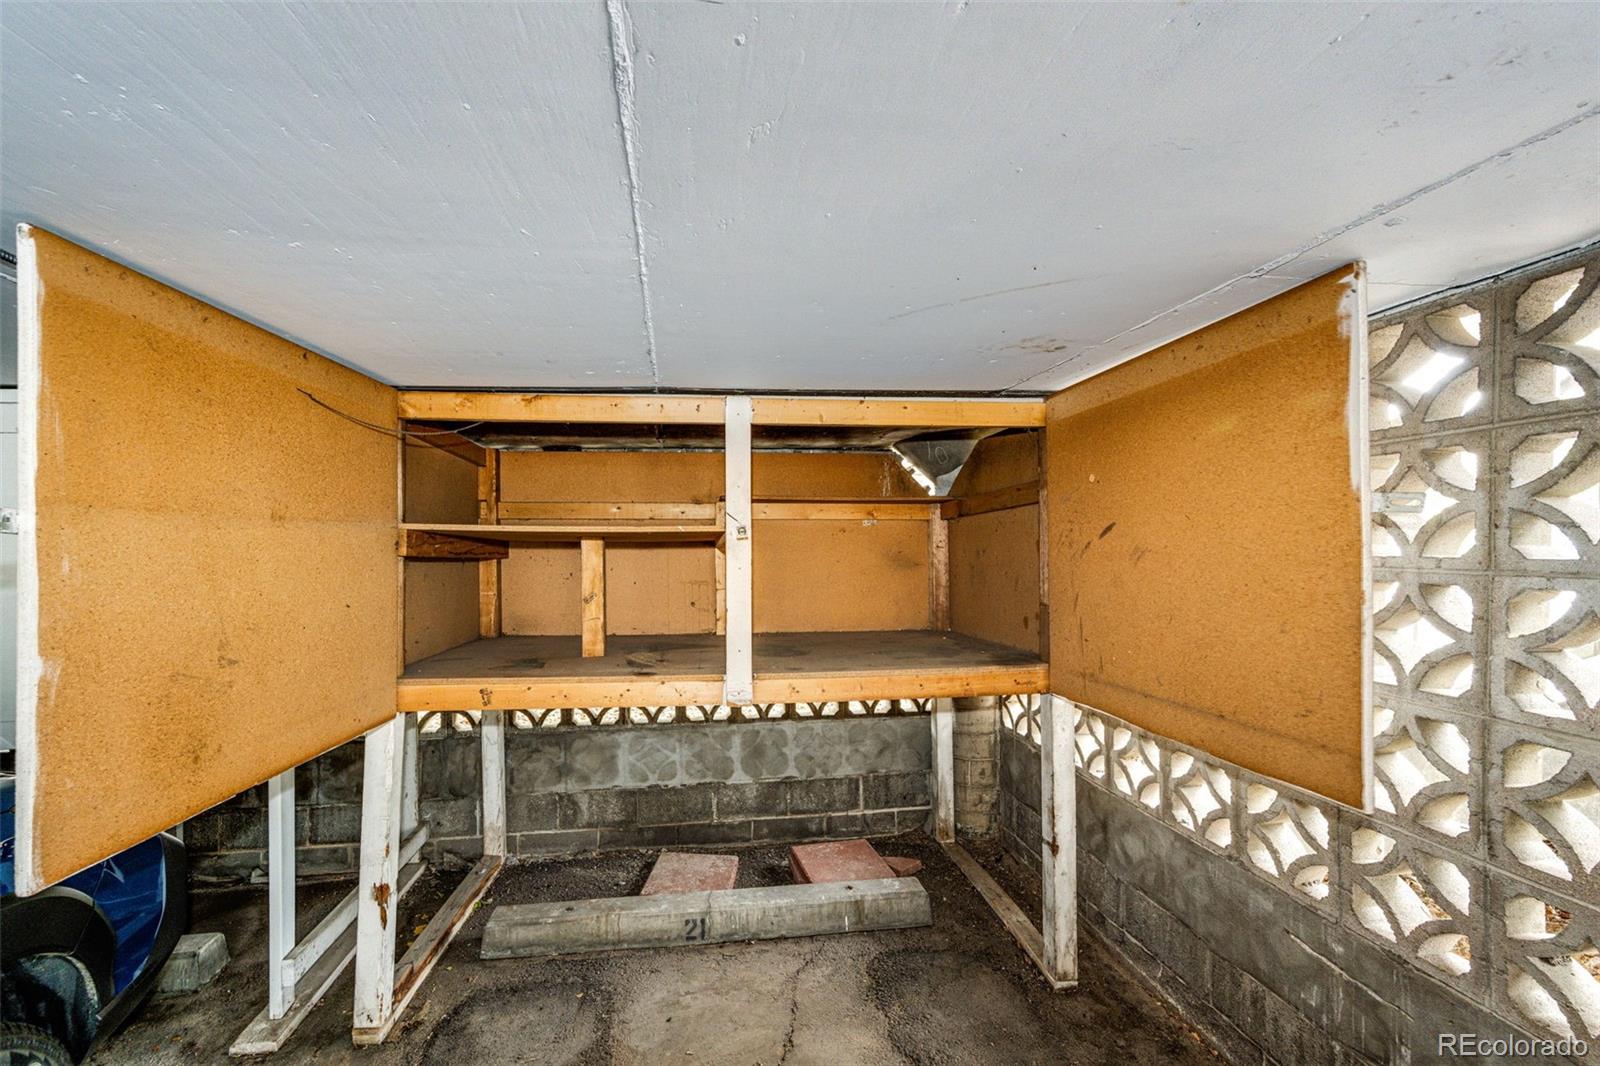
Vacant garage stall with a large wooden storage shelf and decorative breeze-block walls.
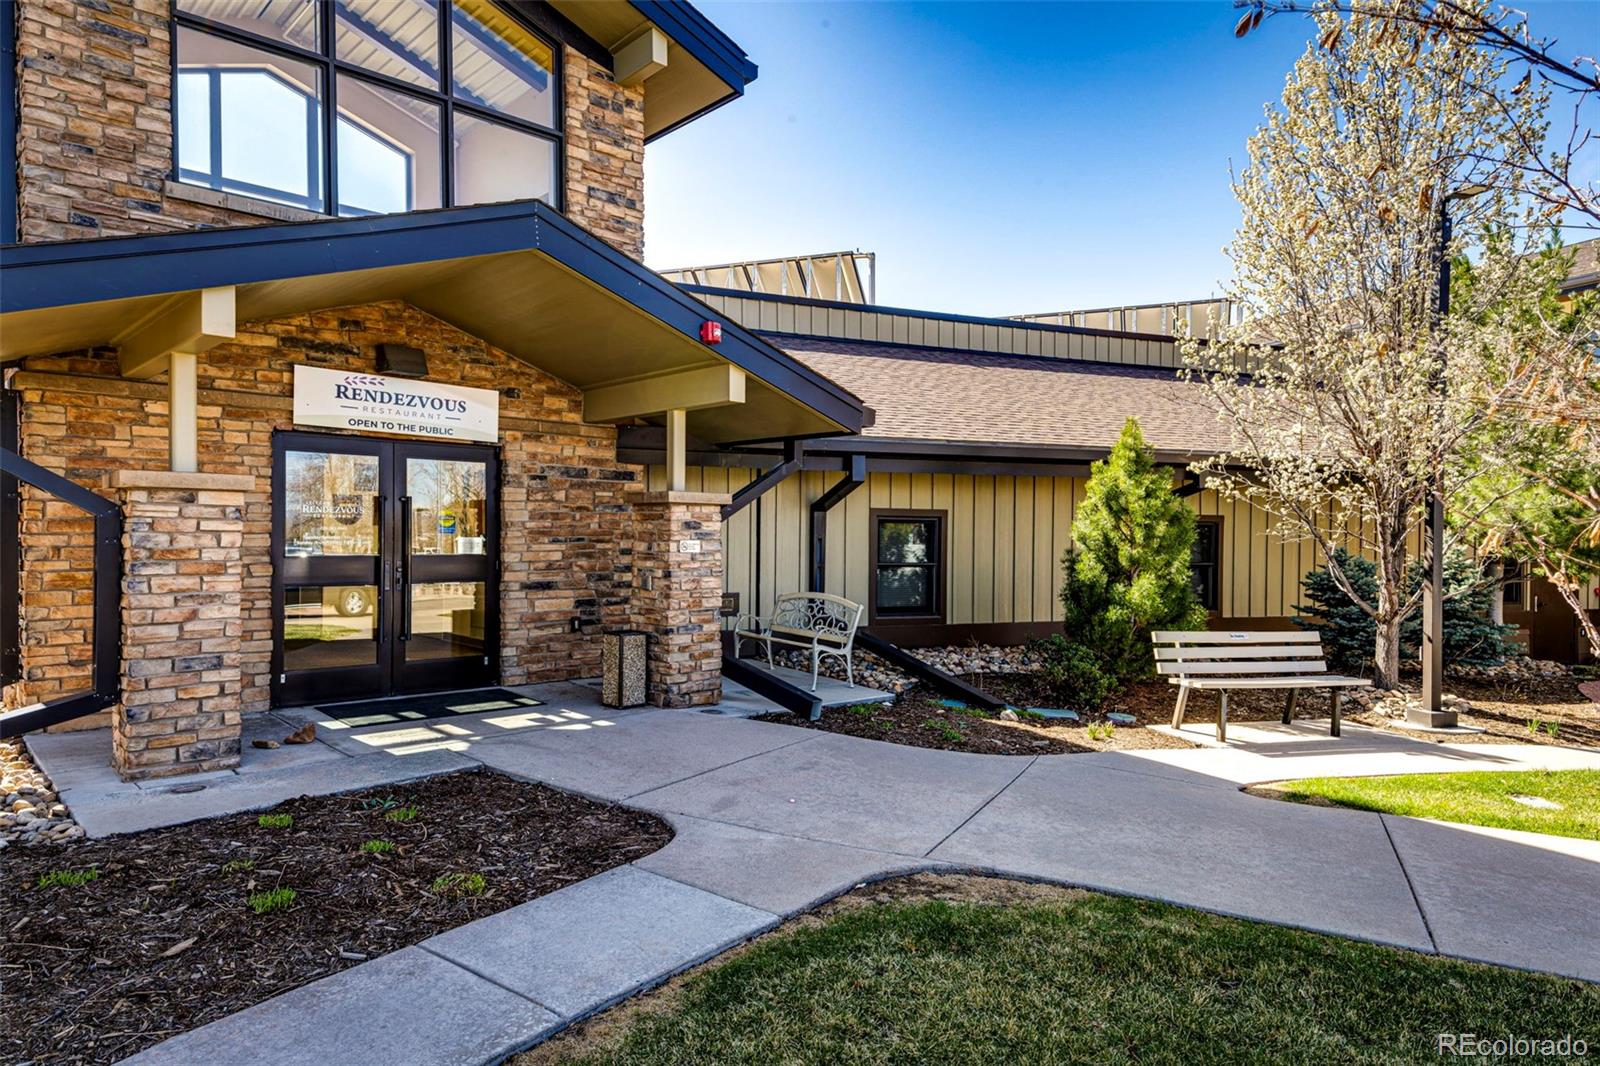
Stone-clad building entrance with a covered doorway, benches, and a flowering tree.
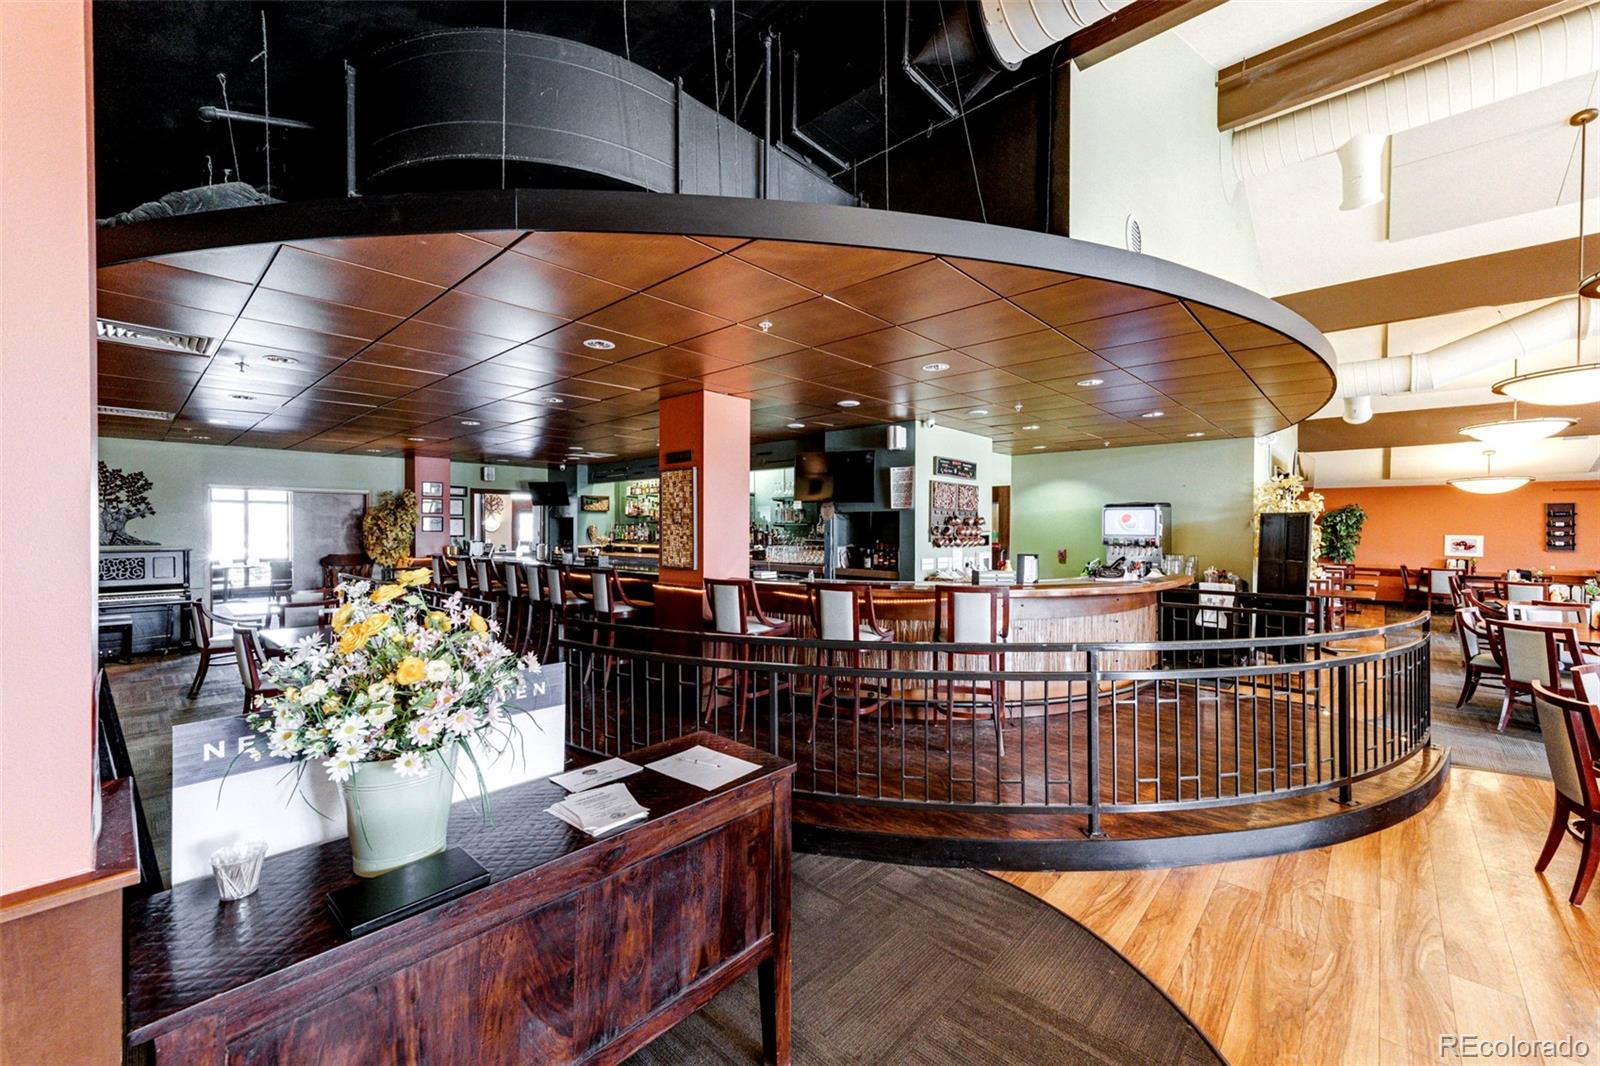
Restaurant dining room with a curved wooden bar, dining tables, and a flower arrangement on the foreground counter.
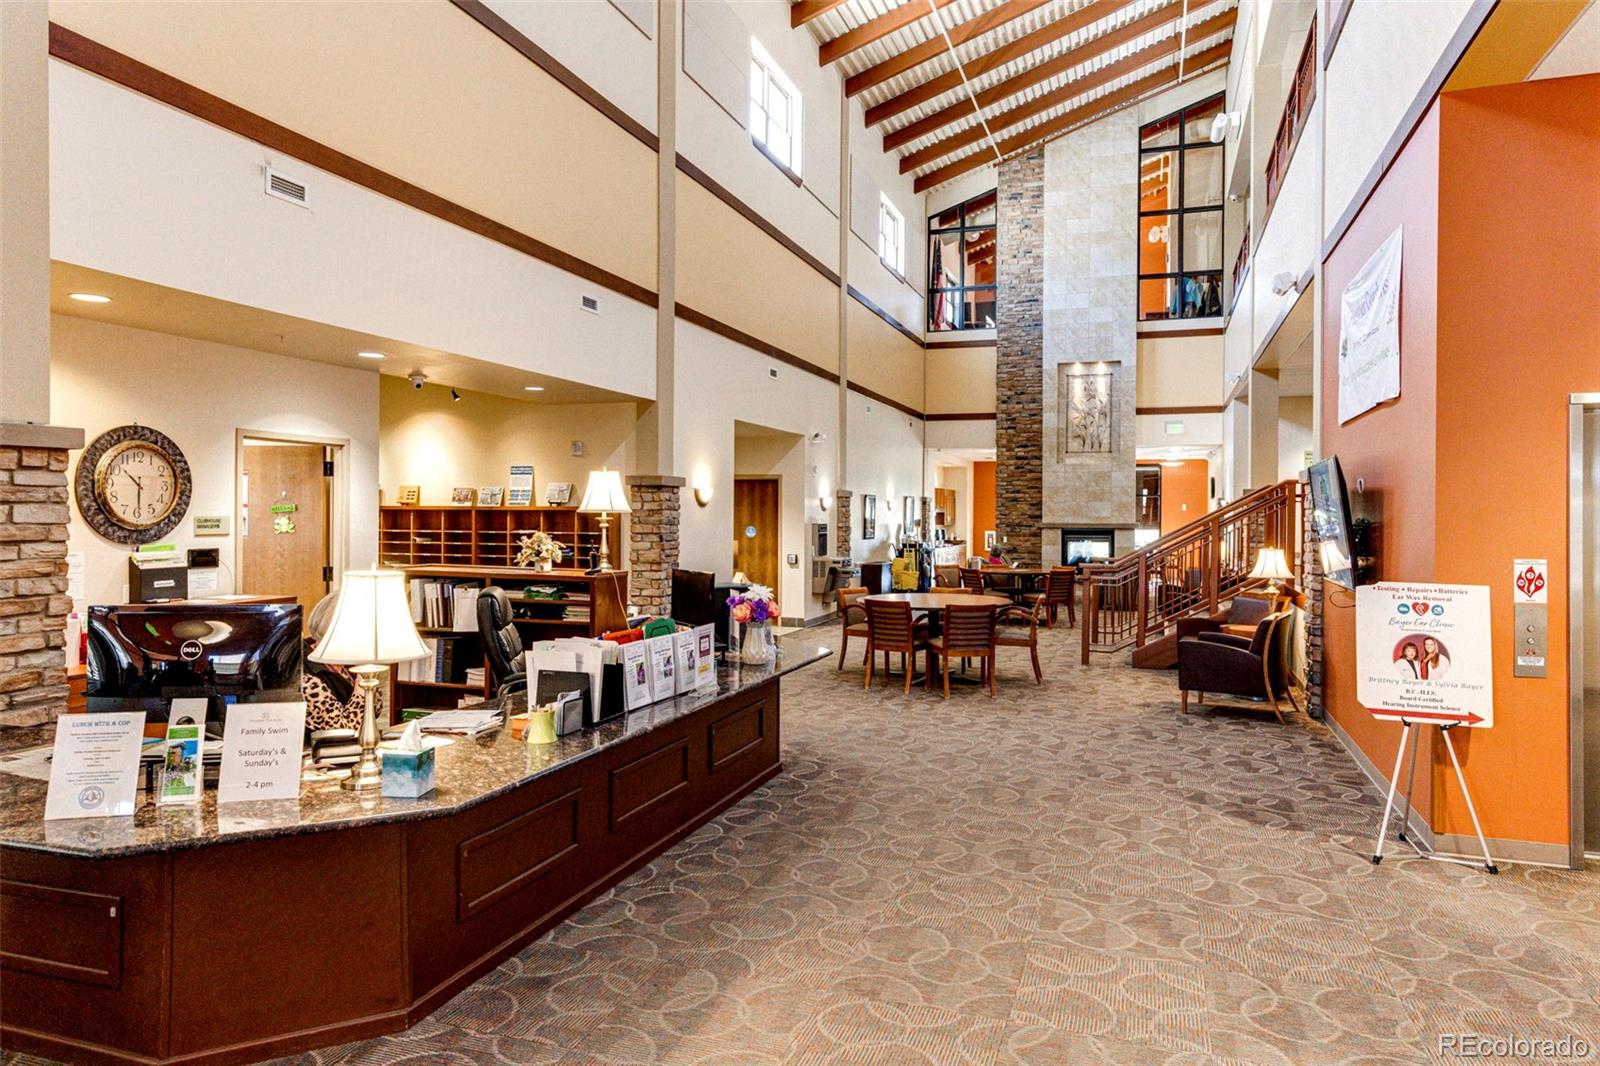
Condominium lobby with a reception desk, vaulted ceiling, stone fireplace, and staircase.
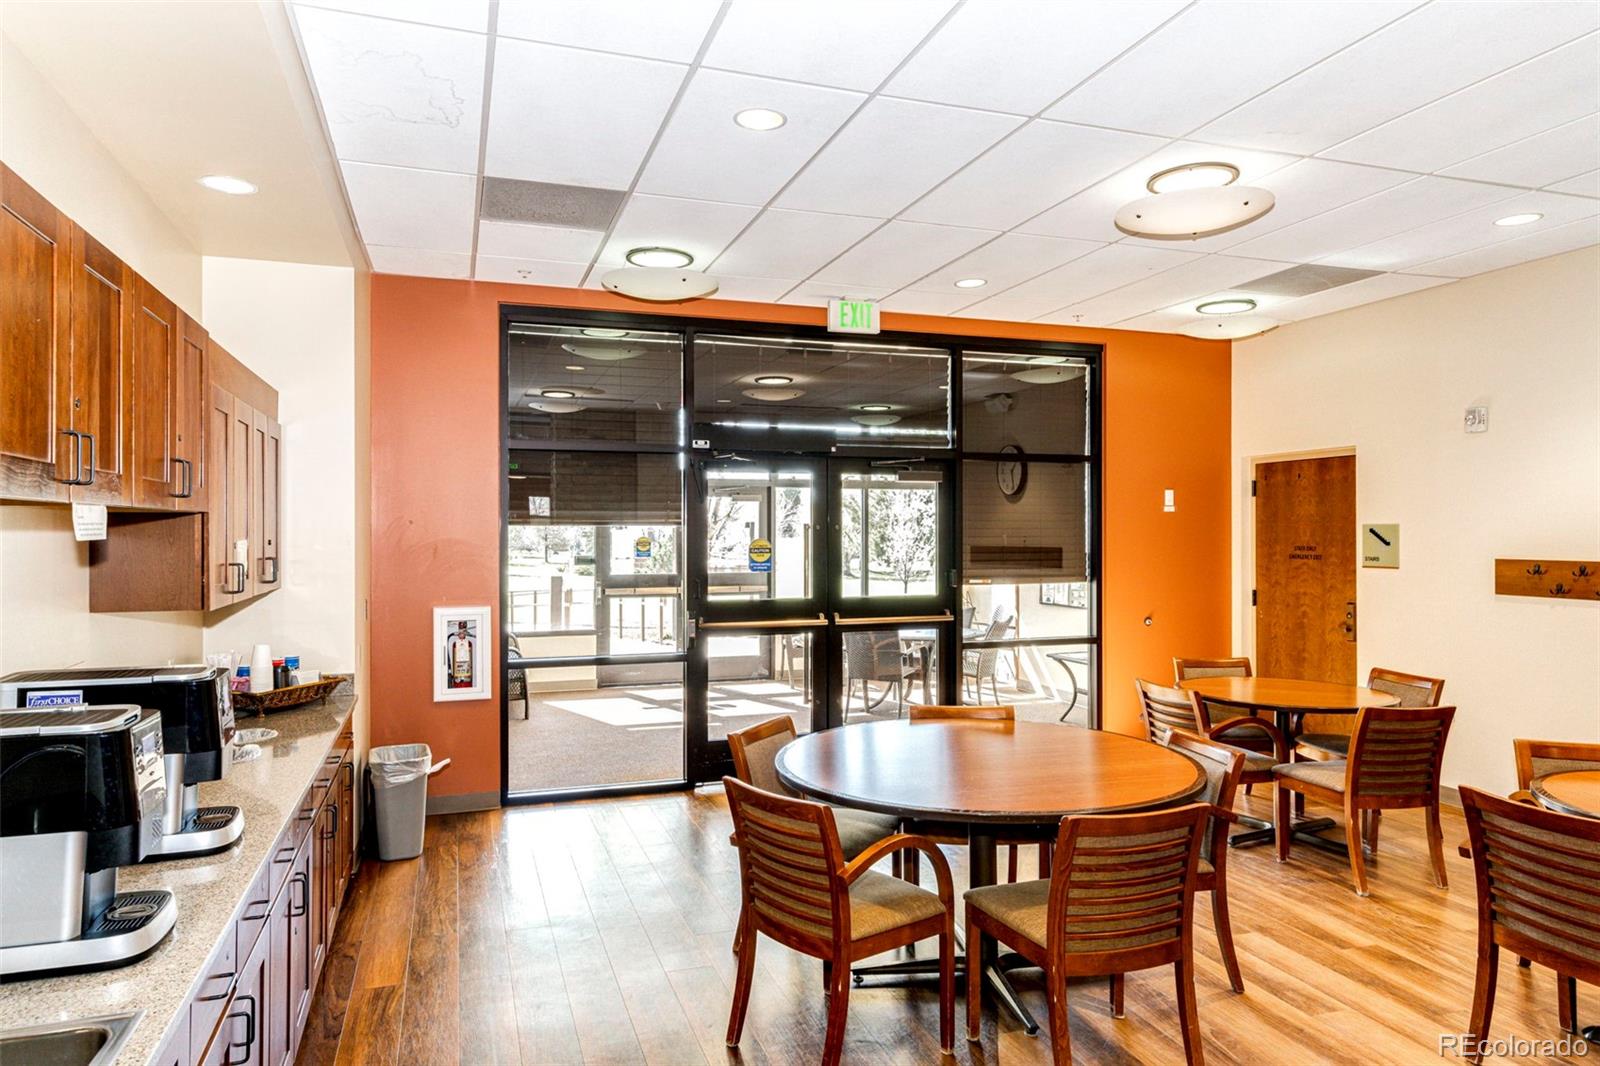
Community room with wood tables, a kitchenette, and glass doors to a patio.
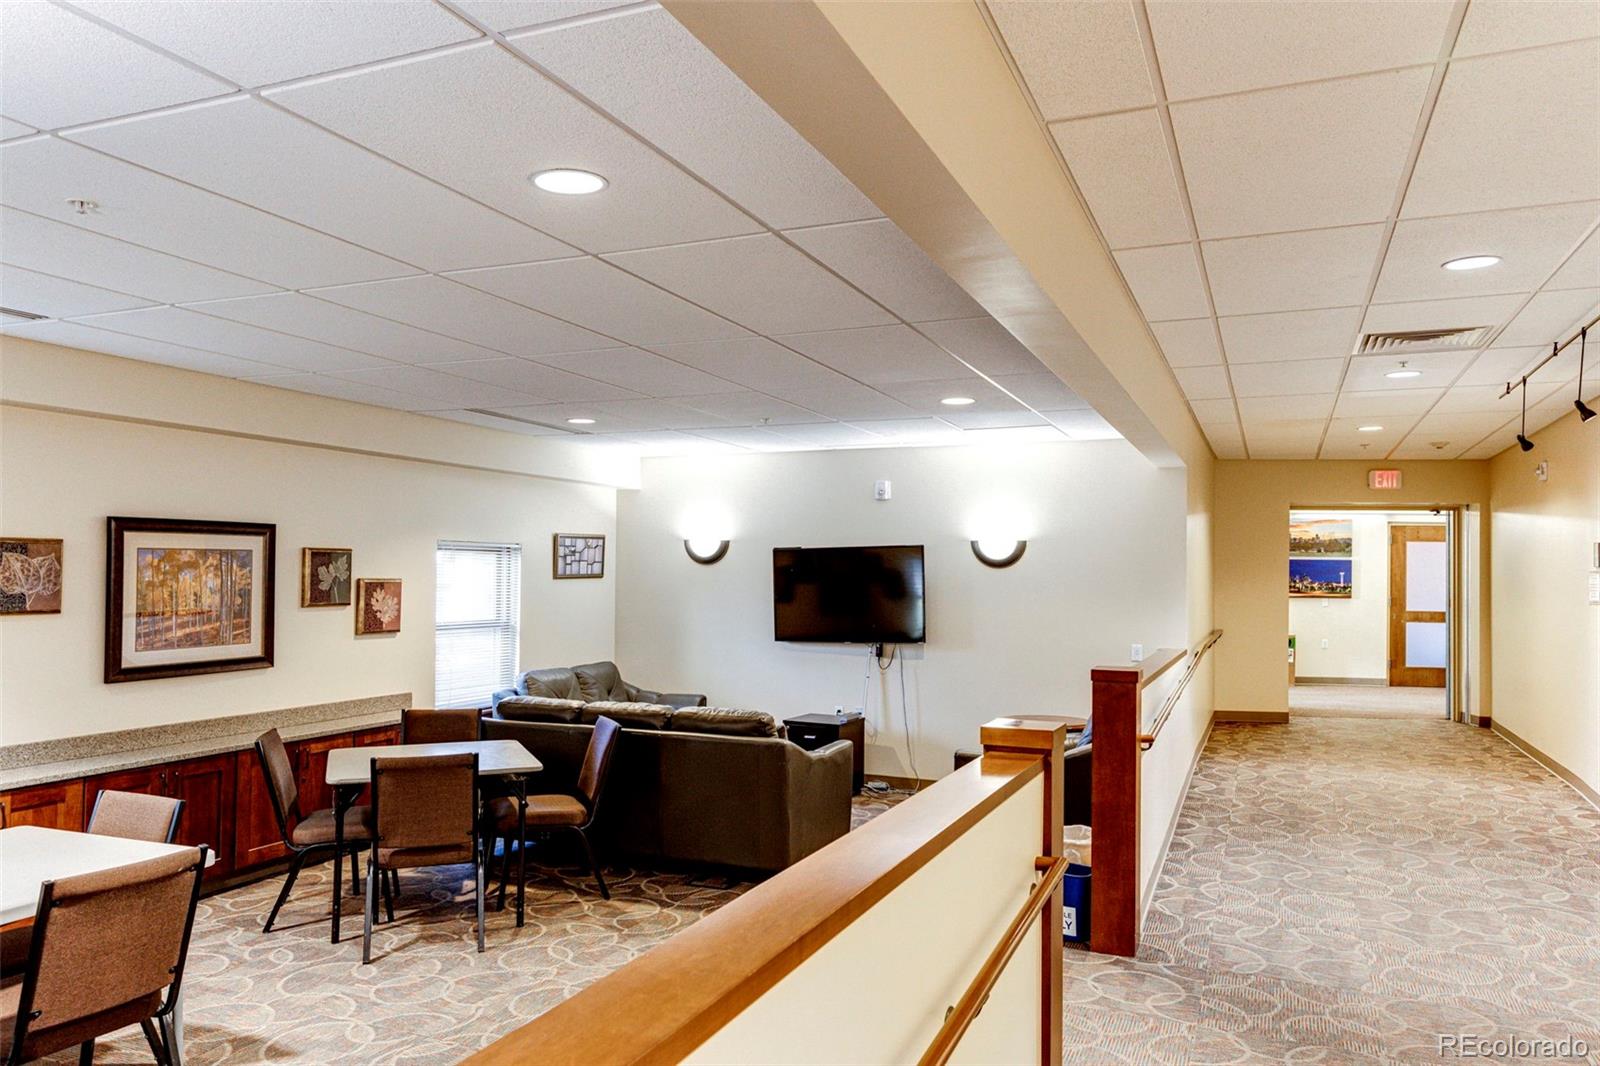
Shared lounge with sofa, dining table, wall-mounted television, and a carpeted hallway.
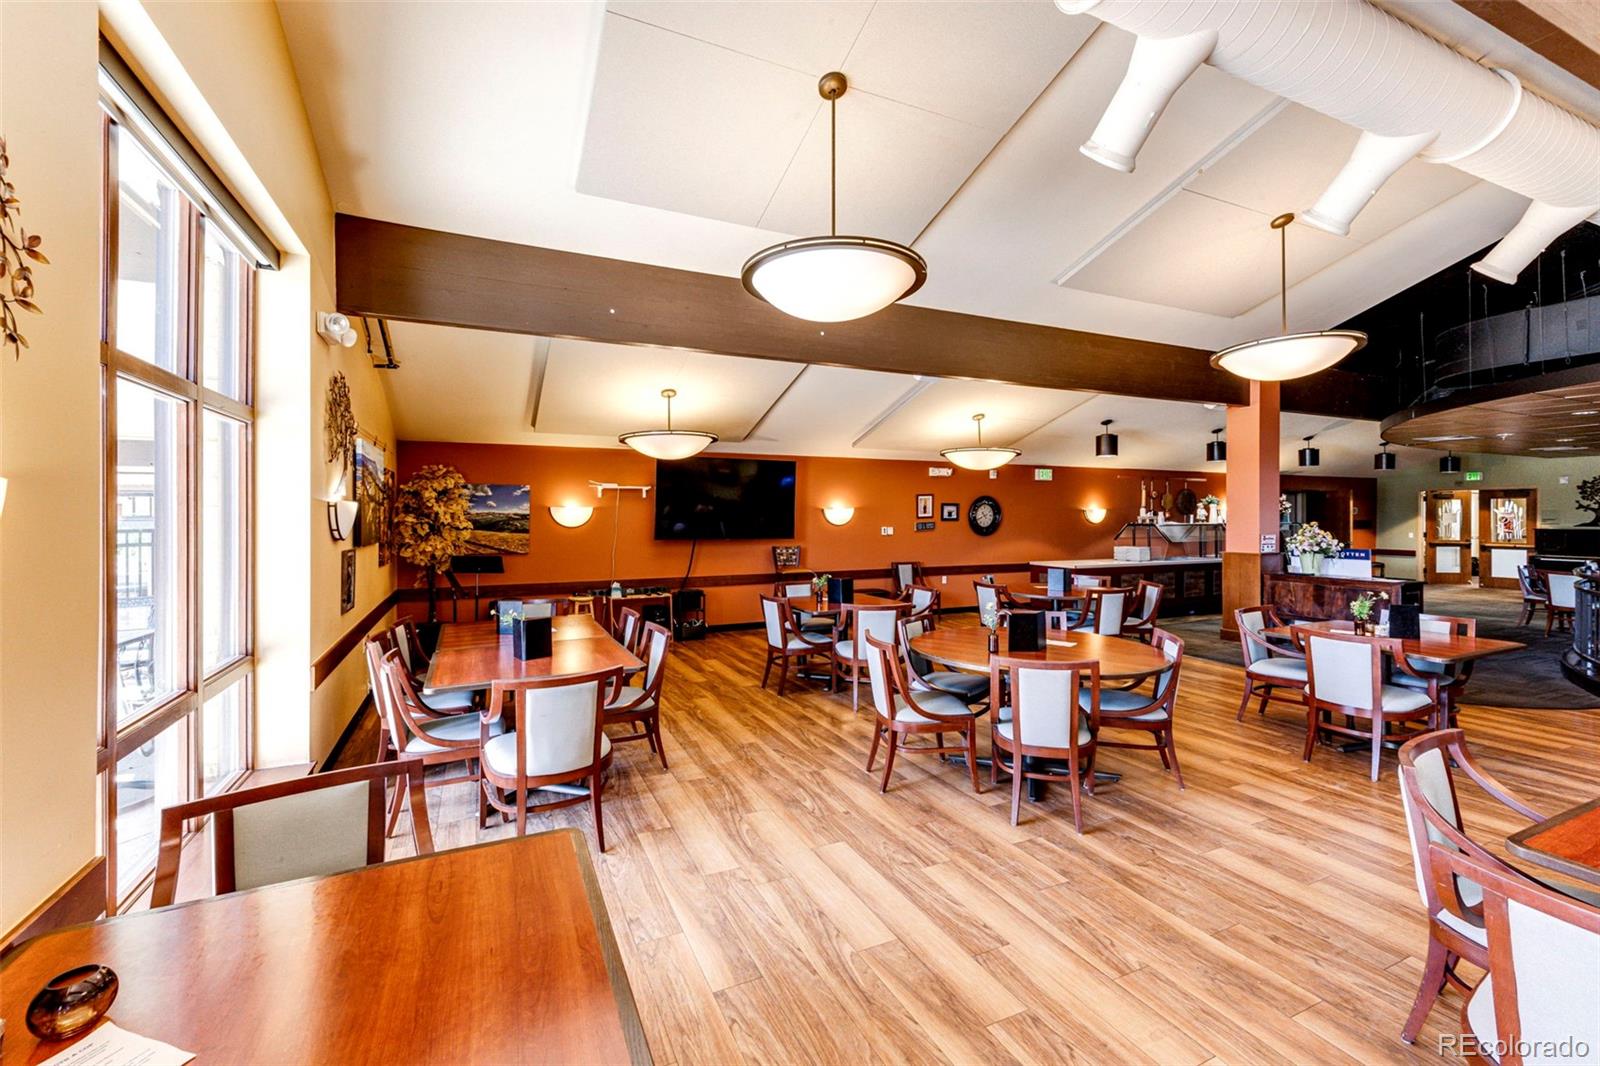
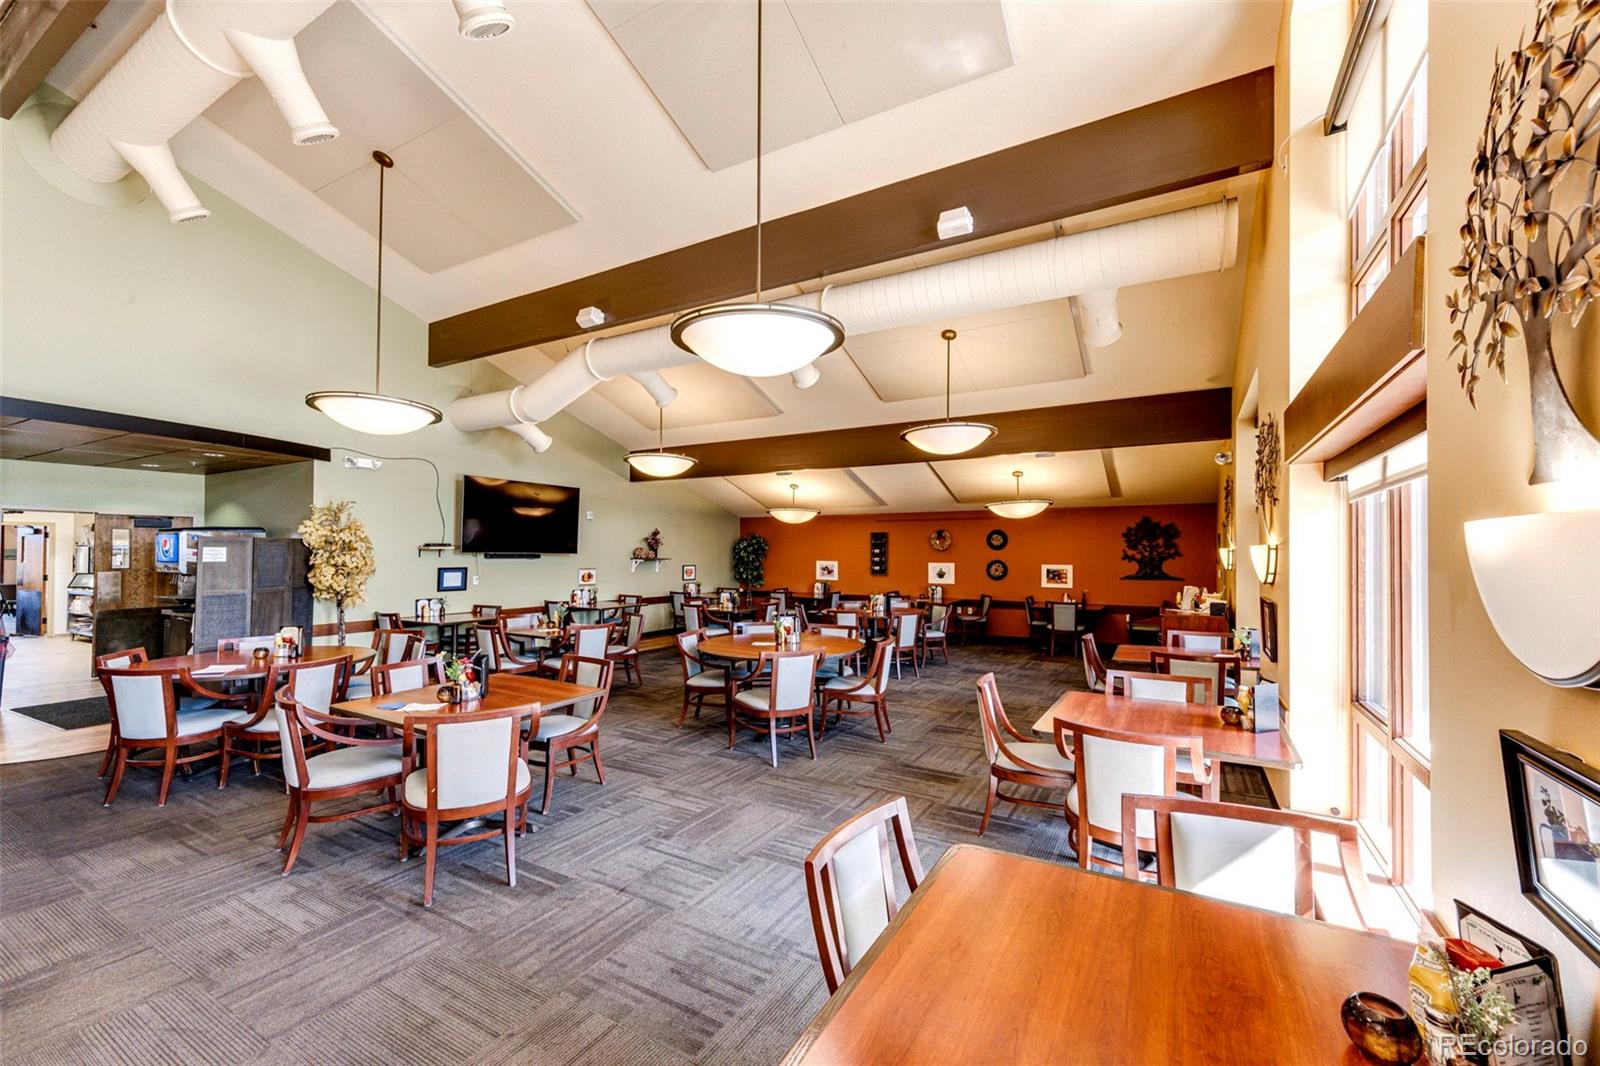
Communal dining room with wooden tables and chairs, large windows, and a counter at the back.
Furnished dining room with wooden tables, tall windows, and exposed ceiling beams.
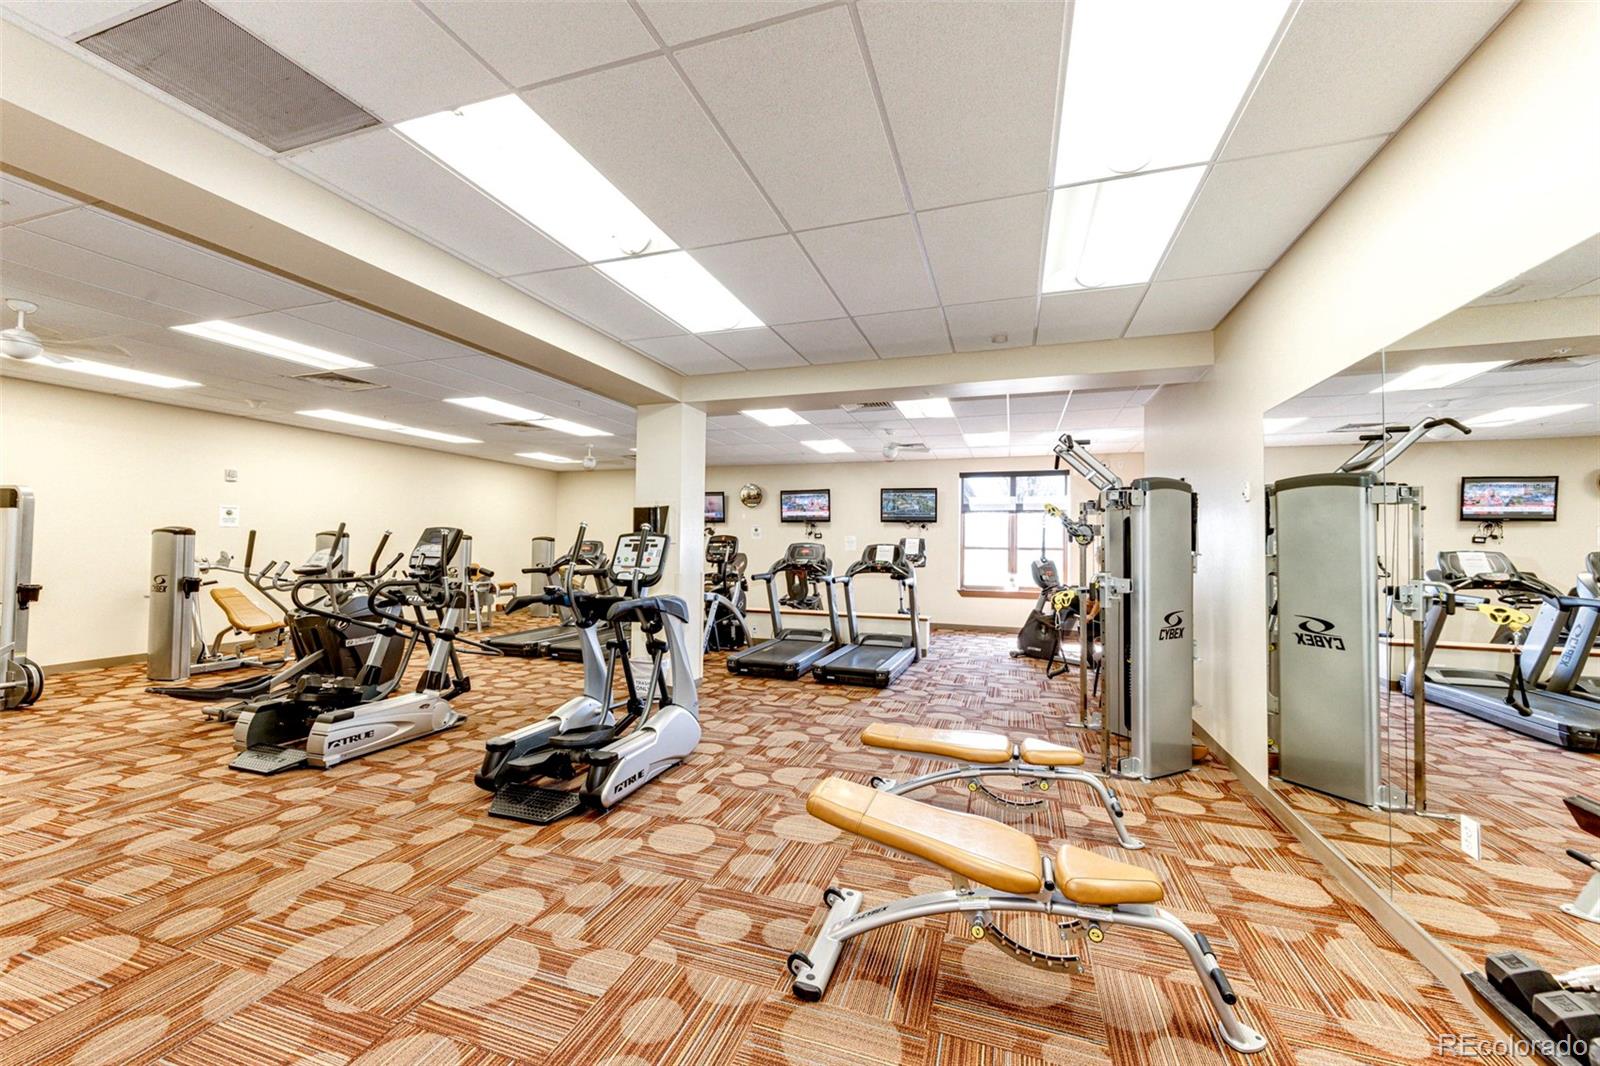
Fitness center with rows of cardio machines, weight equipment, and mirrored walls.
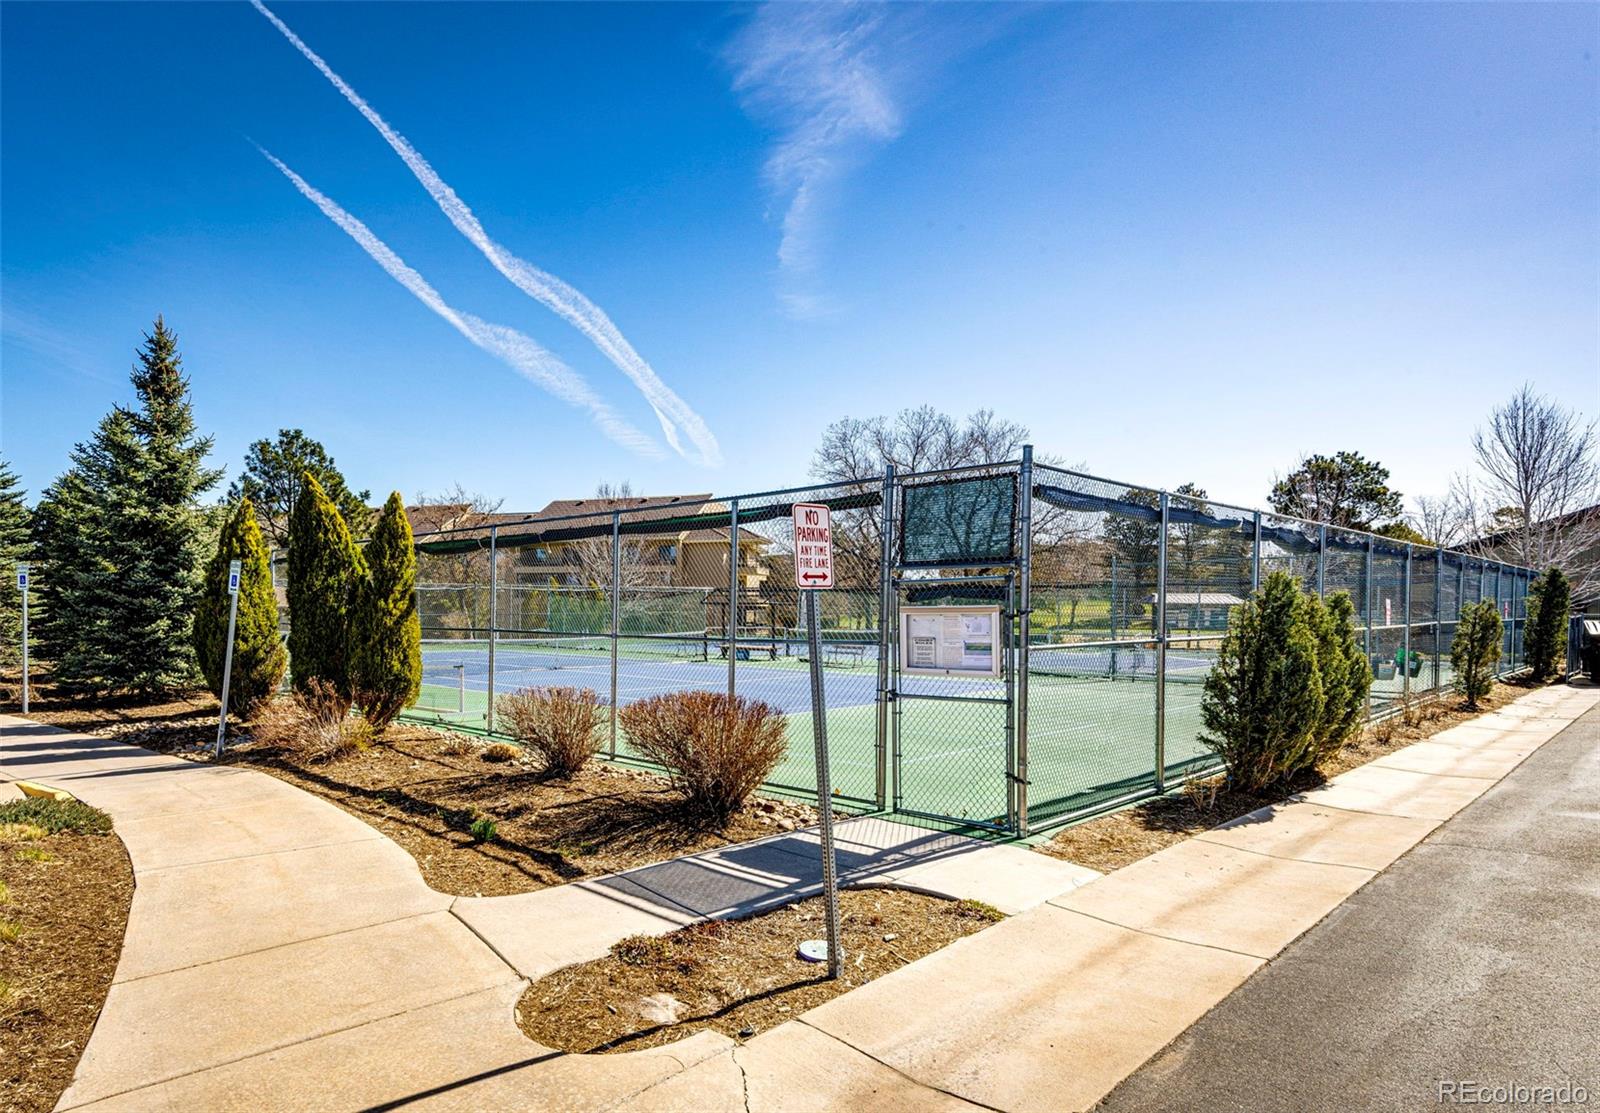
Community tennis courts enclosed by chain-link fencing, with evergreen shrubs along the sidewalk.
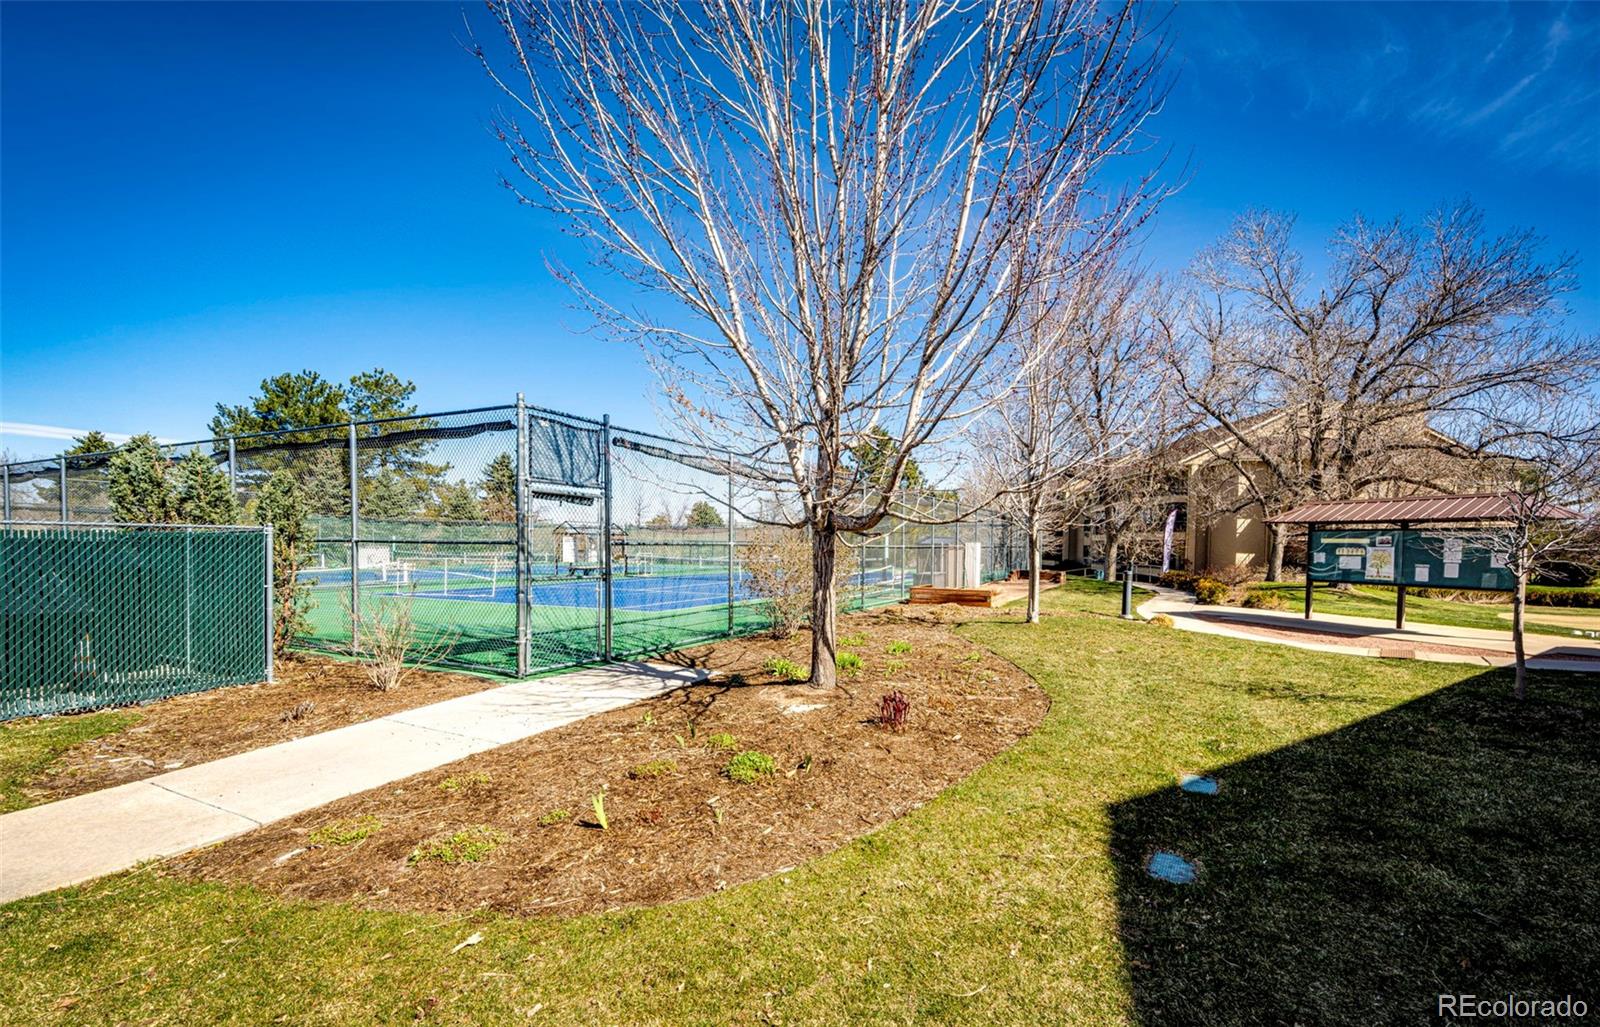
Community tennis court beside landscaped grounds and a paved walkway.
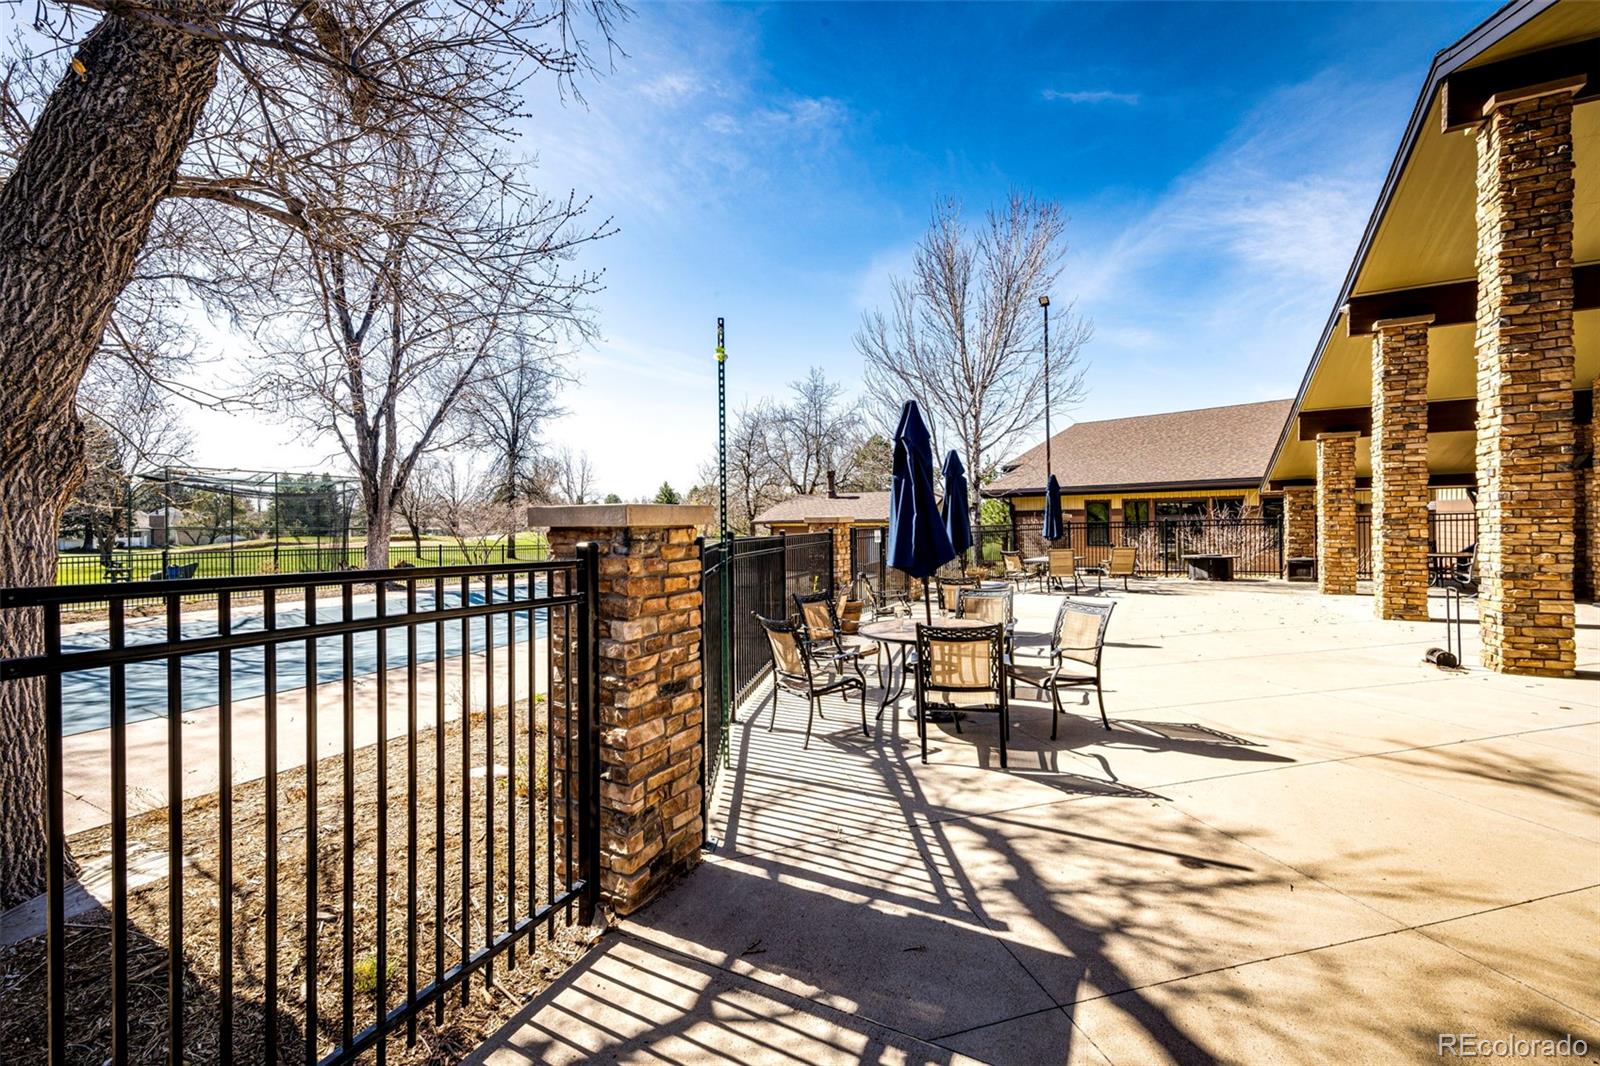
Shared patio with stone pillars, outdoor seating, closed umbrellas, and a swimming pool beside it.
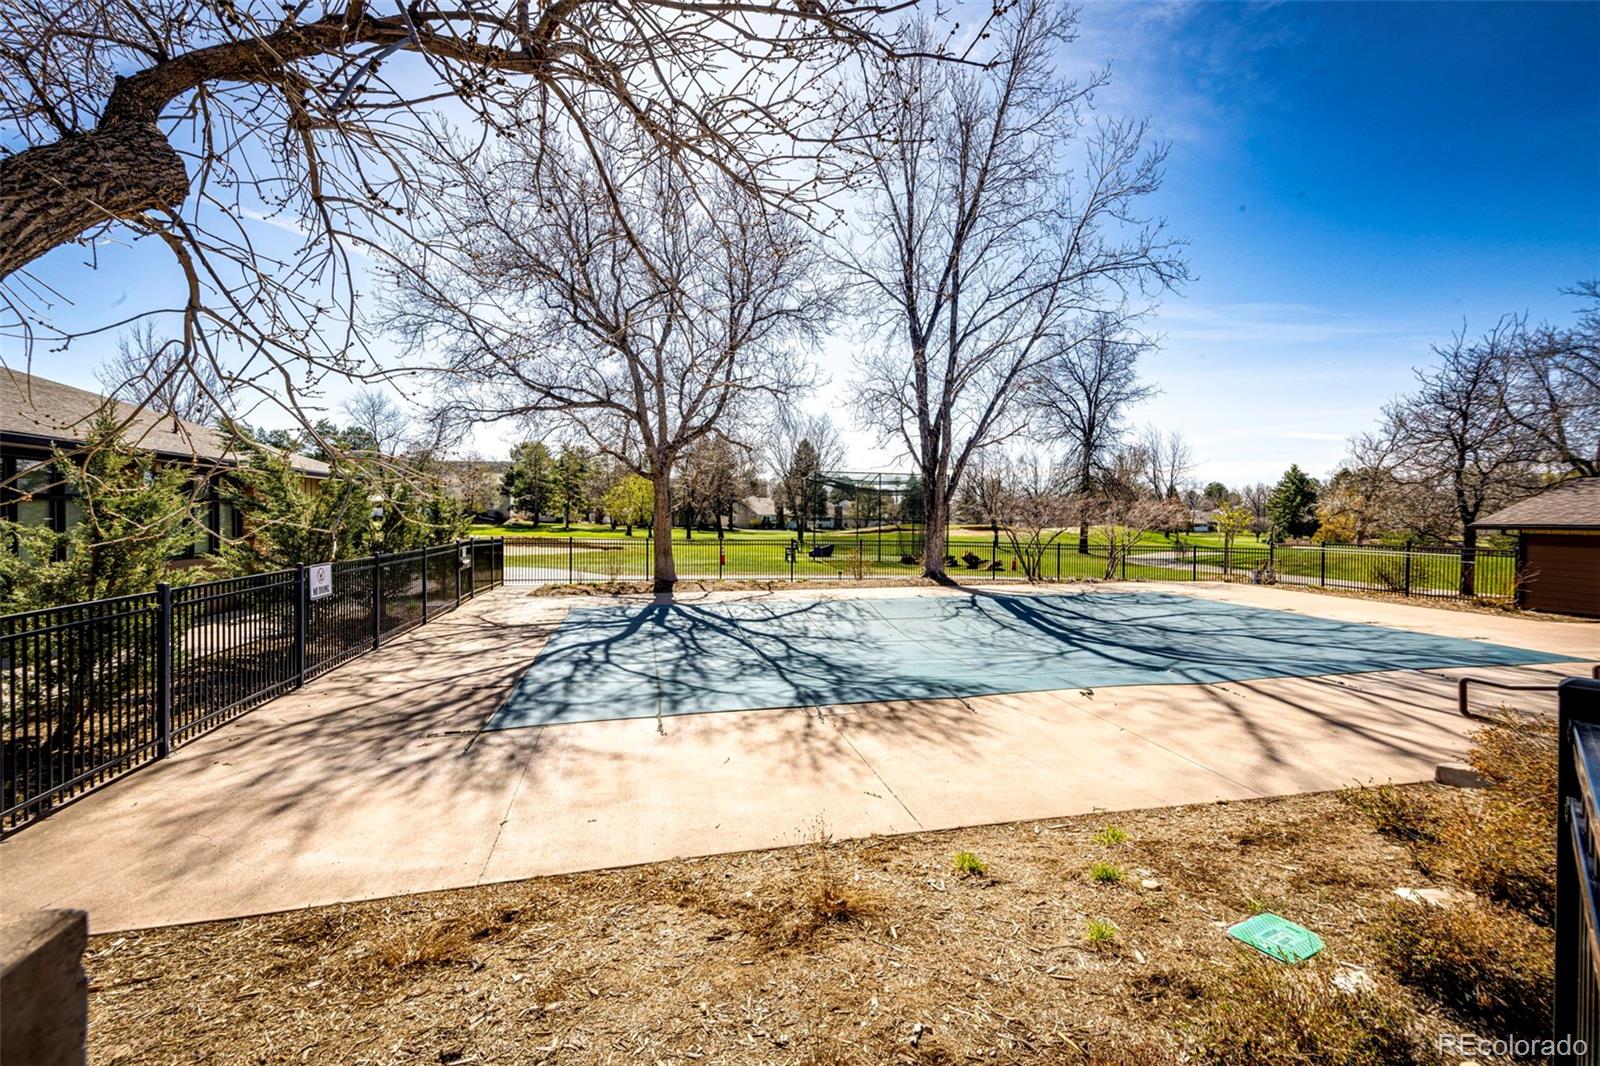
Fenced outdoor tennis court beside a grassy community park and leafless trees.
VIEW PHOTOS
$209,900

3082 S Wheeling Way Unit: 105

2 Beds 2 Baths 1,200 Sq.Ft.

Description

Great ground floor 2 bedroom, 2 bath * Freshly Painted * New Carpet and LVP inside and on the Lanai, * Newer Refrigerator and Disposal * All Appliances stay * Second Bedroom has been opened up, offering flexibility to your style of living * One full Bathroom and one 3/4 Bathroom with a step-in shower * Deeded one space Covered Parking with storage is the closest to the building * Exterior door from screened-in Lanai

Share Property

Location

3082 S Wheeling Way Unit: 105, Aurora, CO 80014

Status

For Sale
Don Bobeda

Don Bobeda

TITLE

Principal Broker

Property Amenities

Interior
Laundry room Common Area
Appliances Cooktop, Dishwasher, Disposal, Microwave, Oven, Range, Refrigerator
Flooring Carpet, Laminate
Total Bedrooms: 2
Three-Quarter Bathrooms: 1
Full Bathrooms: 1
Area & Lot
Total area 1,200 Sq.Ft.
Living area 1,200 Sq.Ft.
MLS® ID 4979016
Year Built 1973
School District Cherry Creek 5
High School Overland
Middle School Prairie
Elementary School Polton
Type Condo
Status For Sale
Exterior
Stories 1
Pool Outdoor Pool
Air conditioning Air Conditioning-Room
Heat type Baseboard
Water Source Public
Security Features 24 Hour Security, Carbon Monoxide Detector(s), Security Entrance, Smoke Detector(s)
Sewer Public Sewer
Other Exterior Features Tennis Court(s)
Parking Storage
Roof Composition
Utilities Cable Available, Electricity Connected, Natural Gas Connected
Finance
Sales Price $209,900
HOA Fees $687 monthly
Real Estate Tax $1,506 yearly
Condominium entrance marked 3082 and BLDG 208, with a curved walkway and American flags.

Schedule a Showing

We would love to show you our beautiful property. Please select your preferred date and time below. An agent will be in touch shortly to confirm your appointment.

Schedule a Showing

We would love to show you our beautiful property. Please select your preferred date and time below. An agent will be in touch shortly to confirm your appointment.

Thank you for your interest in 3082 S Wheeling Way Unit: 105, Aurora, CO 80014. We are reviewing your request and will be in touch shortly!

Mortgage Calculator

Estimate your monthly mortgage payment, including the principal and interest, property taxes, and HOA. Adjust the values to generate a more accurate rate.

All estimates are provided for informational purposes only. Actual amounts may vary.
$0,000 Your Payment 20 15 65
$0,000 Your Payment

Work With Us

We pride ourselves in providing personalized solutions that bring our clients closer to their dream properties and enhance their long-term wealth.