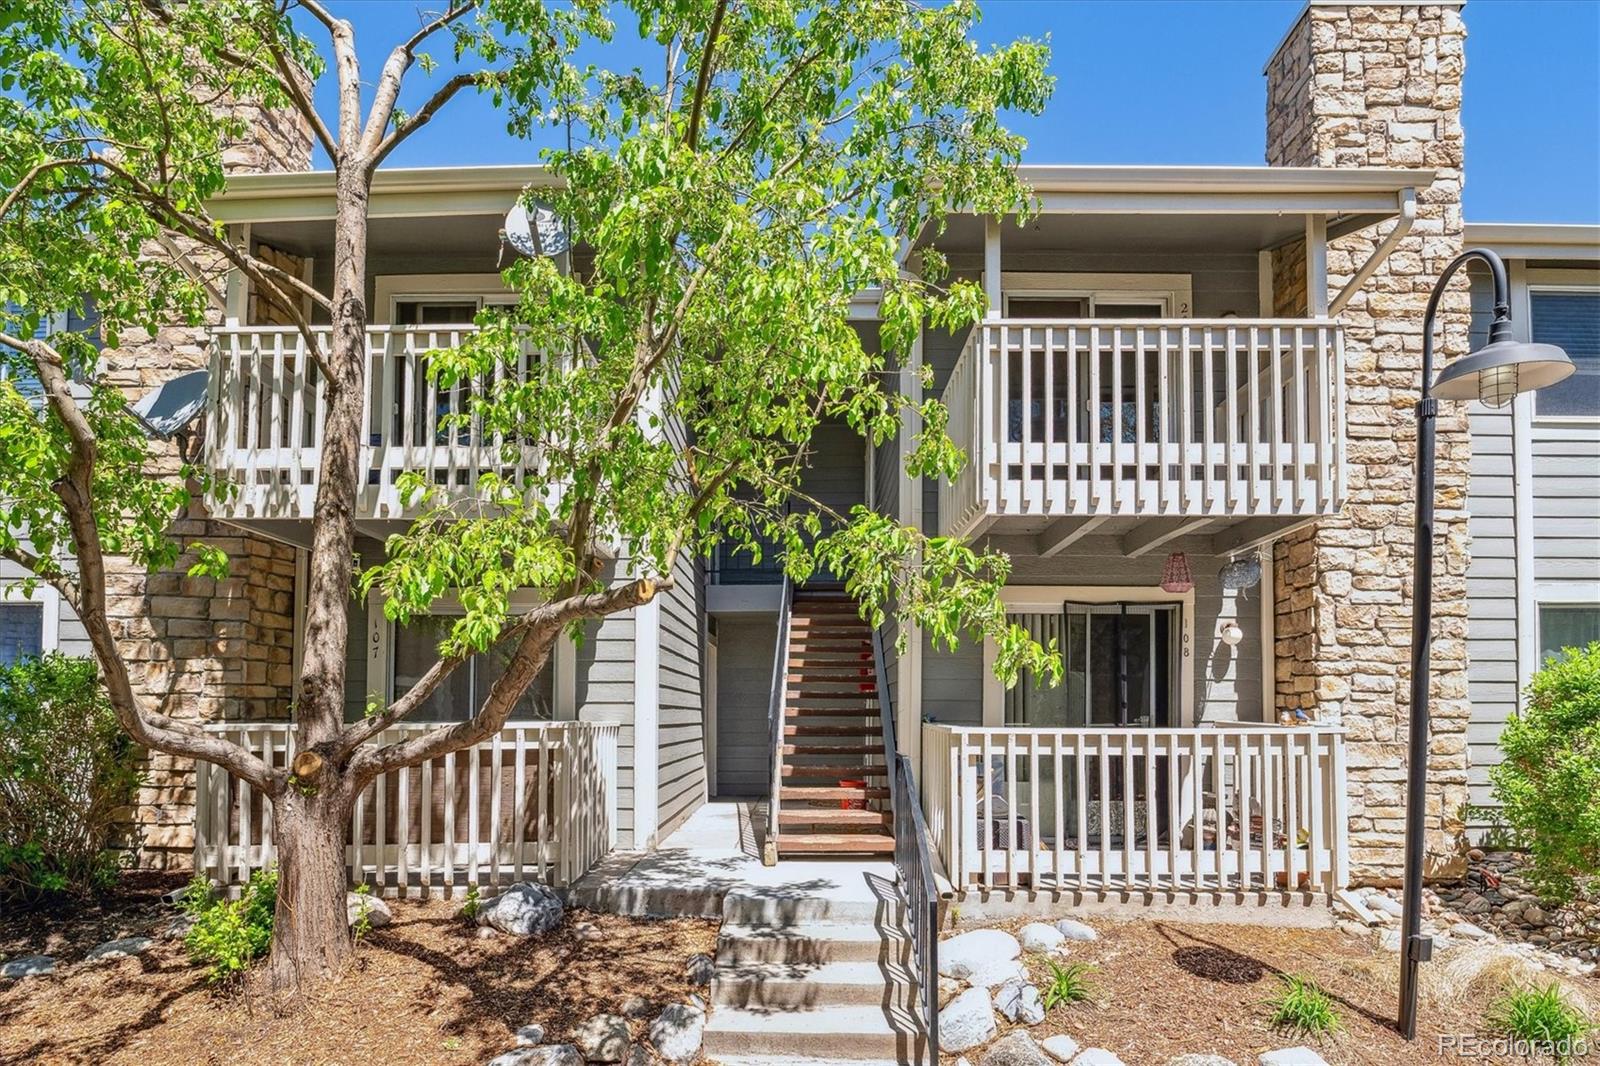
Condominium exterior with white-railed balconies, stone columns, and a central staircase beneath leafy trees.
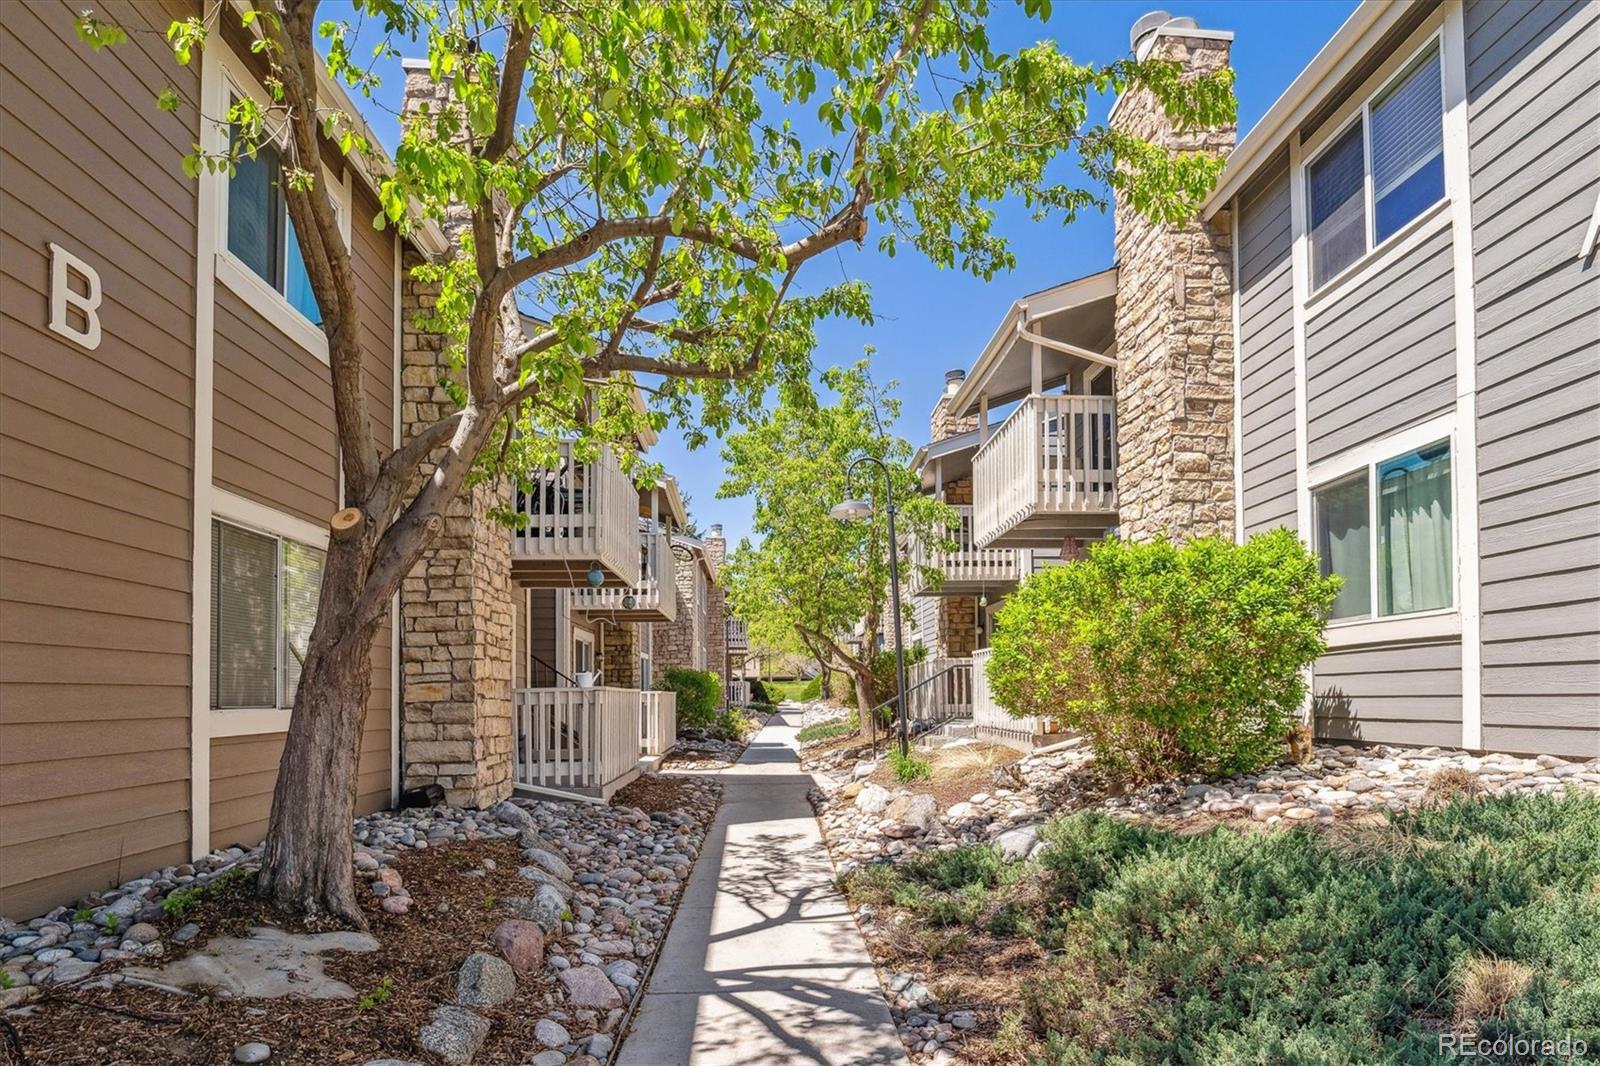
Condominium walkway lined with trees and stone landscaping between buildings with balconies.
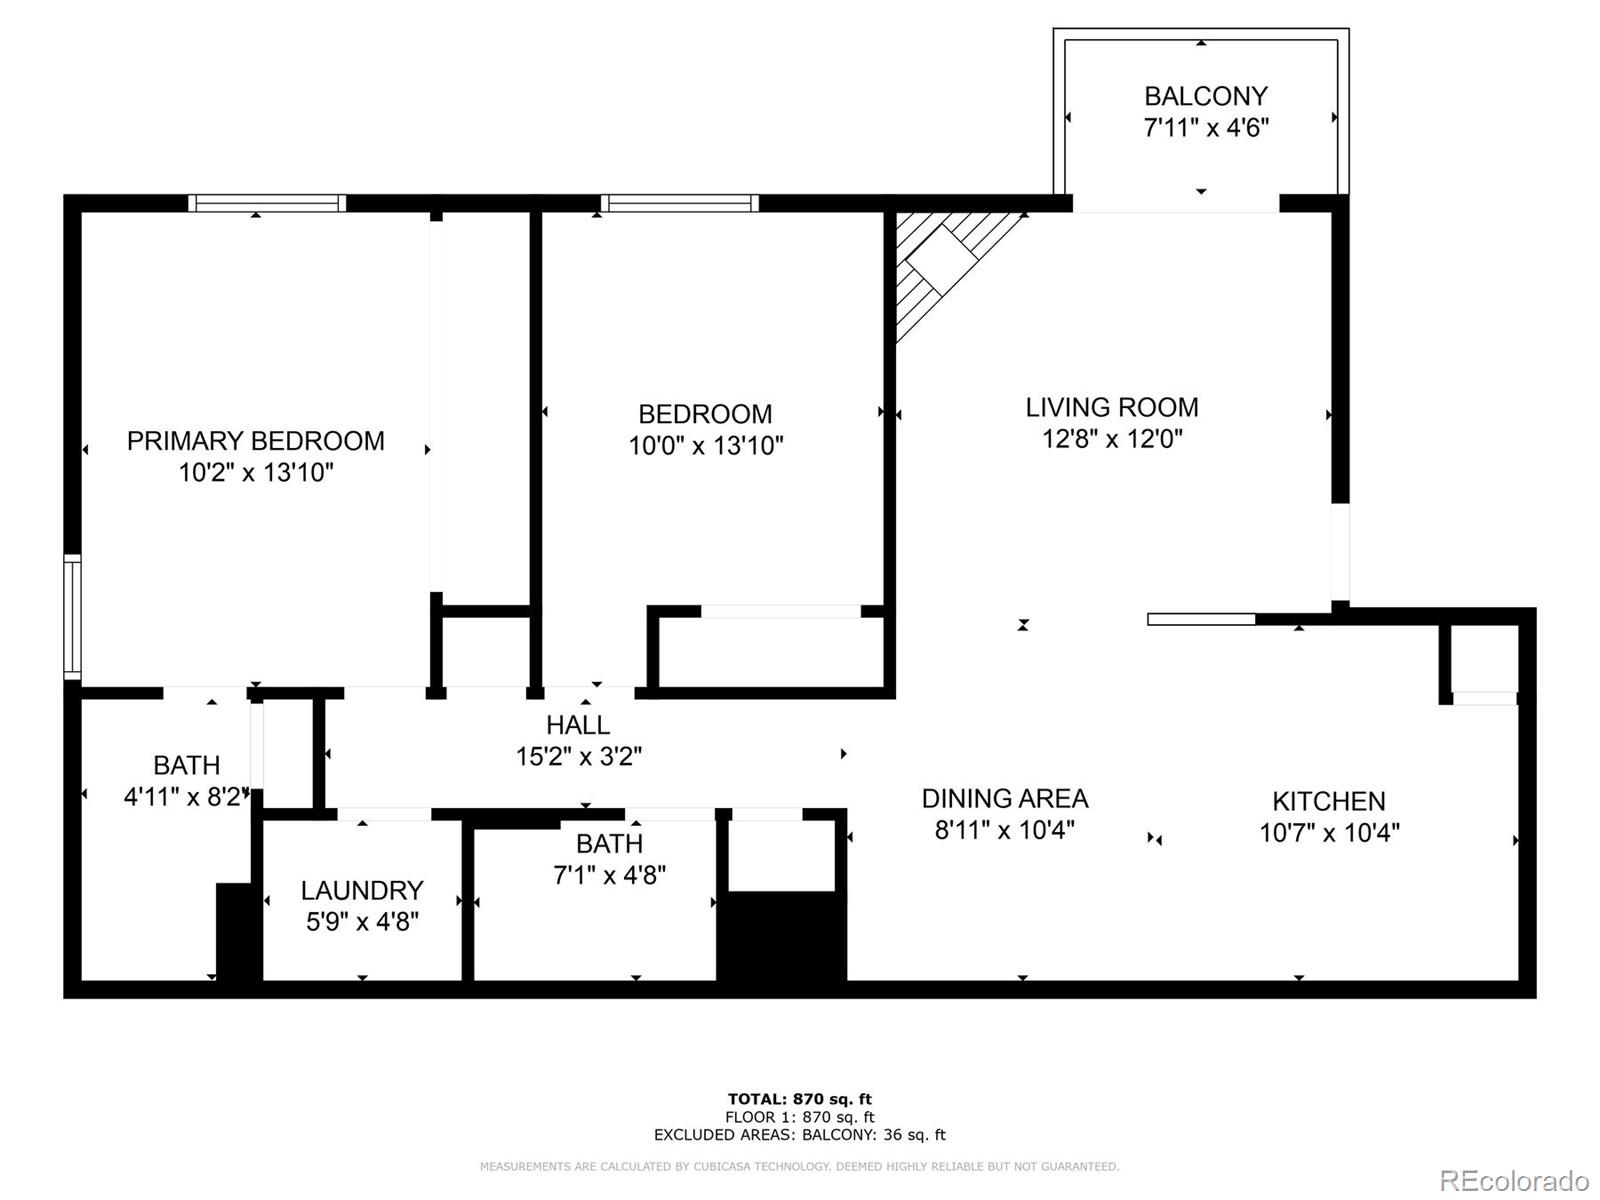
Two-bedroom, two-bathroom condo floor plan with an open living and dining area and a balcony.
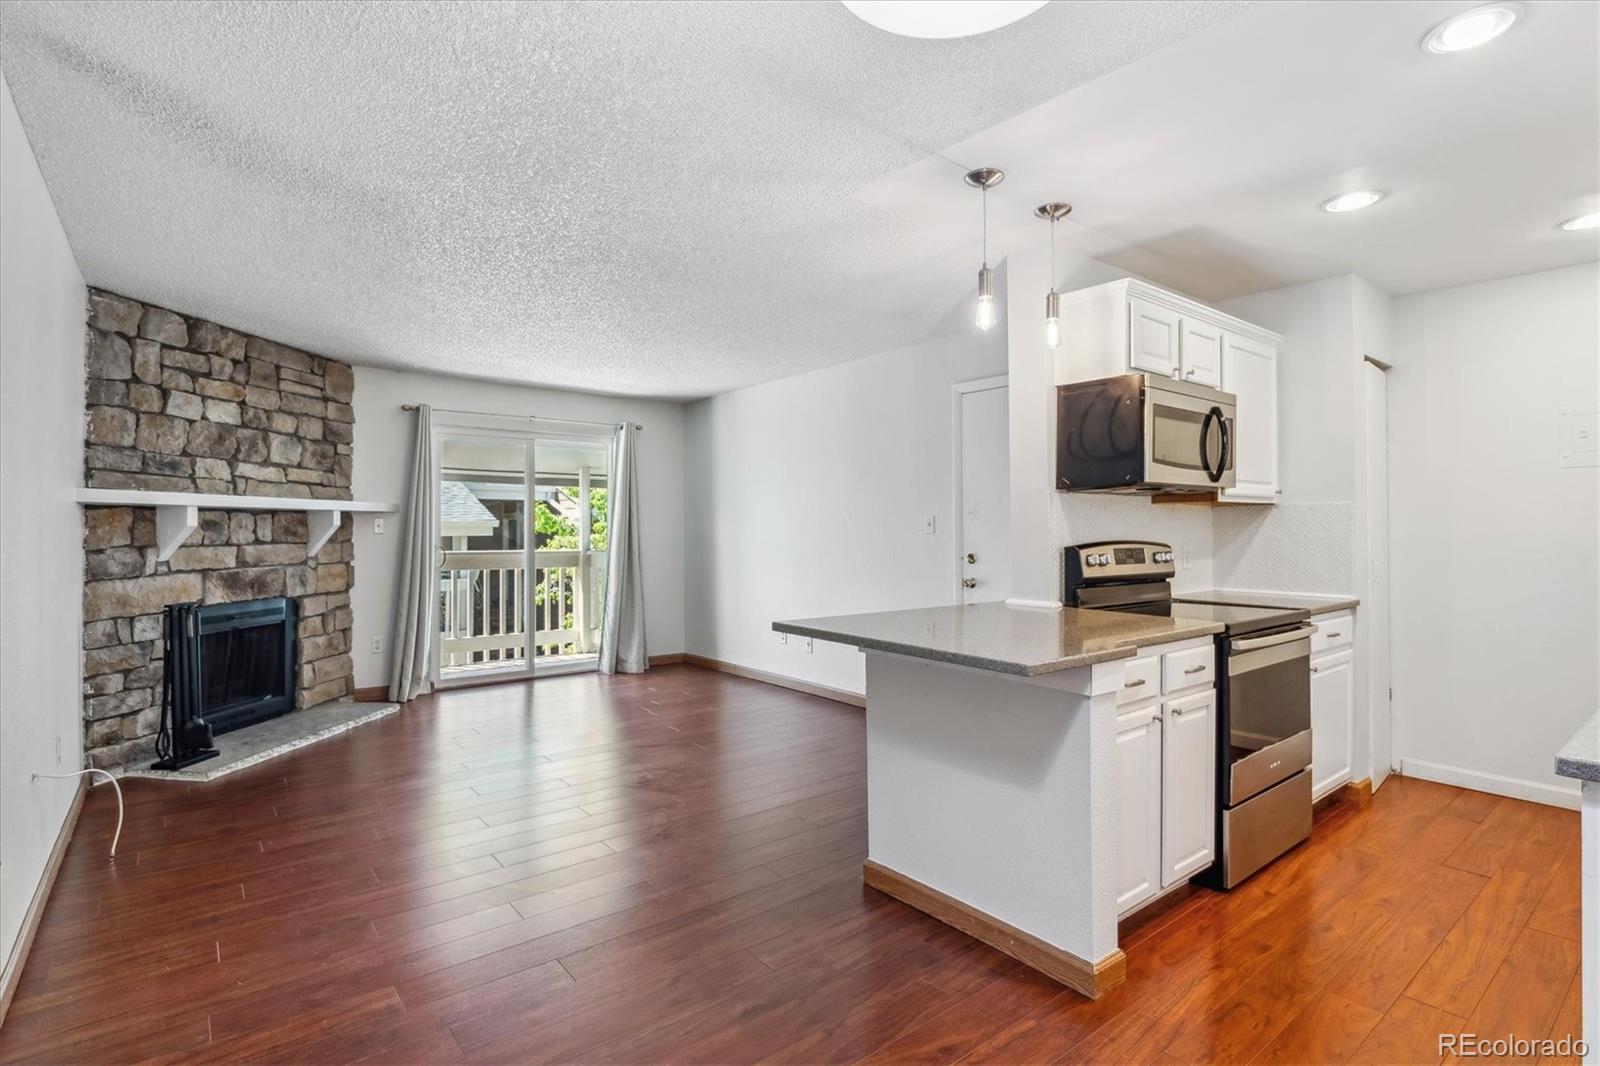
Open-plan living room and kitchen with a stone fireplace, breakfast peninsula, and sliding glass doors.
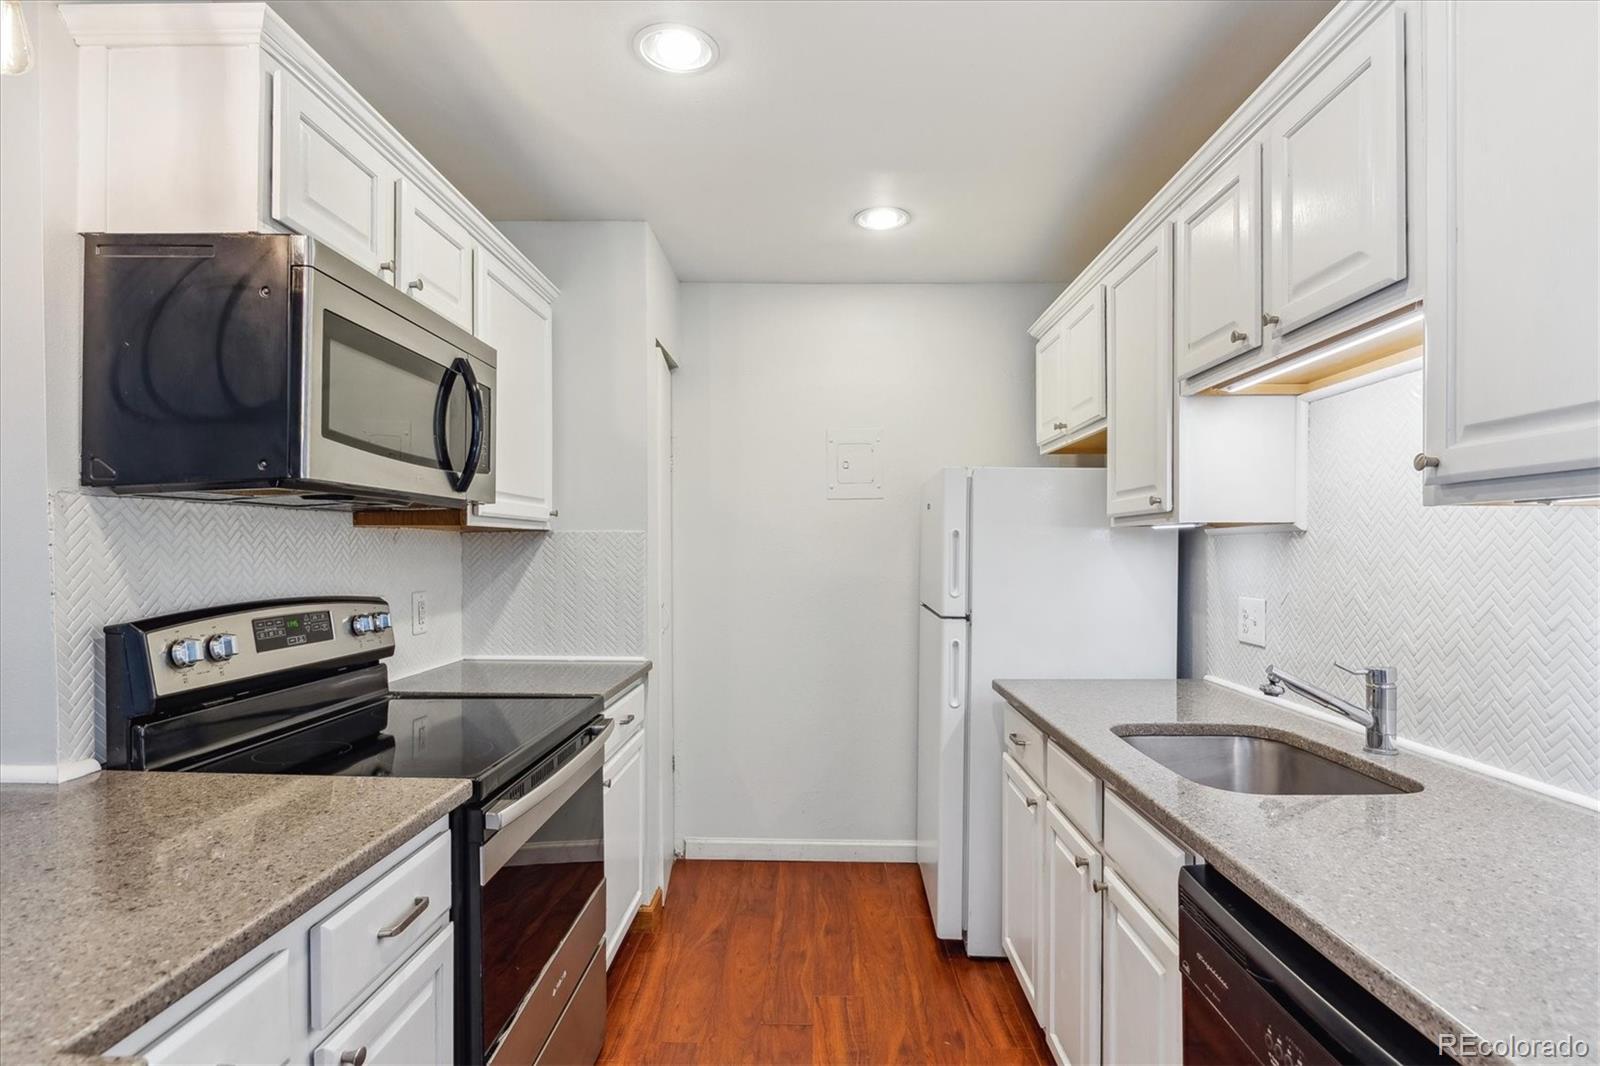
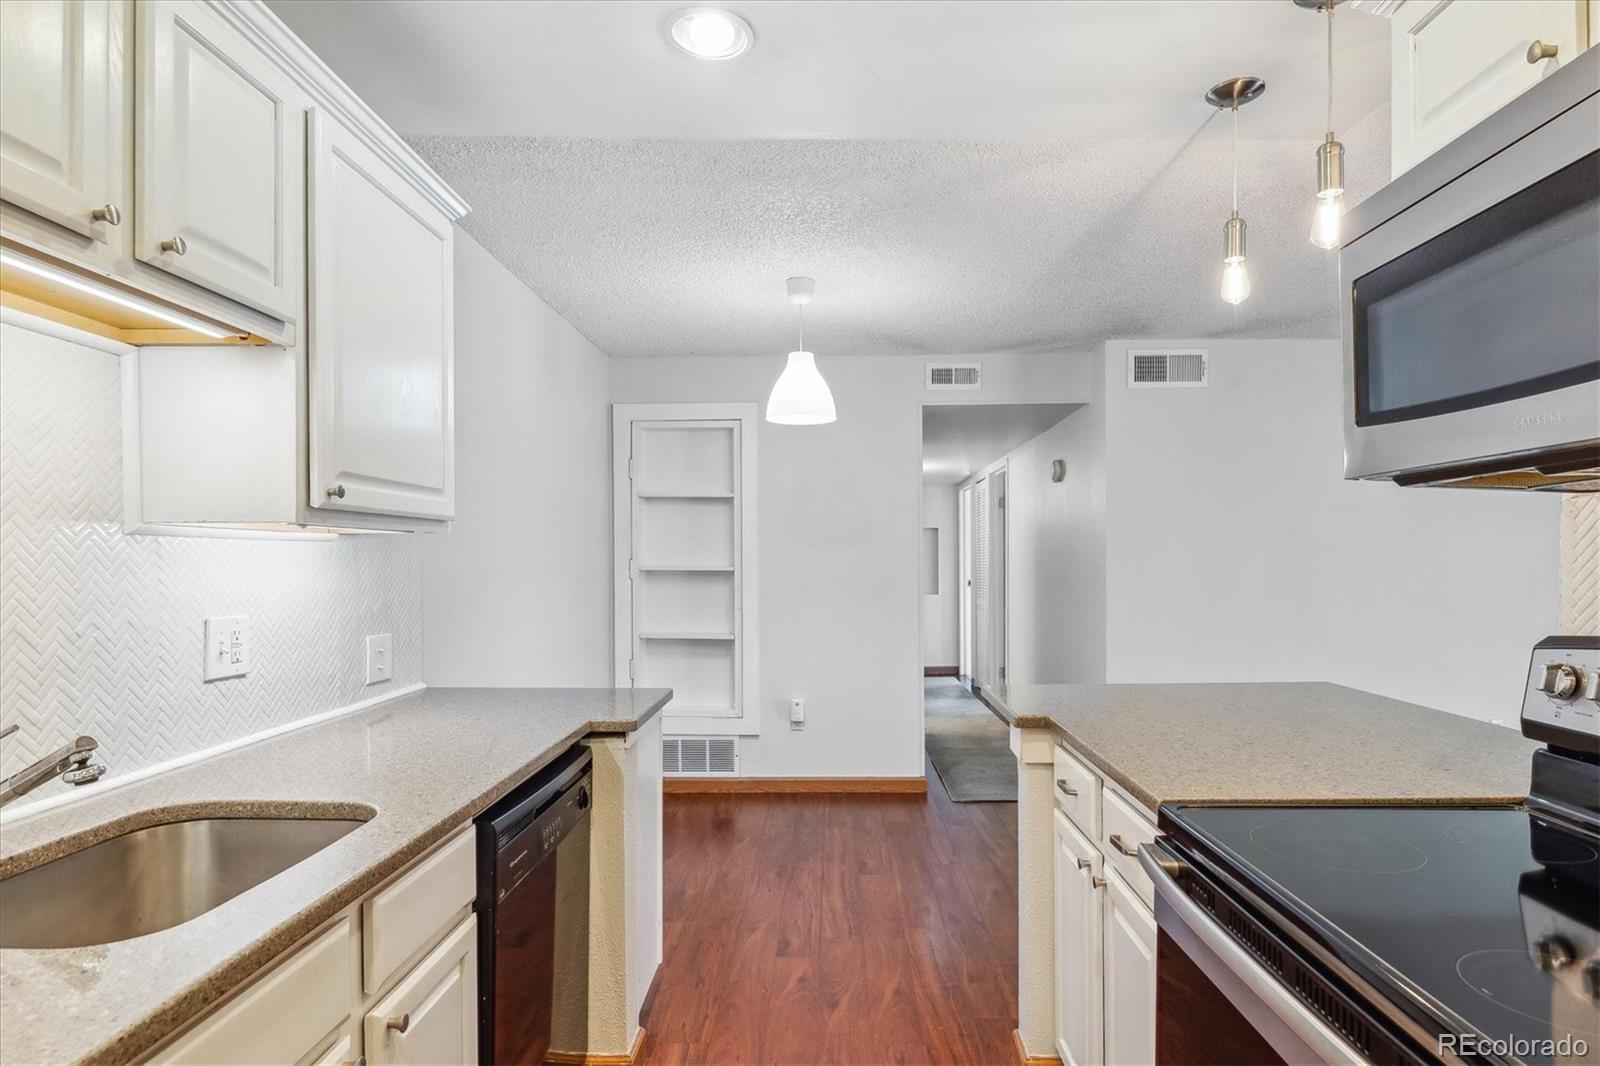
Narrow kitchen with white cabinets, gray counters, herringbone backsplash, and reddish wood flooring.
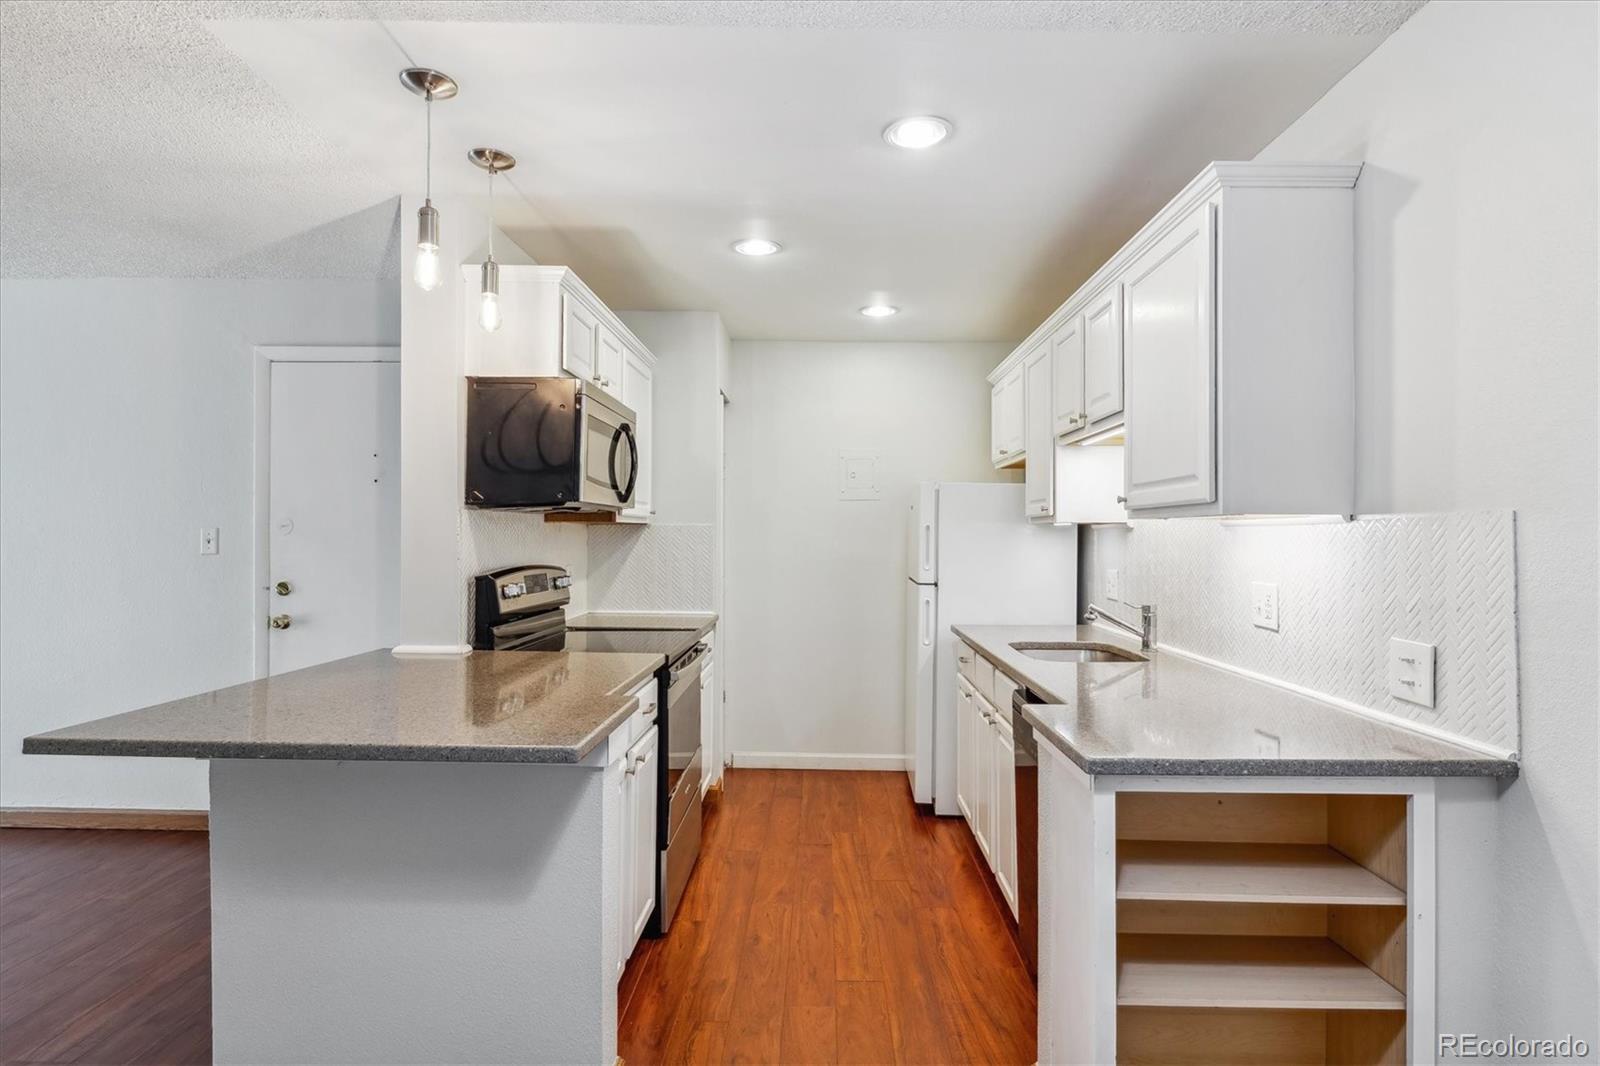
Unfurnished kitchen with white cabinets, gray counters, a peninsula, and warm wood flooring.
Kitchen with white cabinets, light countertops, black appliances, and reddish wood flooring.
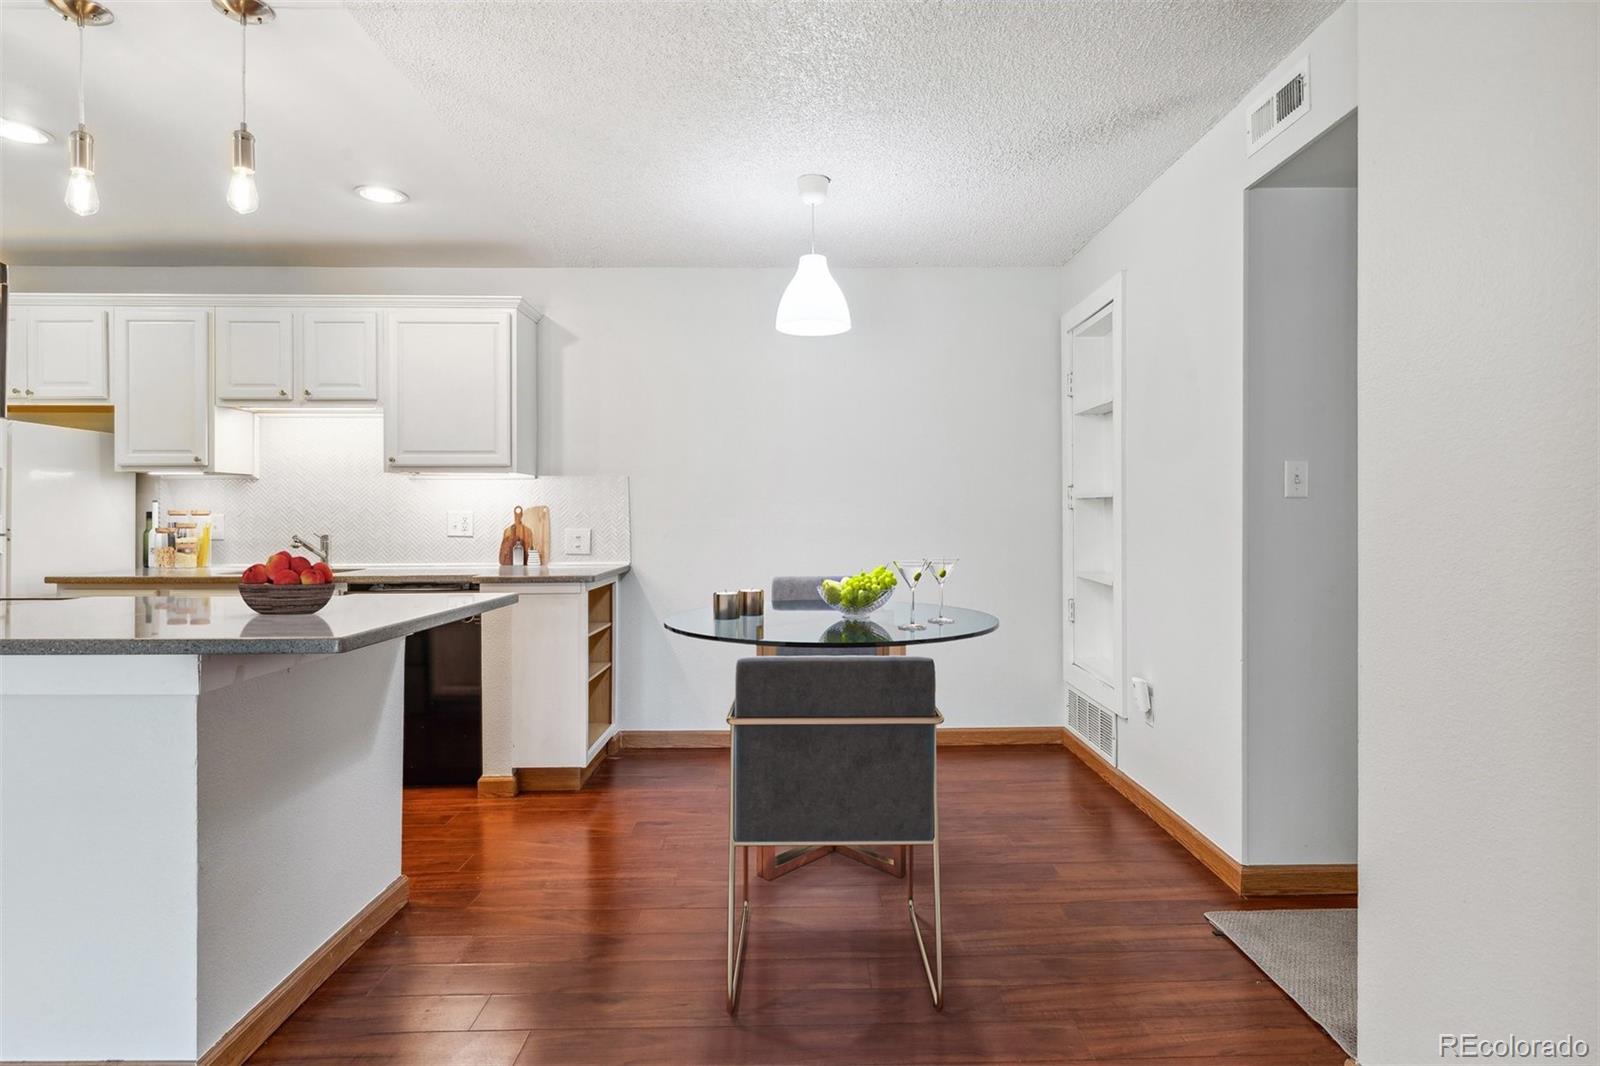
Kitchen and dining area with white cabinets, a breakfast bar, and a round glass table.
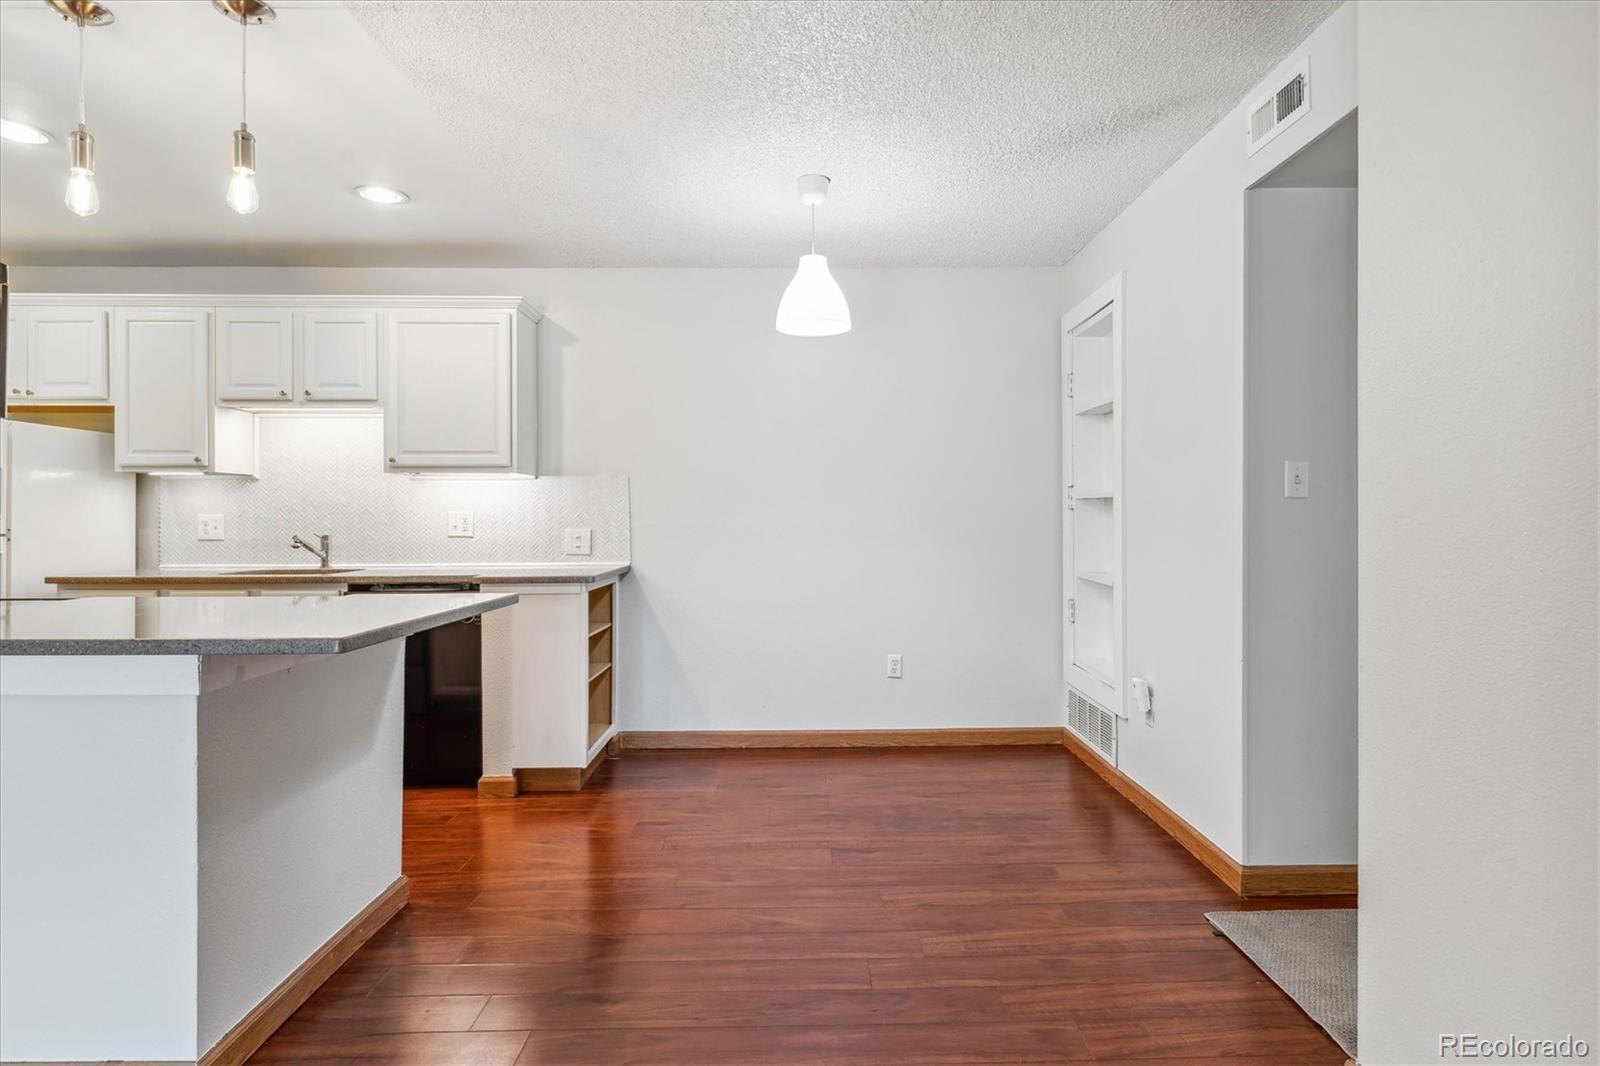
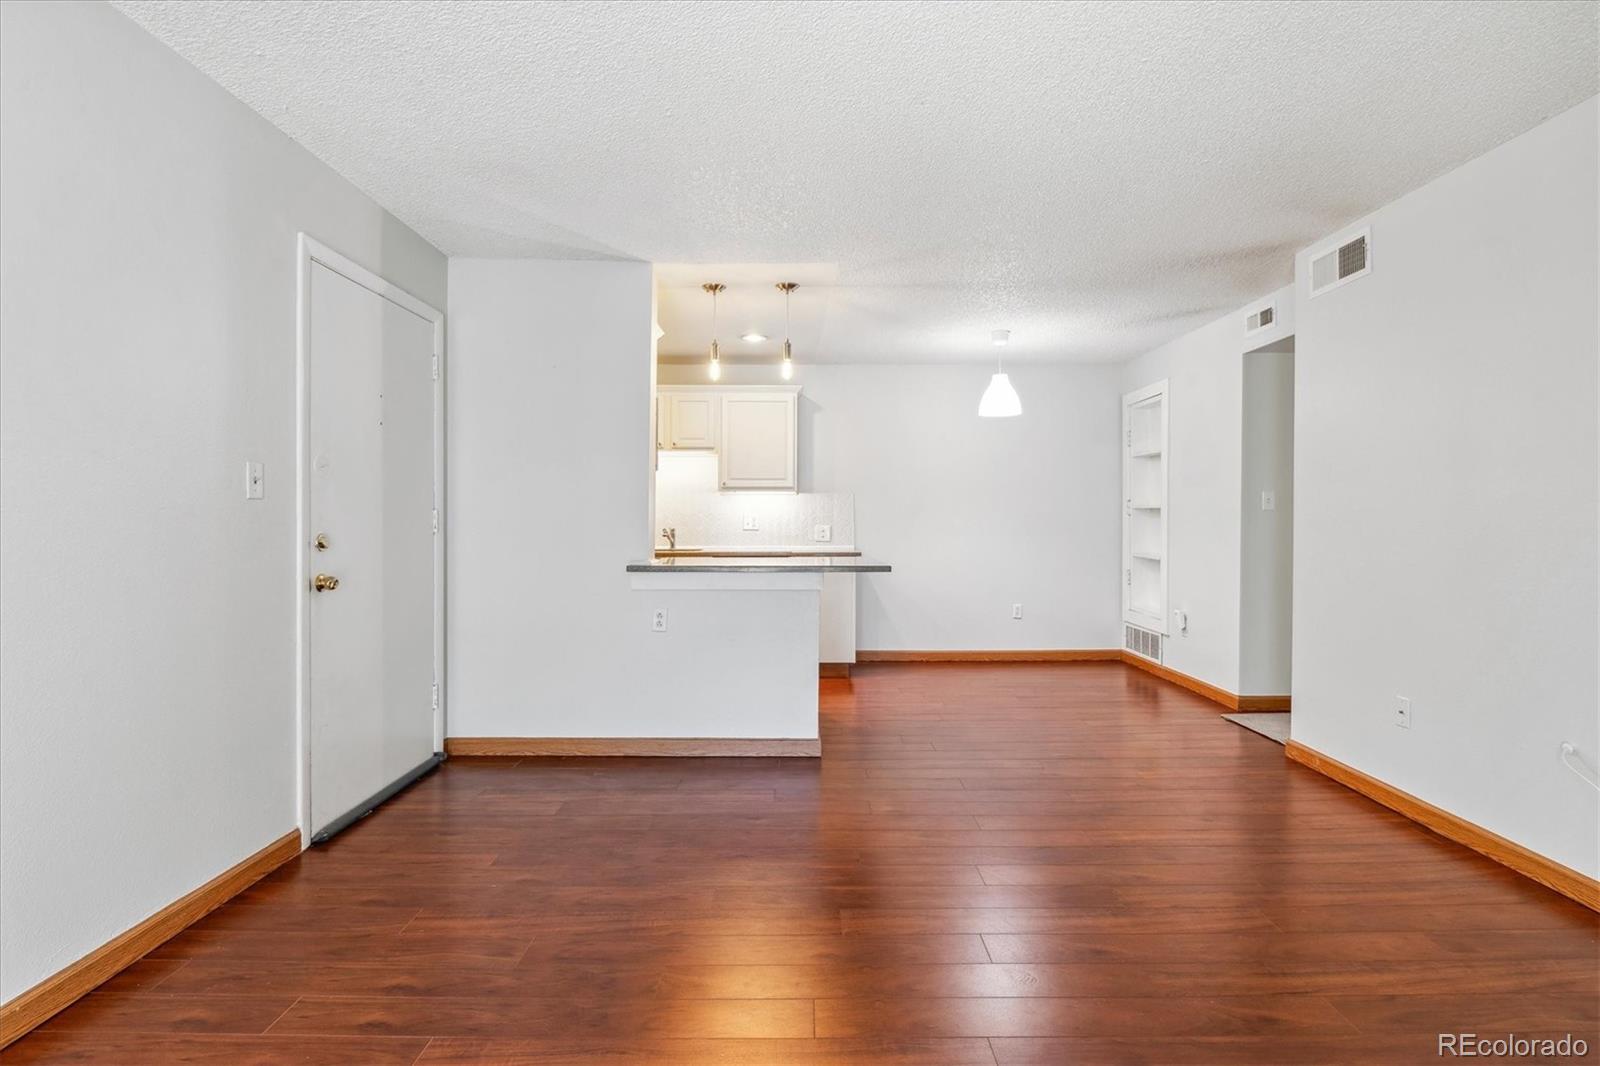
Unfurnished kitchen and dining area with white cabinets, a peninsula counter, and reddish-brown wood floors.
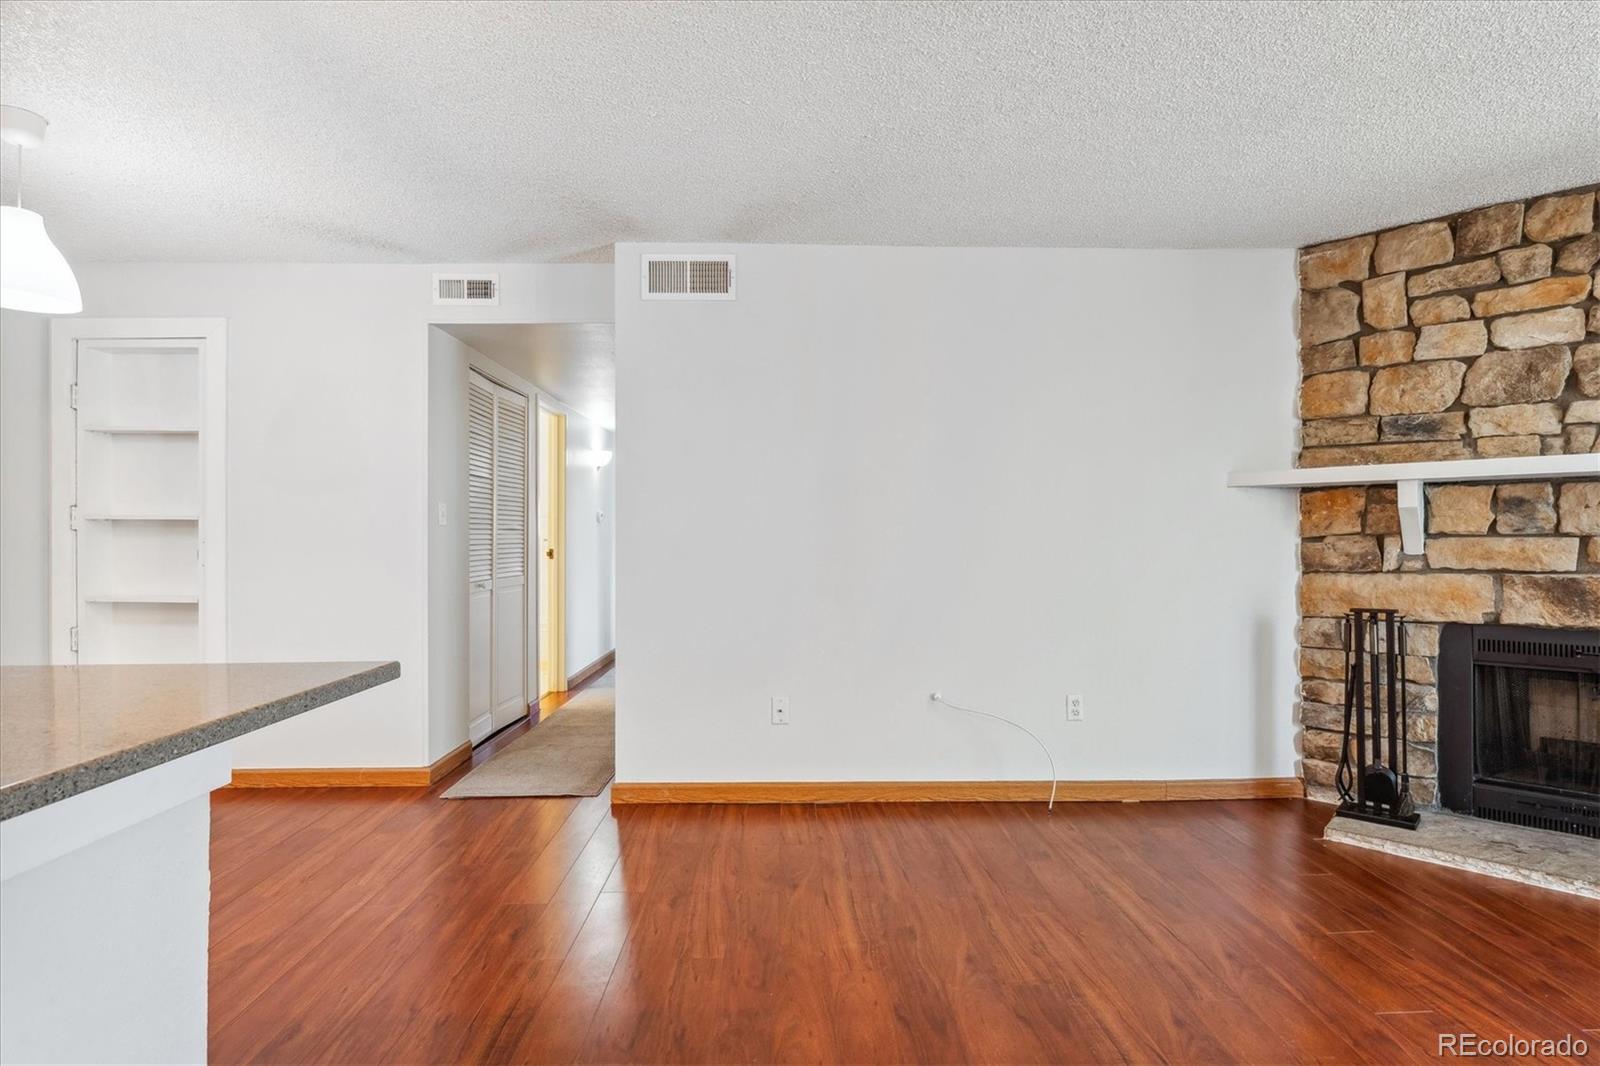
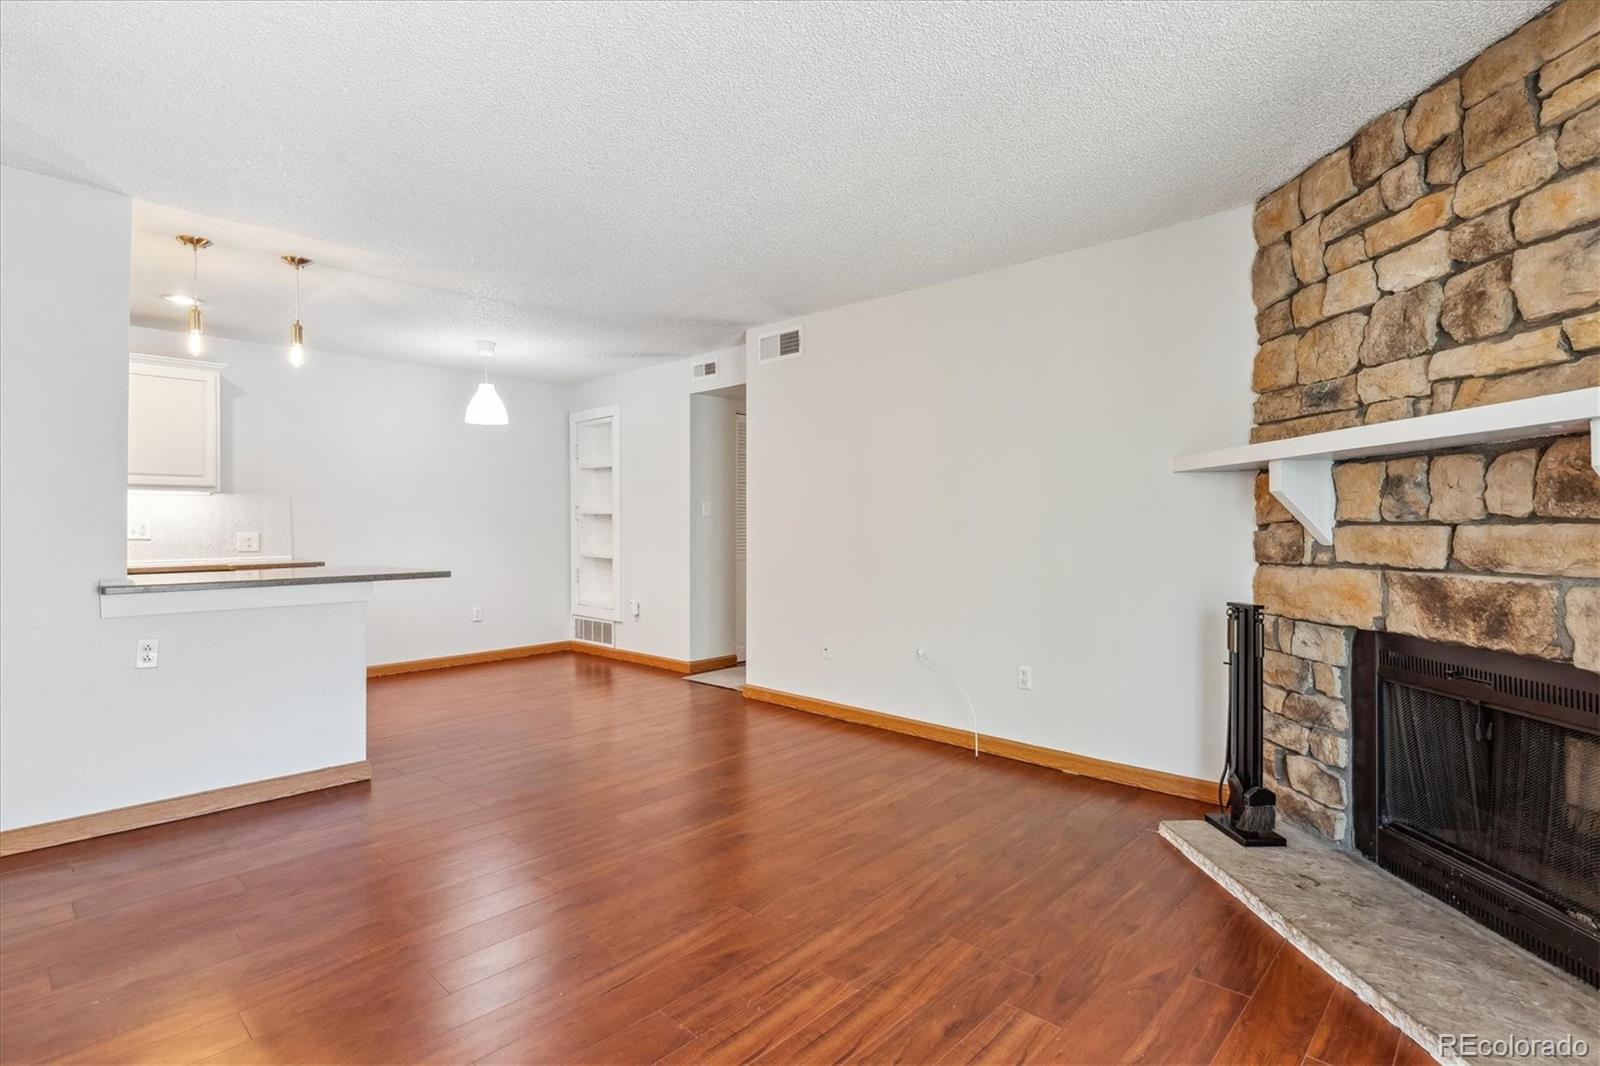
Unfurnished living room with wood floors, a stone fireplace, and a kitchen peninsula.
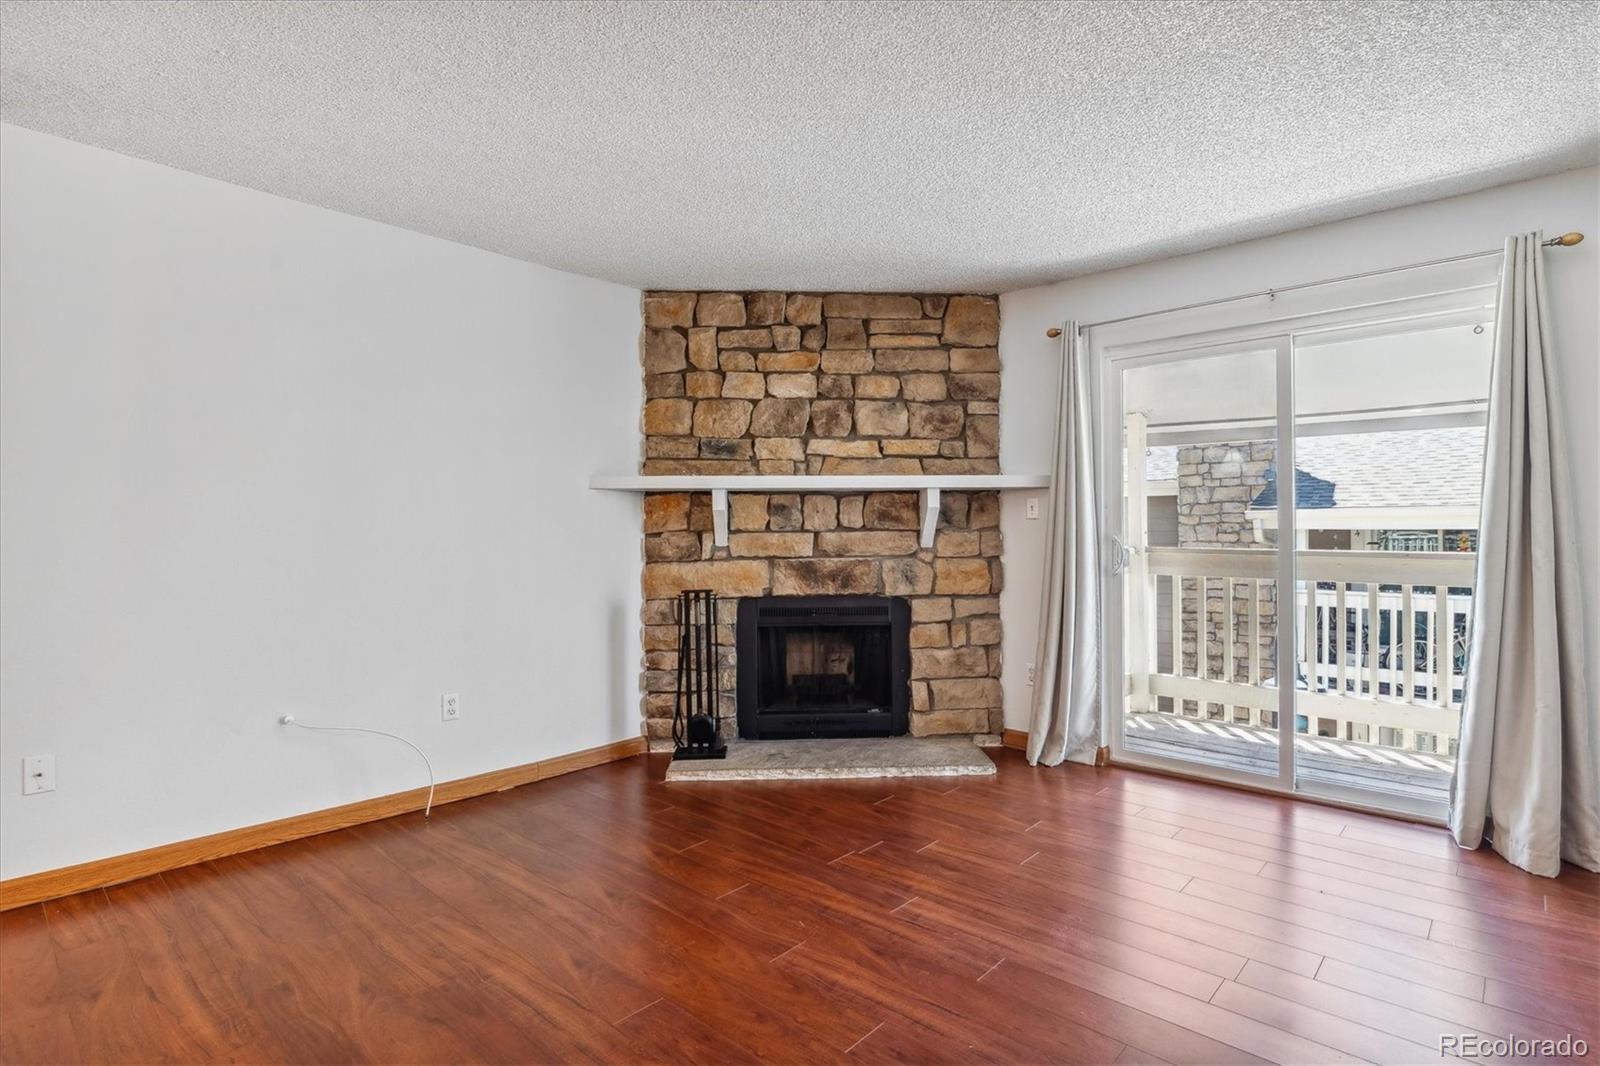
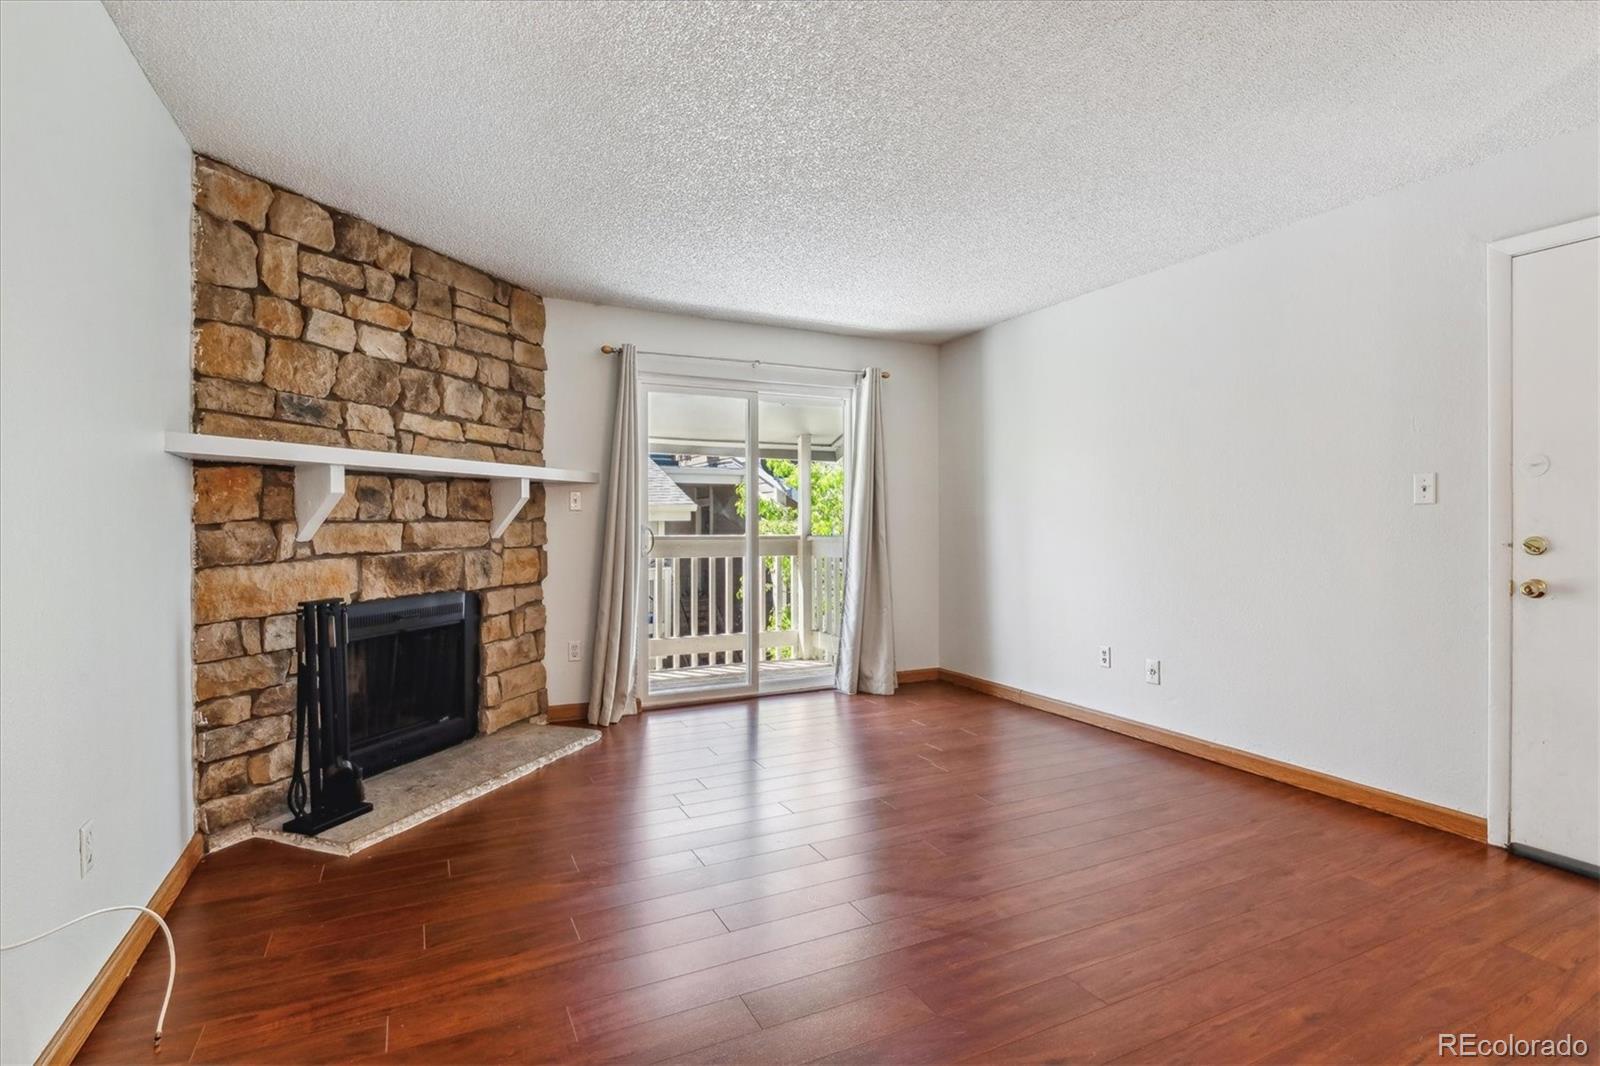
Living room with a stone fireplace, reddish wood floors, and a sliding glass door to a balcony.
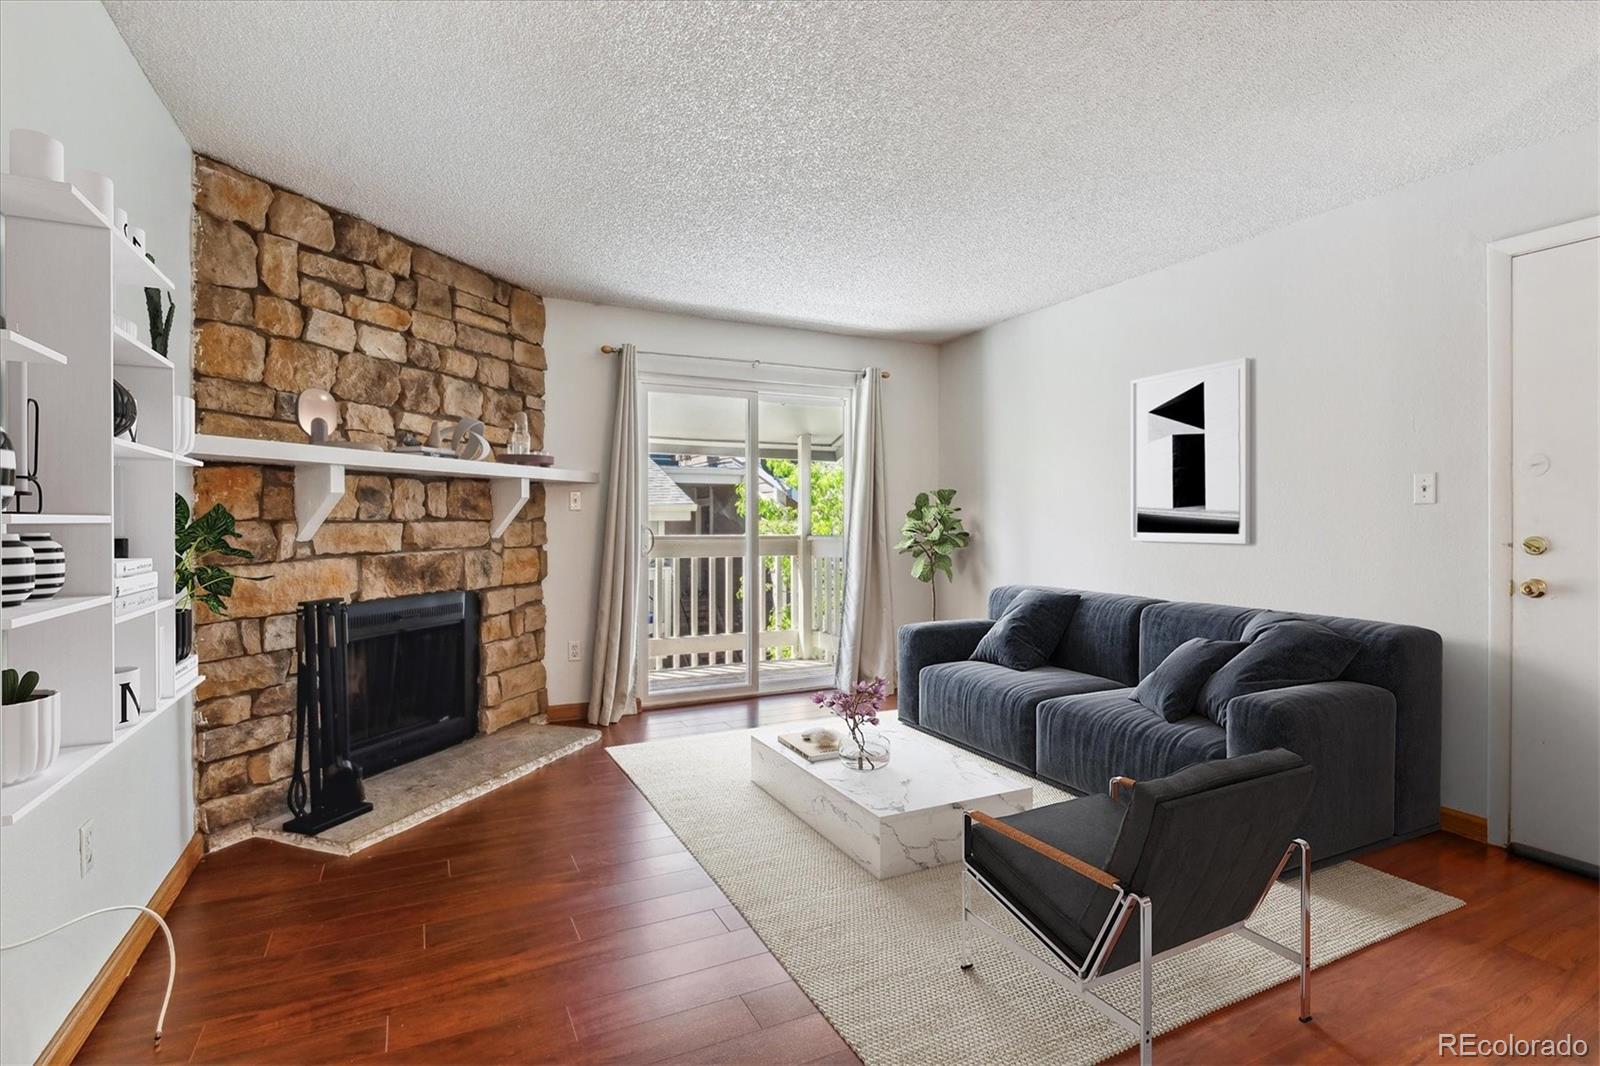
Staged living room with a stone fireplace, dark blue sofa, and sliding glass doors to a balcony.
Empty living room with a stone fireplace, hardwood floors, and a sliding glass door to the balcony.
Vacant living room with wood floors, a stone fireplace, and a kitchen pass-through.
Vacant condo living and dining area with reddish-brown wood floors and an open kitchen.
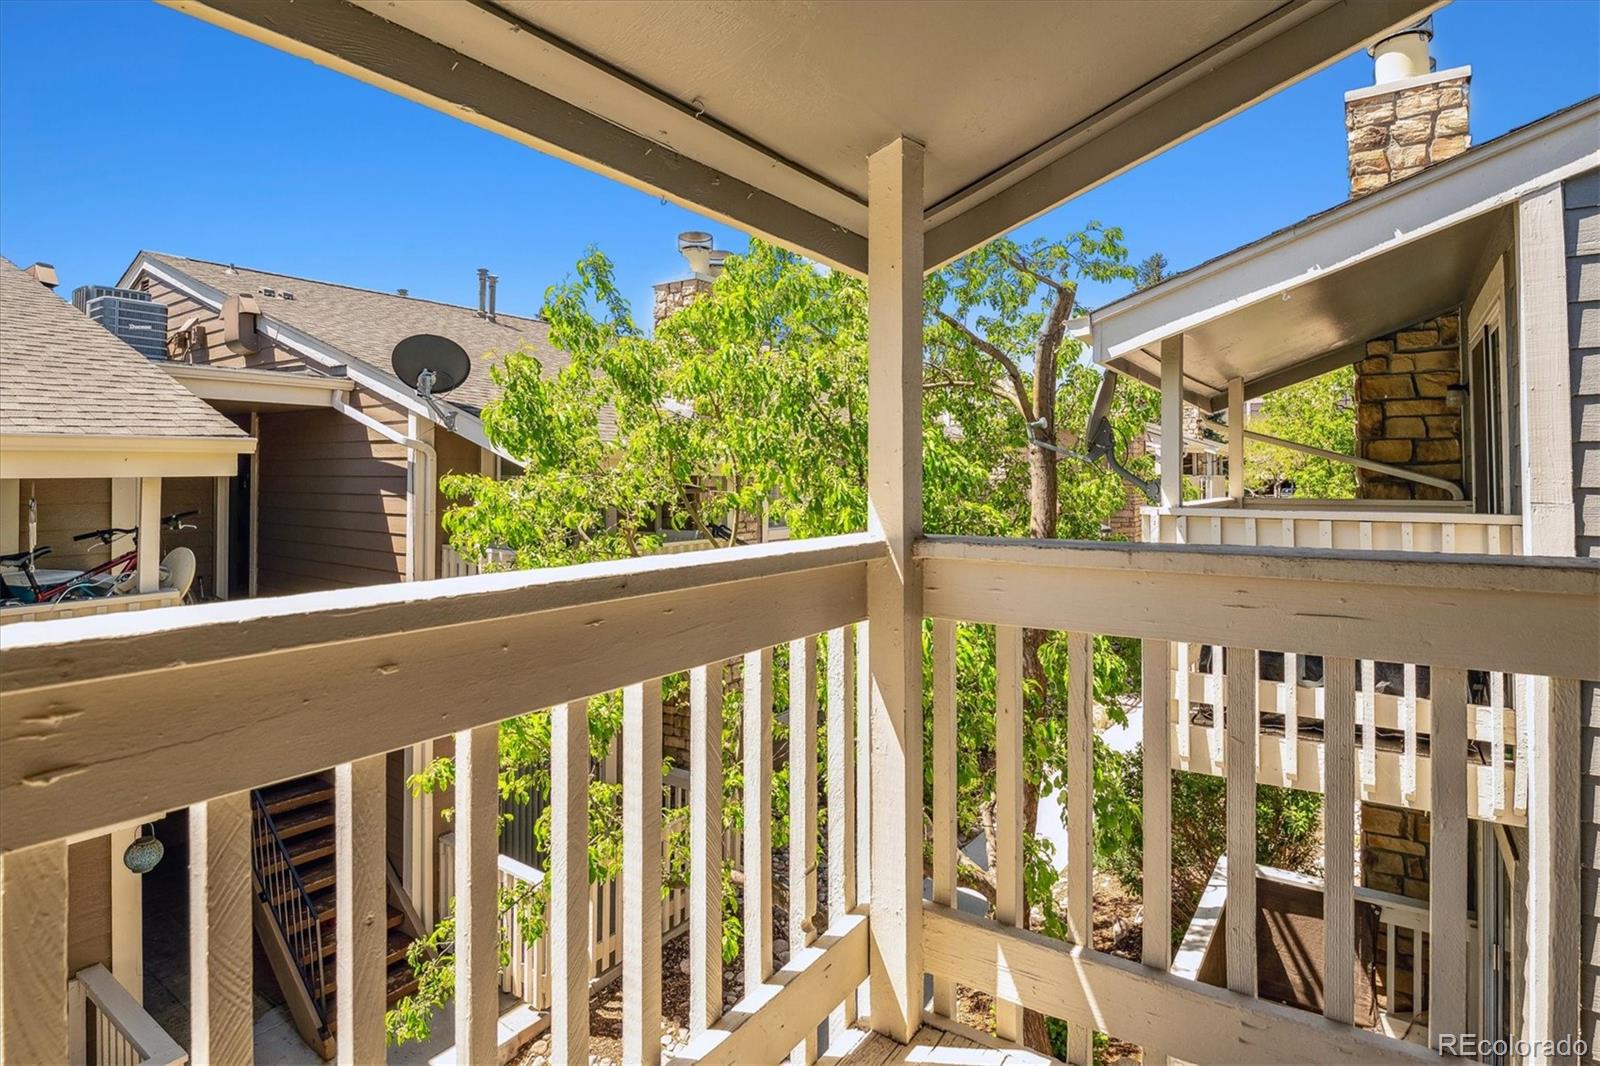
Covered condo balcony overlooking a leafy courtyard and neighboring walkways.
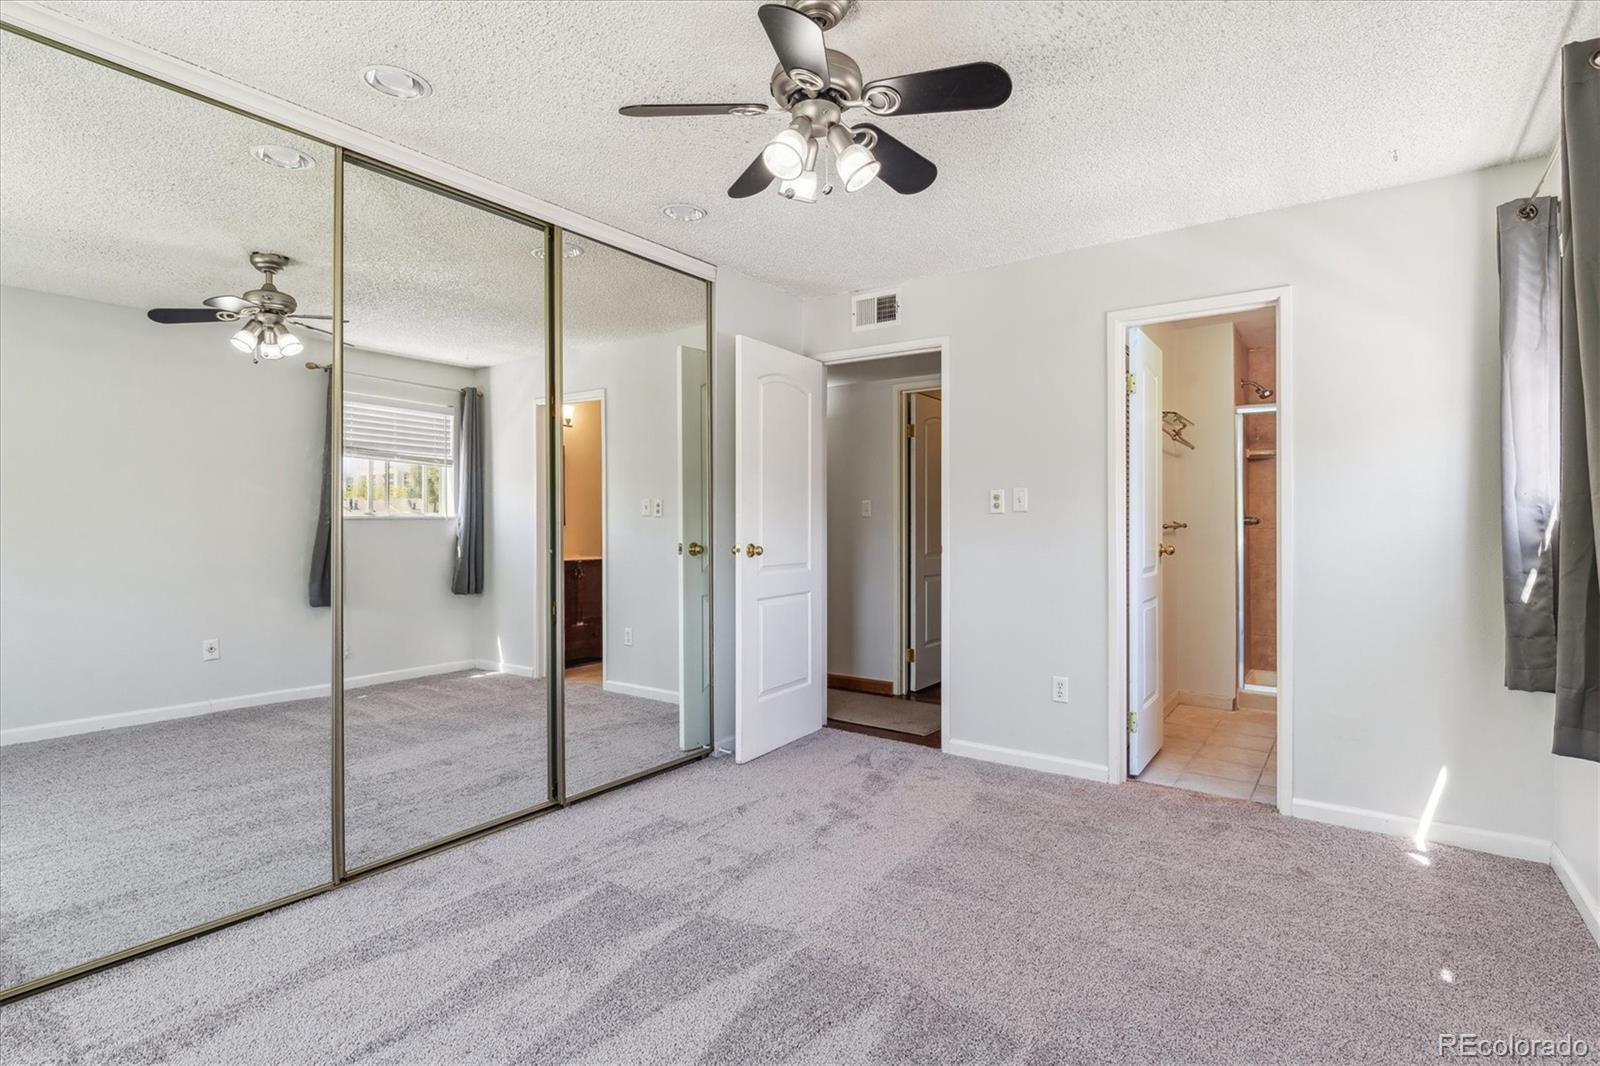
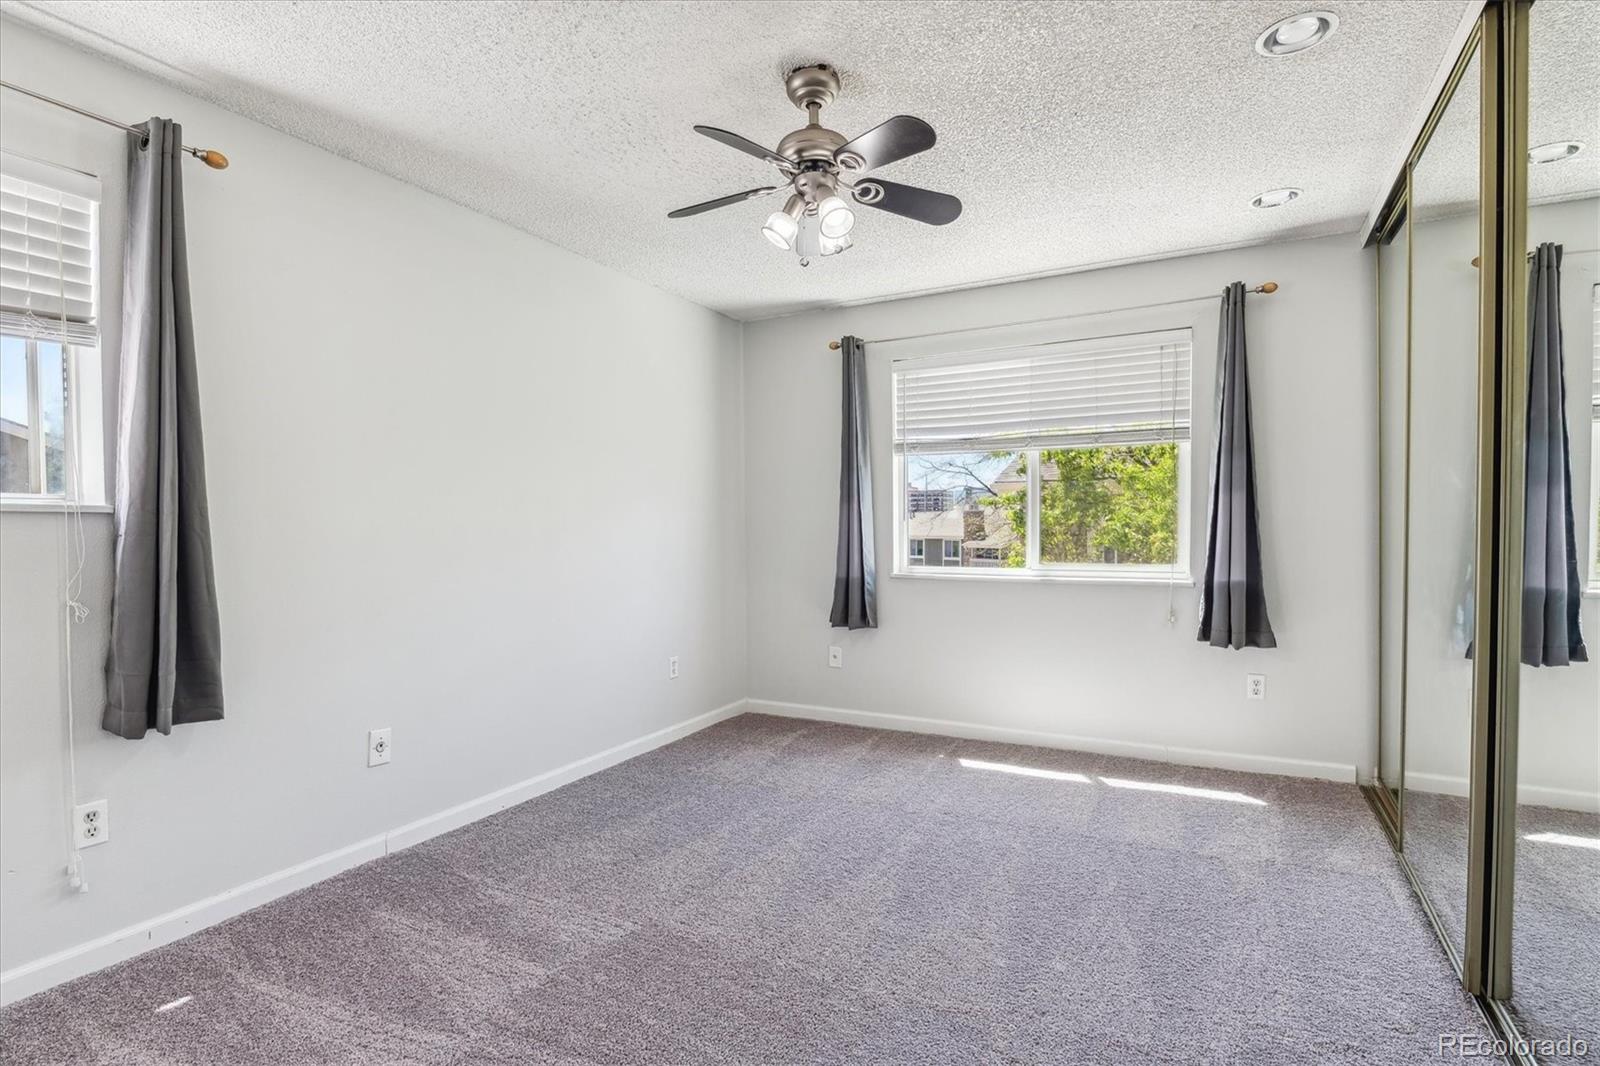
Empty carpeted bedroom with mirrored closet doors and a ceiling fan.
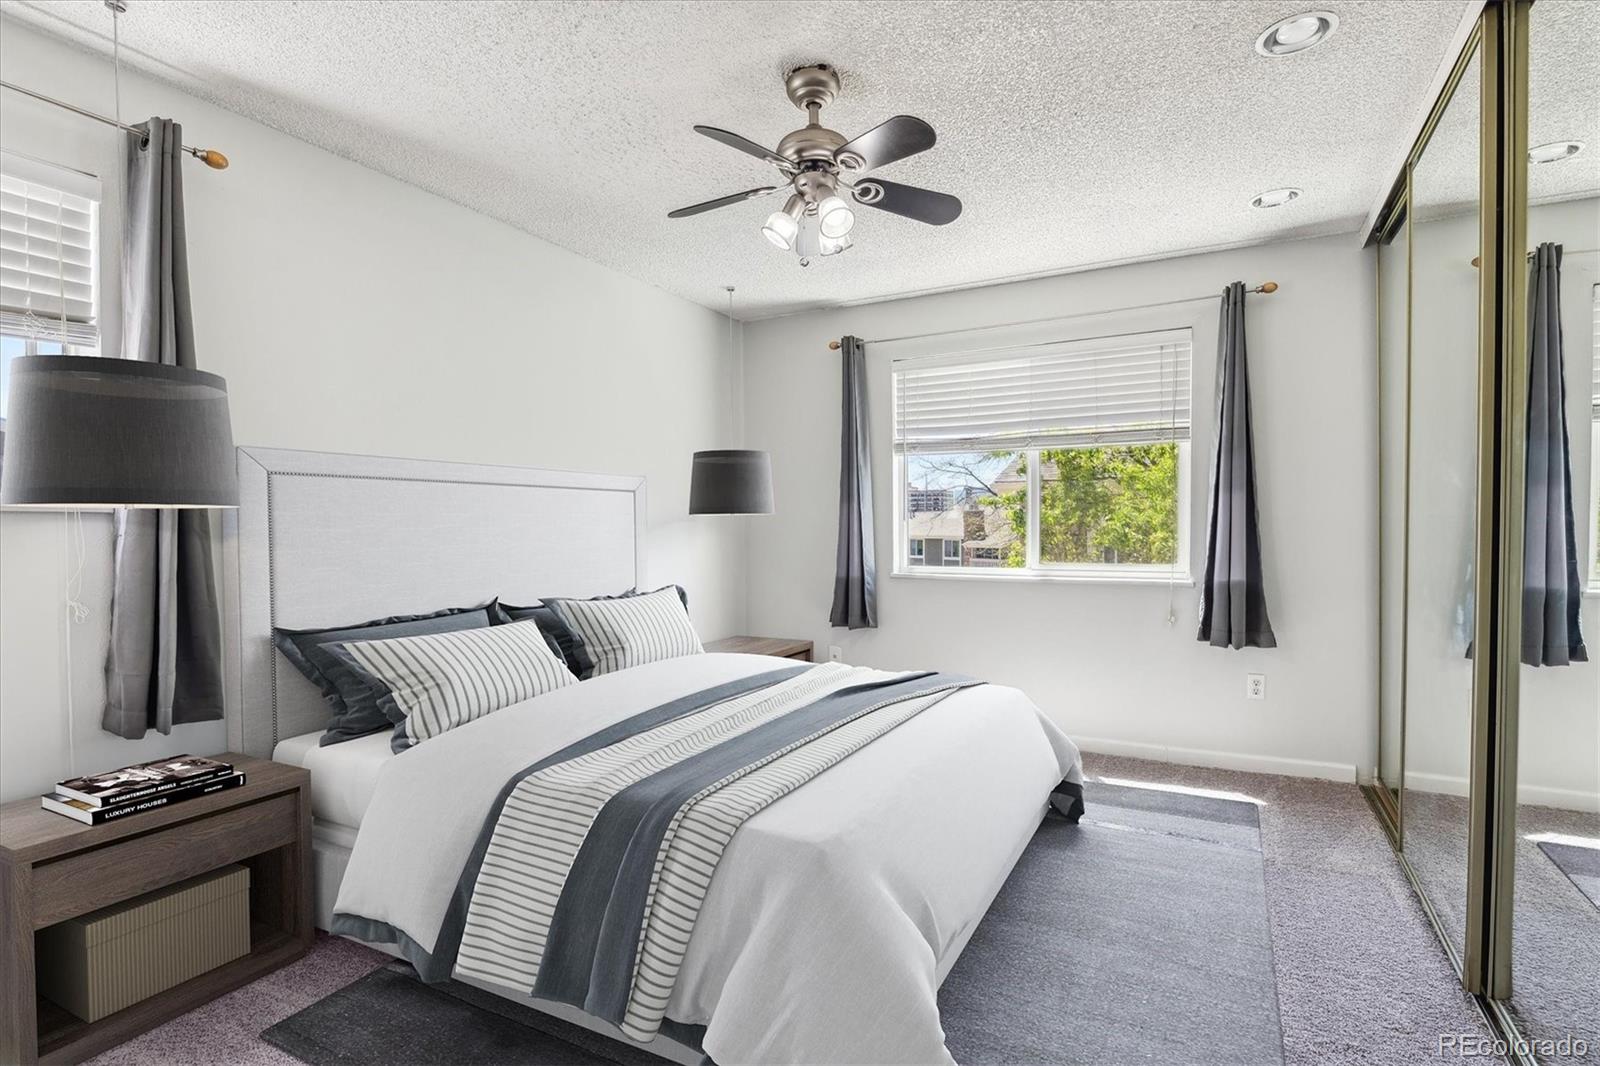
Staged bedroom with a large bed, mirrored closet doors, and a ceiling fan.
Empty bedroom with gray carpet, two curtained windows, a ceiling fan, and mirrored closet doors.
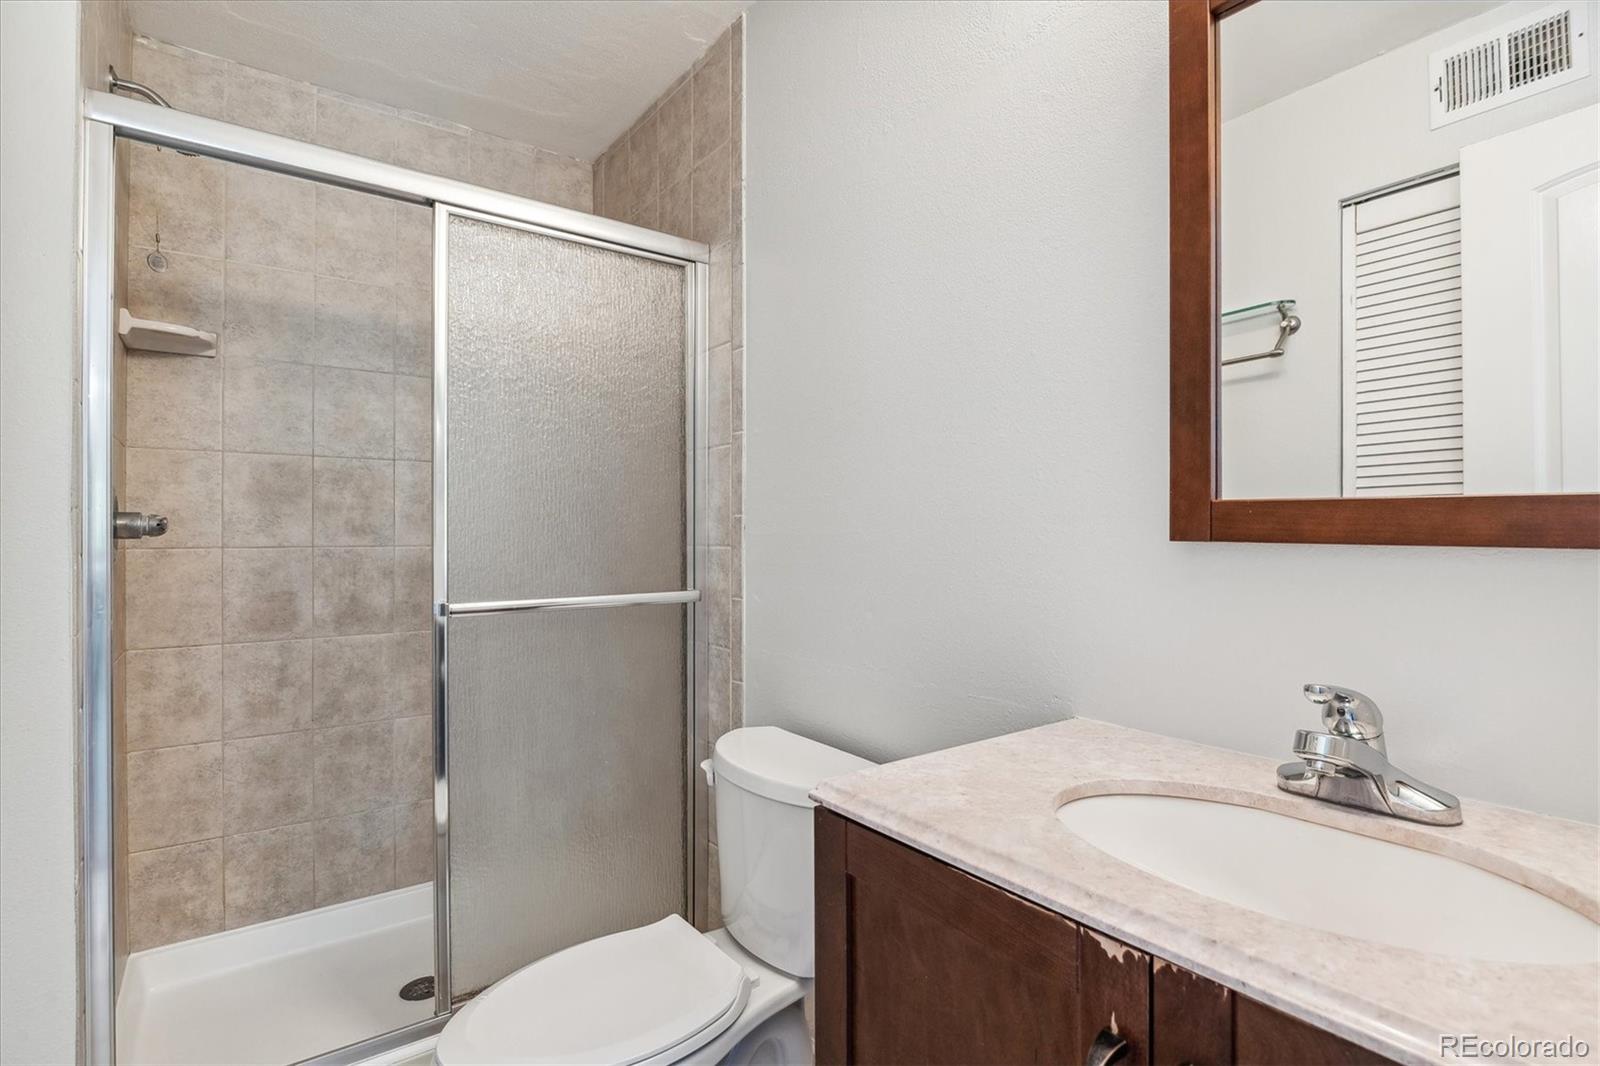
Bathroom with a tiled shower, frosted sliding door, toilet, and dark wood vanity.
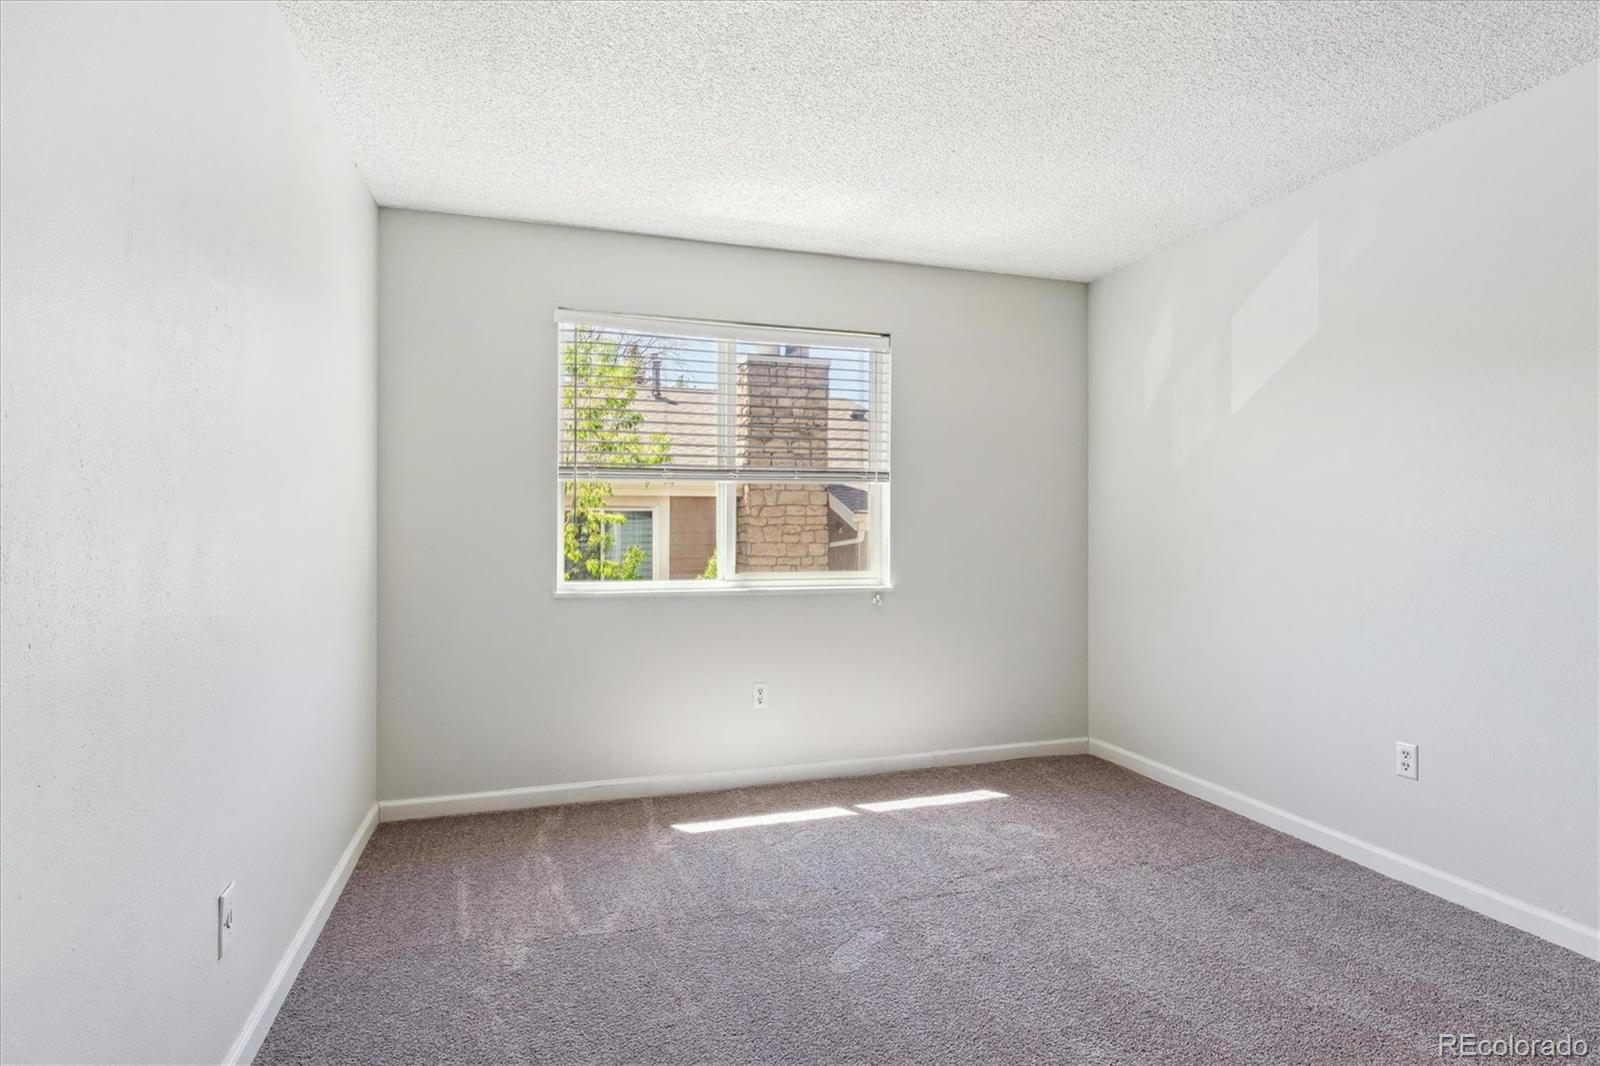
Empty bedroom with gray carpet and a sunlit window with blinds.
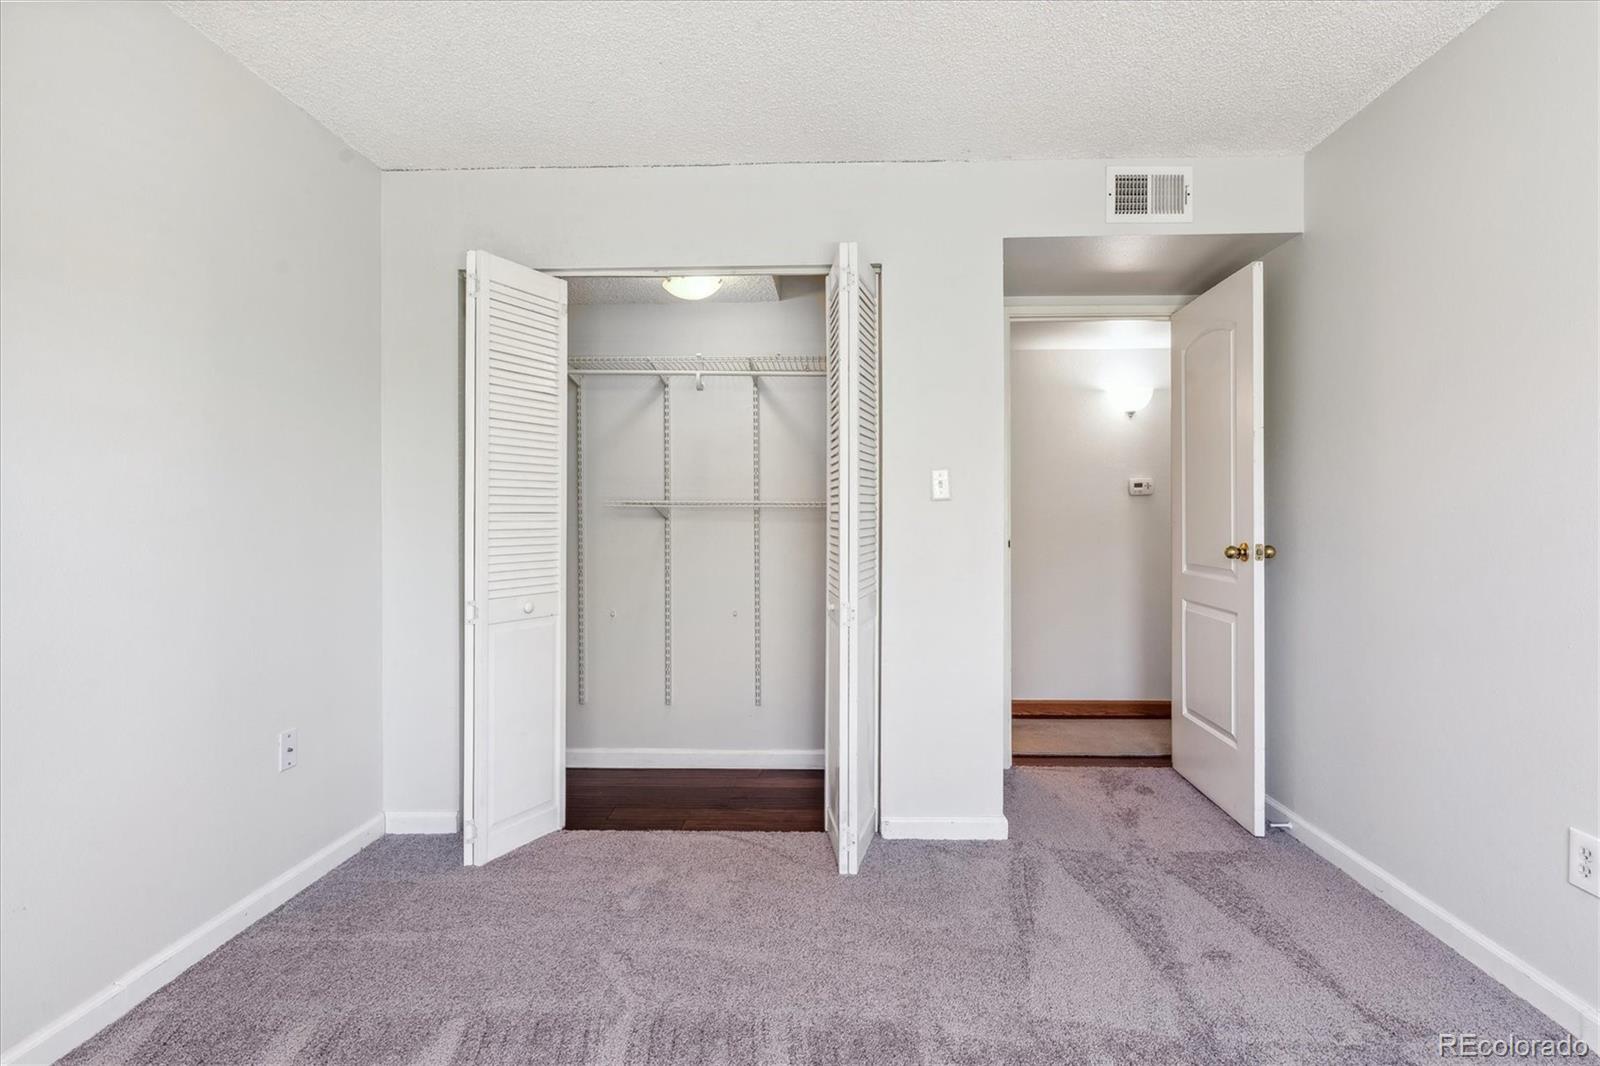
Empty bedroom with gray carpet and an open closet with louvered doors.
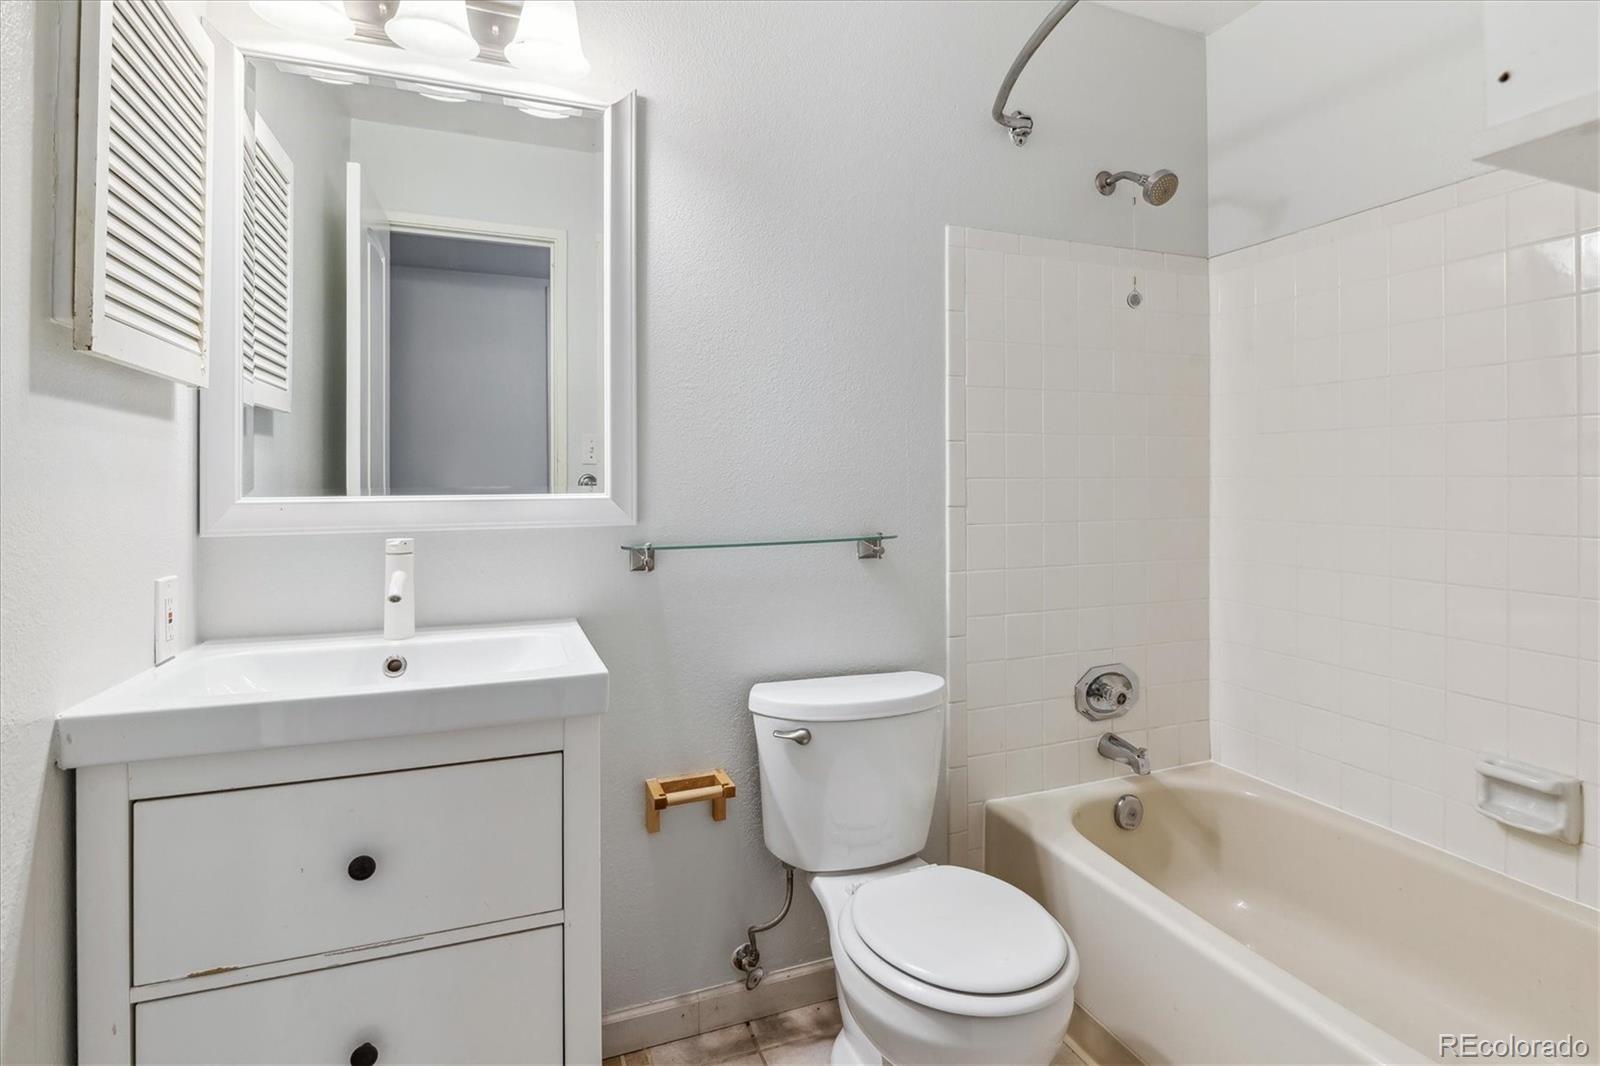
Bathroom with a white vanity, toilet, and tiled bathtub with shower.
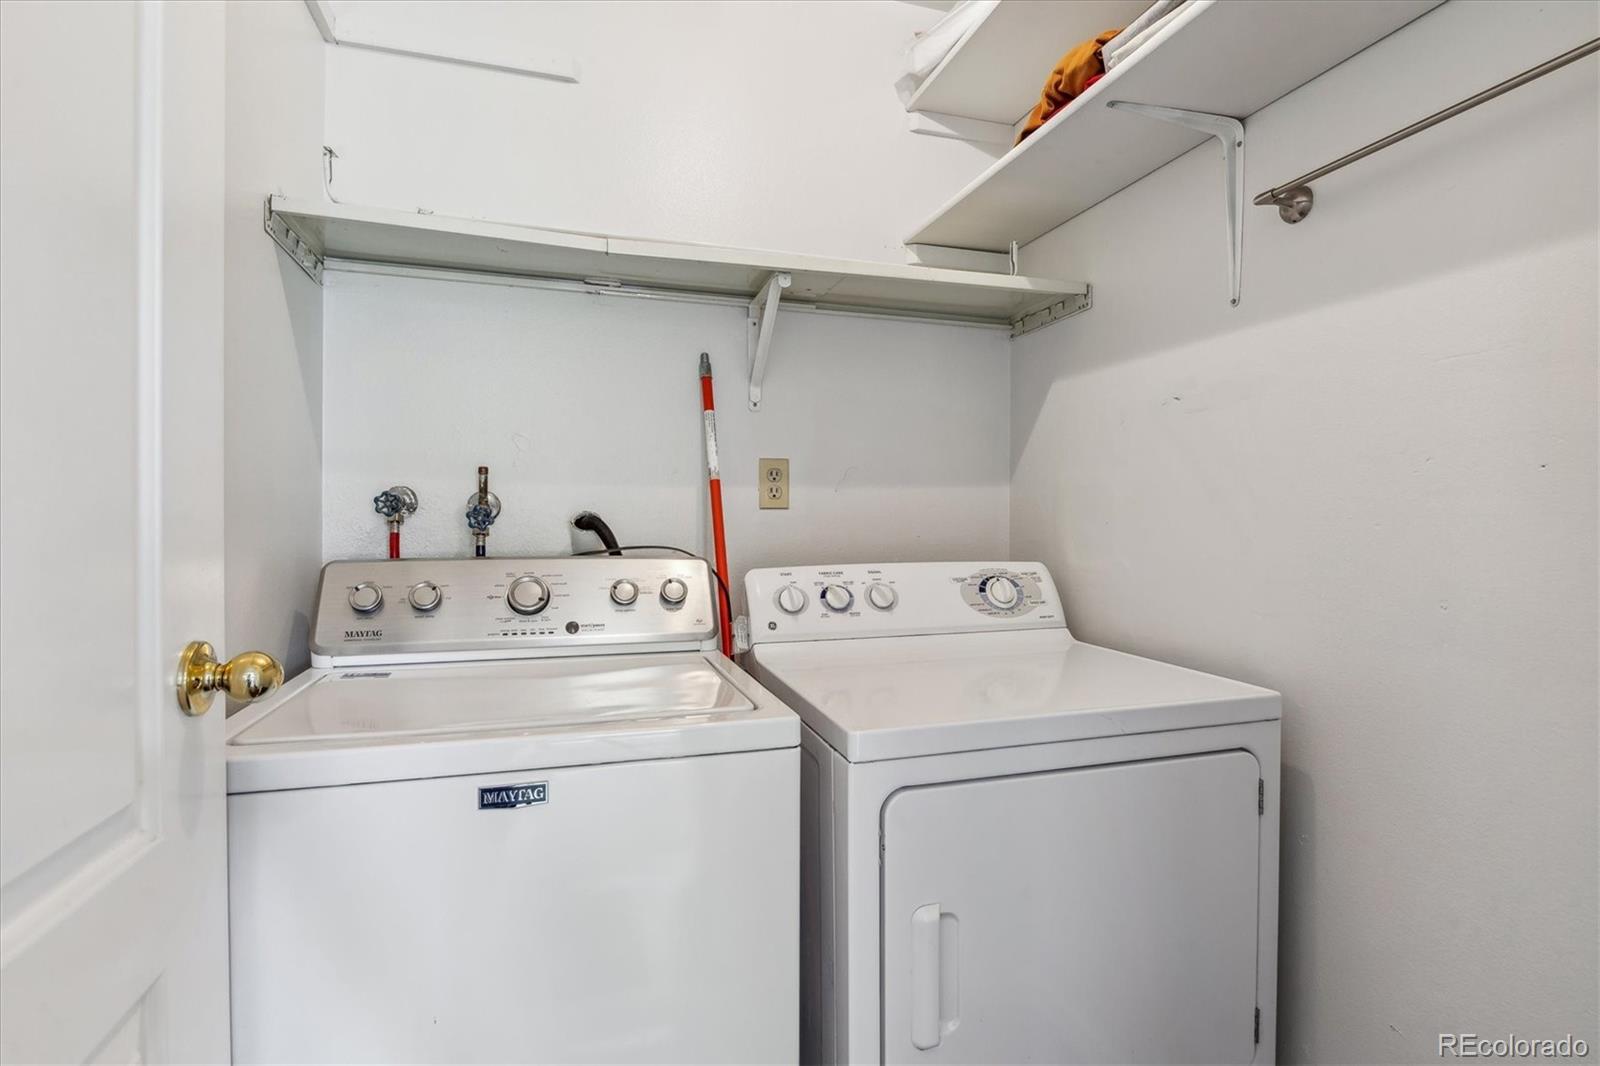
Laundry room with a white Maytag washer and dryer beneath wall-mounted shelves.
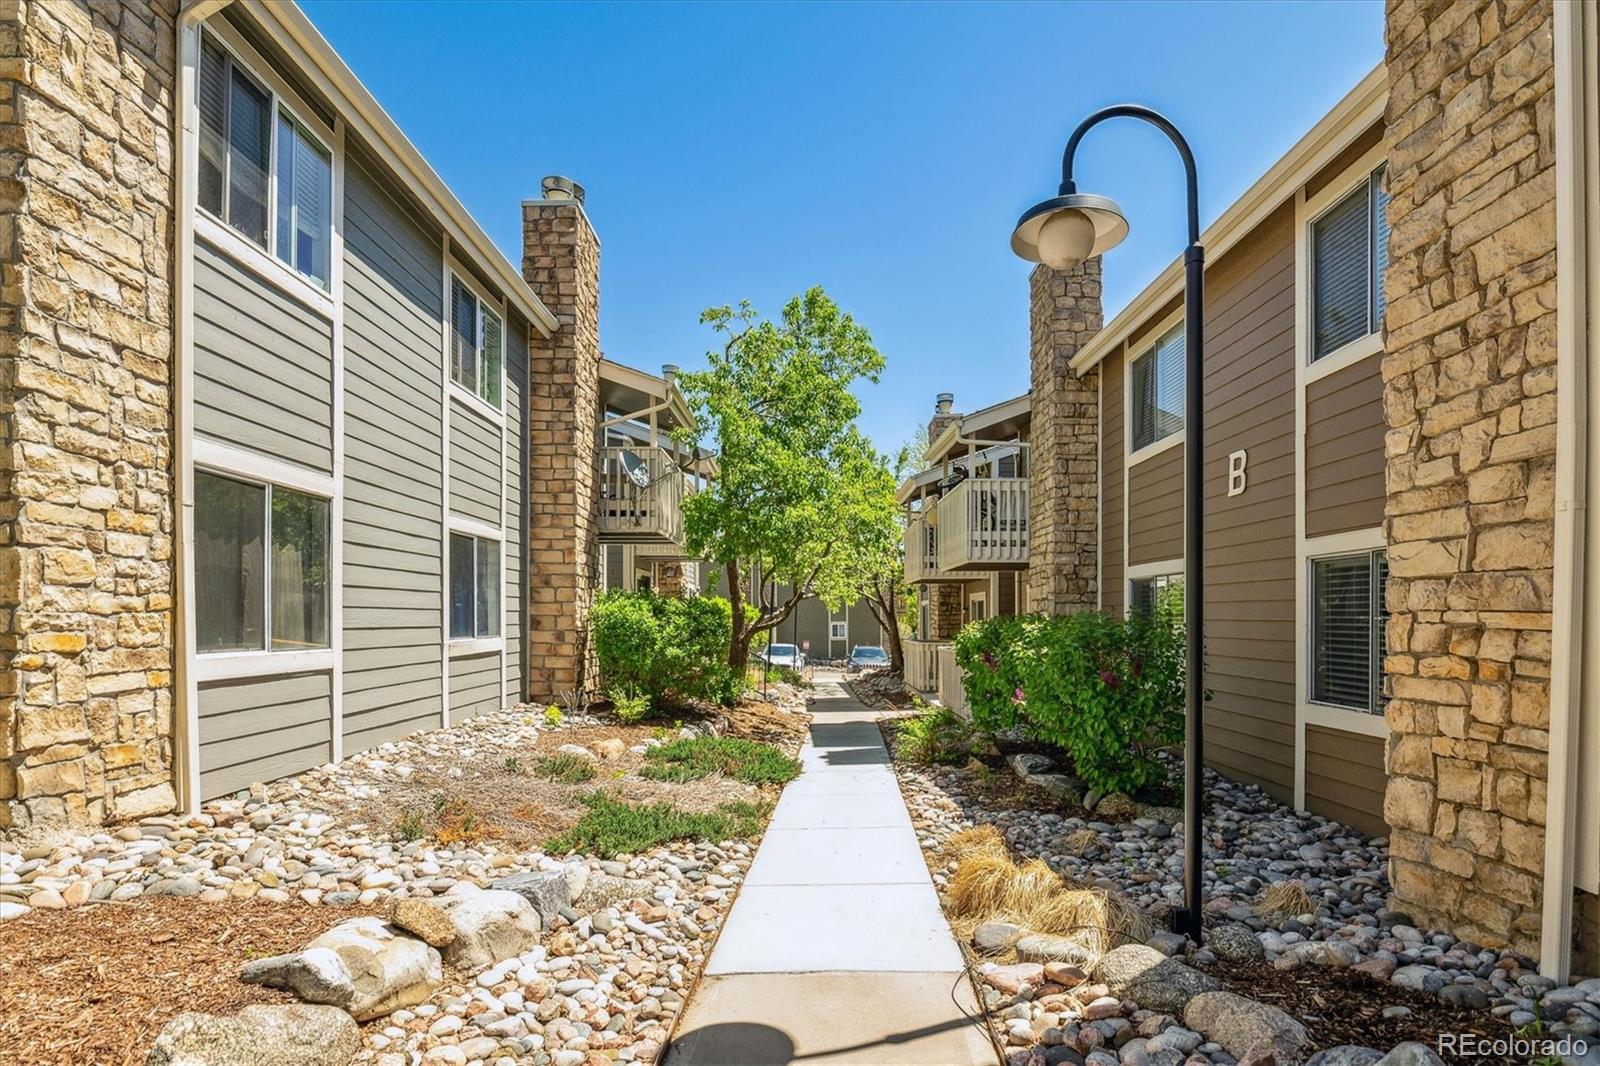
Condominium courtyard walkway between stone-accented buildings with balconies and landscaped rock beds.
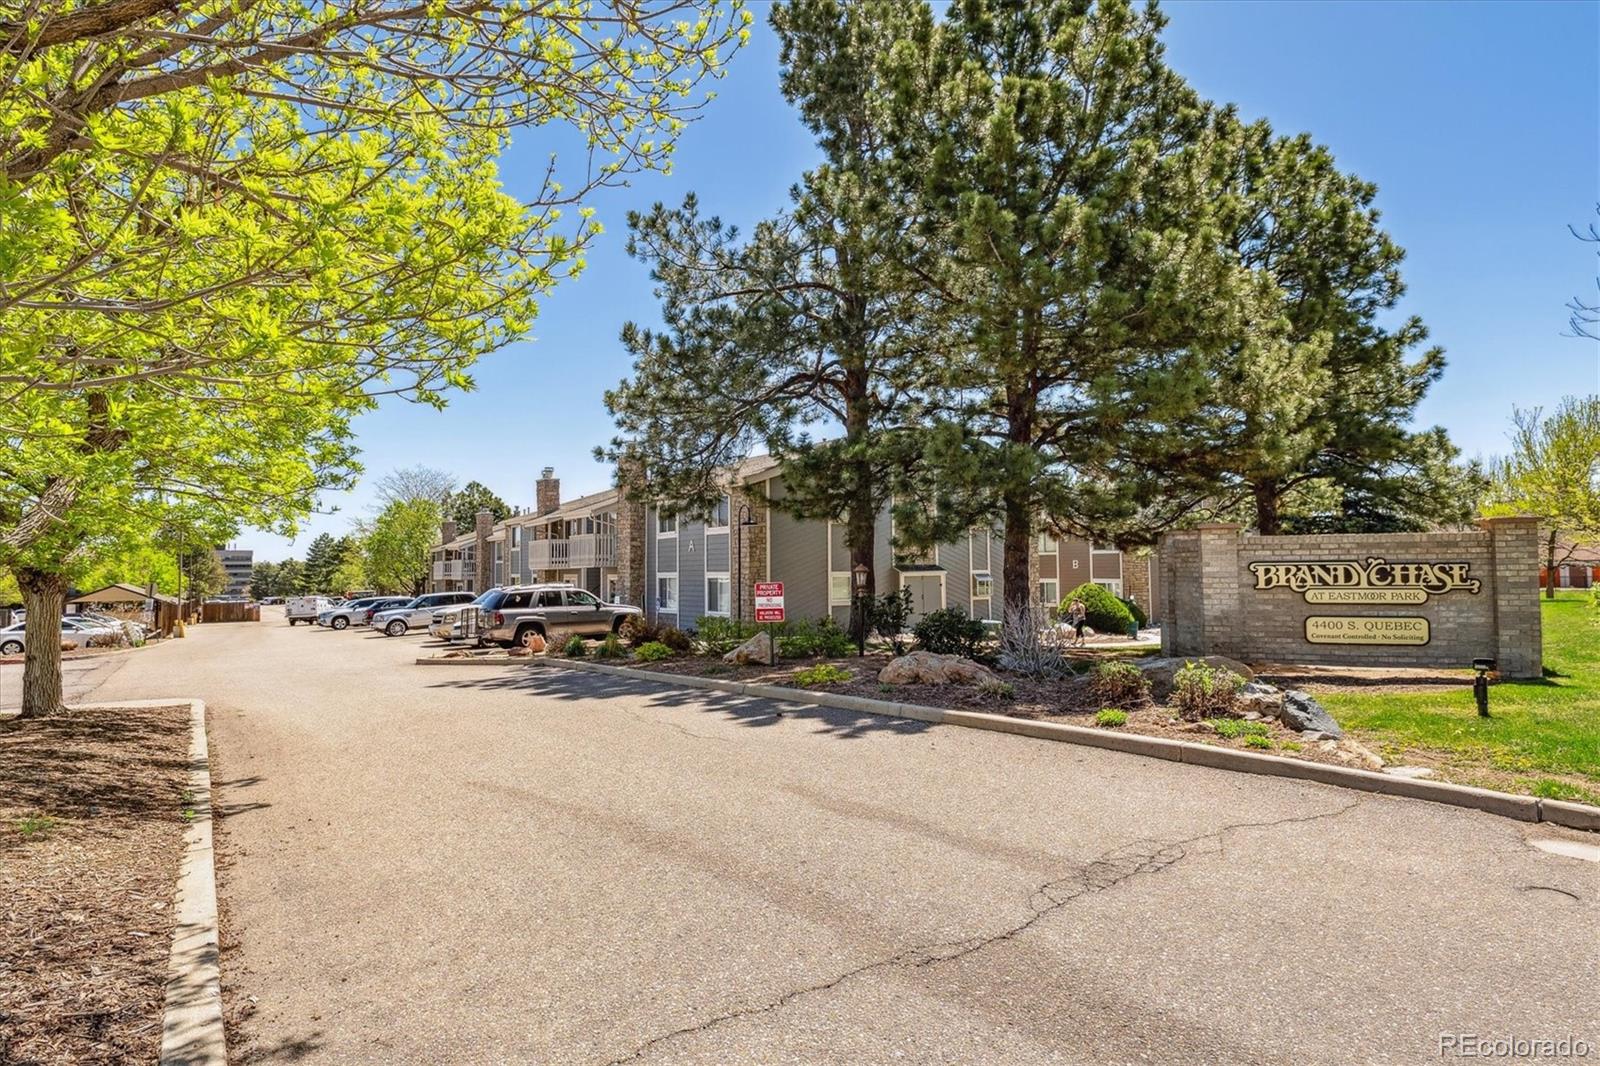
Brandy Chase at Eastmoor Park entrance, with condominium buildings, parking, and mature trees.
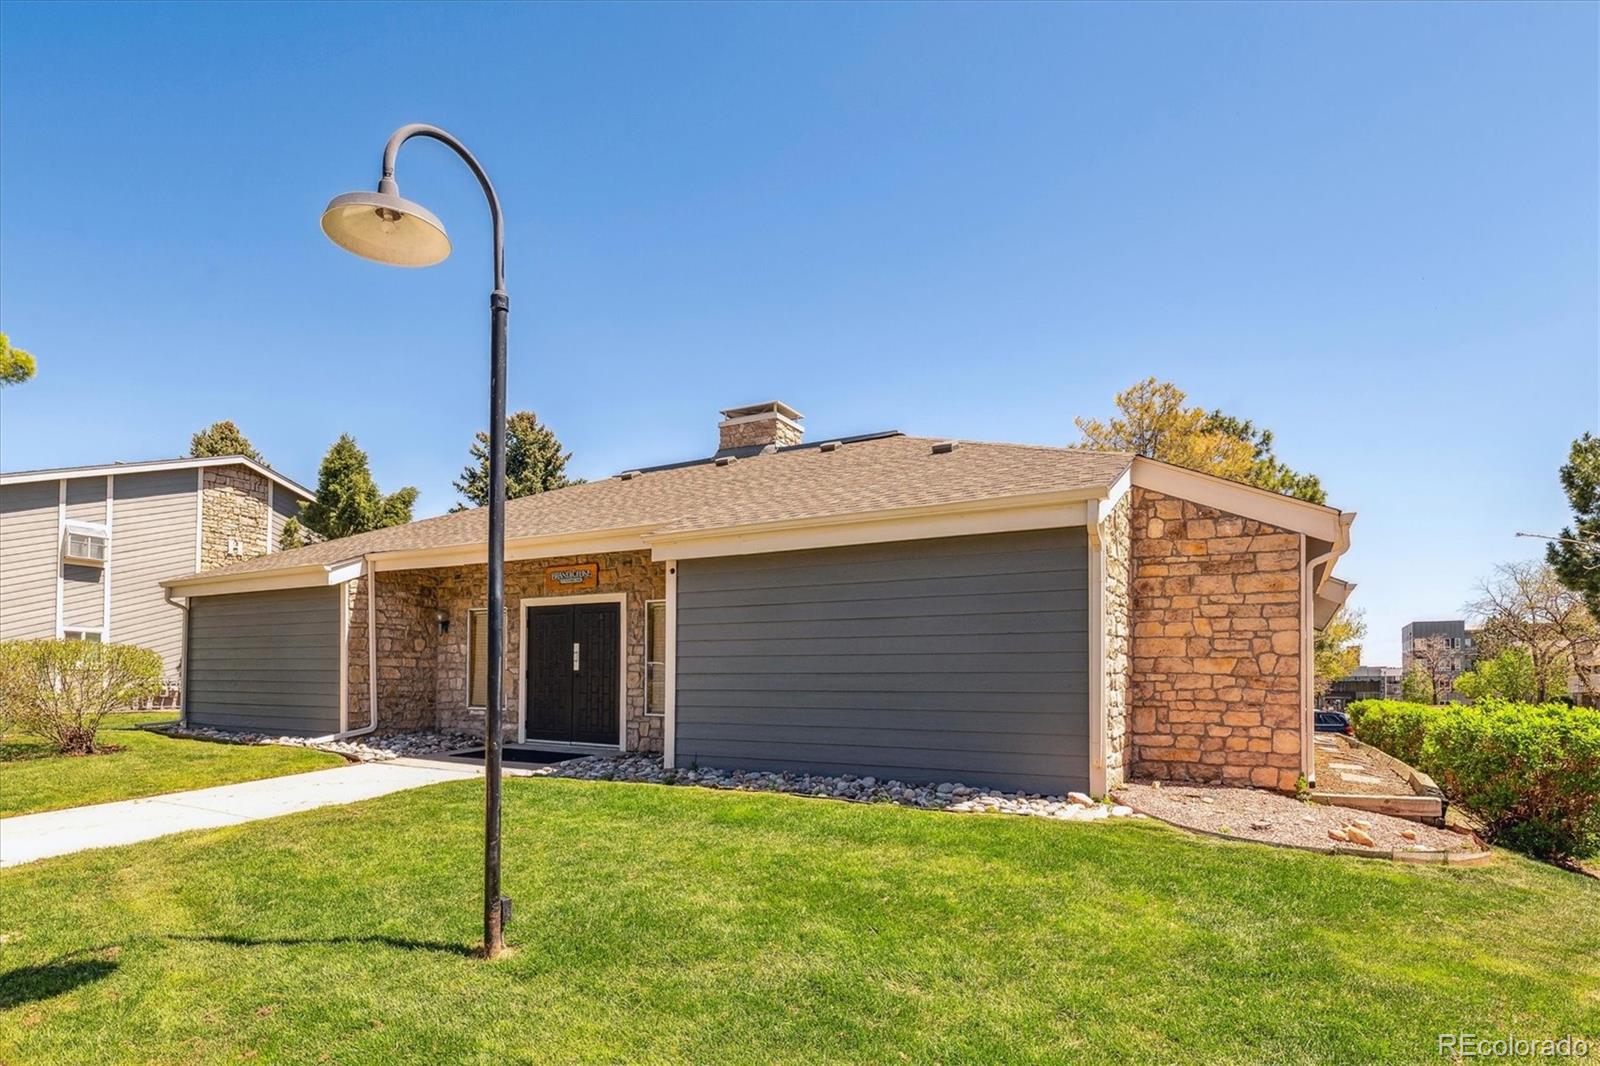
Condominium exterior with stone facade, gray siding, and a curved streetlamp in the foreground.
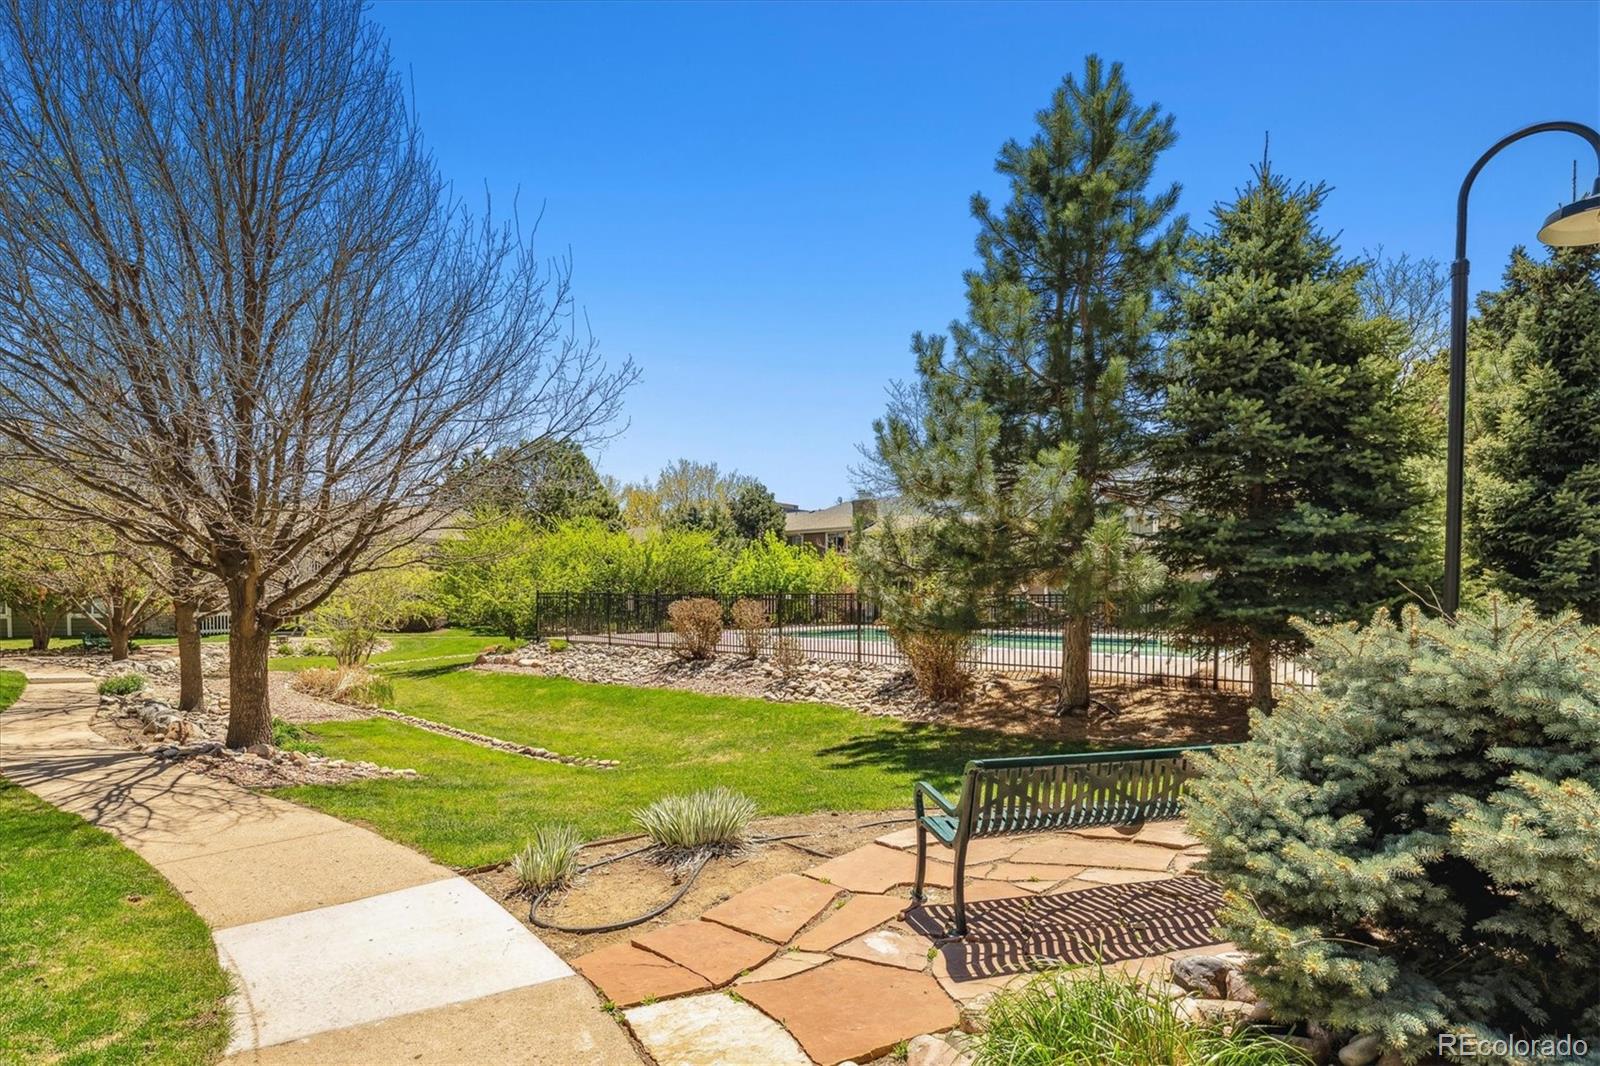
Landscaped courtyard with a fenced pool, stone patio, bench, and winding path.
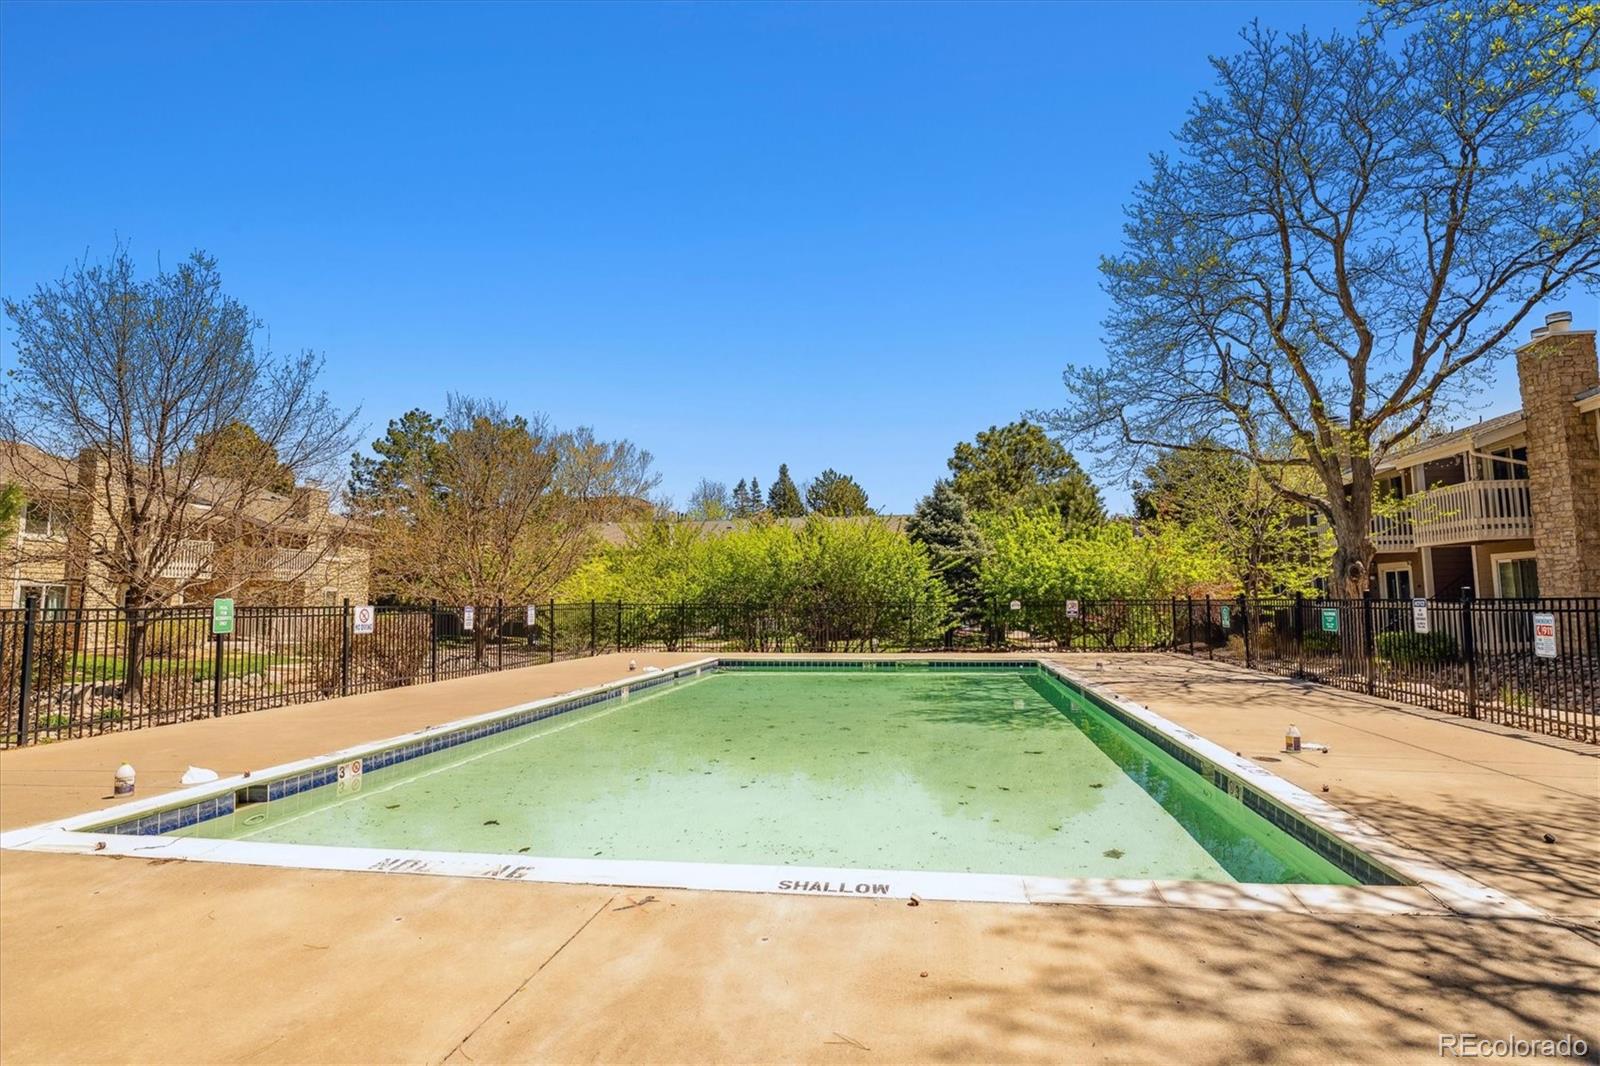
Outdoor condominium pool with a wide concrete deck, black fencing, and budding trees.
VIEW PHOTOS
$295,000

4400 S Quebec Street Unit: A208

2 Beds 2 Baths 904 Sq.Ft.

Description

Owners lovingly remodeled this brilliant 2 bedroom/2 bath open layout condo. Excellent storage and upgrades abound. Freshly painted, new carpeting, wood laminate floors, updated bathrooms. Kitchen features gorgeous Quartz solid surface countertops and a lovely tile backsplash plus featuring bookshelf for your cookbook collection. Easy to maintain and oh-so-stylish. All stainless steel appliances including handy microwave oven. Kitchen cabinets feature Crown molding and new kickplates. Laminate wood flooring in kitchen and throughout most of condo. Bedrooms feature new carpeting. Tile floors in bathrooms. Freshly painted throughout. Lovely stone fireplace will warm up your Colorado winter nights. Primary bedroom has wall of mirrored doors and custom storage setup plus feature's it's own on-suite 3/4 bathroom. Secondary bedroom is just across the hall from a full bathroom. Owners updated the sinks and vanities. Home features a laundry room and the washer and dryer are included. Located just 1.2 miles from the Belleview Station Platform and one point five miles from Southmoor Station. It is walking distance to the 65 Bus line. Community features an outdoor swimming pool, opening day is just around the corner. Roof replaced in 2017.
Your future Home Owner's Association covers Covers exterior, trash, snow shoveling, community grounds. There are 2 nice parks within walking distance. Eastmoor and Rosamonde. Rosamond Park (appx 1/3 mile) offers decent tennis courts, basketball court, greenspace, bathrooms, walking path etc
Share Property

Location

4400 S Quebec Street Unit: A208, Denver, CO 80237

Status

Sold

Date Sold

July 2, 2024
Don Bobeda

Don Bobeda

TITLE

Principal Broker

Property Amenities

Interior
Laundry room In Unit
Fireplace Family Room
Appliances Dishwasher, Disposal, Dryer, Gas Water Heater, Microwave, Oven, Range, Refrigerator, Washer
Flooring Laminate
Total Bedrooms: 2
Three-Quarter Bathrooms: 1
Full Bathrooms: 1
Other Interior Features Open Floorplan, Quartz Counters
Area & Lot
Total area 904 Sq.Ft.
Living area 904 Sq.Ft.
MLS® ID 9859373
Year Built 1978
School District Denver 1
High School Thomas Jefferson
Middle School Hamilton
Elementary School Holm
Architecture Styles Contemporary
Type Condo
Status Sold
Exterior
Stories 1
Pool Outdoor Pool
Air conditioning Central Air
Heat type Forced Air, Natural Gas
Security Features Carbon Monoxide Detector(s)
Sewer Community Sewer
Other Exterior Features Balcony
Parking Asphalt
Roof Composition
Utilities Cable Available, Electricity Connected, Natural Gas Connected
Finance
Sales Price $295,000
HOA Fees $321 monthly
Real Estate Tax $1,182 yearly
Condominium walkway lined with trees and stone landscaping between buildings with balconies.

360 Virtual Tour

Take a tour of this property

Work With Us

We pride ourselves in providing personalized solutions that bring our clients closer to their dream properties and enhance their long-term wealth.