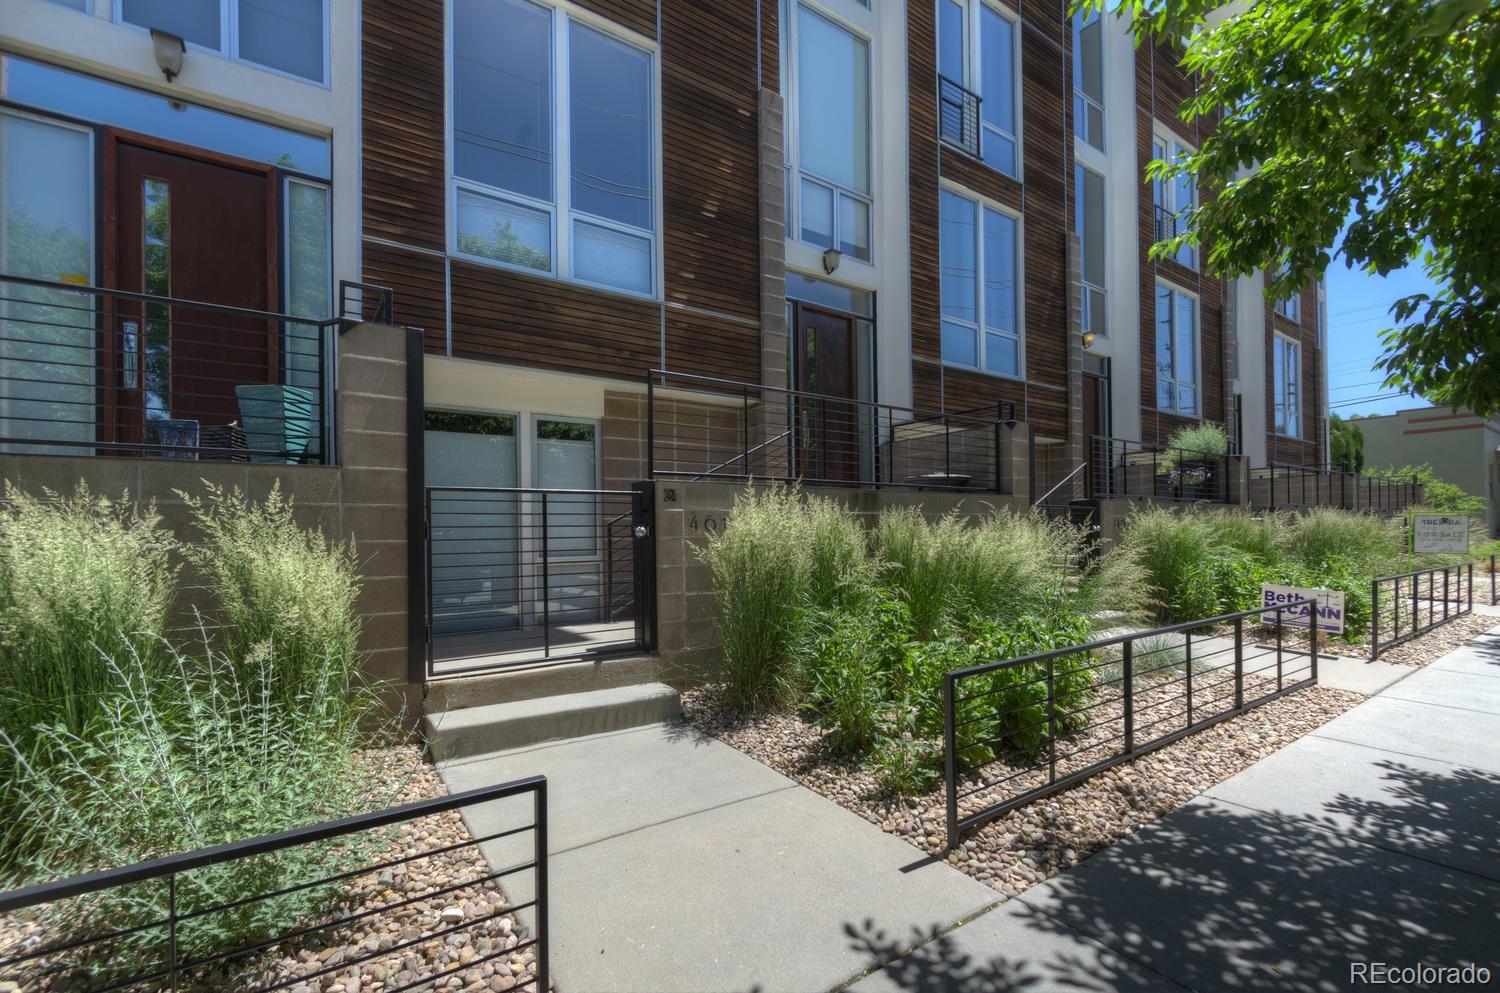
Modern townhomes with wood siding, gated patios, and landscaped beds along the sidewalk.
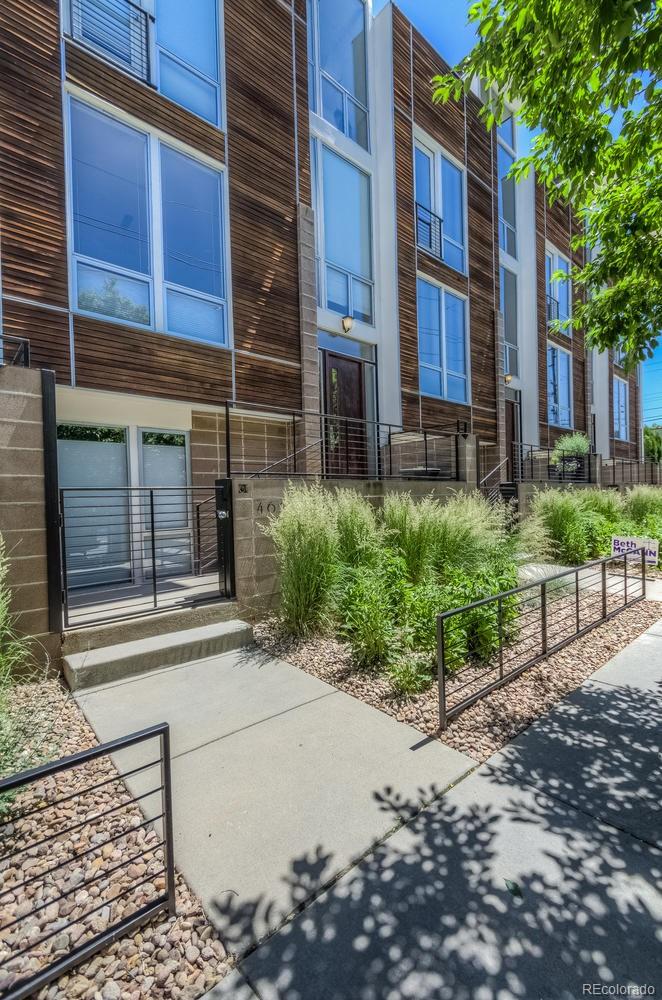
Modern townhouse with tall windows, dark wood siding, and a landscaped front entry.
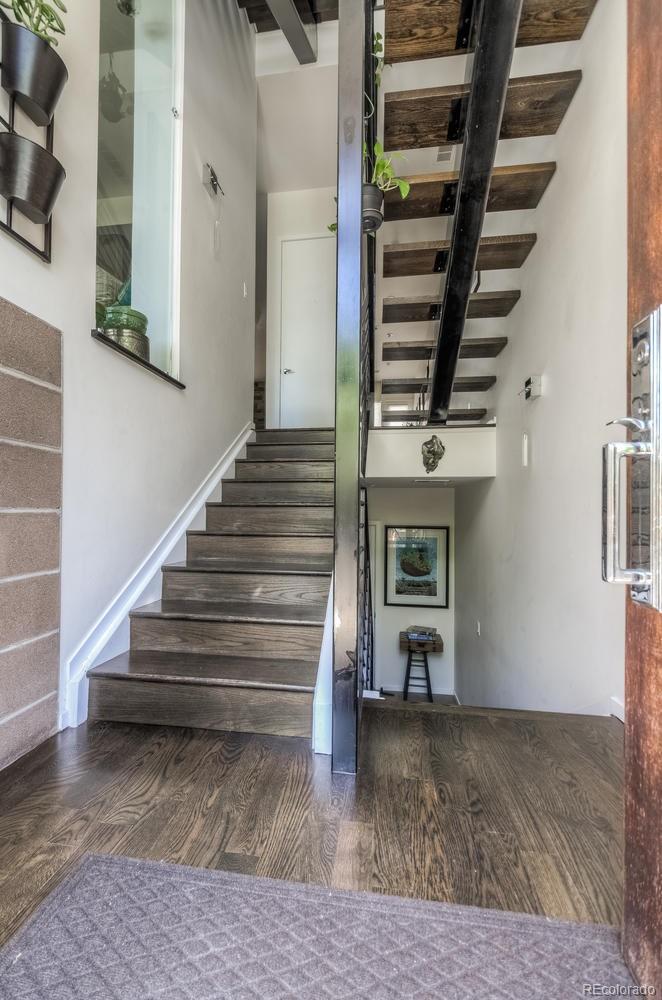
Entryway with a dark wood staircase, black metal railing, and exposed overhead stair treads.
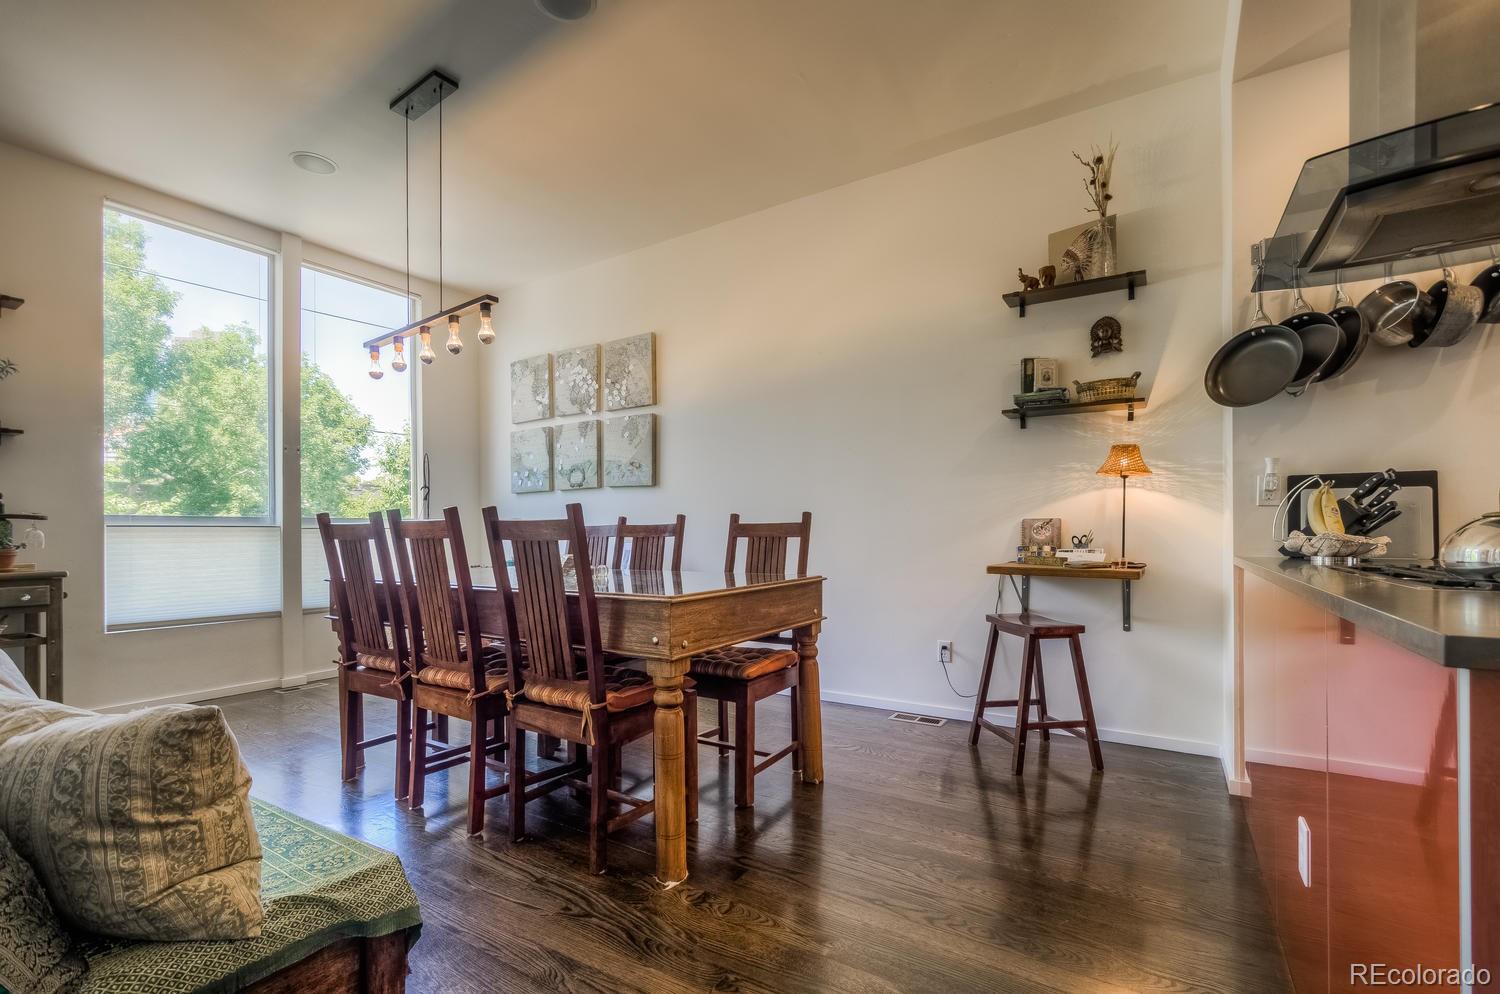
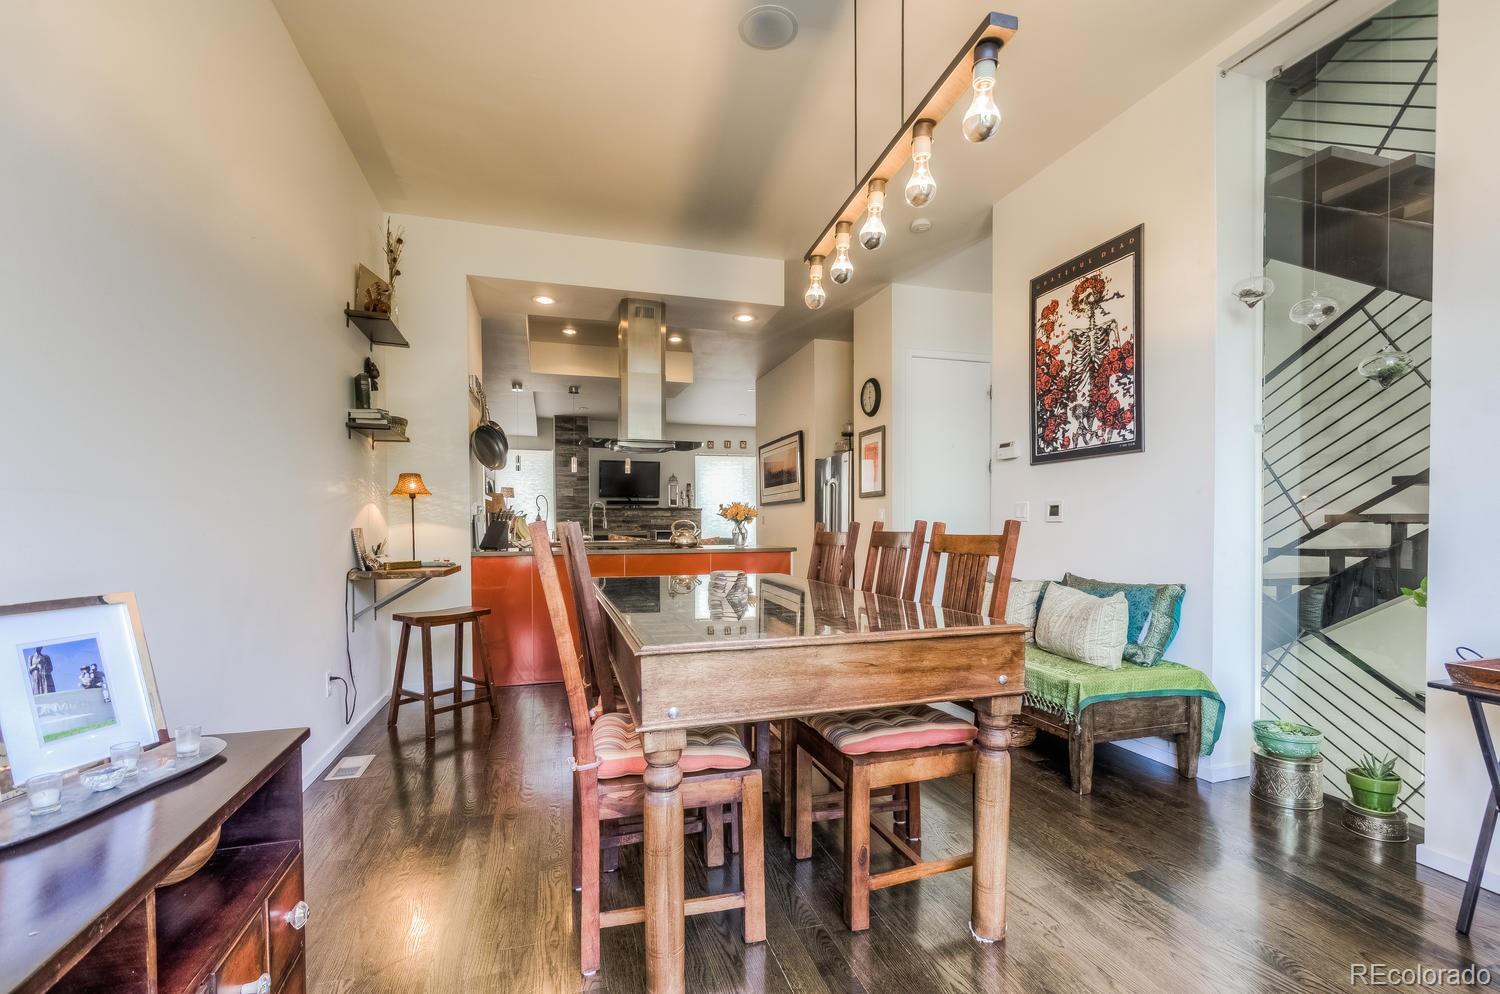
Dining room with a dark wood table beside a modern kitchen and tall windows.
Dining room with a glass-top table, adjoining a kitchen with a red island and stainless-steel appliances.
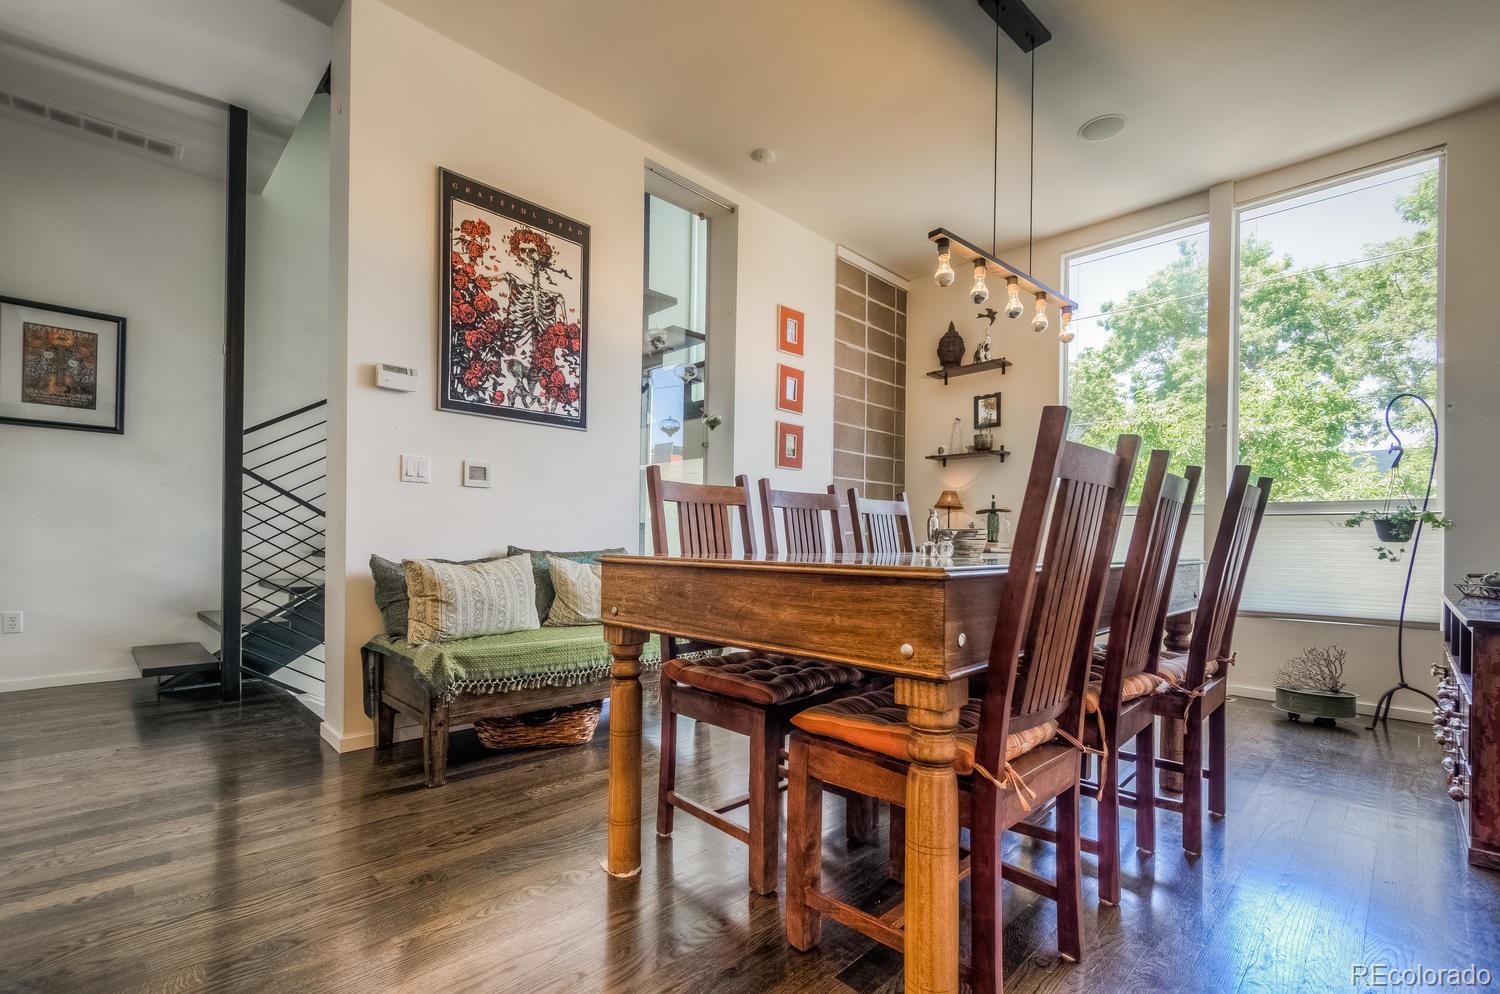
Dining room with a large wooden table, tall windows, and an open staircase.
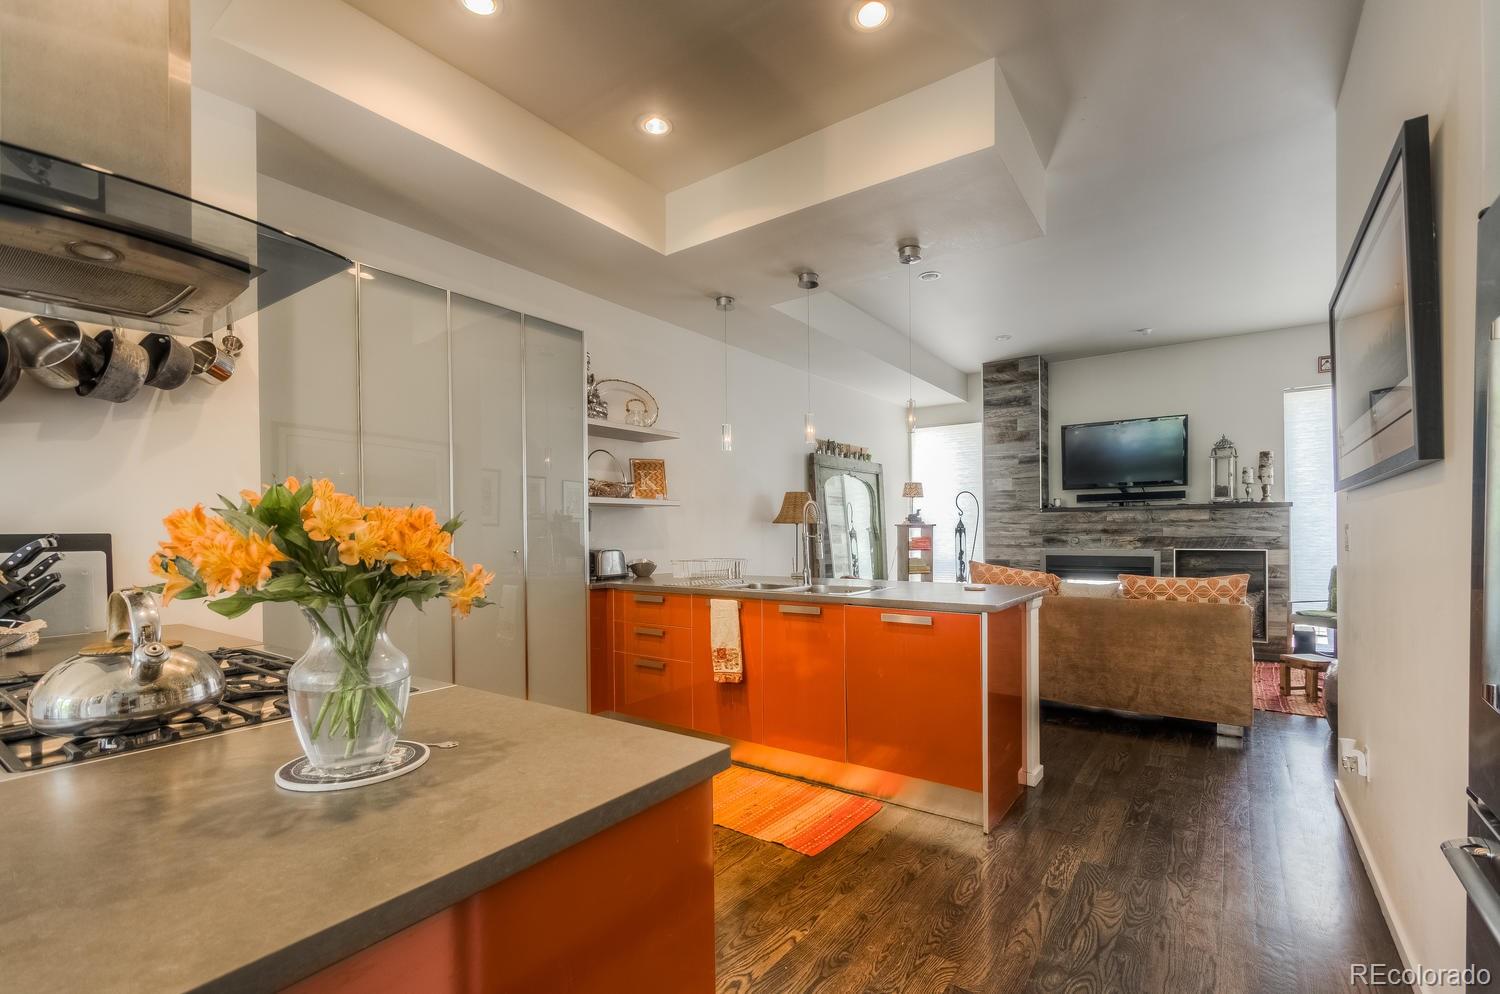
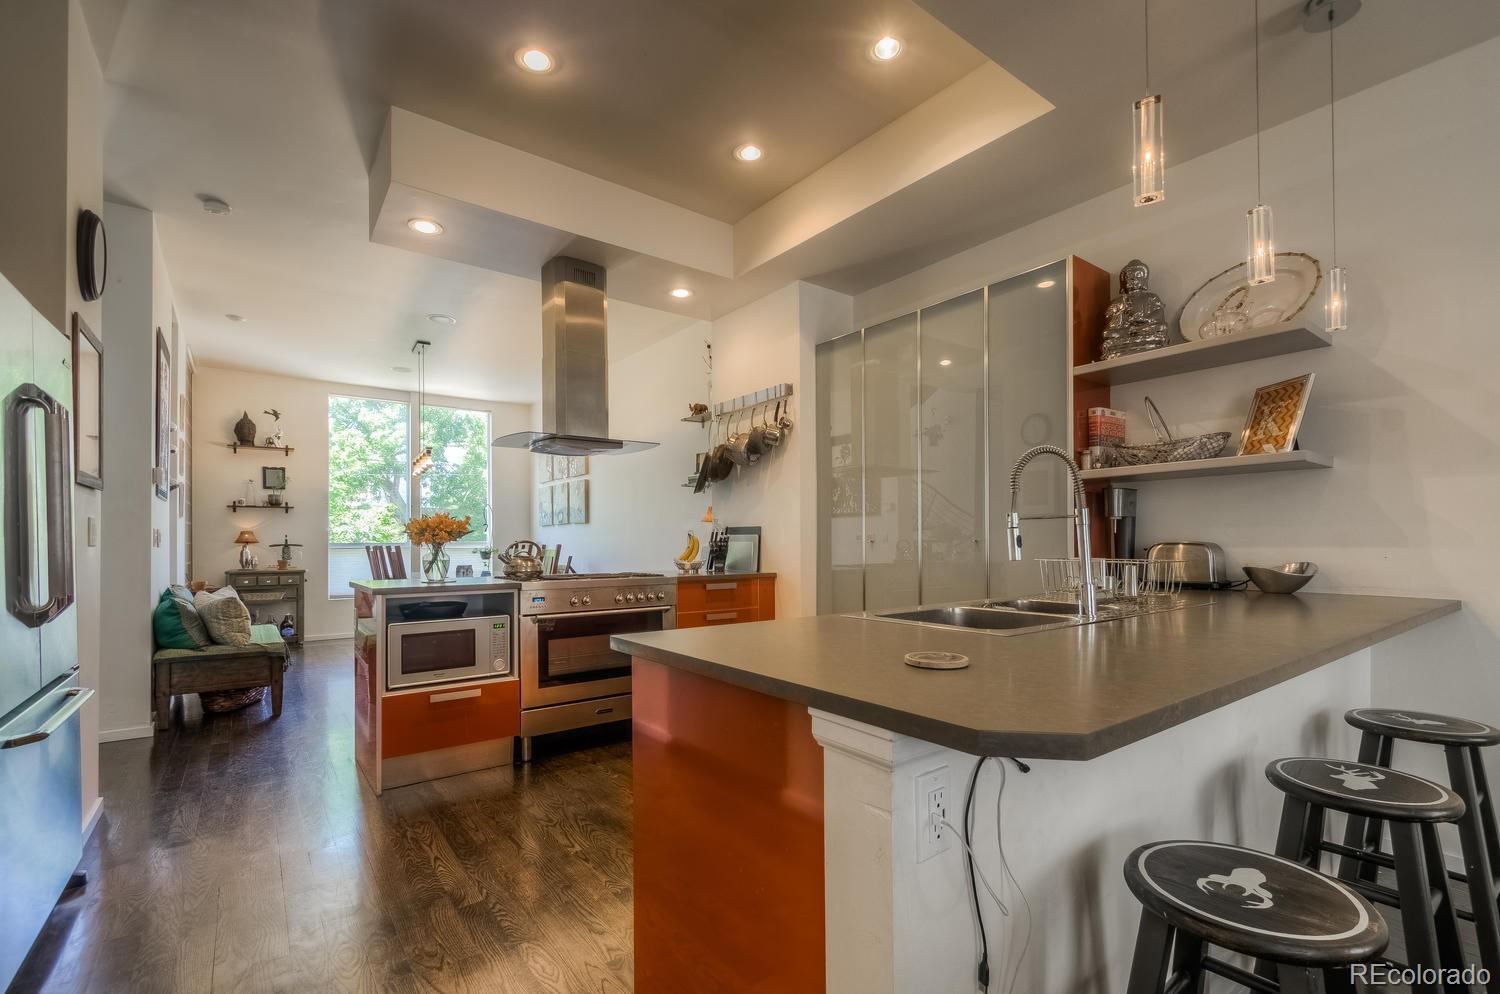
Open-plan kitchen with vivid orange cabinets and island, adjoining a living room with a stone fireplace.
Modern kitchen with orange cabinetry, stainless steel appliances, and a large island with sink.
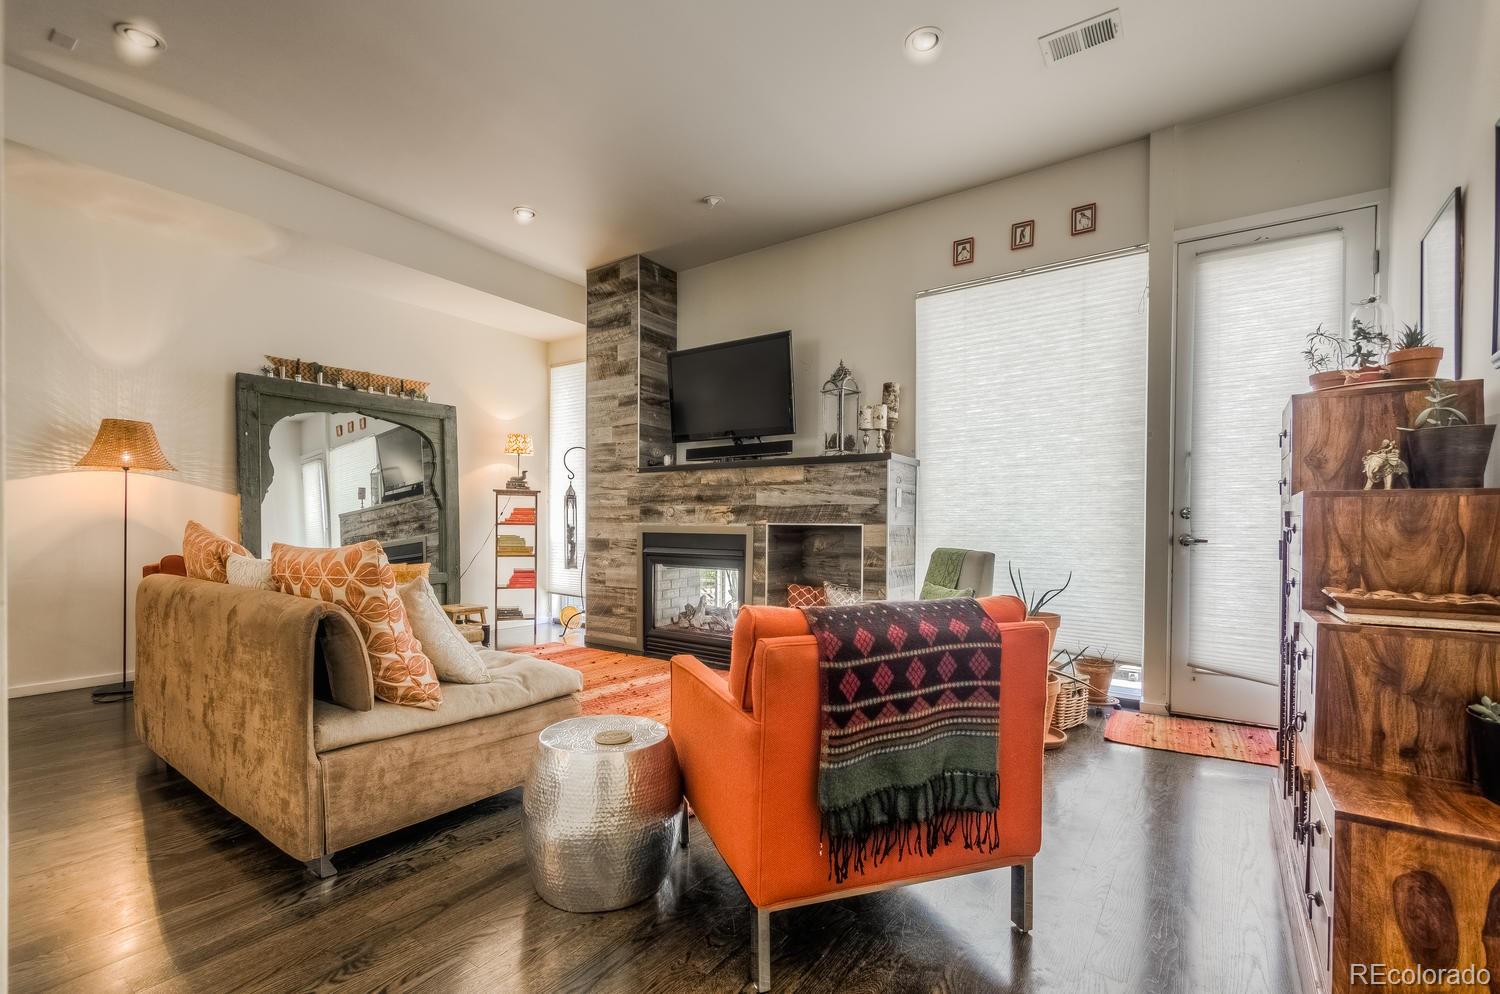
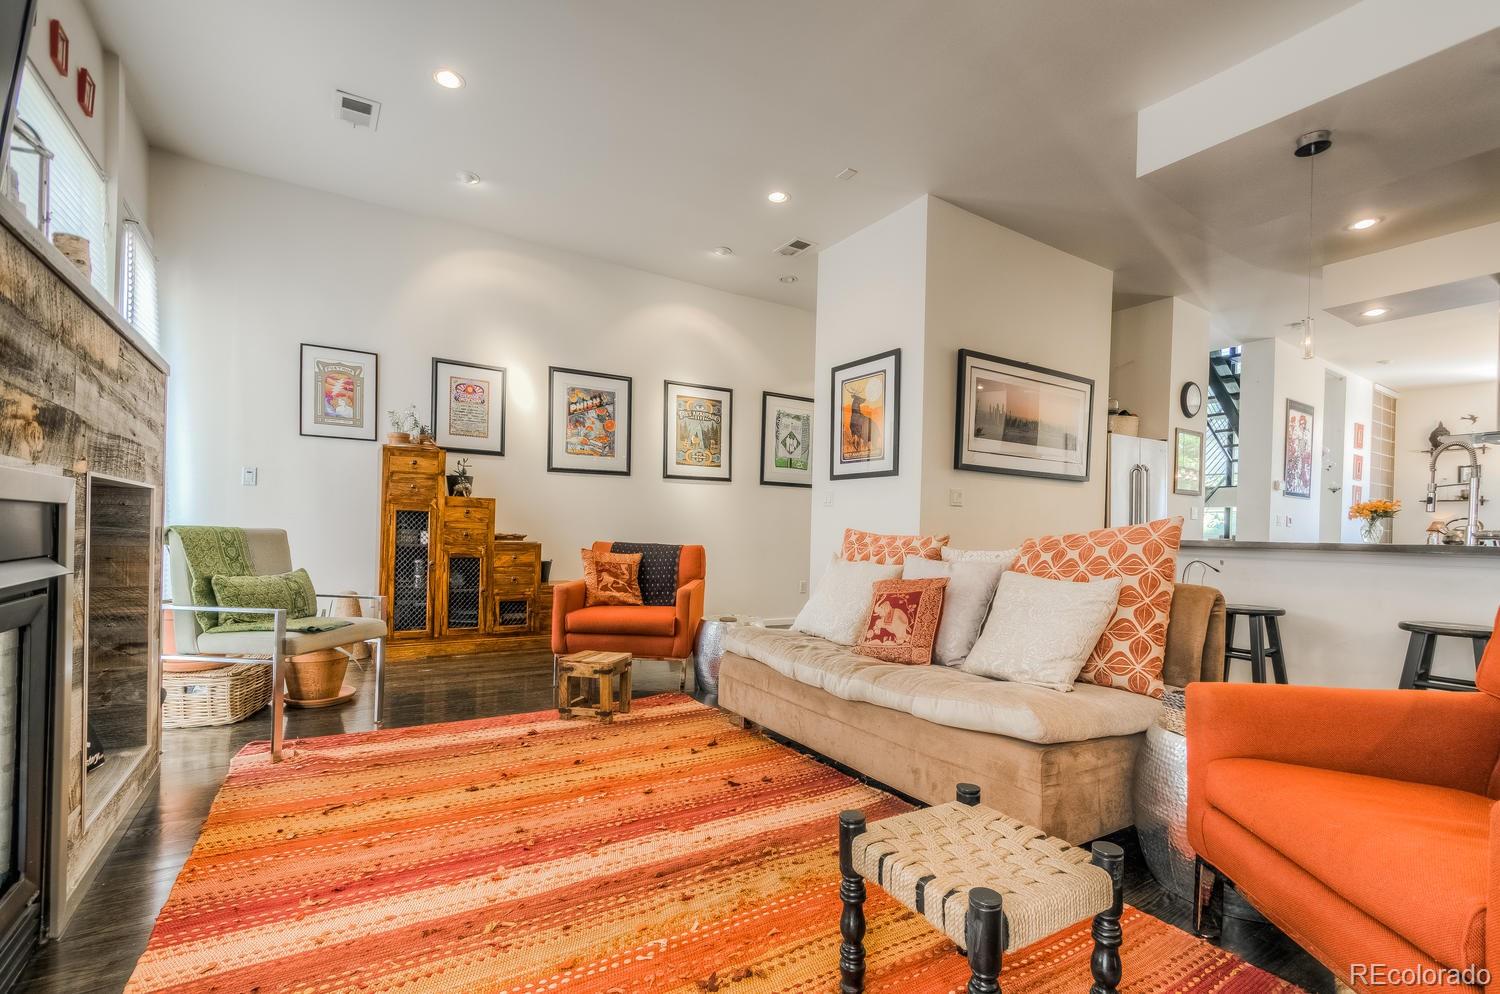
Living room with a stone fireplace, mounted TV, beige sofa, and bright orange armchair.
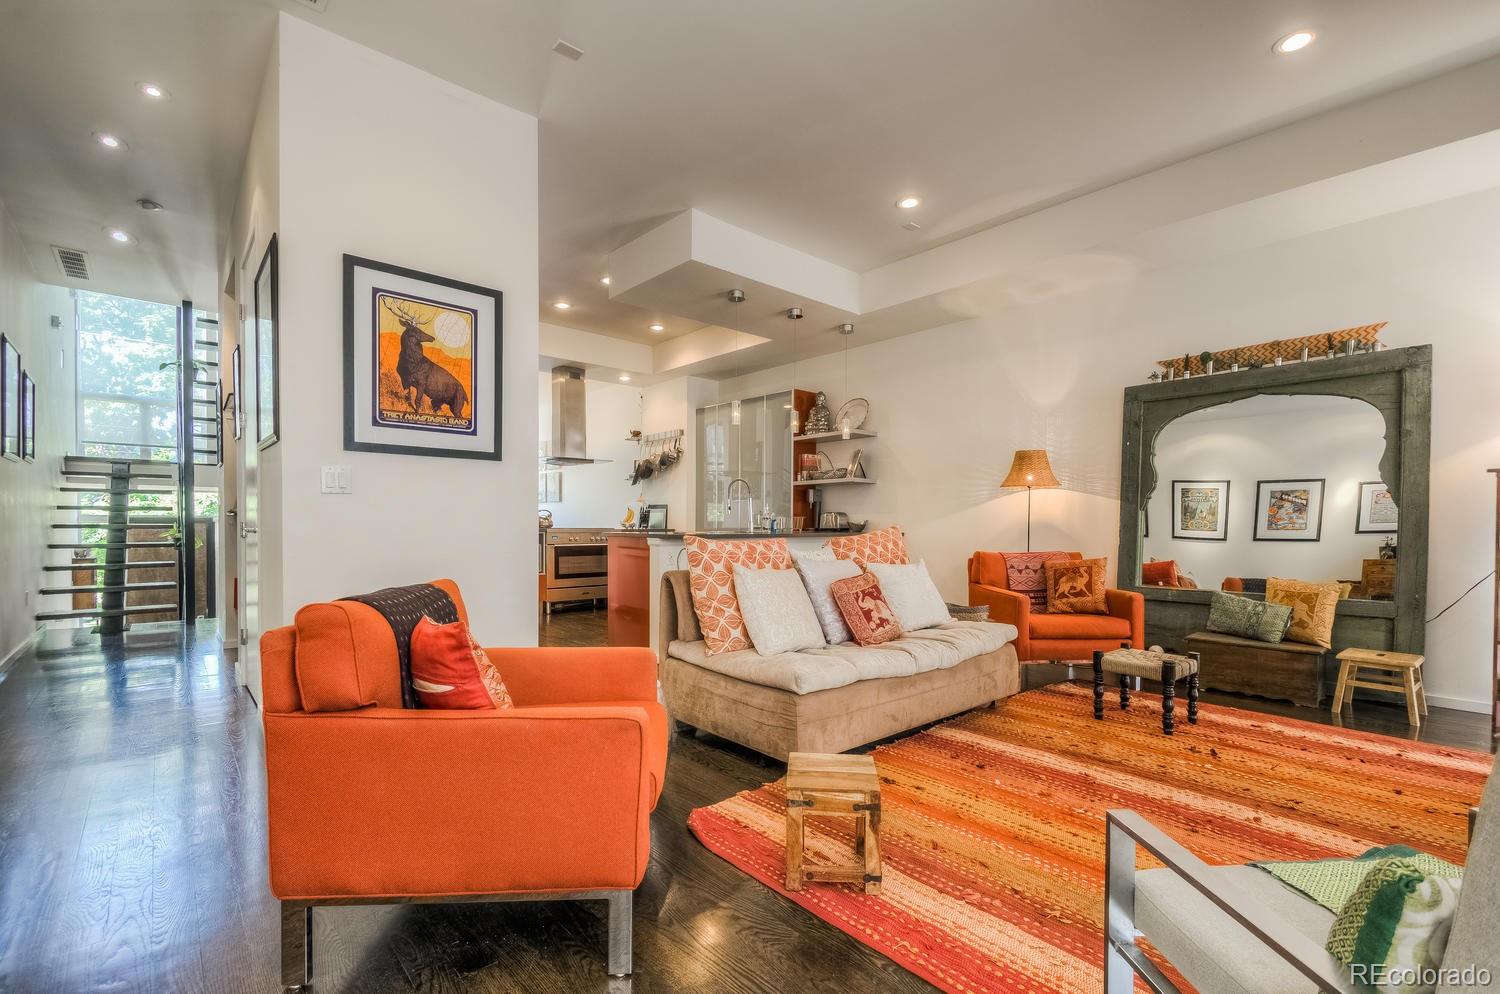
Open-plan living room with orange seating, a patterned rug, and the kitchen in the background.
Living room with a stone fireplace, beige sofa, orange chairs, and a large patterned rug.
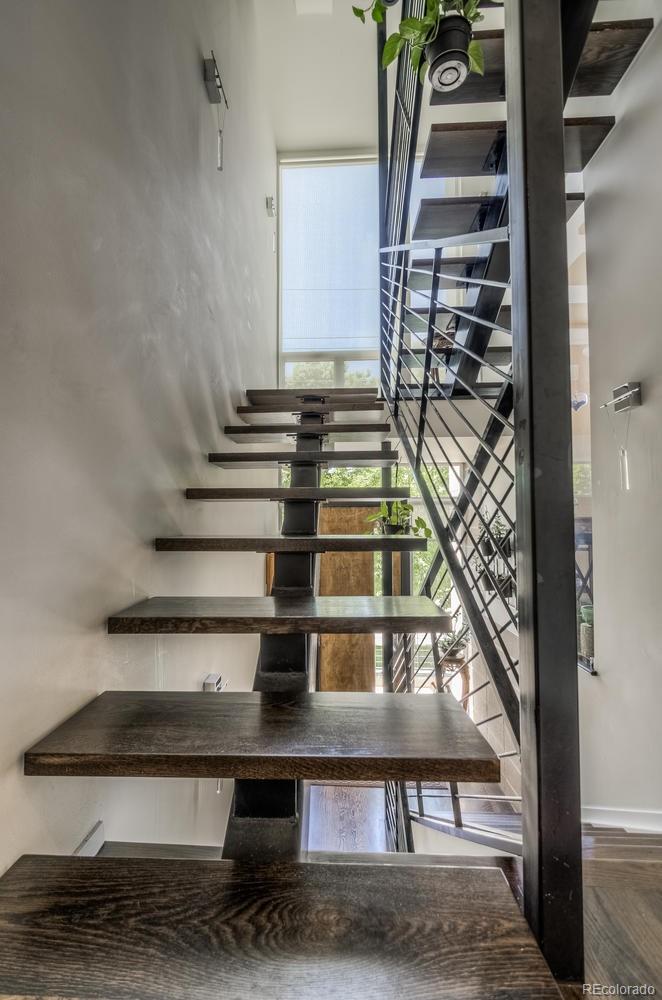
Open-riser staircase with dark wood treads, black steel framing, geometric railing, and tall windows.
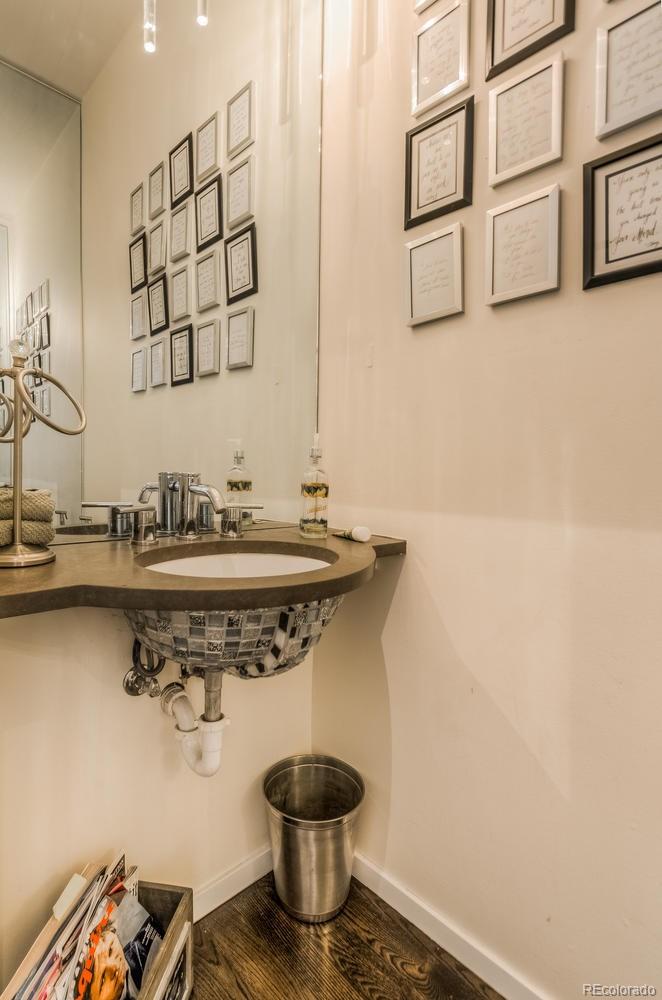
Bathroom vanity with a round sink, mirrored backsplash, and framed wall art.
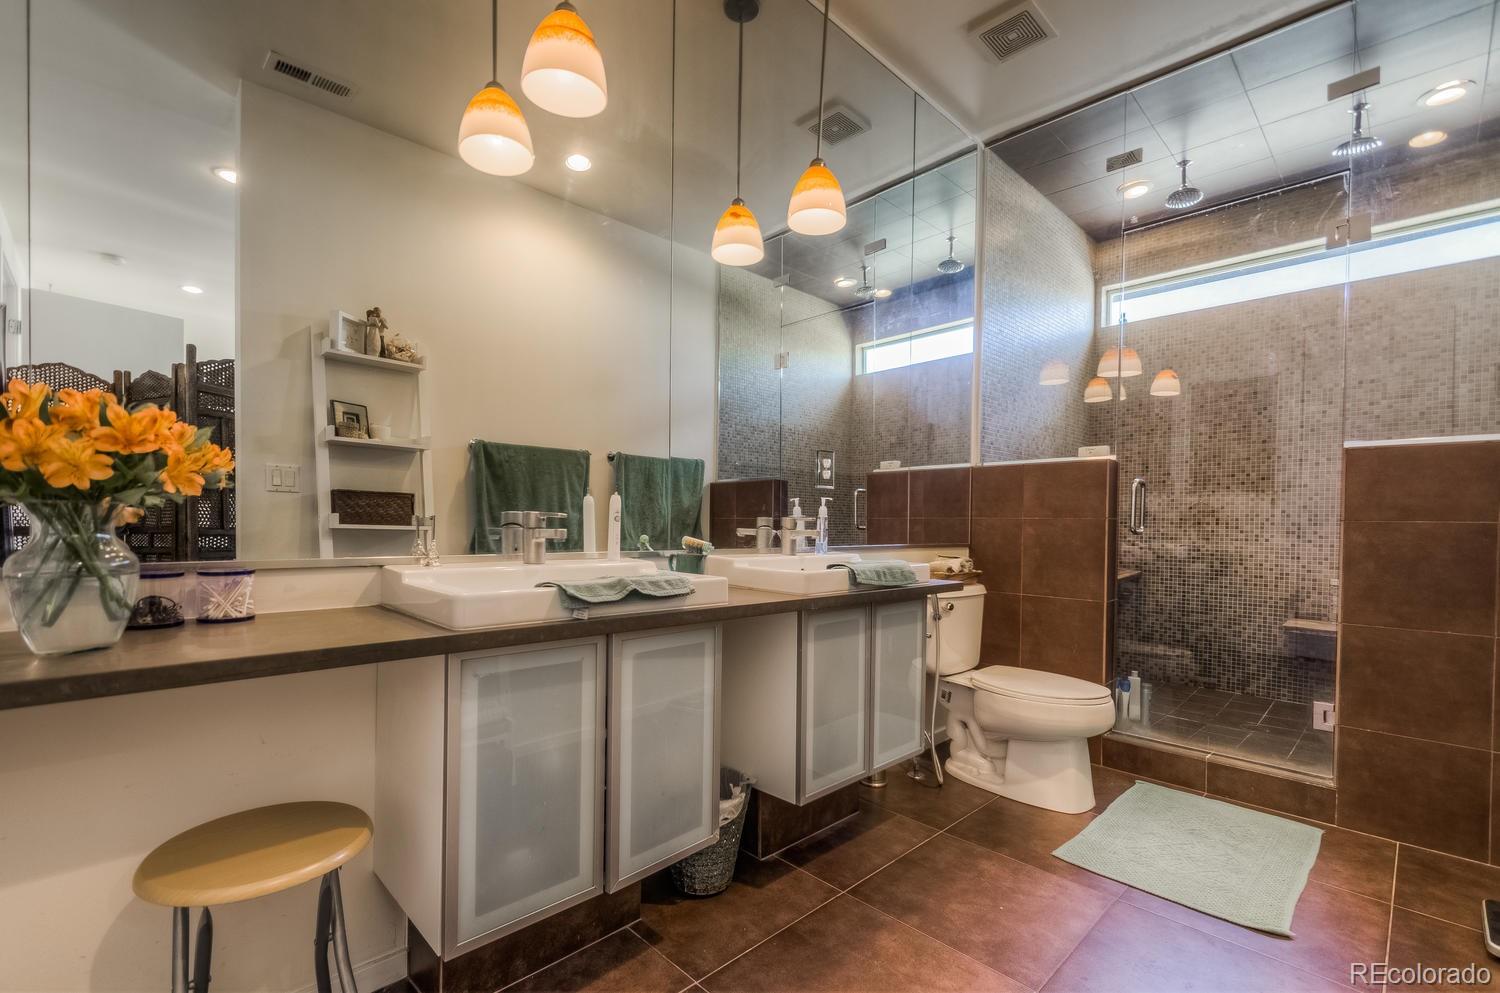
Bathroom with a double vanity and a spacious glass-enclosed mosaic-tile shower.
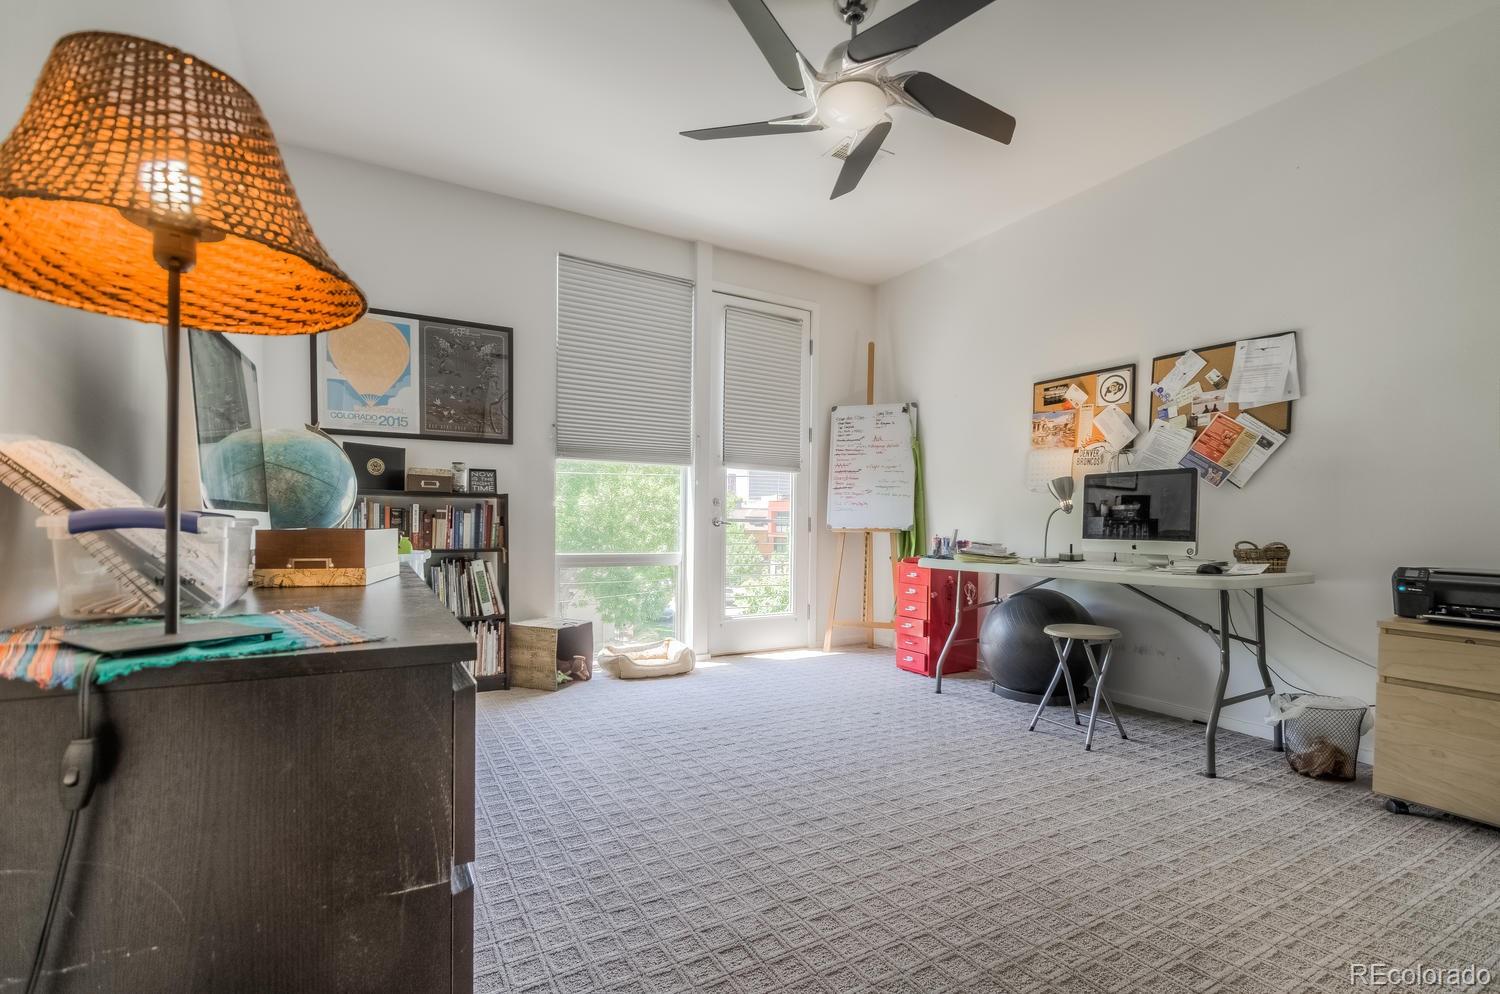
Home office with a desk, bookshelves, patterned carpet, and a glass door with blinds.
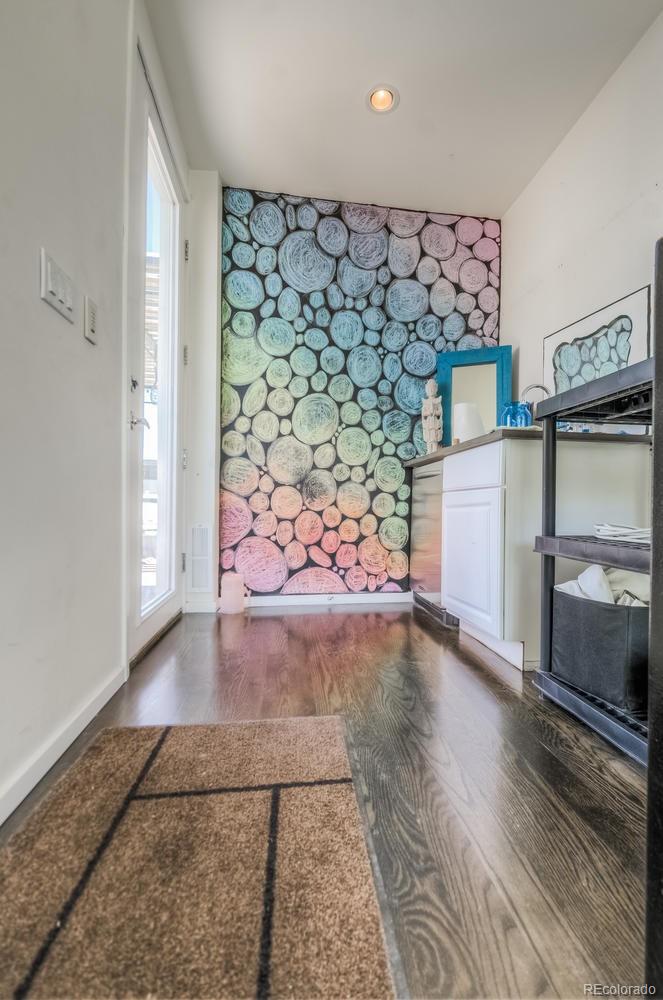
Bathroom with a colorful log-patterned accent wall, white vanity, and dark wood flooring.
Bedroom with dark wood floors, large shaded windows, and colorful forest artwork above the bed.
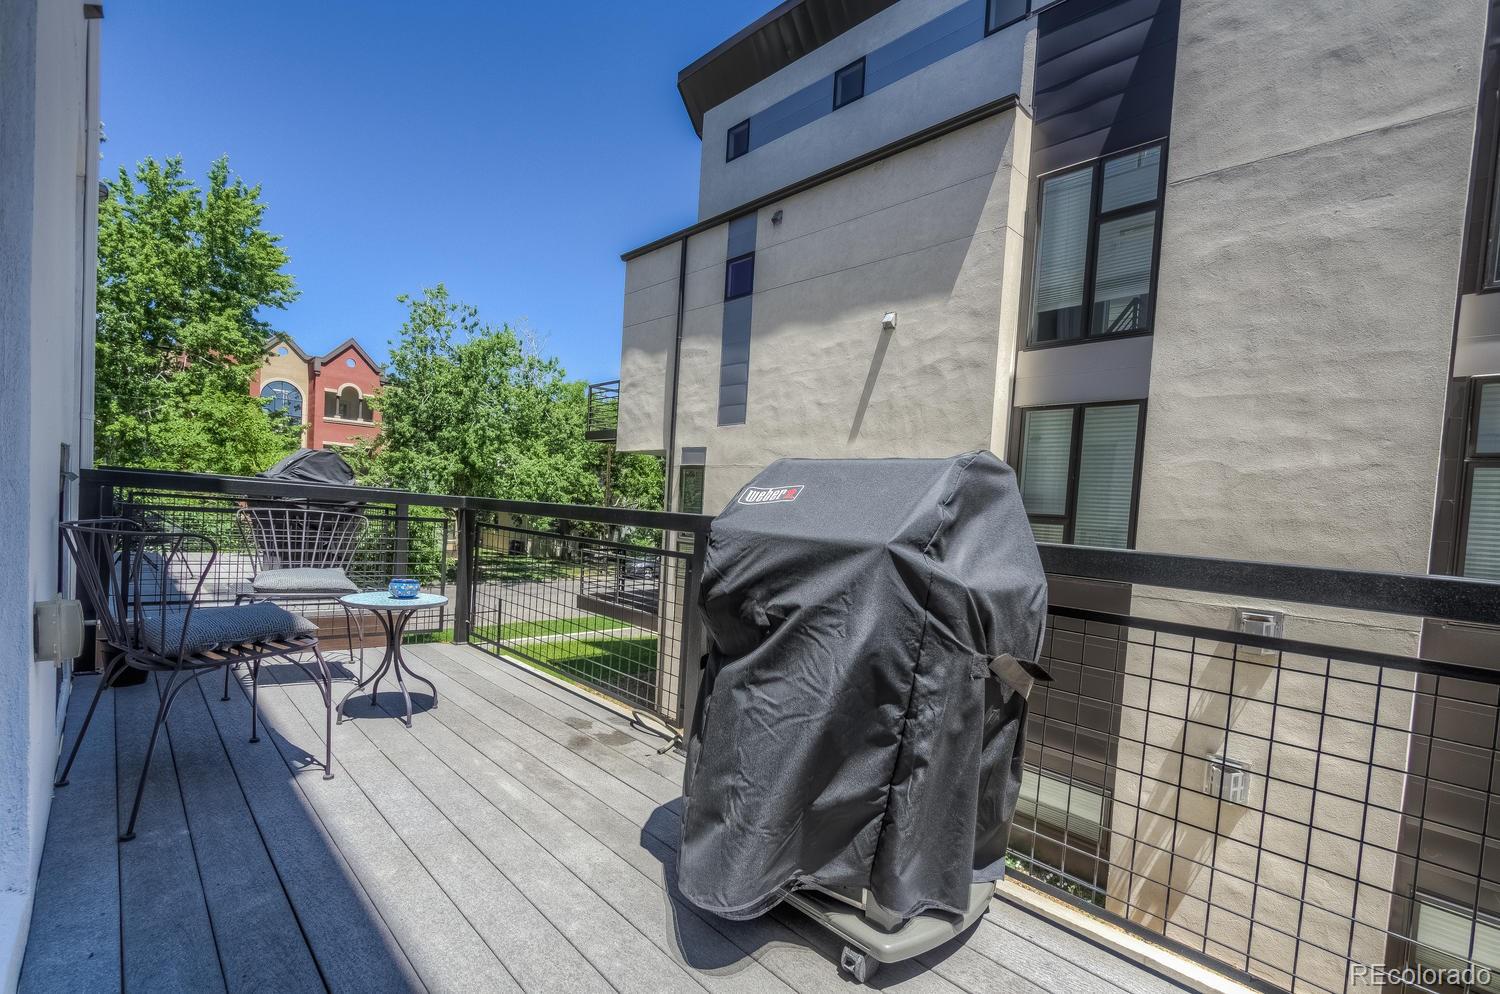
Outdoor deck with patio seating, black metal railing, and a covered grill.
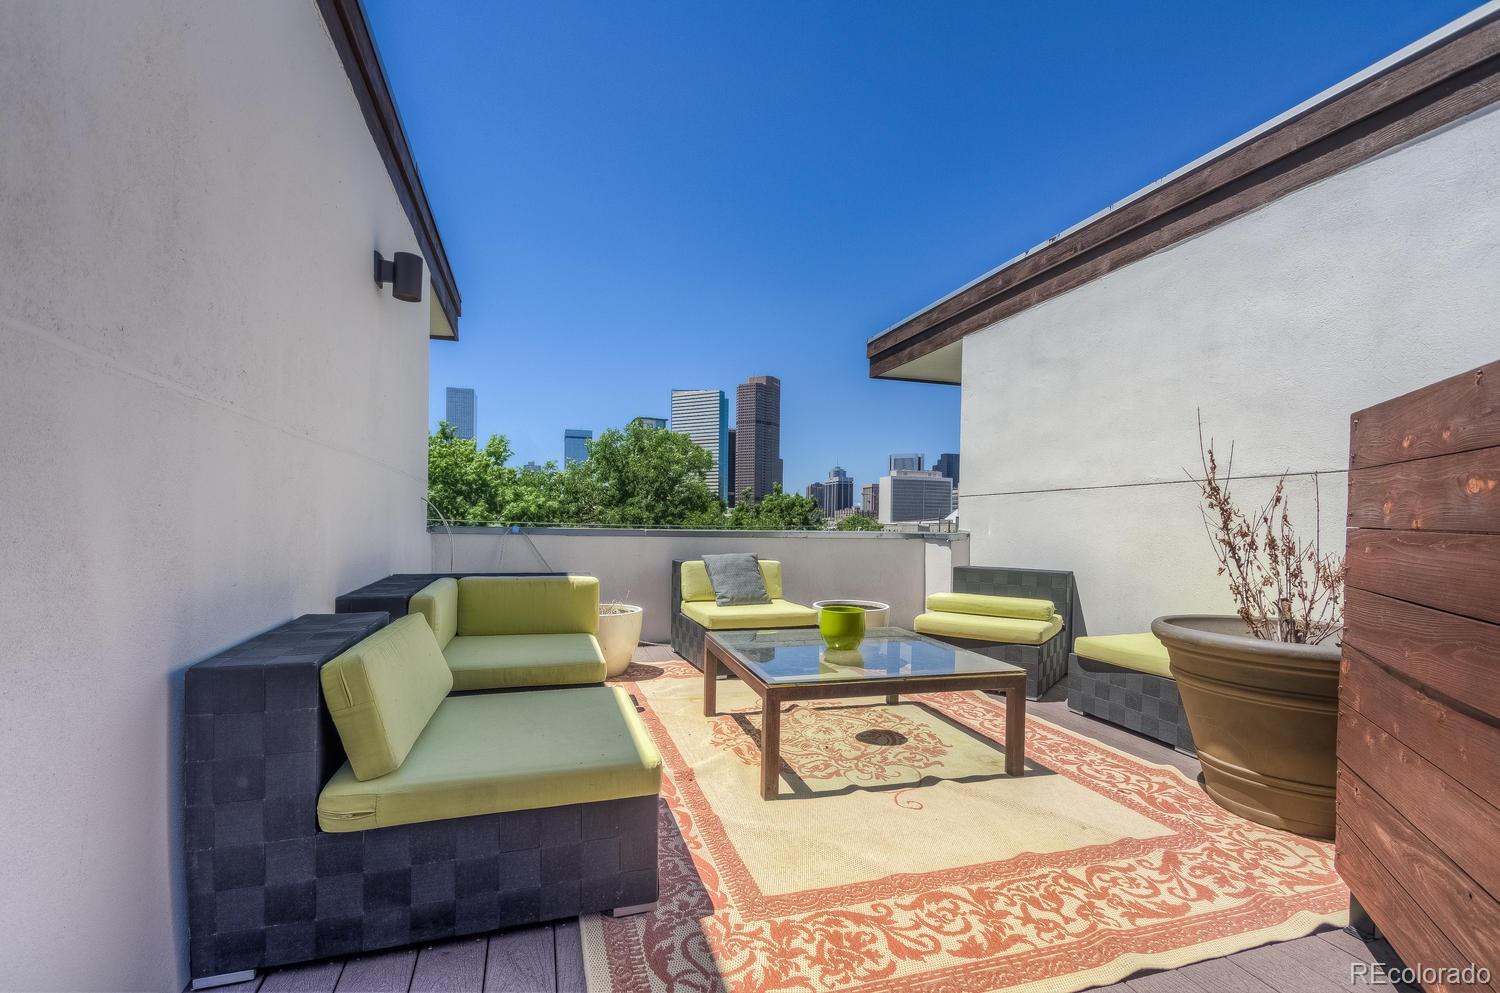
Rooftop terrace with green-cushioned seating and a patterned rug overlooking the Denver skyline.
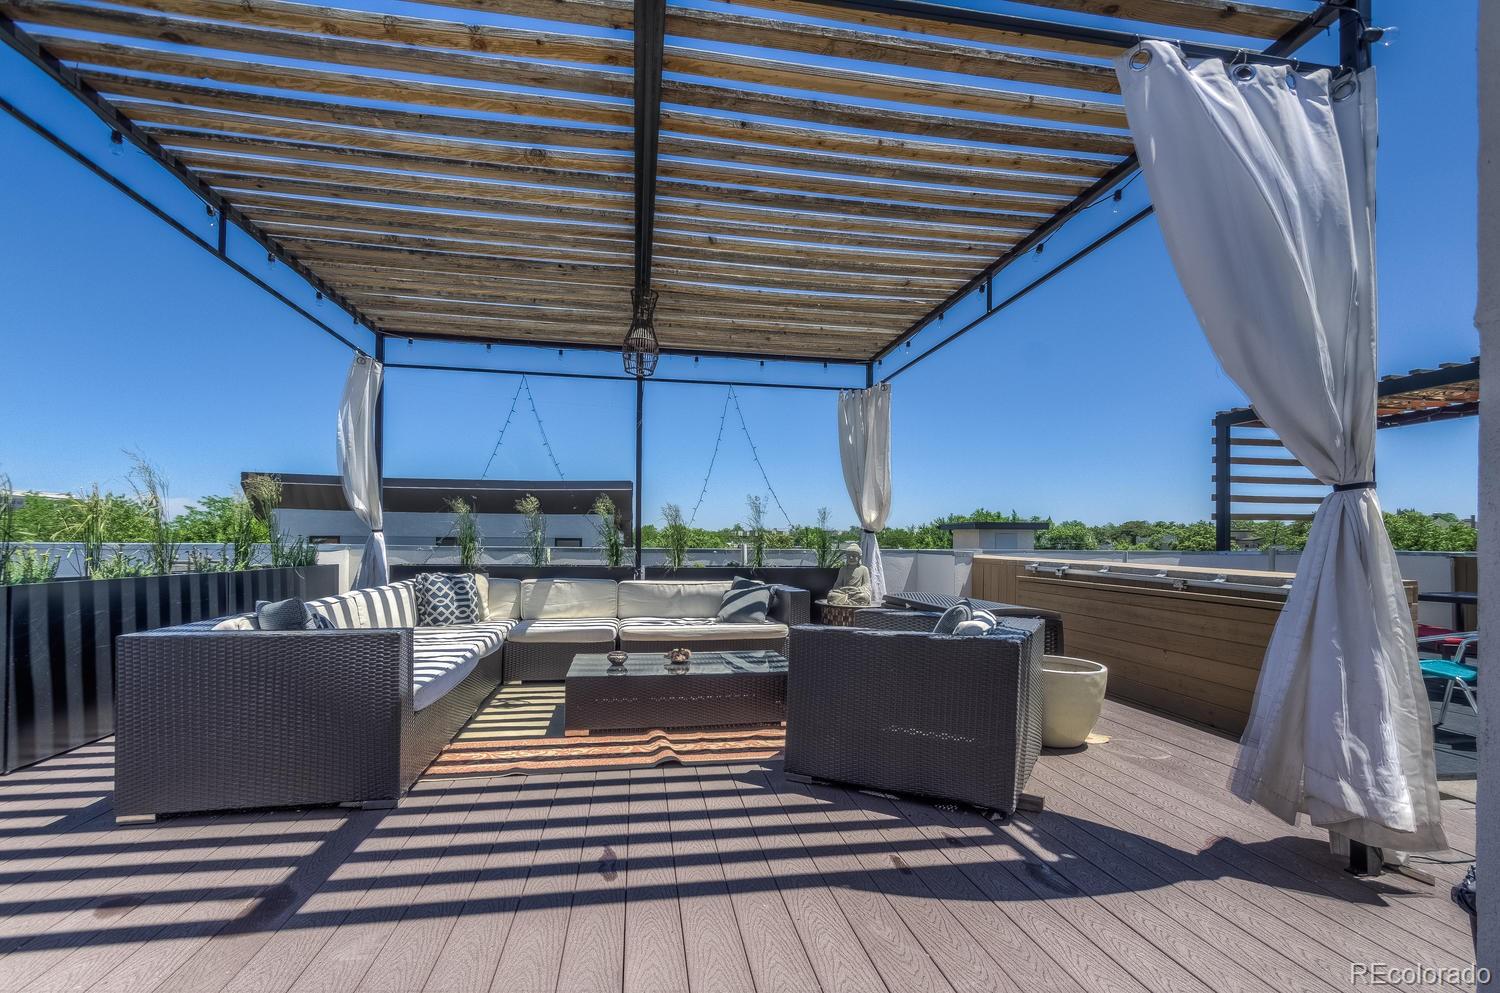
Rooftop deck with pergola, white curtains, and a dark wicker outdoor seating area.
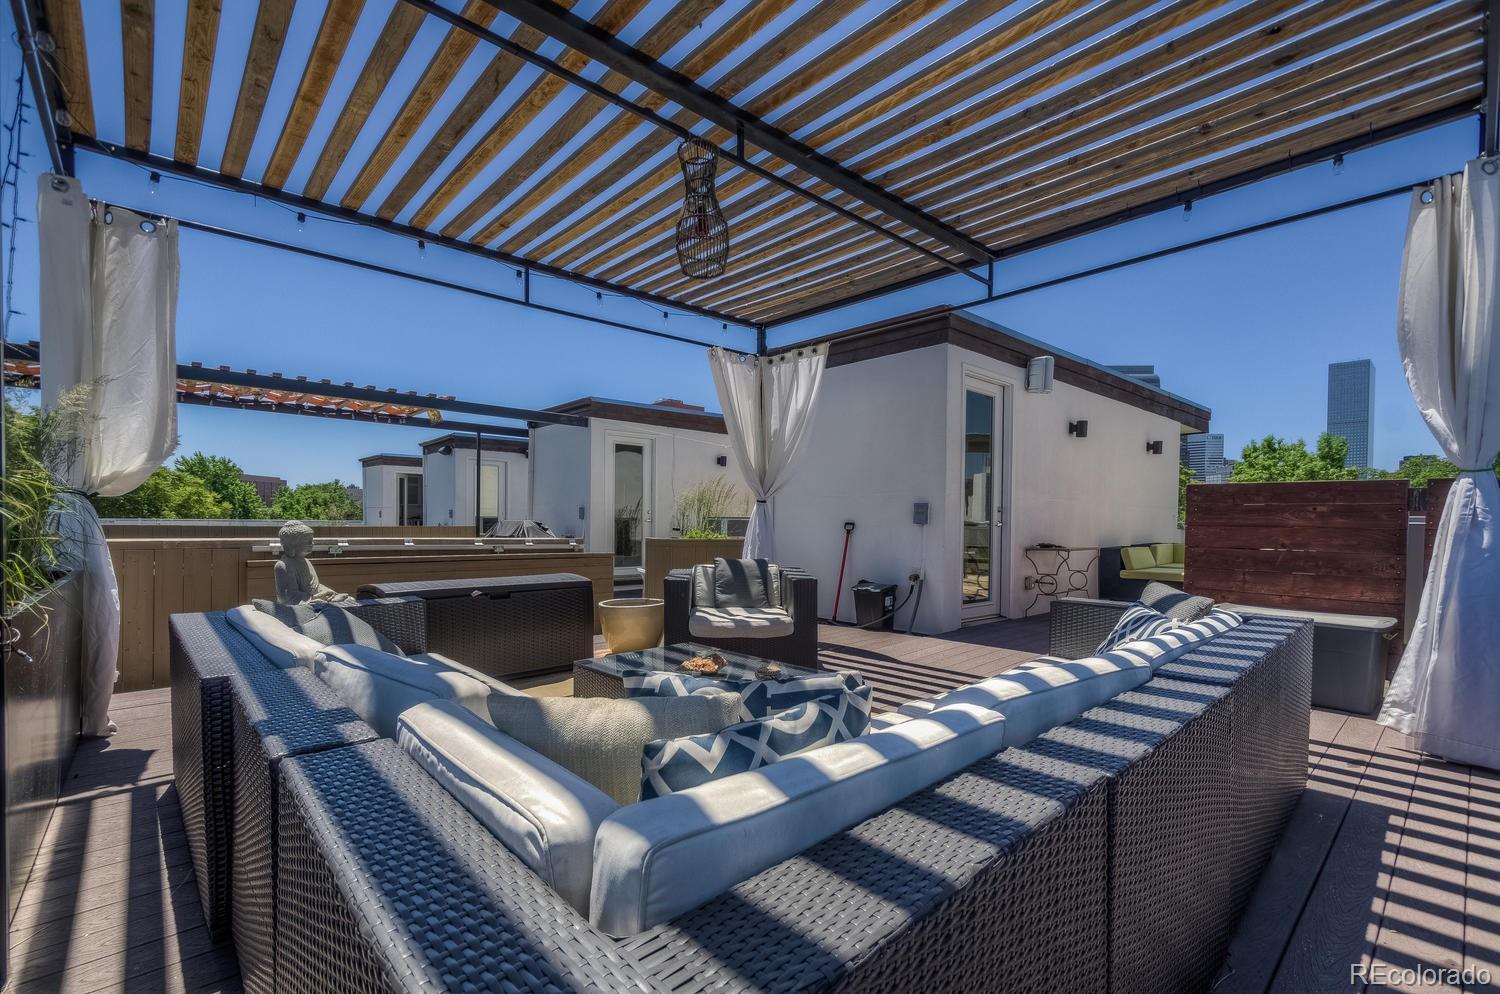
Furnished rooftop deck with a slatted pergola, white curtains, and Denver skyline views.
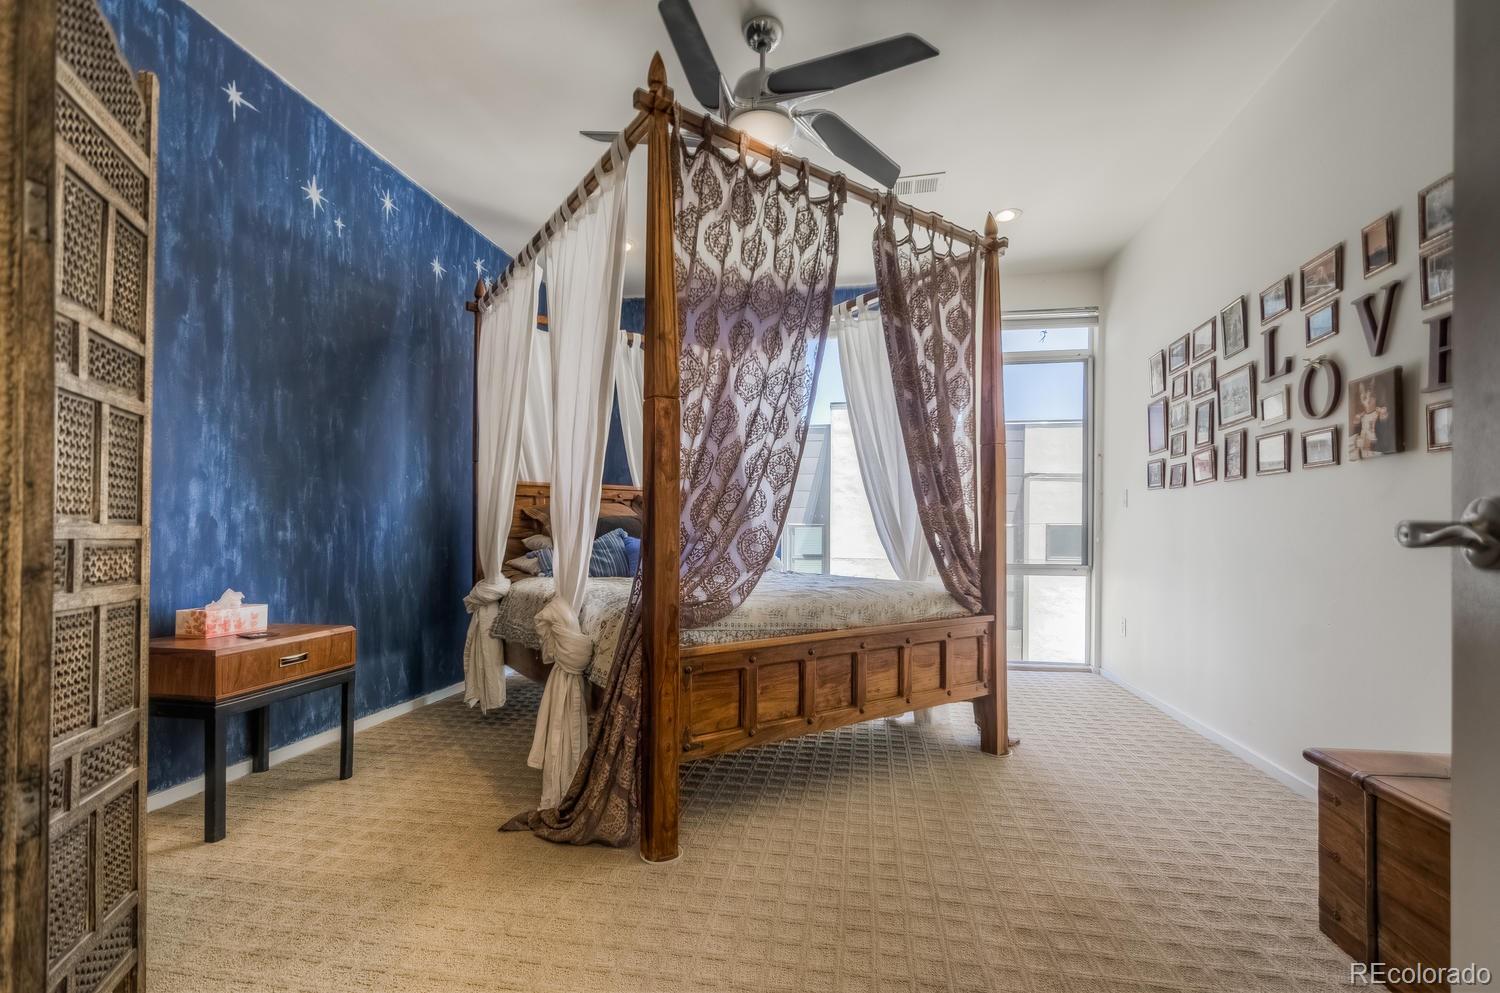
Bedroom with a four-poster canopy bed, starry blue wall, and framed pictures.
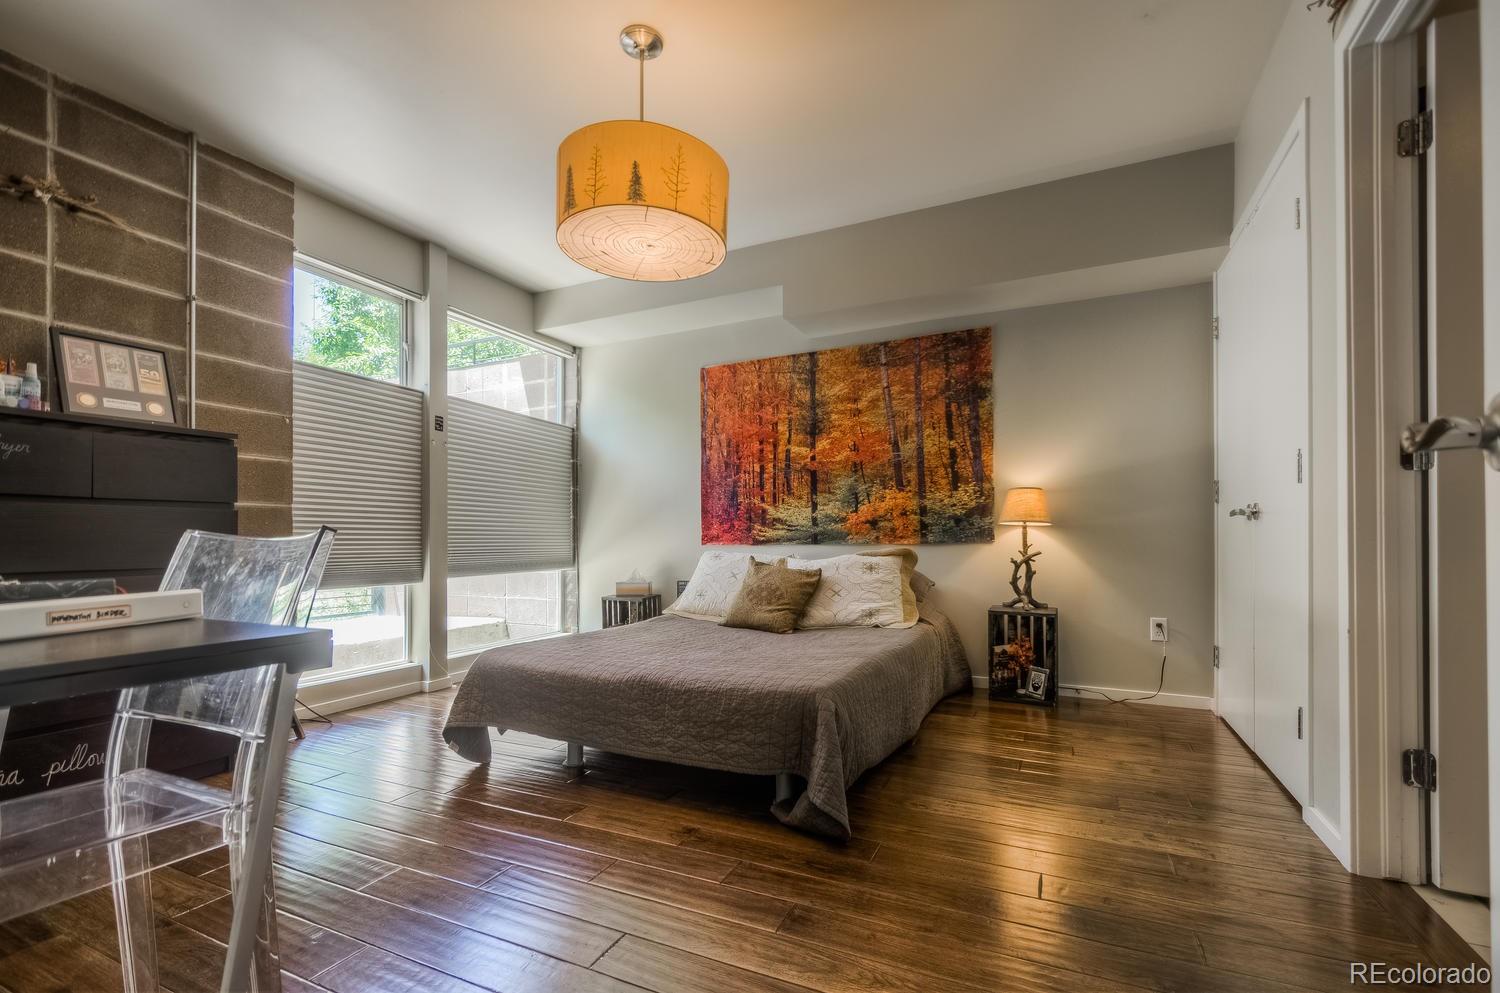
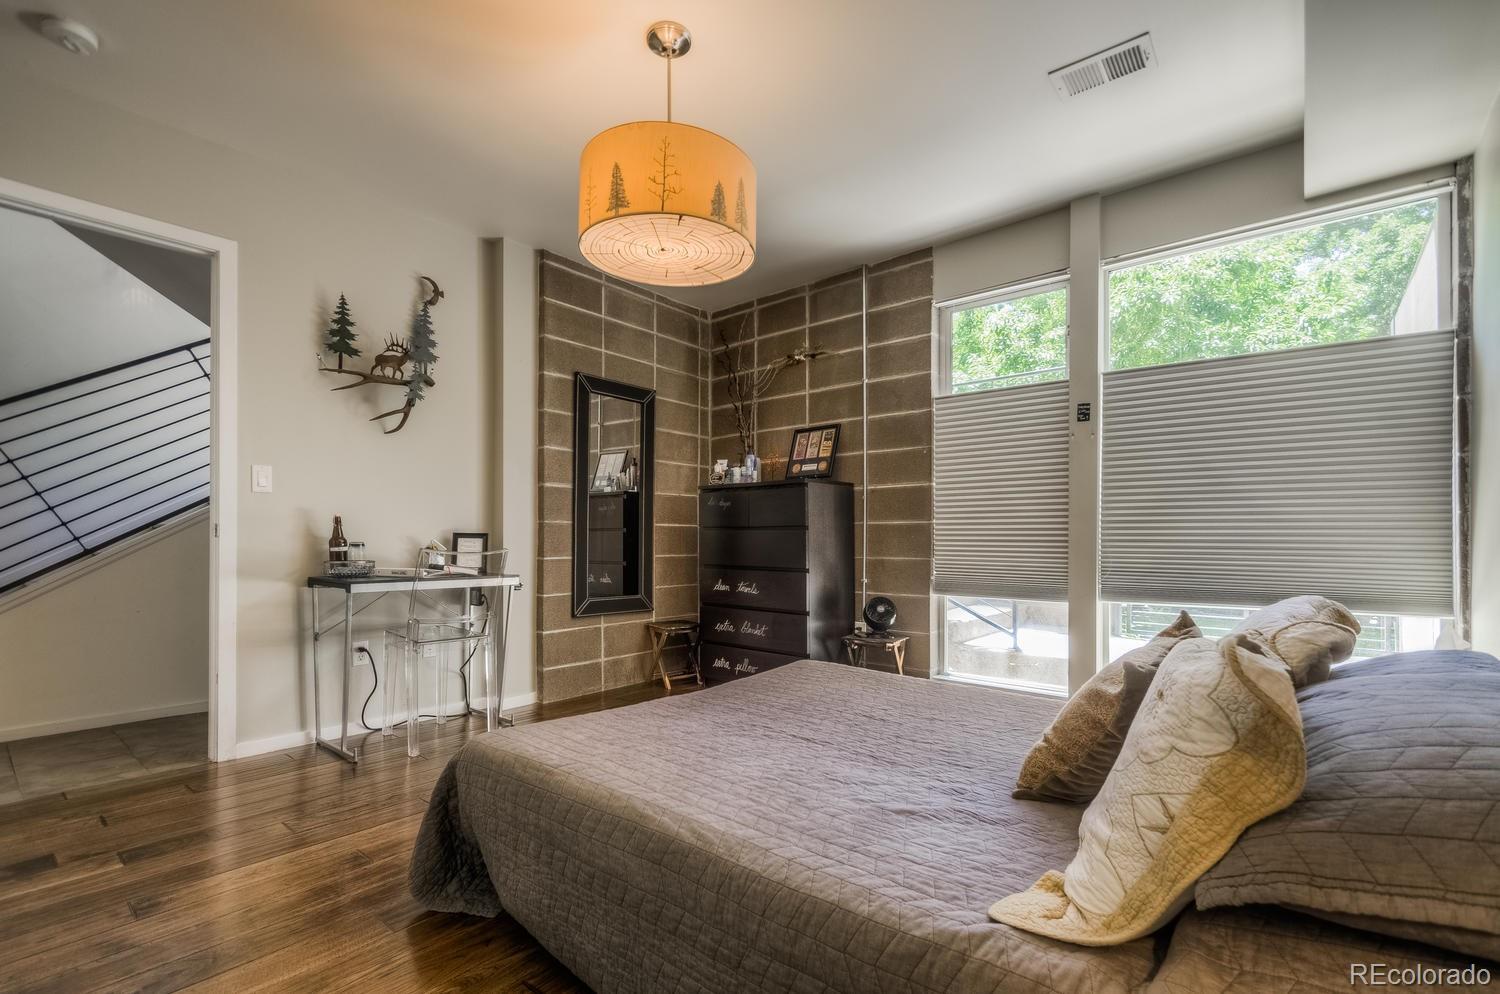
Bedroom with a large bed, concrete block accent wall, and tall shaded windows.
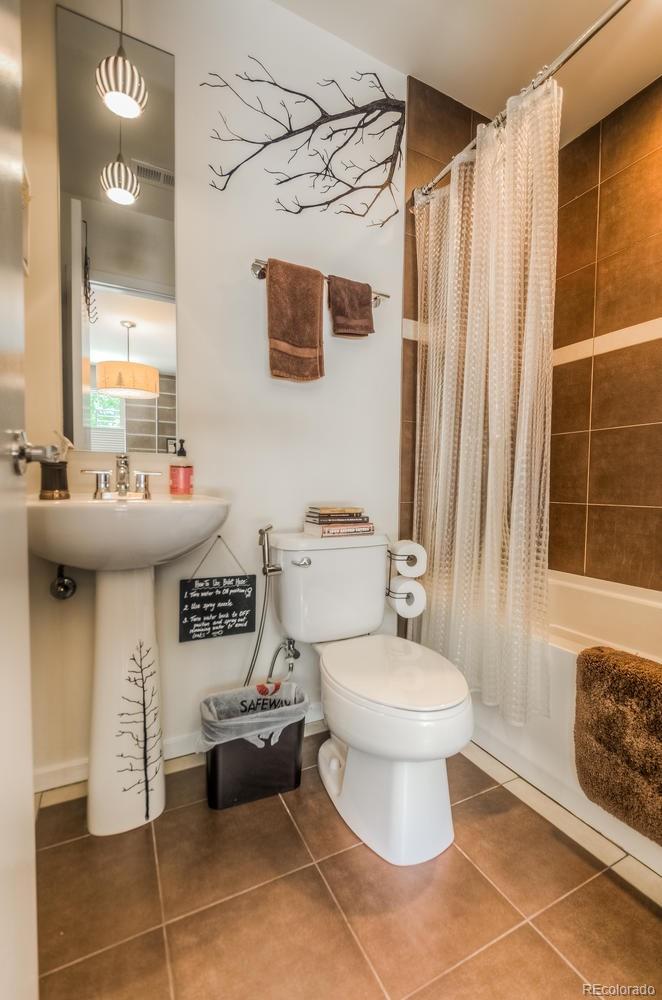
Bathroom with pedestal sink and toilet beside a tiled bathtub and white shower curtain.
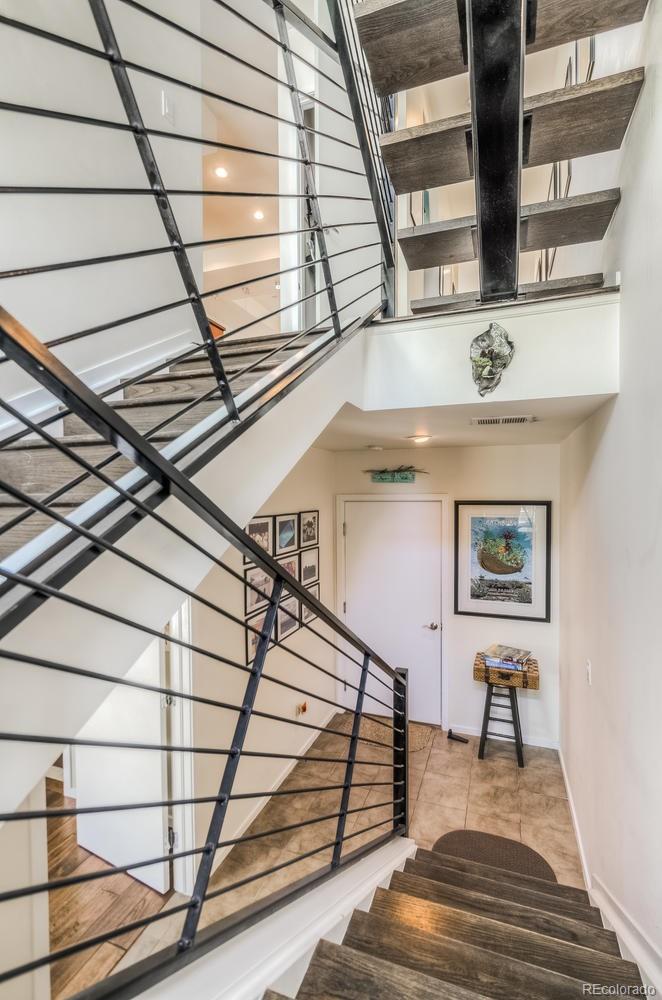
Multilevel stairwell with dark wood steps, black metal railings, and framed artwork on the landing.
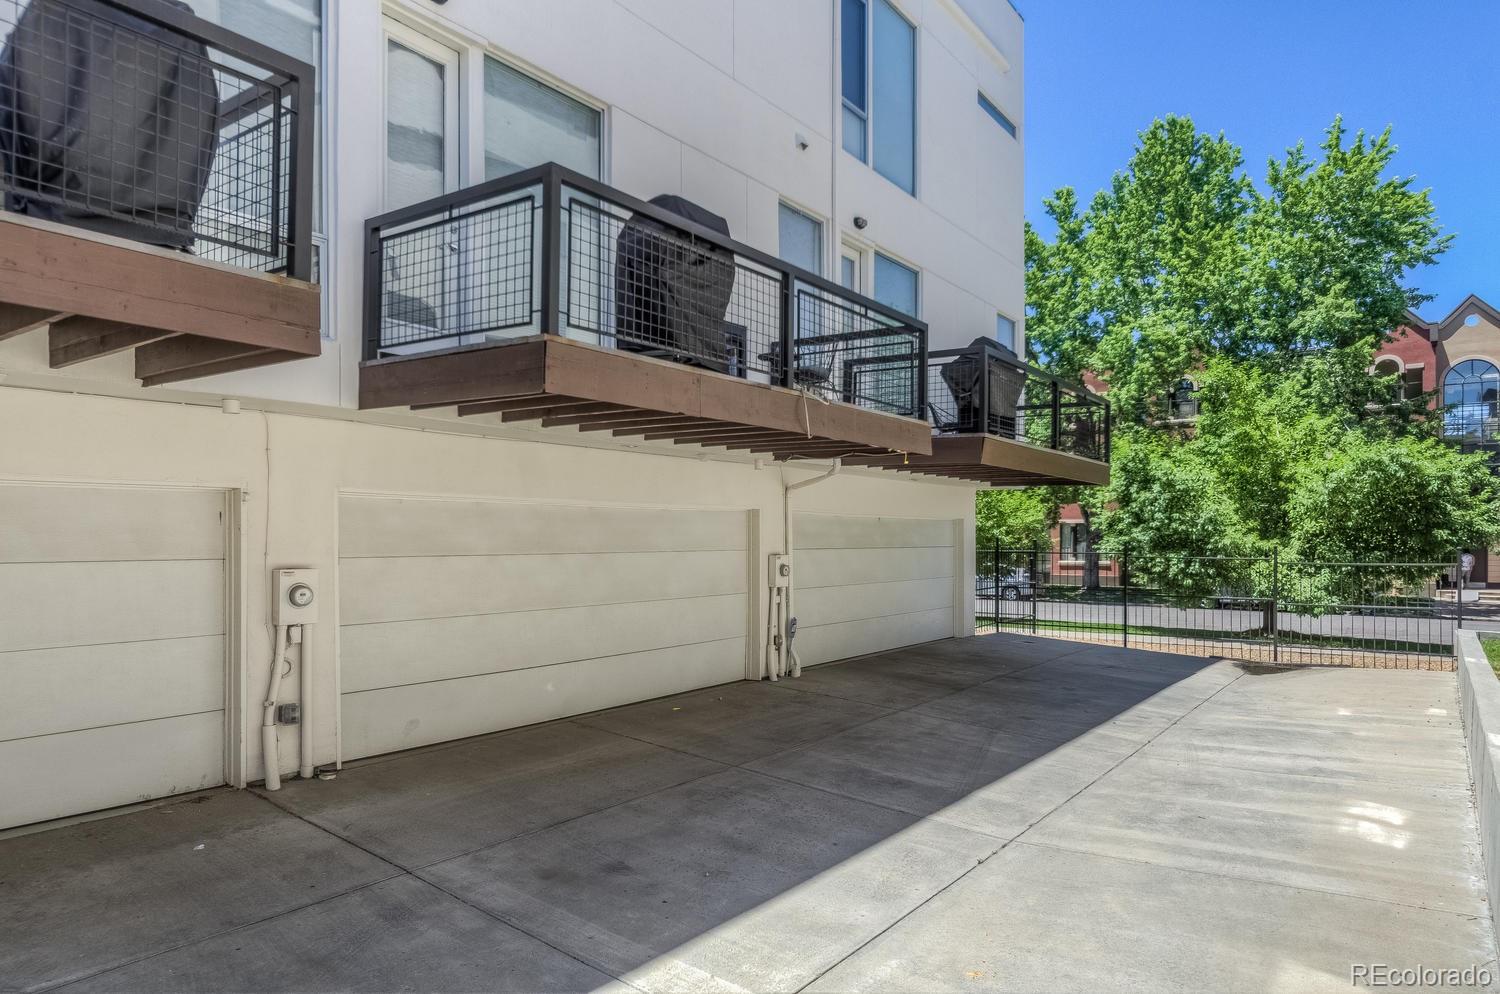
Ground-level garage doors and paved parking area beneath balconies at 461 24th Street.
VIEW PHOTOS
$4,200/mo

461 24th Street

3 Beds 4 Baths 2,474 Sq.Ft.

Description

Gorgeous townhome available for rent in the Curtis Park Neighborhood in the heart of downtown Denver. Close to Coors Field and other downtown amenities. This wonderful 3 bedroom/3.5 bath townhome comes partially furnished (dining room table, rooftop furniture) with a 2-car garage so parking need never be a problem. It's 3 stories plus... a beautiful roof-top deck with amazing mountain and city views. Relax on the deck with a groping of couches and chairs and a wet bar just inside. Steps up to the Dining Room, an open Kitchen, a Great Room and a Balcony. The open kitchen is furnished with top-of-the-line appliances: Bosch Dishwasher, Dacor Refrigerator, and a Fratelli Onofri Oven/5-burner gas range. The floors are hardwood throughout the house. The washer and dryer stay also and make/model is LG Tromm. The lower level contains the garage and a bedroom suite. The 2nd floor has the Master Suite and the 3rd bedroom. Upstairs is storage, a mini fridge, and the roof-top deck. All this and only 1 block to Light Rail! It rents for $4200 with a Security Deposit of the same amount. HOA fees are included in the rent. Utilities are not included but are reasonable.
Share Property

Location

461 24th Street, Denver, CO 80205

Status

Leased
Don Bobeda

Don Bobeda

TITLE

Principal Broker

Property Amenities

Interior
Laundry room In Unit
Appliances Cooktop, Dishwasher, Disposal, Dryer, Microwave, Oven, Refrigerator, Washer
Flooring Carpet, Wood
Total Bedrooms: 3
Half Bathrooms: 1
Full Bathrooms: 3
Other Interior Features Ceiling Fan(s), Primary Suite, Wet Bar
Area & Lot
Total area 2,474 Sq.Ft.
Living area 2,474 Sq.Ft.
MLS® ID 5497170
Year Built 2006
School District Denver 1
High School East
Middle School Wyatt
Elementary School Whittier E-8
Type Townhouse
Status Leased
Exterior
Stories 3
Air conditioning Central Air
Heat type Forced Air, Natural Gas
Garage Space 2.0
Other Exterior Features Balcony
Finance
Lease Price $4,200/mo
Lease Term 12 Months

Work With Us

We pride ourselves in providing personalized solutions that bring our clients closer to their dream properties and enhance their long-term wealth.