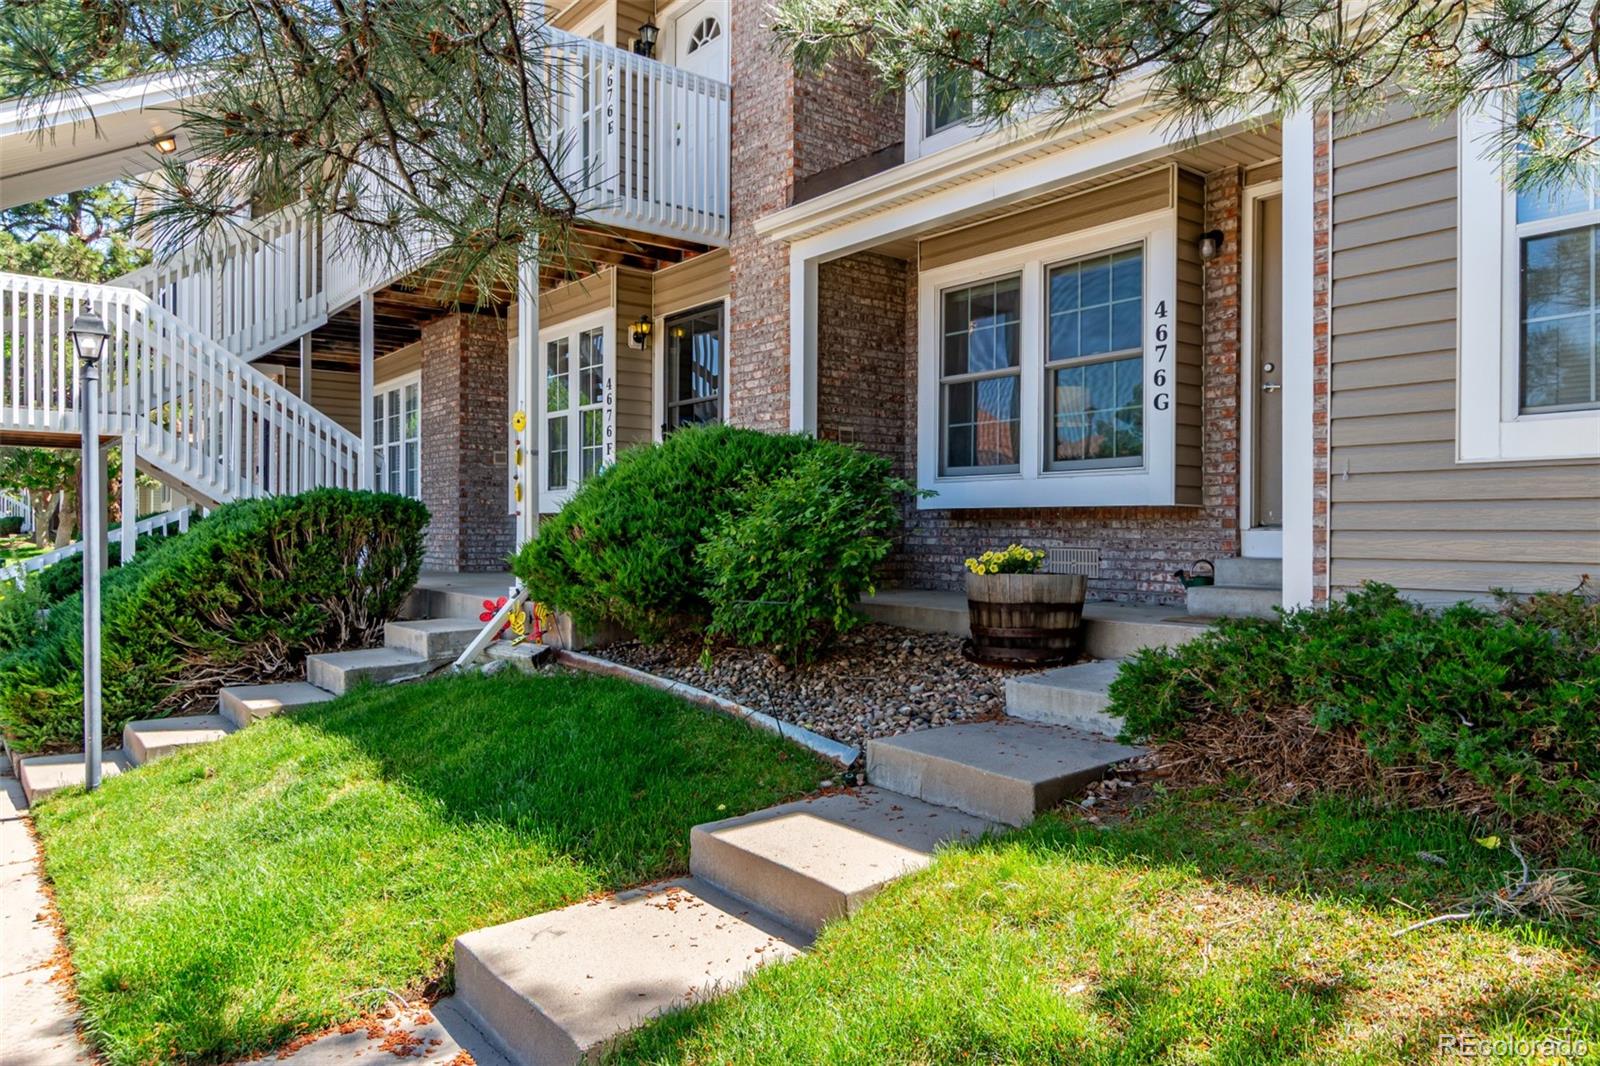
Condominium entrance with white-railed stairs, brick walls, and landscaped front lawn.
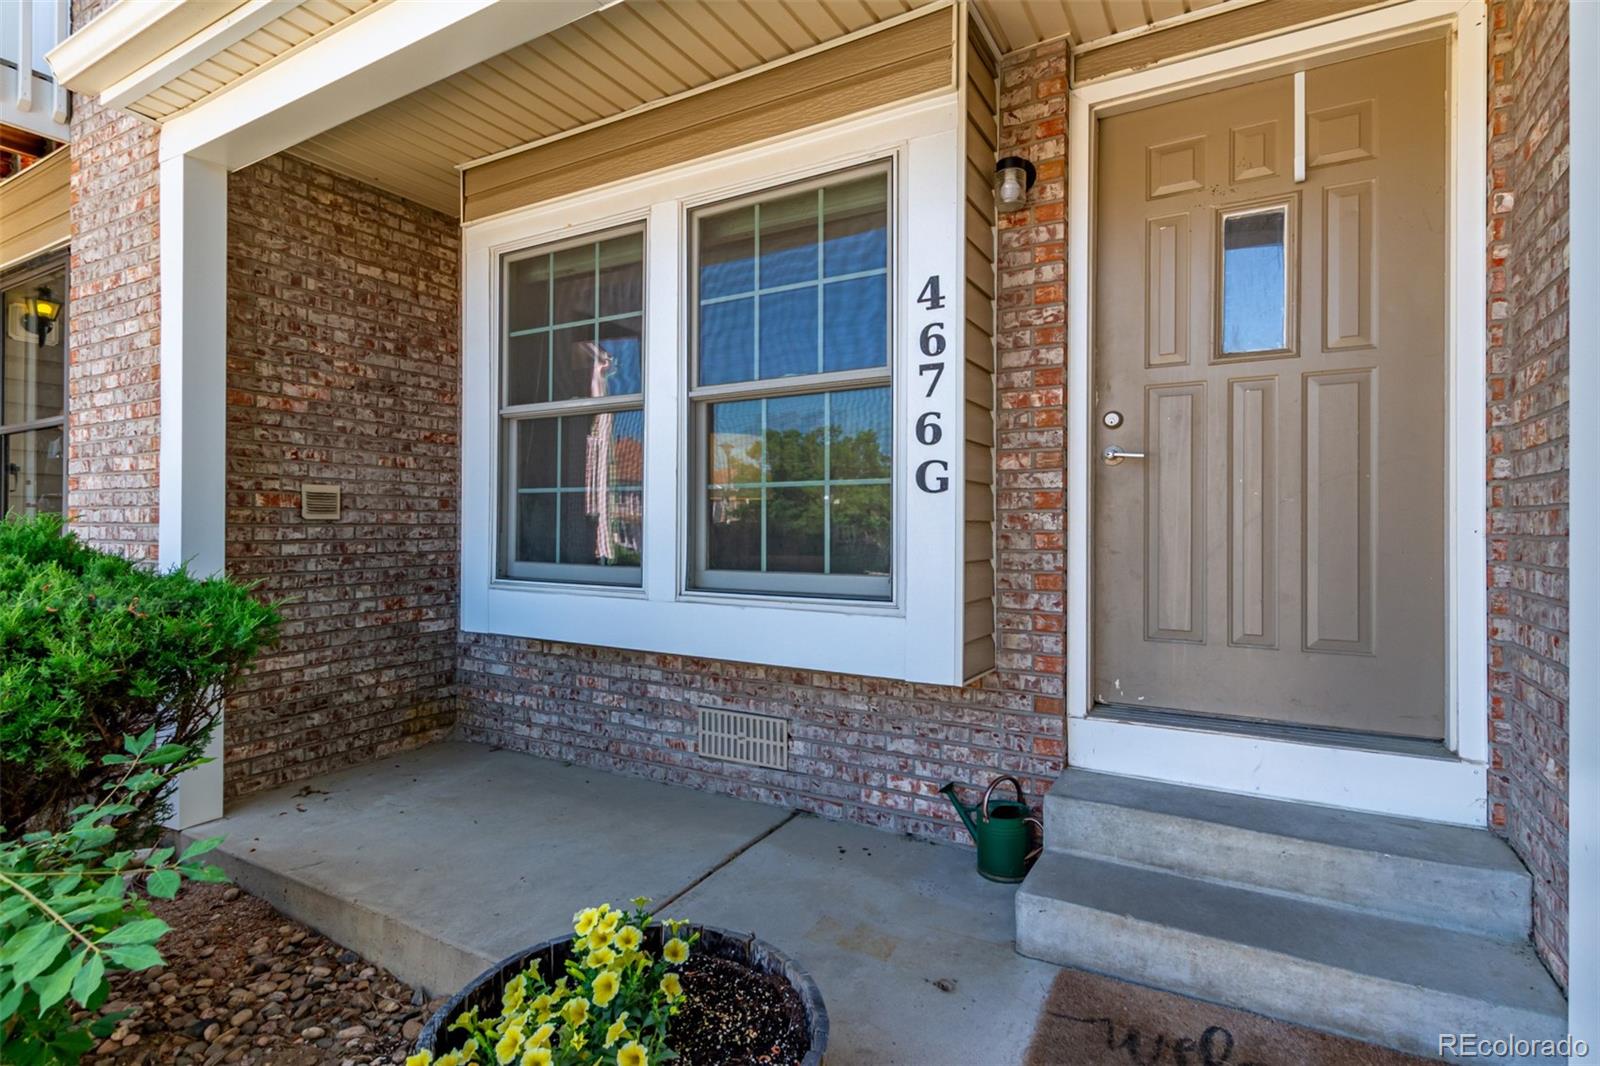
Covered brick entry to unit 4676 G, with a tan door, large window, and flower planters.
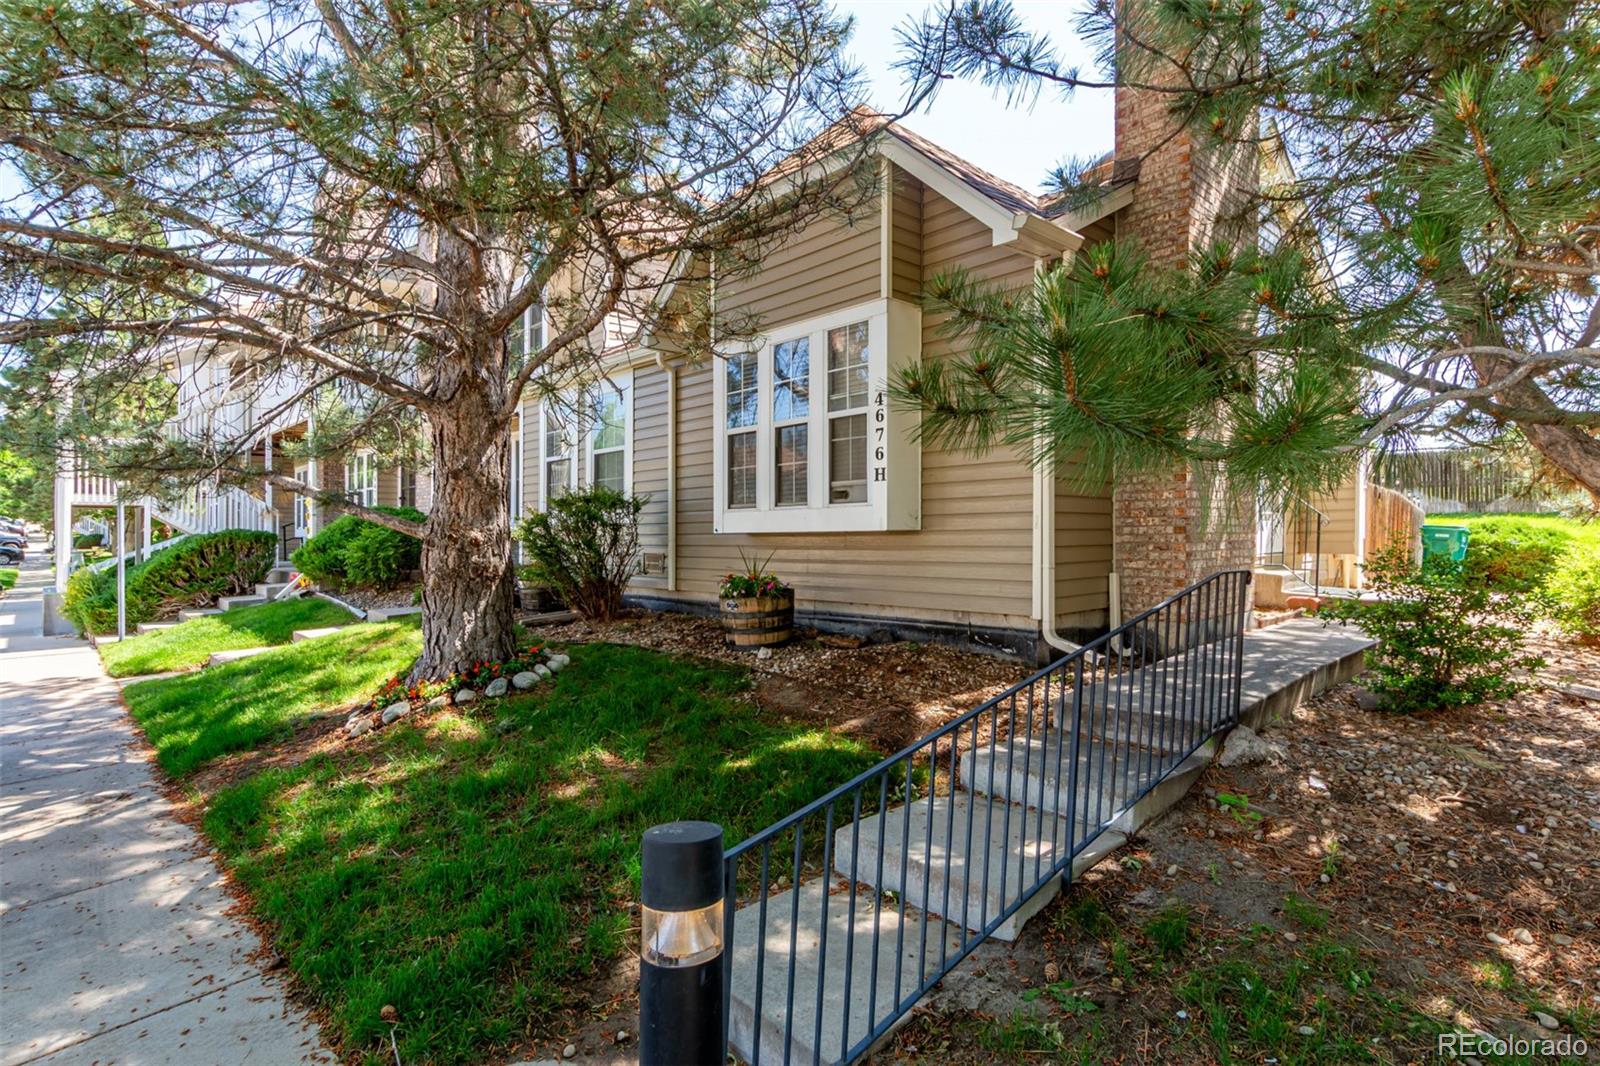
Beige-sided attached home with a brick chimney, shaded by mature pines beside a railed walkway.
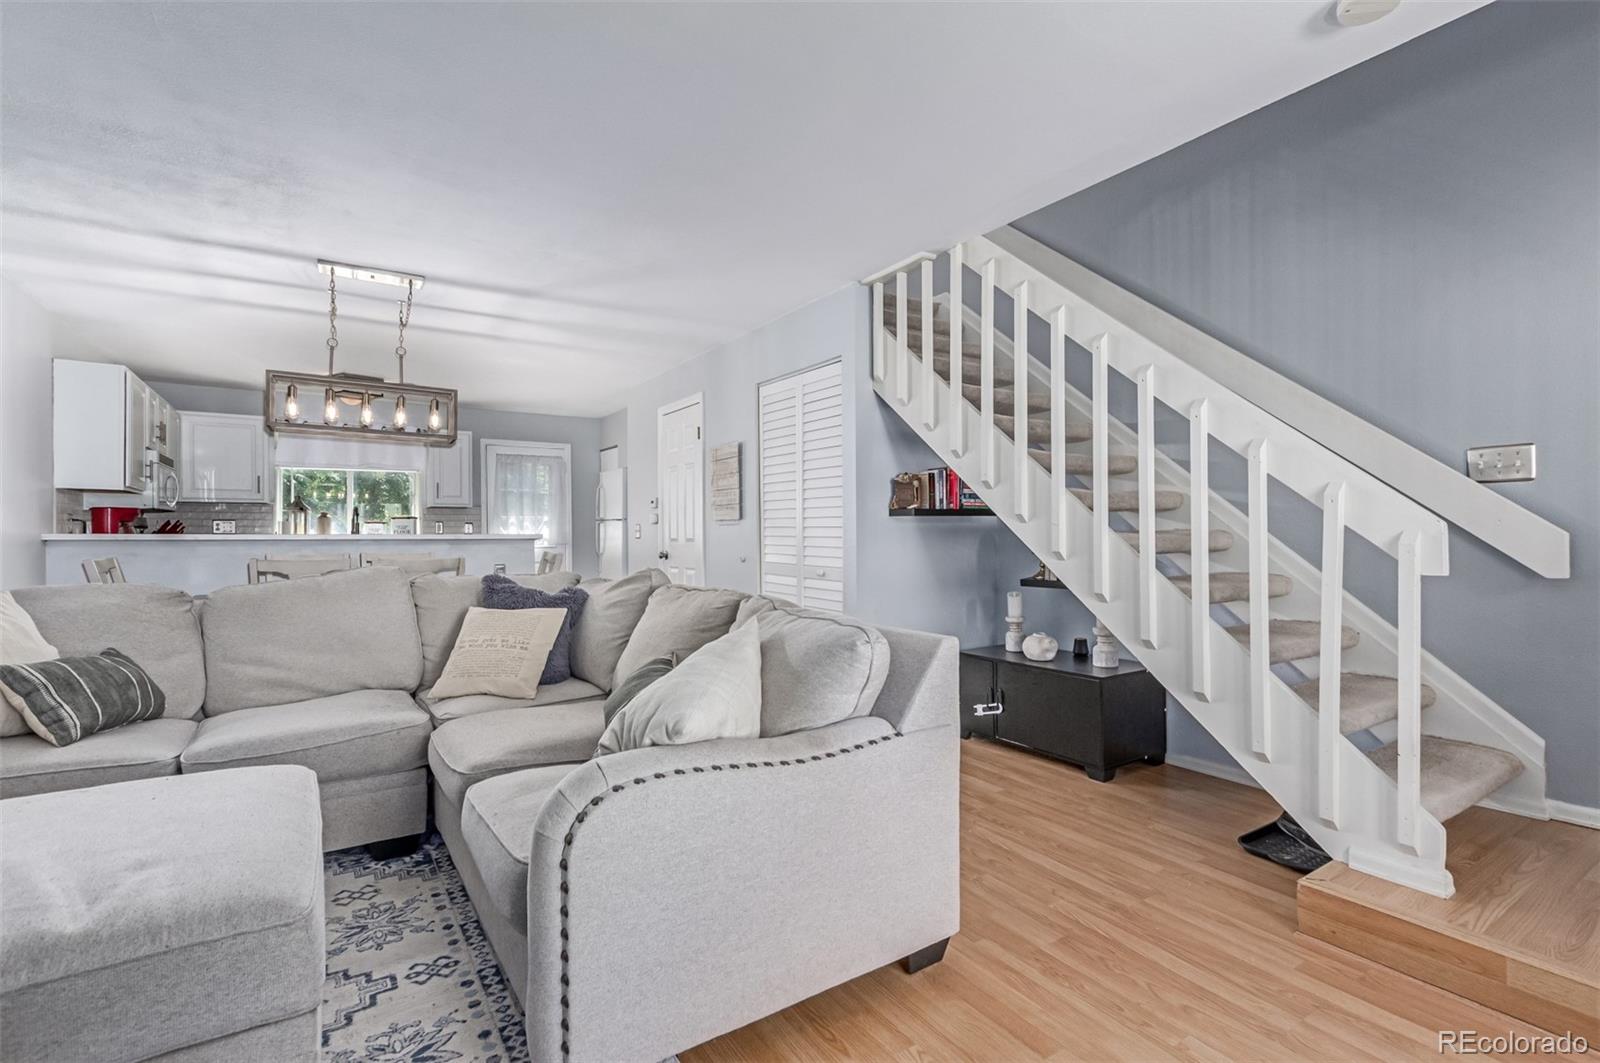
Living room with a gray sectional, open kitchen, and white-railed staircase.
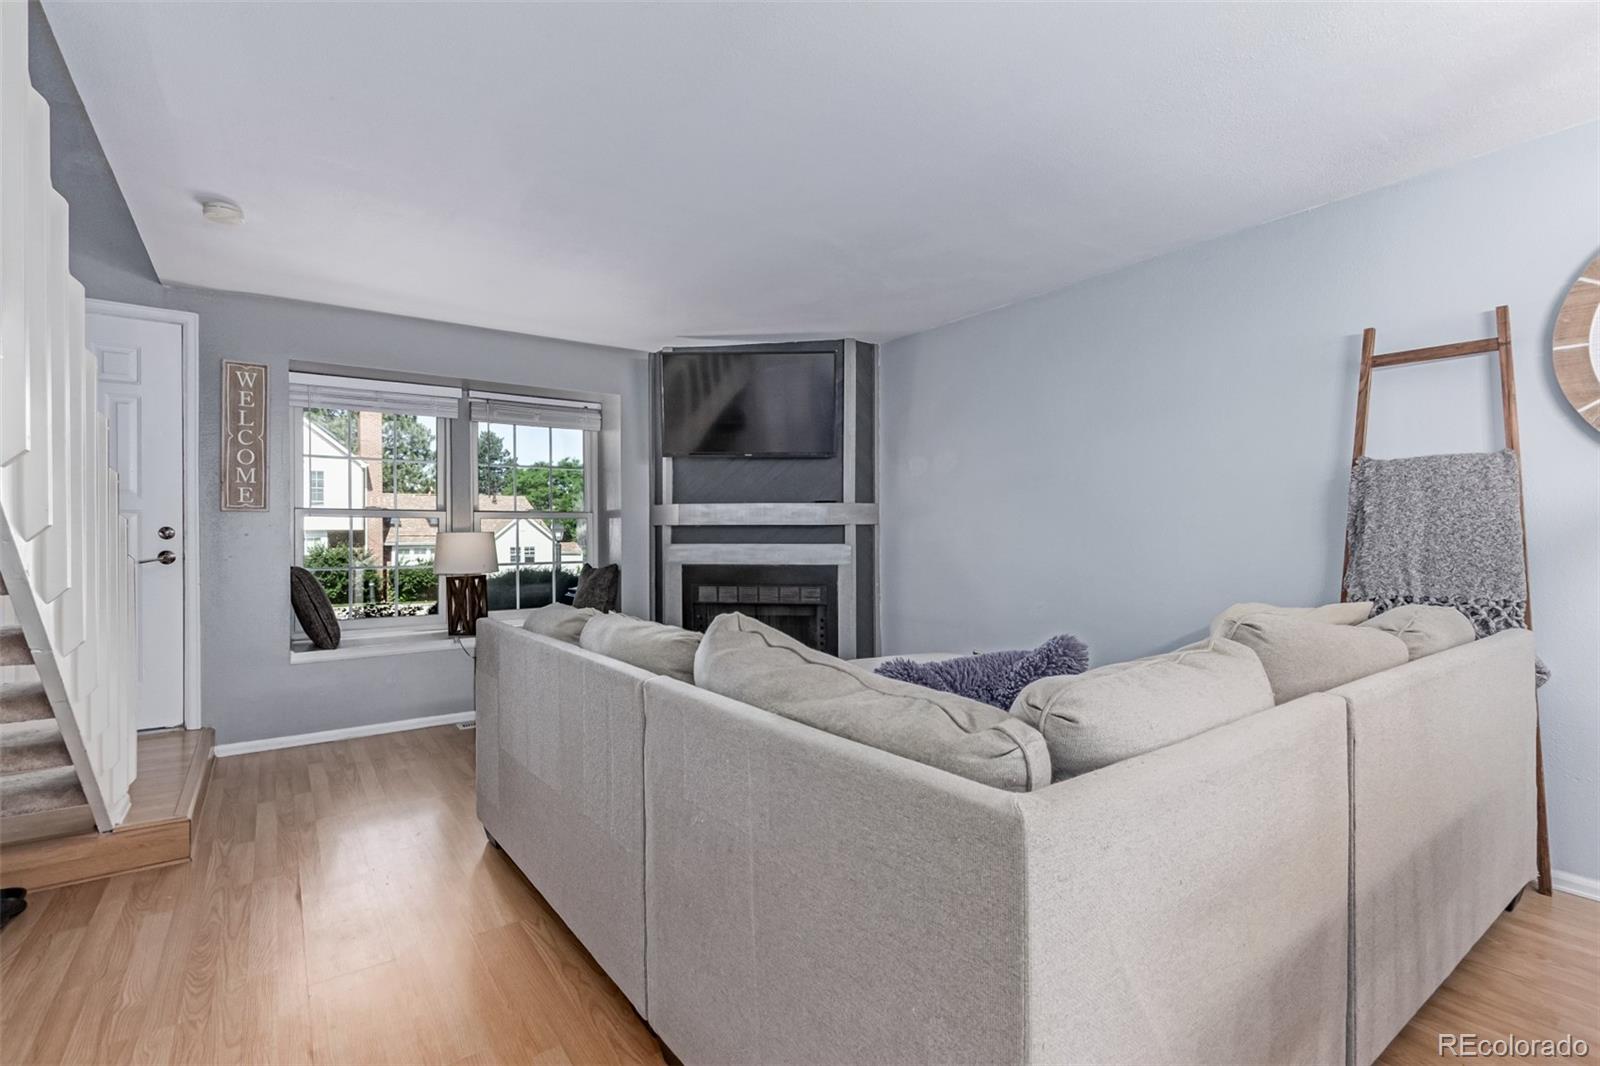
Living room with a light sectional sofa, fireplace, television, and window overlooking neighboring homes.
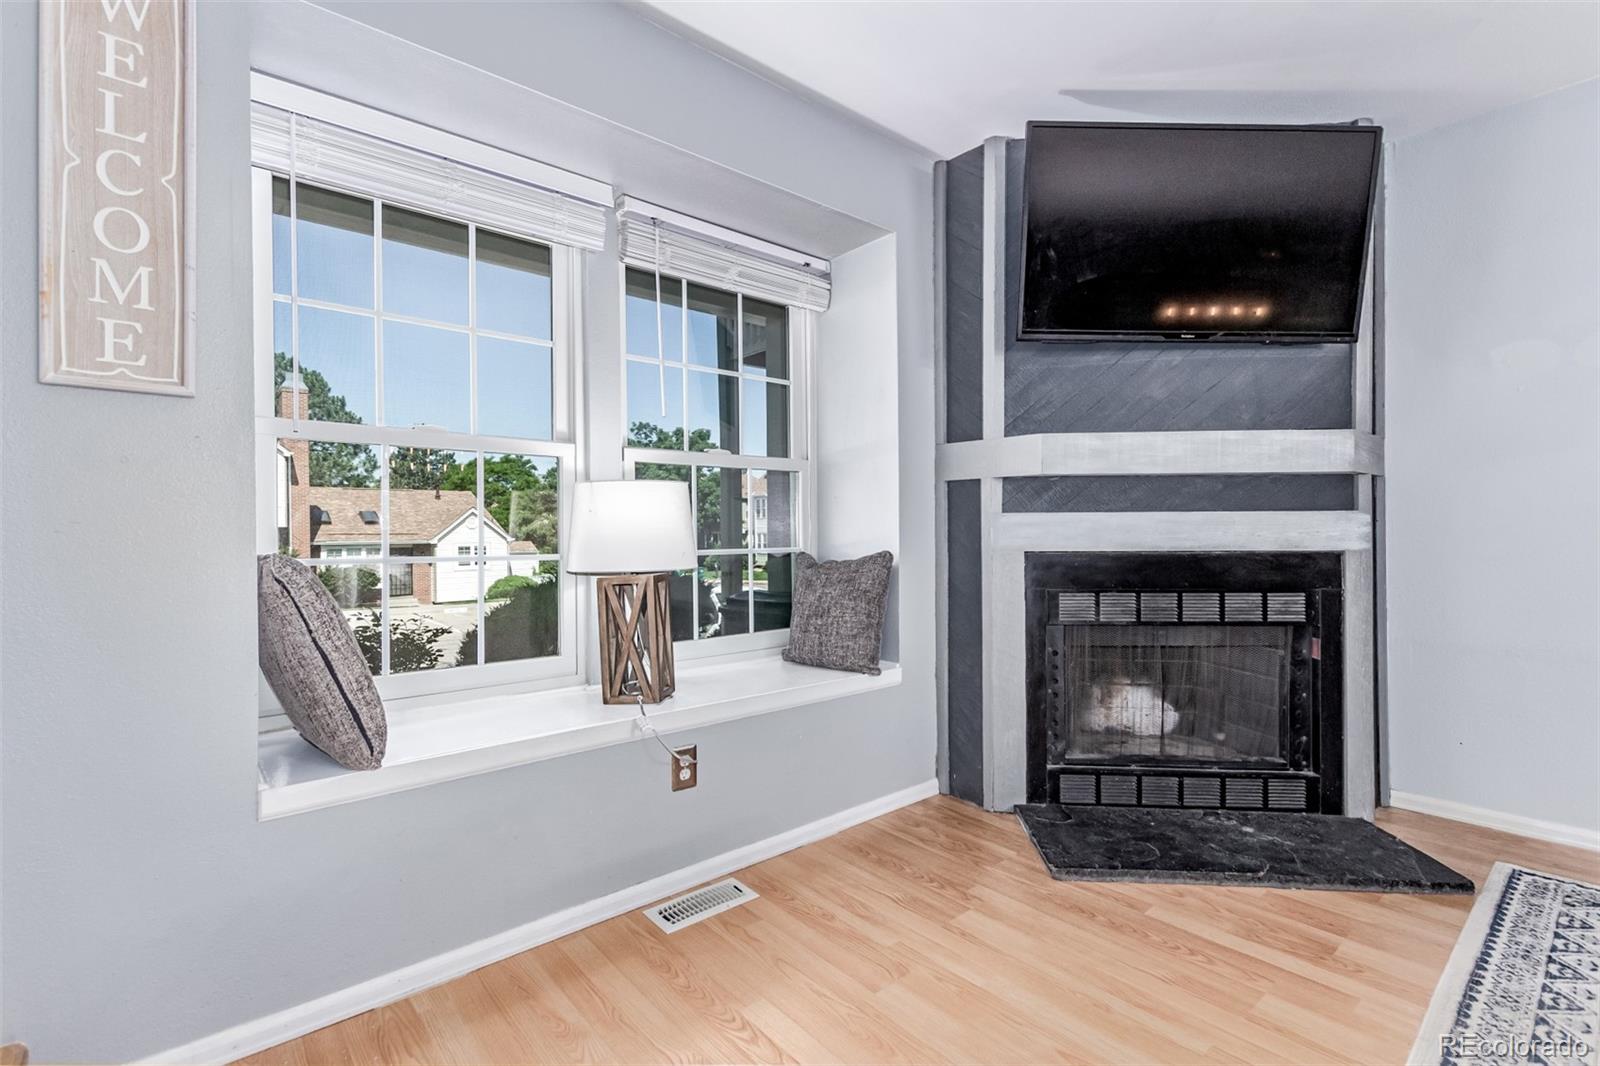
Living room with a gray fireplace and TV beside large windows overlooking neighboring homes.
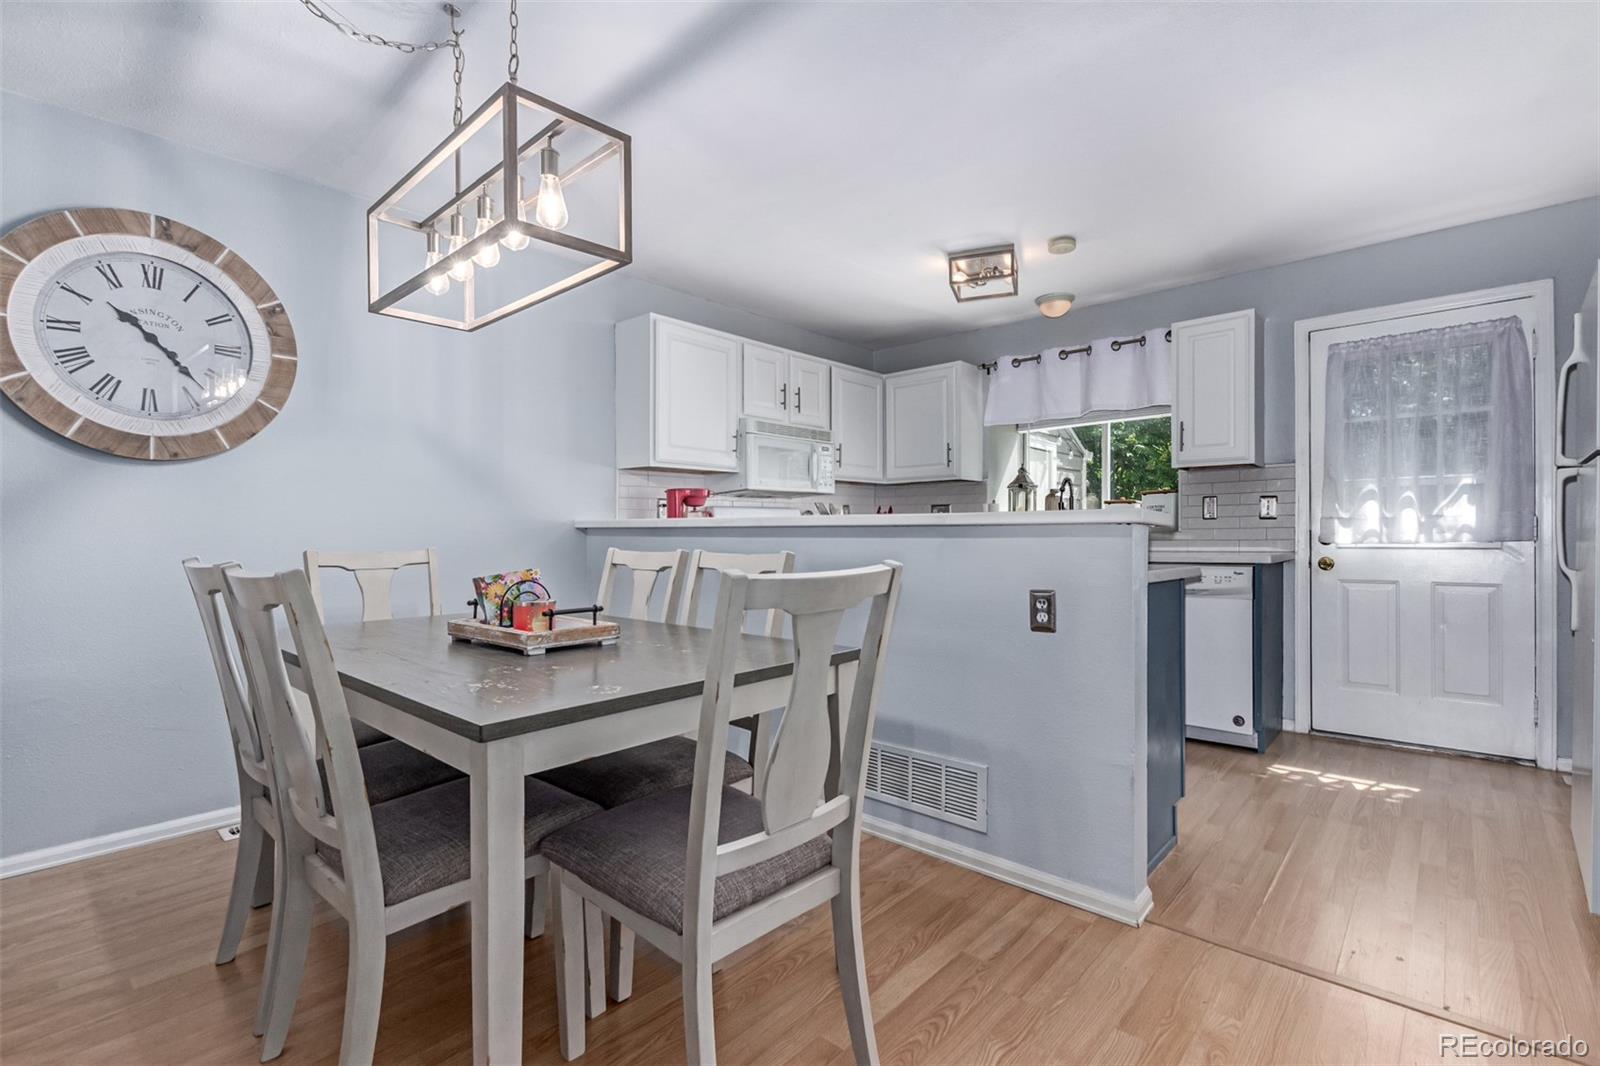
Dining table and chairs beside a white-cabinet kitchen with a breakfast counter and large wall clock.
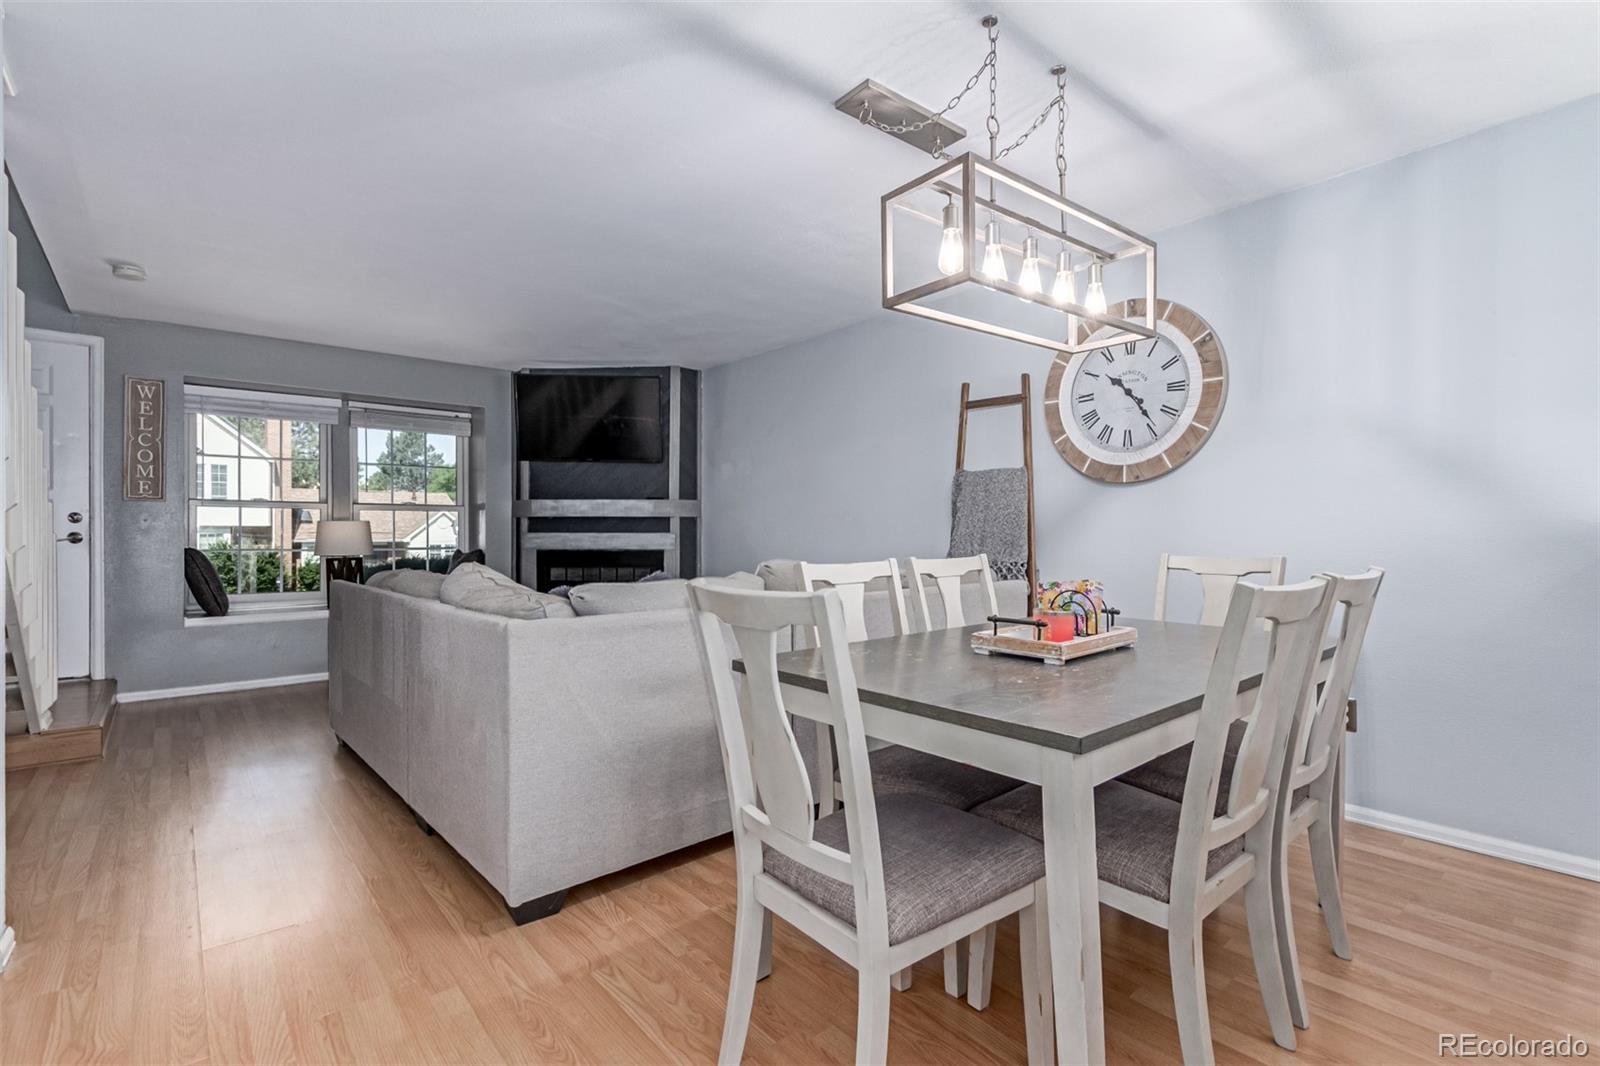
Open-plan living and dining room with a gray sectional, white dining set, fireplace, and large round wall clock.
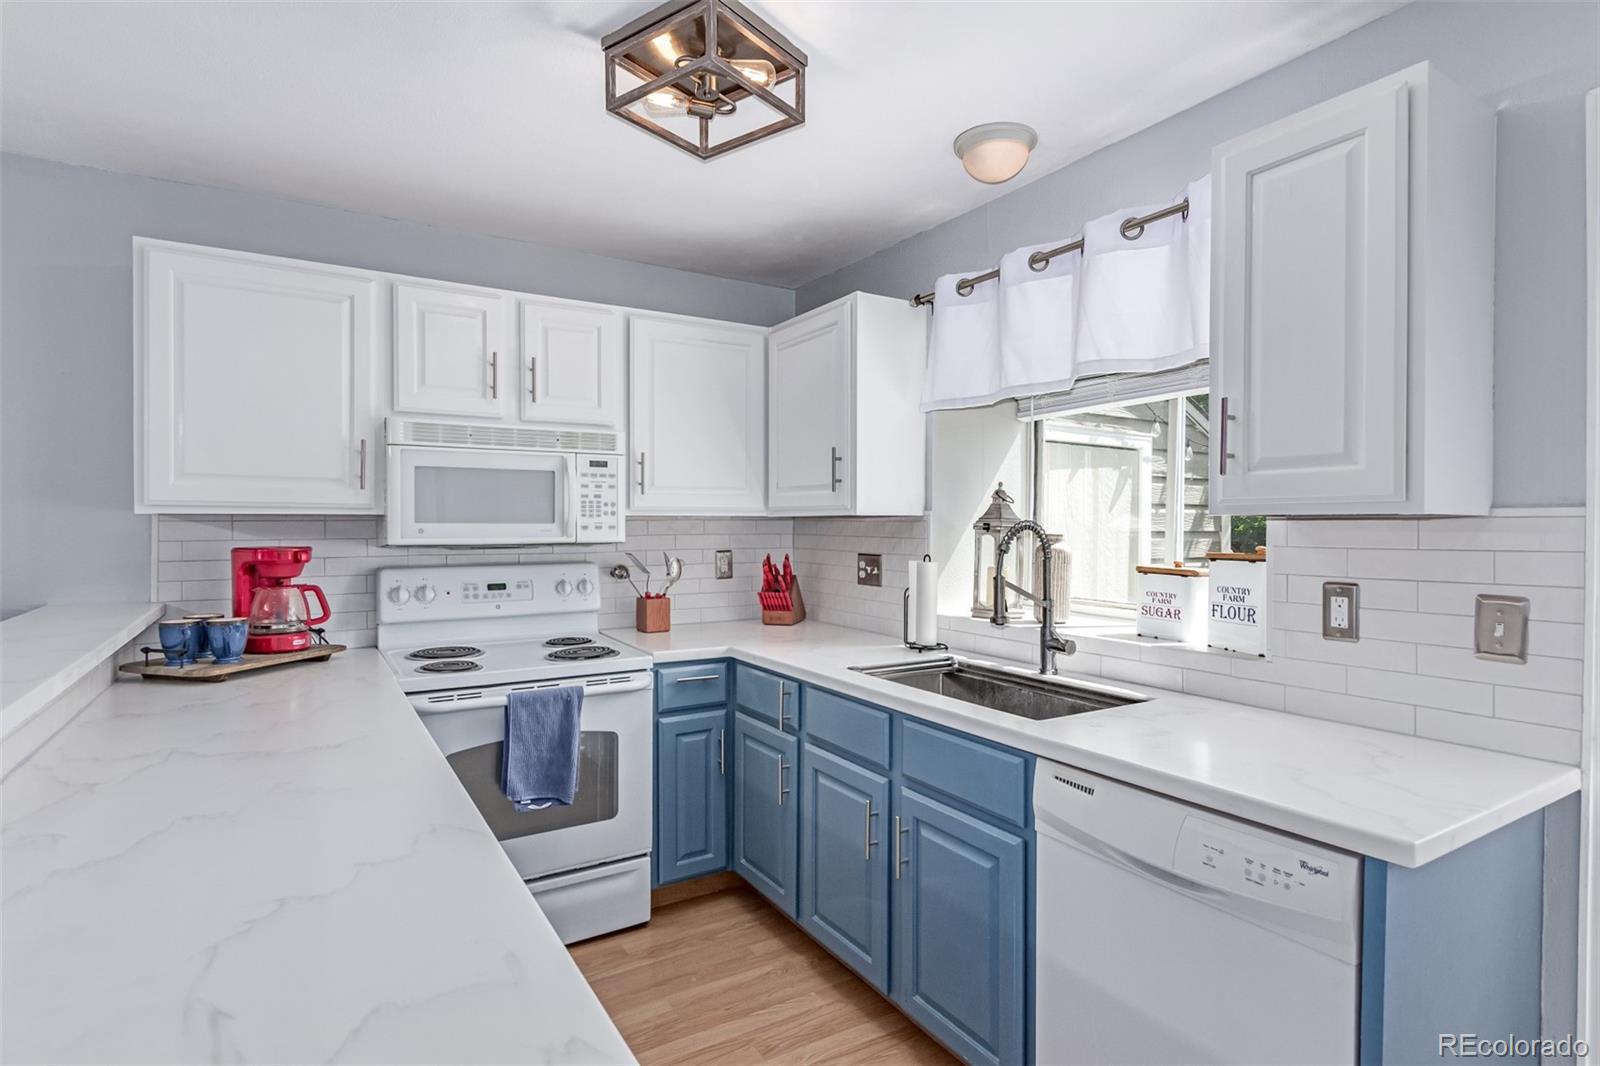
Kitchen with white upper cabinets, blue lower cabinets, and a double-basin sink beneath a window.
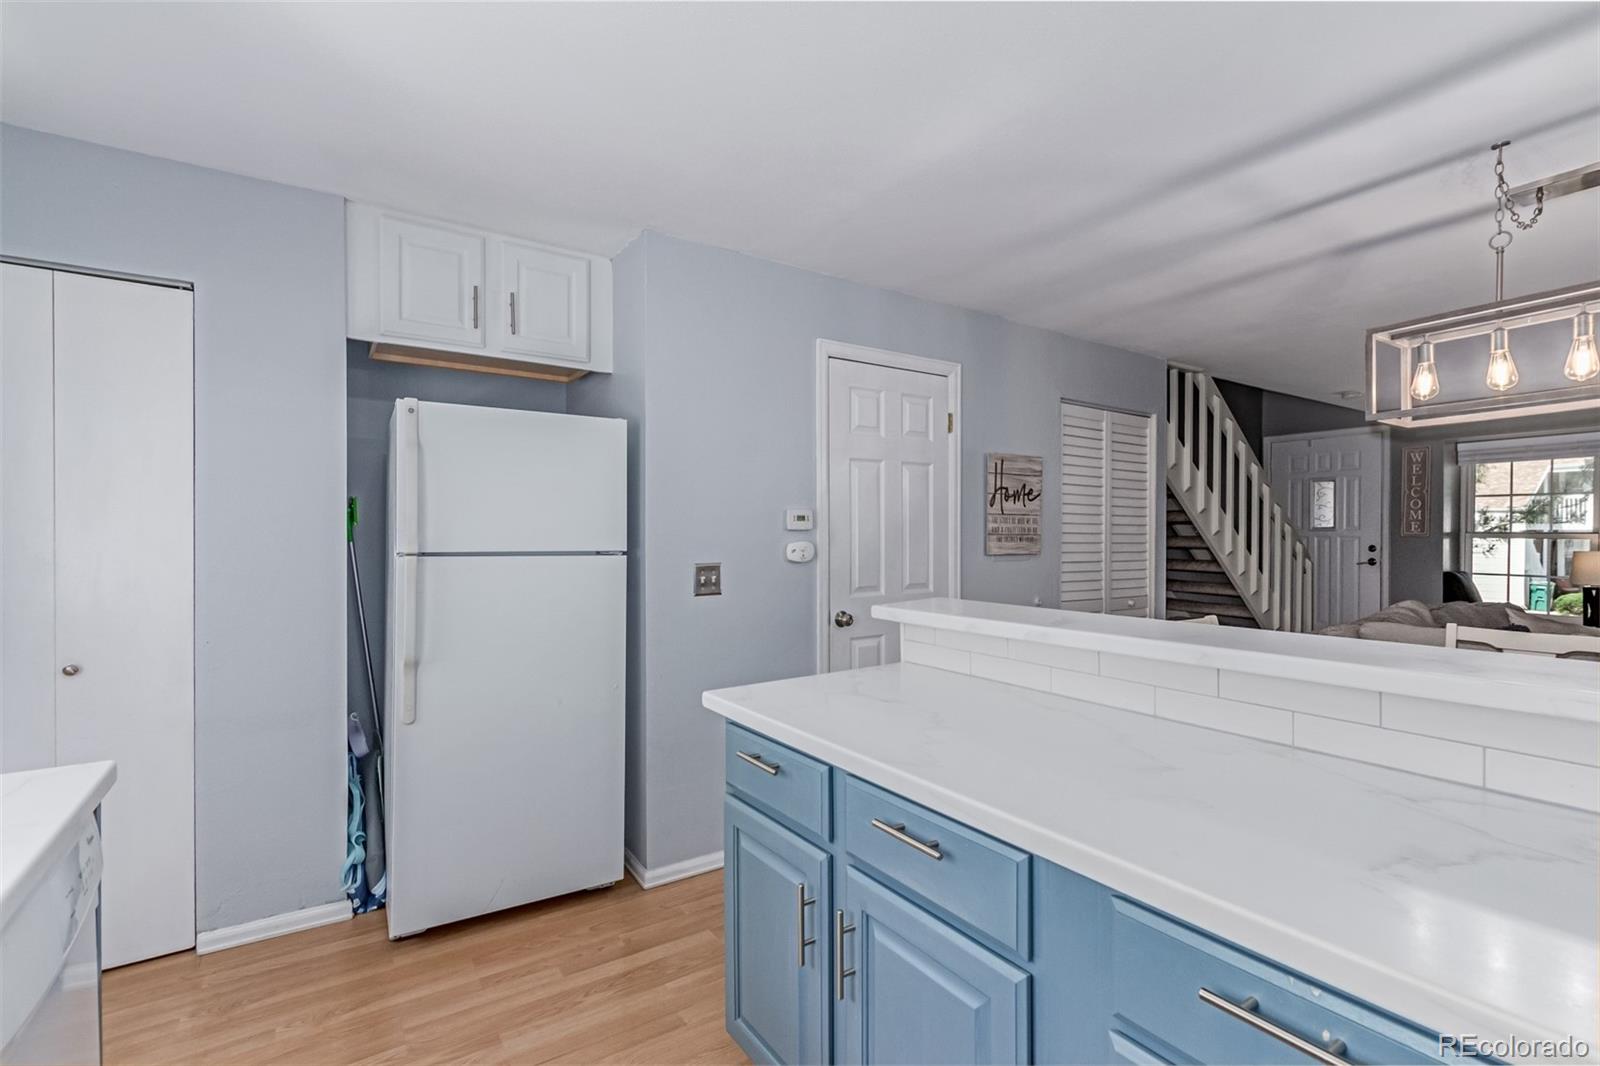
Kitchen with blue cabinets and white counters, opening toward a staircase and living area.
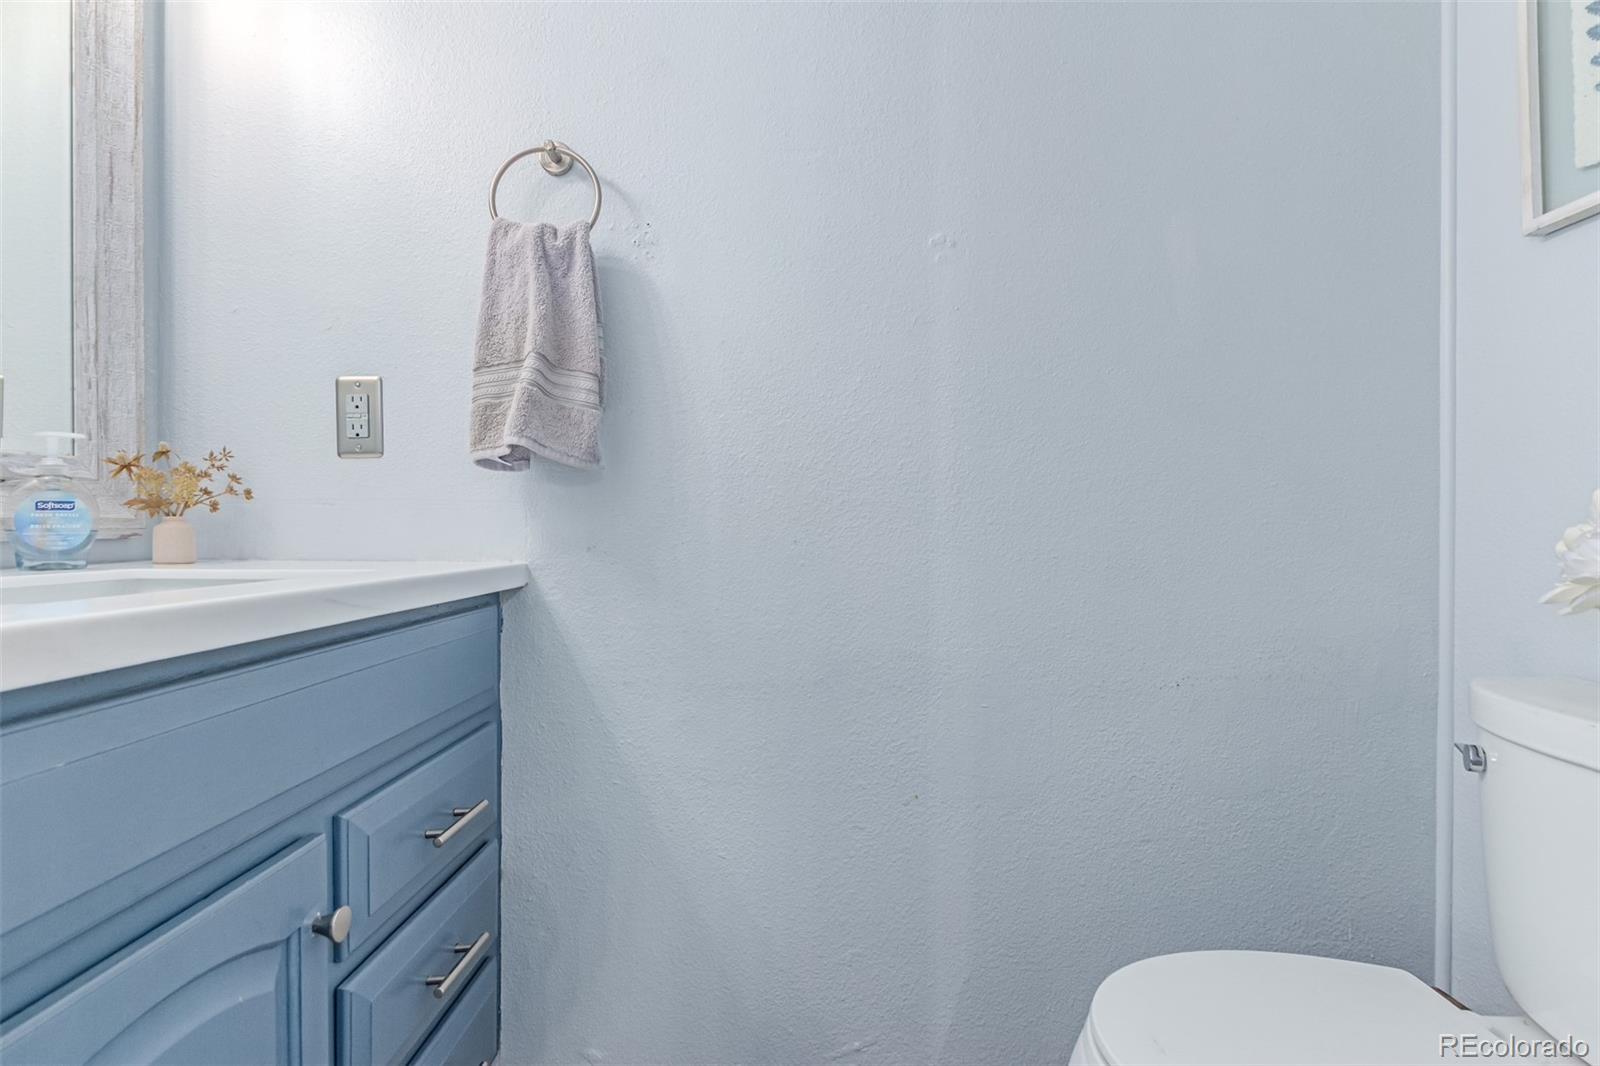
Bathroom with a blue vanity, white countertop, wall-mounted hand towel, and partial view of a toilet.
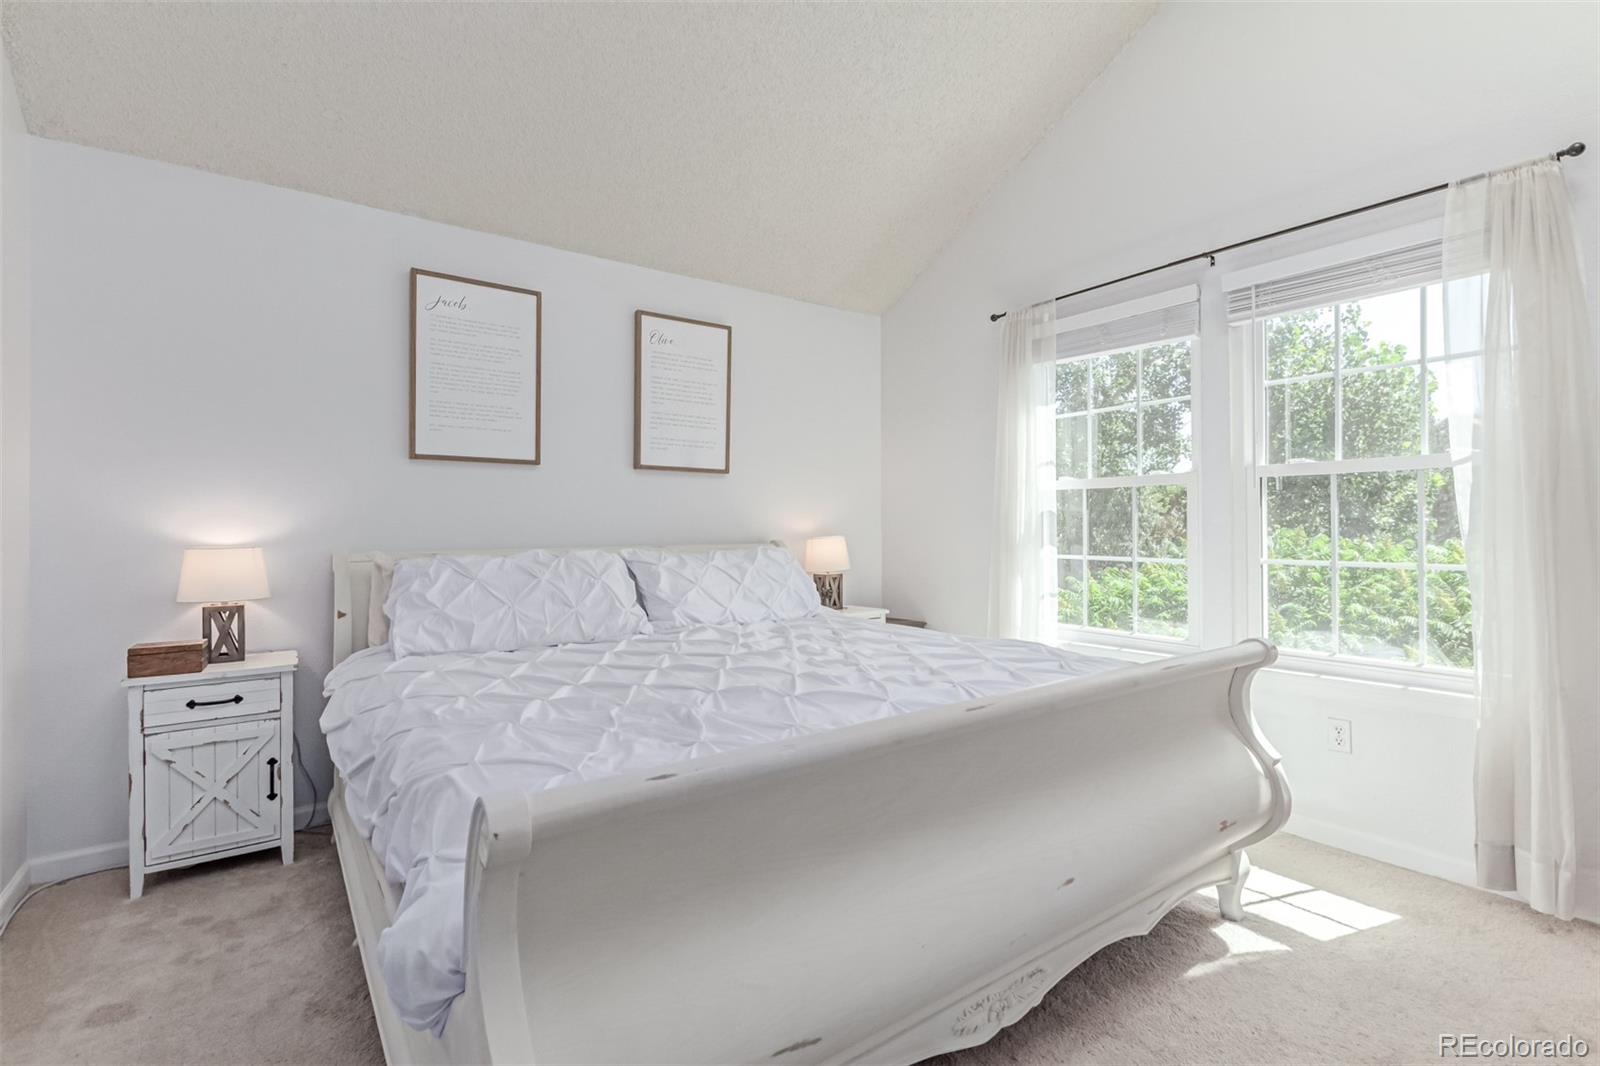
Bright bedroom with a large white bed beside two tall windows overlooking greenery.
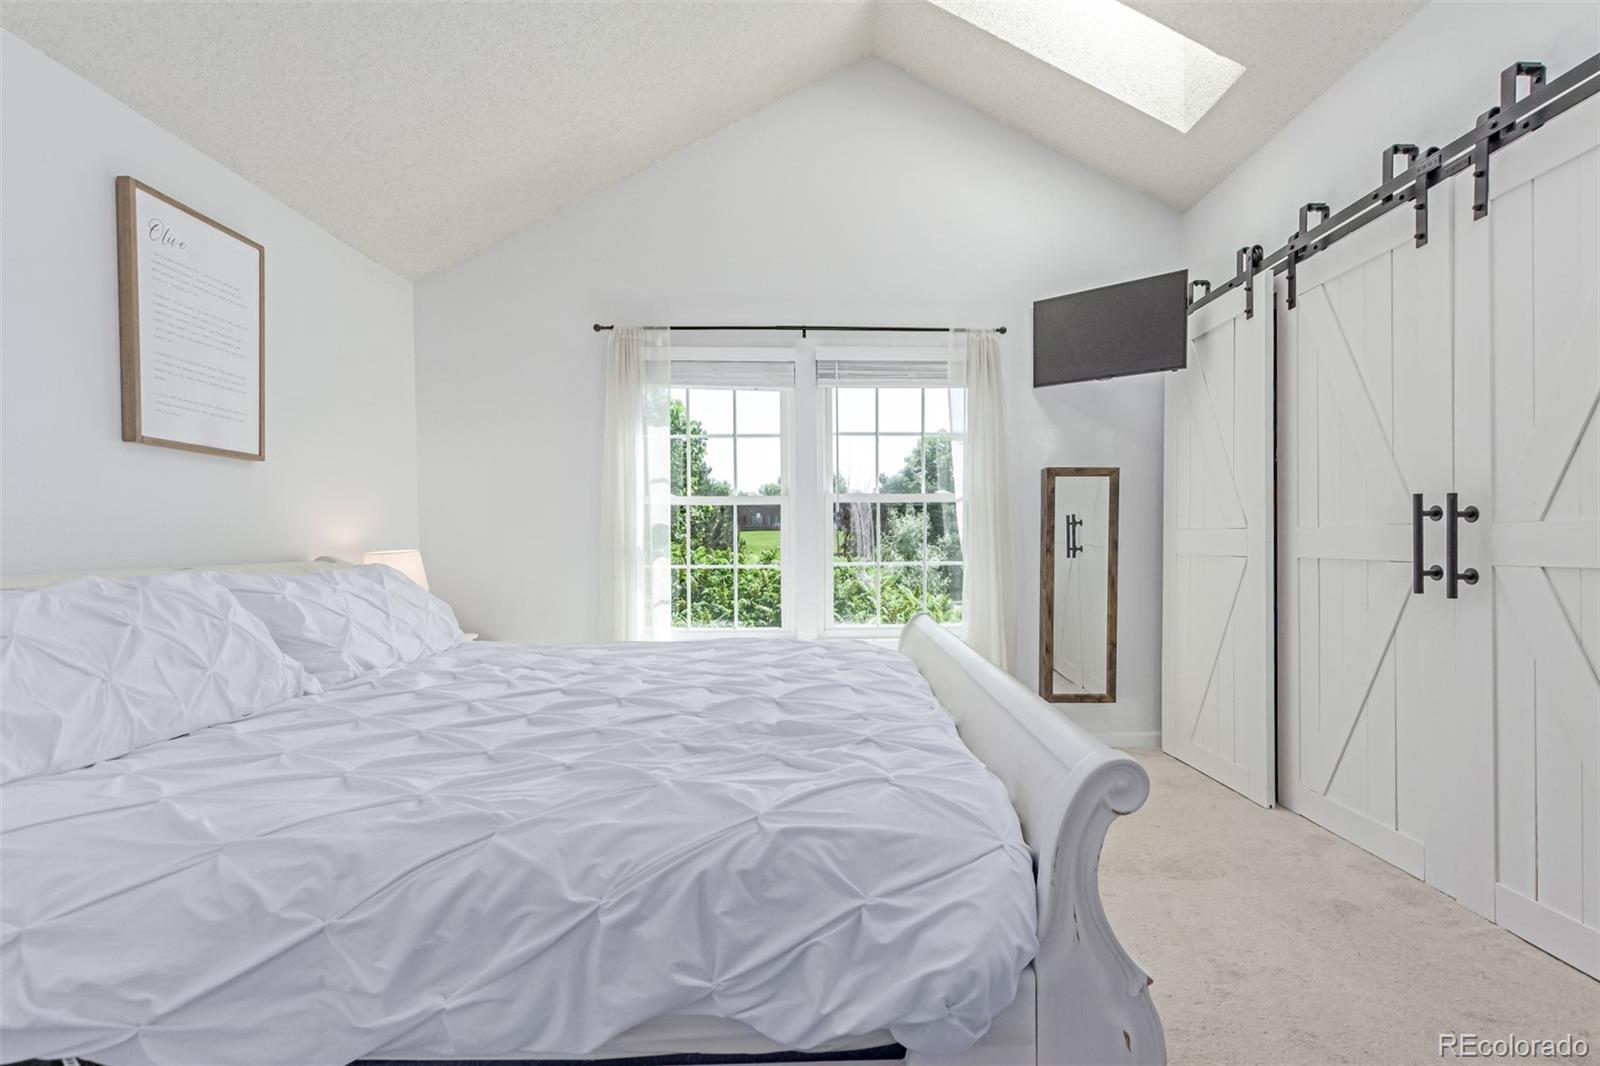
Bright bedroom with a white bed, vaulted ceiling, skylight, and sliding barn doors.
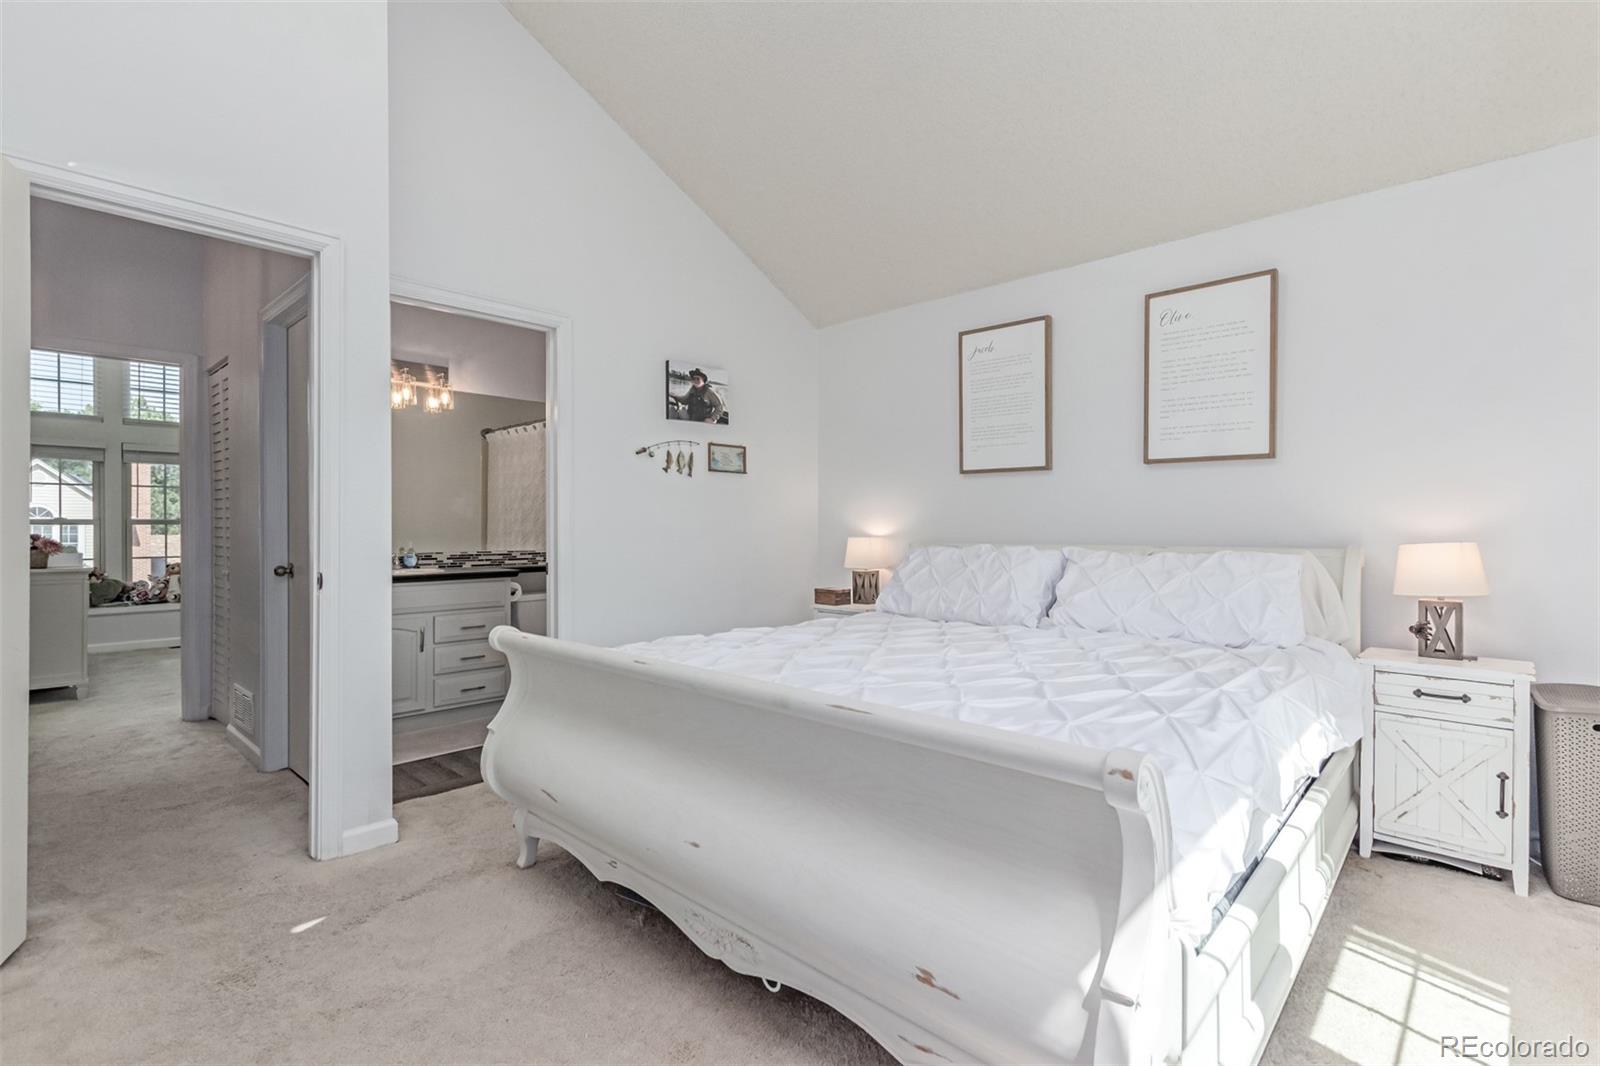
Primary bedroom with a large white bed and an adjoining bathroom visible through the doorway.
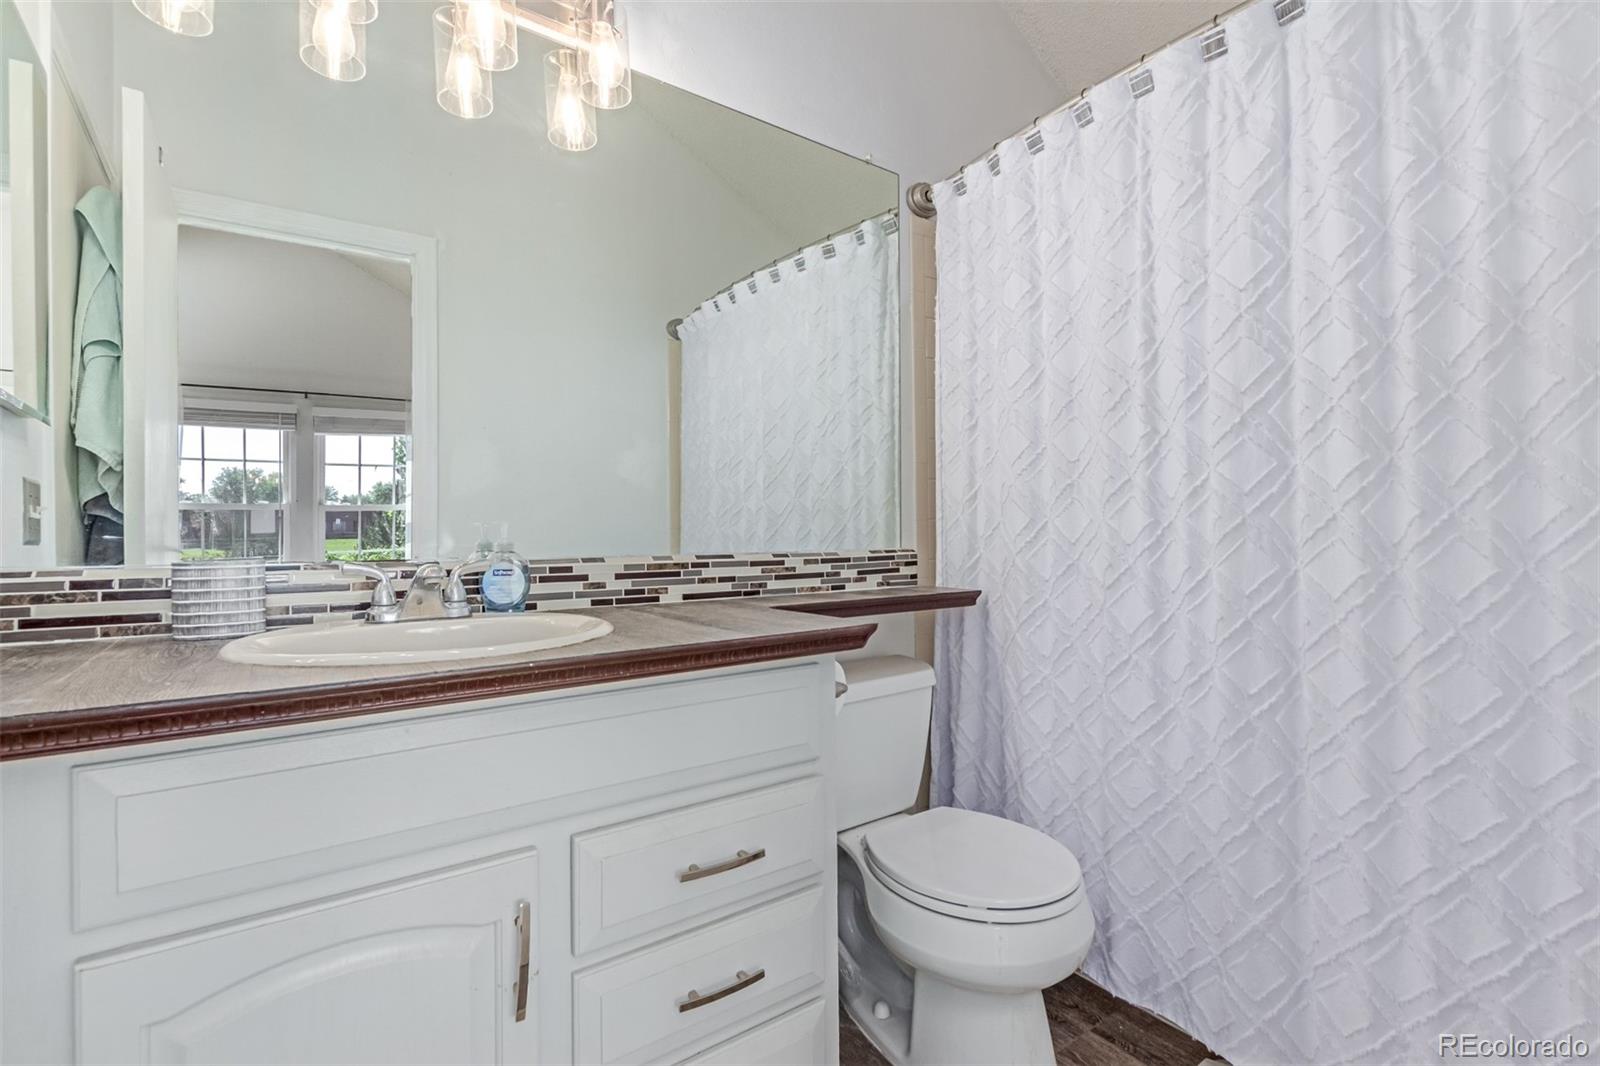
Bathroom with a white vanity, mosaic backsplash, and patterned shower curtain.
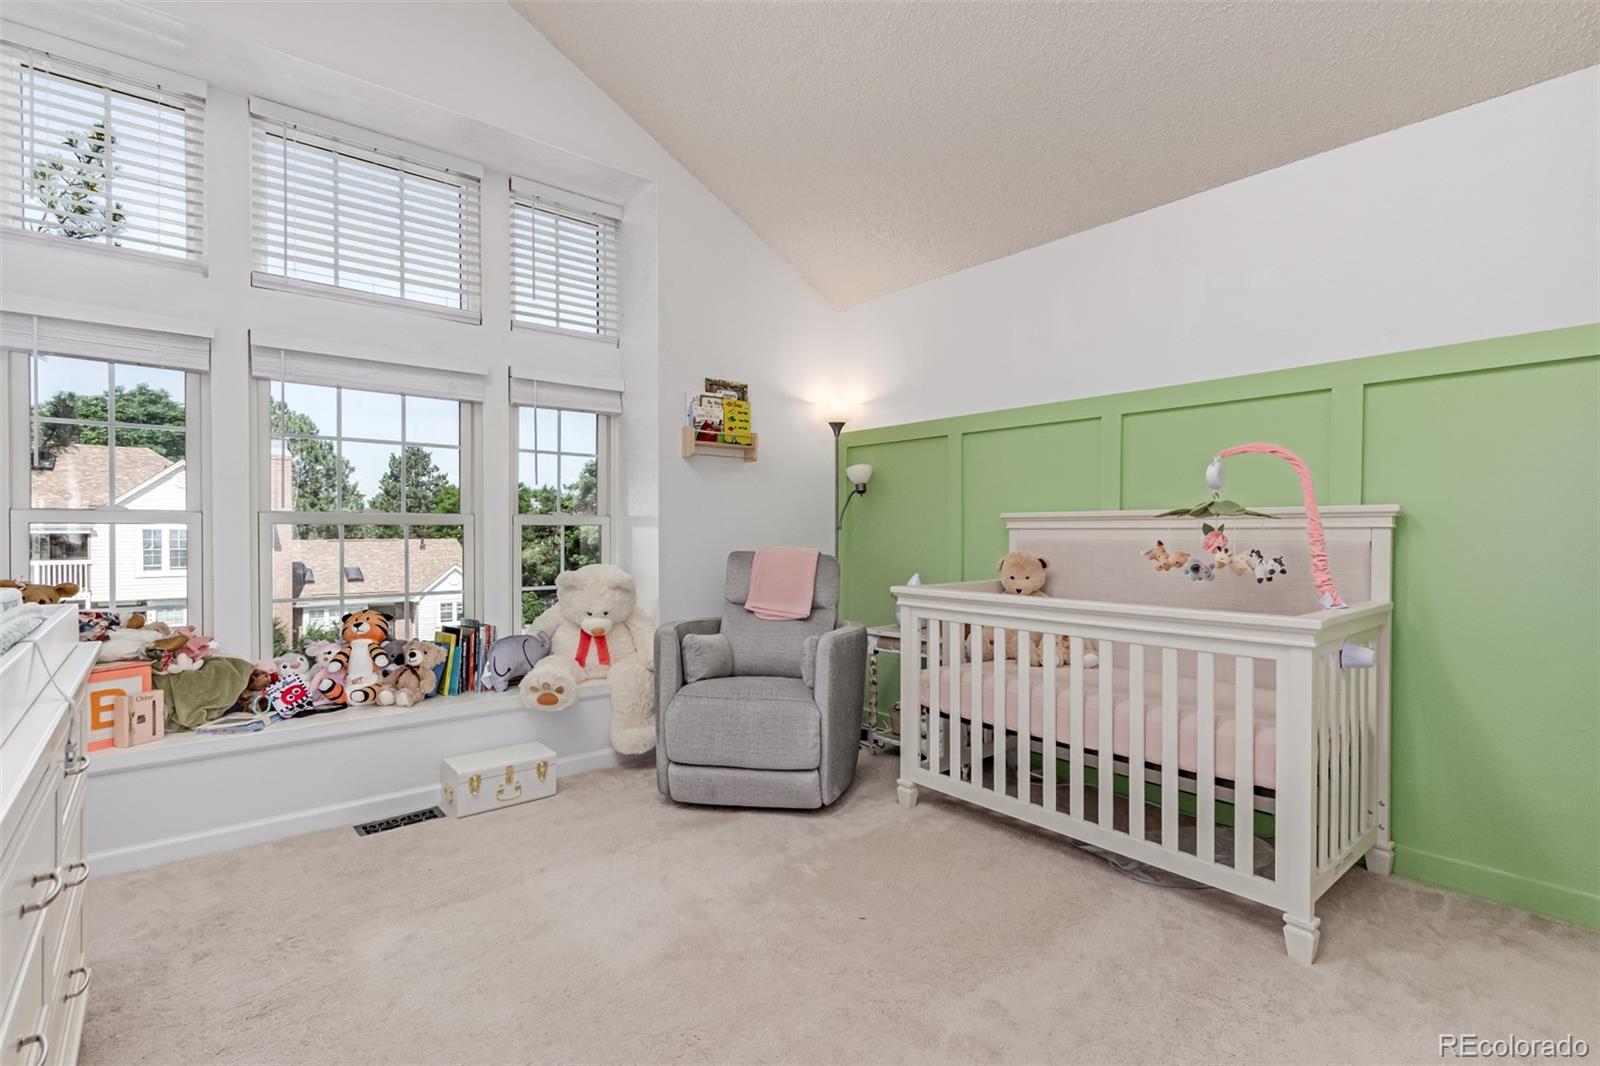
Nursery with white crib, green paneled wall, tall windows, and a gray rocking chair.
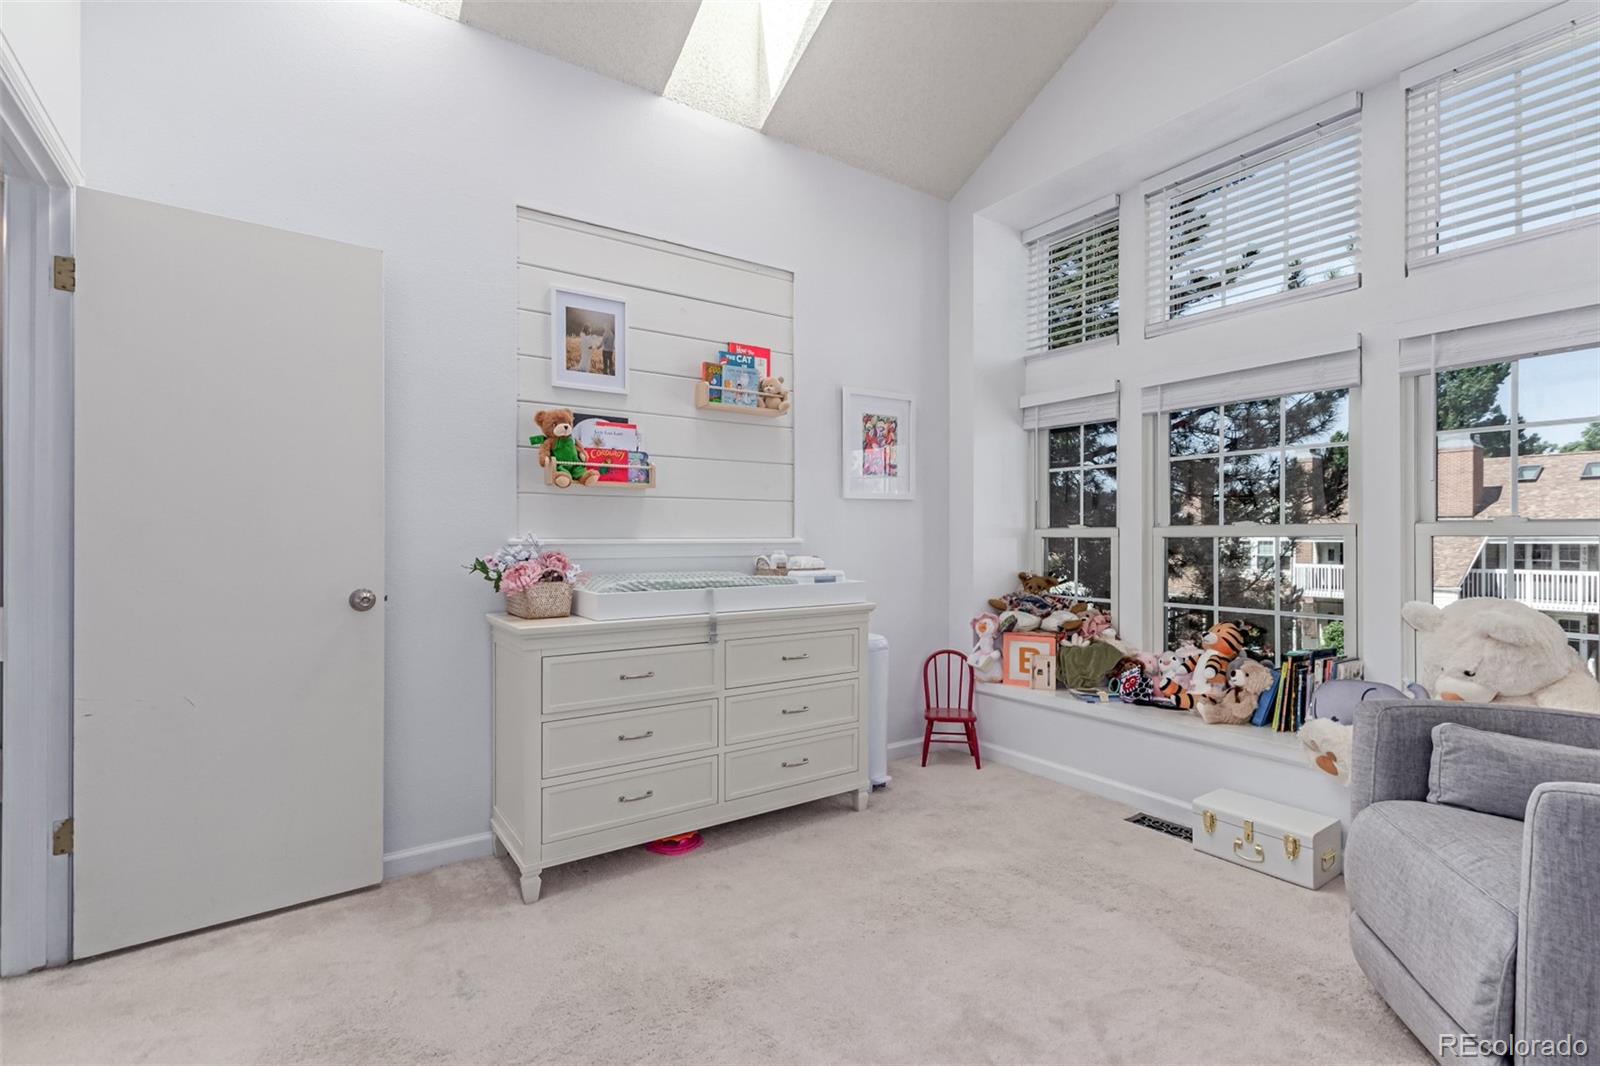
Bright bedroom with a skylight, tall windows, white dresser, and toys on the window seat.
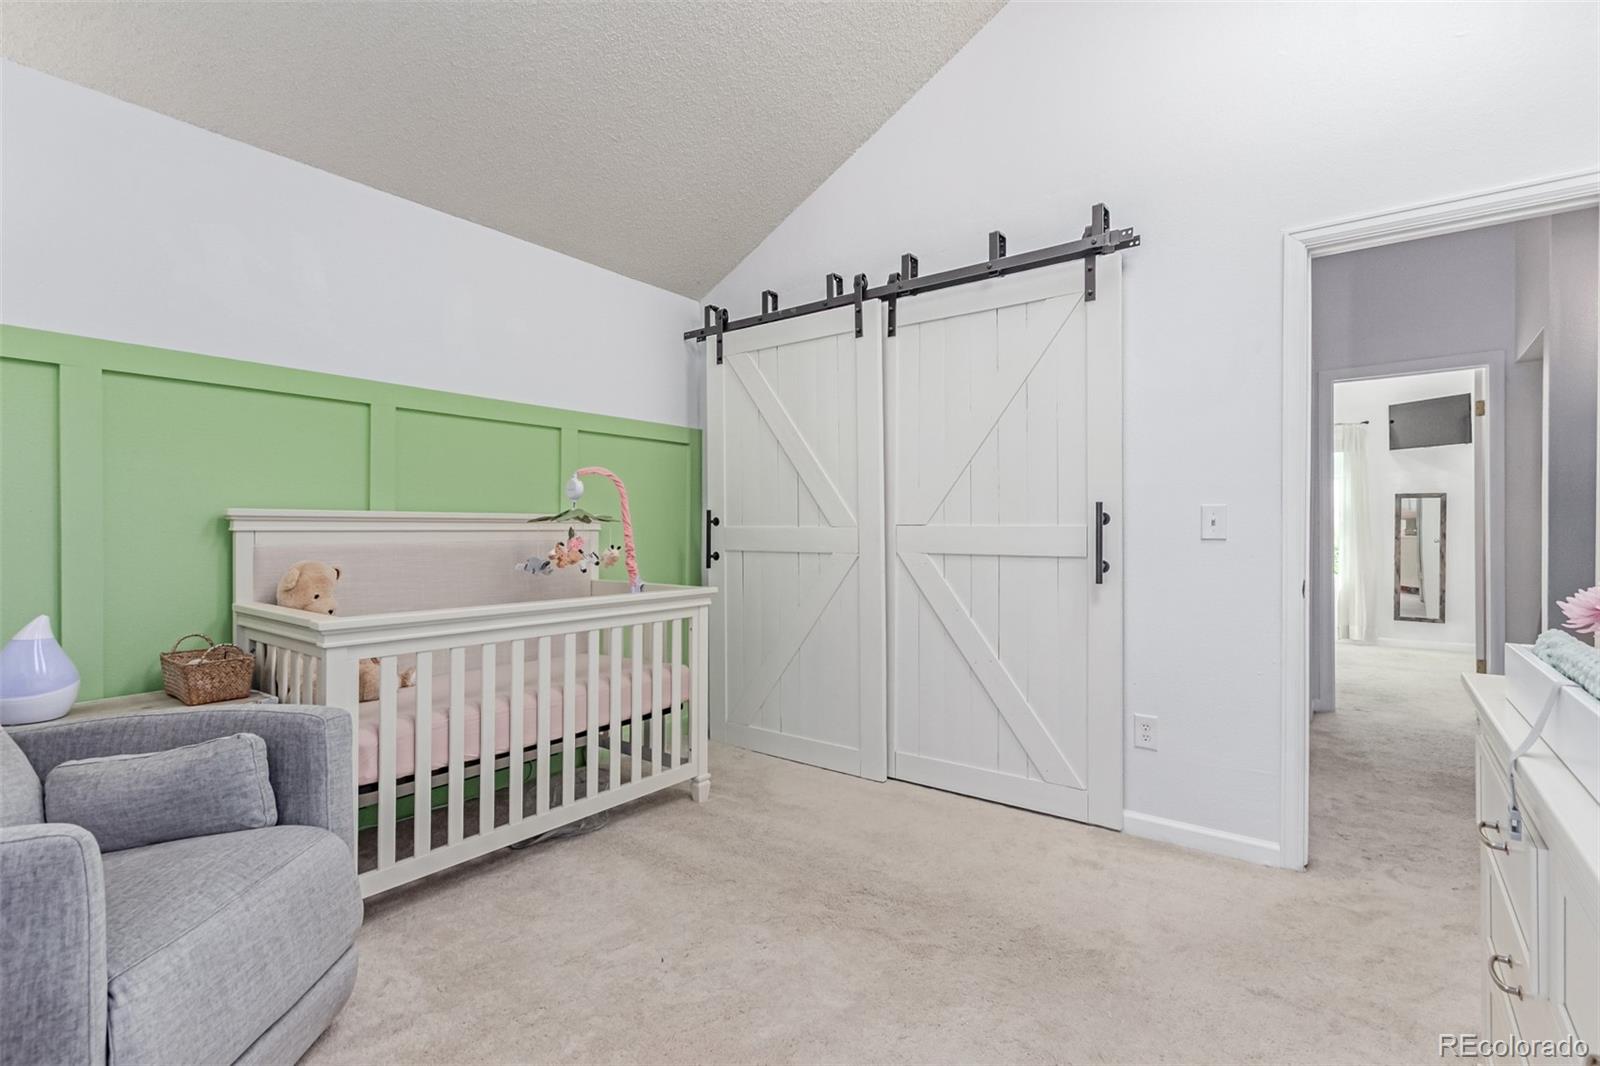
Nursery with a white crib, green paneled wall, sliding barn doors, and gray upholstered chair.
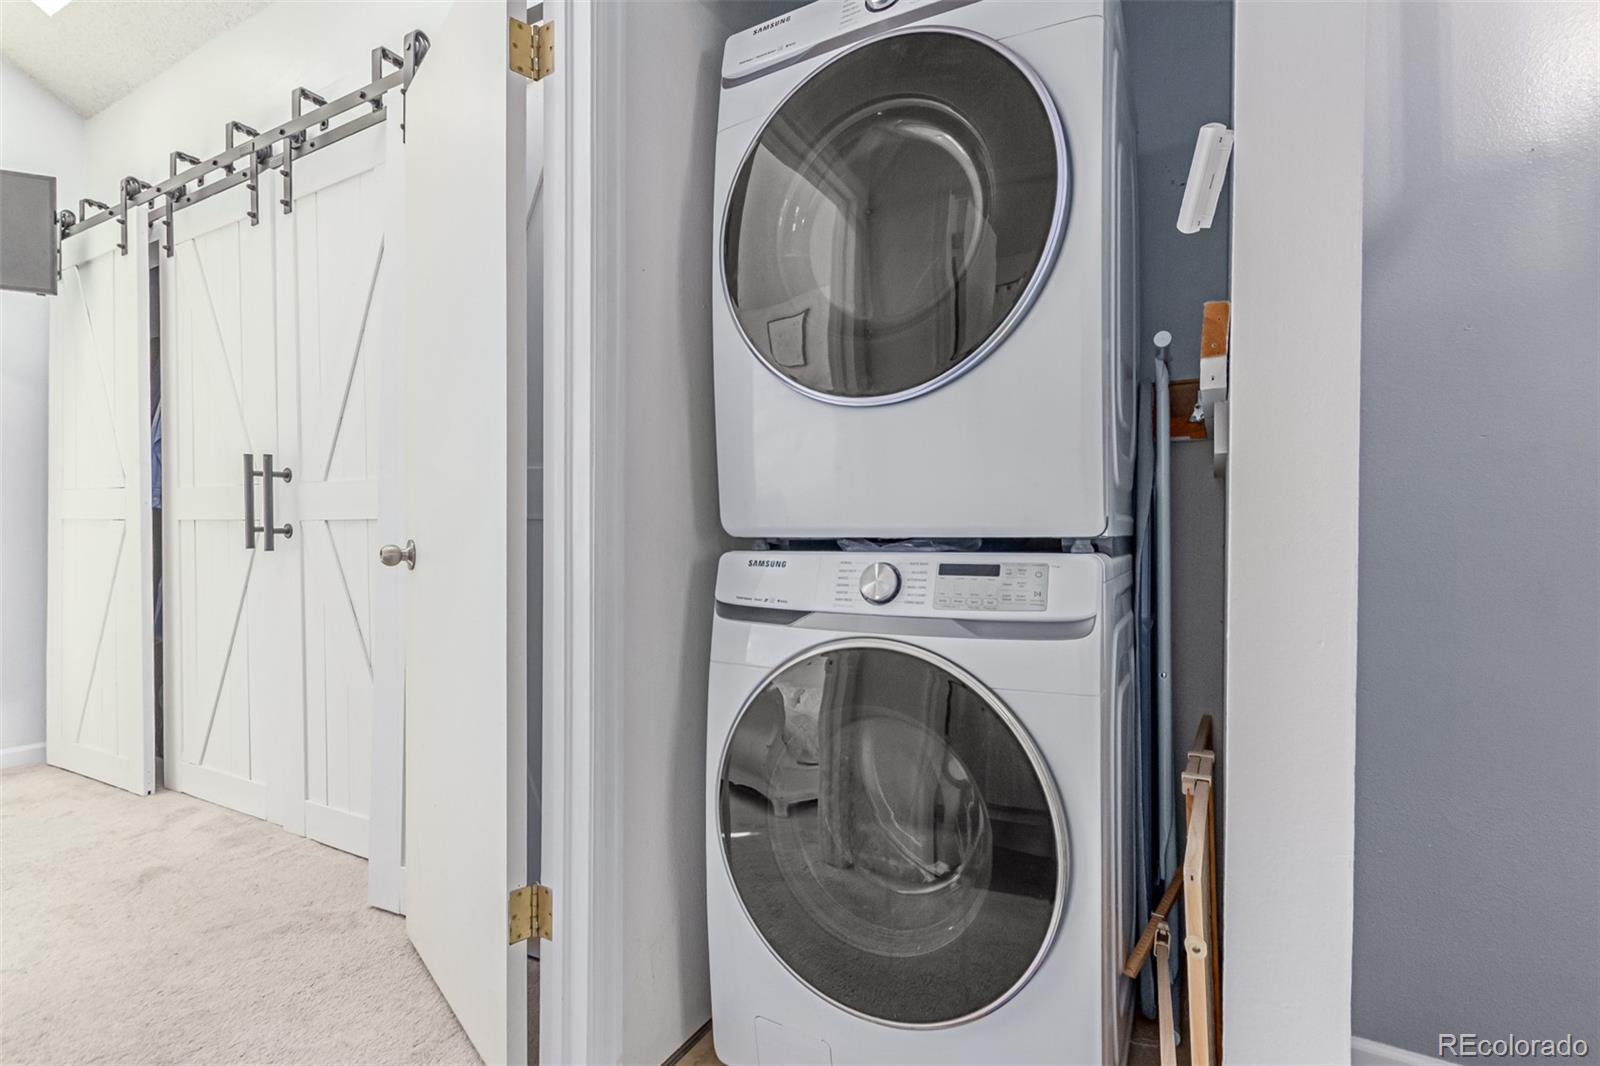
Laundry closet with stacked washer and dryer beside open white barn doors.
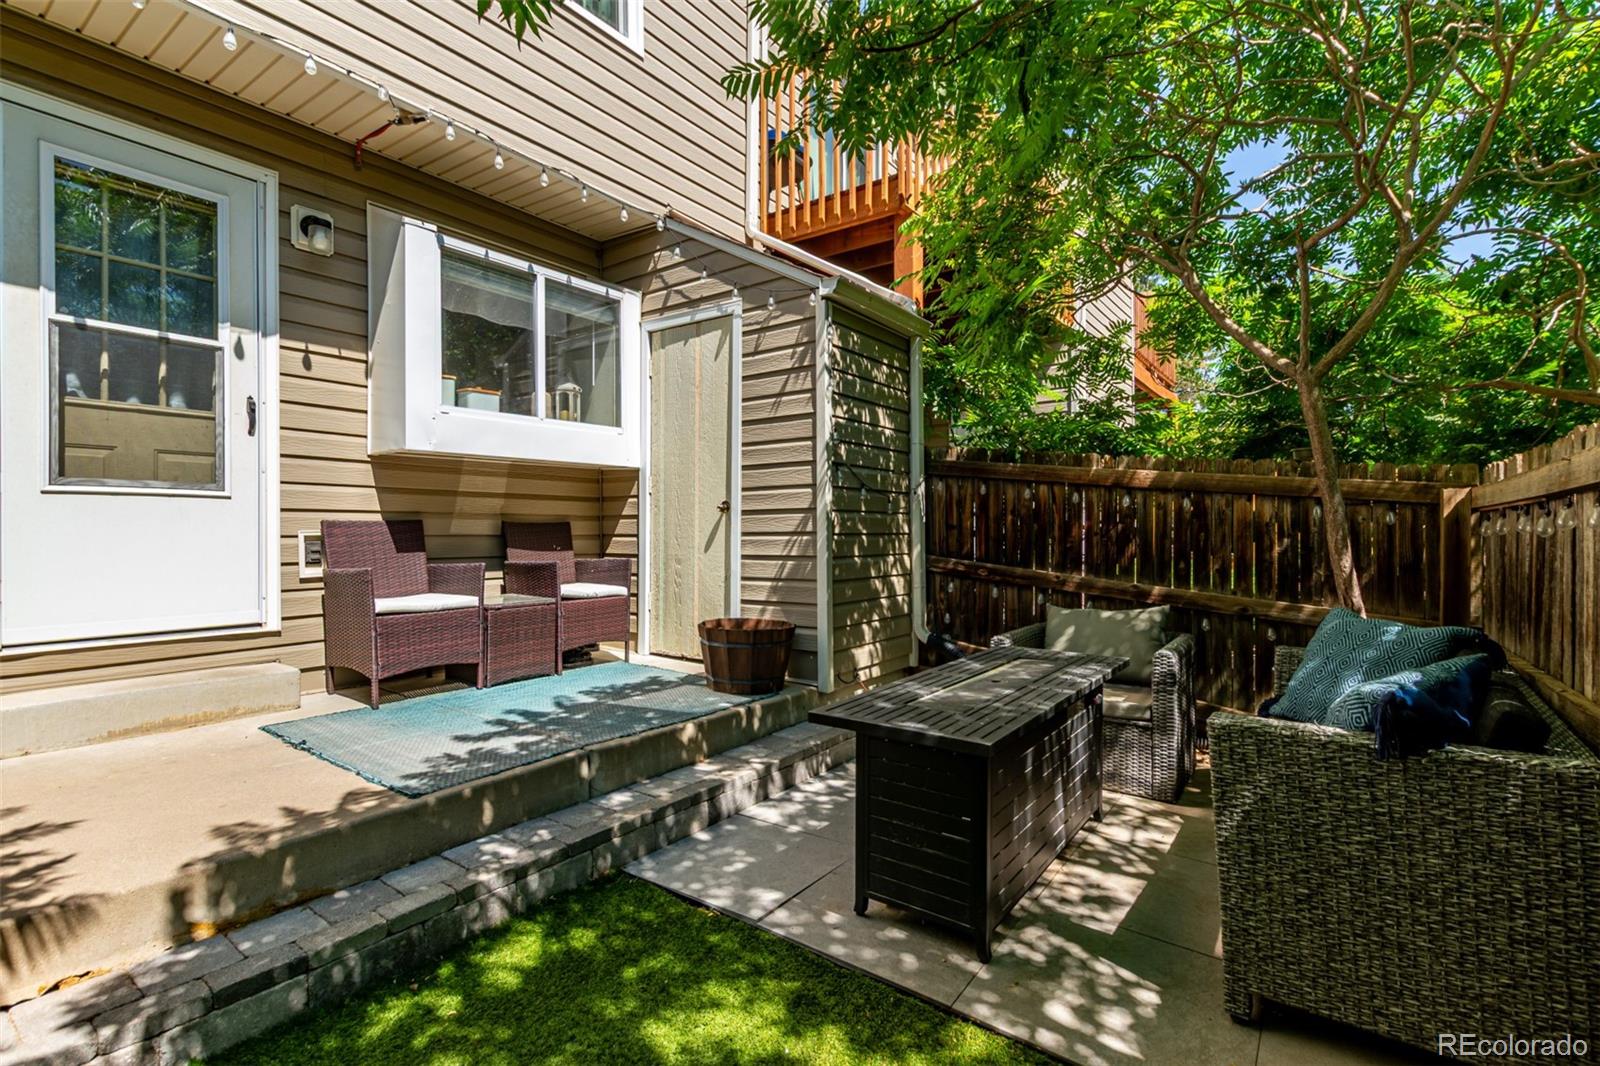
Townhouse patio with wicker seating, raised steps, and a leafy tree beside a wooden privacy fence.
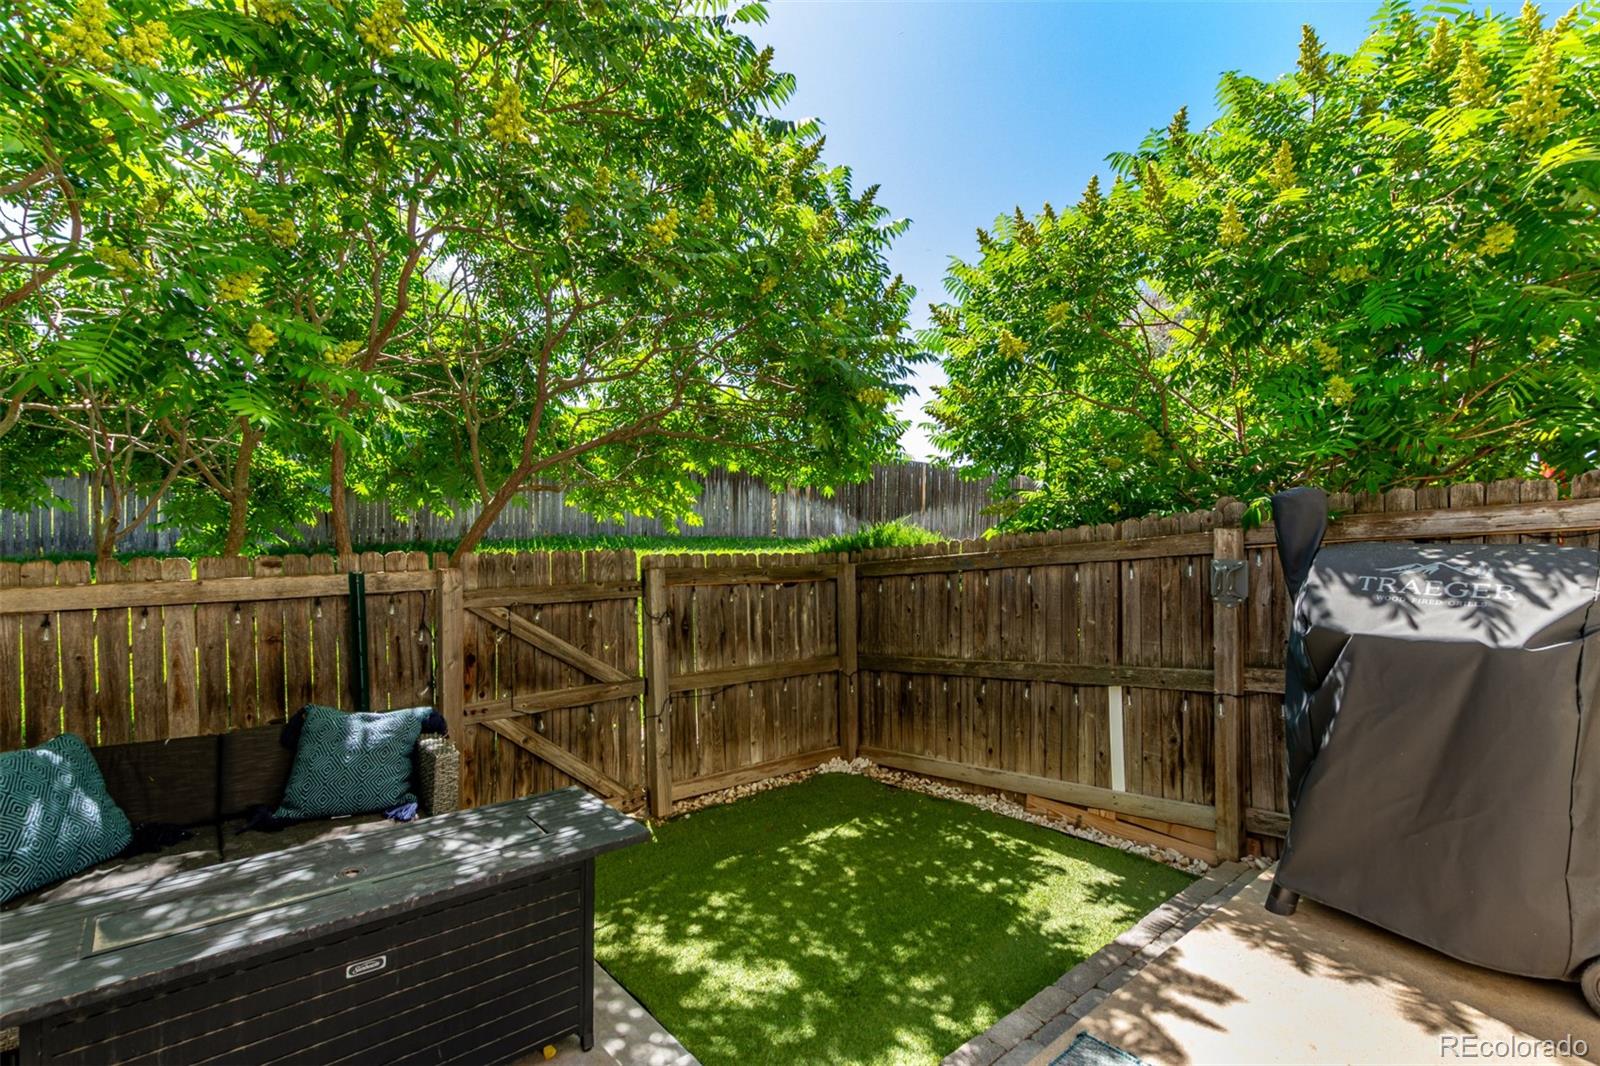
Fenced patio with artificial turf, leafy trees, cushioned seating, and a covered grill.
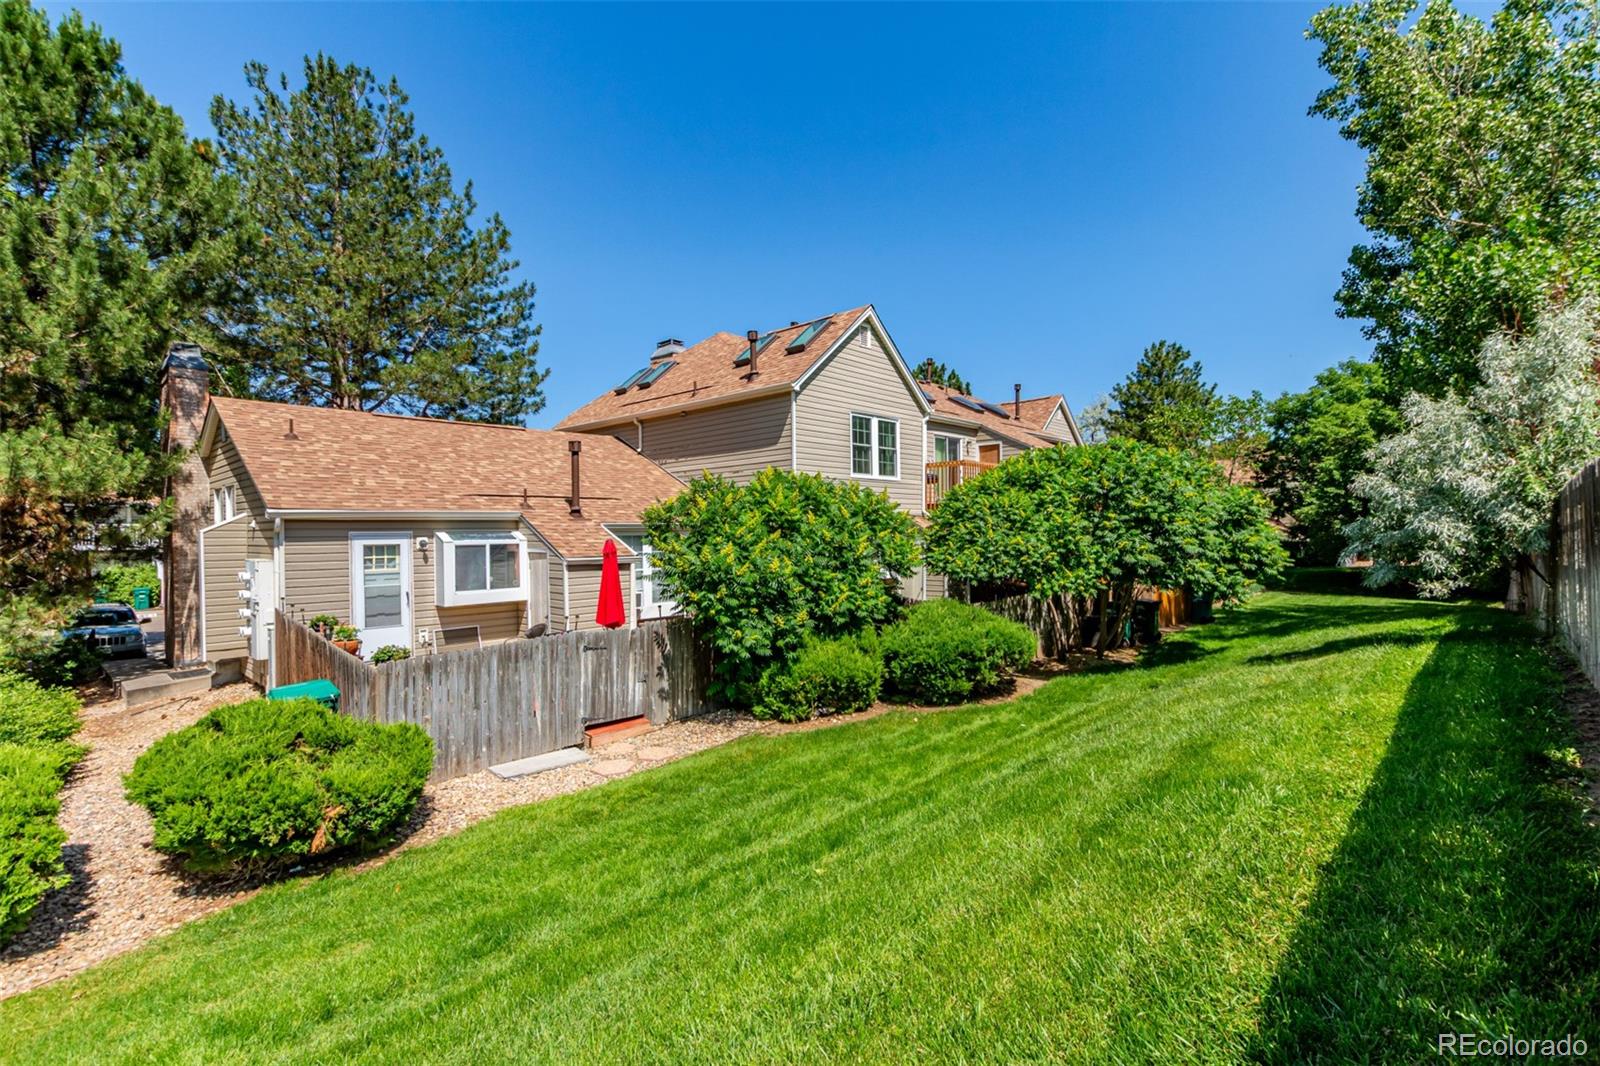
Townhouse rear exterior with a fenced patio, red umbrella, and sunny lawn.
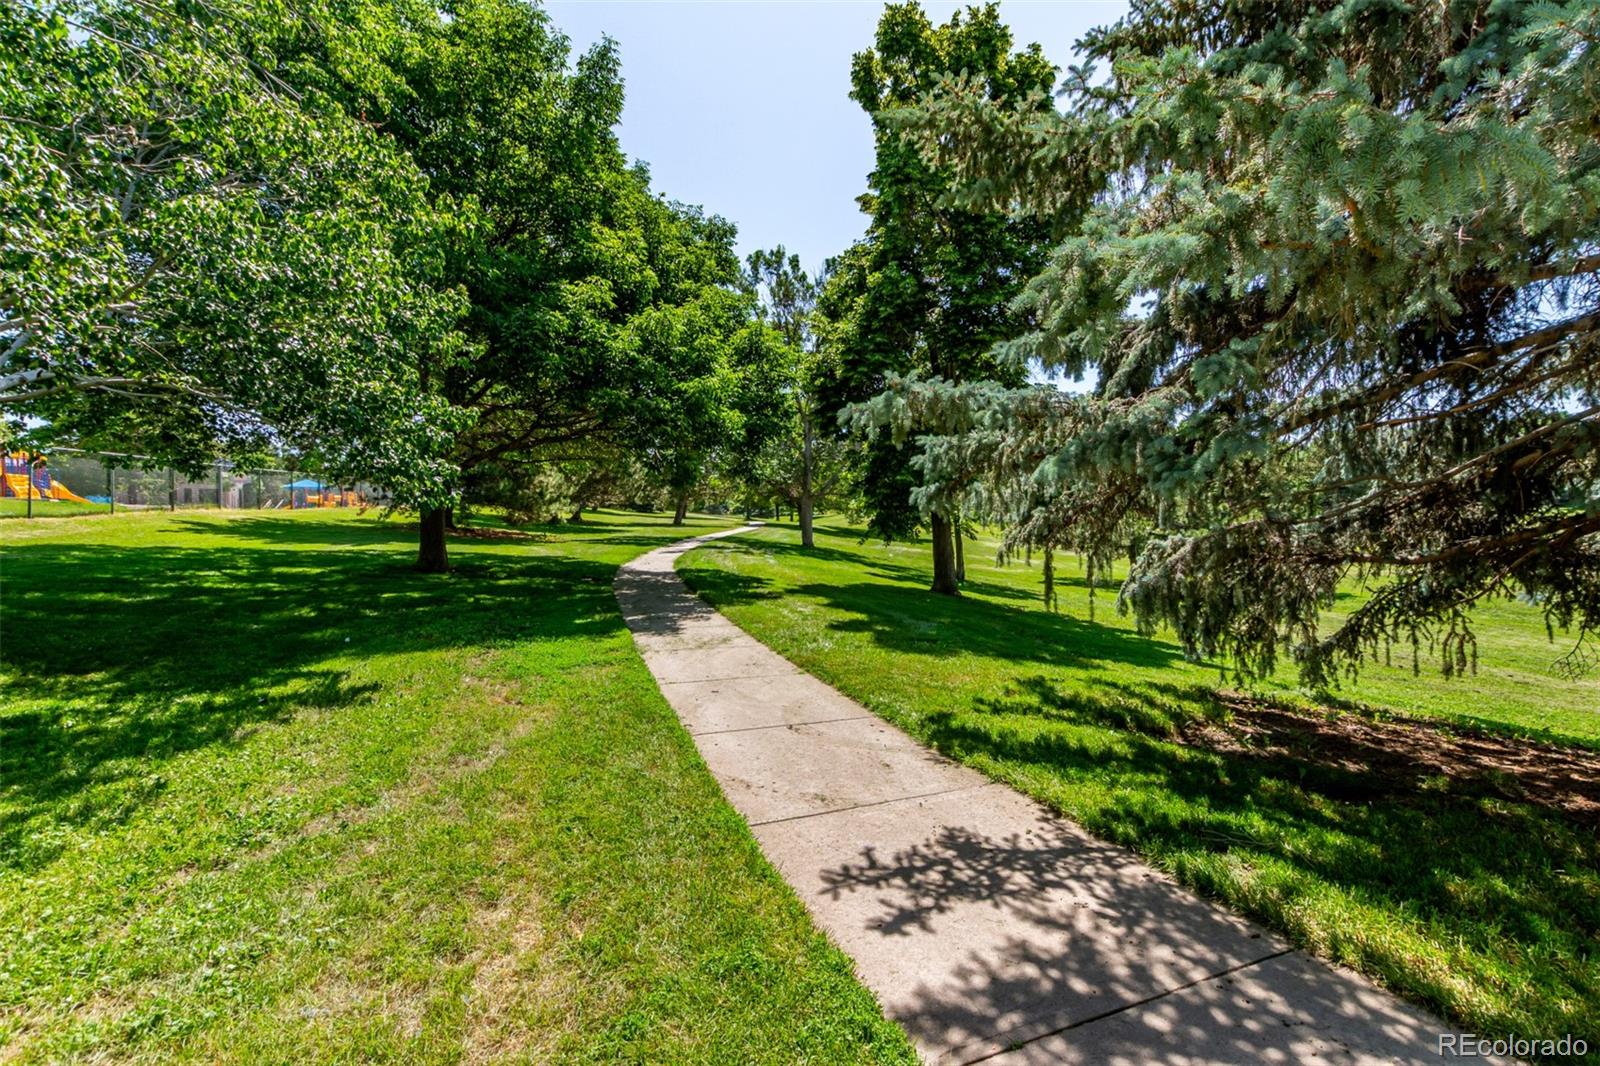
Curving park walkway shaded by mature trees, with a playground in the distance.
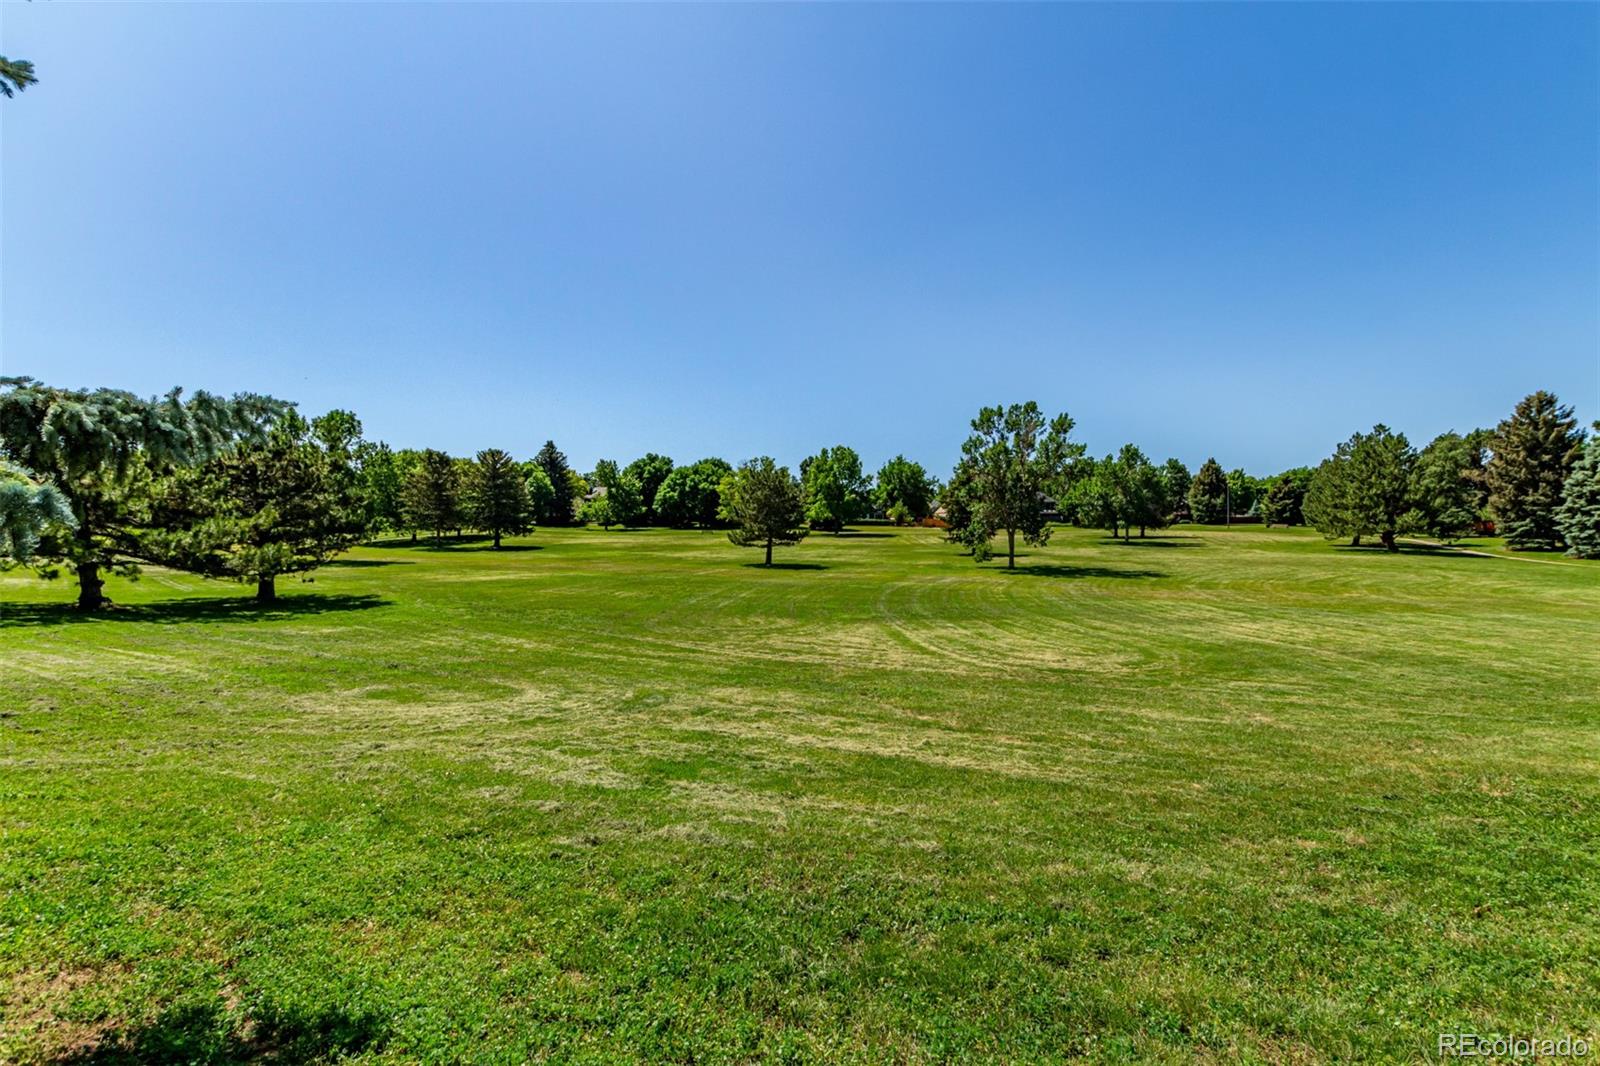
Expansive grassy park with scattered mature trees beneath a clear blue sky.
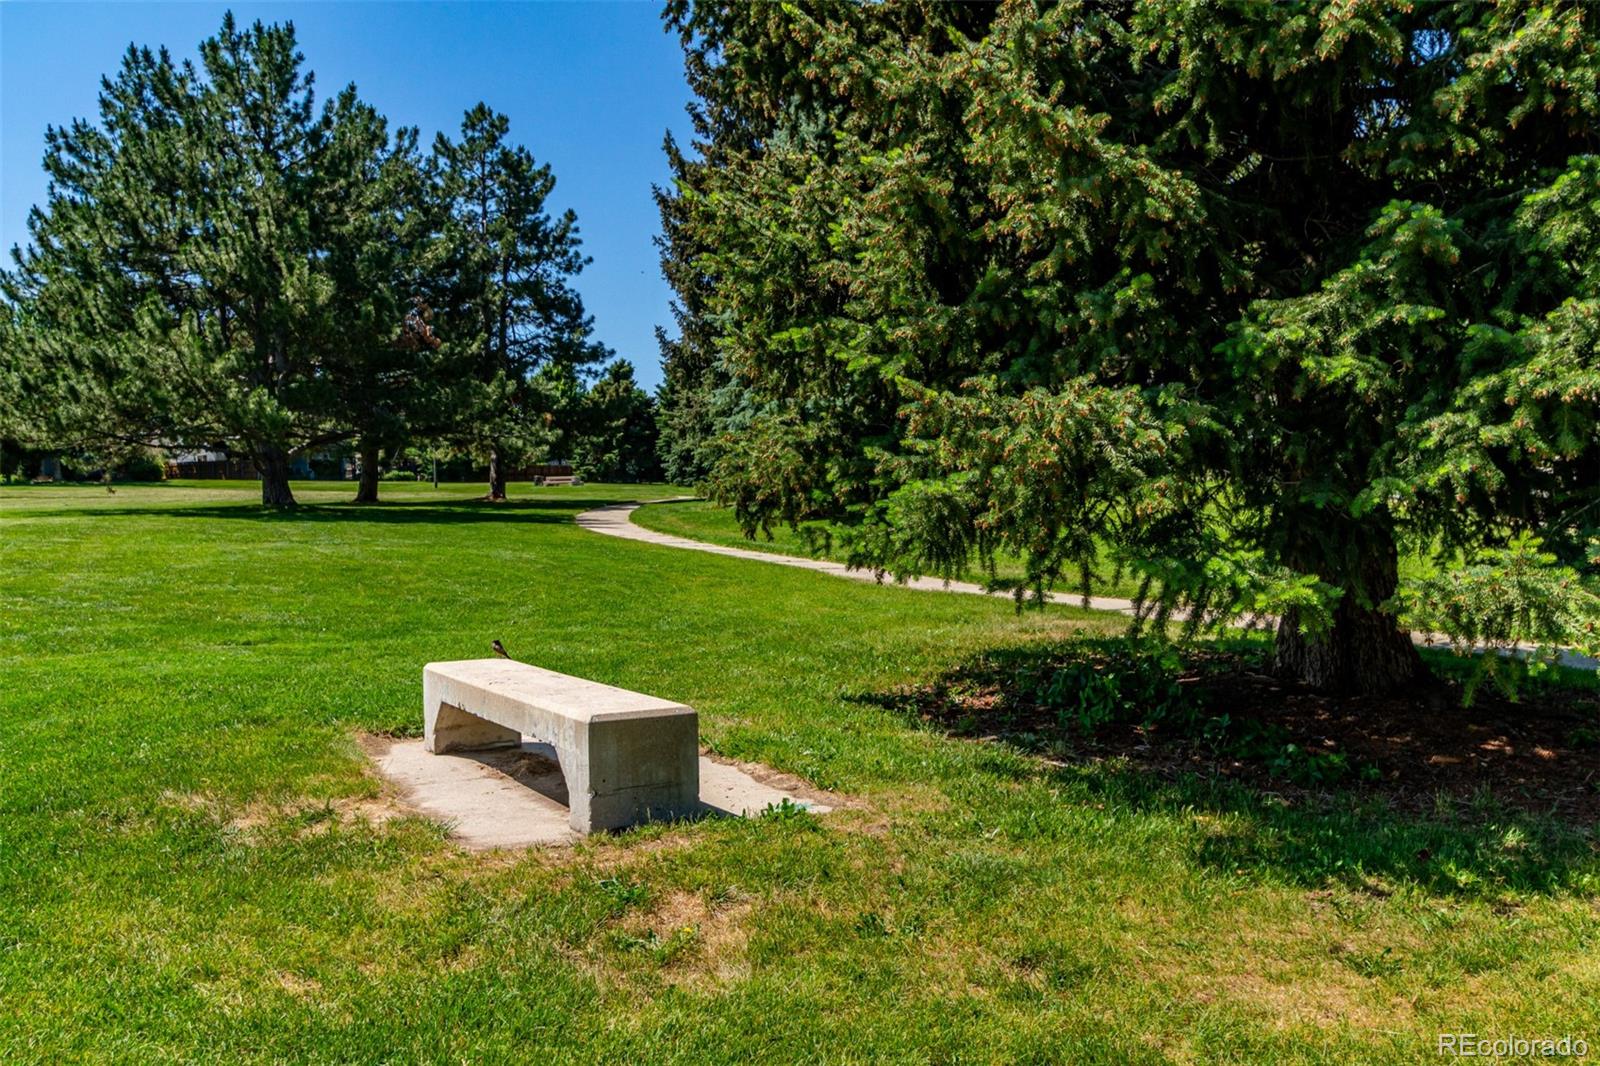
Grassy park with a concrete bench, mature trees, and a curving walking path.
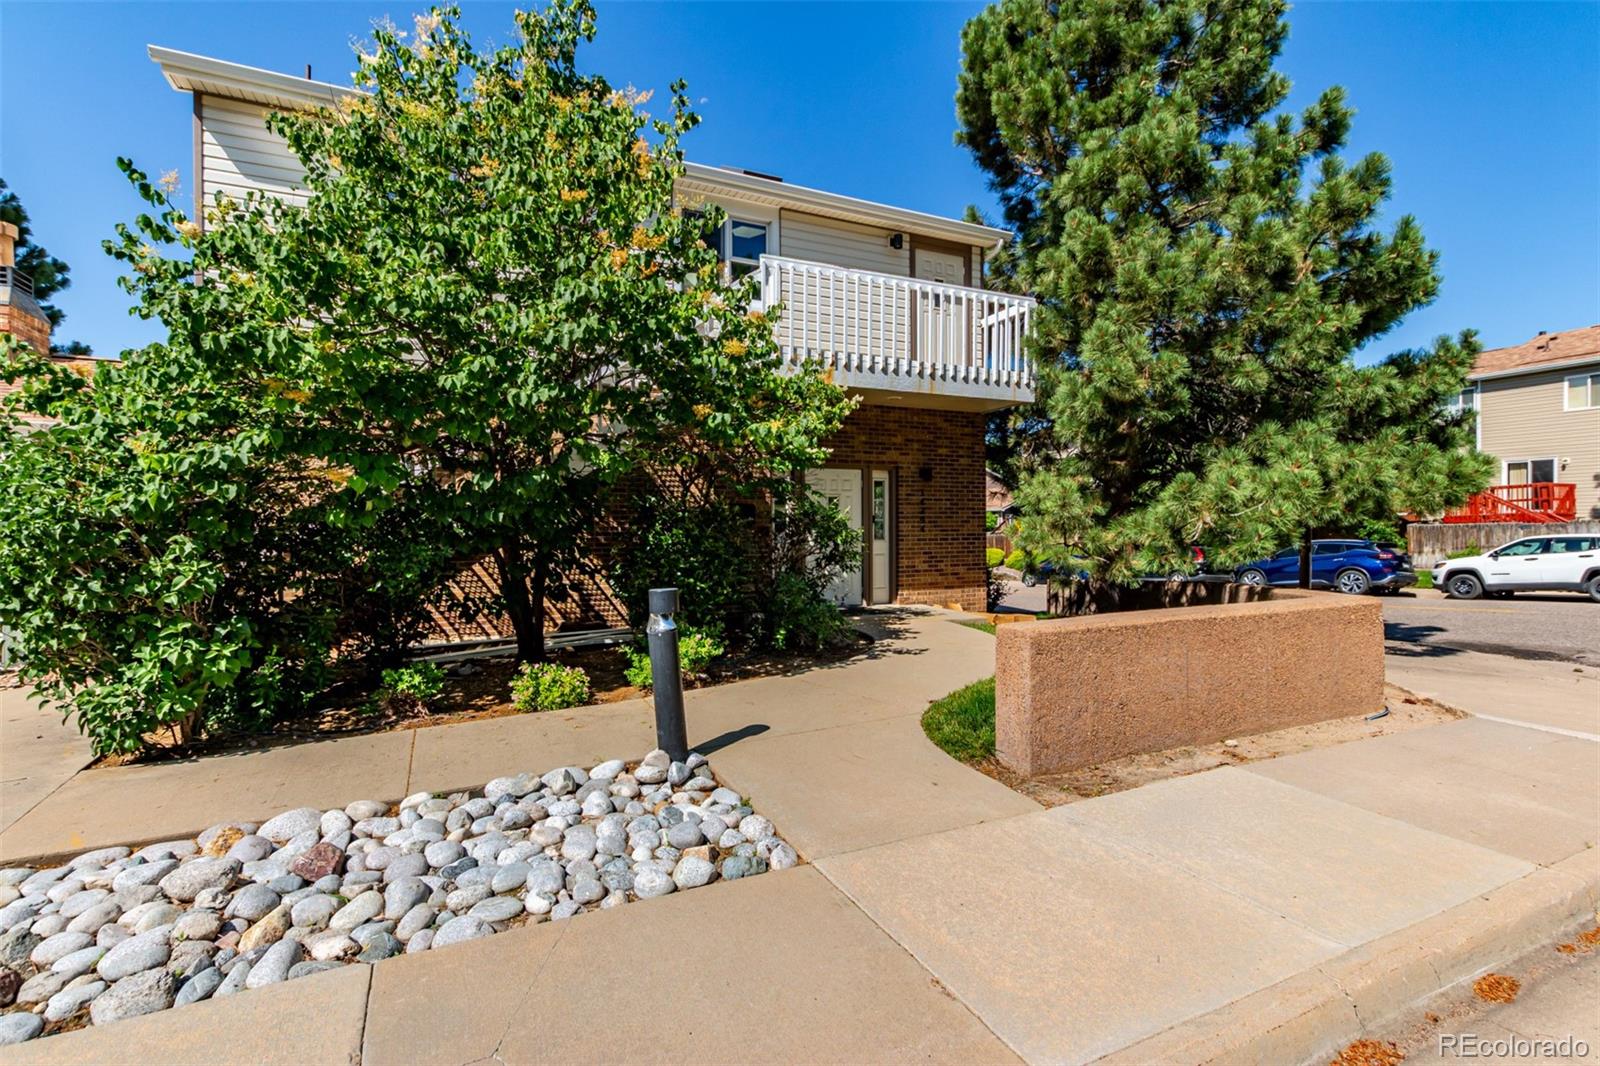
Condominium exterior with a white-railed balcony, brick lower level, mature trees, and landscaped walkway.
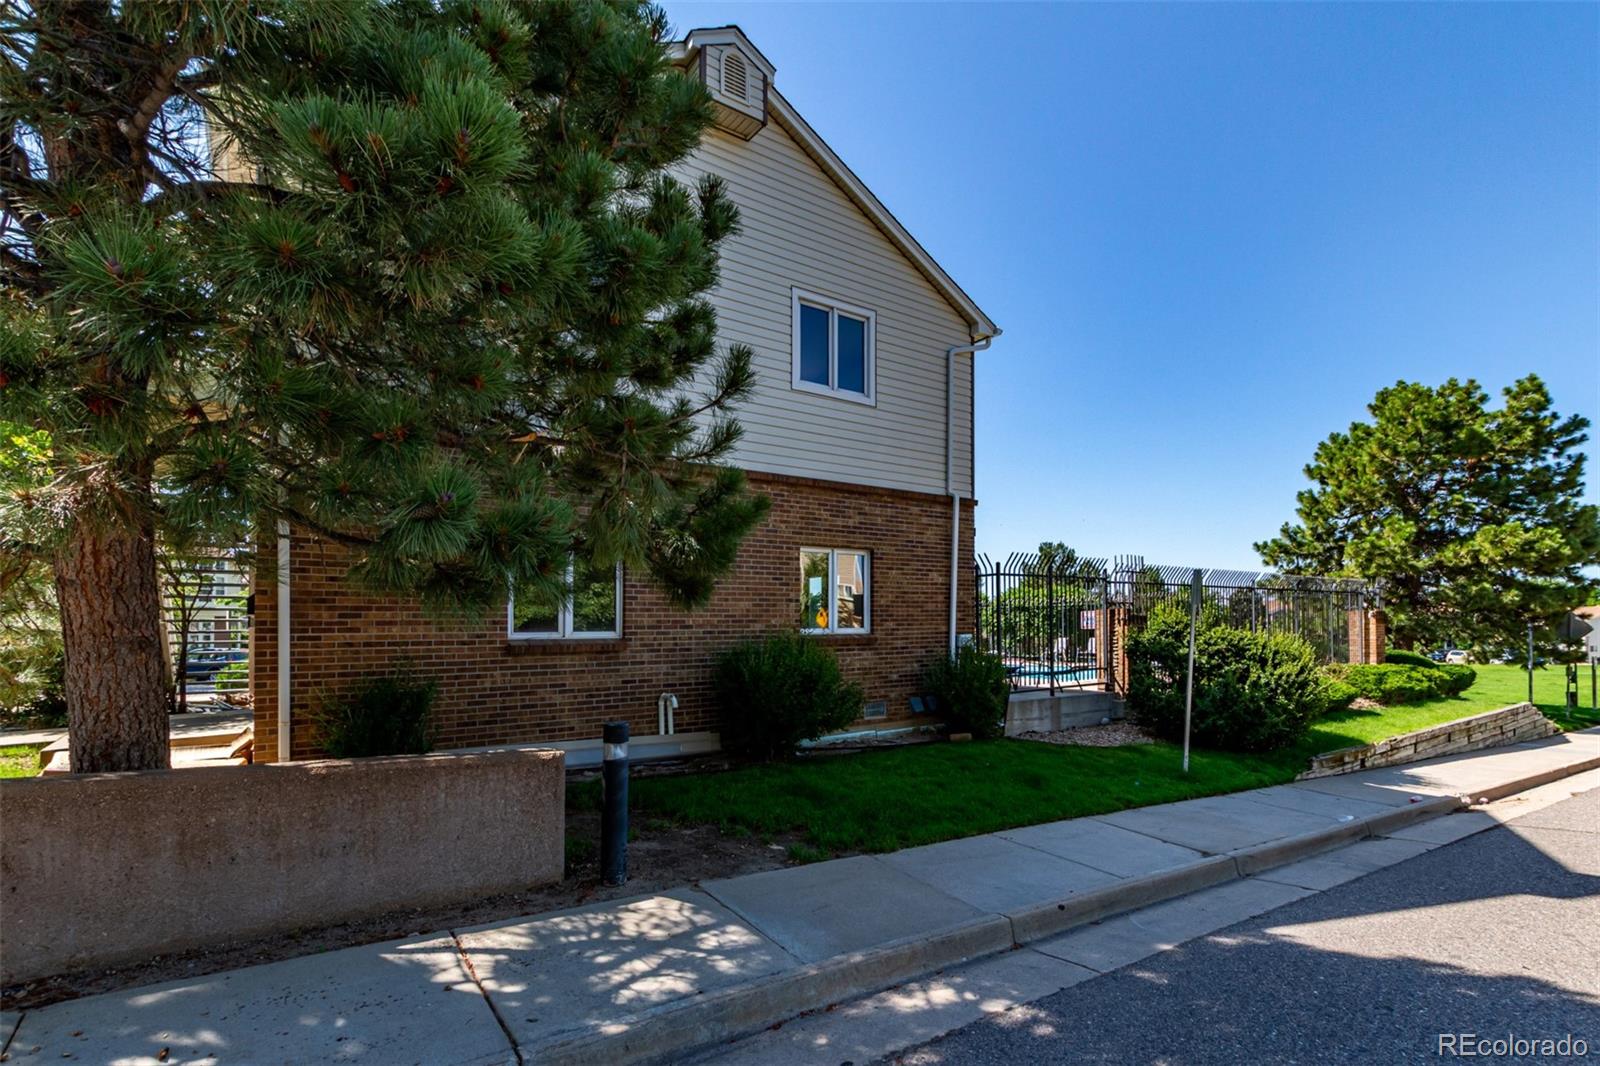
Two-story condominium exterior with brick and siding beside a gated swimming pool.
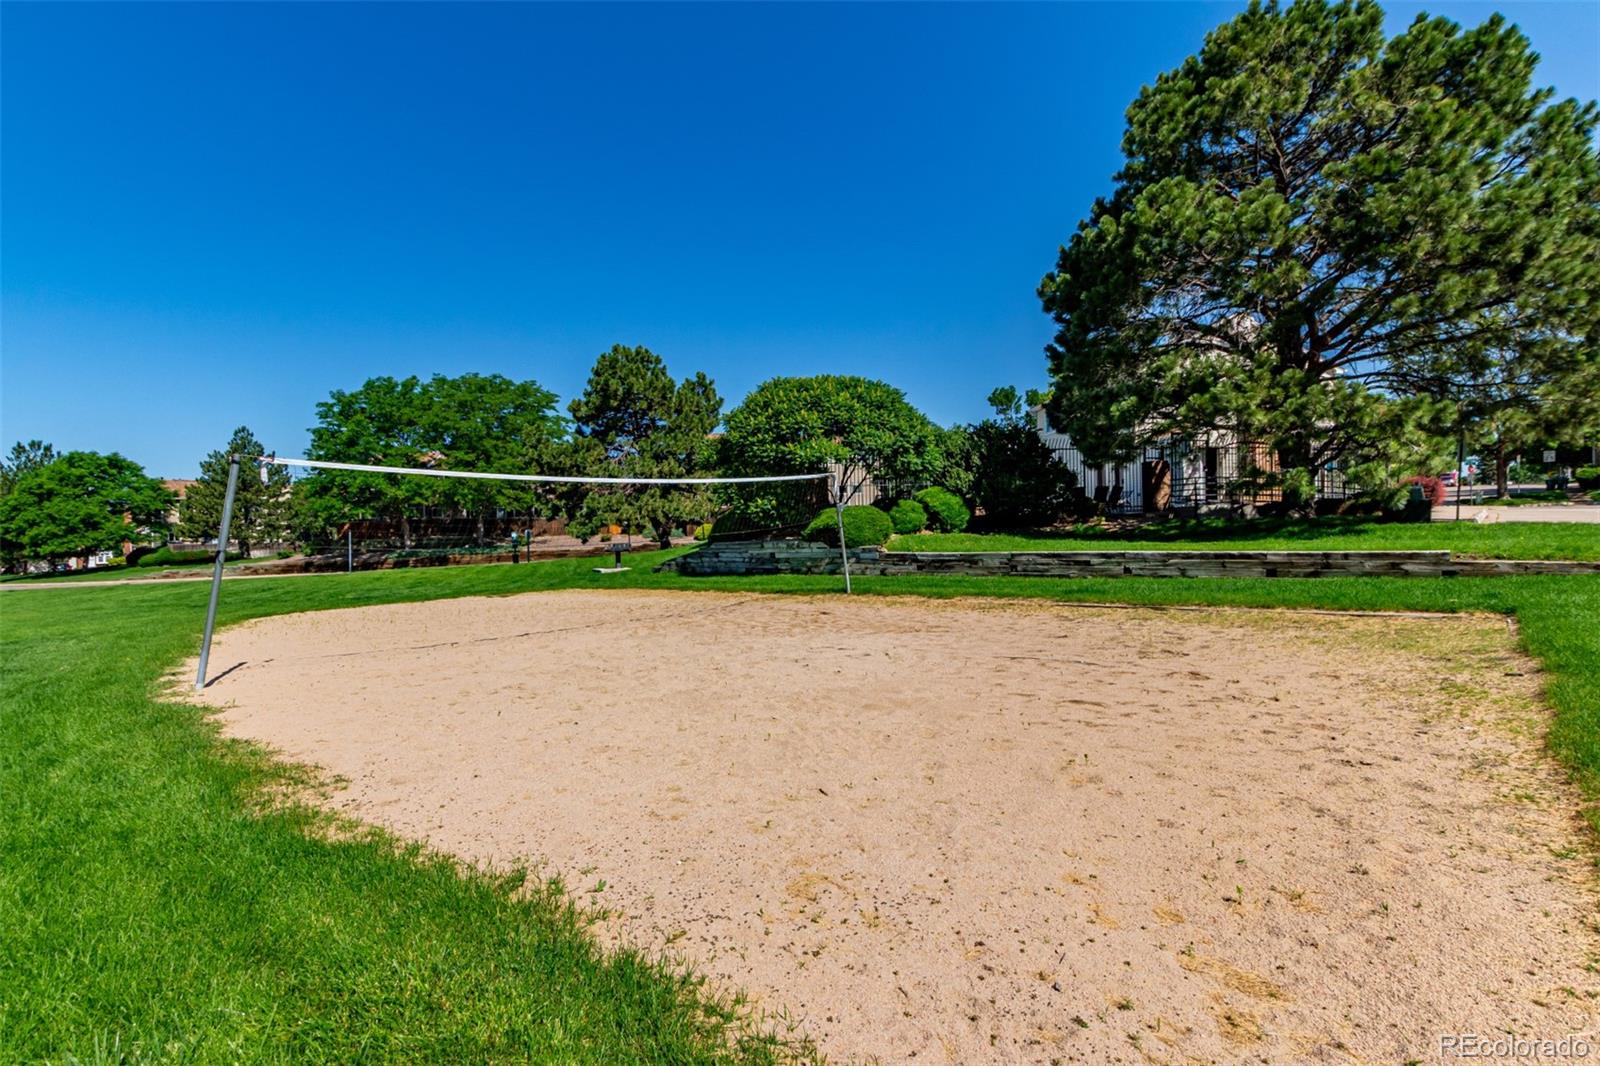
Sand volleyball court with a net, grassy borders, and mature trees.
VIEW PHOTOS
$310,000

4676 S Dillon Court Unit: G

2 Beds 2 Baths 992 Sq.Ft. 436 Sq.Ft.

Description

You'll LOVE this fantastic 2-bedroom townhome in Discovery at Crown Point! Its charm starts with a cozy front porch. The inviting interior showcases tons of natural light, a neutral palette, and wood-look flooring with soft carpet in all the right places. The open floorplan on the main floor with living space, dining area, and kitchen creates a warm and welcoming atmosphere. The kitchen features subway tile backsplash, two-tone cabinetry, a peninsula, and a garden window. A convenient powder room rounds out the main floor. Upstairs, you'll find two bright bedrooms, each with vaulted ceilings and skylights that bring in soft & natural light. The primary bedroom offers direct access to an end suite bathroom. Completing the upper level is the stacked laundry closet. Tranquility awaits in the private backyard! It features a two-tier patio and lush artificial turf, ideal for relaxing or entertaining. An exterior storage closet provides extra space for your gear. Parking is a breeze with a dedicated space directly in front of your home and an additional guest parking spot available. PLUS! Backing to Sagebrush Elementary and a scenic path leading to Sagebrush Park, this home is perfectly positioned to enjoy 17 acres of natural open space. Community amenities include a sparkling pool and shared green areas for added enjoyment. Just moments away, Cherry Creek State Park awaits with outdoor fun for every lifestyle -- from camping & horseback riding to cycling & boating. And for those on the go, you'll love the easy access to public transit & just 10 minutes from the light rail. Cherry Creek Reservoir, Denver Tech Center, shopping, dining, and major highways (I-25 & I-225) are all just minutes away. Don't miss your chance to call it your home! This home also has a new roof (May 2025).
Share Property

Location

4676 S Dillon Court Unit: G, Aurora, CO 80015

Status

Sold

Date Sold

September 8, 2025
Don Bobeda

Don Bobeda

TITLE

Principal Broker

Property Amenities

Interior
Laundry room In Unit, Laundry Closet
Fireplace Living Room, Wood Burning
Appliances Dishwasher, Disposal, Microwave, Range, Refrigerator
Flooring Carpet, Vinyl
Total Bedrooms: 2
Half Bathrooms: 1
Full Bathrooms: 1
Other Interior Features Built-in Features, High Ceilings, High Speed Internet, Open Floorplan, Pantry, Primary Suite, Vaulted Ceiling(s)
Area & Lot
Total area 992 Sq.Ft.
Lot Area 436 Sq.Ft.
Living area 992 Sq.Ft.
MLS® ID 1517528
Year Built 1985
School District Cherry Creek 5
High School Smoky Hill
Middle School Laredo
Elementary School Sagebrush
Architecture Styles Contemporary
Type Condo
Status Sold
Exterior
Stories 2
Air conditioning Central Air
Heat type Forced Air
Water Source Public
Security Features Carbon Monoxide Detector(s), Smoke Detector(s)
Sewer Public Sewer
Other Exterior Features Private Yard, Rain Gutters
Parking Asphalt
Lot Features Landscaped
Roof Composition
Utilities Cable Available, Electricity Available, Natural Gas Connected, Phone Available
Finance
Sales Price $310,000
HOA Fees $275 monthly
Real Estate Tax $1,523 yearly

Work With Us

We pride ourselves in providing personalized solutions that bring our clients closer to their dream properties and enhance their long-term wealth.