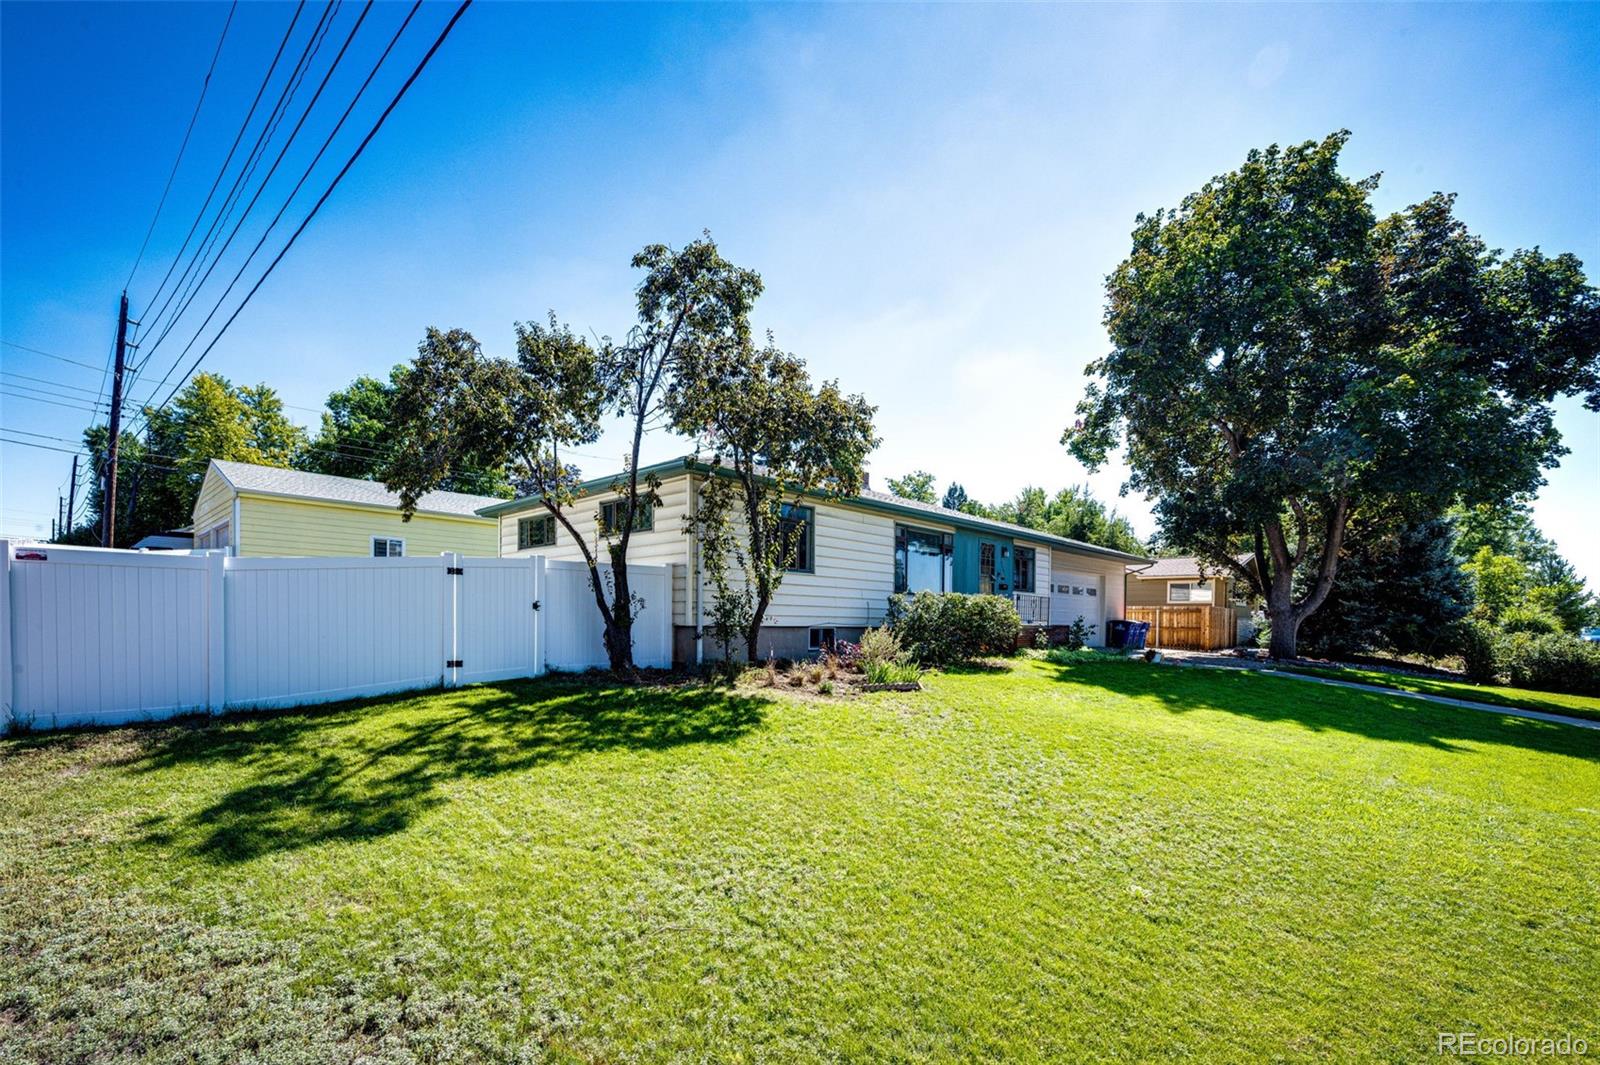
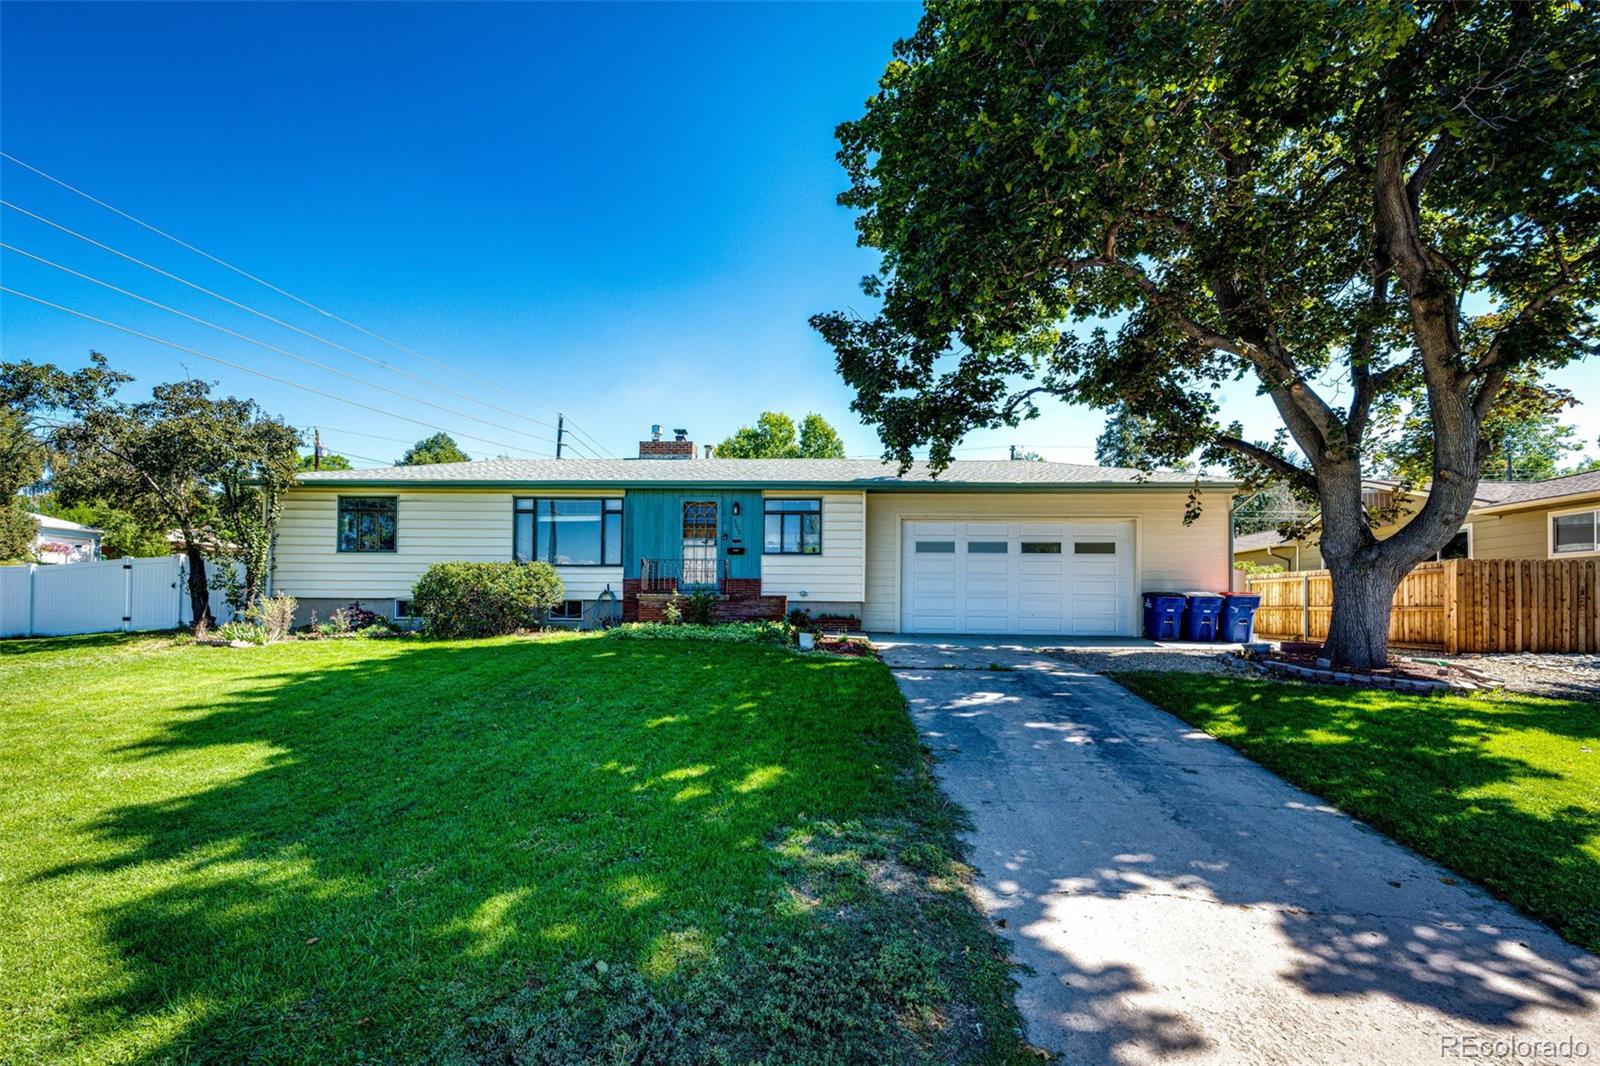
Single-story home with attached garage, broad lawn, and a large shade tree.
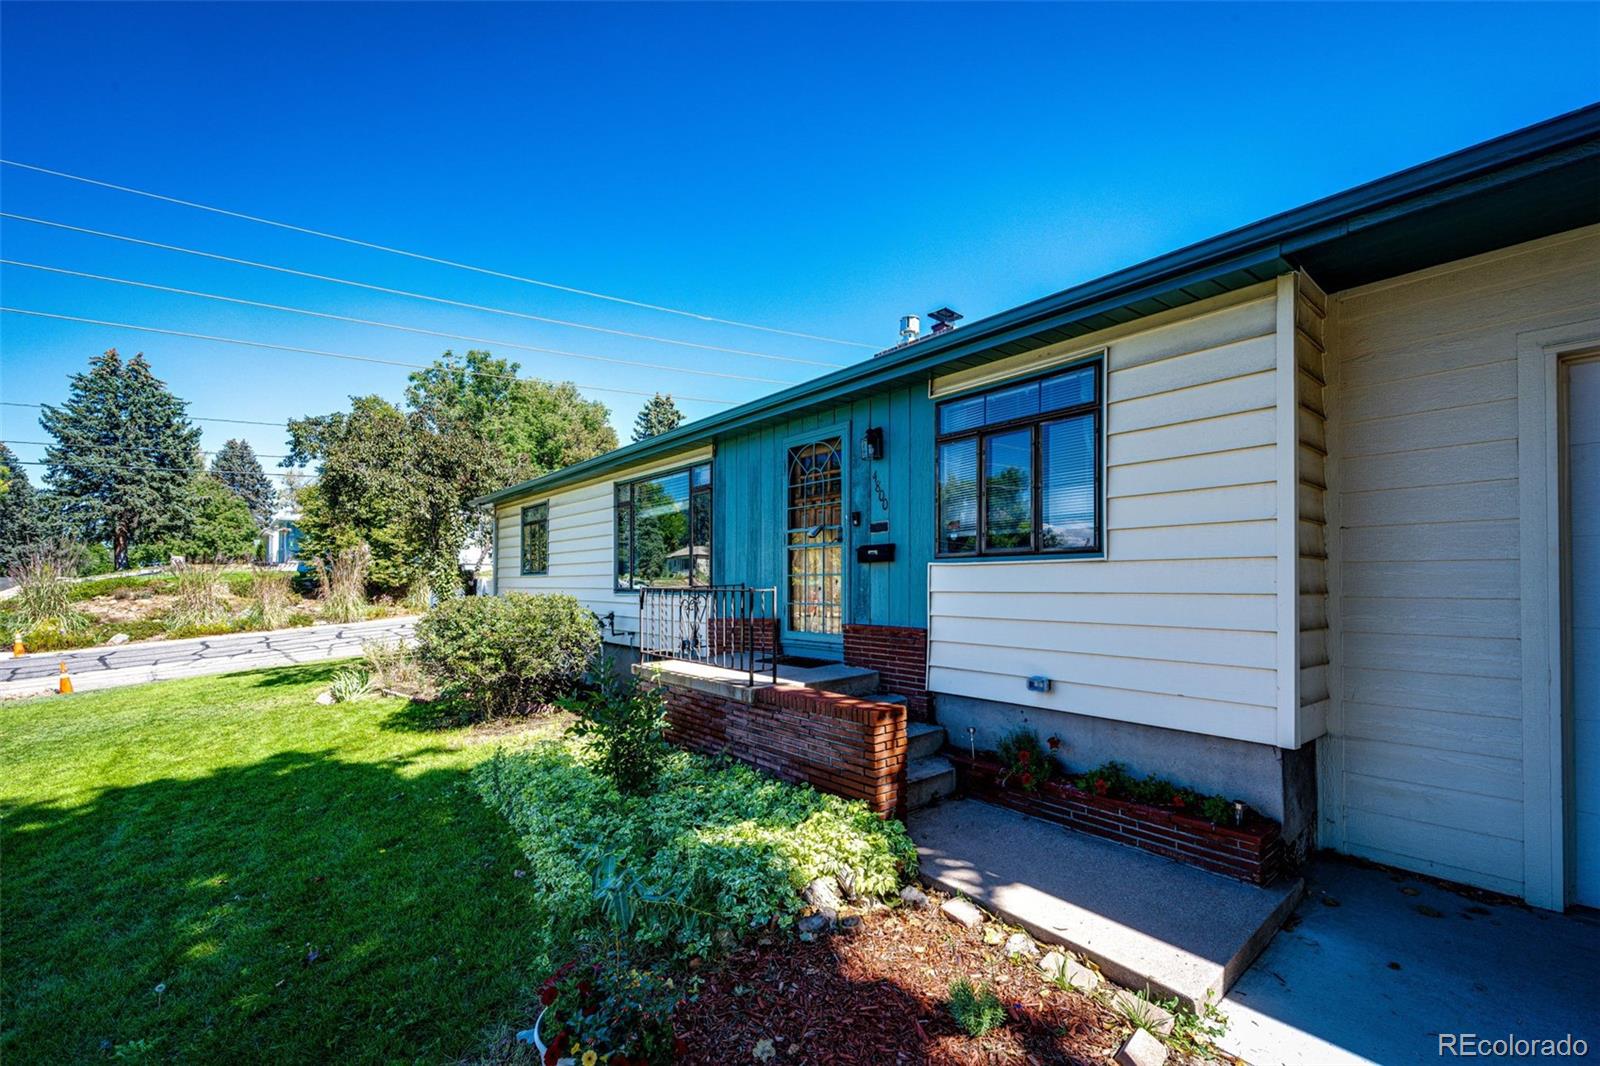
Single-story home with a teal-blue front door, brick steps, and landscaped lawn.
Single-story home with teal door and garage beside a broad lawn and white privacy fence.
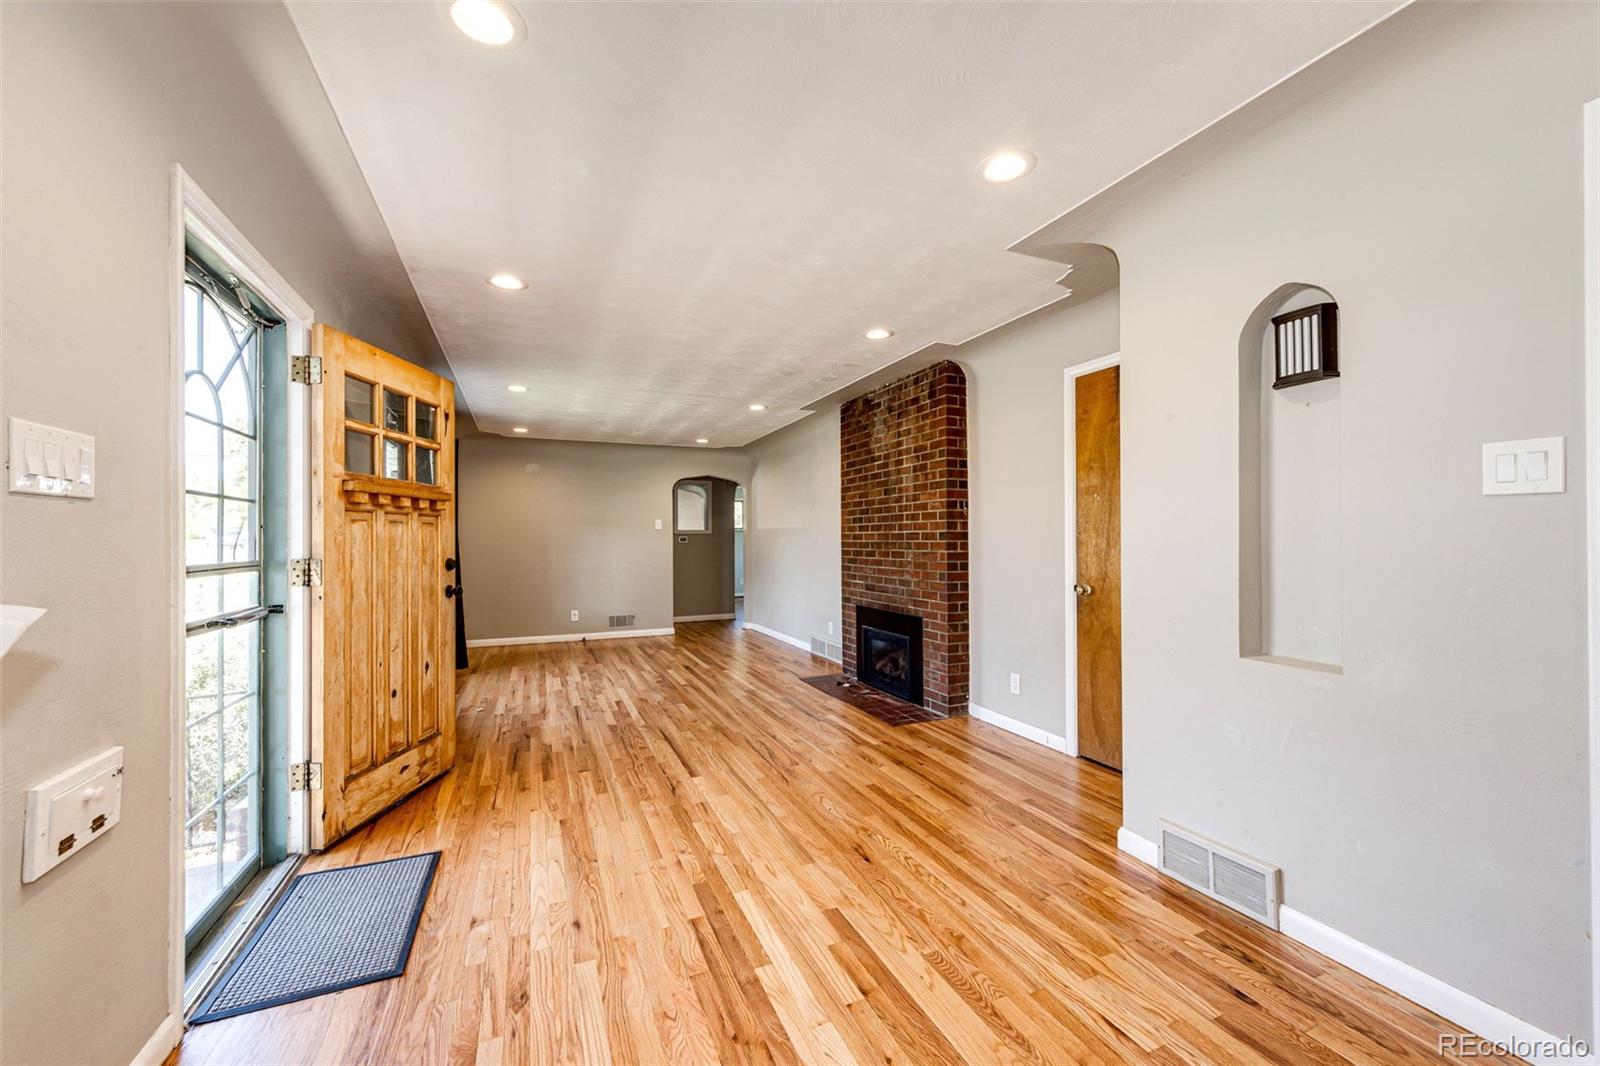
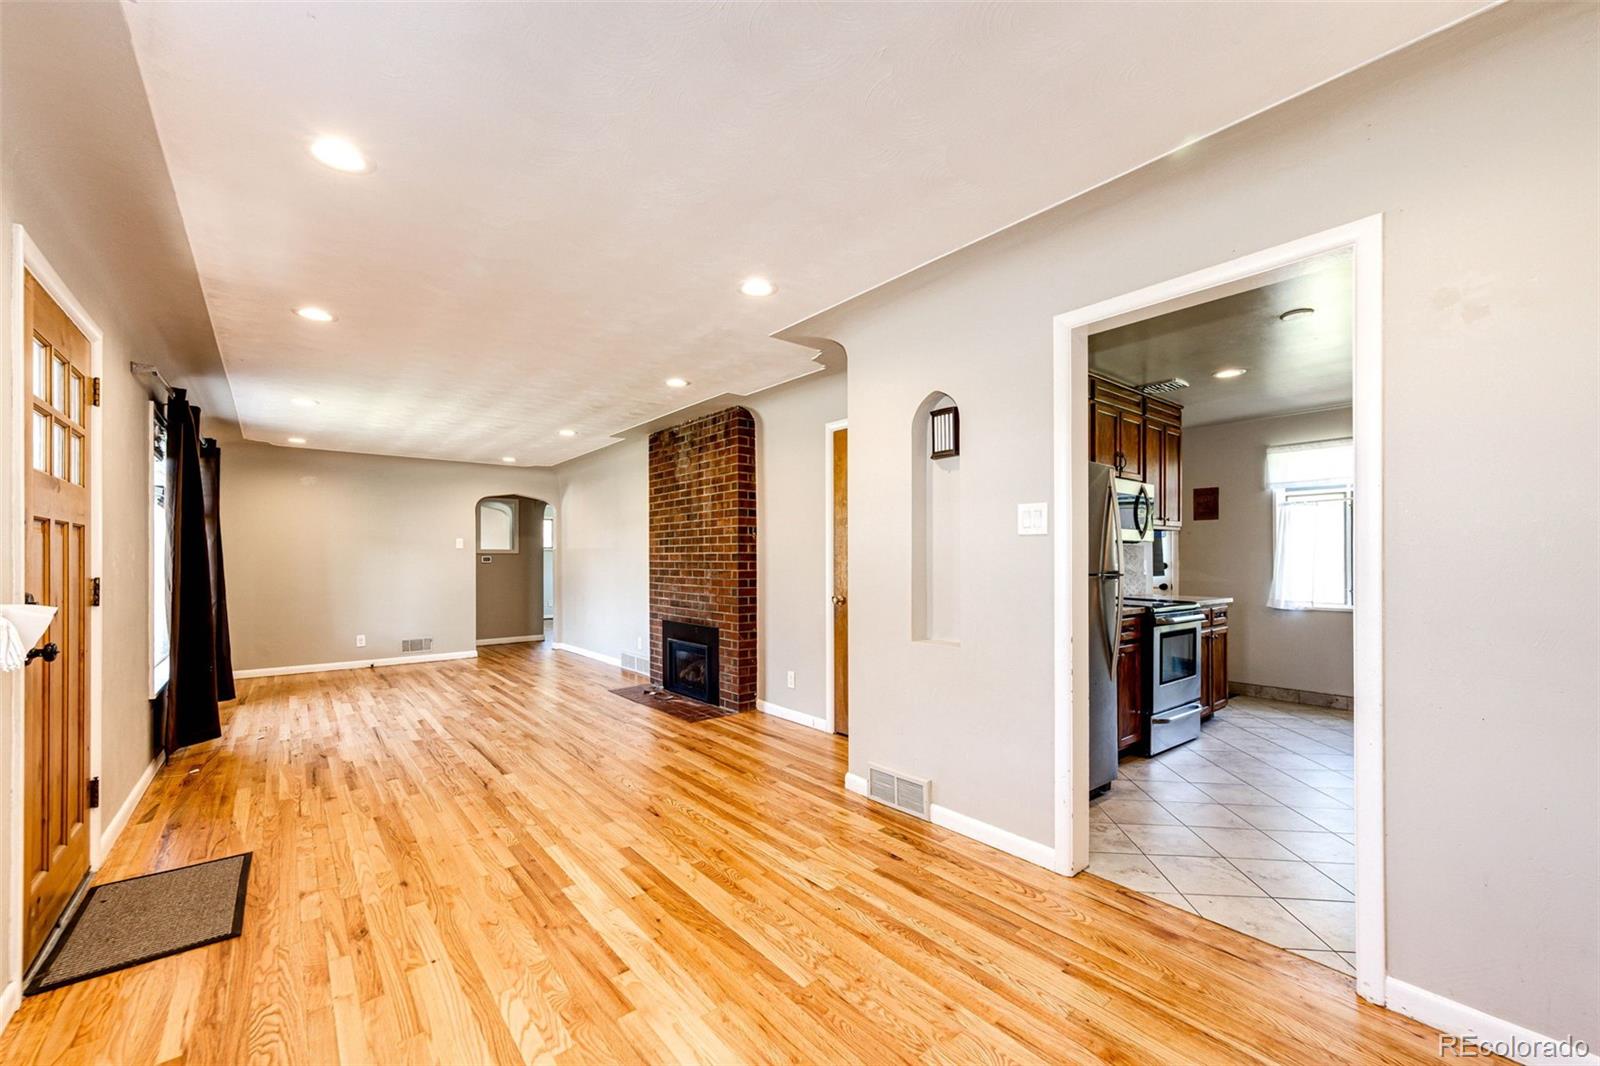
Empty living room with hardwood floors, a brick fireplace, and an open wooden front door.
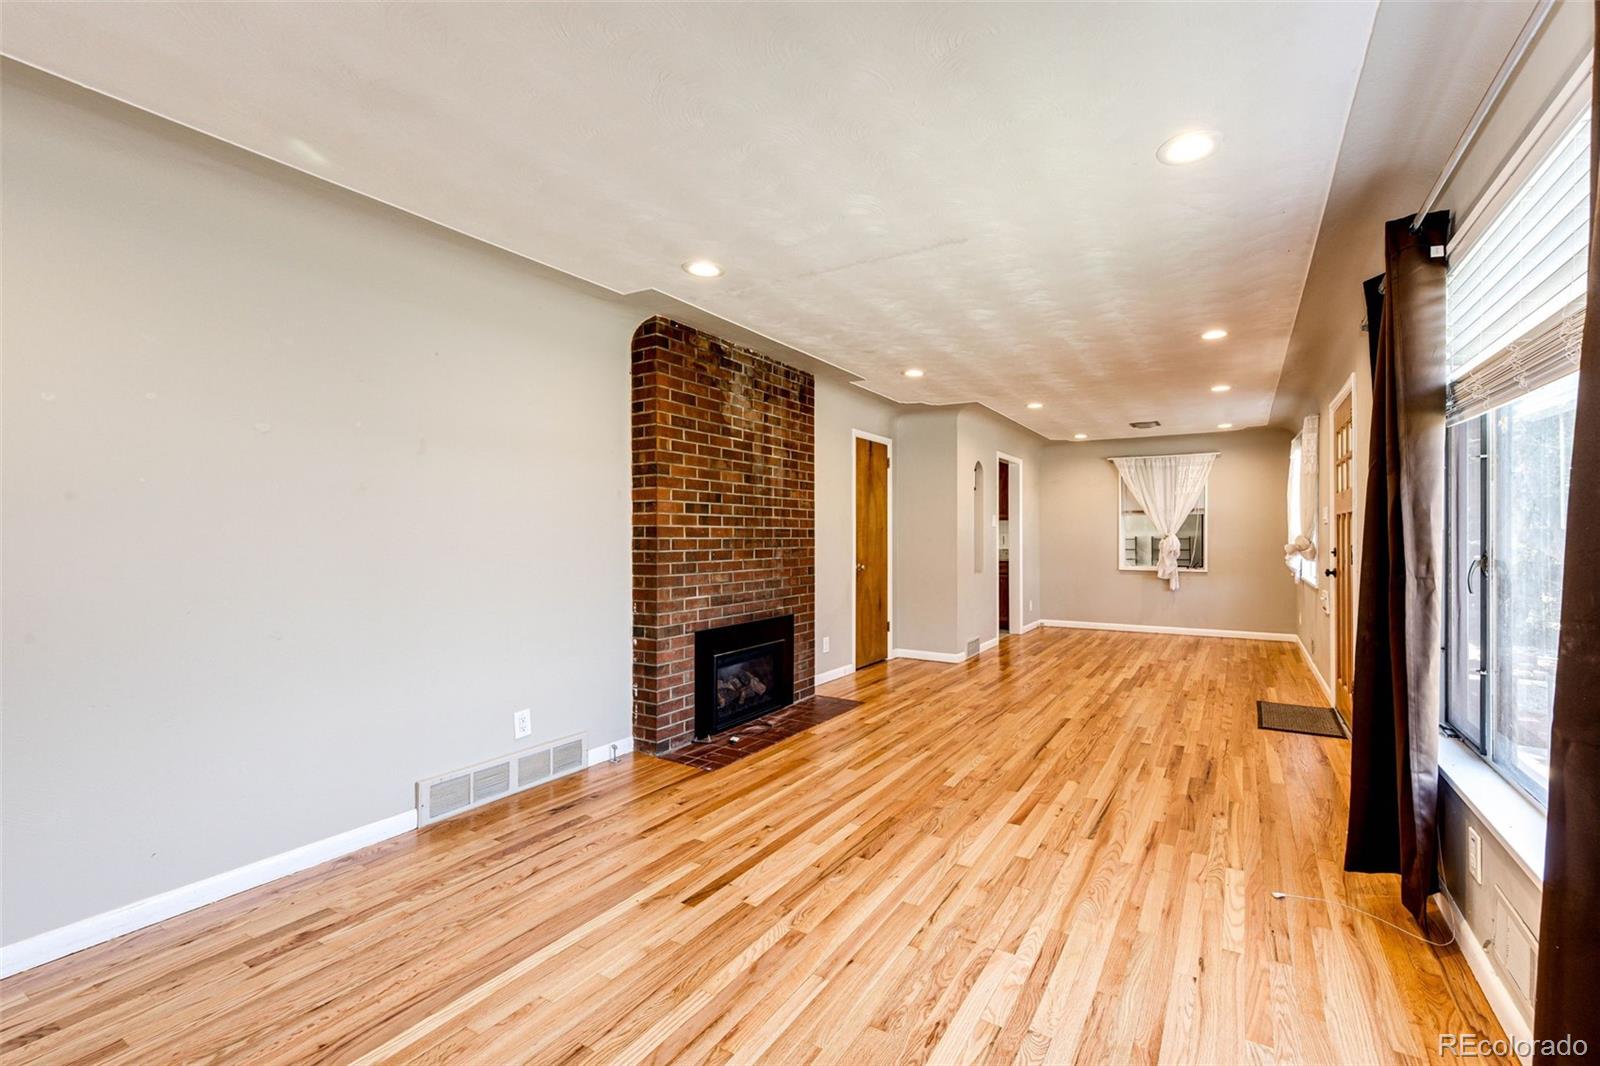
Empty living room with hardwood floors, a brick fireplace, and large windows.
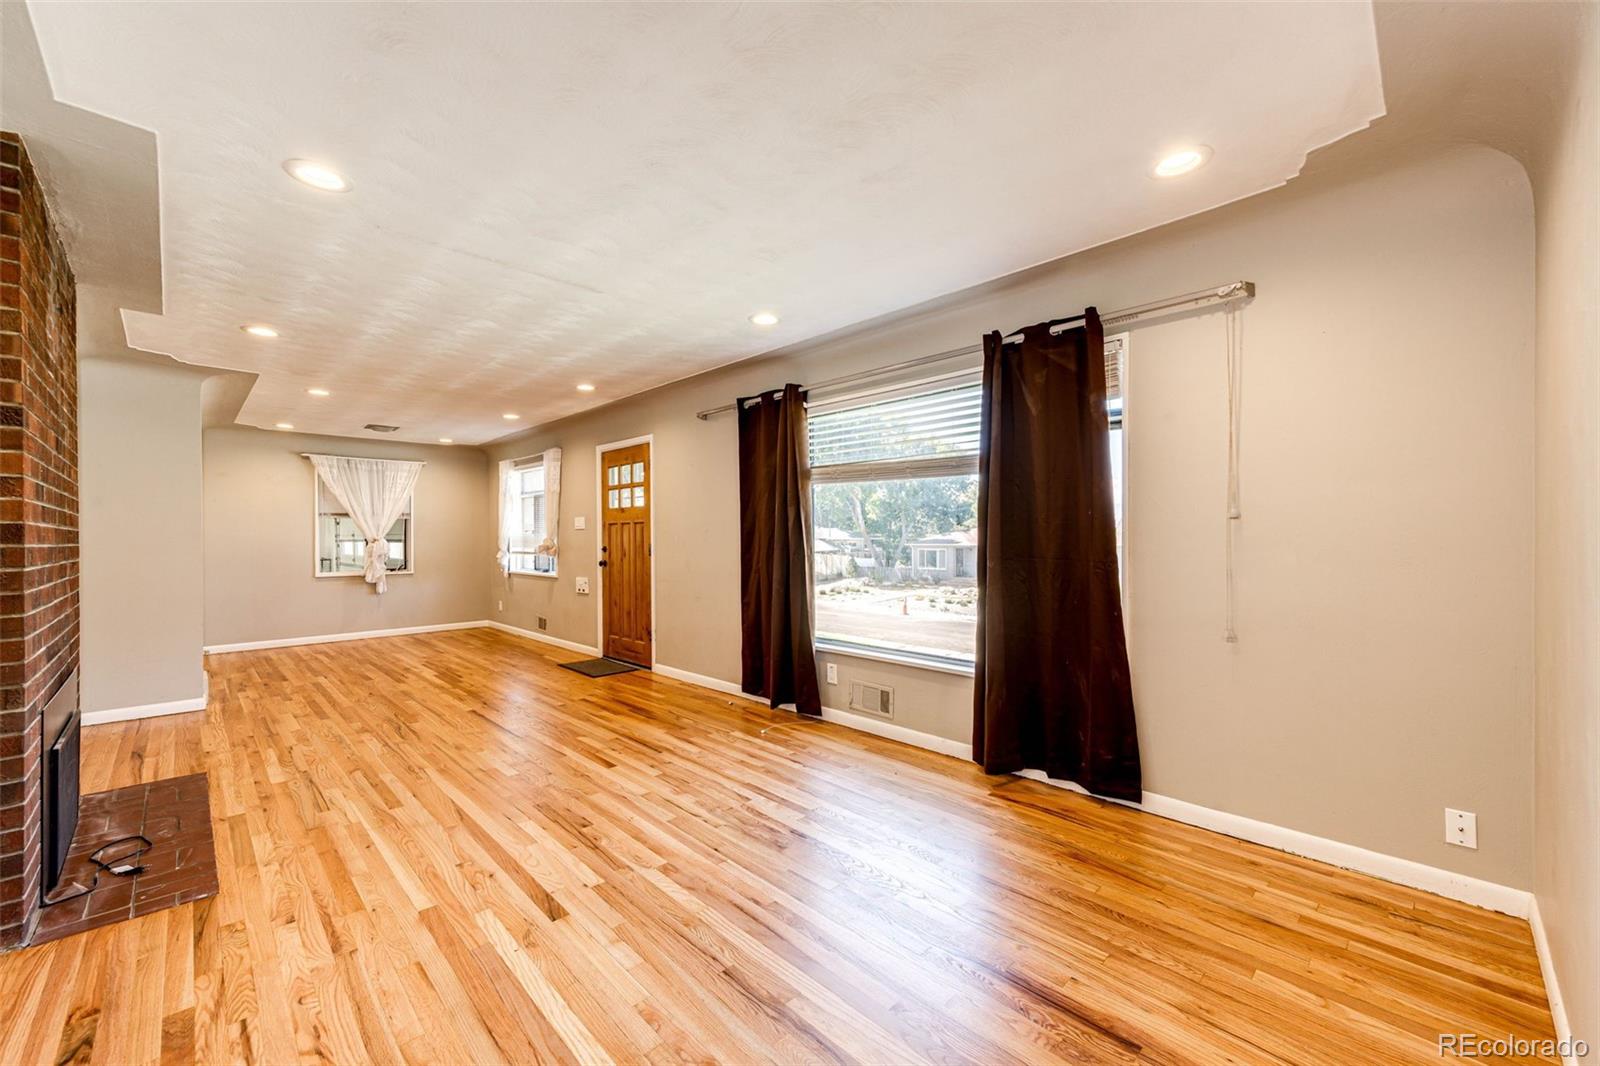
Empty living room with hardwood floors, a brick fireplace, and a large curtained window.
Empty living room with hardwood floors, brick fireplace, and open doorway to the kitchen.
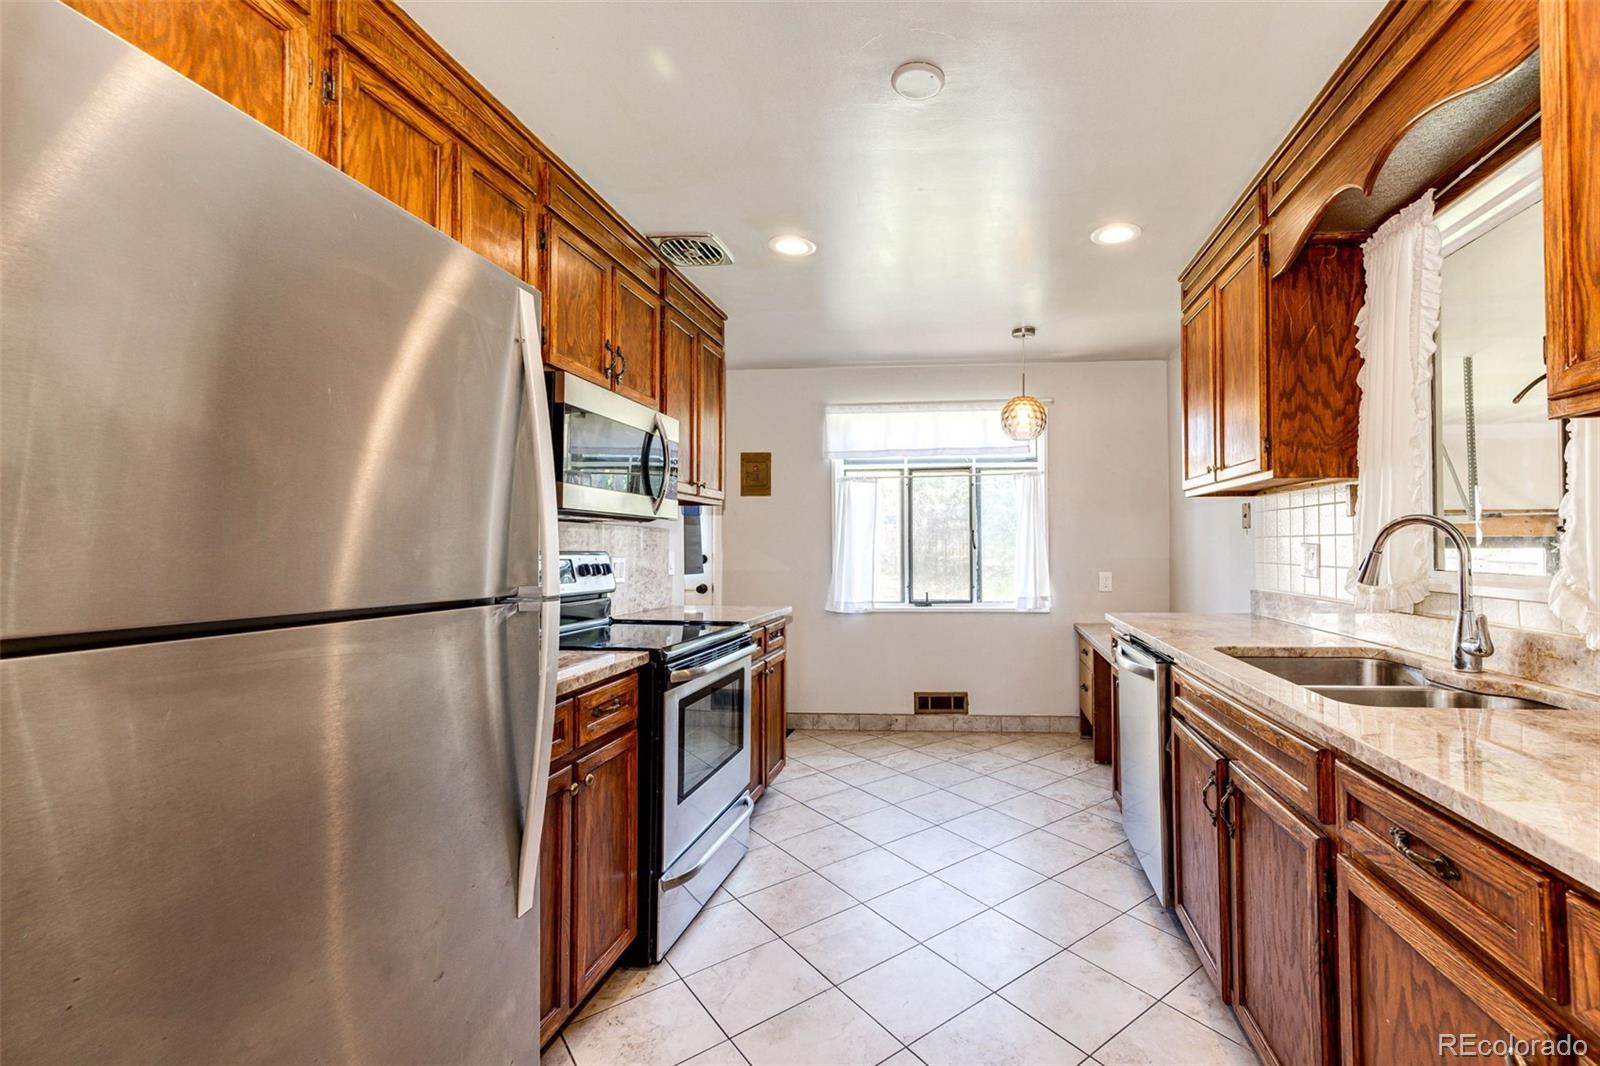
Galley kitchen with dark wood cabinets, stone counters, stainless steel appliances, and a window at the far end.
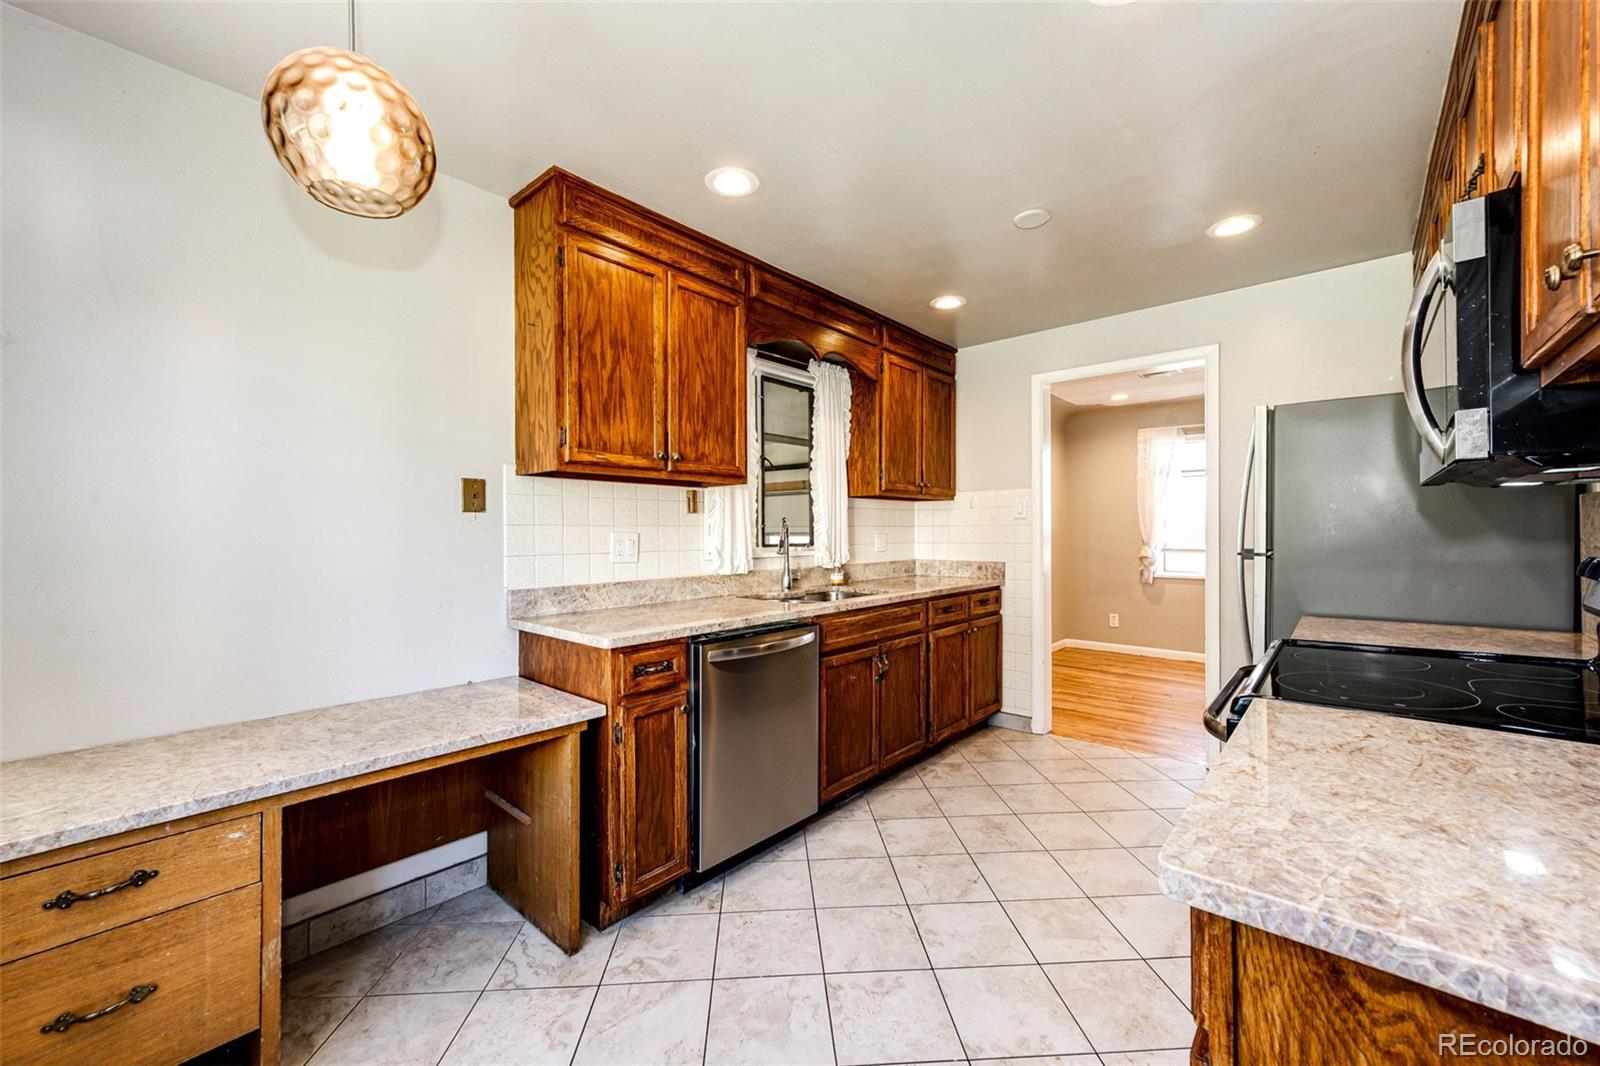
Kitchen with dark wood cabinets, stone-pattern counters, stainless appliances, and diagonal tile flooring.
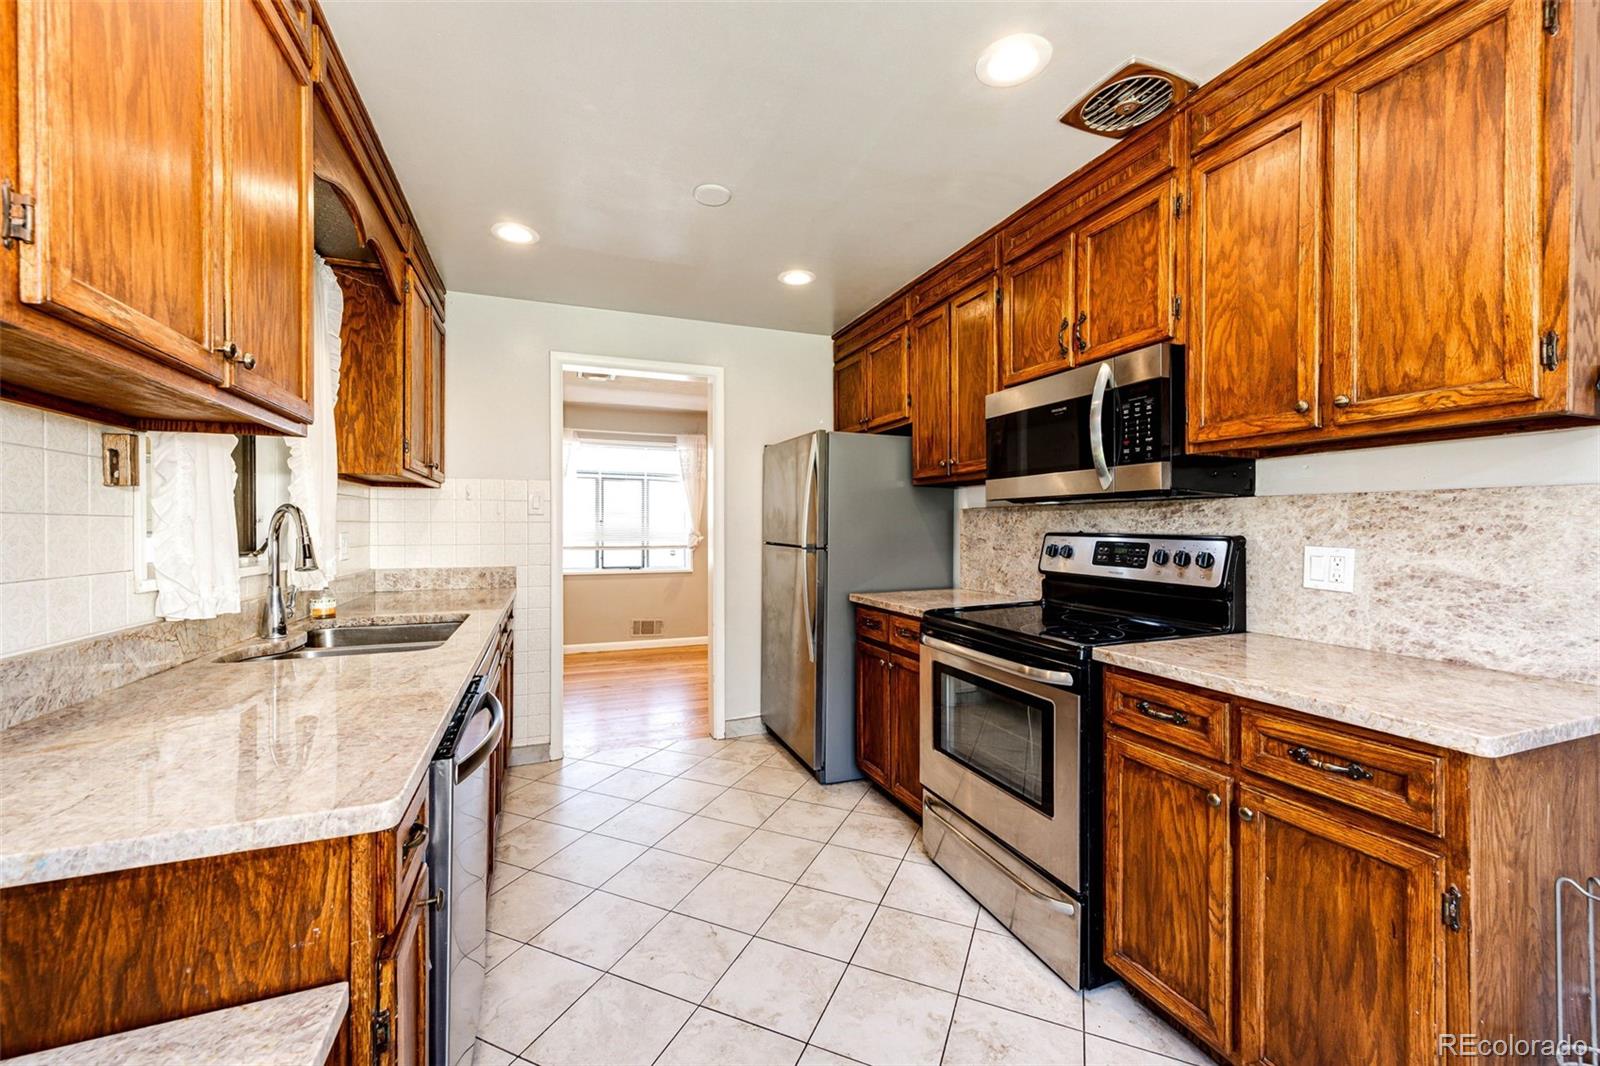
Galley kitchen with warm wood cabinets, stone counters, and stainless steel appliances.
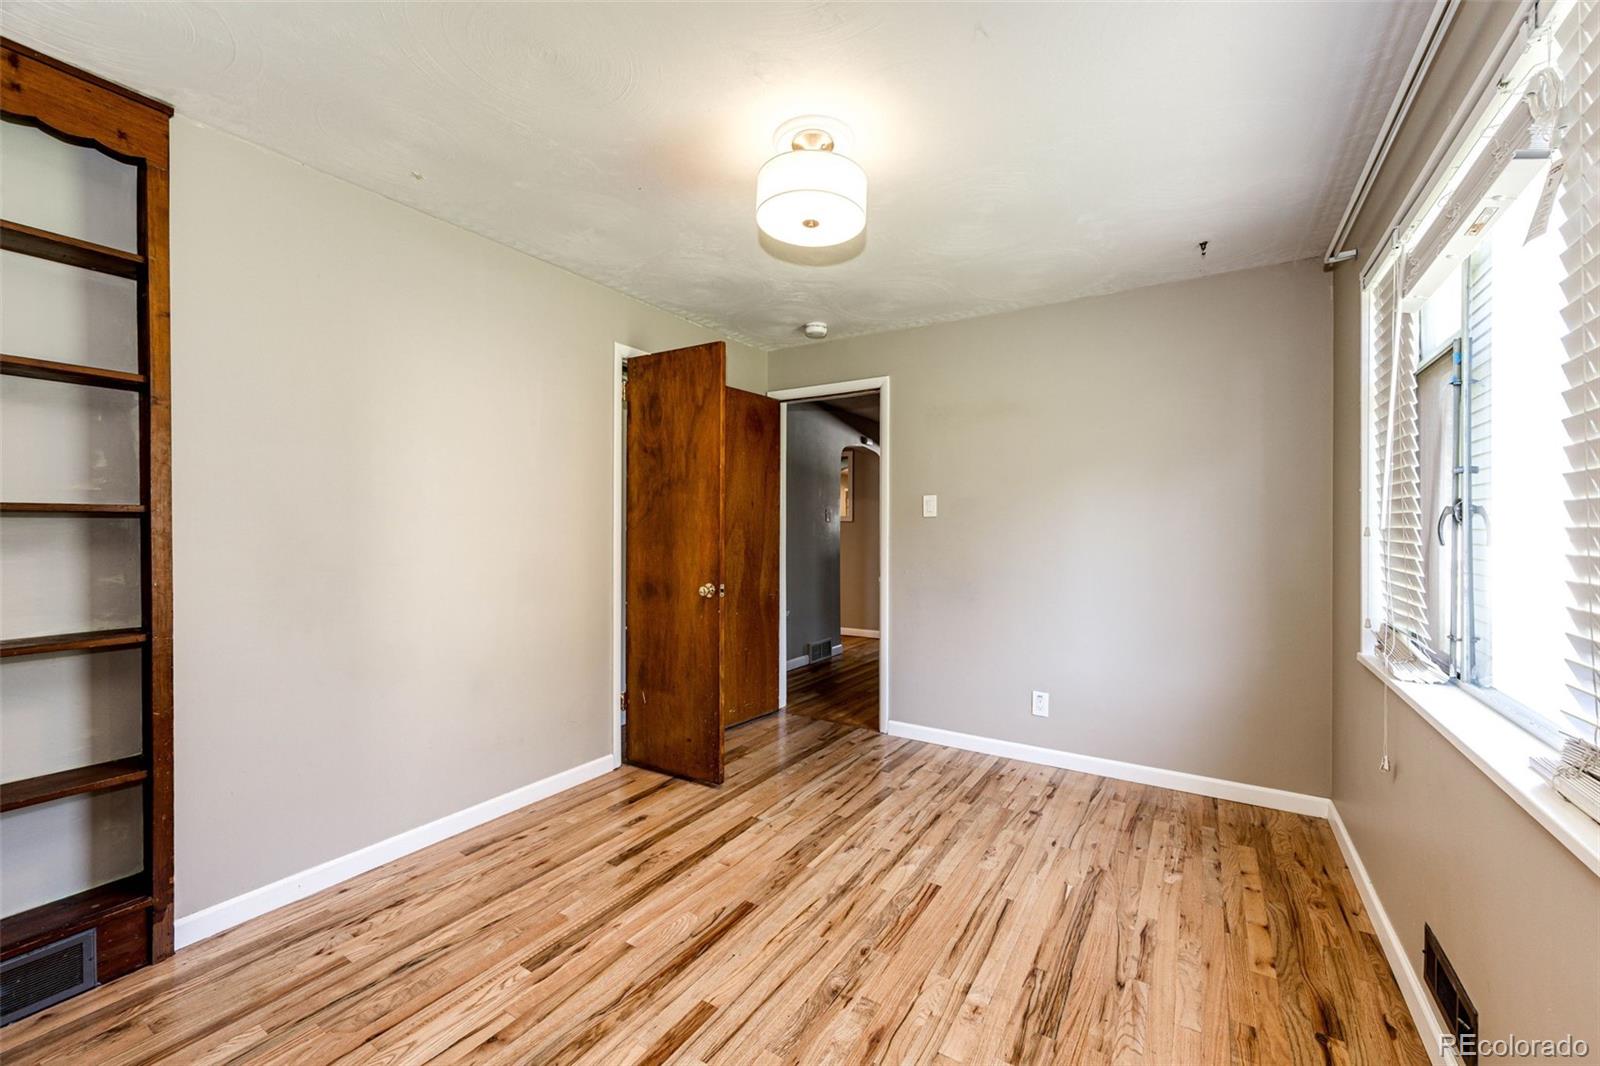
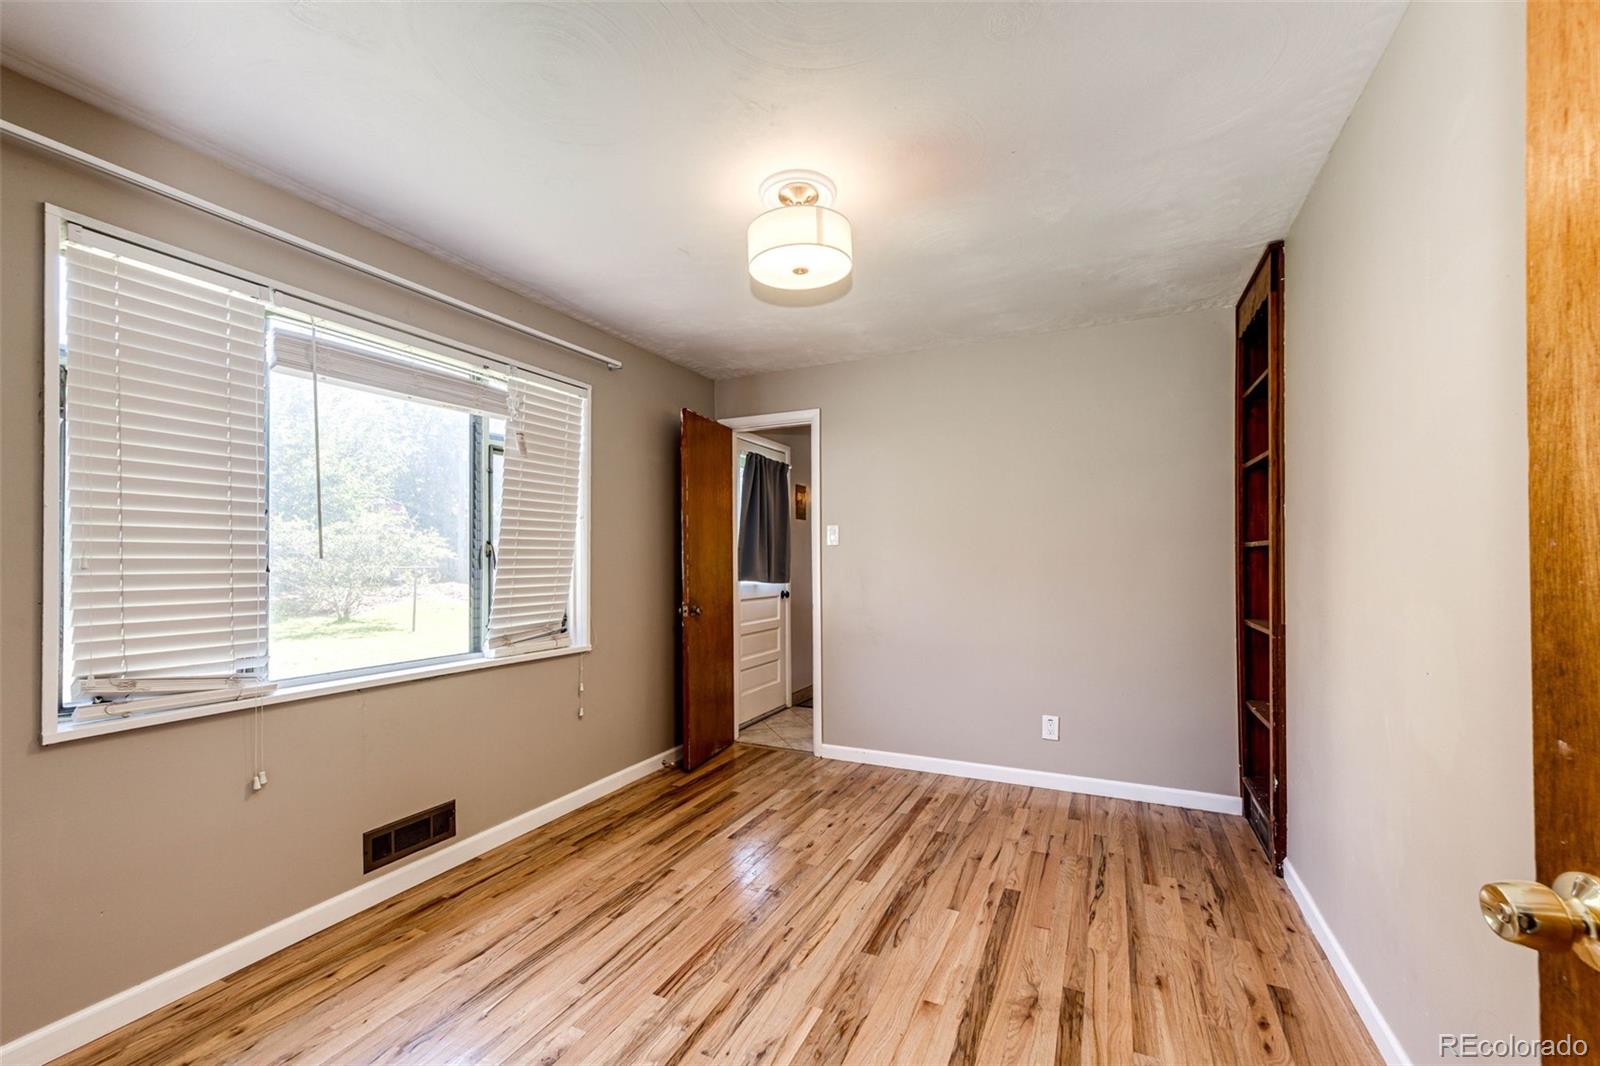
Empty room with wood plank flooring, built-in shelving, and a large window with blinds.
Empty room with hardwood floors, a large window with blinds, and a built-in bookshelf.
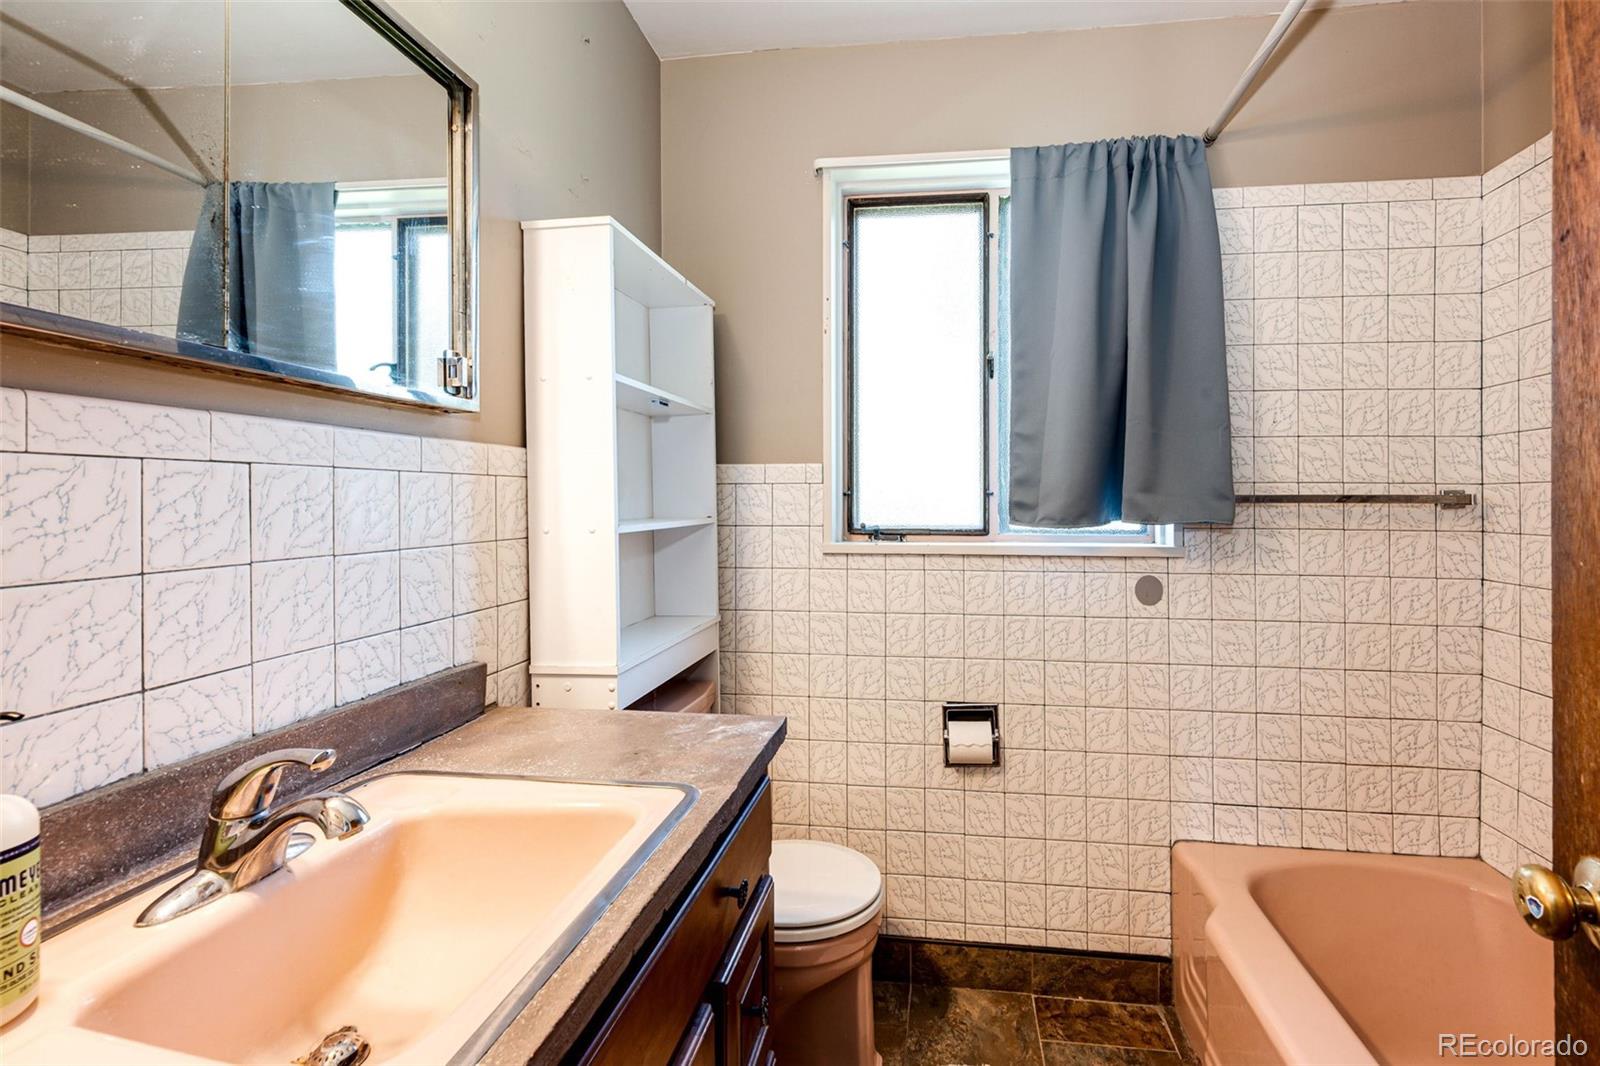
Bathroom with marble-pattern tile, peach bathtub, dark wood vanity, and blue window curtain.
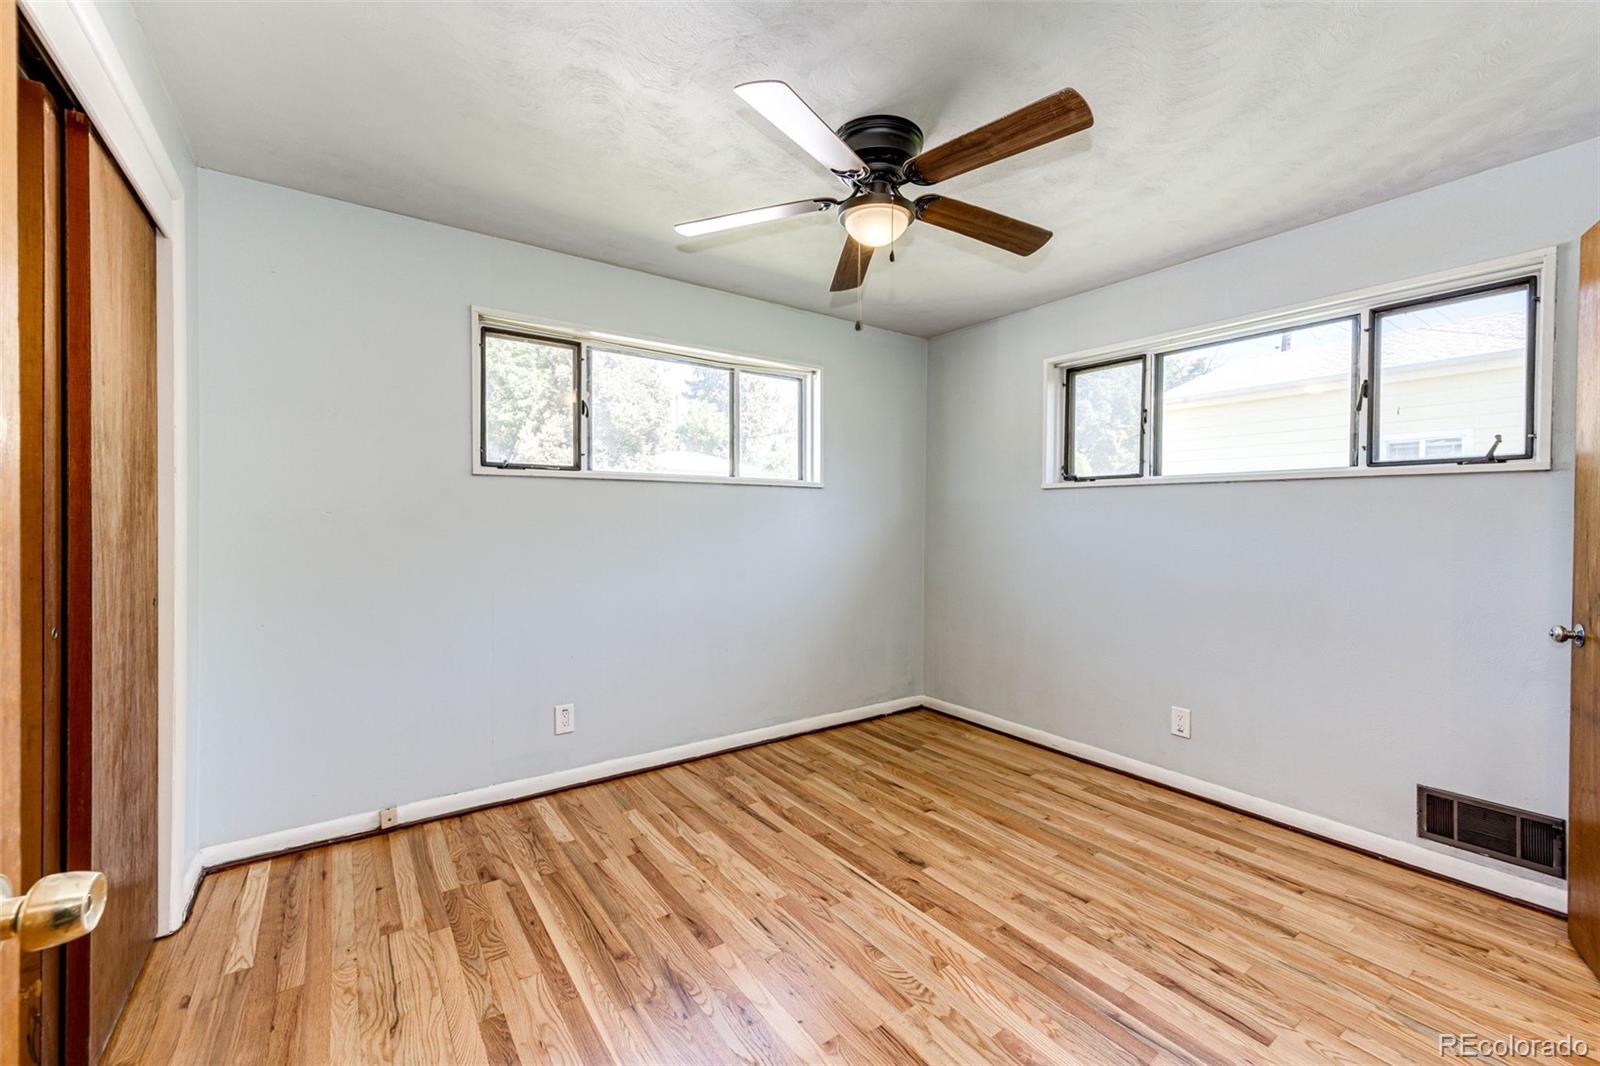
Empty bedroom with hardwood floors, two sets of windows, and a ceiling fan.
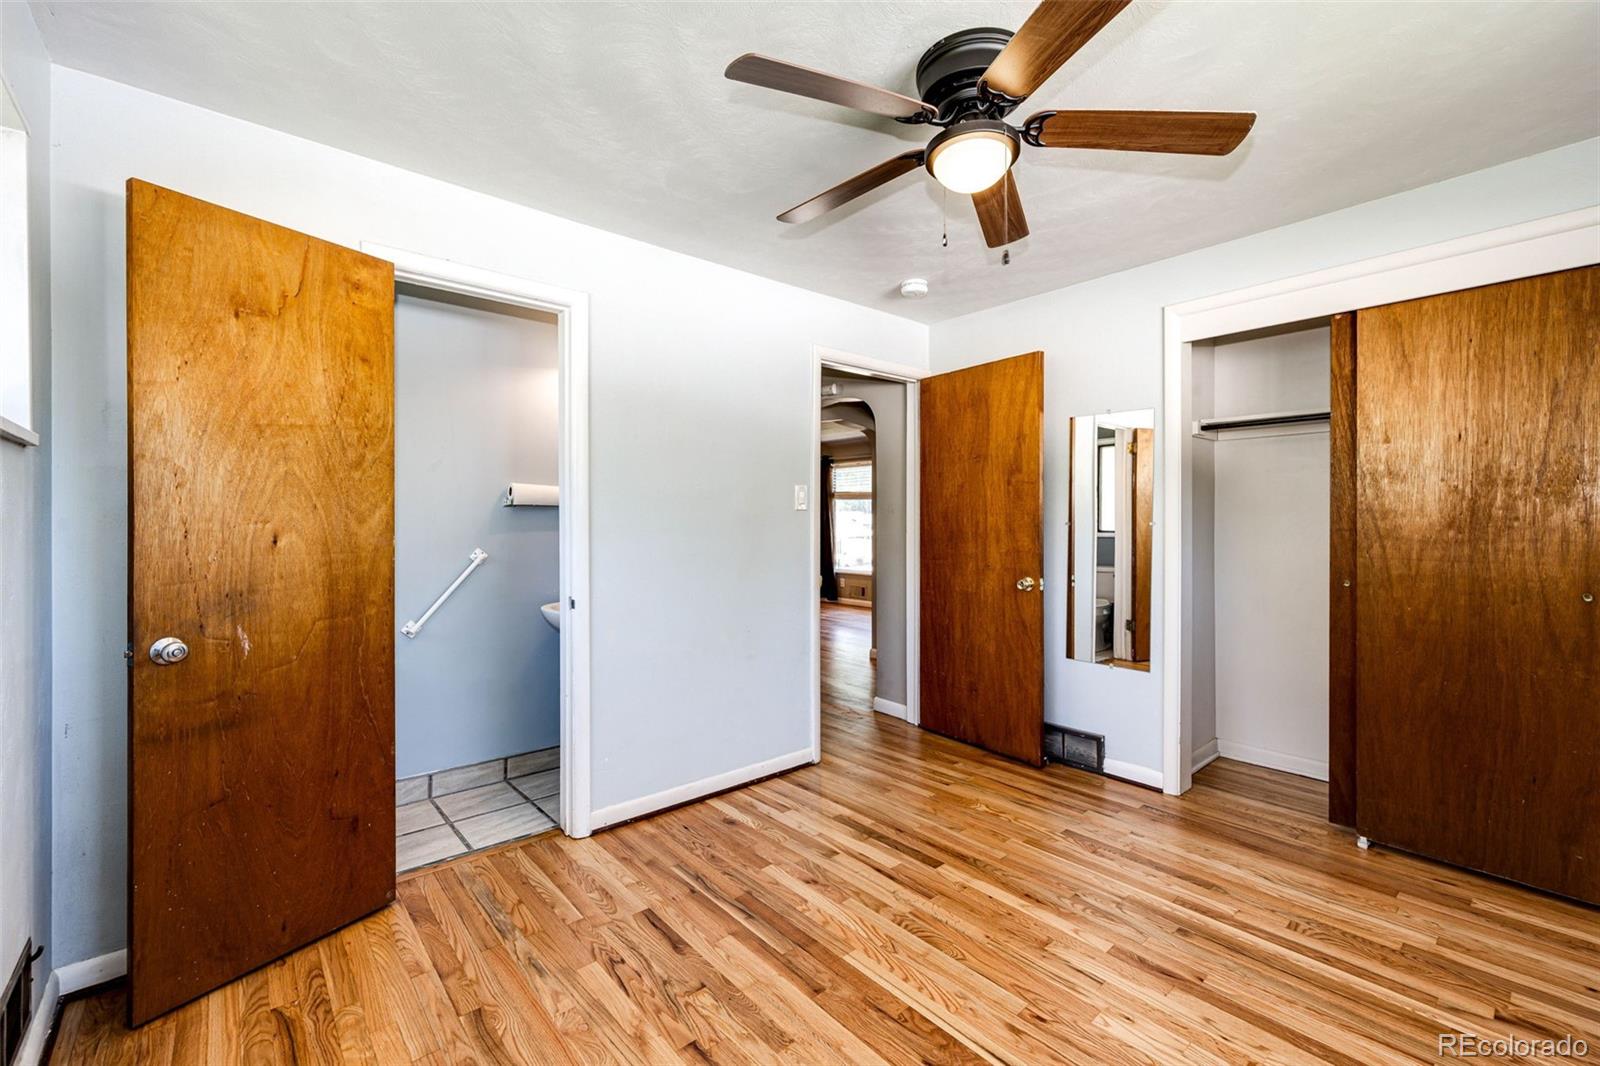
Empty bedroom with hardwood floors, ceiling fan, and open doors to a closet and bathroom.
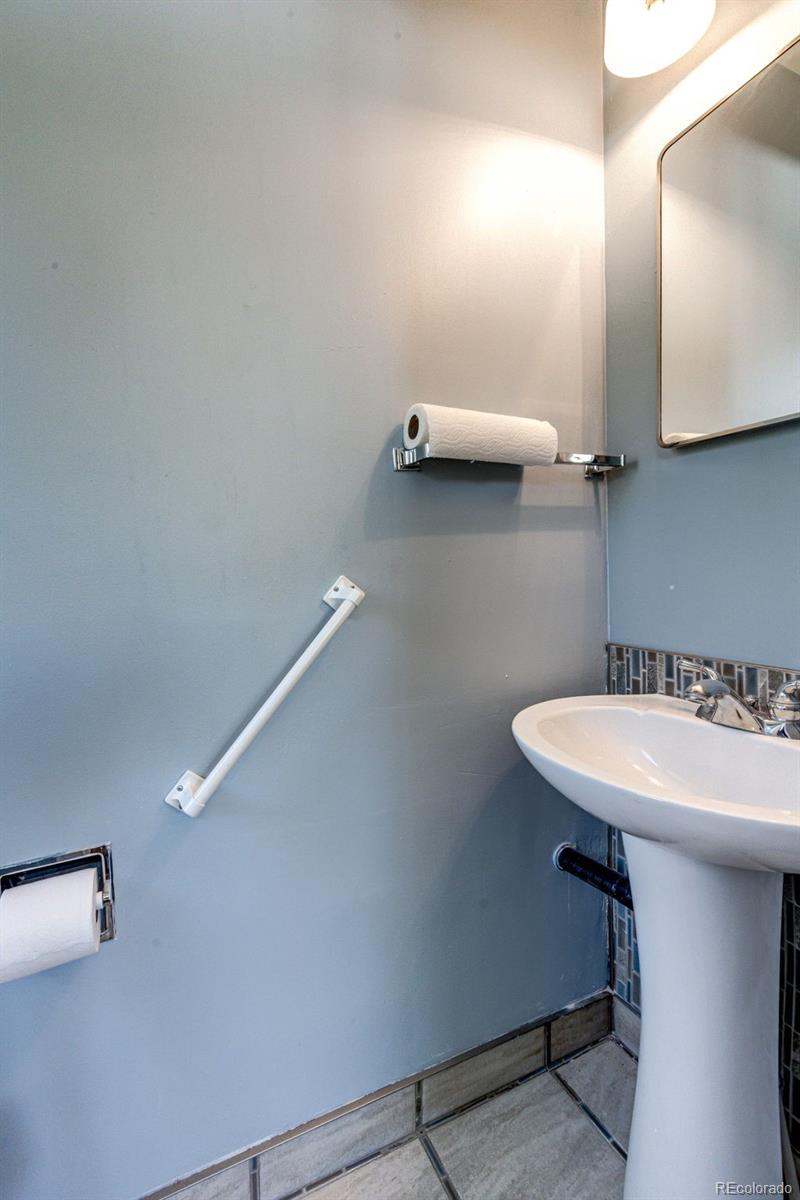
Bathroom with a white pedestal sink, wall-mounted grab bar, and mosaic tile accents.
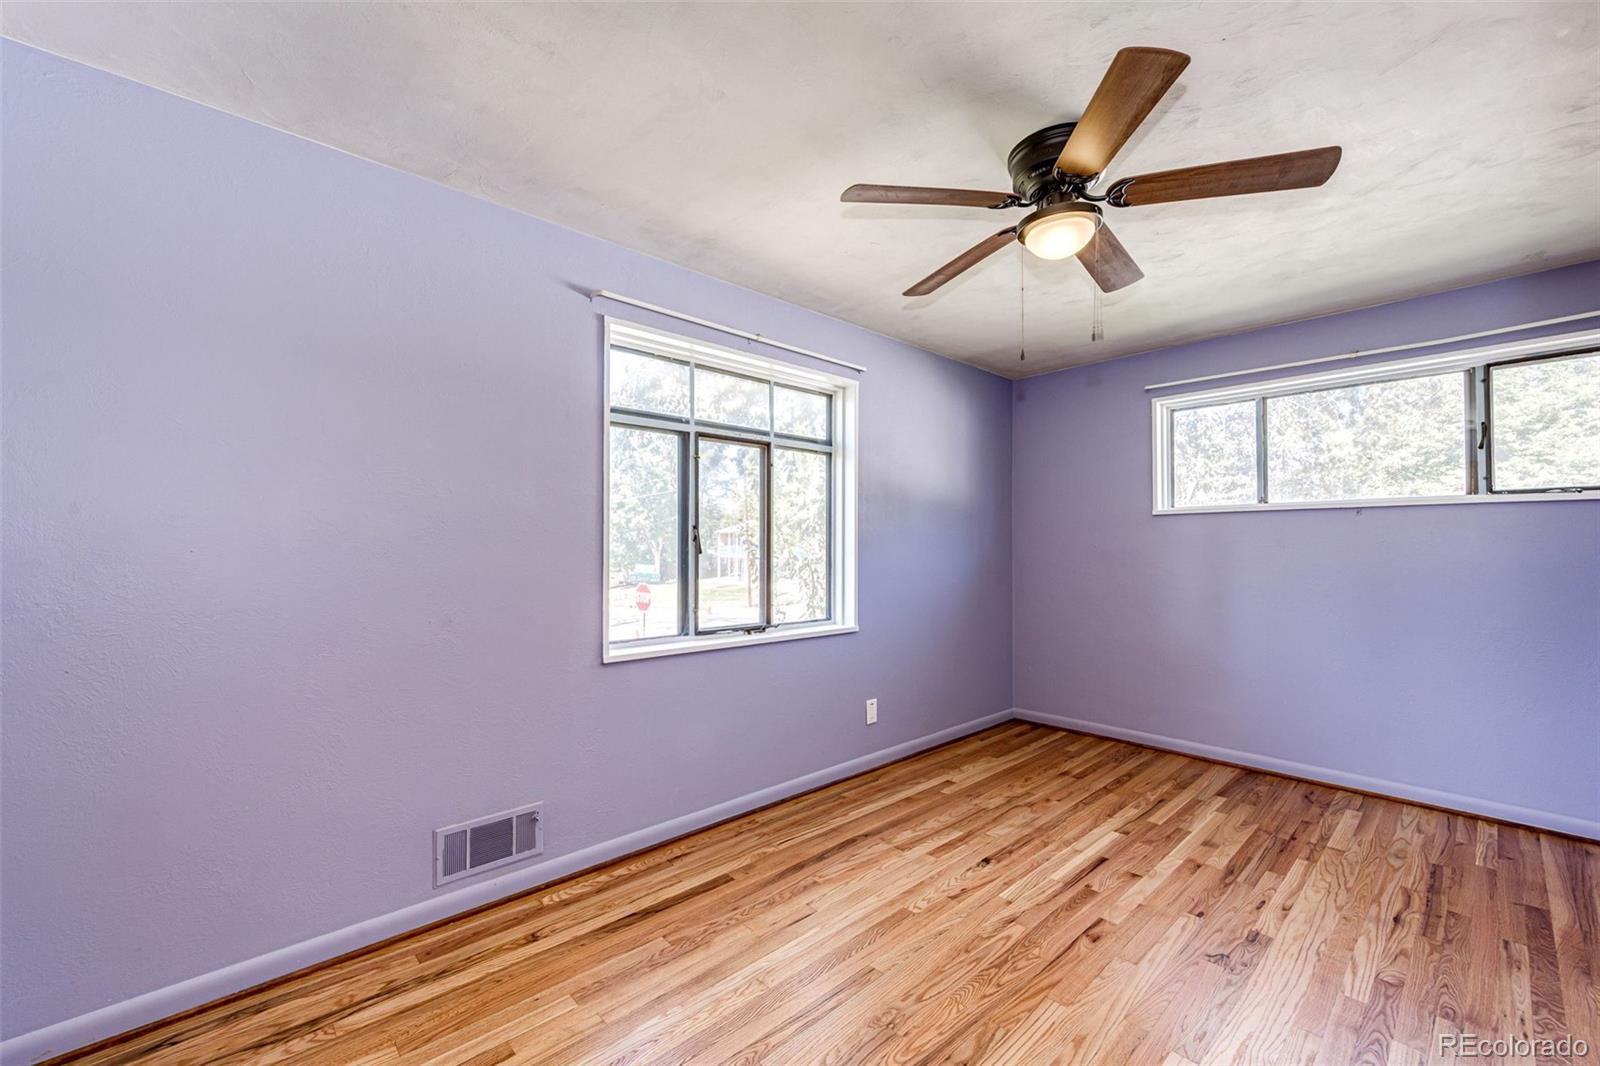
Empty bedroom with lavender walls, hardwood floors, and a wooden-blade ceiling fan.
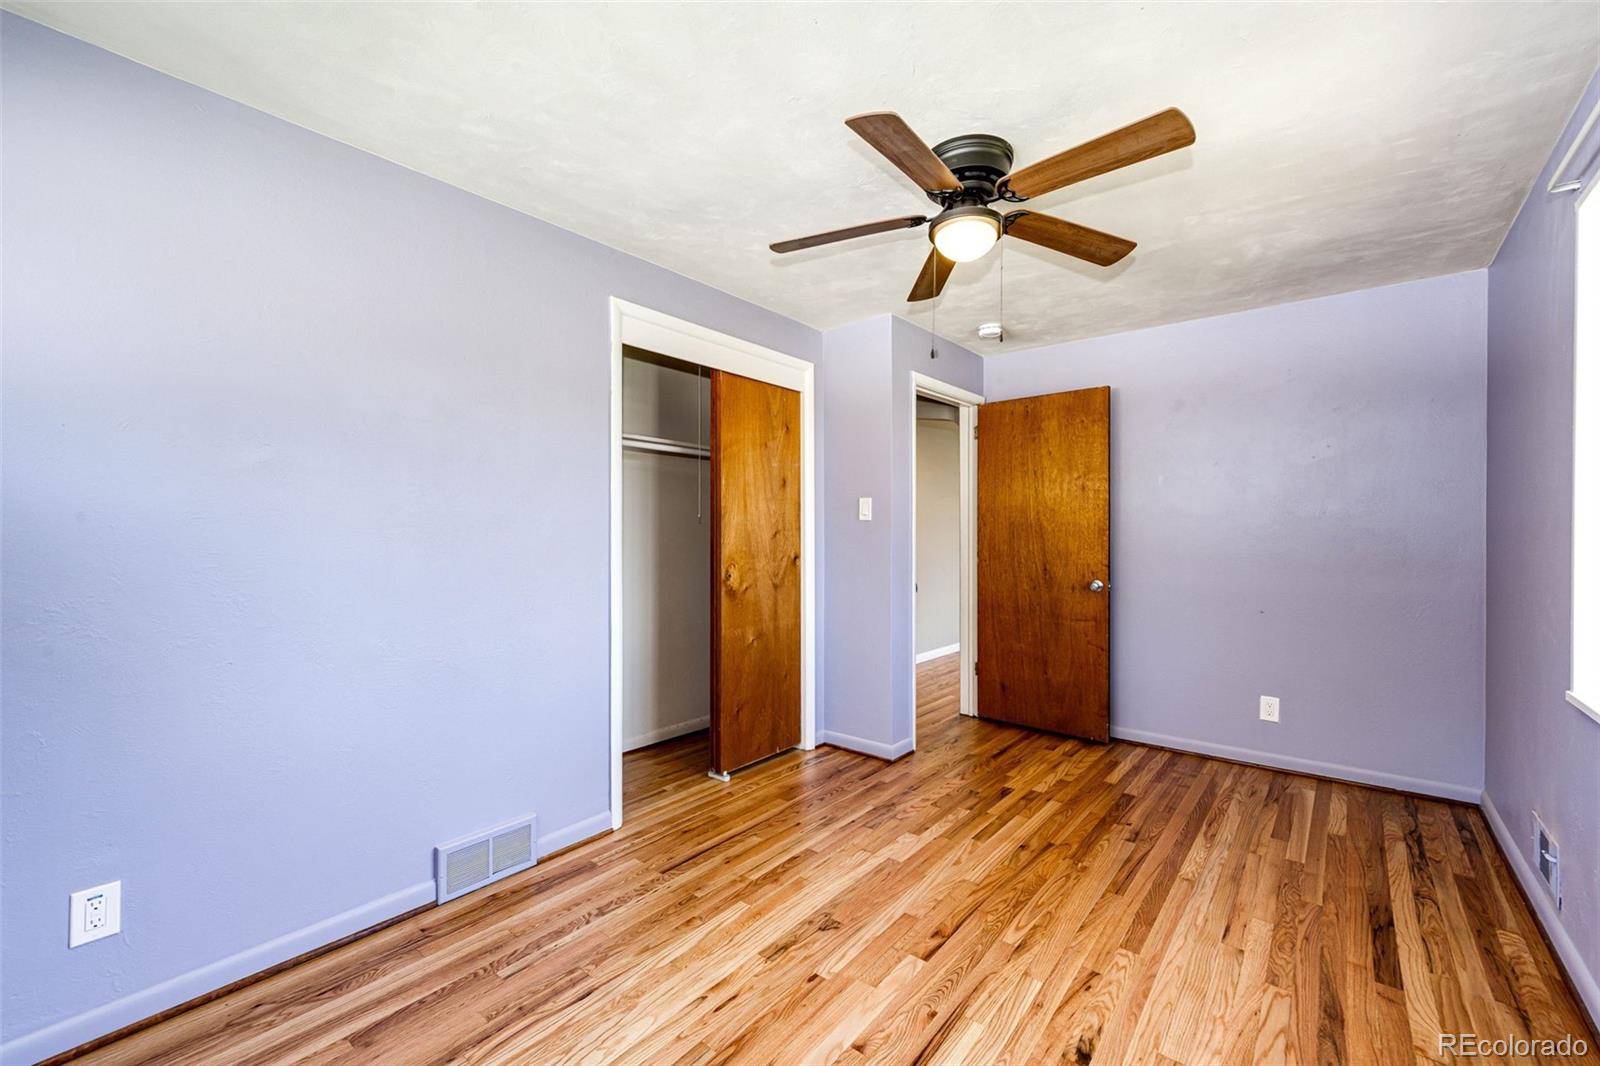
Empty bedroom with lavender walls, hardwood floors, ceiling fan, and open closet.
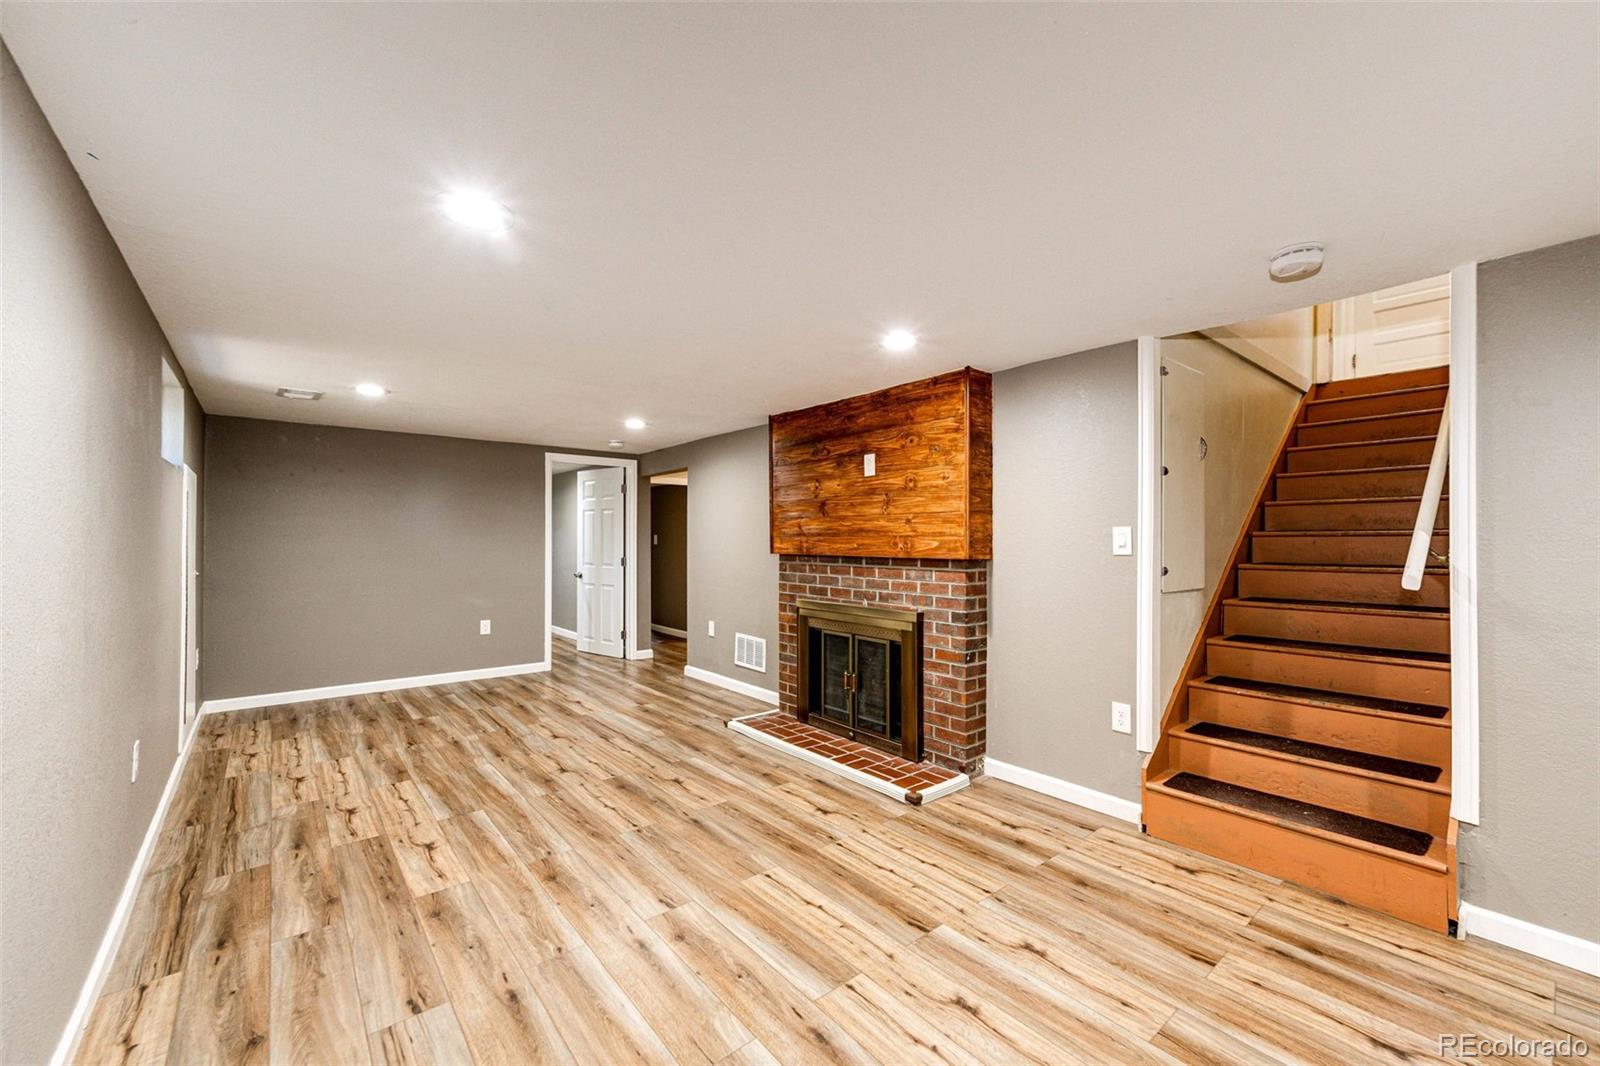
Empty living room with brick fireplace, wood-look flooring, and staircase.
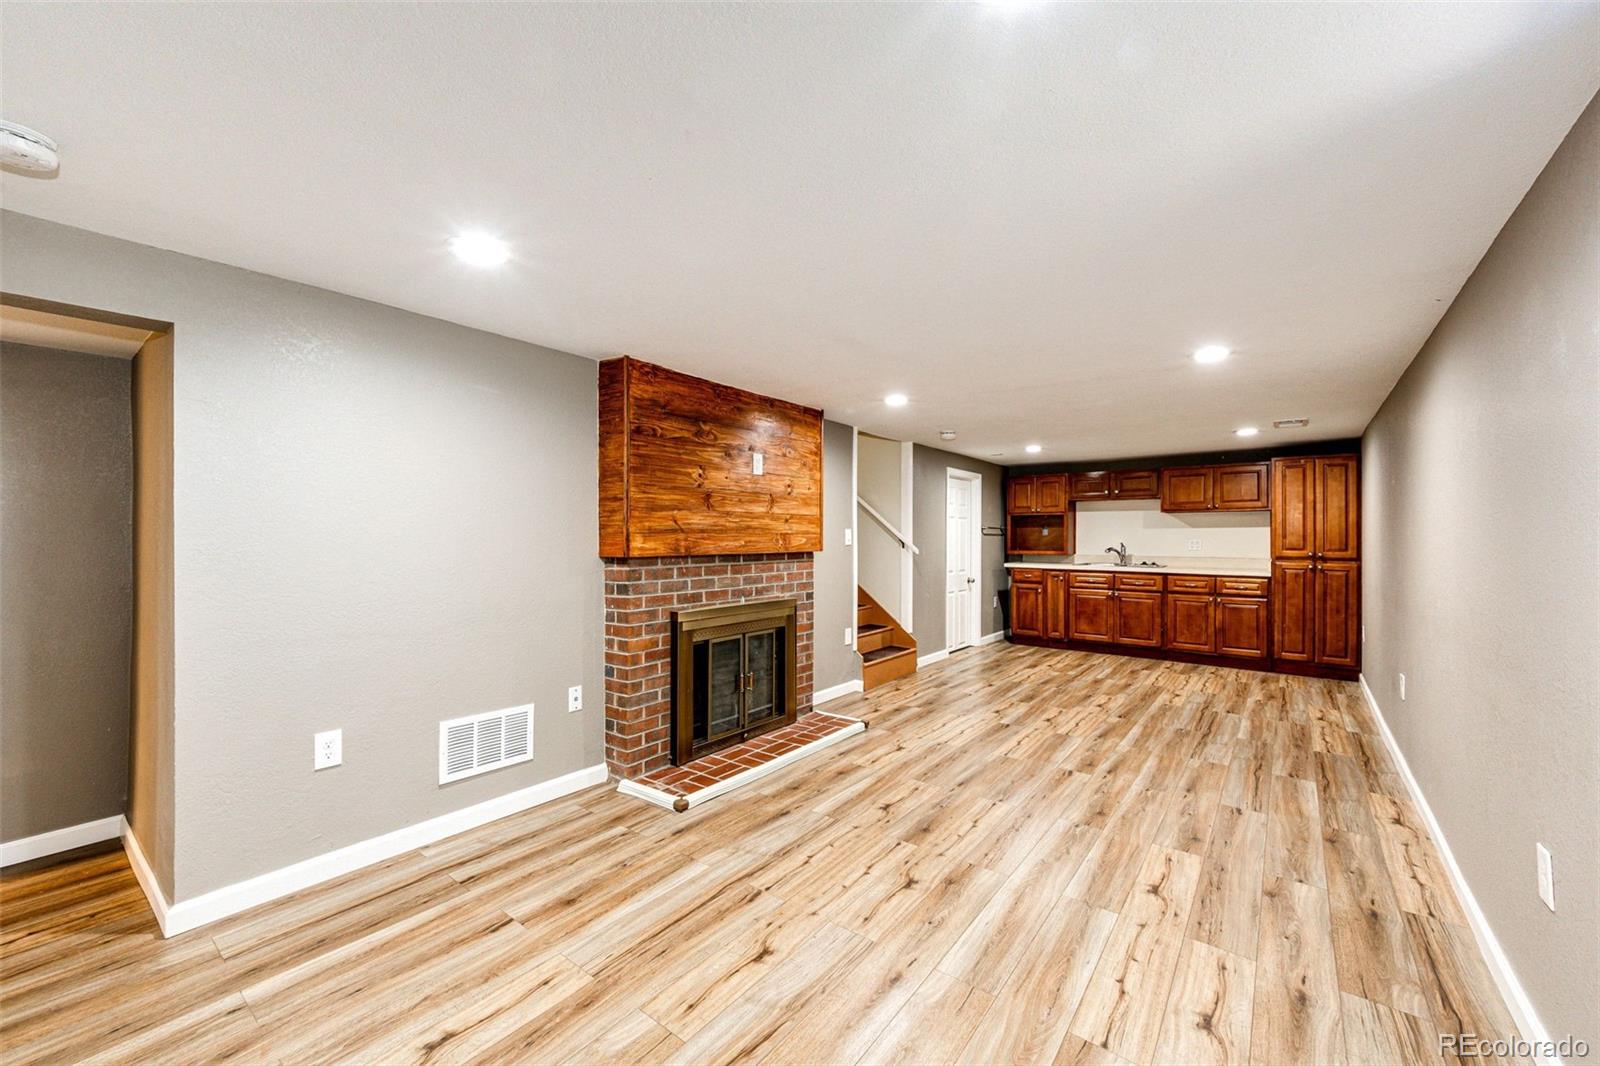
Living area with a brick fireplace, wood mantel, and kitchen cabinets at the far end.
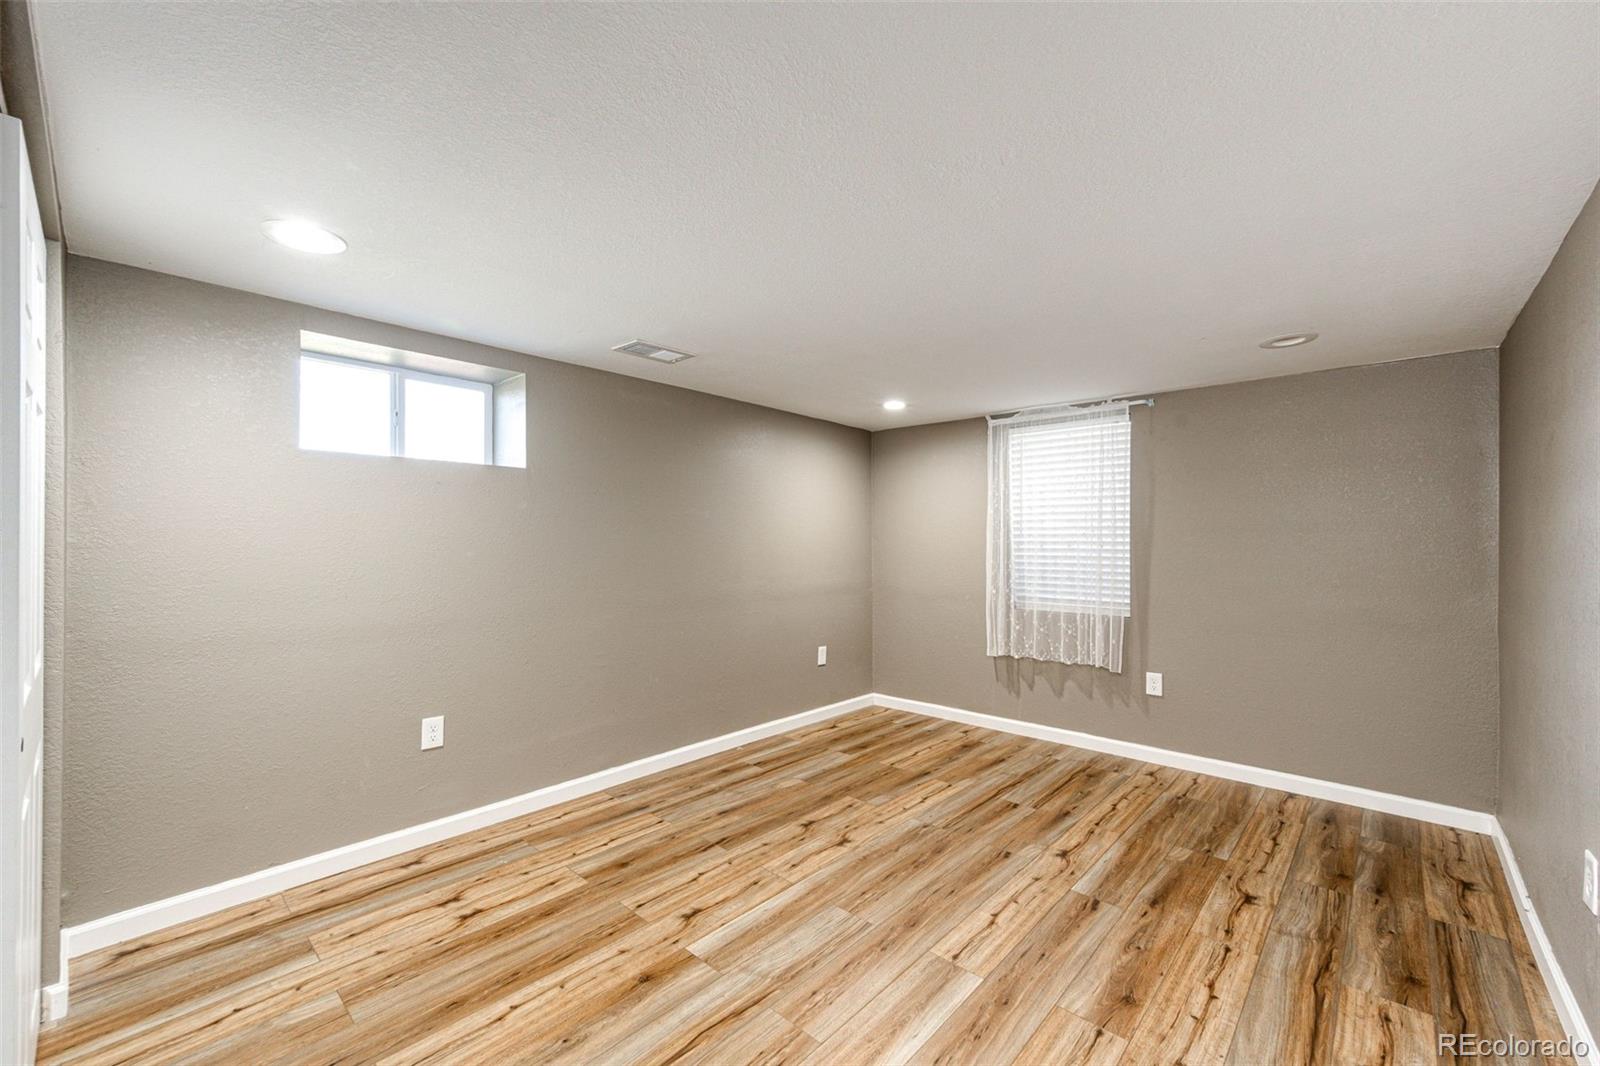
Empty room with wood-look flooring, taupe walls, and two windows.
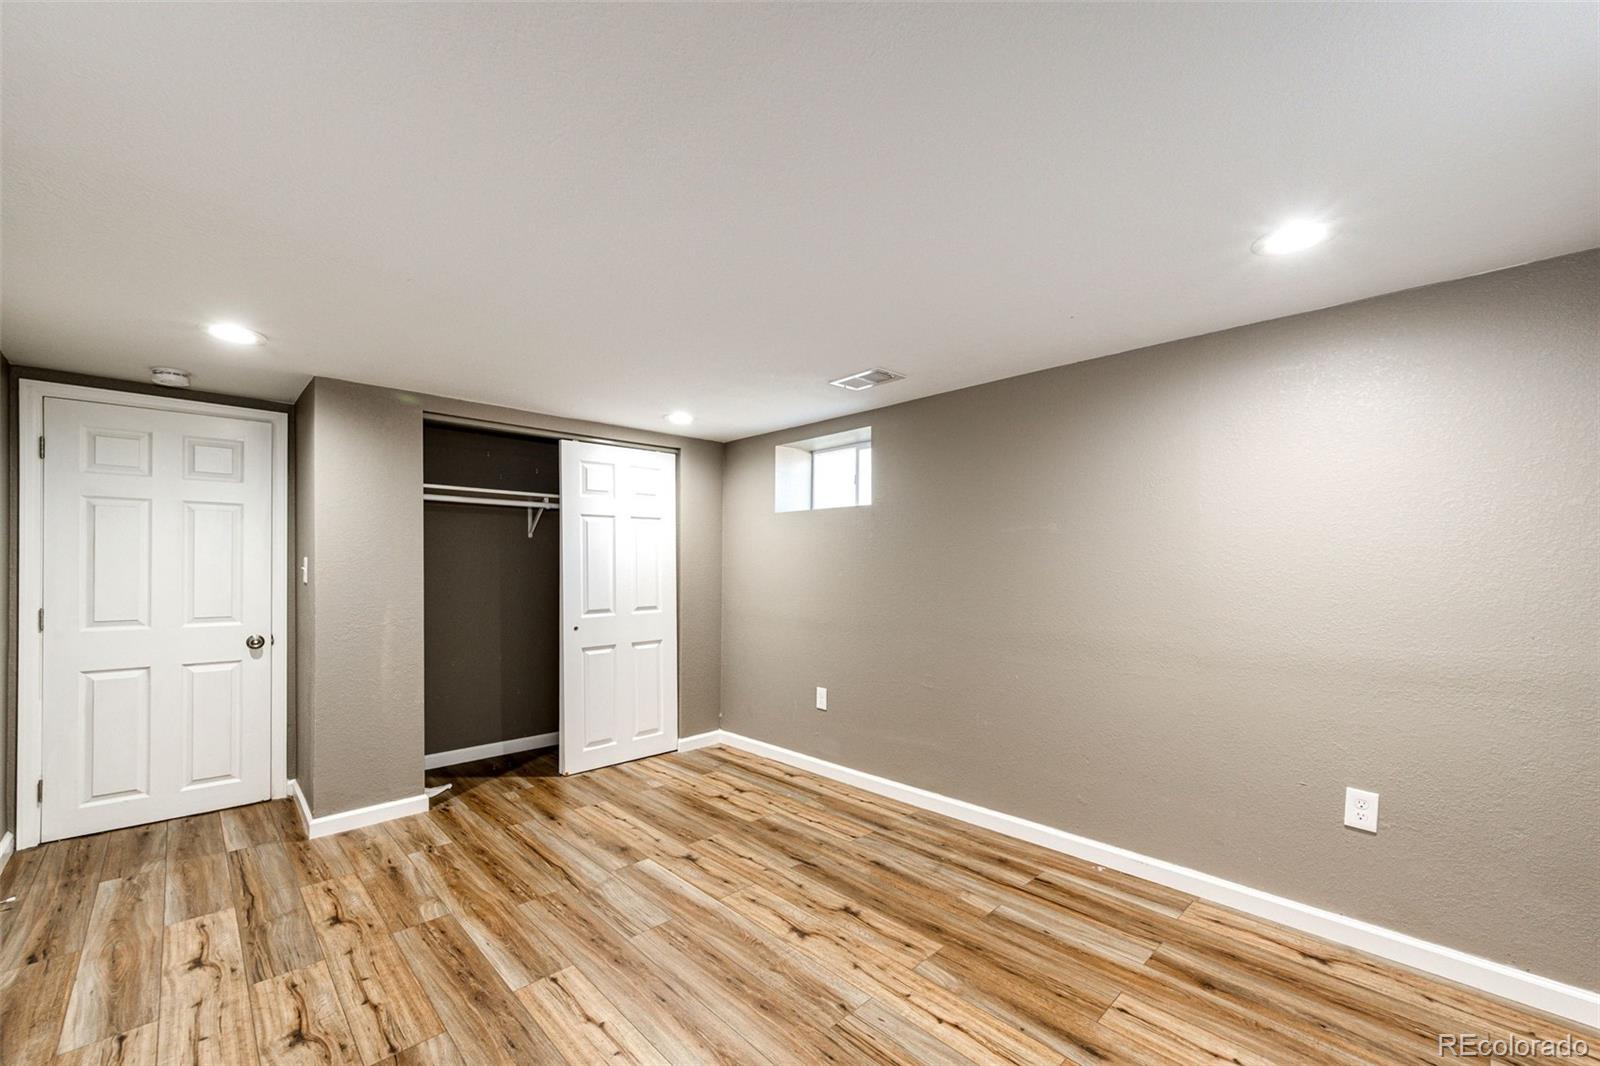
Vacant room with wood-look flooring, taupe walls, and an open closet.
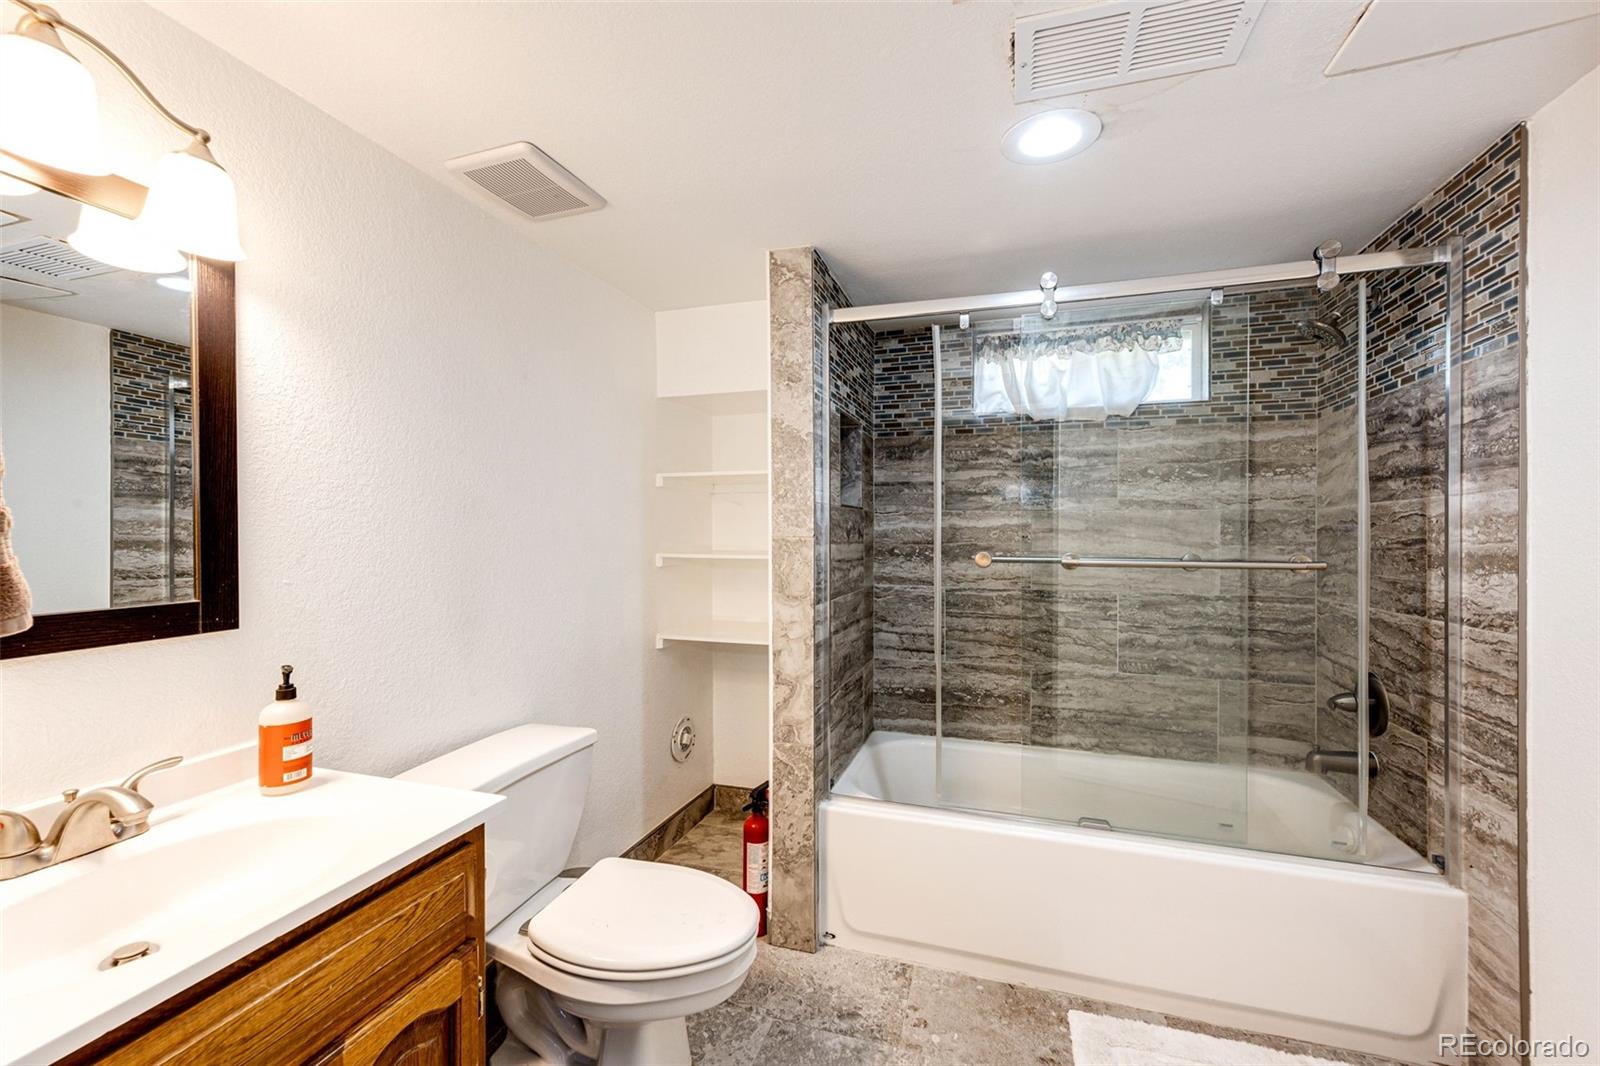
Bathroom with a glass-enclosed tub and gray tiled surround beside a wooden vanity.
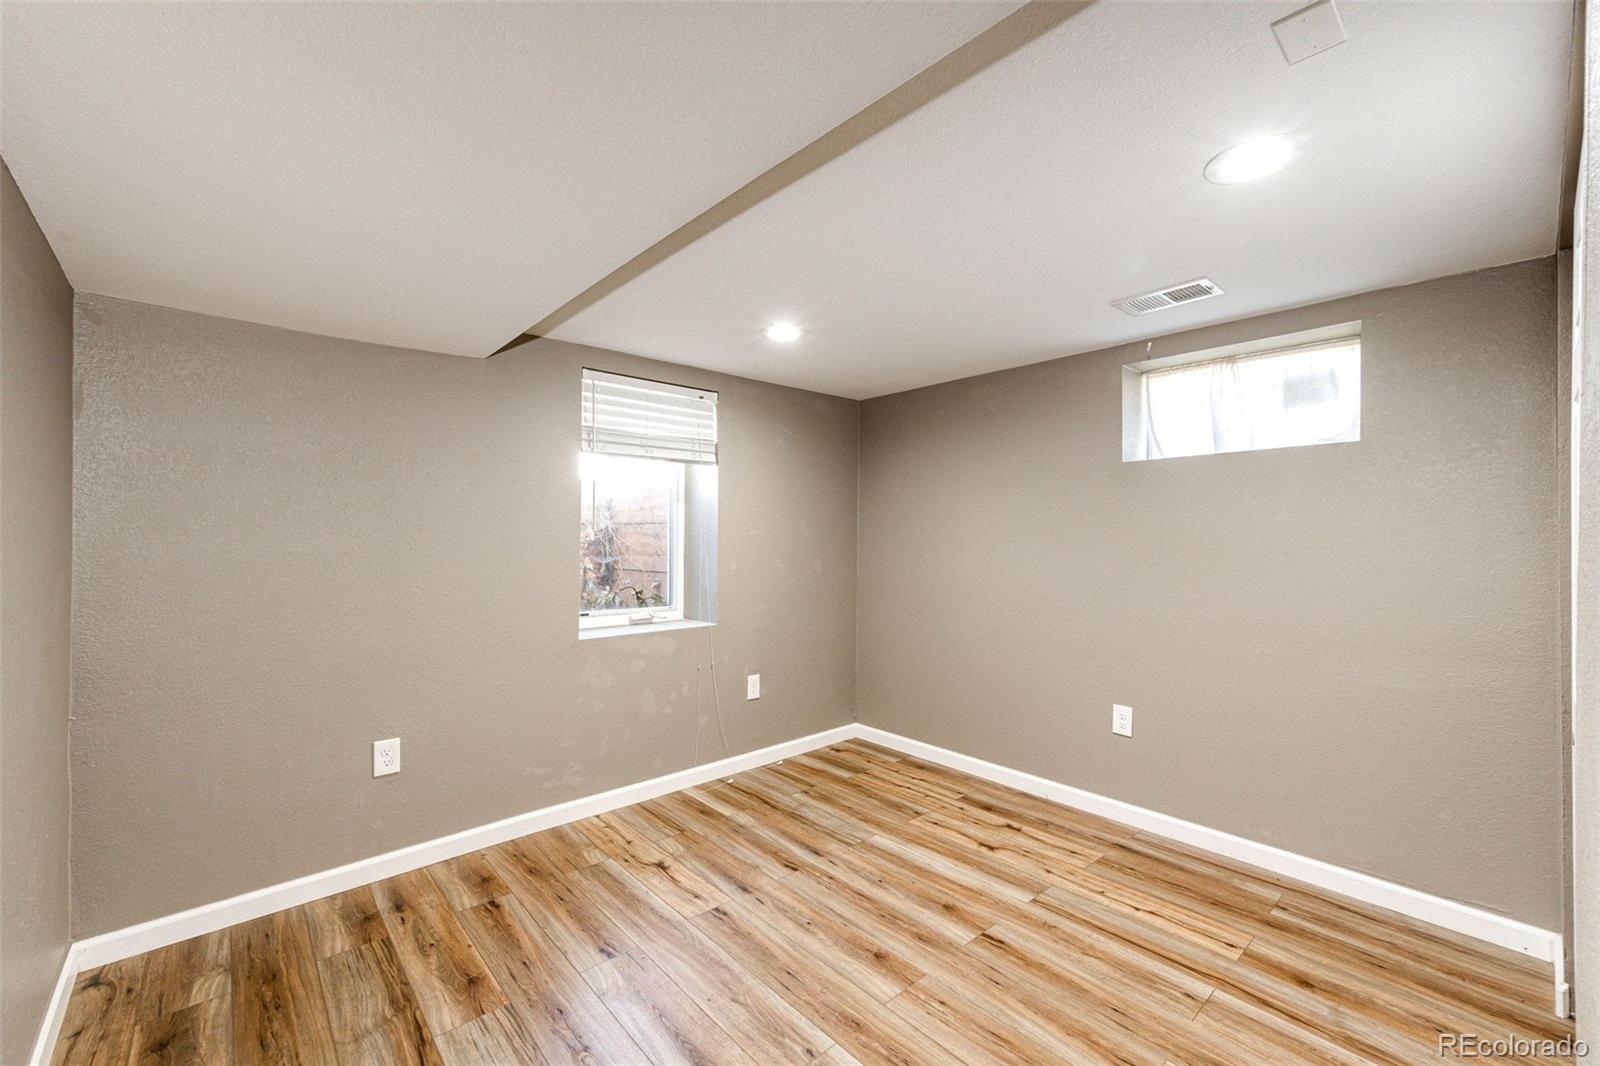
Empty room with wood-look flooring, taupe walls, and two small windows.
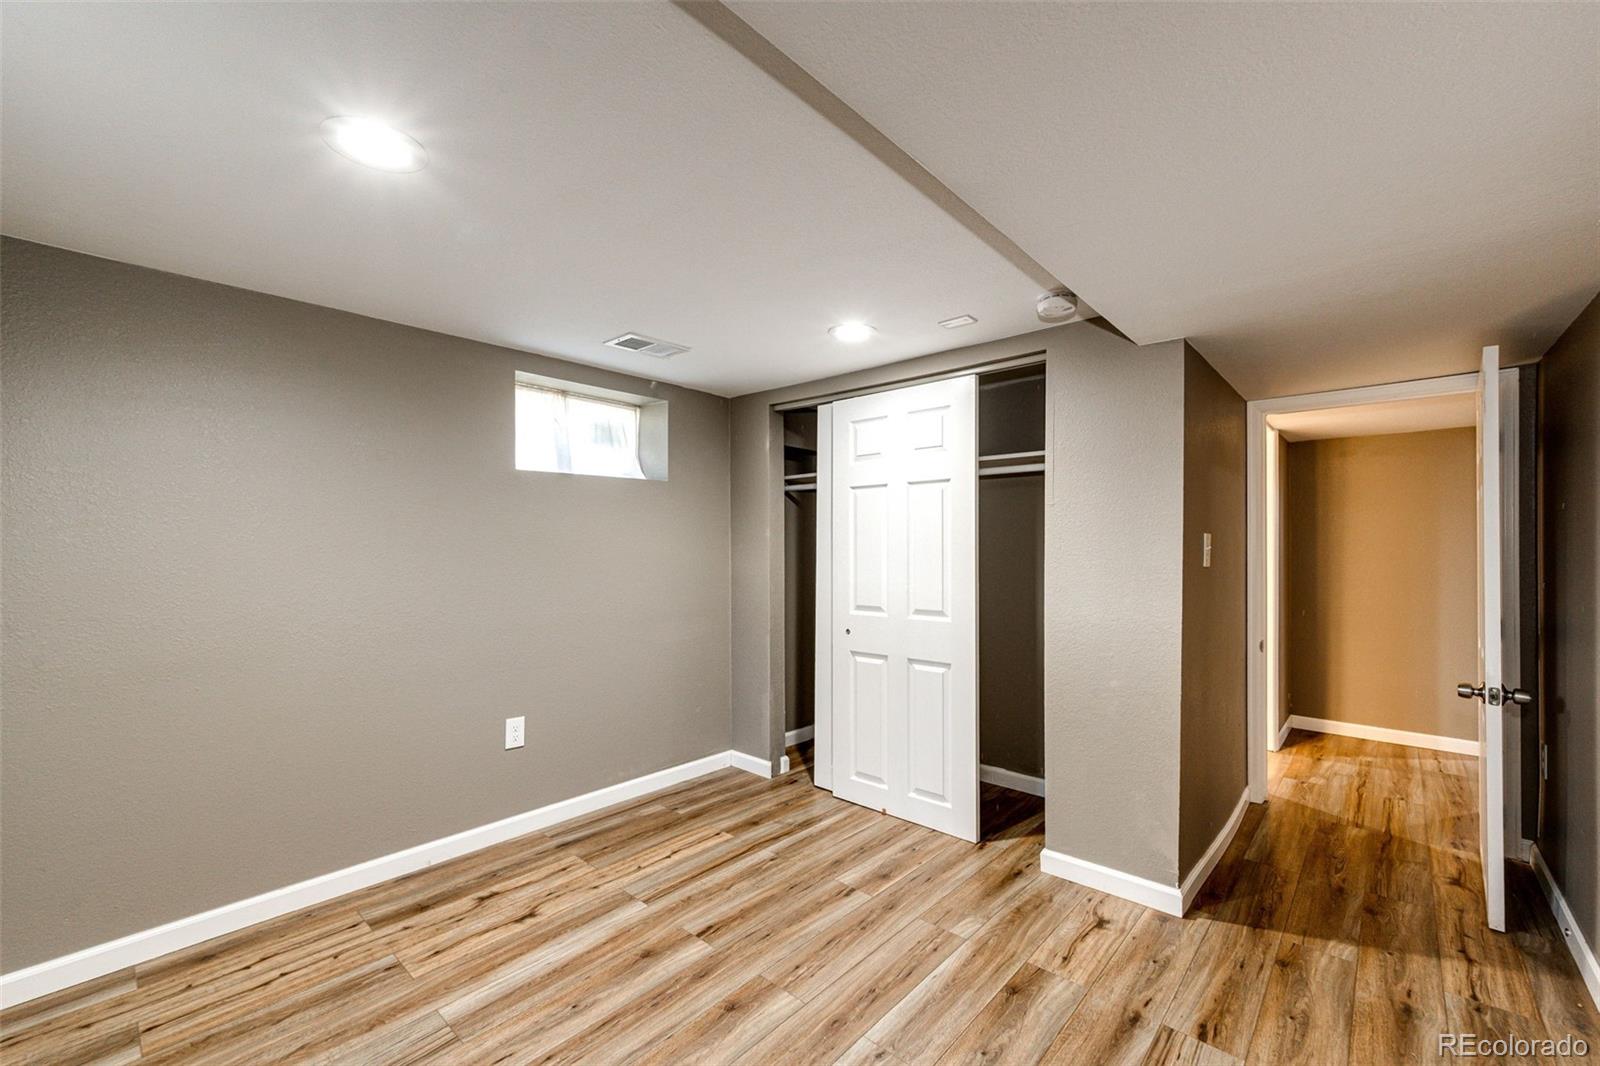
Unfurnished room with a sliding-door closet, wood-look flooring, and an open doorway to a hallway.
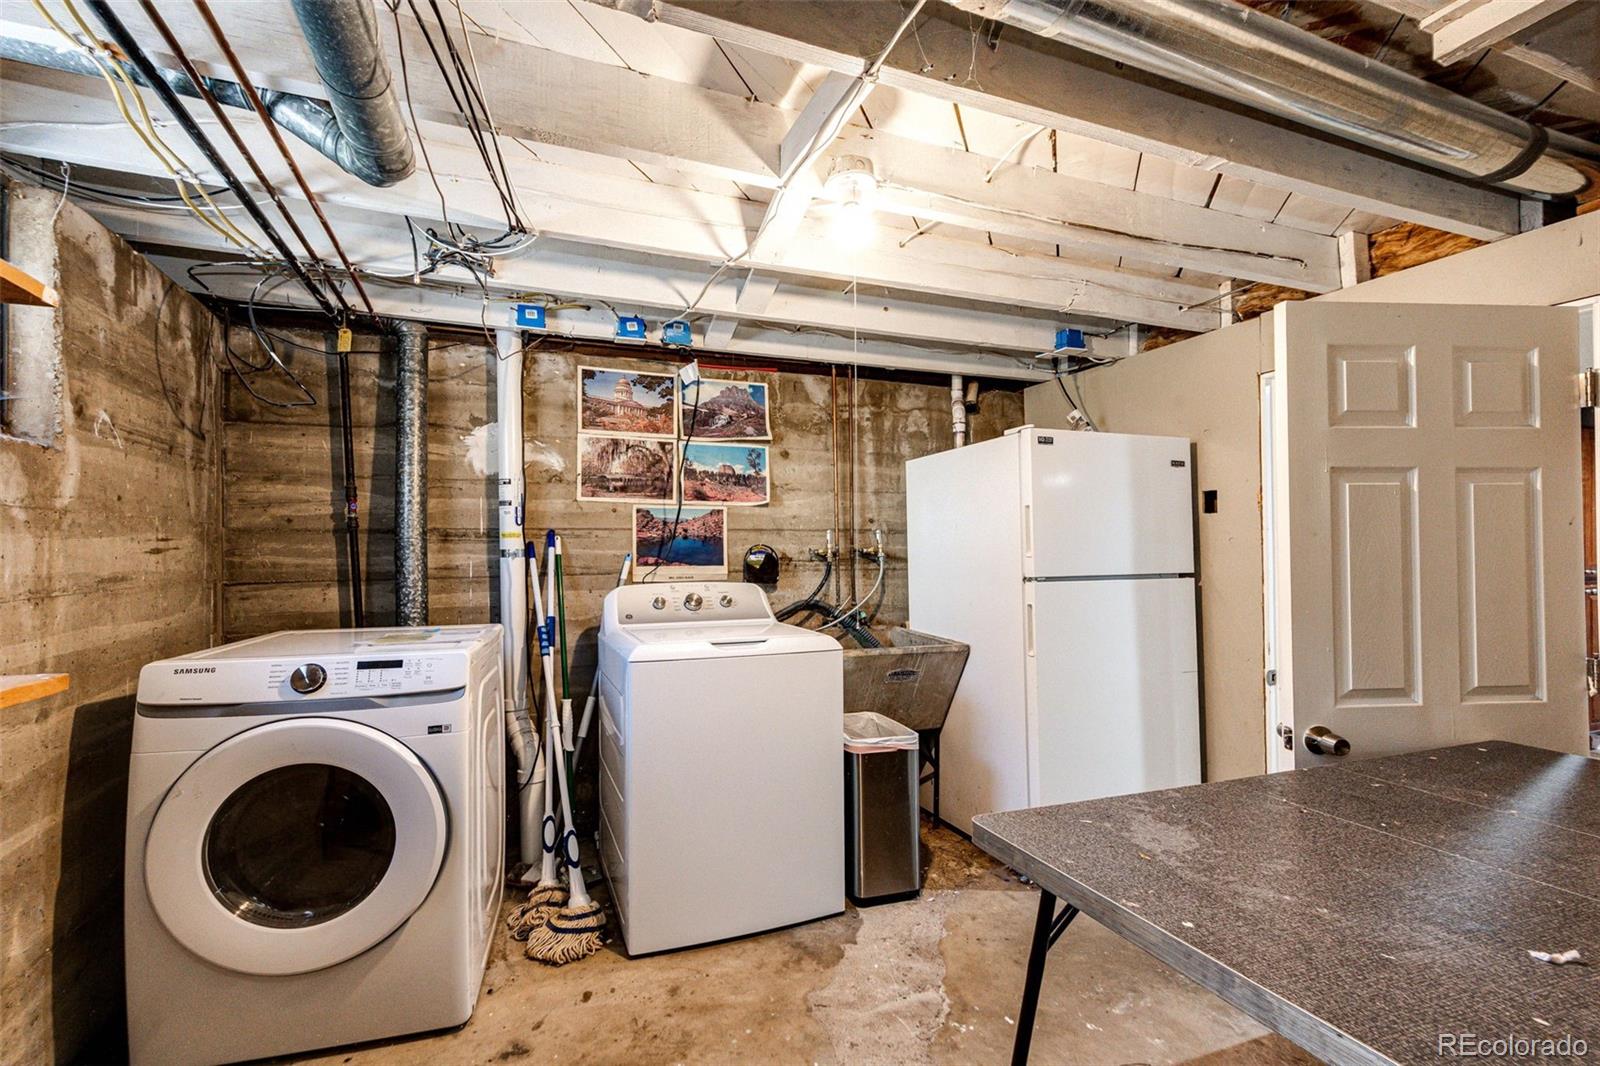
Basement laundry area with two washers, a refrigerator, utility sink, and folding table.
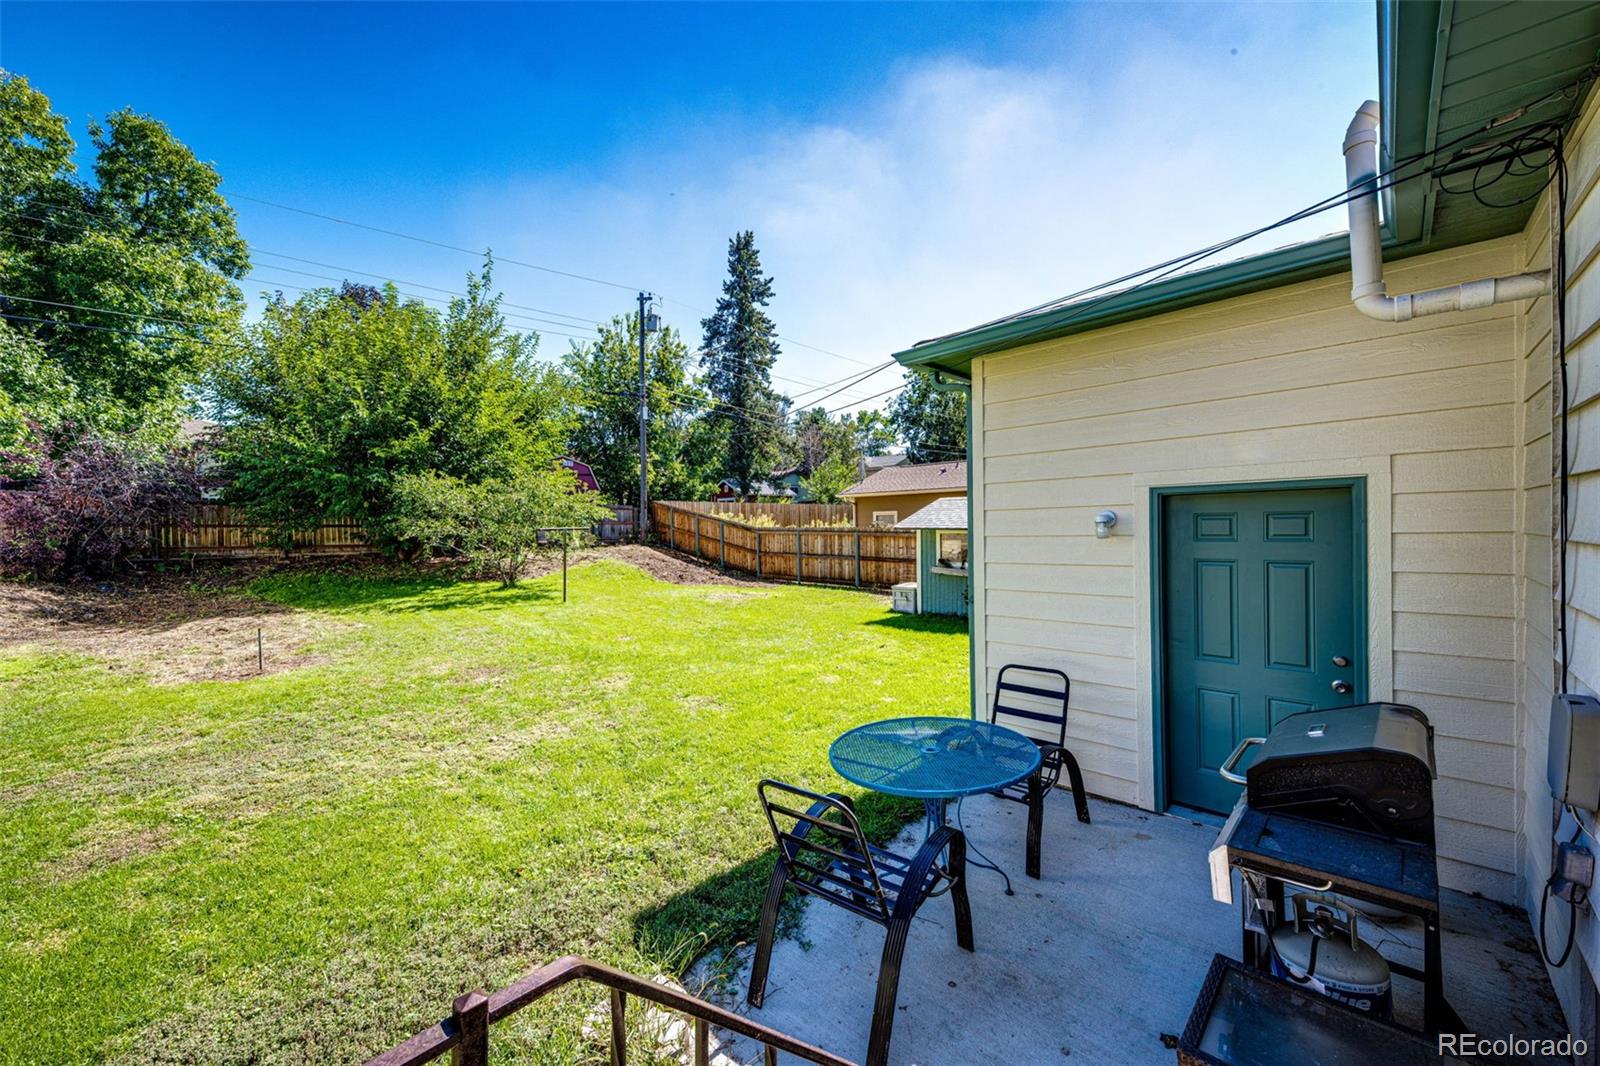
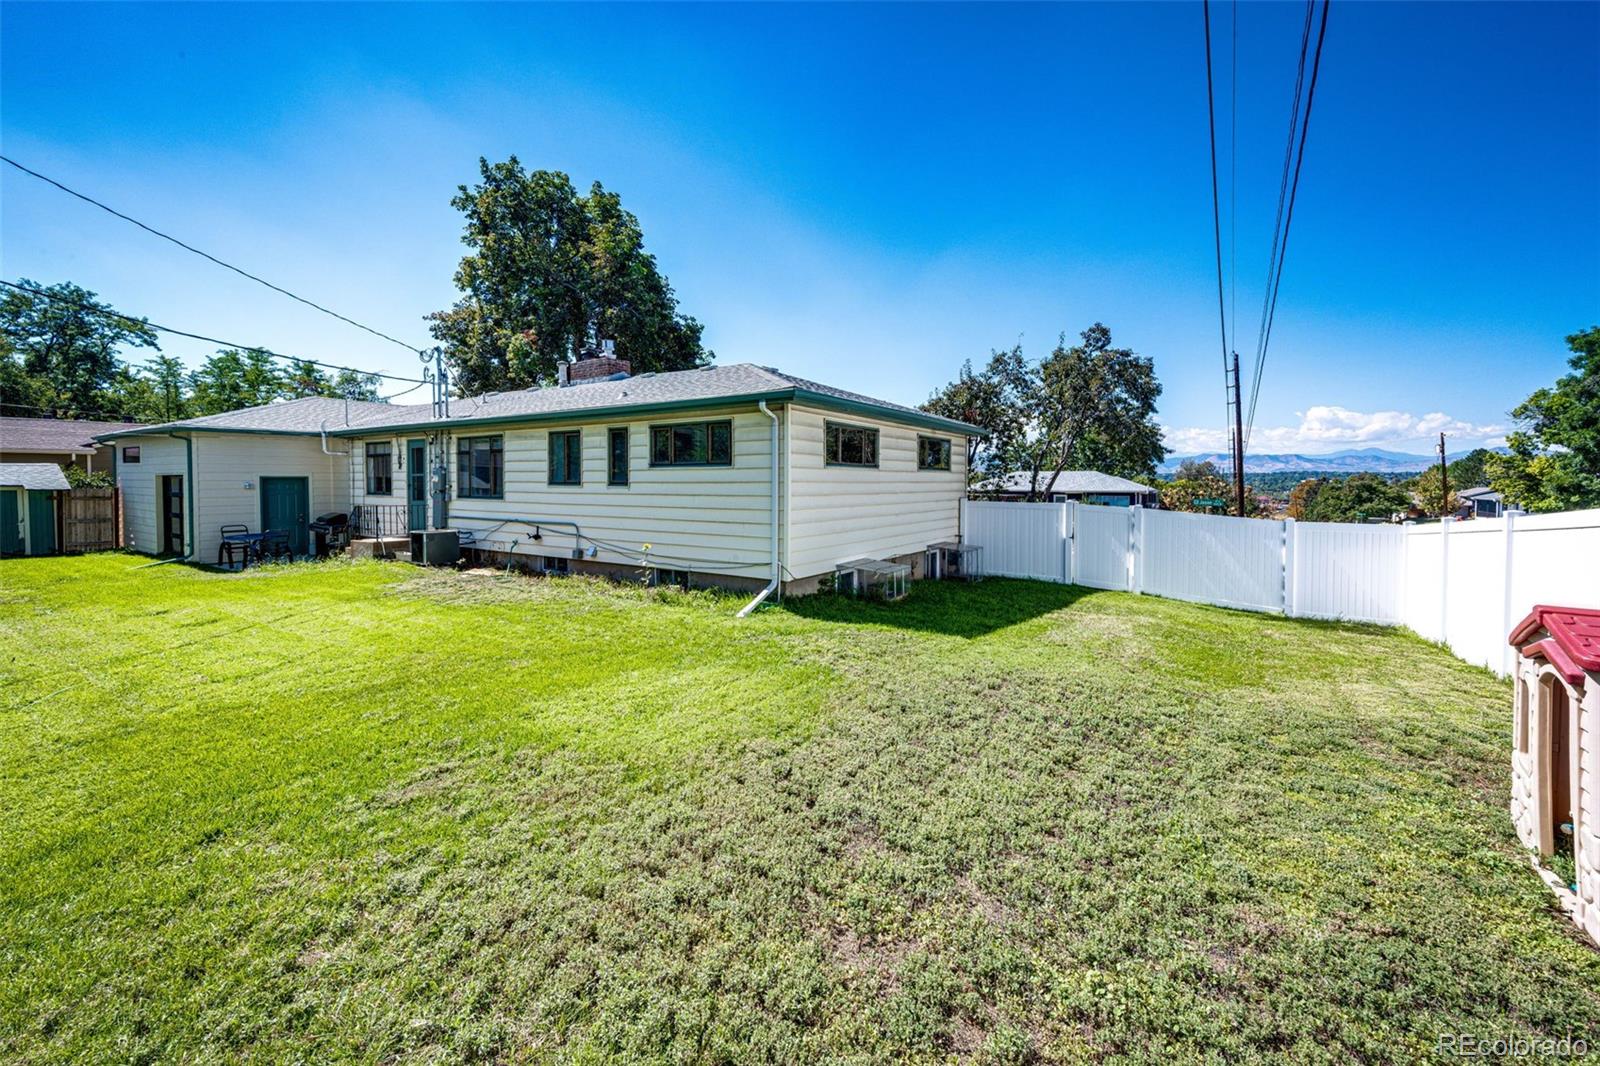
Fenced backyard with a lawn and patio furnished with outdoor seating and a grill.
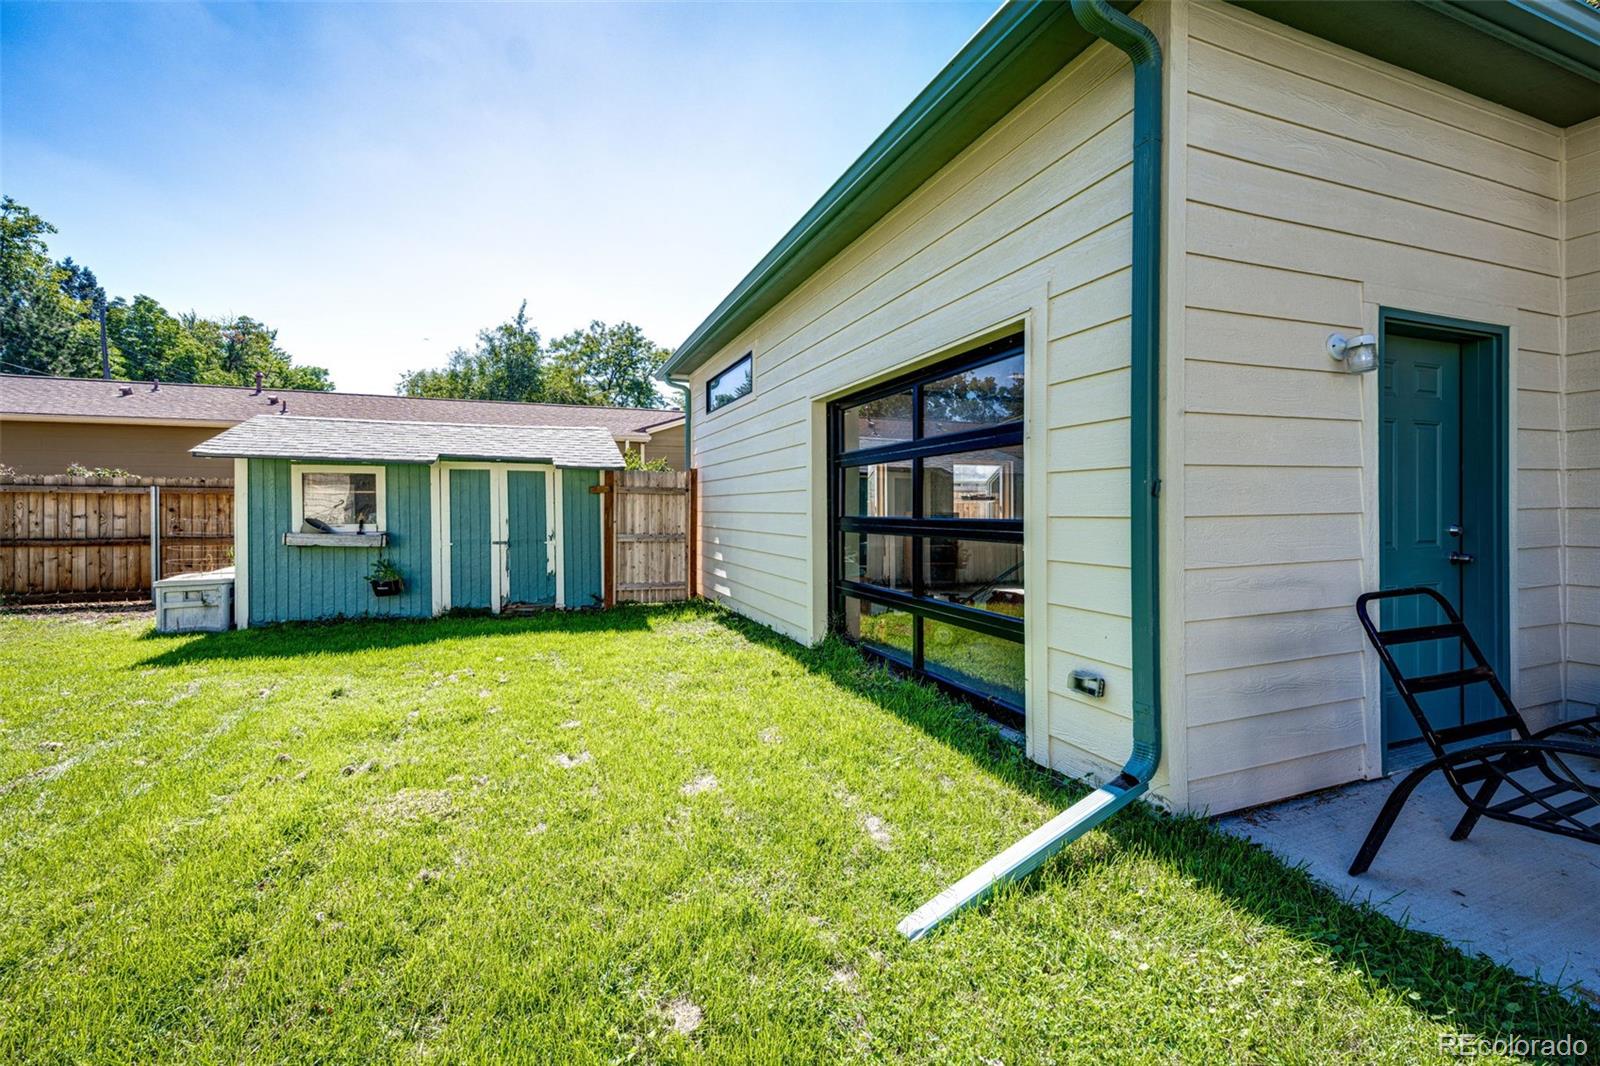
Backyard with a teal-trimmed house, glass garage door, green lawn, and small teal shed.
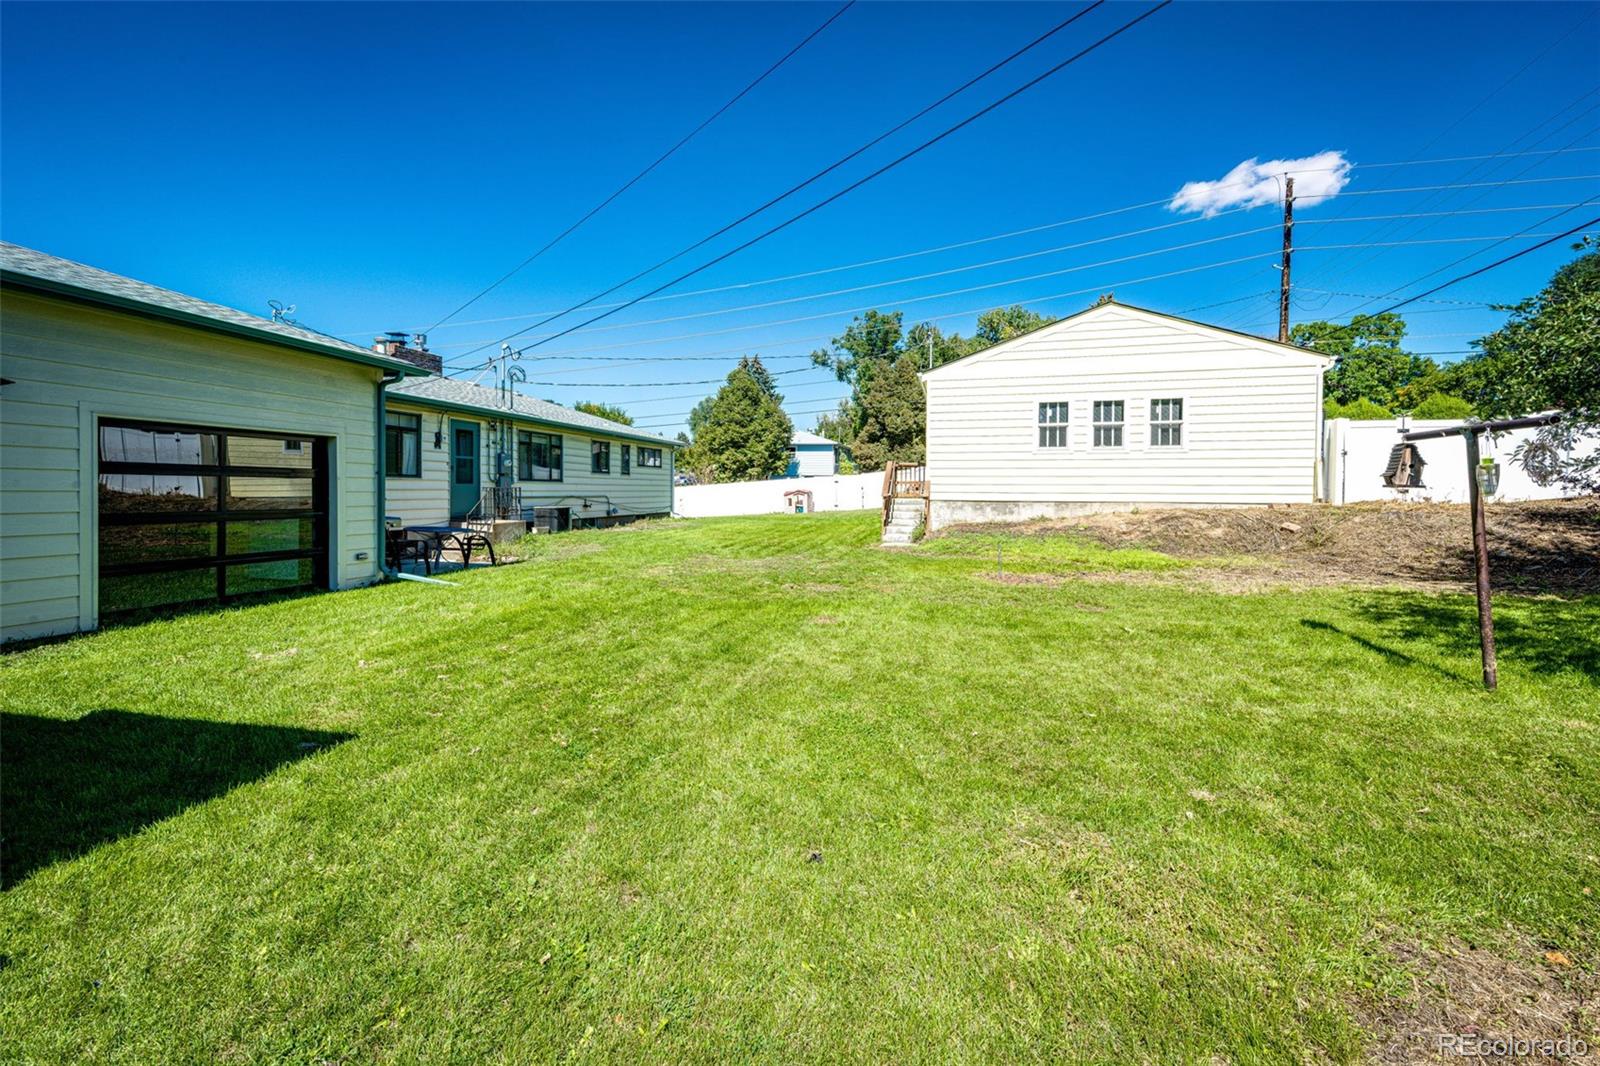
Backyard lawn between a pale-sided house and detached white outbuilding, with patio seating and a white fence.
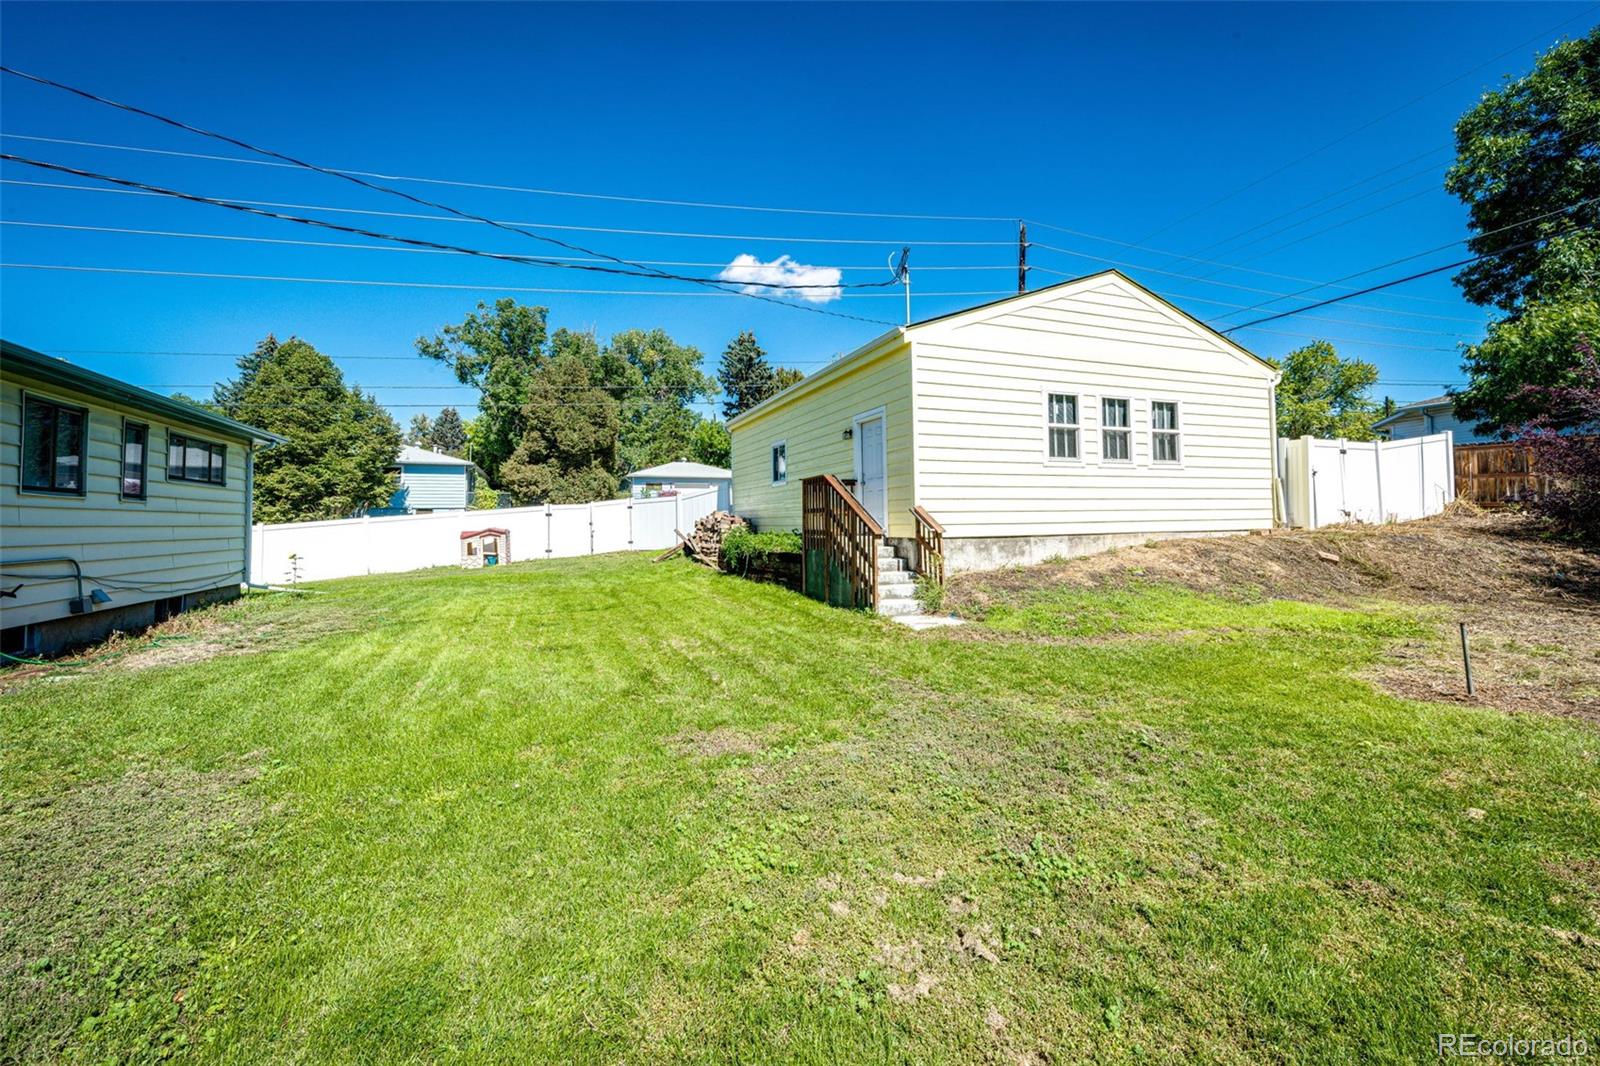
Backyard lawn with a pale-yellow outbuilding, wooden steps, and white fencing.
Single-story home behind a broad lawn, with a white privacy fence and distant mountain views.
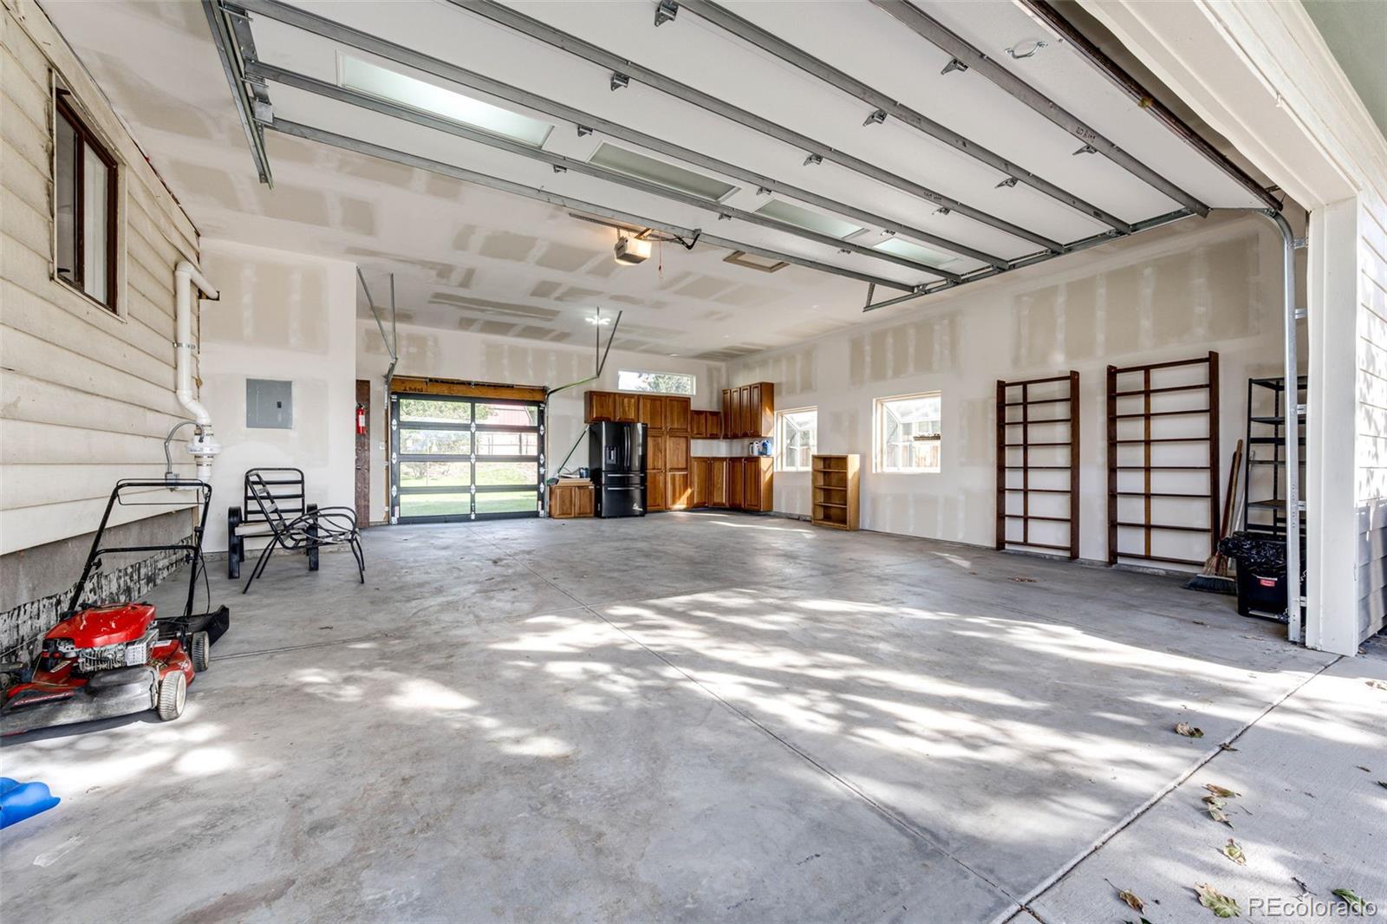
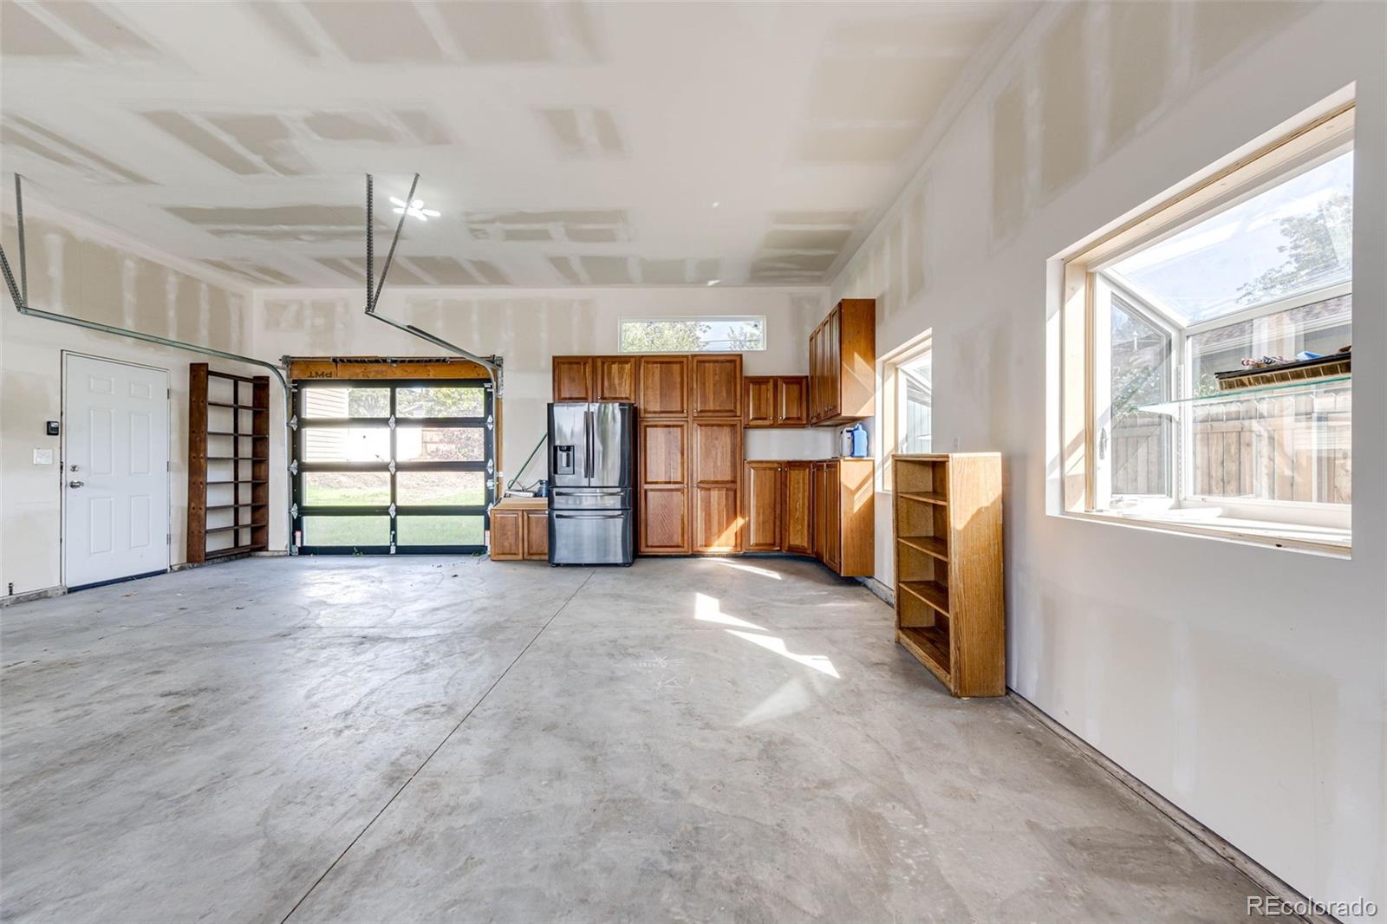
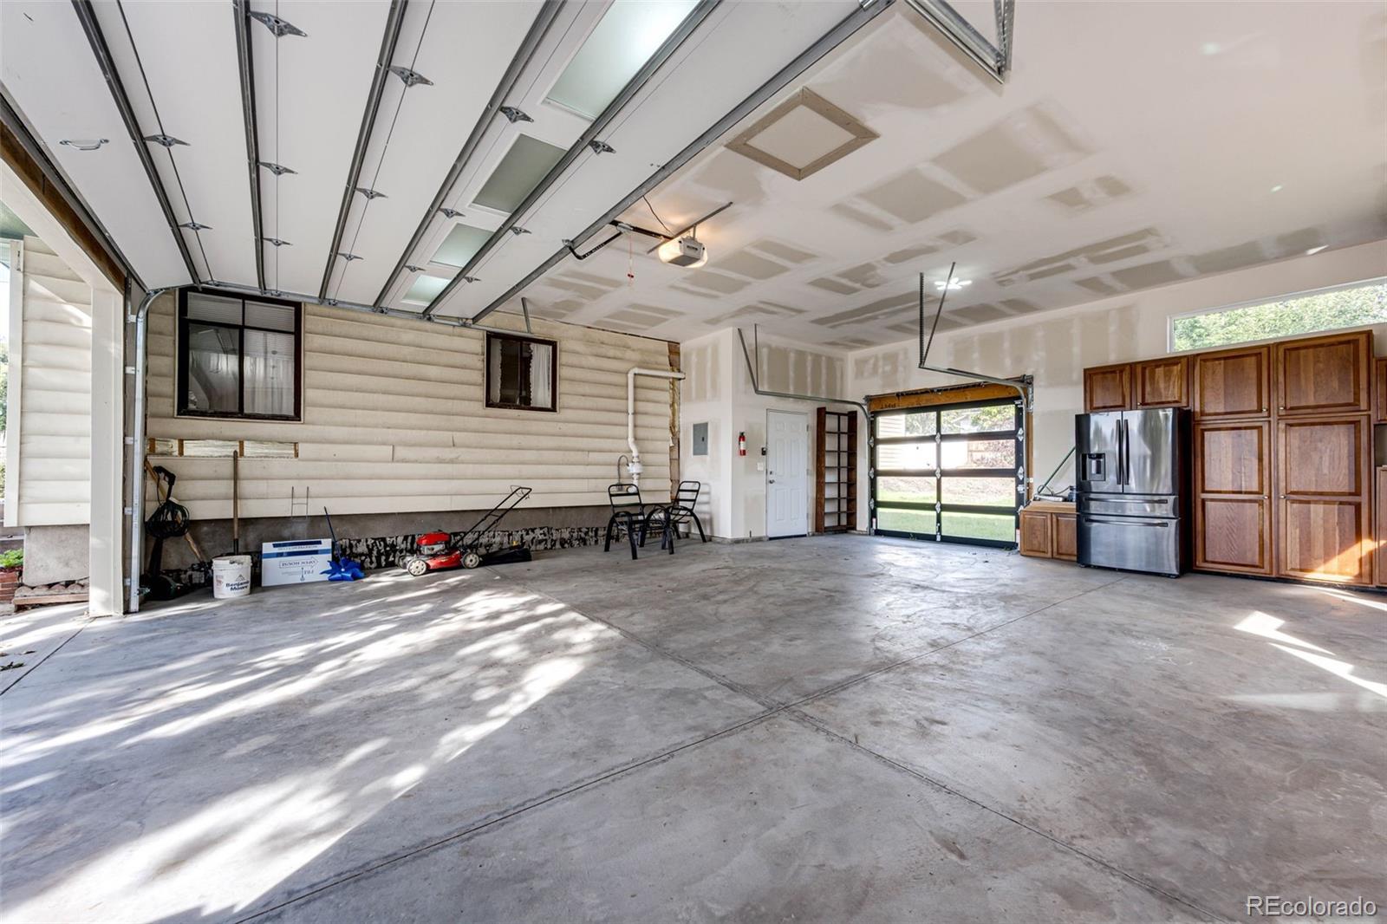
Large garage with overhead door, wooden cabinets, and wall shelving.
Unfinished garage with concrete floor, wooden cabinets, refrigerator, and large windows.
Spacious garage with two open doors, wood cabinets, a refrigerator, and an unfinished drywall ceiling.
VIEW PHOTOS
$2,842/mo

4800 S Jason Street

4 Beds 3 Baths 2,208 Sq.Ft. 0.32 Acres

Description

This charming house is perfect for families who are starting out or looking to expand!

This home features hardwood floors through out and plenty of space to fit your needs. Kitchen features quartzite counters and stainless-steel appliances included with the lease. There are 2 bedrooms on the main floor plus a flex room, 2 bedrooms in the basement, and two fire places (one upstairs, one downstairs) where you and your family can relax after a long day. Washer and Dryer are both also included as part of the lease.
This property includes a large front and backyard that is perfect for kids and pets, as well as an oversized attached two car garage for storage. Contact our office to see your next home today!
Share Property

Location

4800 S Jason Street, Englewood, CO 80110

Status

Leased

Date Leased

October 17, 2025
Don Bobeda

Don Bobeda

TITLE

Principal Broker

Property Amenities

Interior
Laundry room In Unit
Appliances Dishwasher, Disposal, Dryer, Microwave, Range, Refrigerator, Self Cleaning Oven, Sump Pump, Washer
Flooring Carpet, Tile, Wood
Total Bedrooms: 4
Half Bathrooms: 1
Full Bathrooms: 2
Other Interior Features Built-in Features, Ceiling Fan(s), Radon Mitigation System, Smoke Free
Area & Lot
Total area 2,208 Sq.Ft.
Lot Area 0.32 Acres
Living area 2,208 Sq.Ft.
MLS® ID 1615968
Year Built 1956
School District Englewood 1
High School Englewood
Middle School Englewood
Elementary School Clayton
Type Residential
Status Leased
Exterior
Stories 1
Air conditioning Central Air
Heat type Forced Air
Garage Space 2.0
Other Exterior Features Private Yard, Rain Gutters
Lot Features Sprinklers In Front, Sprinklers In Rear
Finance
Lease Price $2,842/mo
Lease Term 12 Months

Work With Us

We pride ourselves in providing personalized solutions that bring our clients closer to their dream properties and enhance their long-term wealth.