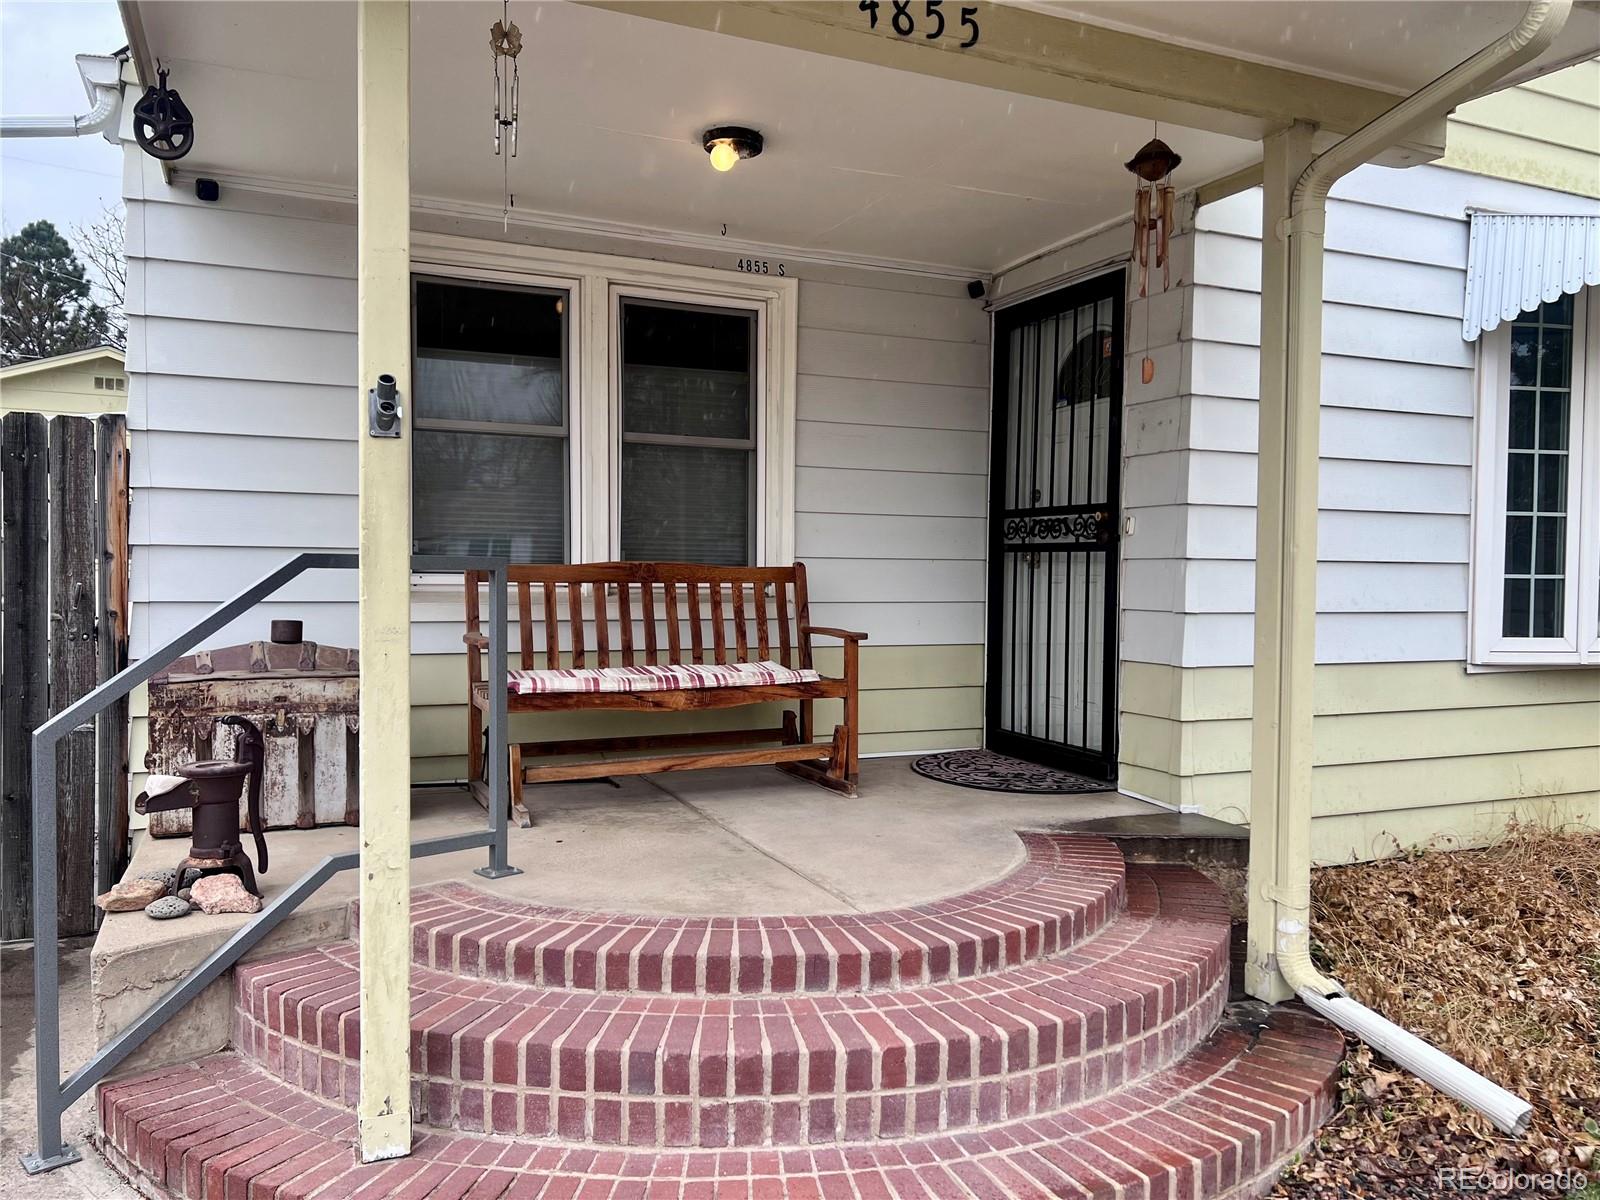
Covered front porch with curved brick steps, a wooden bench, and a black security door.
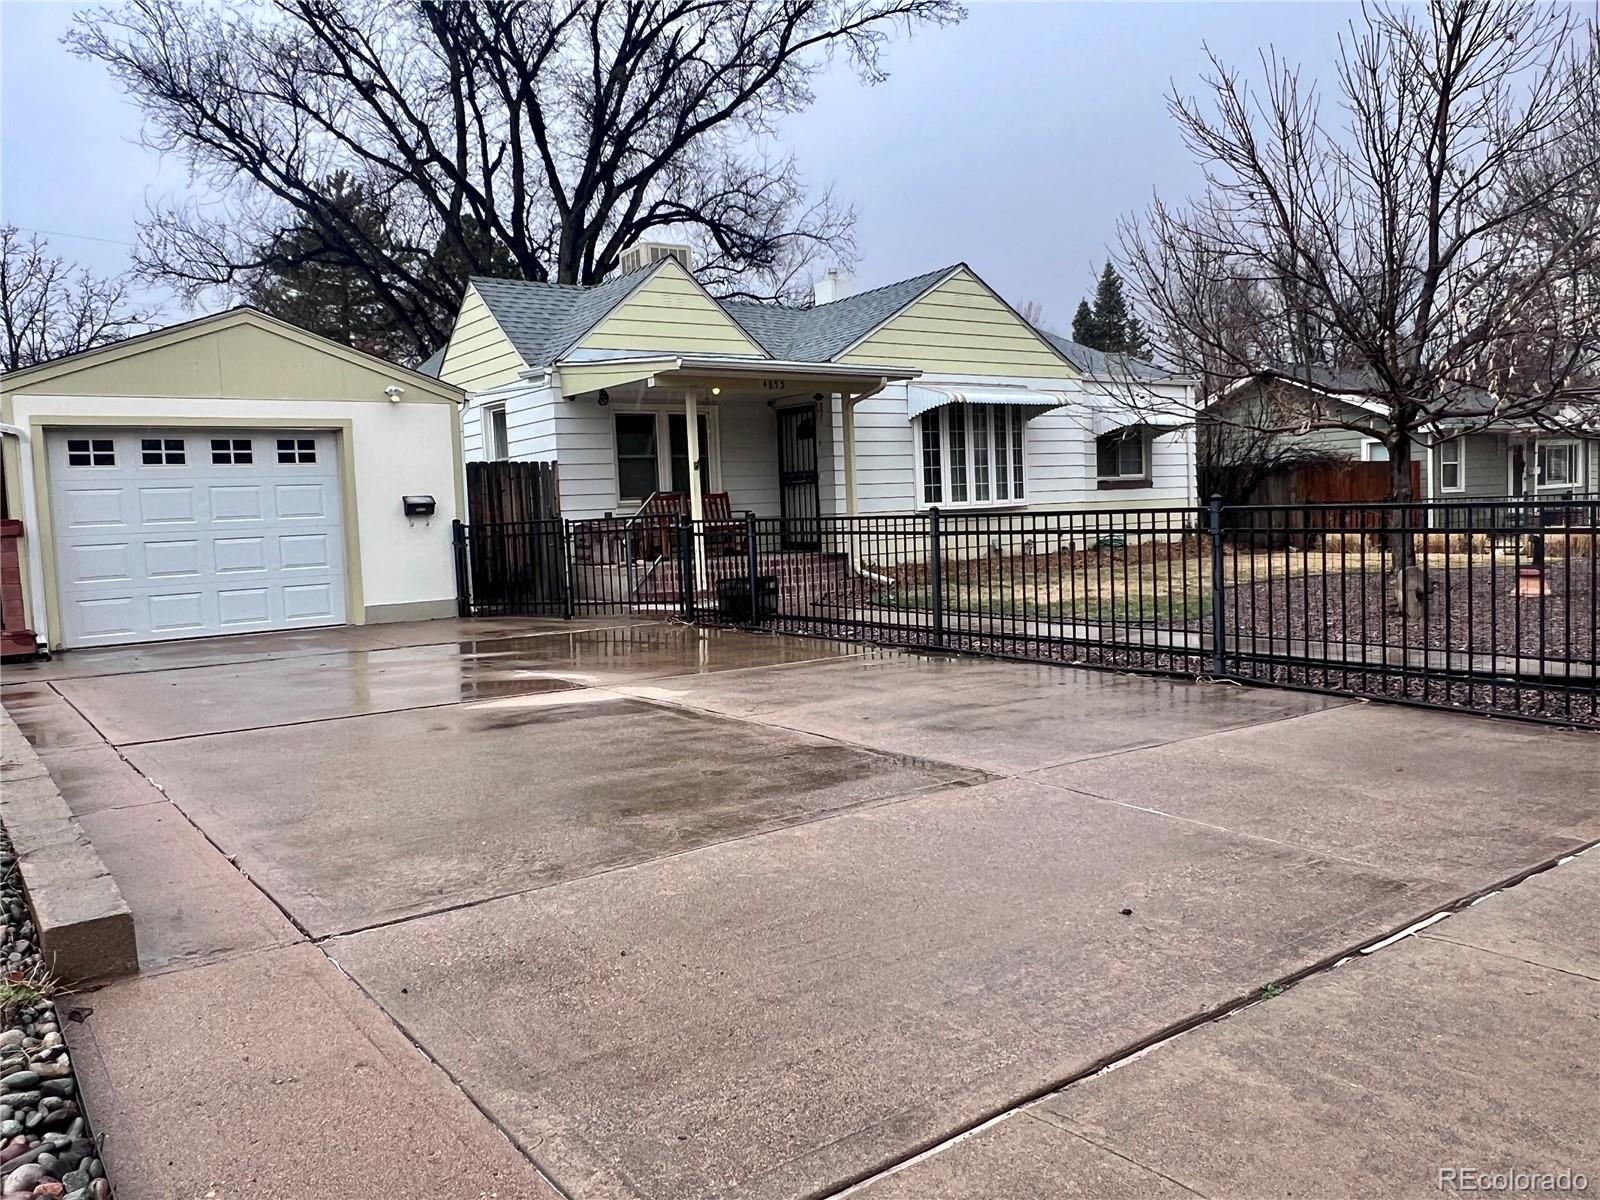
White single-story home with an attached garage, covered porch, black metal fence, and wide driveway.
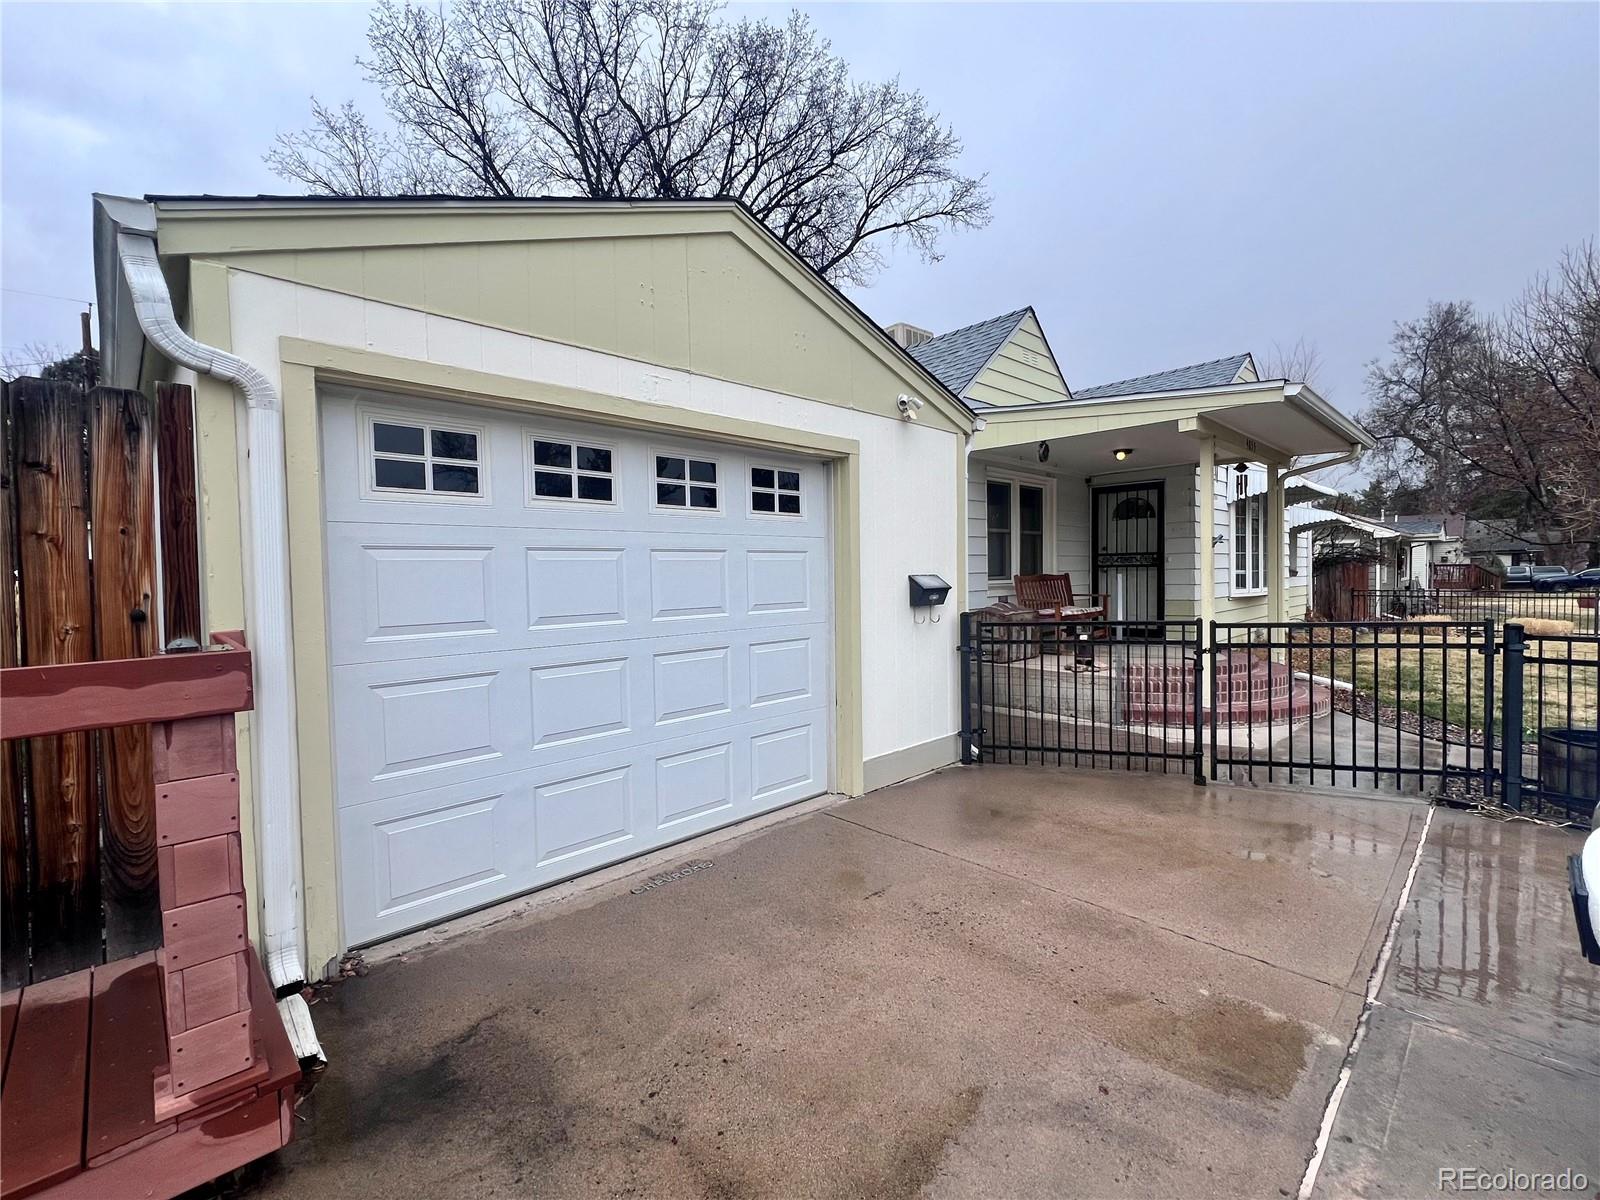
Pale yellow home exterior with a large garage door, covered porch, and fenced patio.
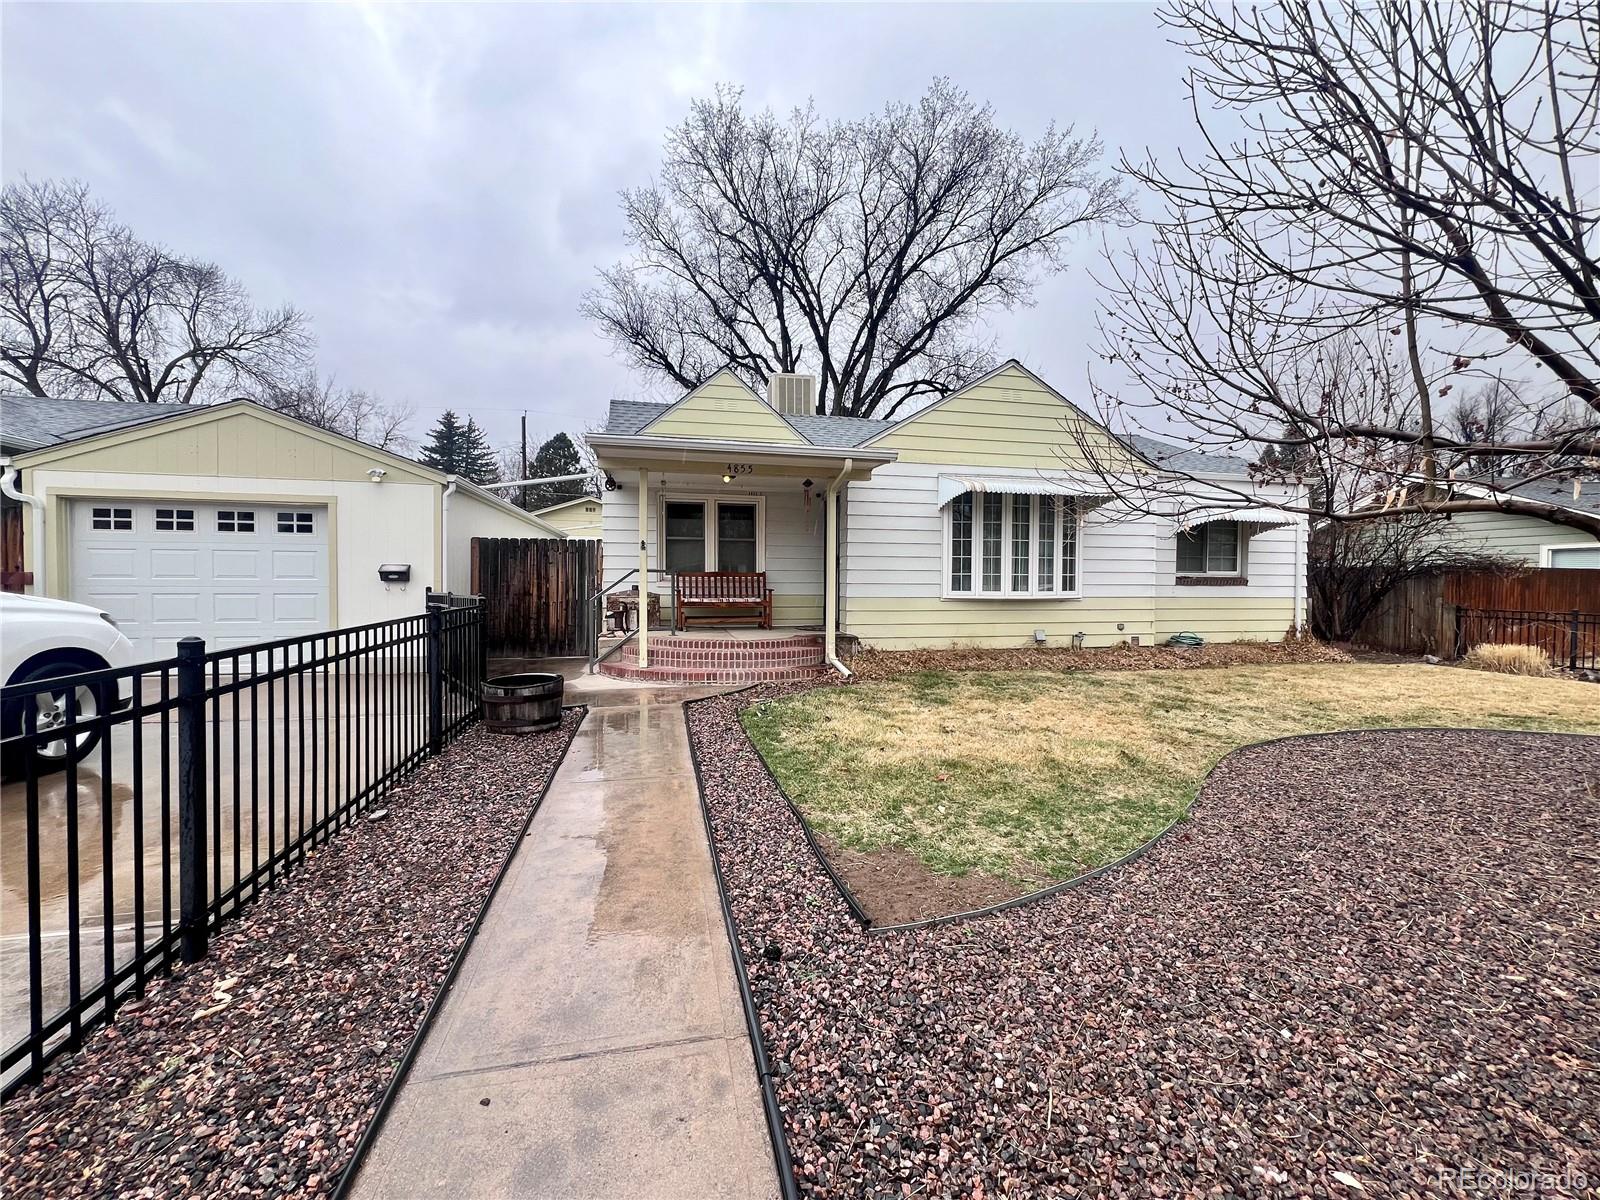
Single-story white house with pale yellow siding, a covered porch, and detached garage.
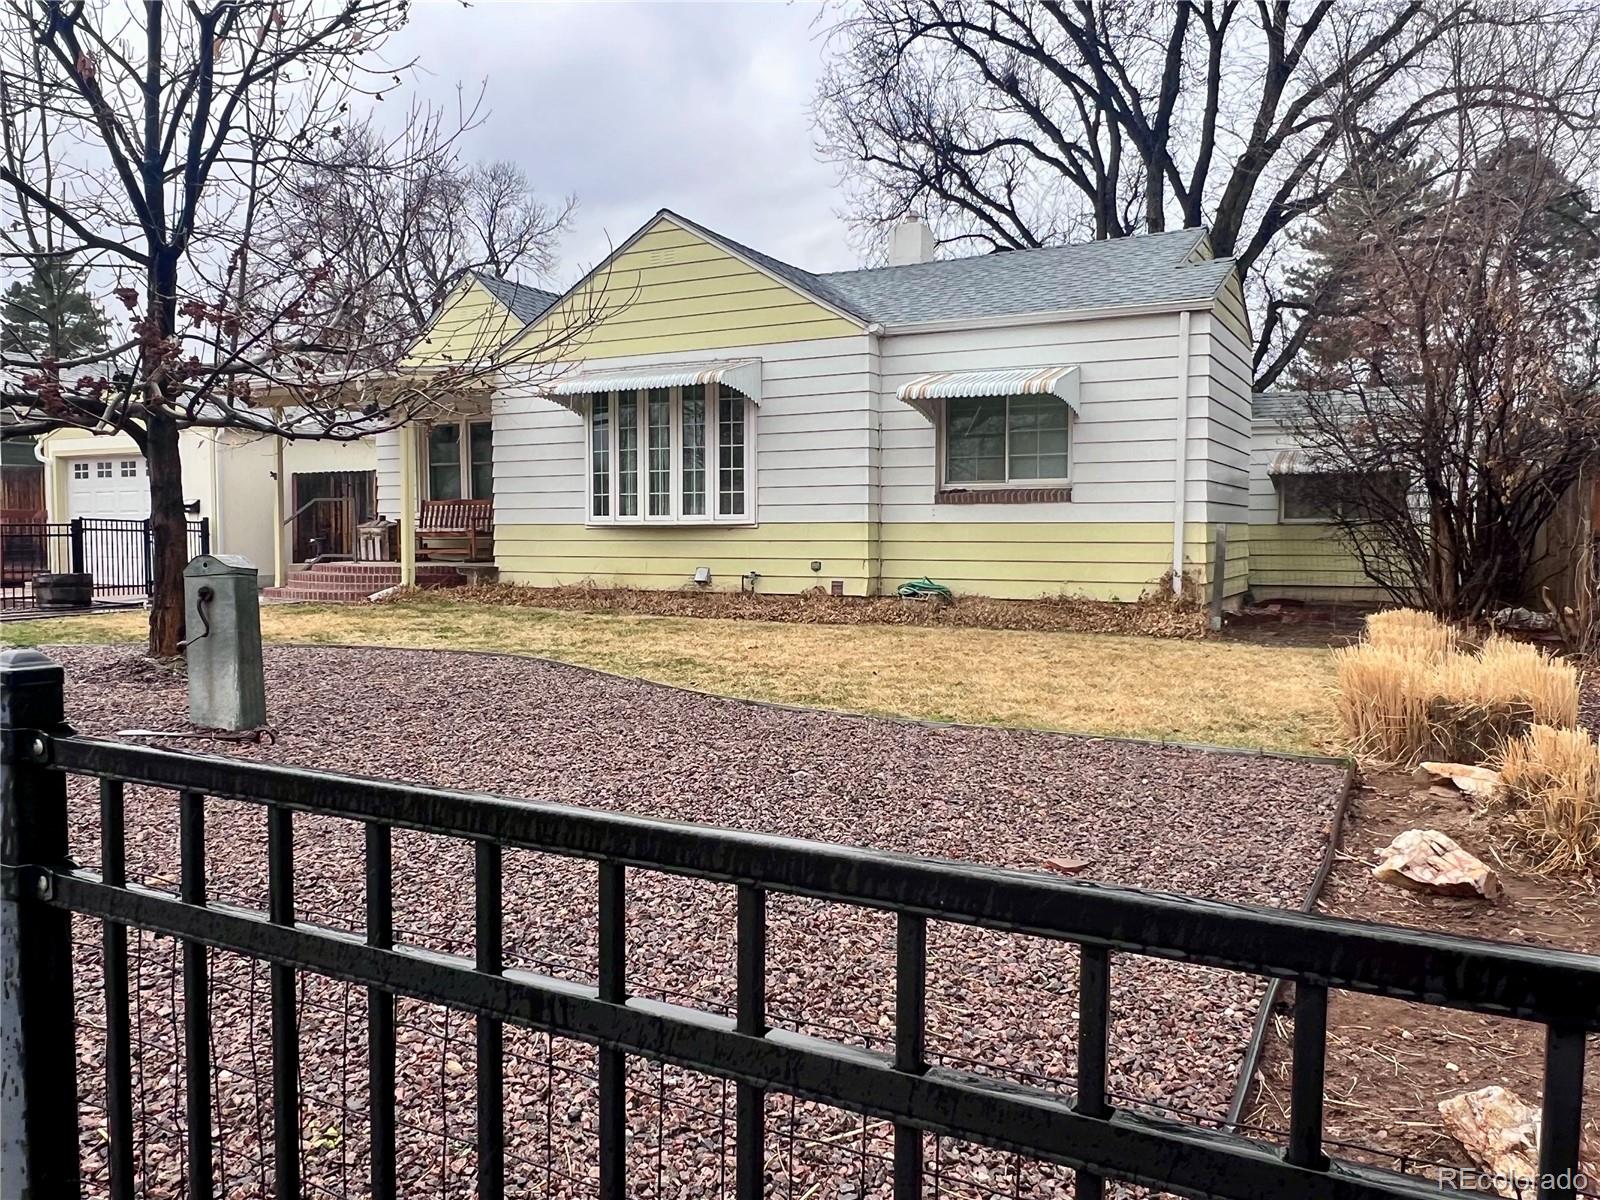
House exterior with striped window awnings, a small porch, and a gravel yard behind a black metal gate.
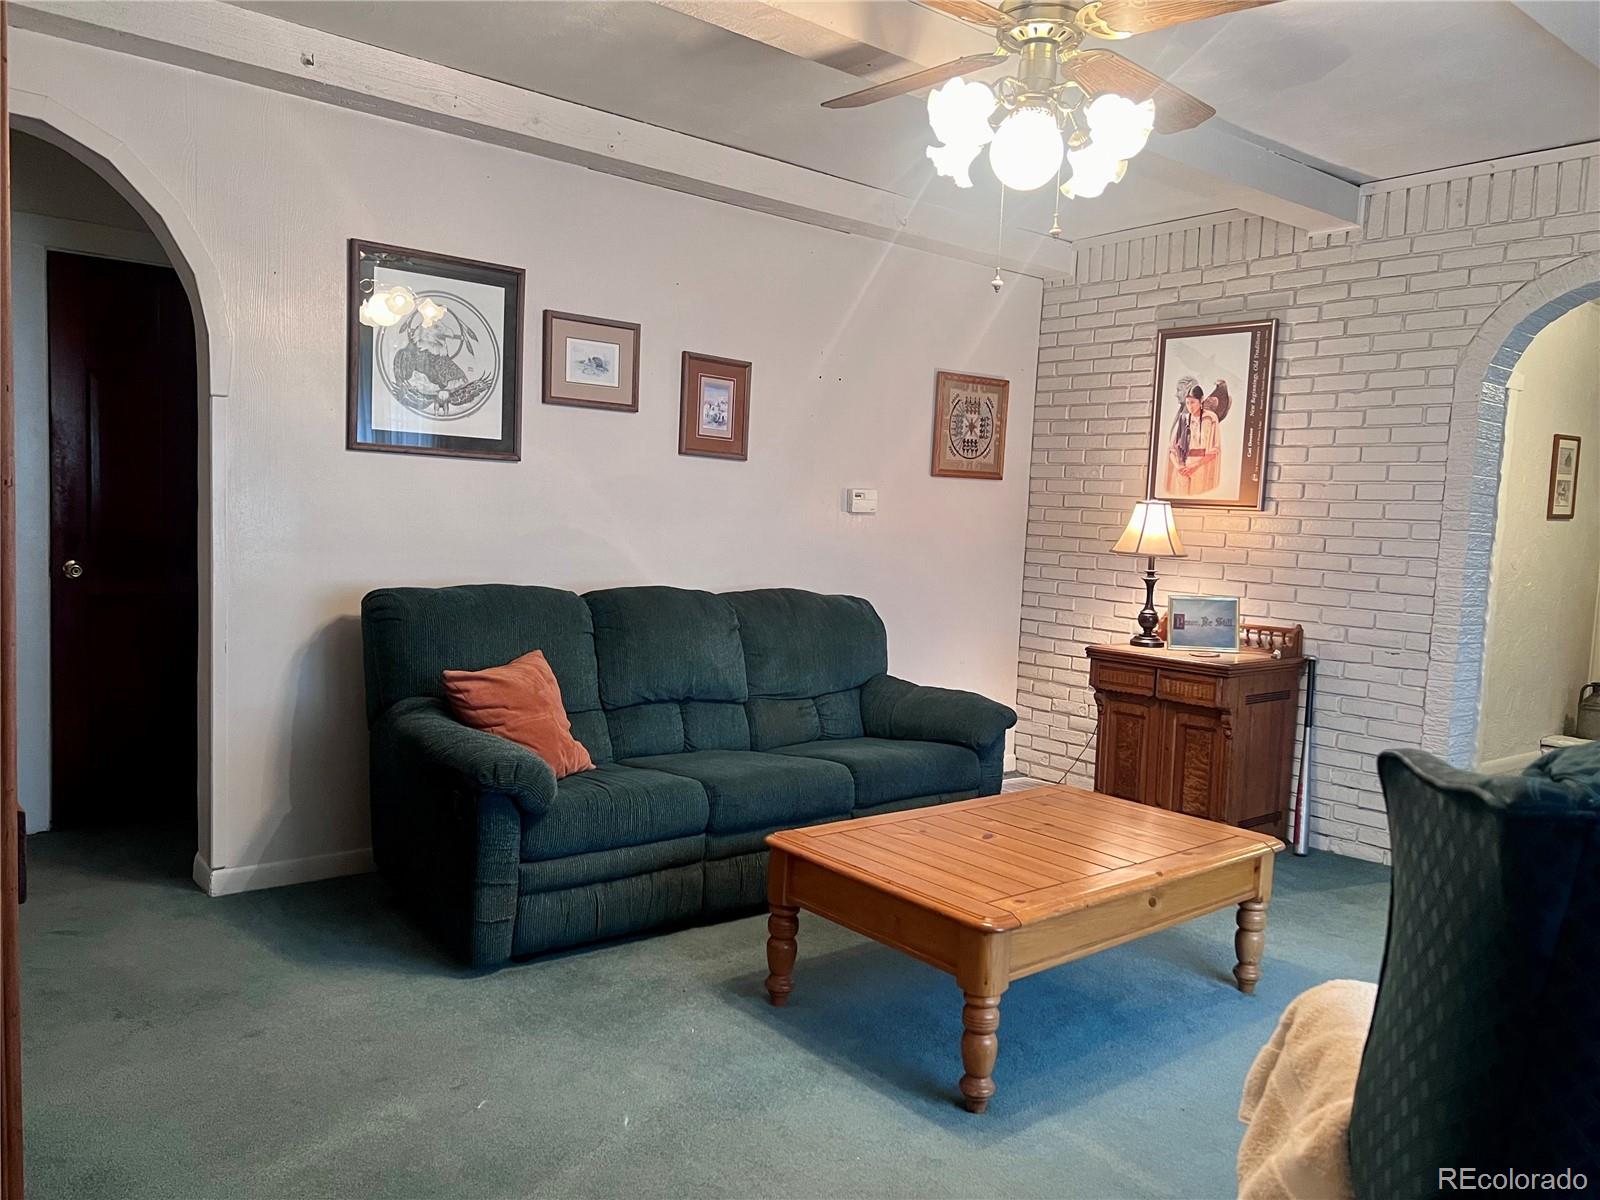
Living room with a teal sofa, wooden coffee table, white brick accent wall, and ceiling fan.
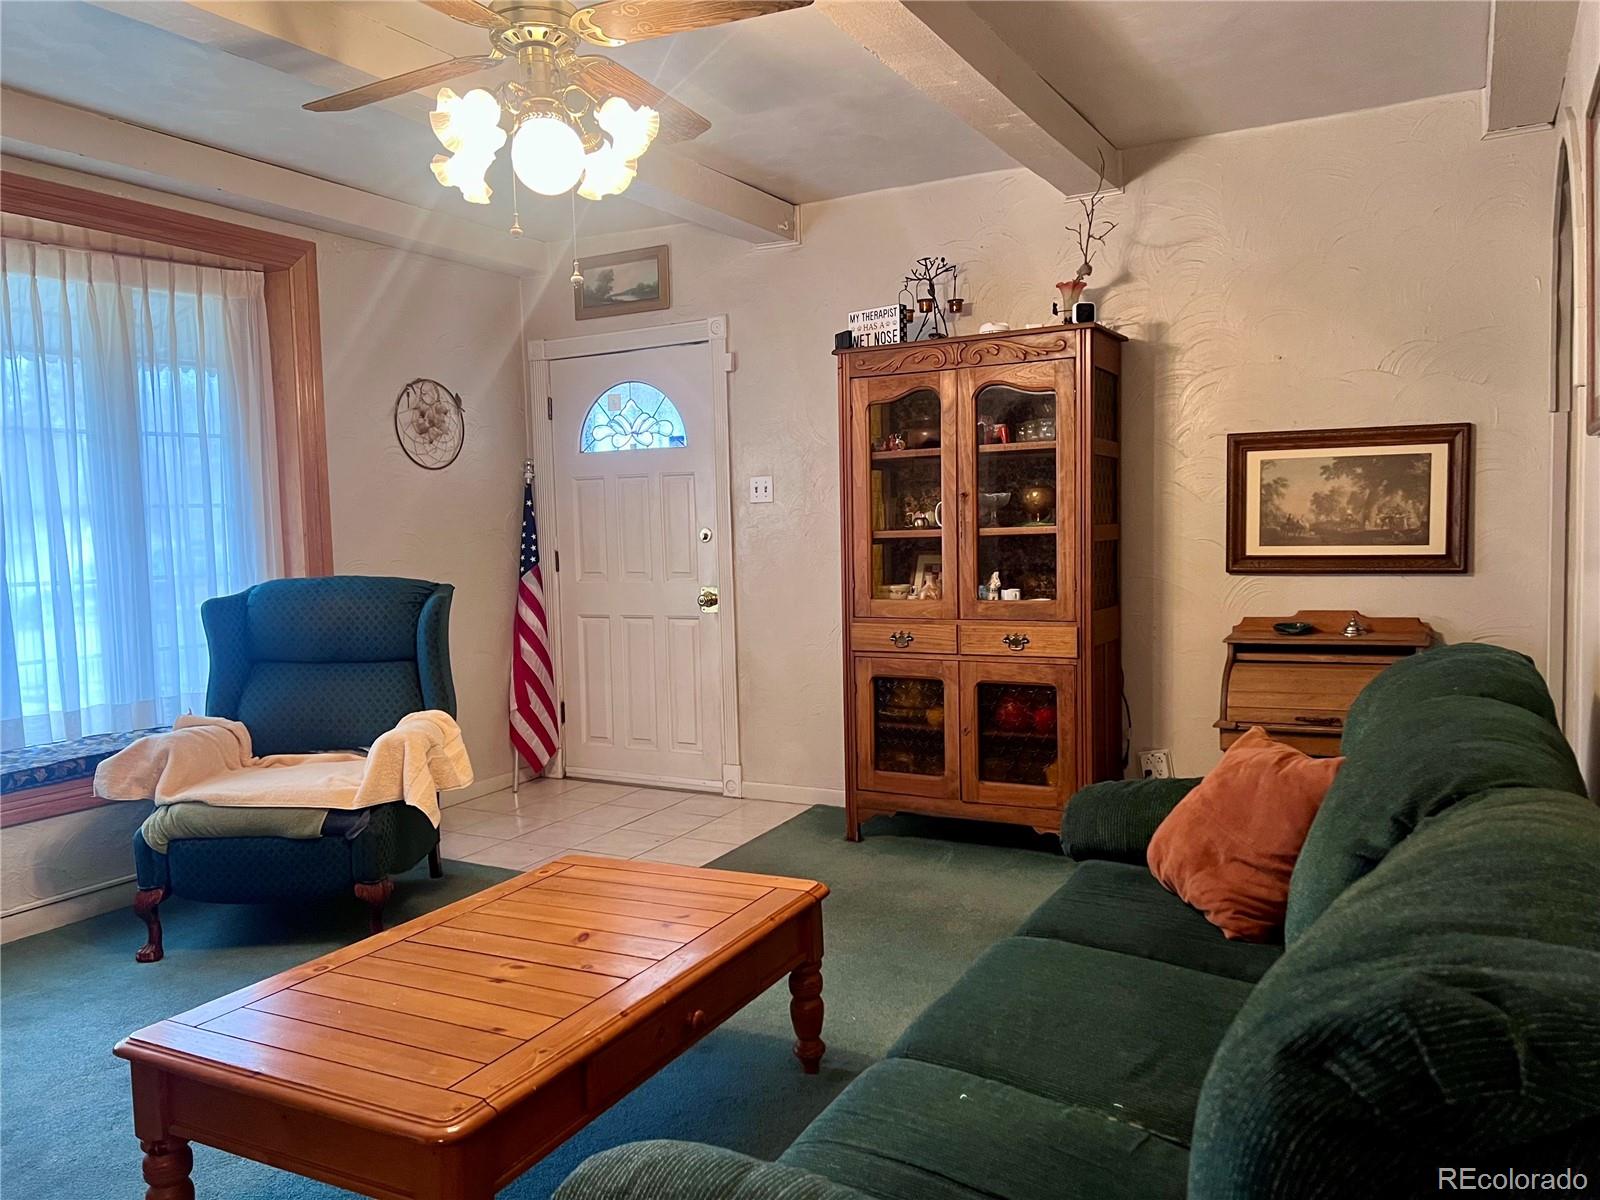
Furnished living room with green sofa, blue armchair, wooden coffee table, and entry door.
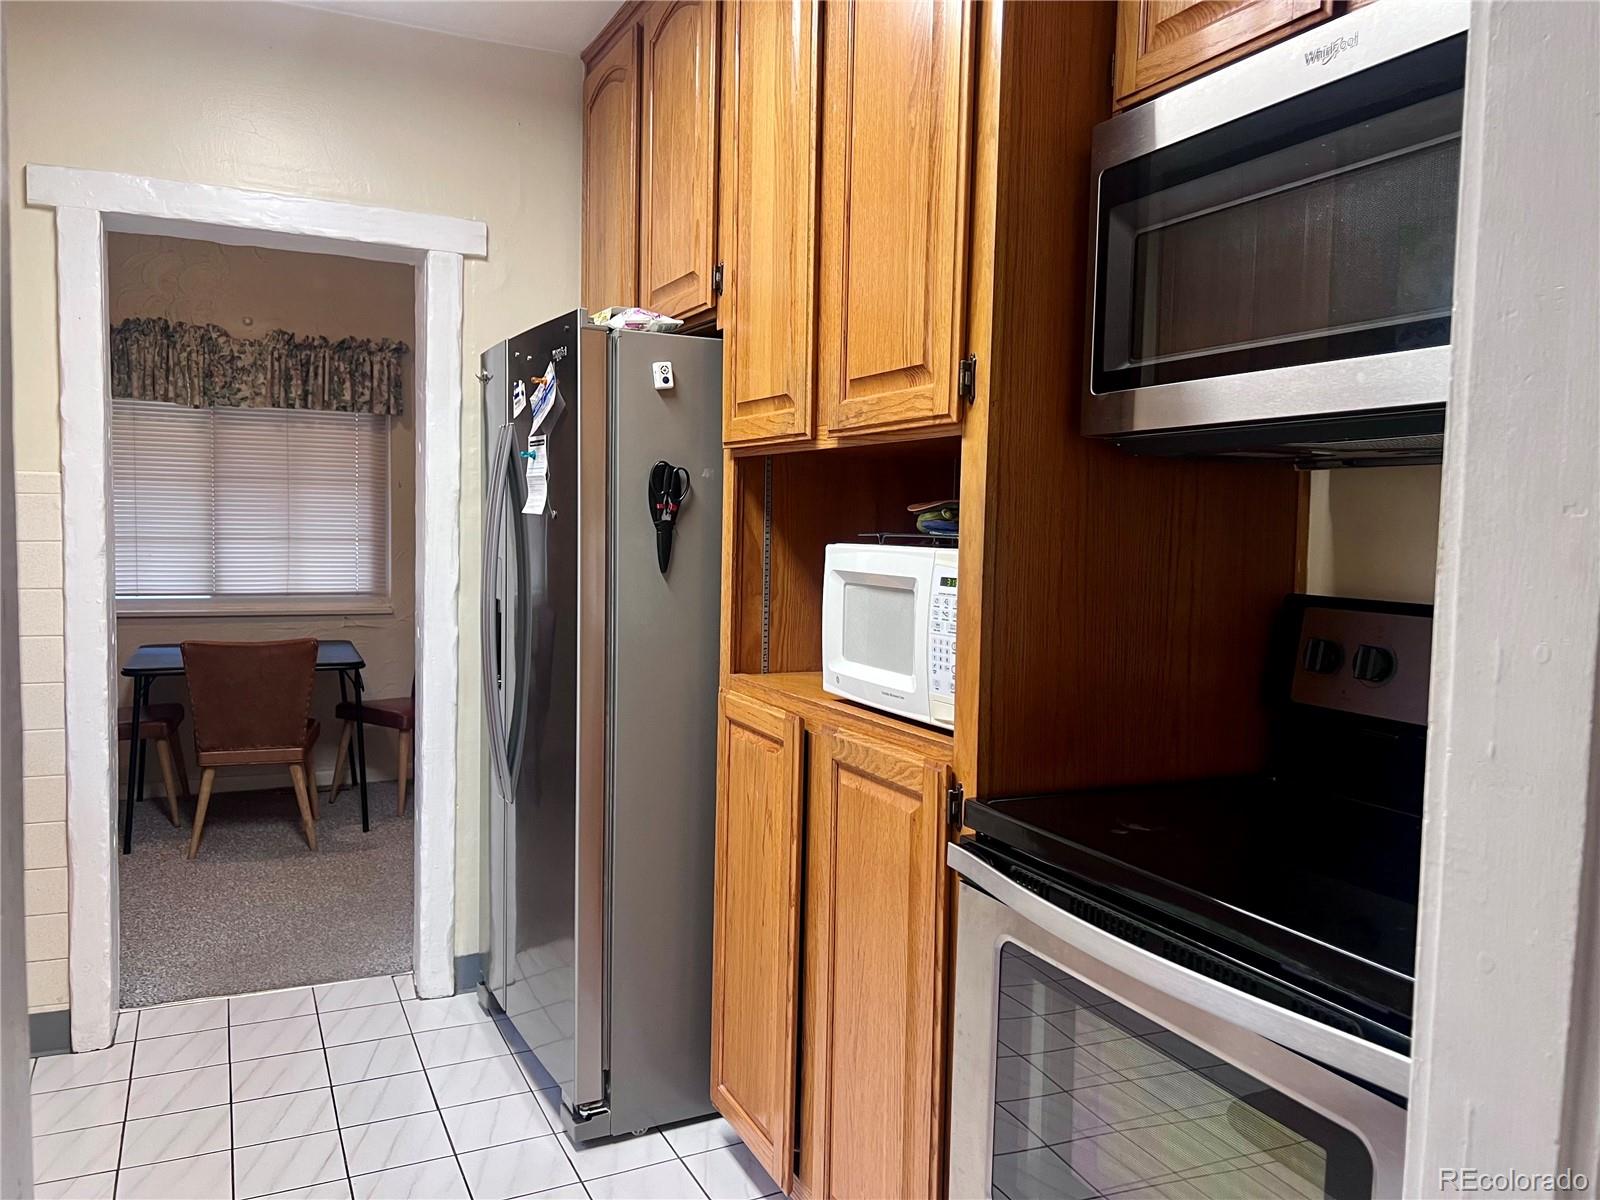
Kitchen with oak cabinetry and stainless steel appliances, with a small dining area beyond the doorway.
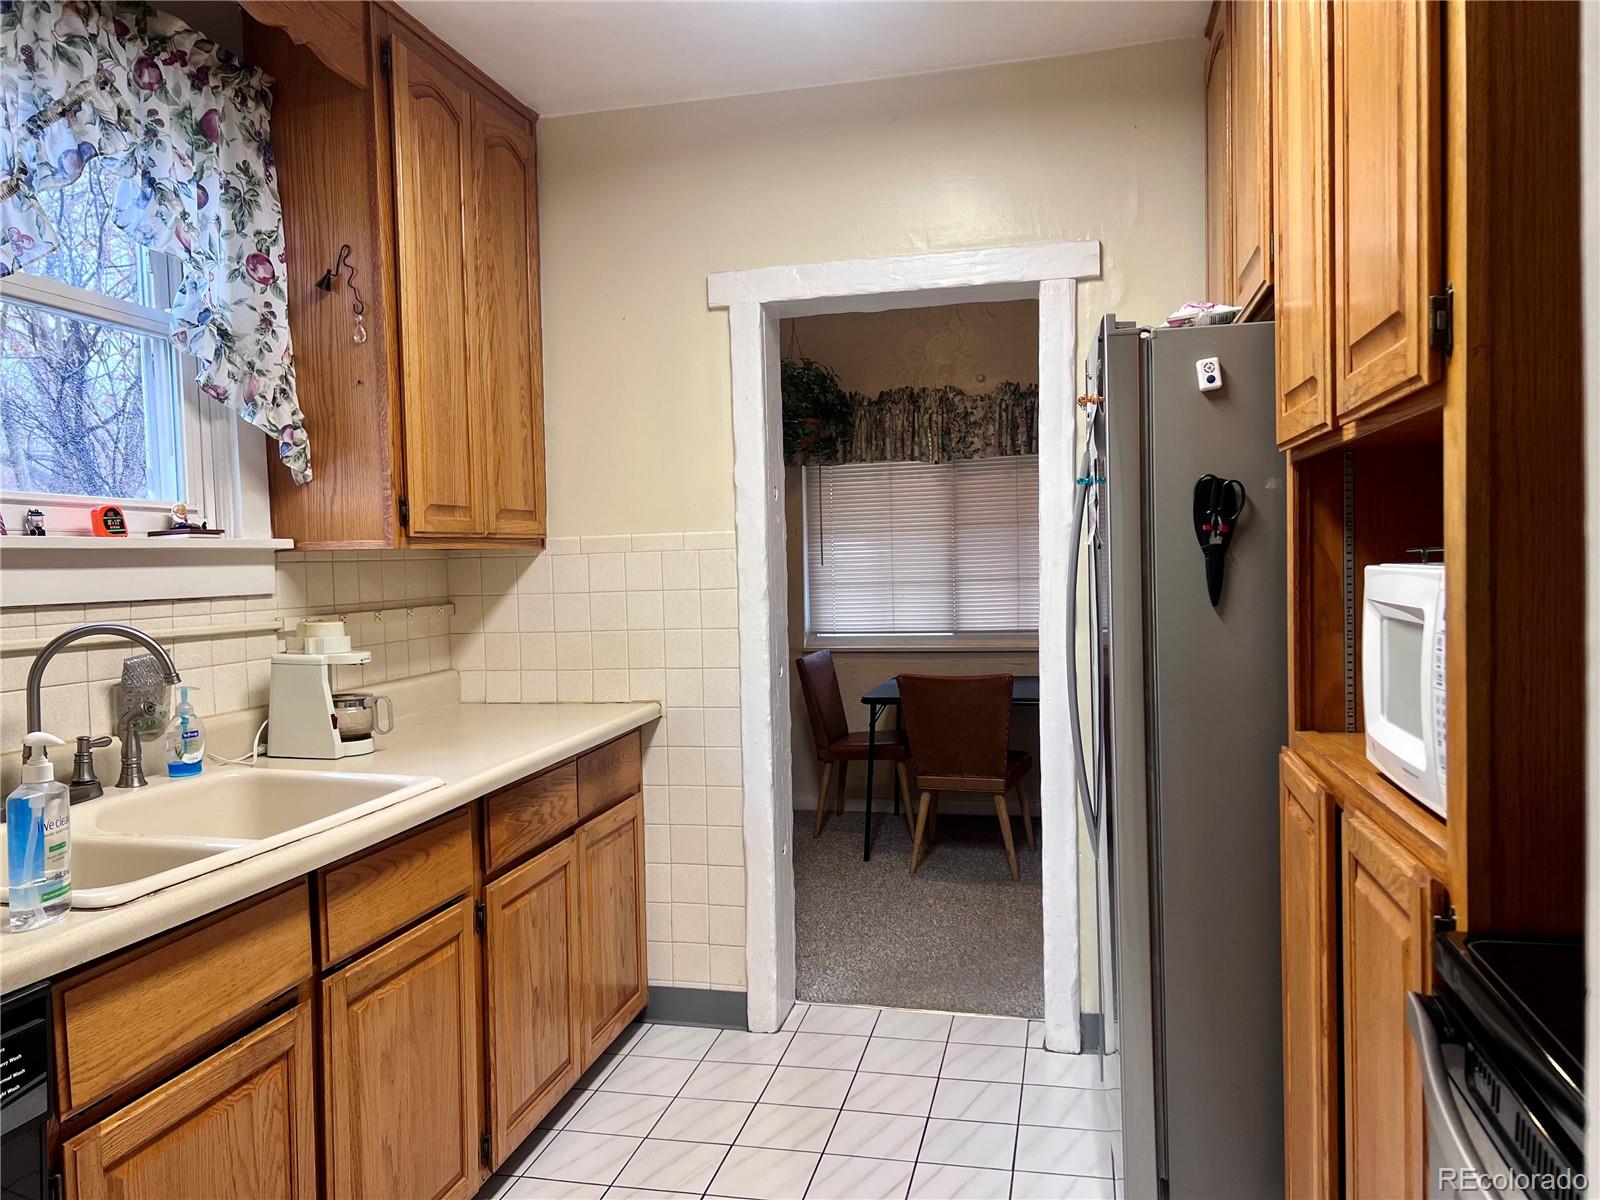
Kitchen with honey-colored wood cabinets and a doorway to a small dining nook.
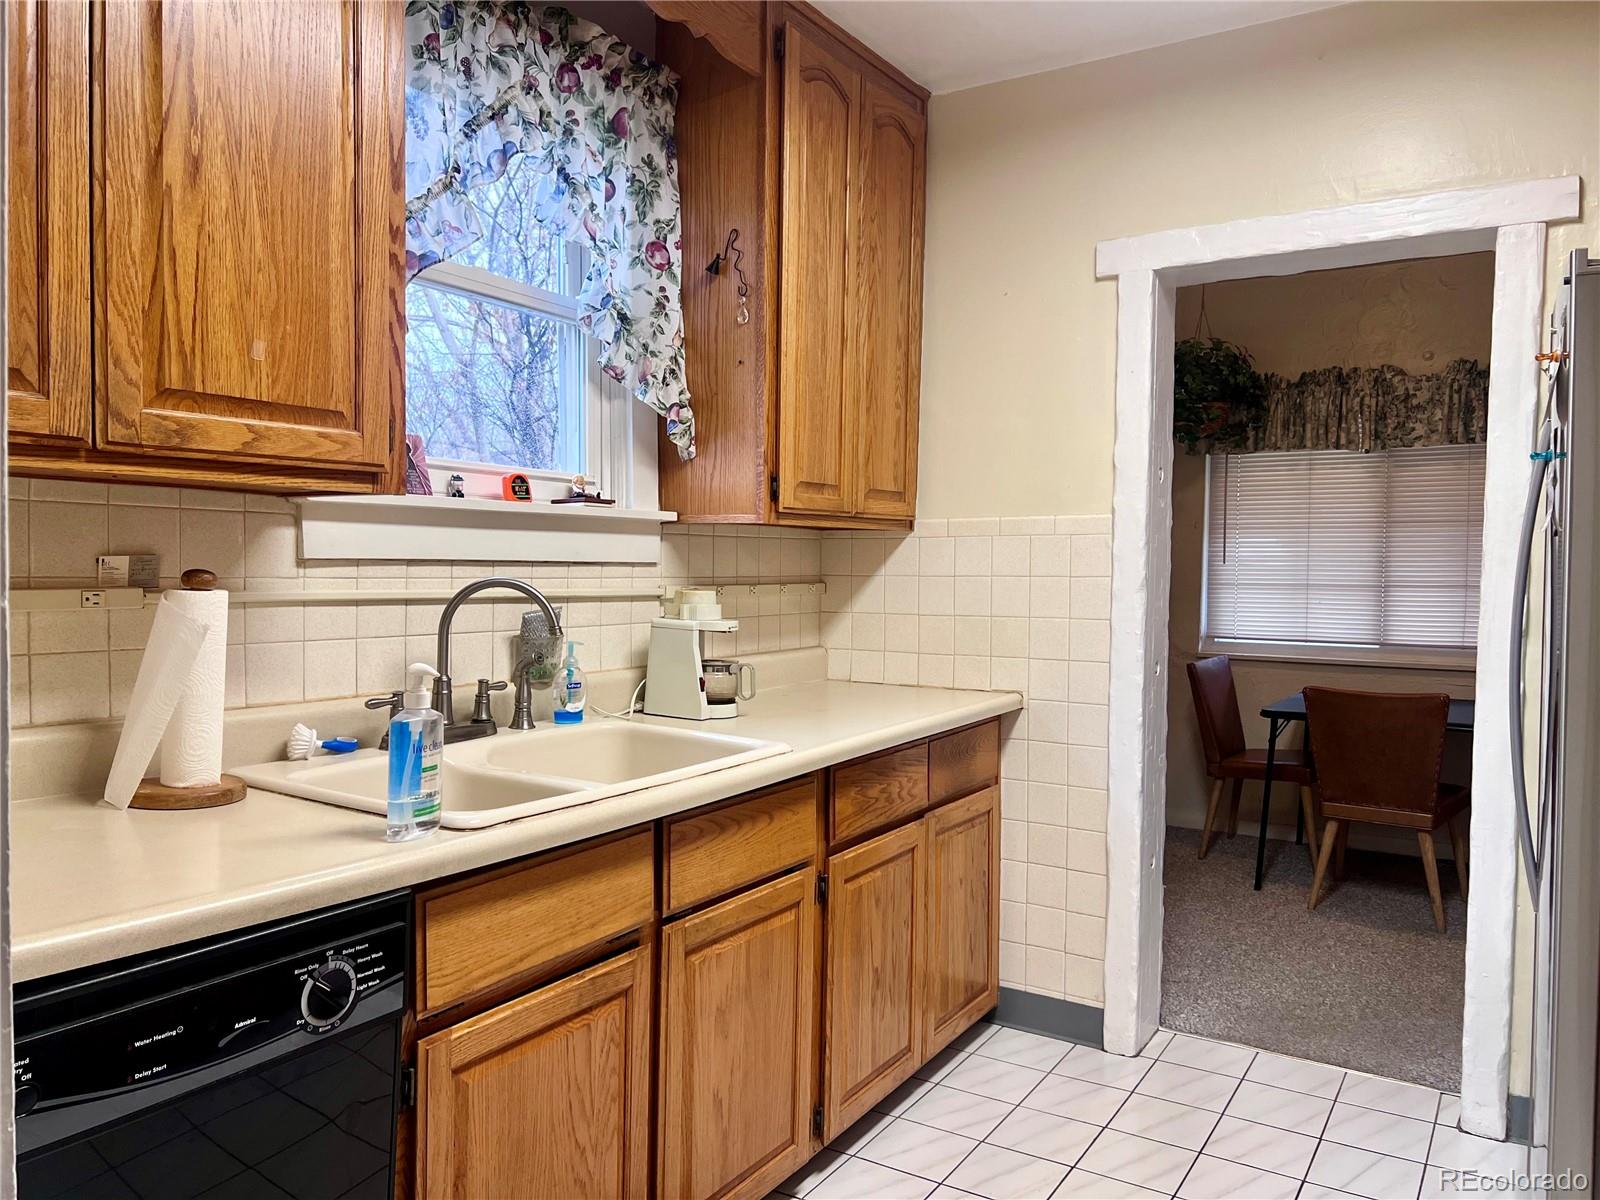
Kitchen with wood cabinets, cream tile counters, and a doorway to a small dining area.
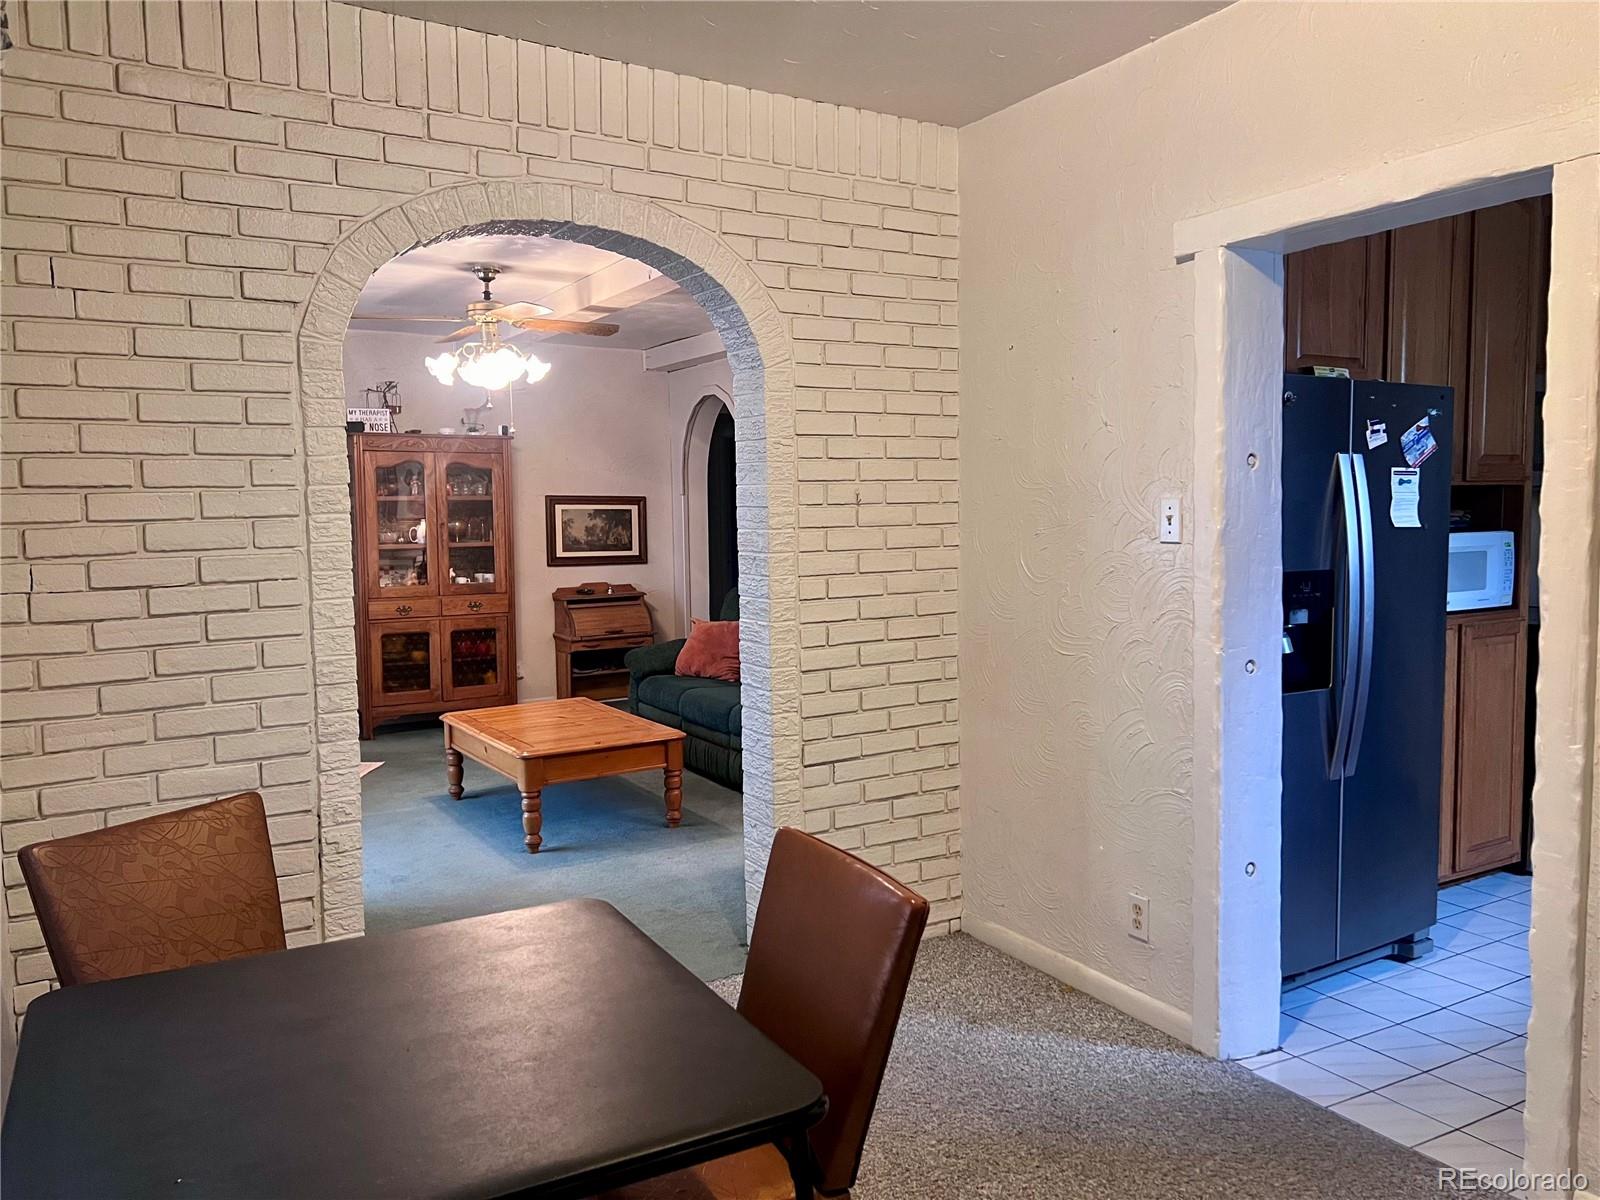
Dining area with a brick arch opening to a furnished living room and an adjoining tiled kitchen.
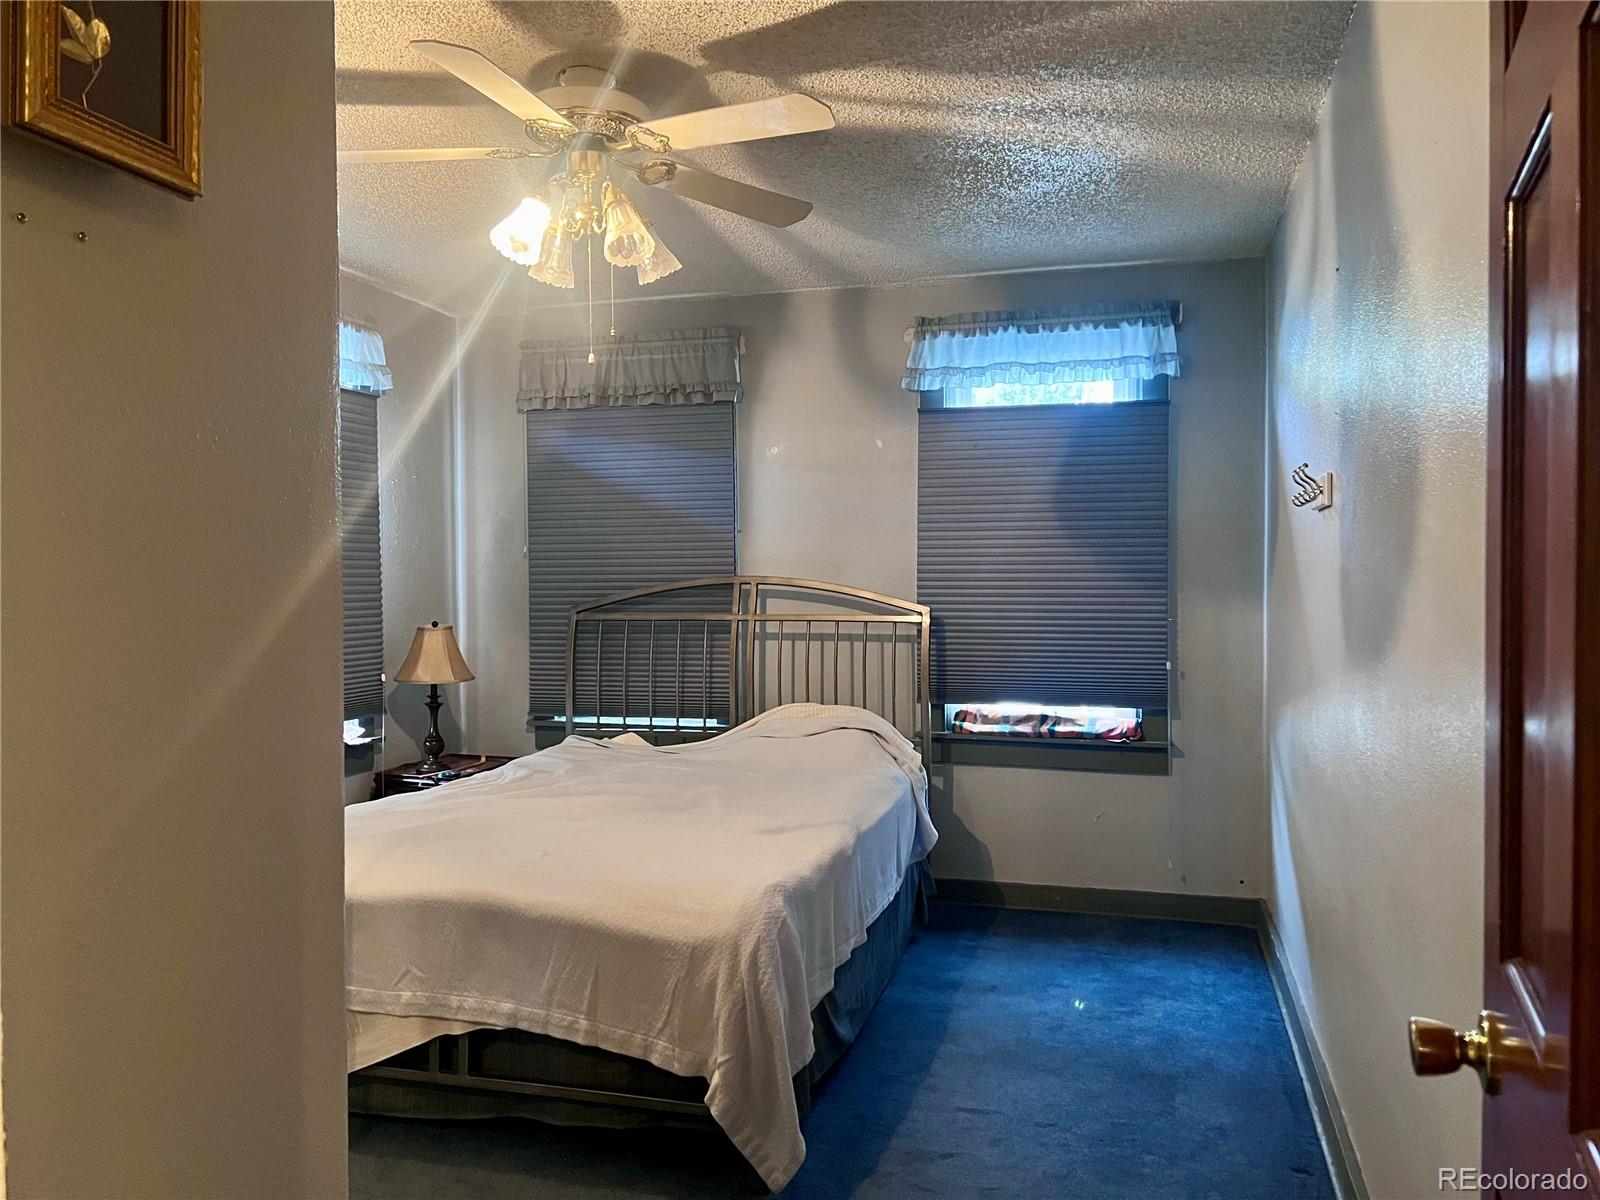
Bedroom with a metal-frame bed, blue carpet, and windows with closed blinds.
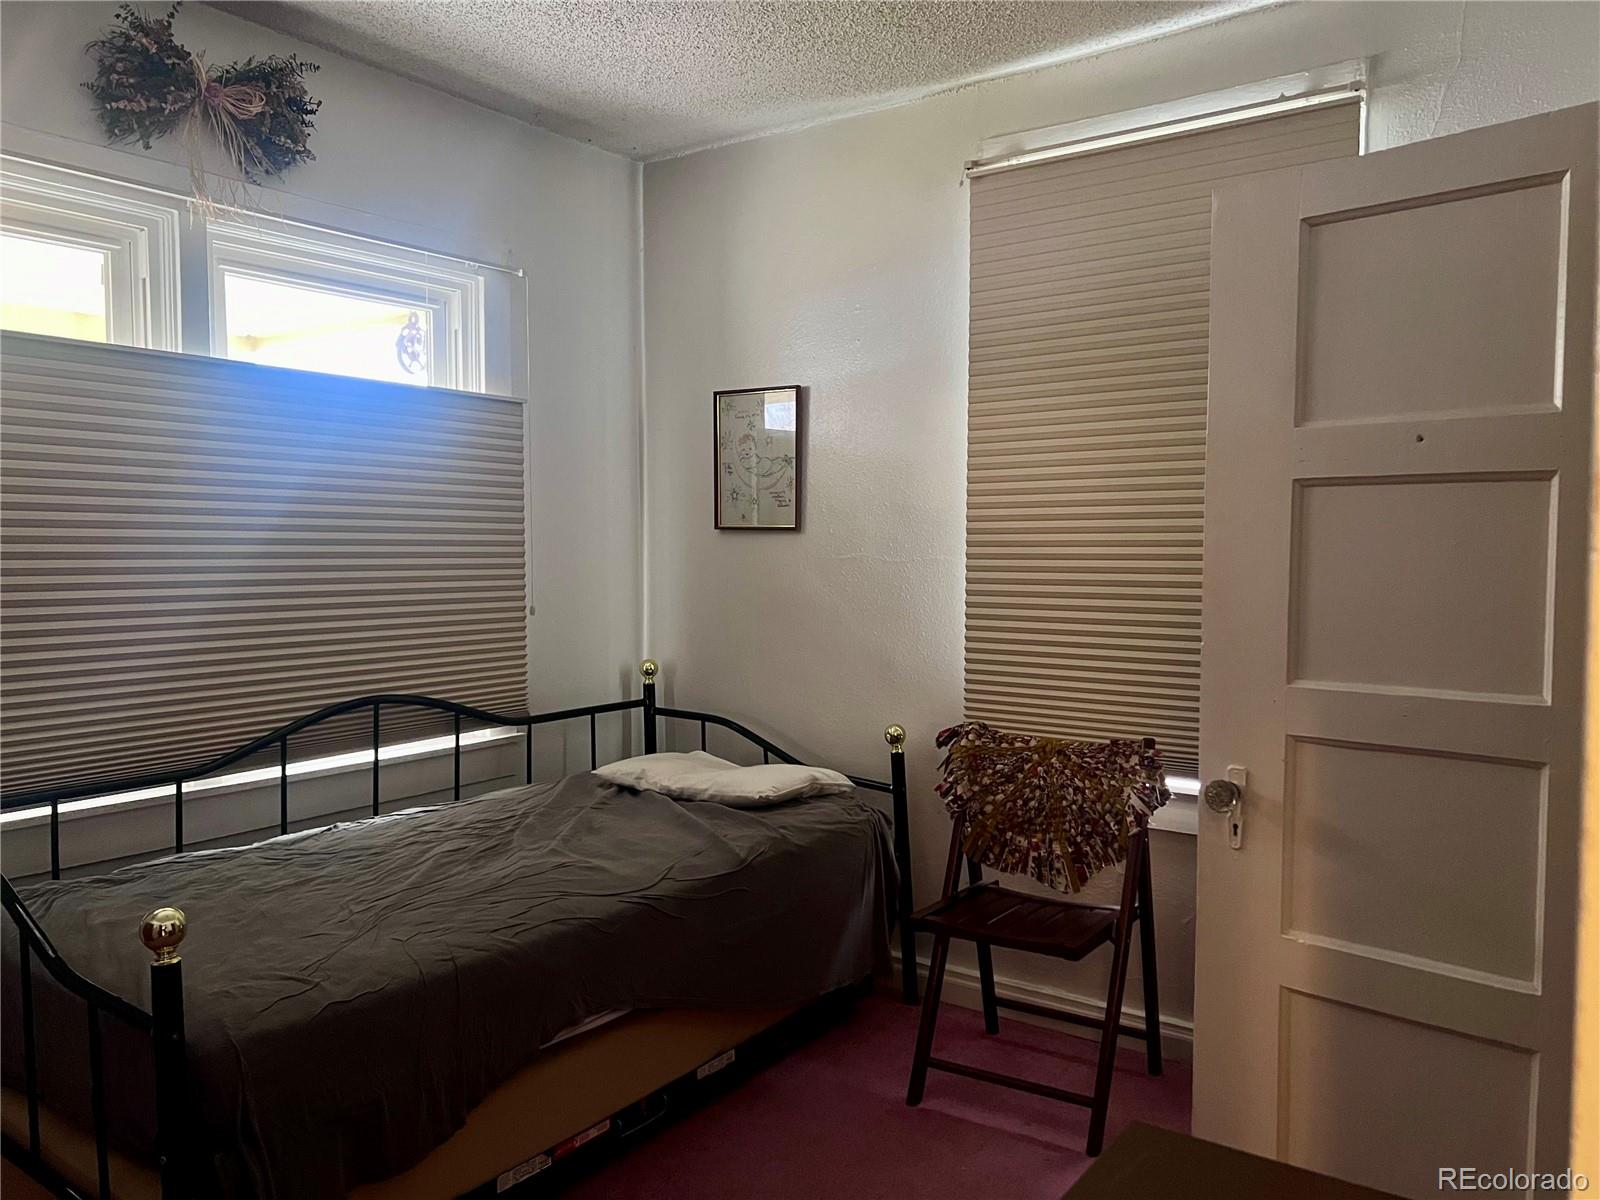
Bedroom with a black metal bed, pleated blinds, pink carpet, and a wooden chair.
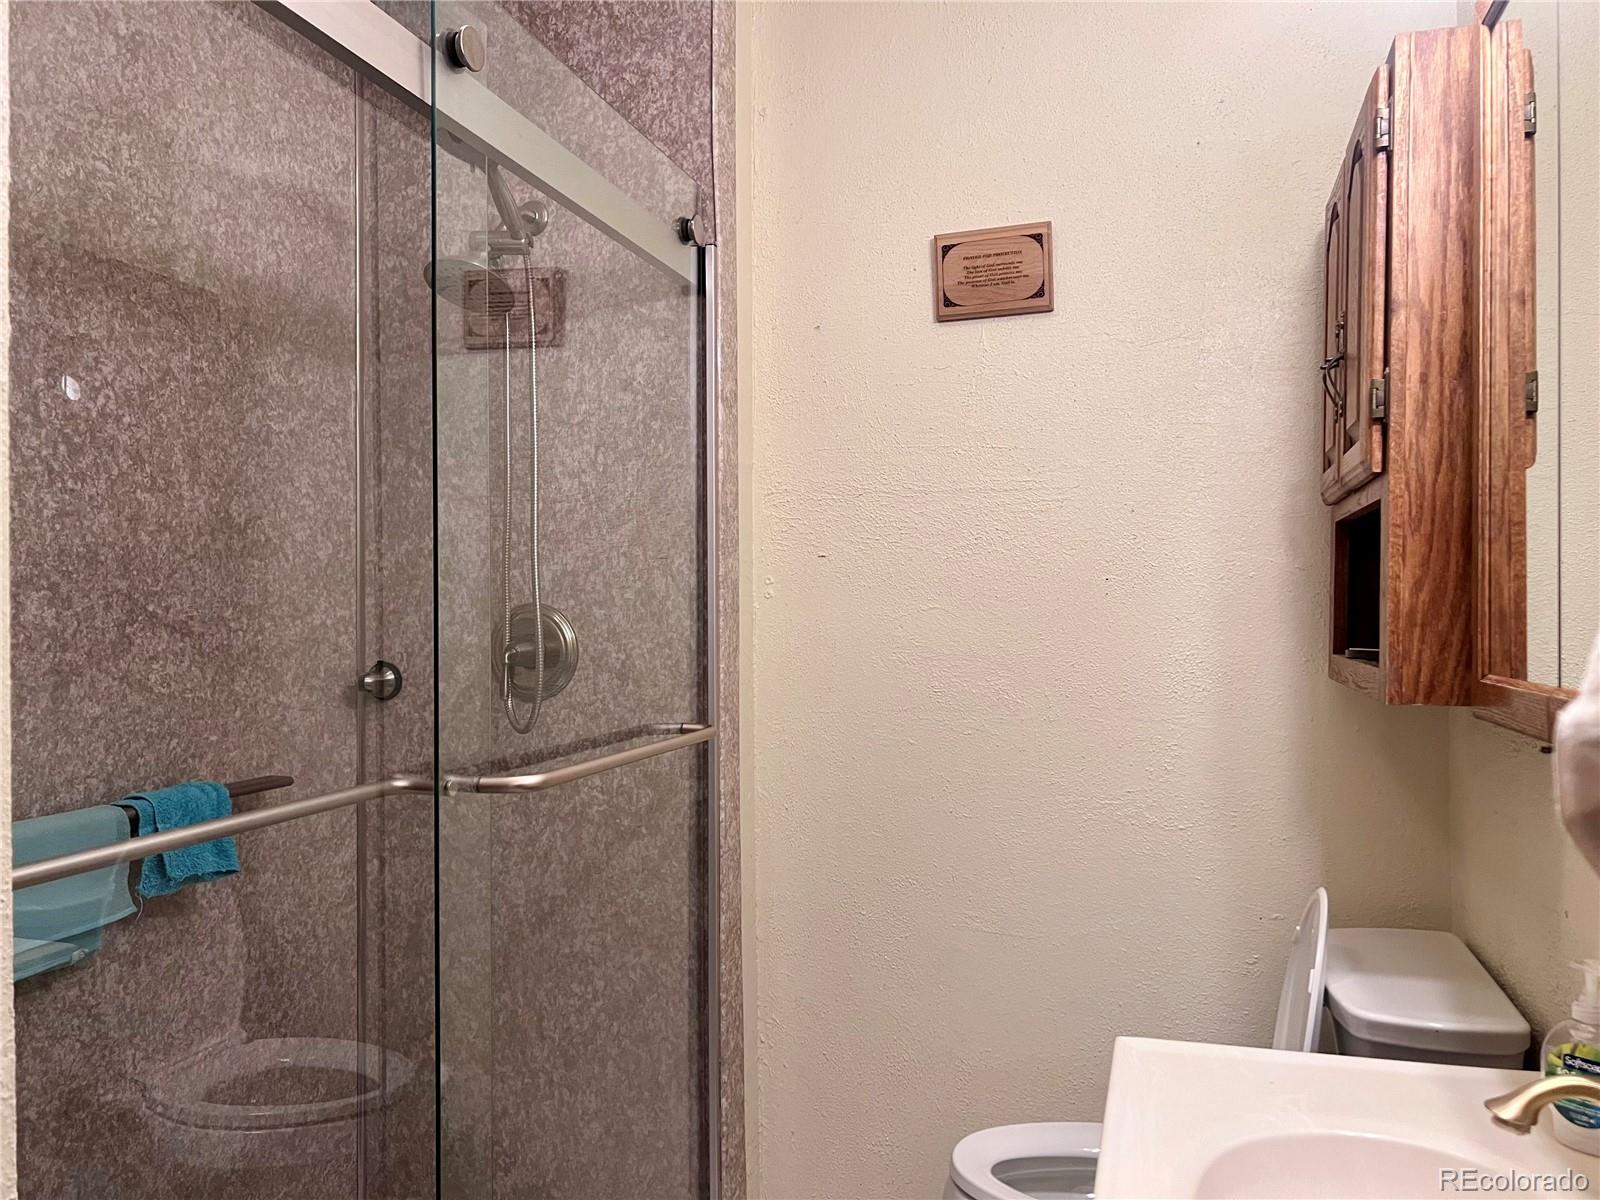
Bathroom with a glass-enclosed shower, white vanity, toilet, and rustic wooden wall cabinet.
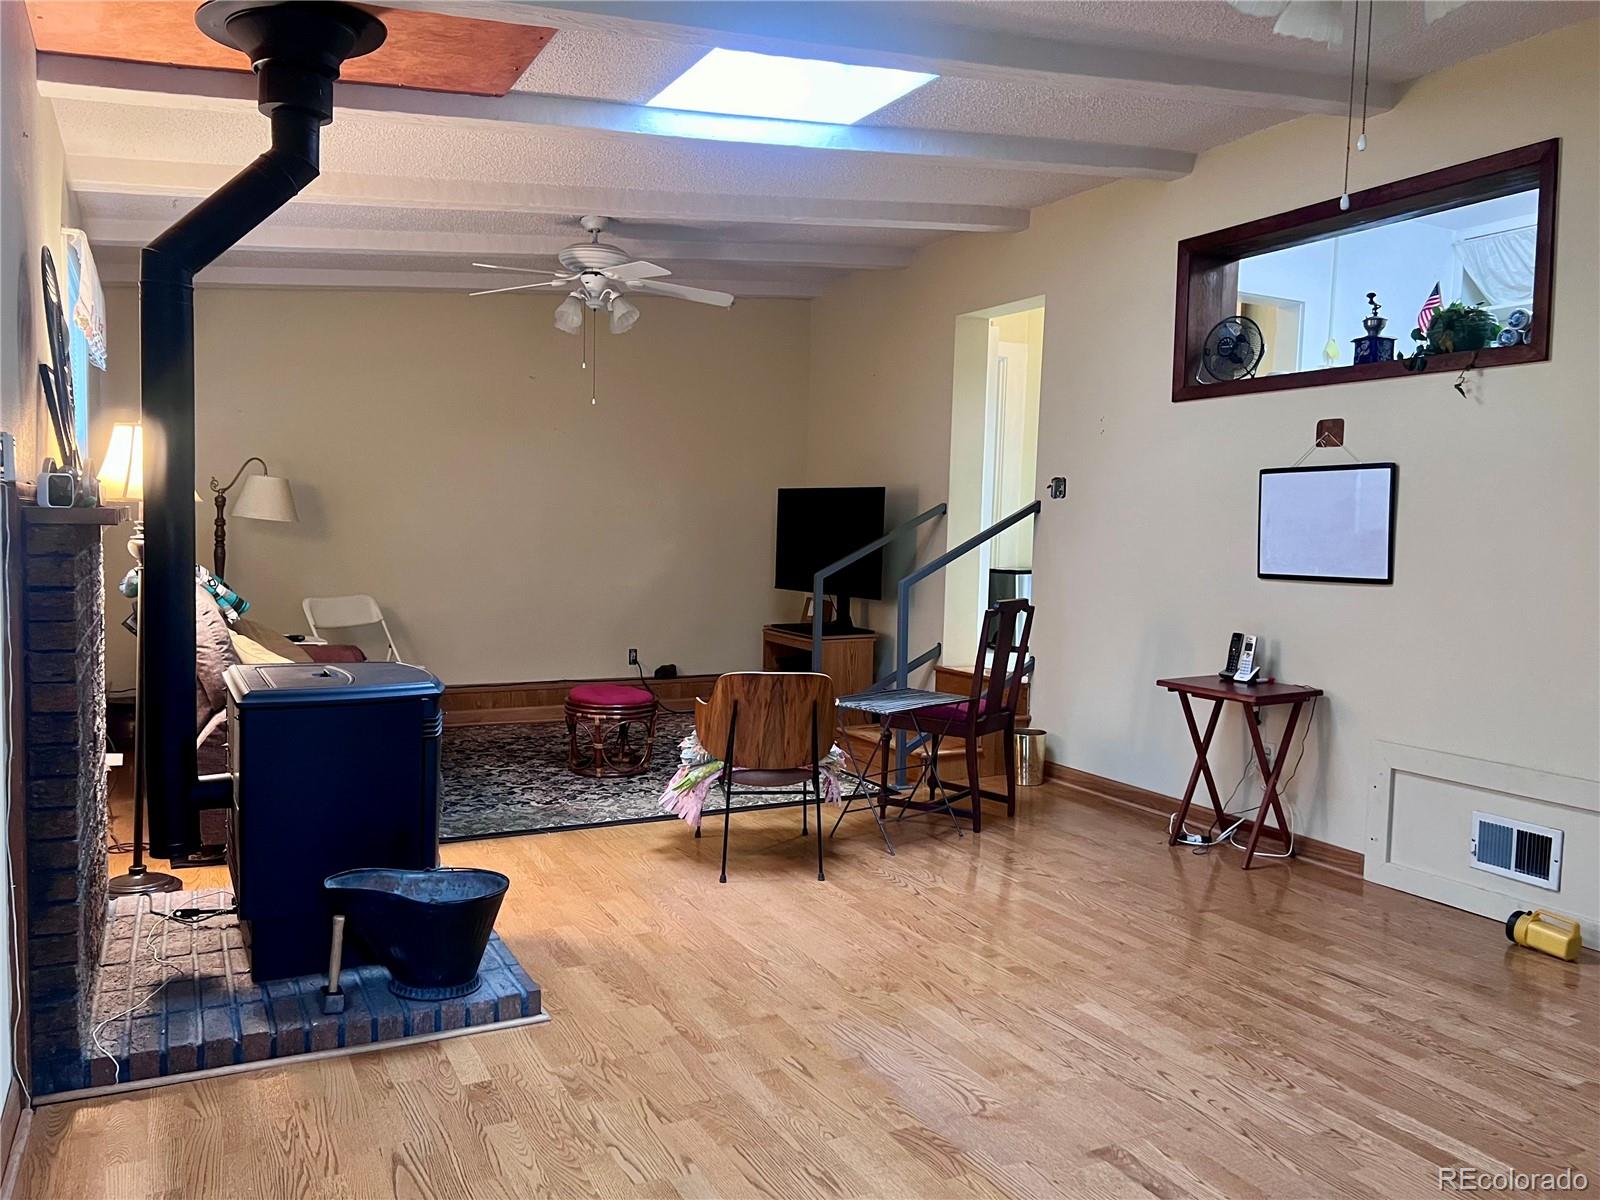
Living room with hardwood floors, brick hearth, black stove pipe, exposed beams, and a skylight.
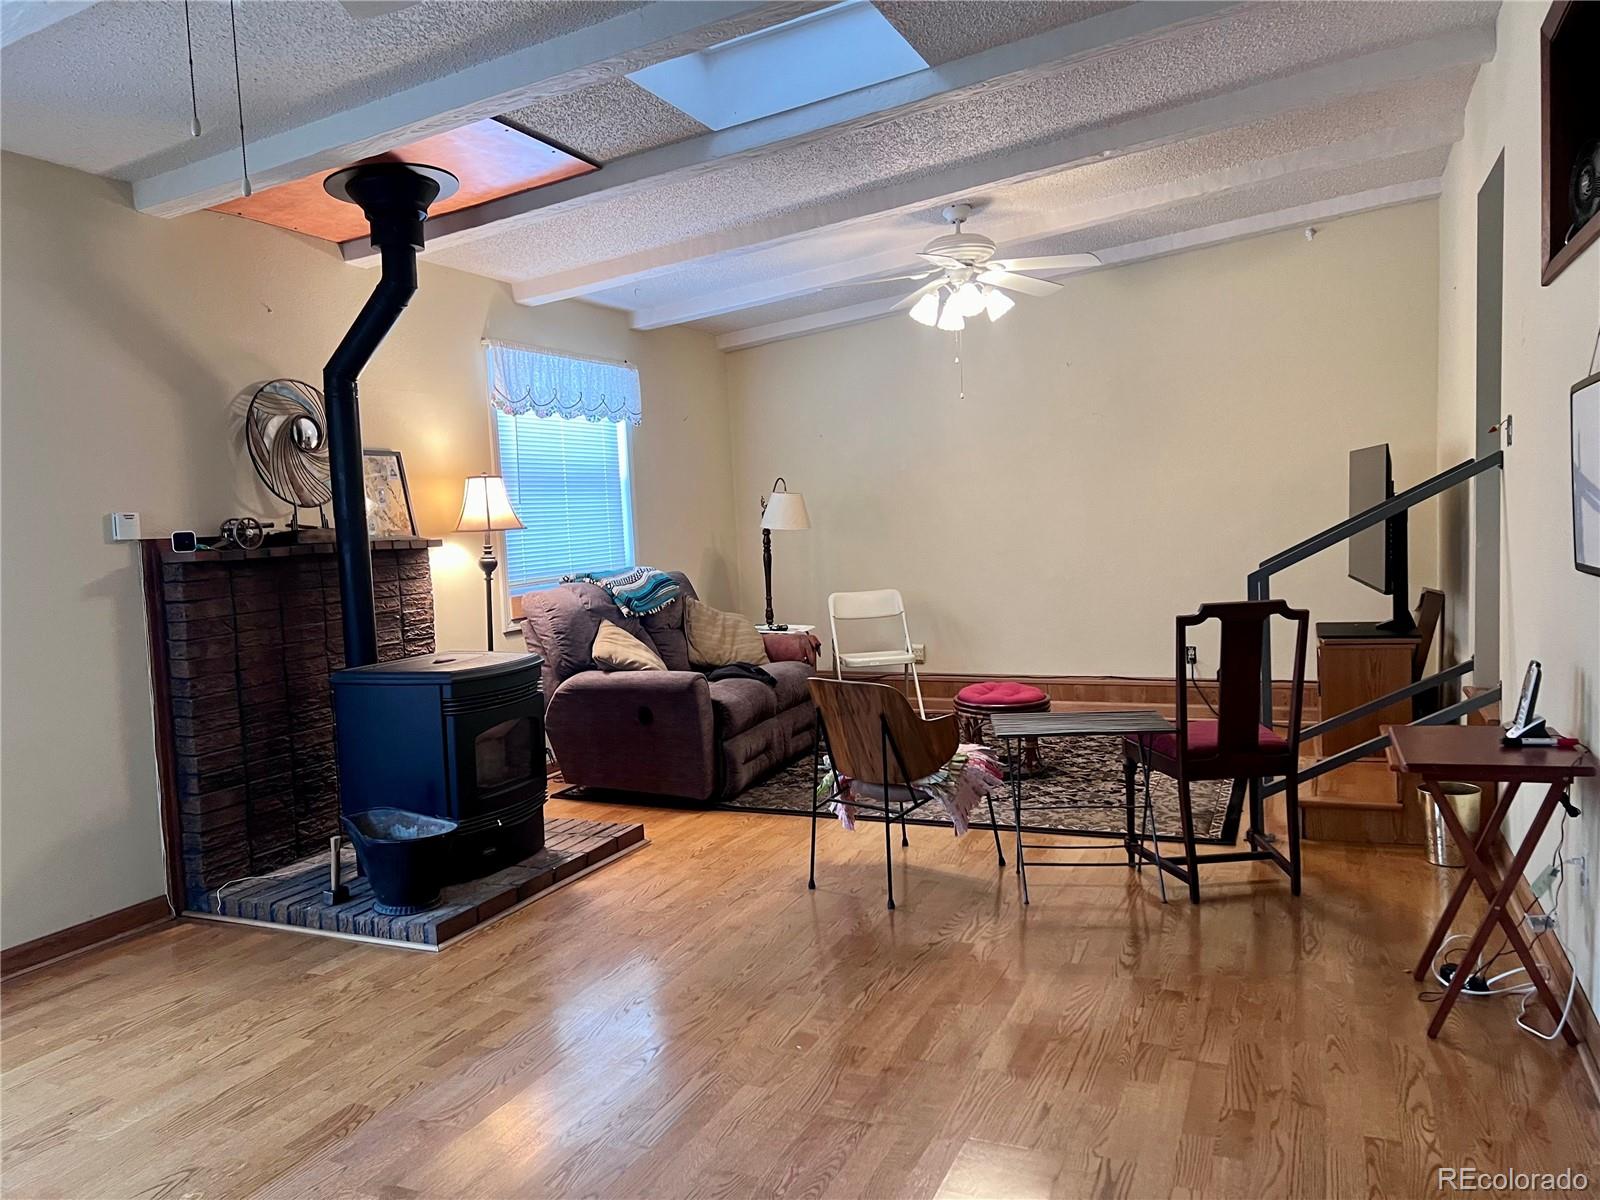
Living room with a freestanding stove, brick surround, hardwood floors, and staircase.
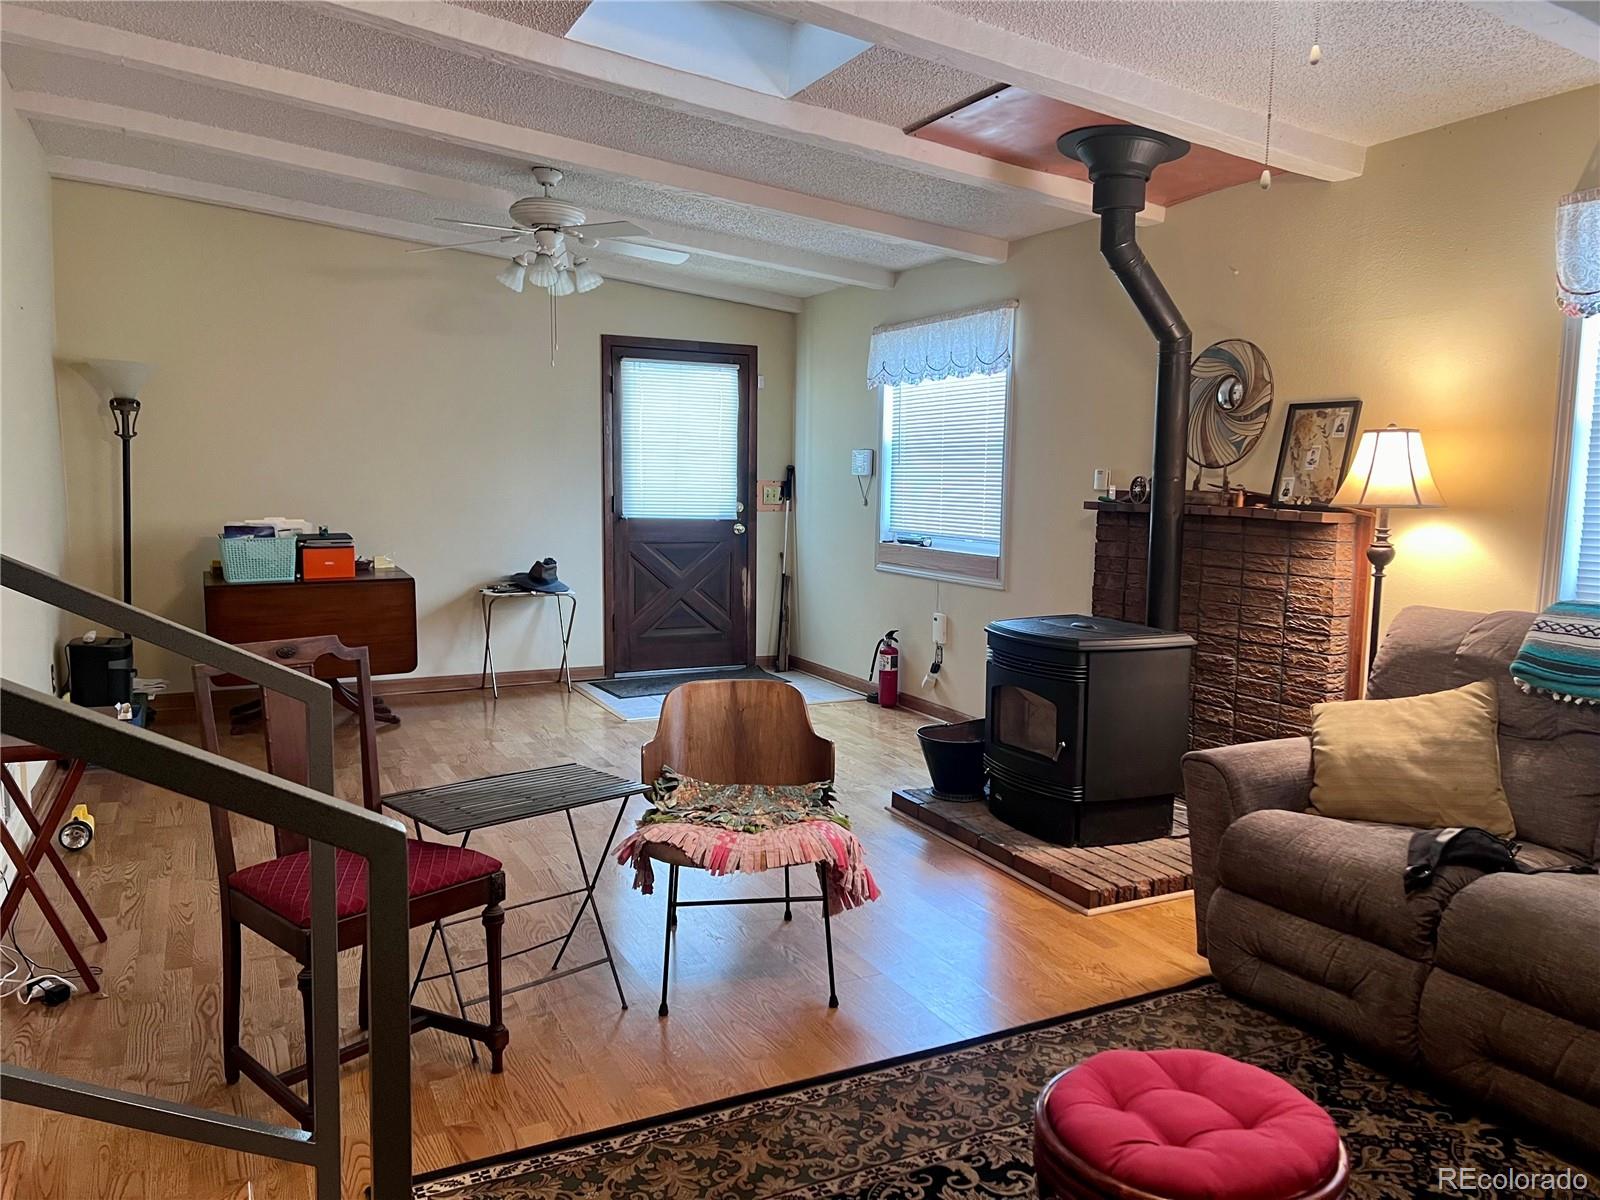
Living room with exposed beams, a wood-burning stove, brick fireplace, and sofa.
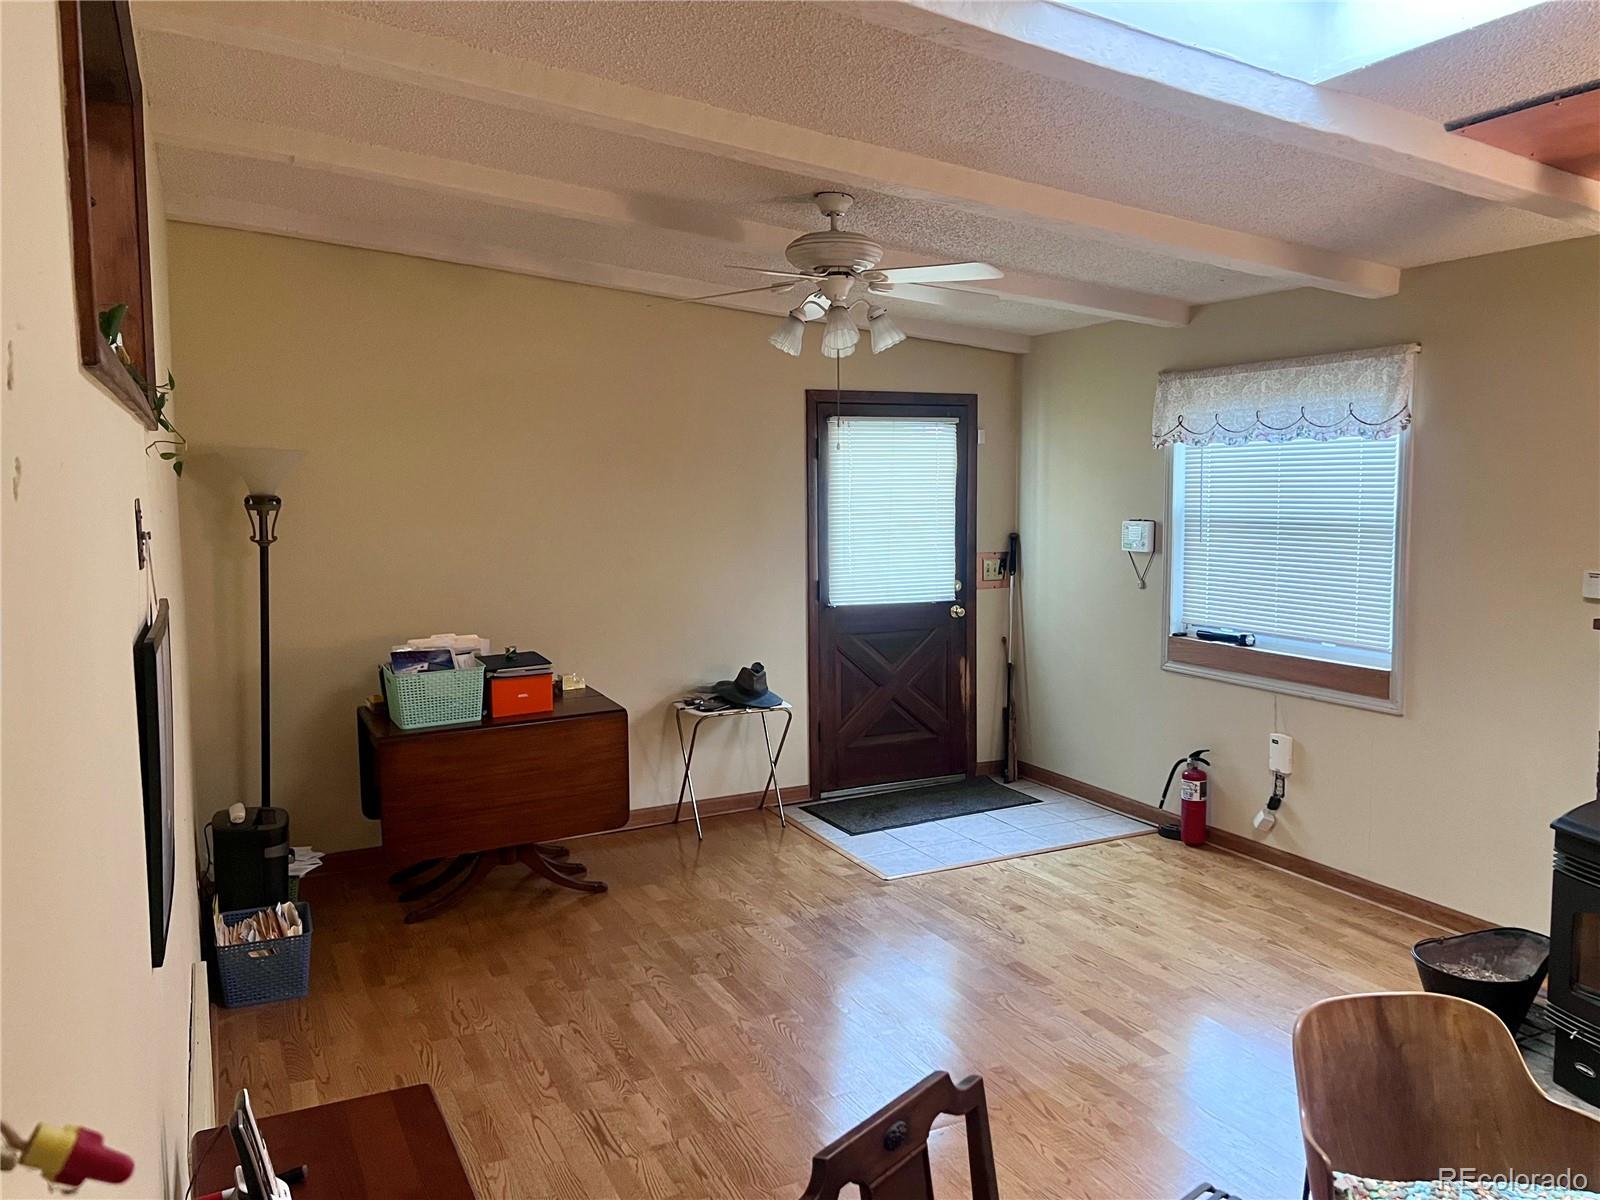
Living and dining area with hardwood floors, beamed ceiling, ceiling fan, and dark wood entry door.
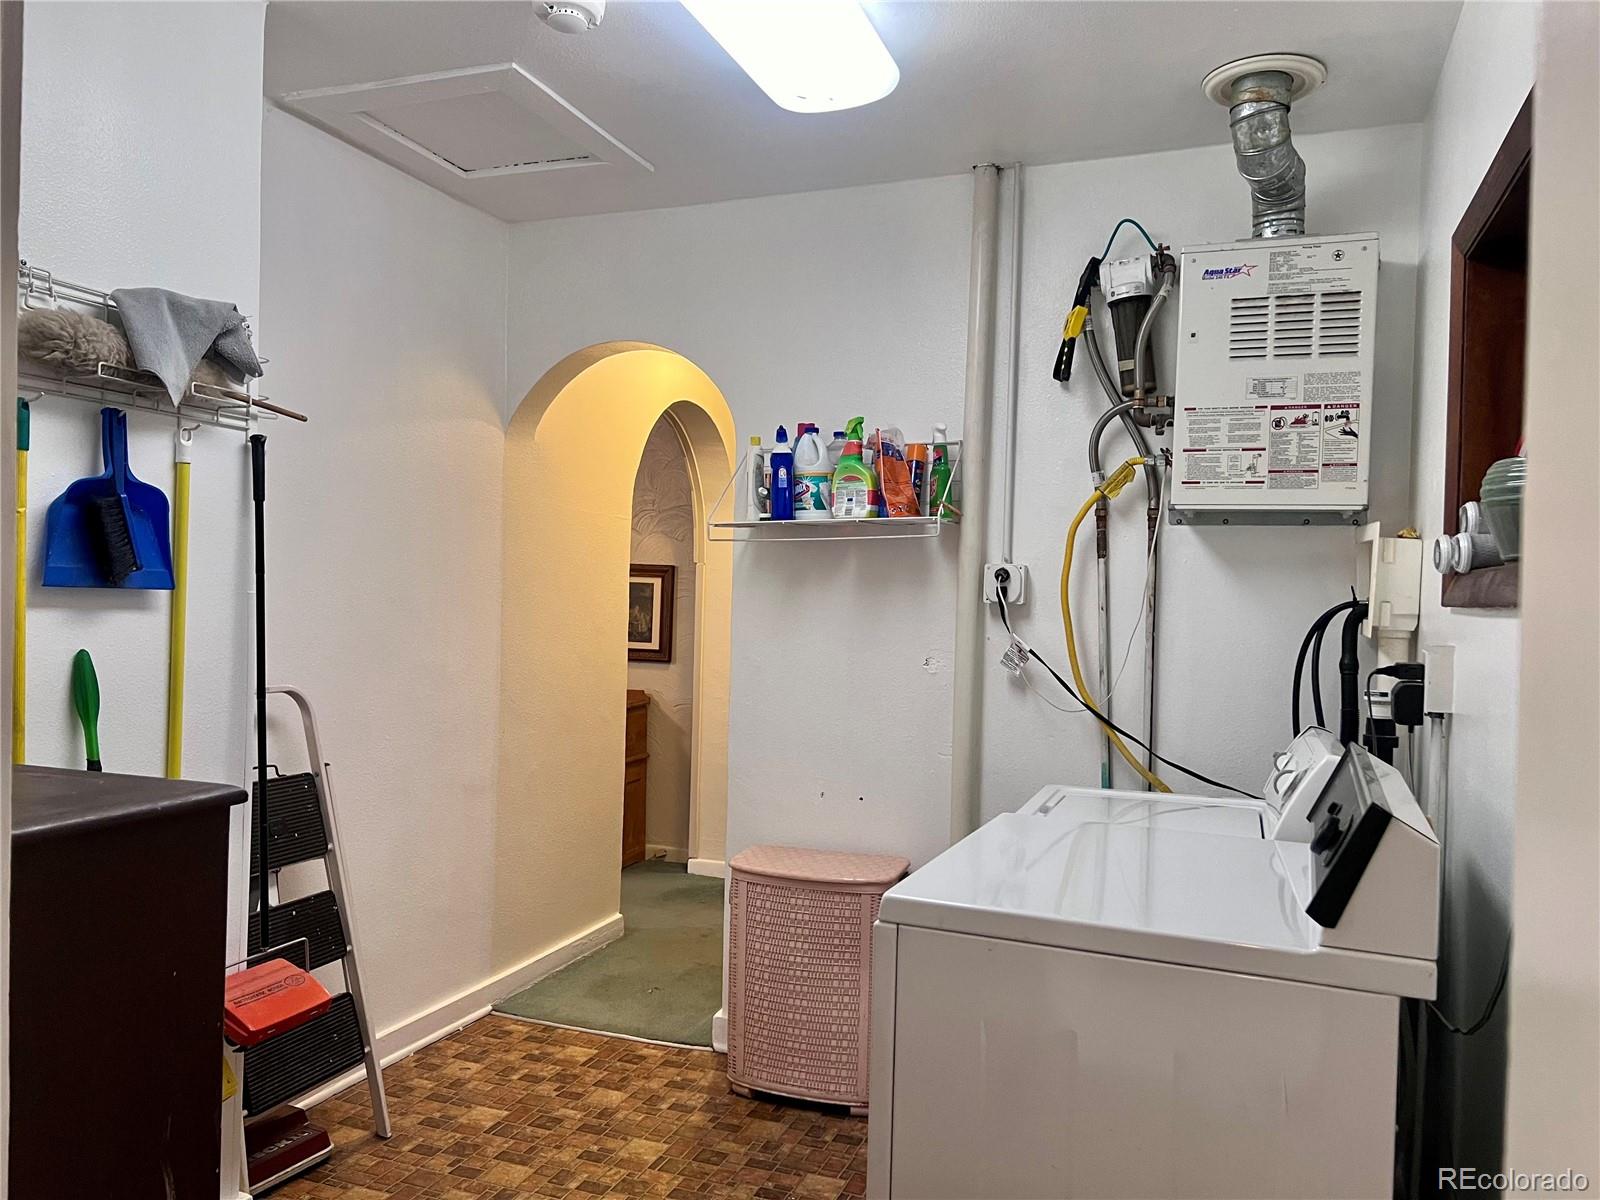
Laundry room with washer and dryer, wall-mounted water heater, and arched doorway.
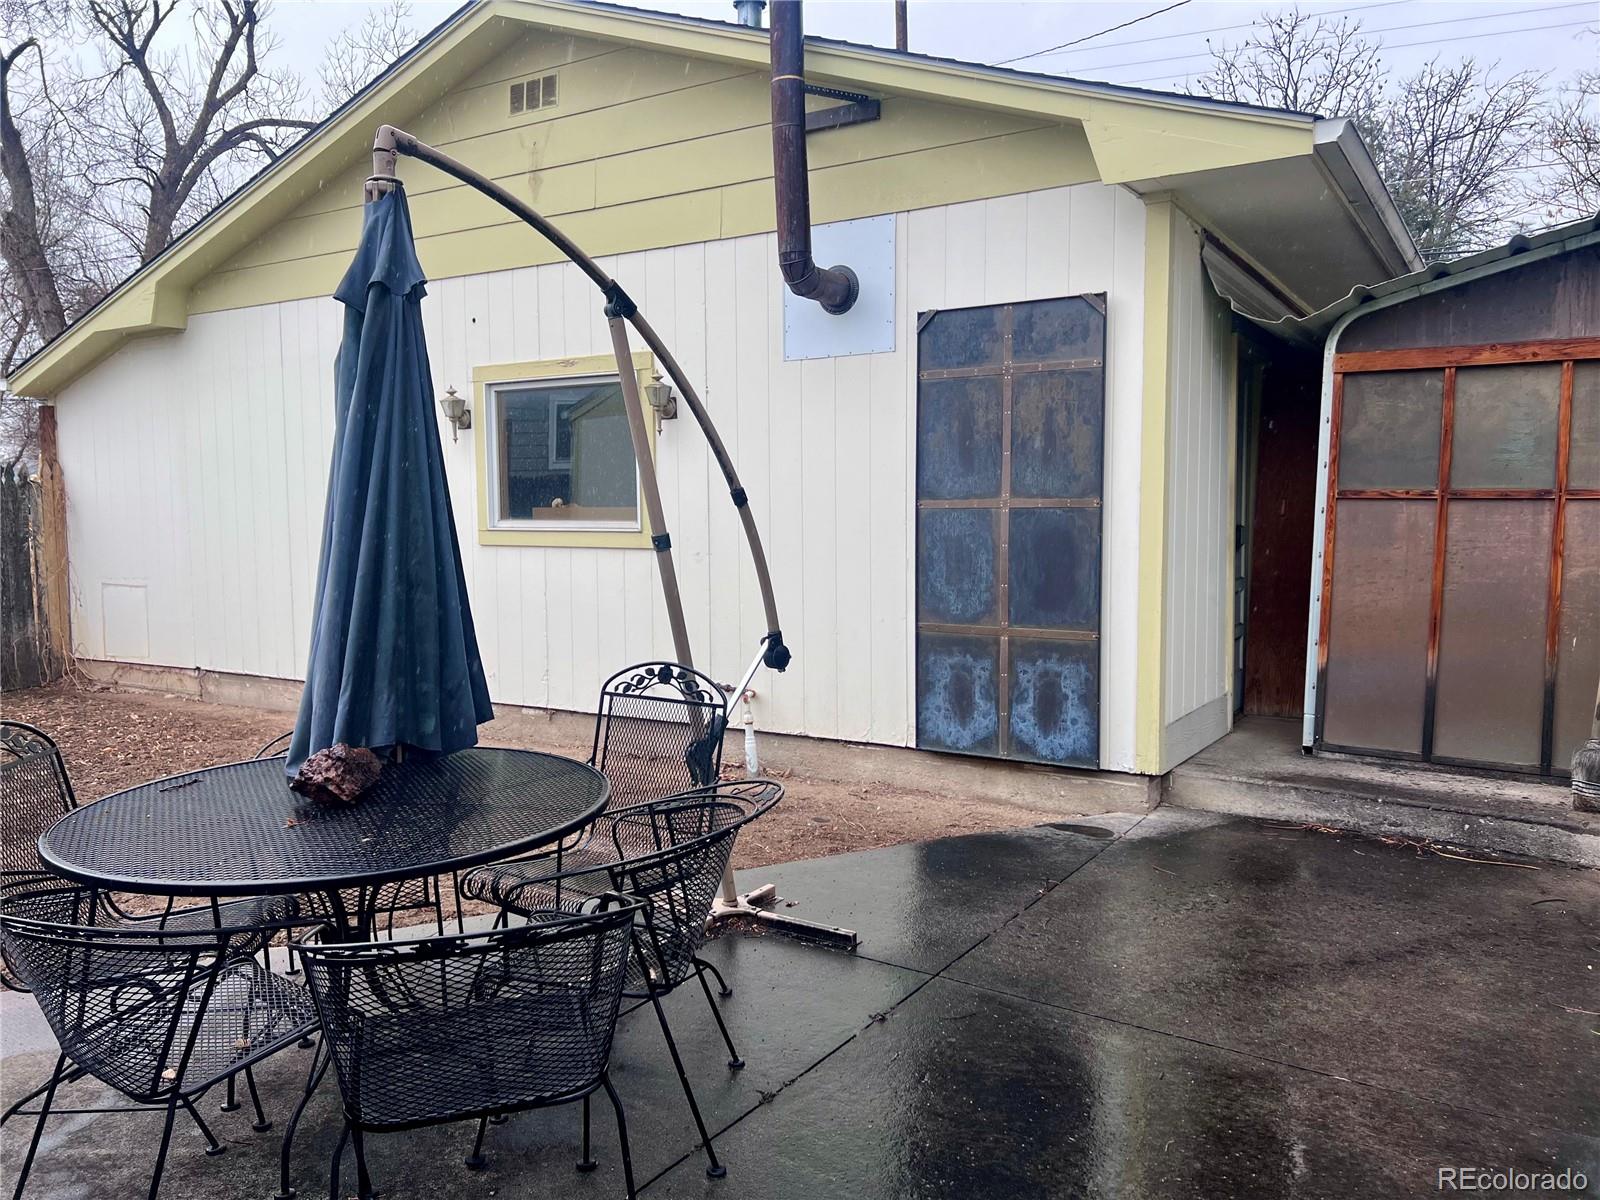
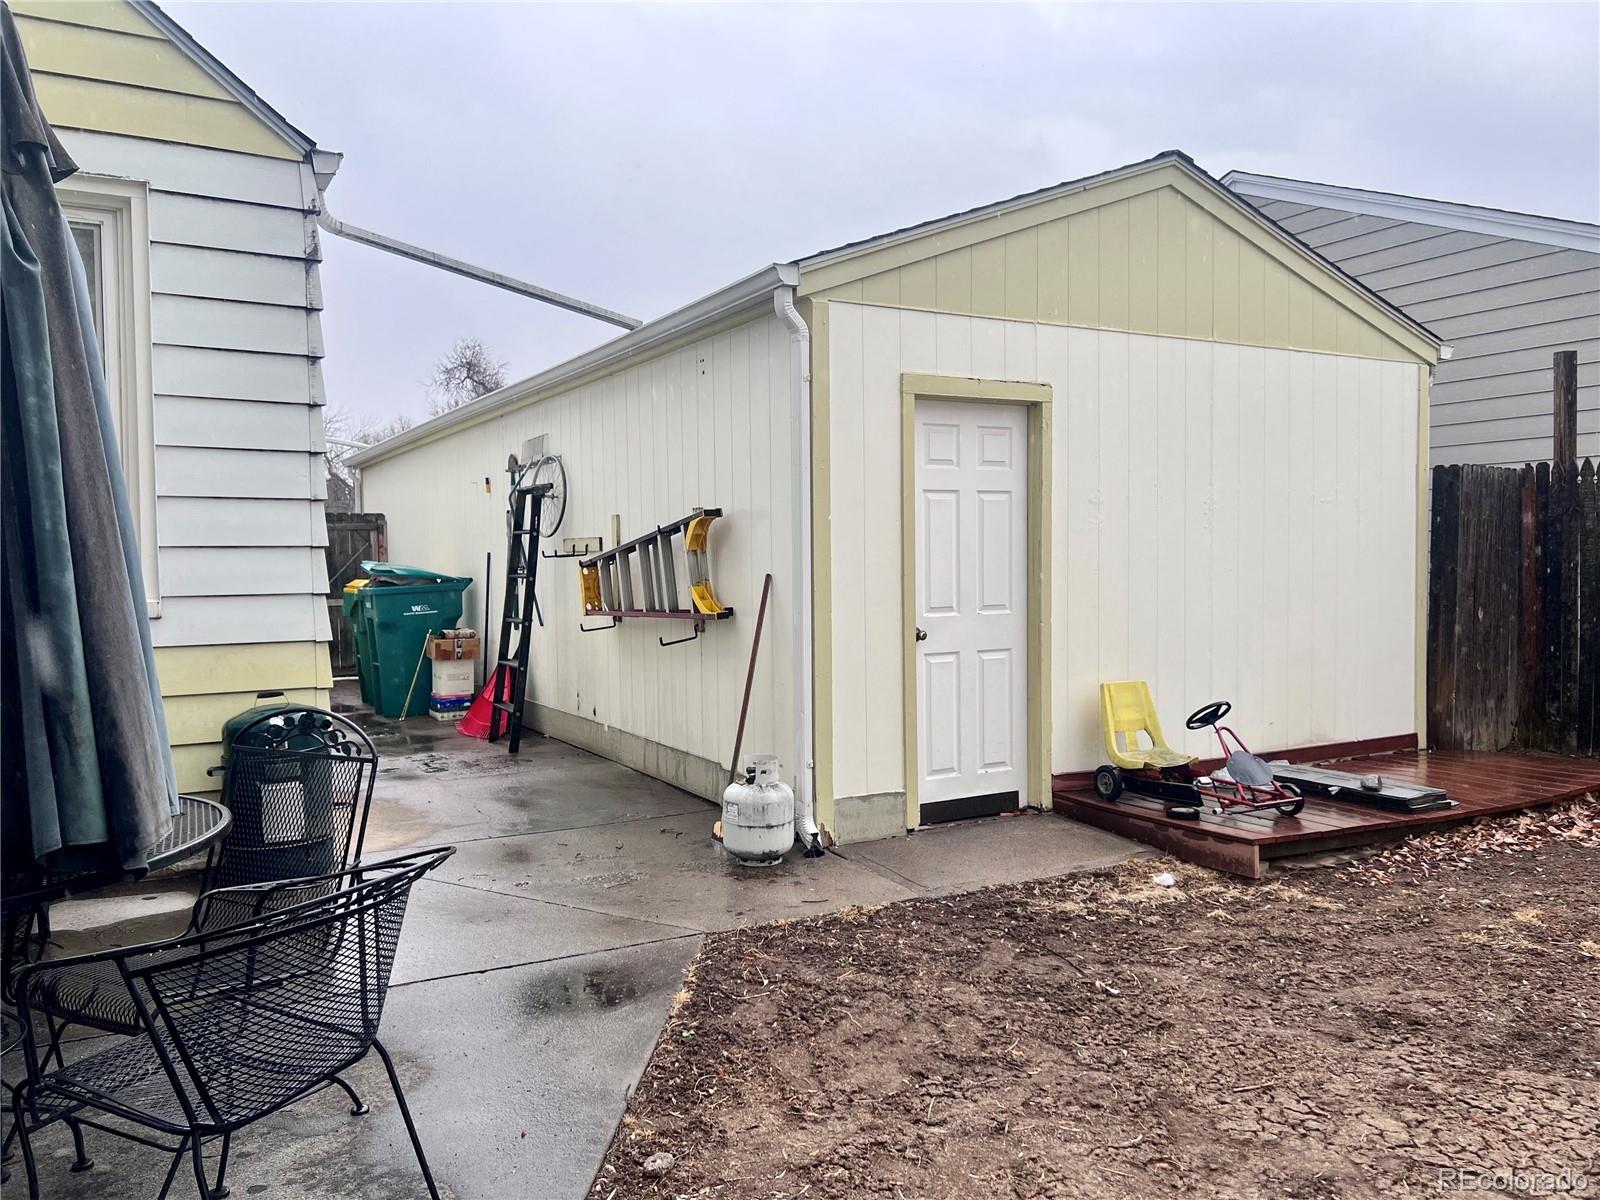
Detached outbuilding beside a wet patio with black metal furniture and a closed umbrella.
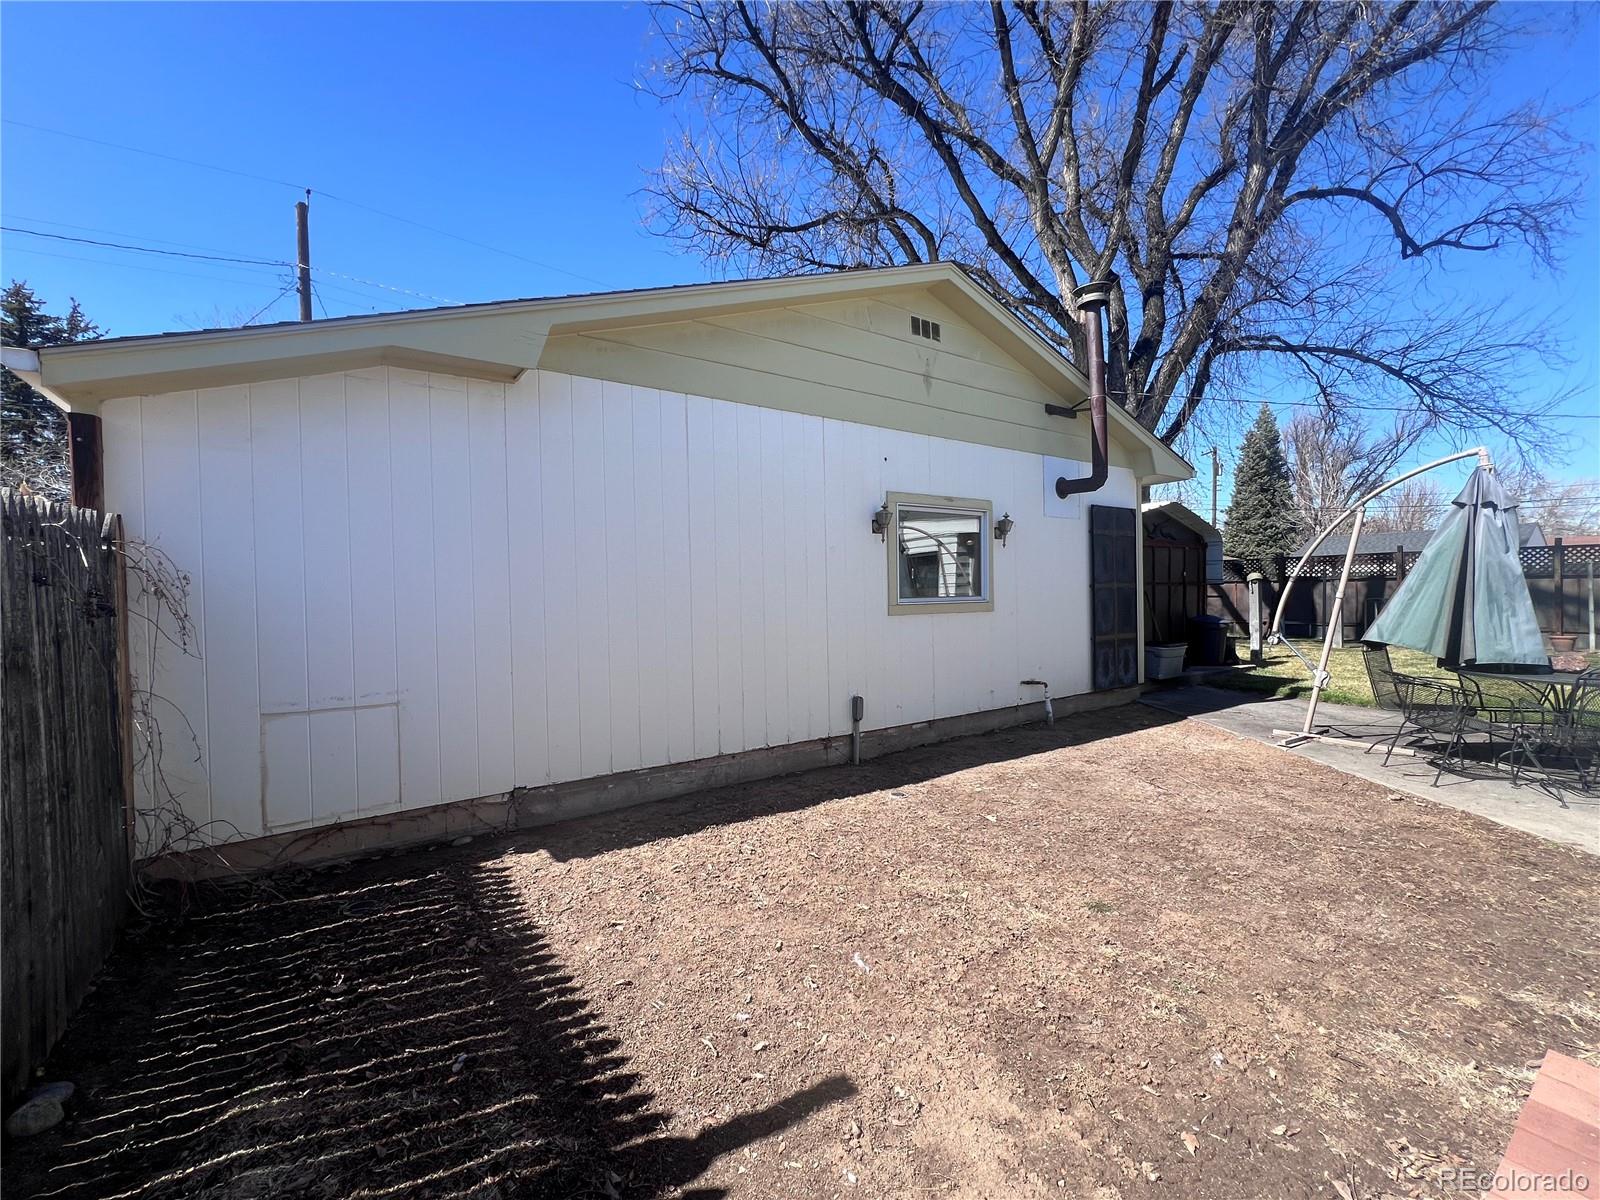
White house side exterior beside a fenced yard, with patio furniture and a large leafless tree.
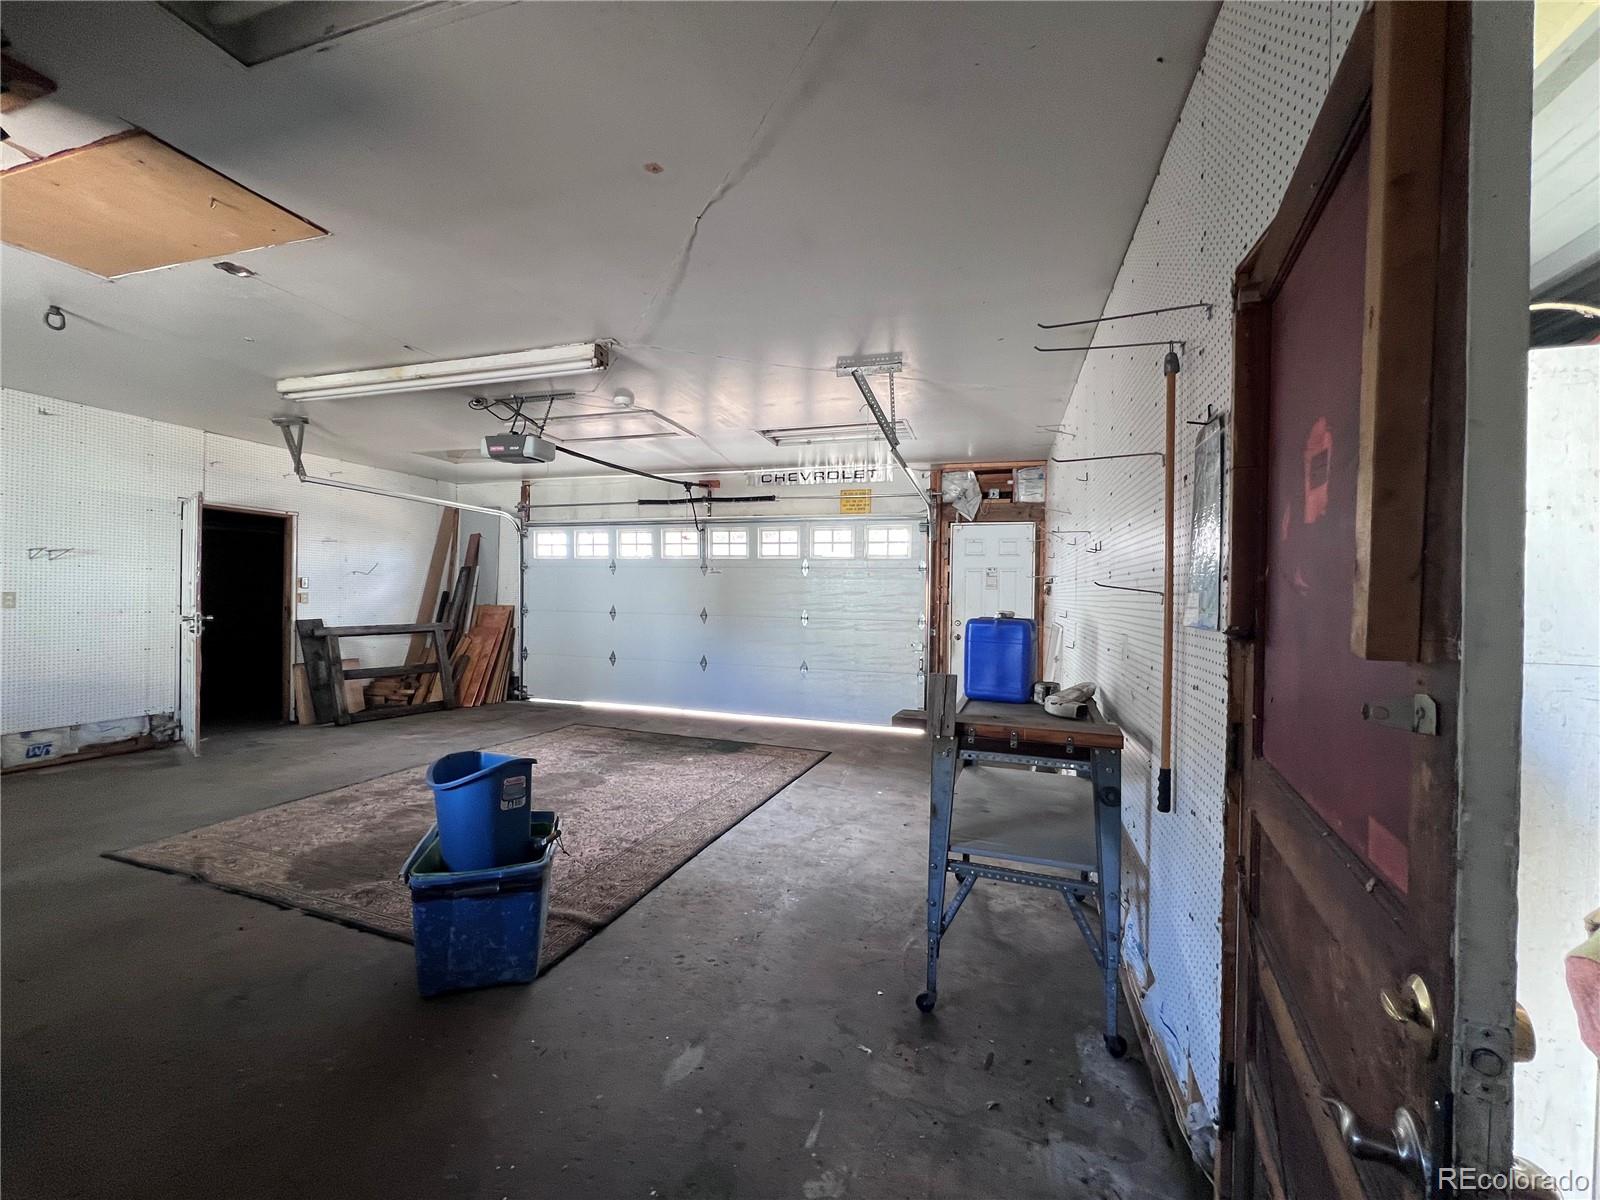
Unfinished garage with a closed sectional door, concrete floor, stored lumber, and a worktable.
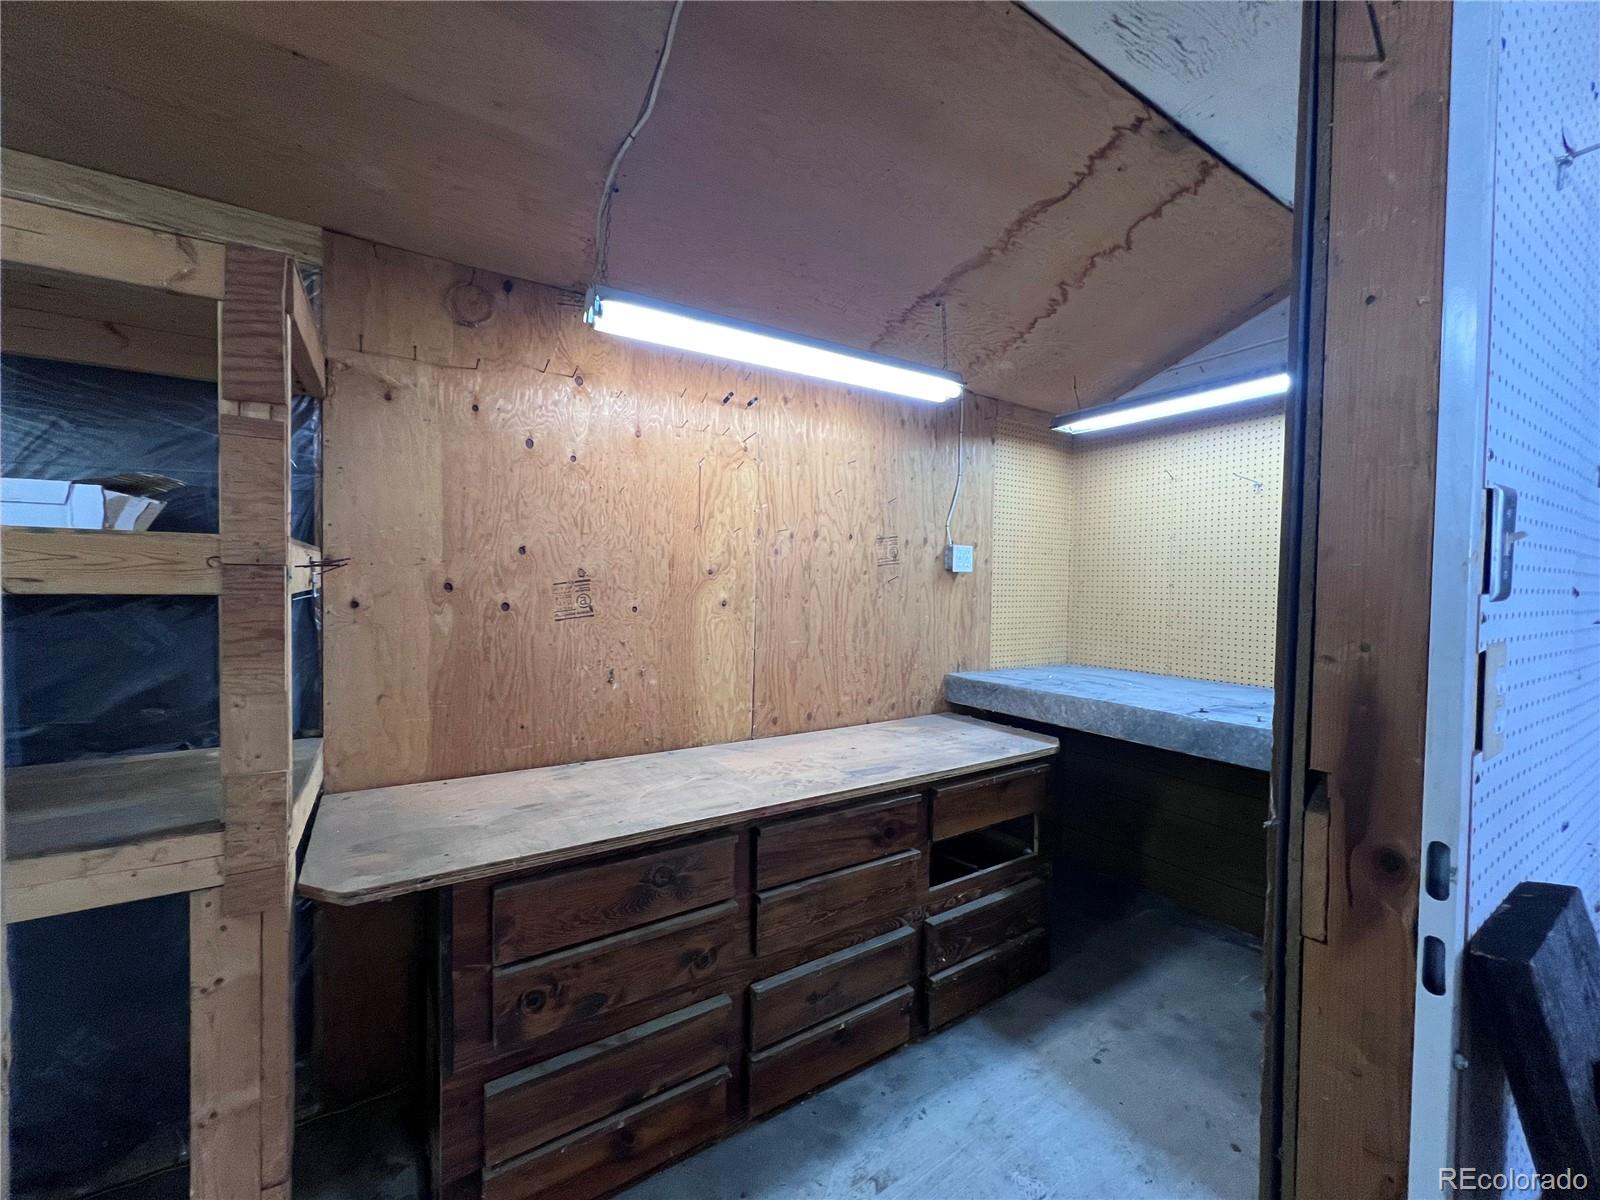
Unfinished workshop with plywood walls, pegboard, fluorescent lights, and a long wooden workbench.
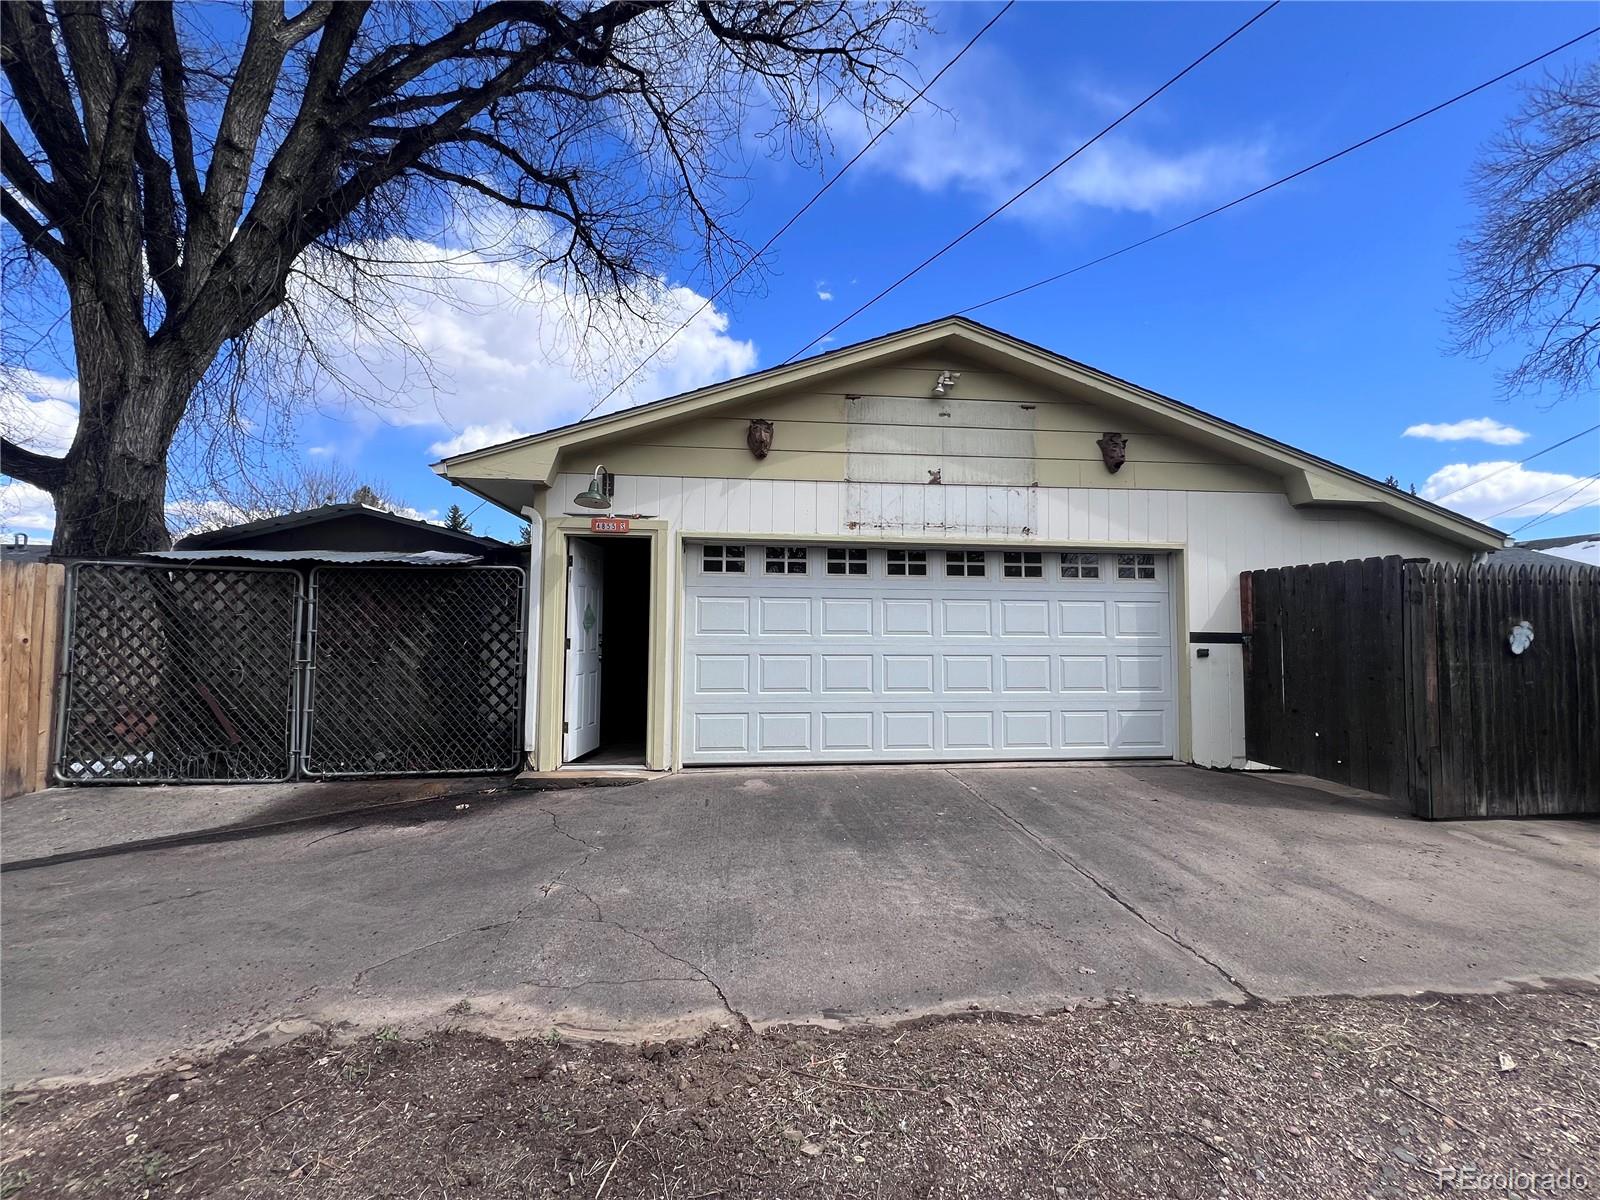
Detached garage with a white double door, open side door, and paved driveway.
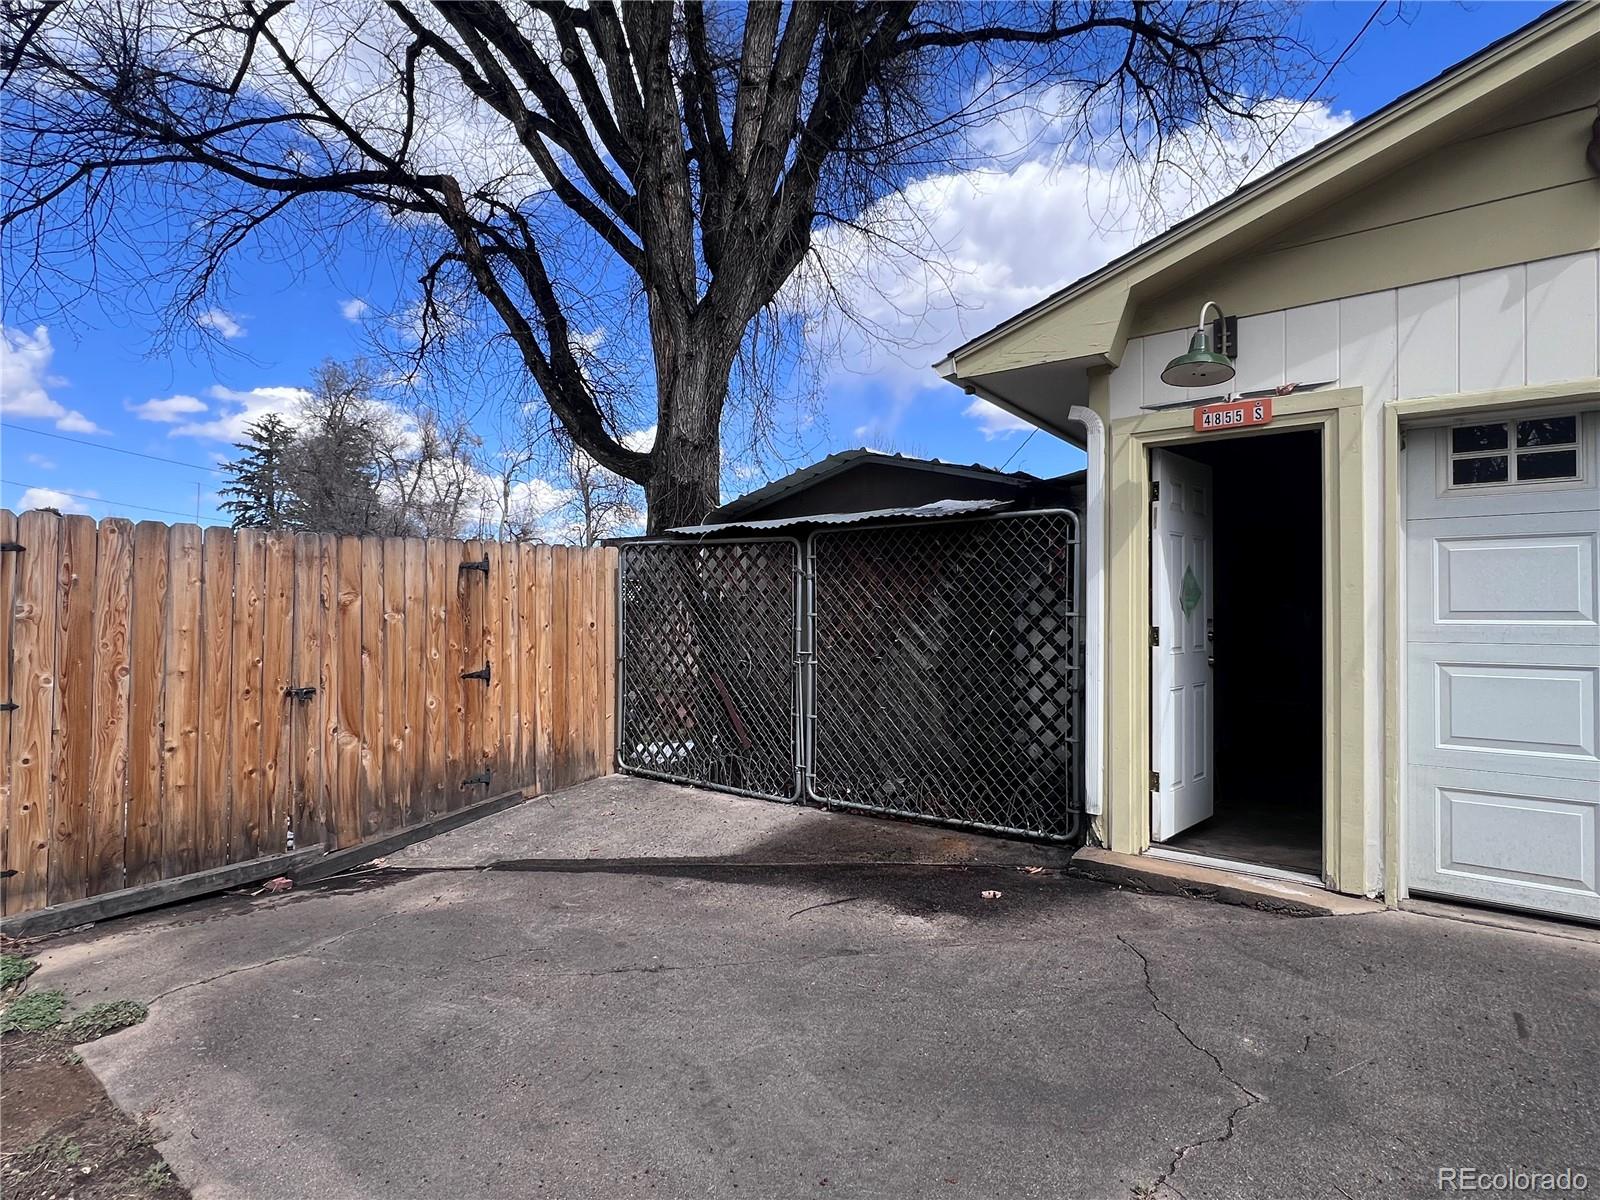
Garage driveway with an open side door, wooden fence, and chain-link gate.
Backyard with a large leafless tree, fenced lawn, storage shed, and concrete patio.
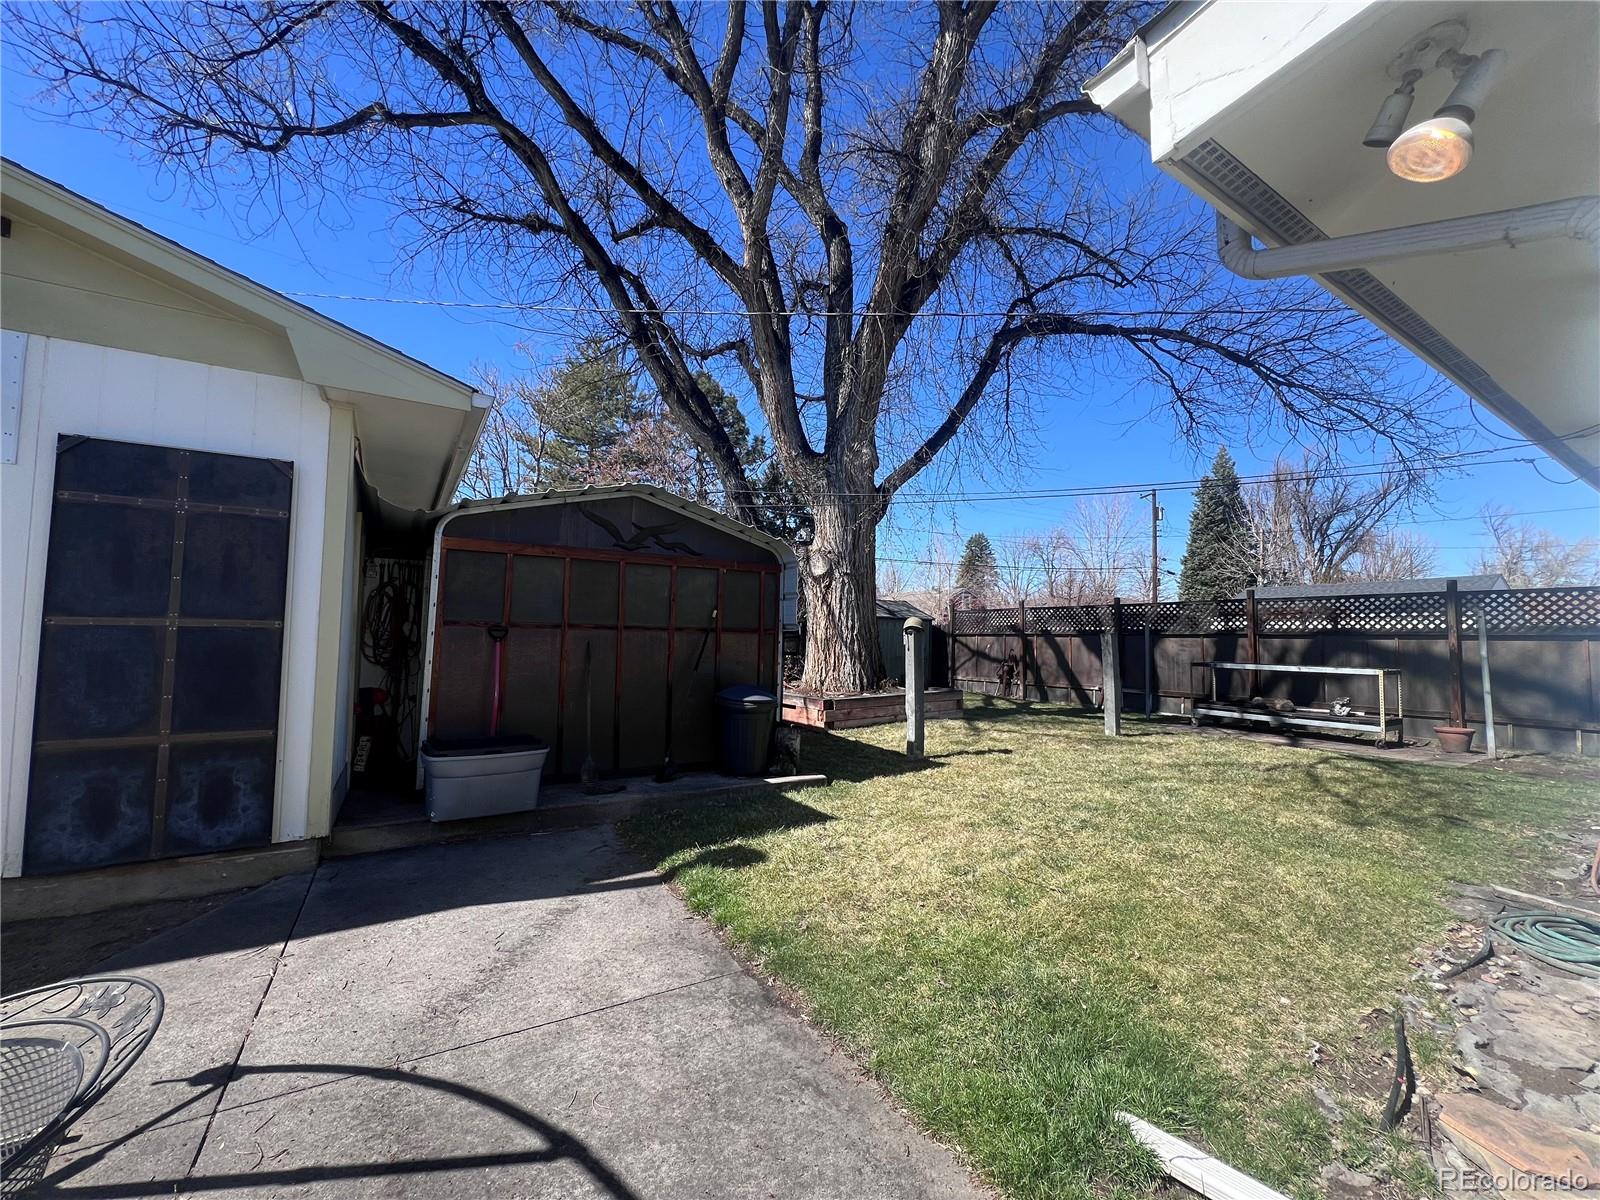
Backyard shed with a small deck, concrete patio, metal chairs, and storage equipment.
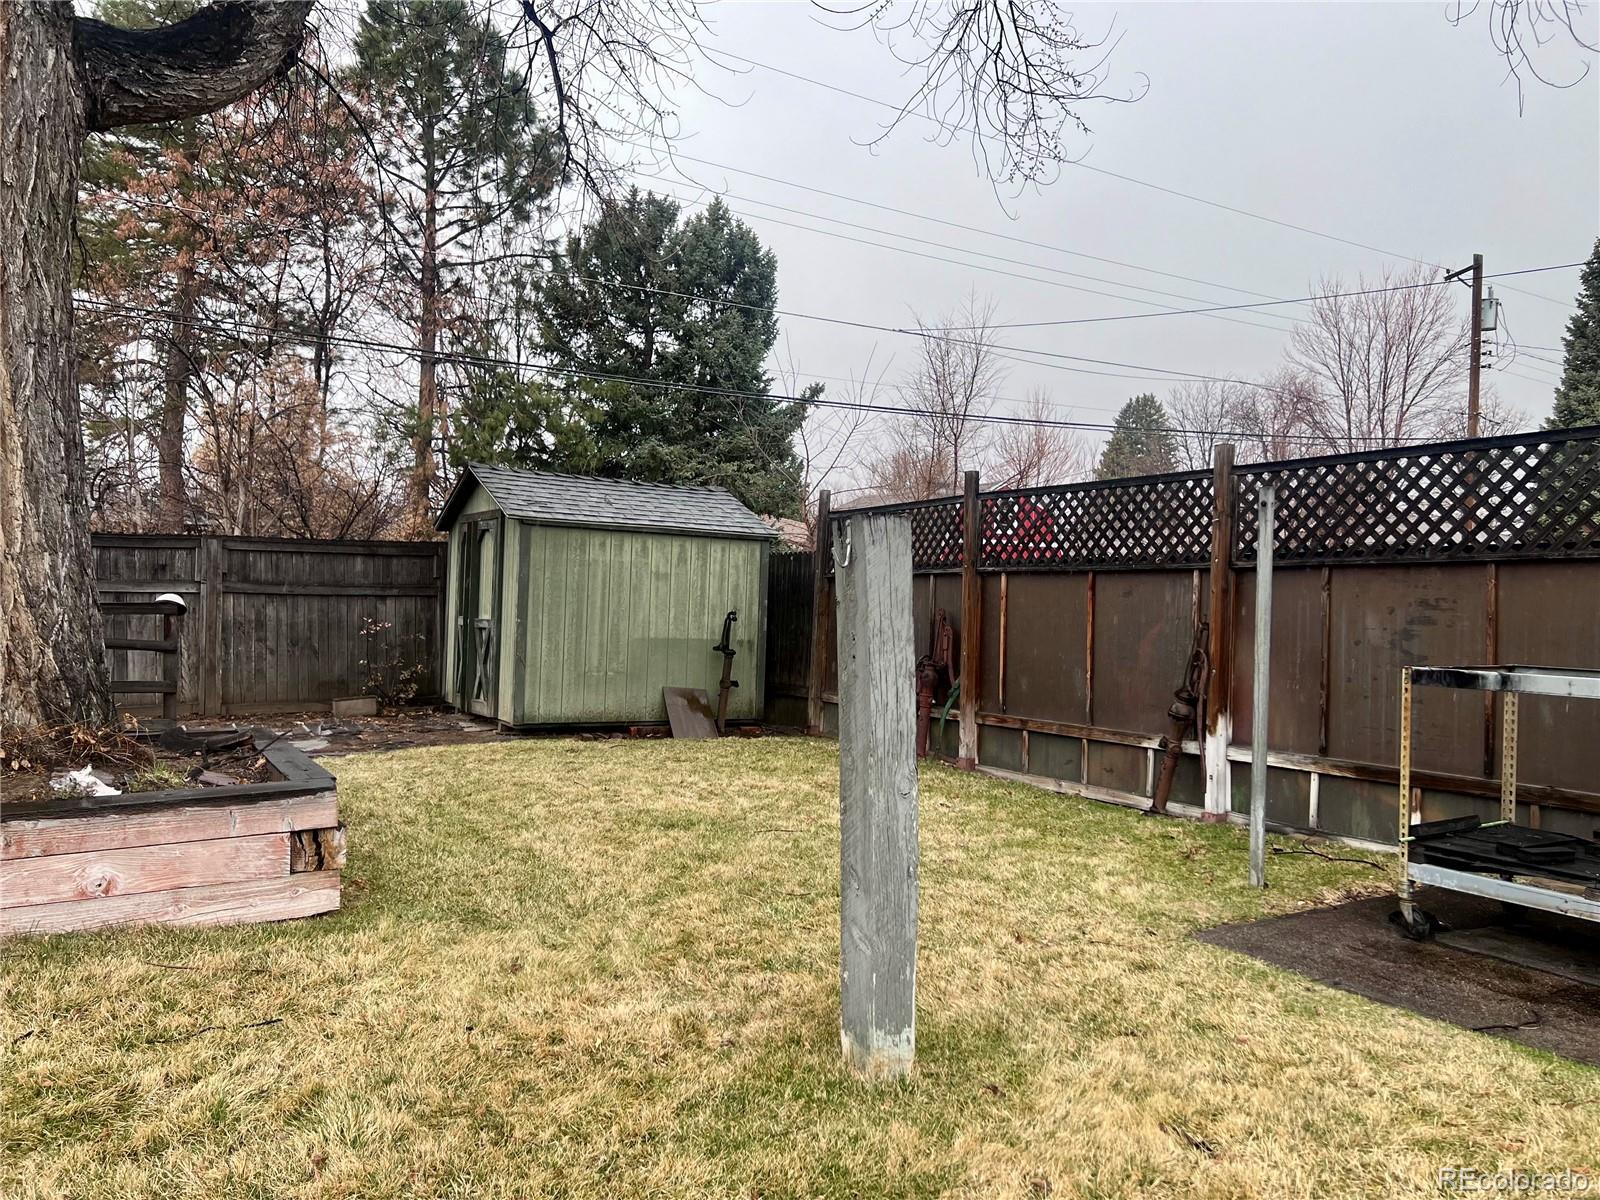
Fenced backyard with a green shed, raised garden bed, and clothesline posts.
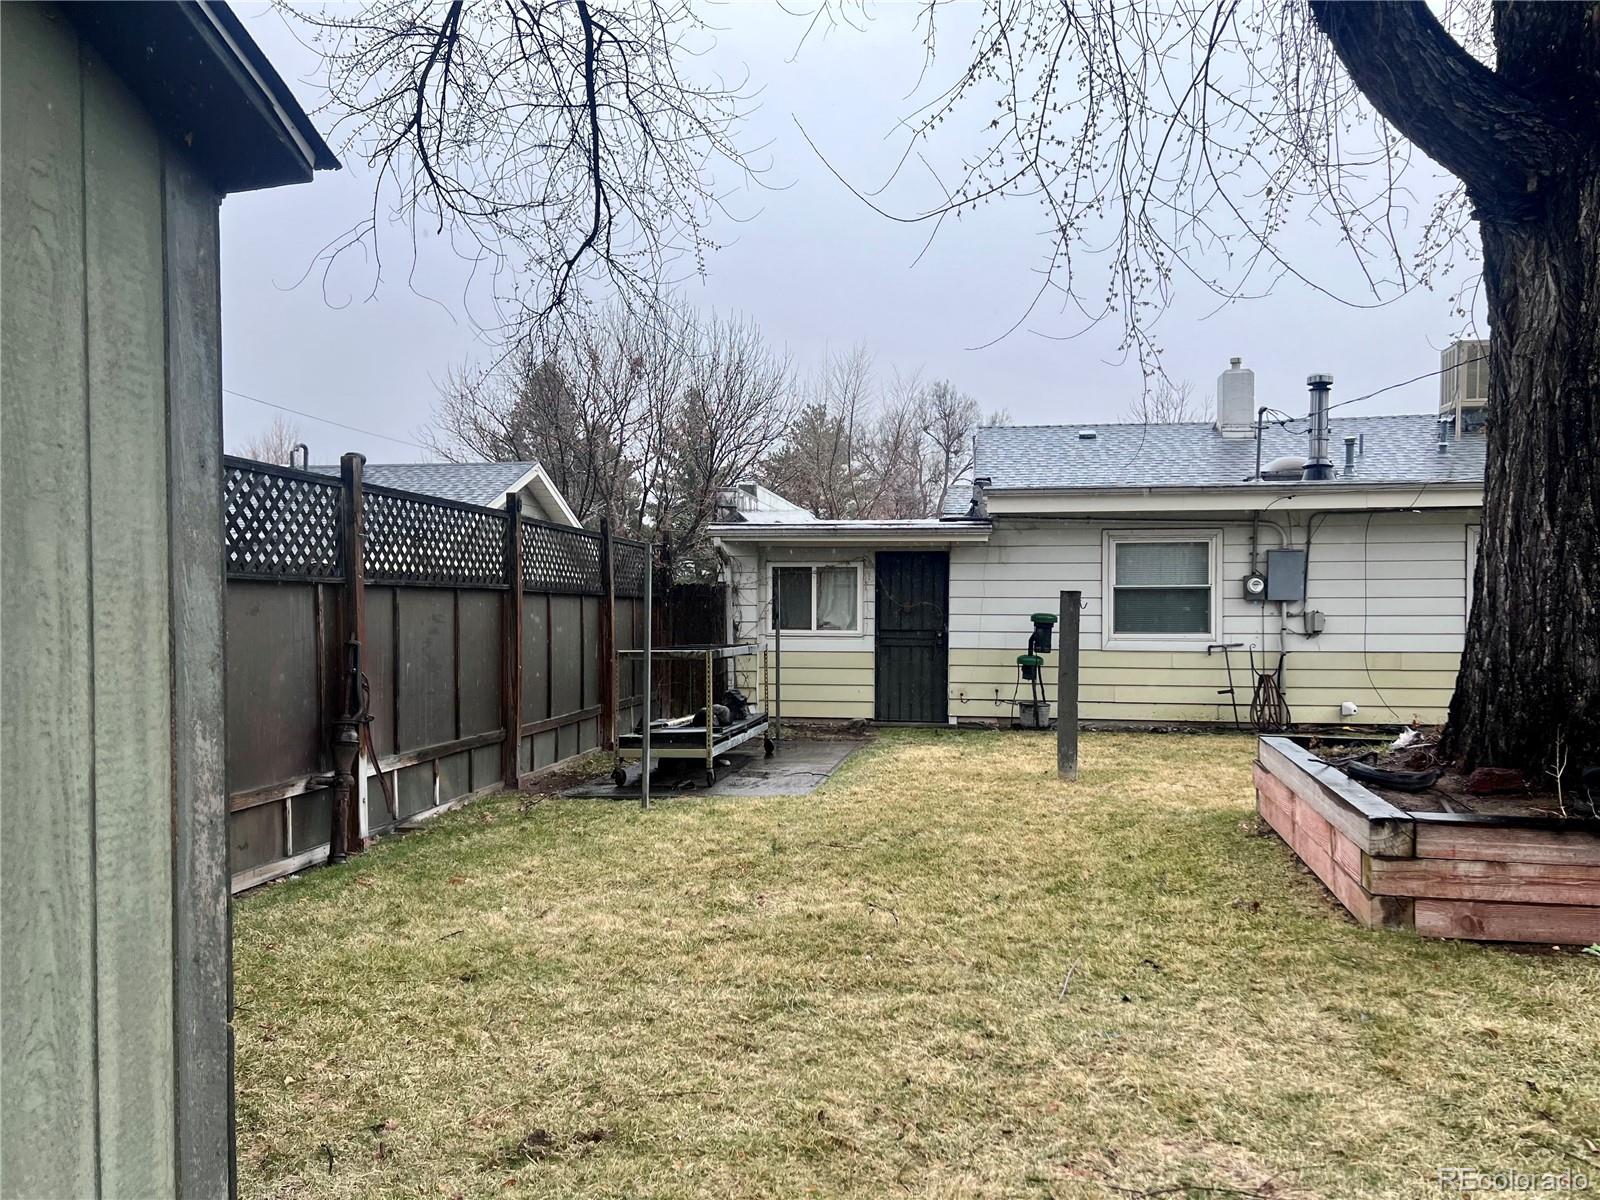
Rear yard with a broad lawn, lattice-topped fence, raised planter, and leafless trees.
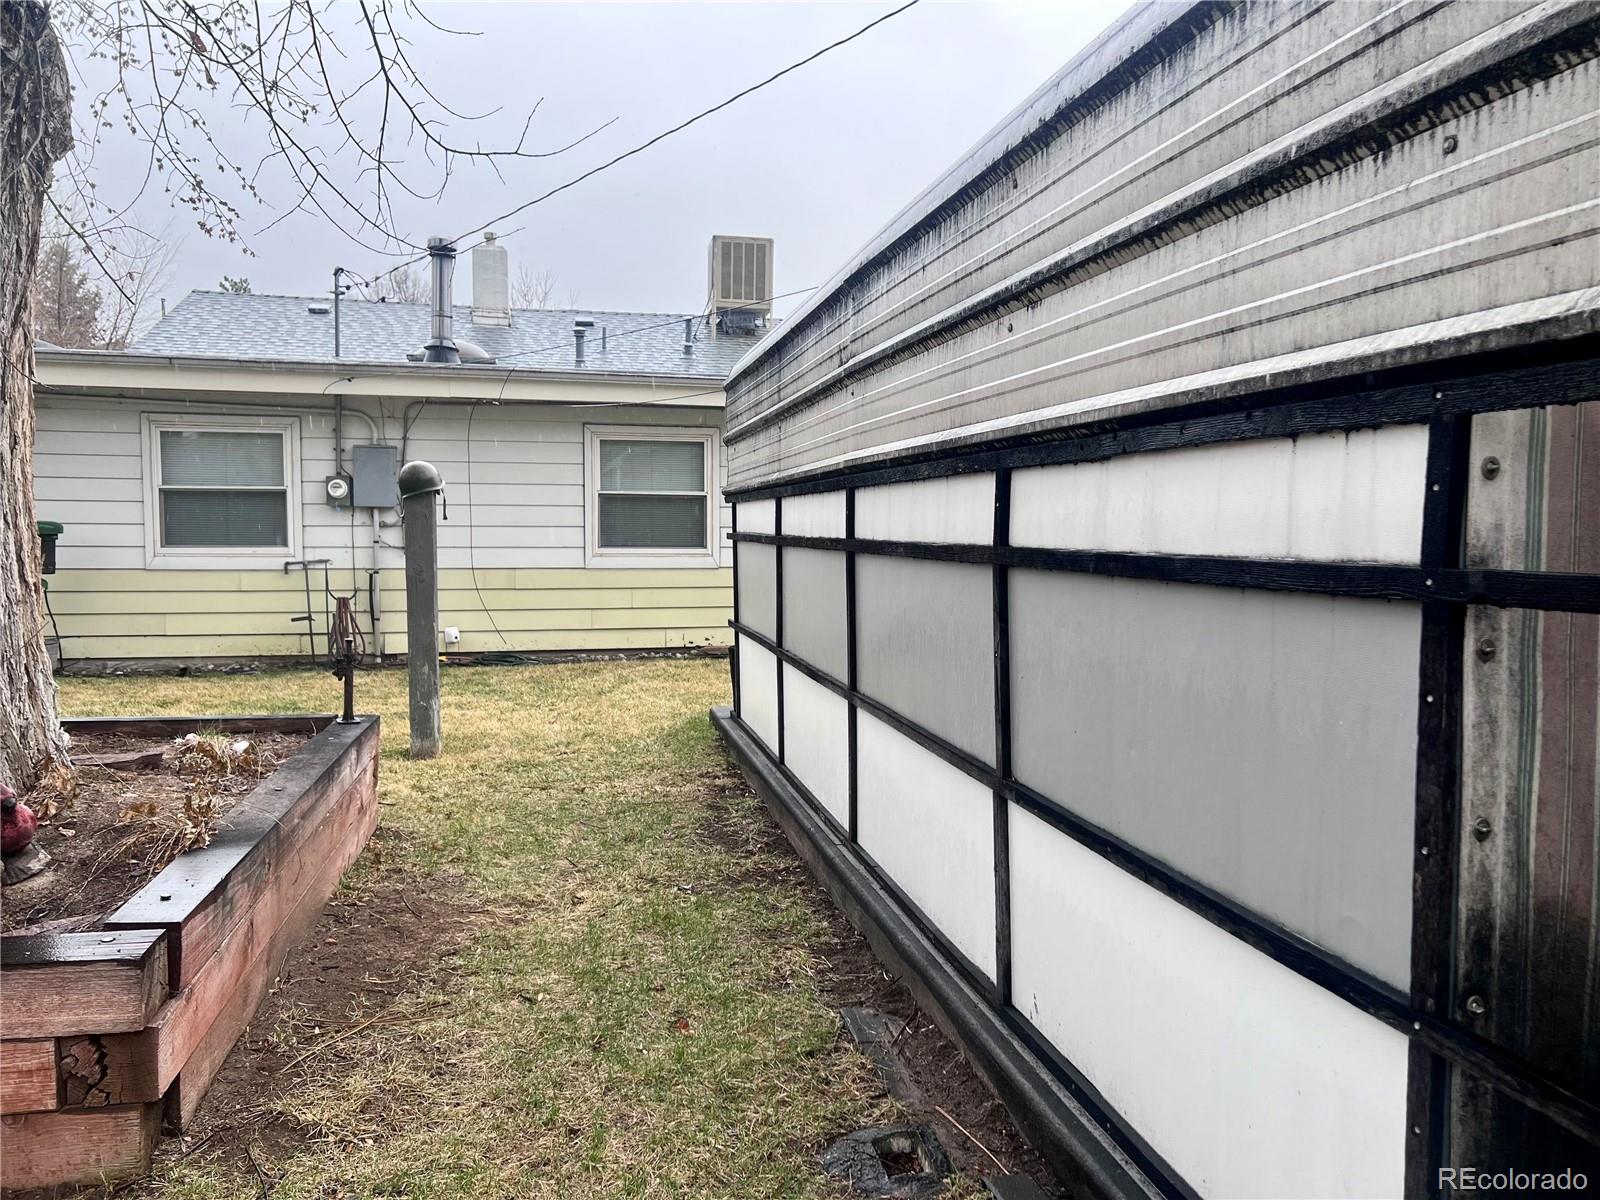
Side yard between a single-story house and tall privacy fence, with a raised wooden garden bed.
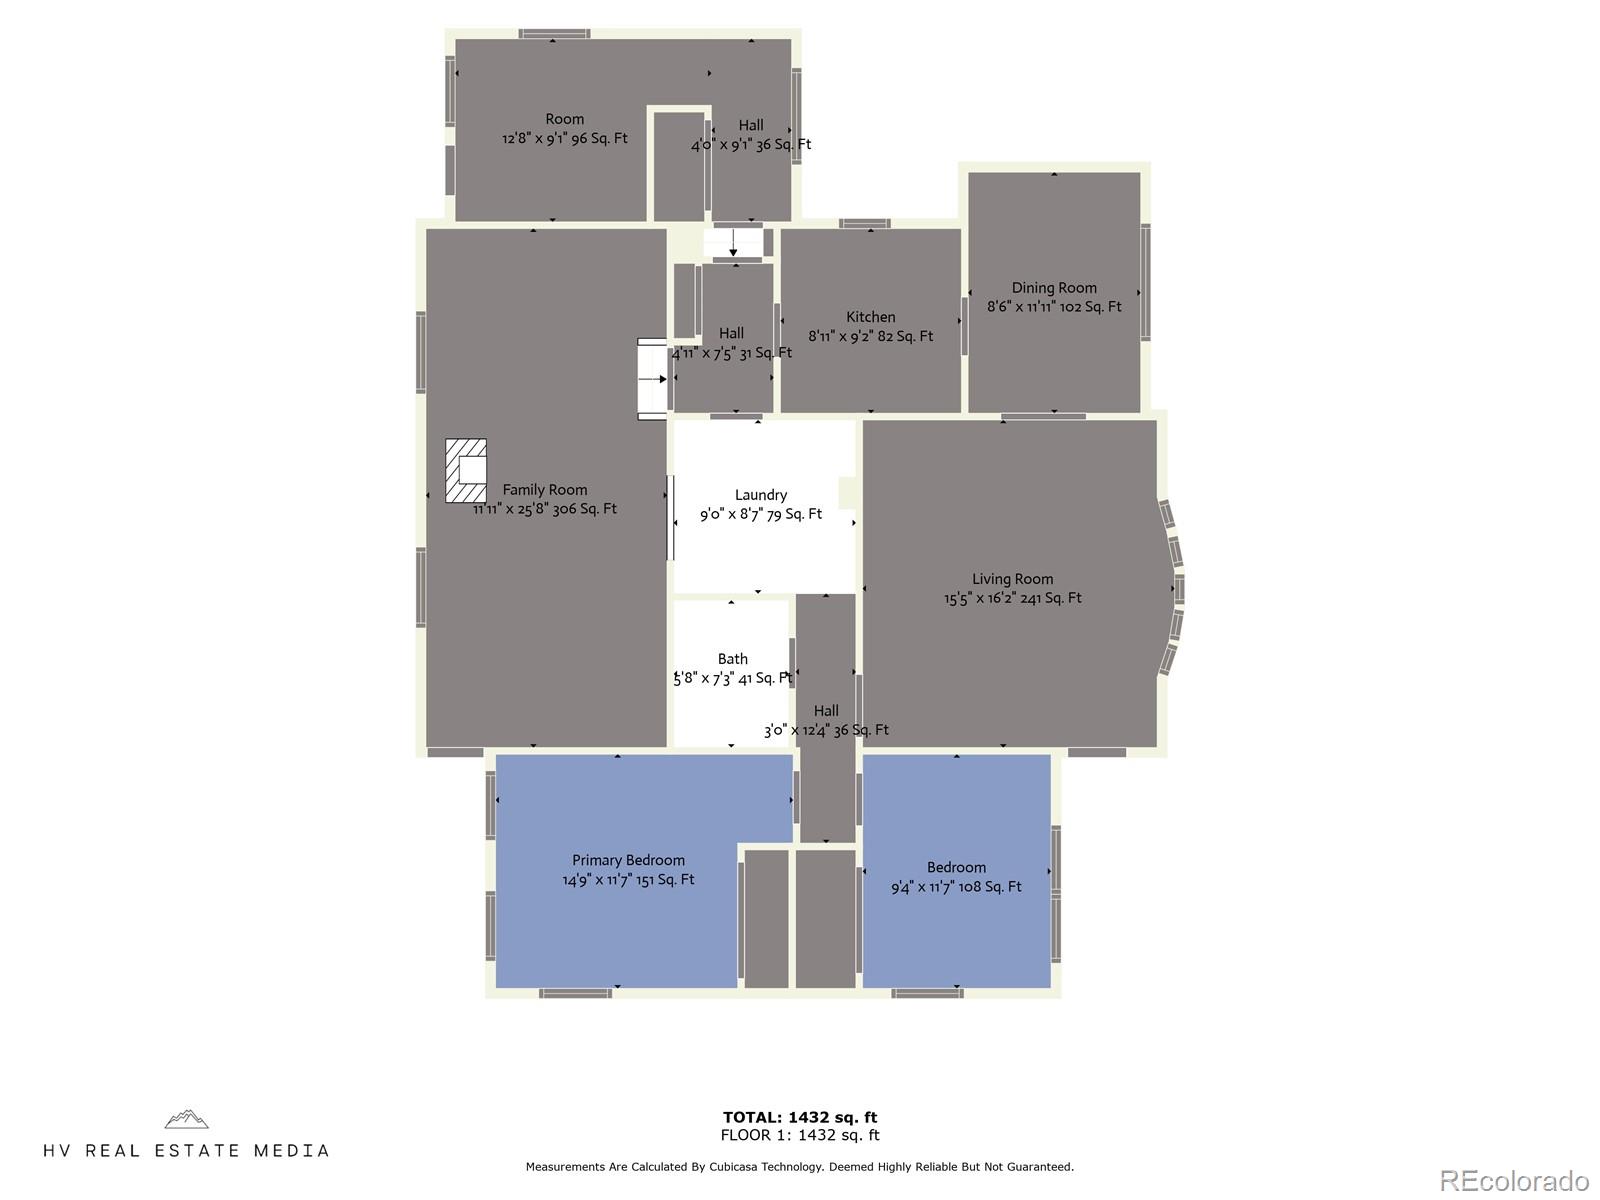
Floor plan showing a 1,432-square-foot layout with two bedrooms, two living areas, dining room, kitchen, laundry, and bath.
VIEW PHOTOS
$438,775

4855 S Delaware Street

3 Beds 1 Bath 1,160 Sq.Ft. 10,237 Sq.Ft.

Description

1947 House with Permitted Addition PLUS Two, 2-Car Detached Garages. Some Original Hardwood Floors, Unique Floor Plan with lots of interesting features, Flash Water Heater, Pellet Stove in the Large Family Room and New/Newer Windows. Large Lot (10,237 Sq Ft) with Great Curb Appeal and Extra Off Street Parking. This is an Estate and will be Sold AS IS.
Share Property

Location

4855 S Delaware Street, Englewood, CO 80110

Status

Sold

Date Sold

May 23, 2024
Don Bobeda

Don Bobeda

TITLE

Principal Broker

Property Amenities

Interior
Fireplace Pellet Stove
Appliances Dishwasher, Dryer, Microwave, Range, Refrigerator, Tankless Water Heater, Washer
Total Bedrooms: 3
Three-Quarter Bathrooms: 1
Area & Lot
Total area 1,160 Sq.Ft.
Lot Area 10,237 Sq.Ft.
Living area 1,160 Sq.Ft.
MLS® ID 3523693
Year Built 1947
School District Englewood 1
High School Englewood
Middle School Englewood
Elementary School Clayton
Type Residential
Status Sold
Exterior
Stories 1
Air conditioning Evaporative Cooling
Heat type Forced Air
Garage Space 4.0
Sewer Public Sewer
Parking 220 Volts, Concrete, Heated Garage, Oversized
Lot Features Level
Roof Composition, Membrane
Finance
Sales Price $438,775
Real Estate Tax $1,410 yearly

Work With Us

We pride ourselves in providing personalized solutions that bring our clients closer to their dream properties and enhance their long-term wealth.