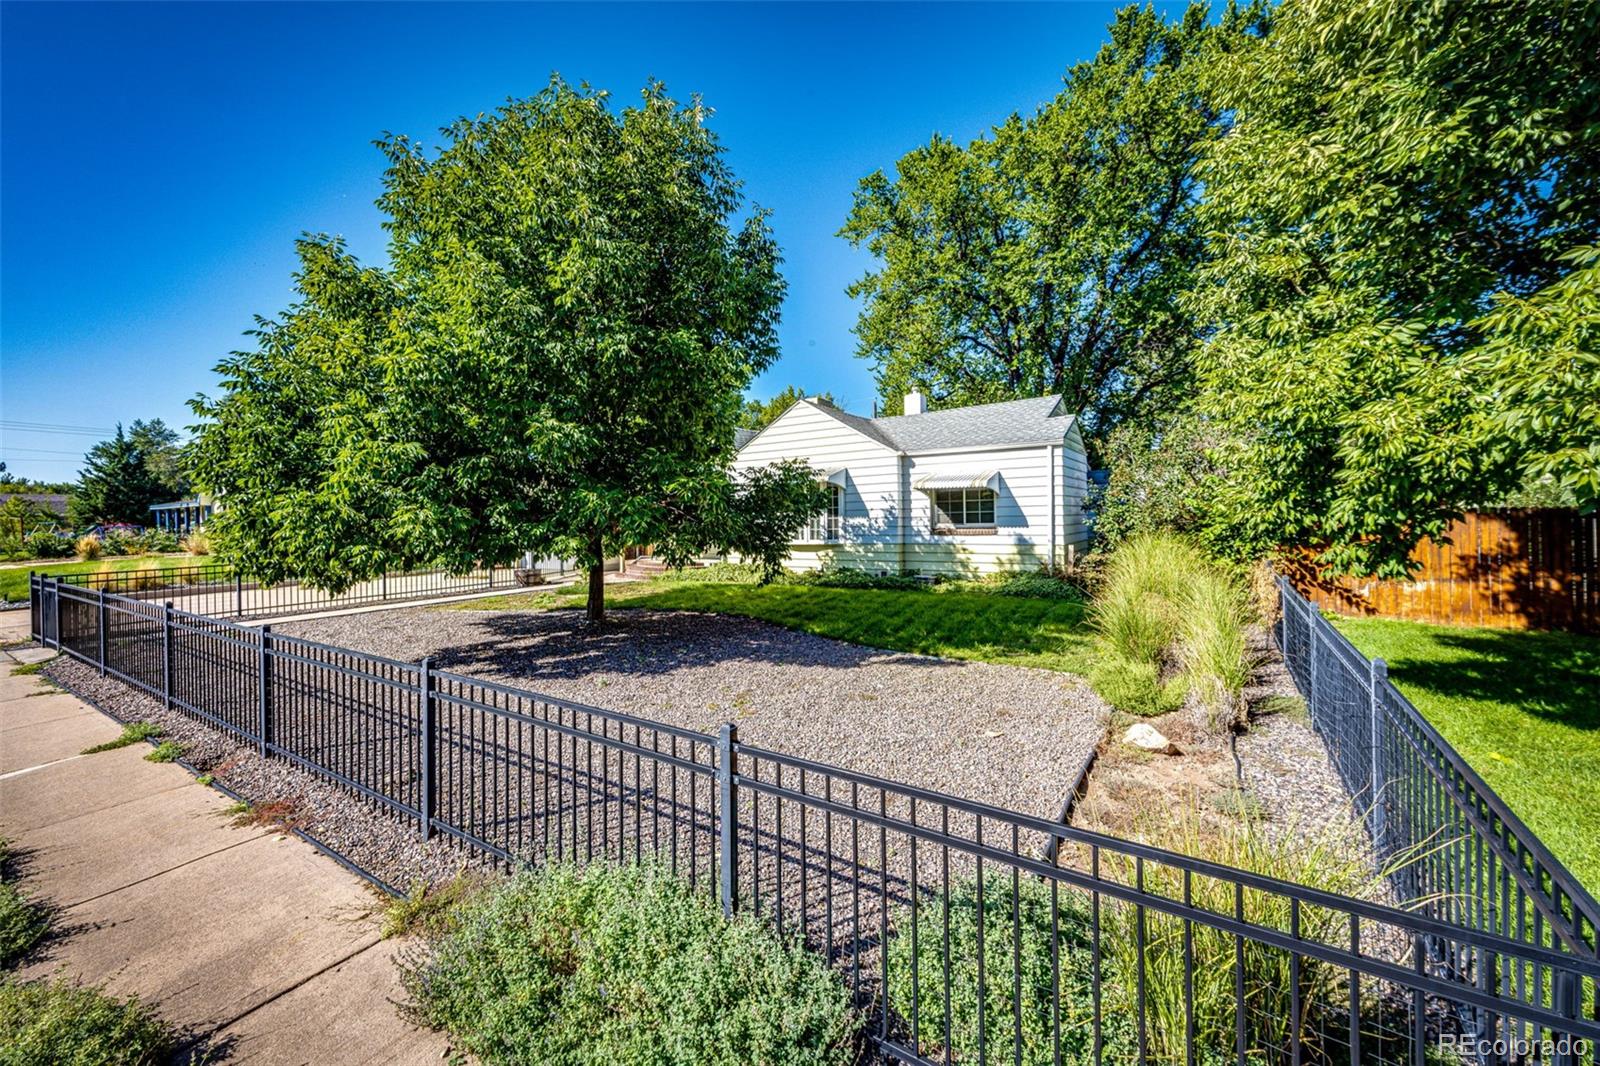
White single-story house with a garage, wide driveway, black metal fencing, and mature trees.
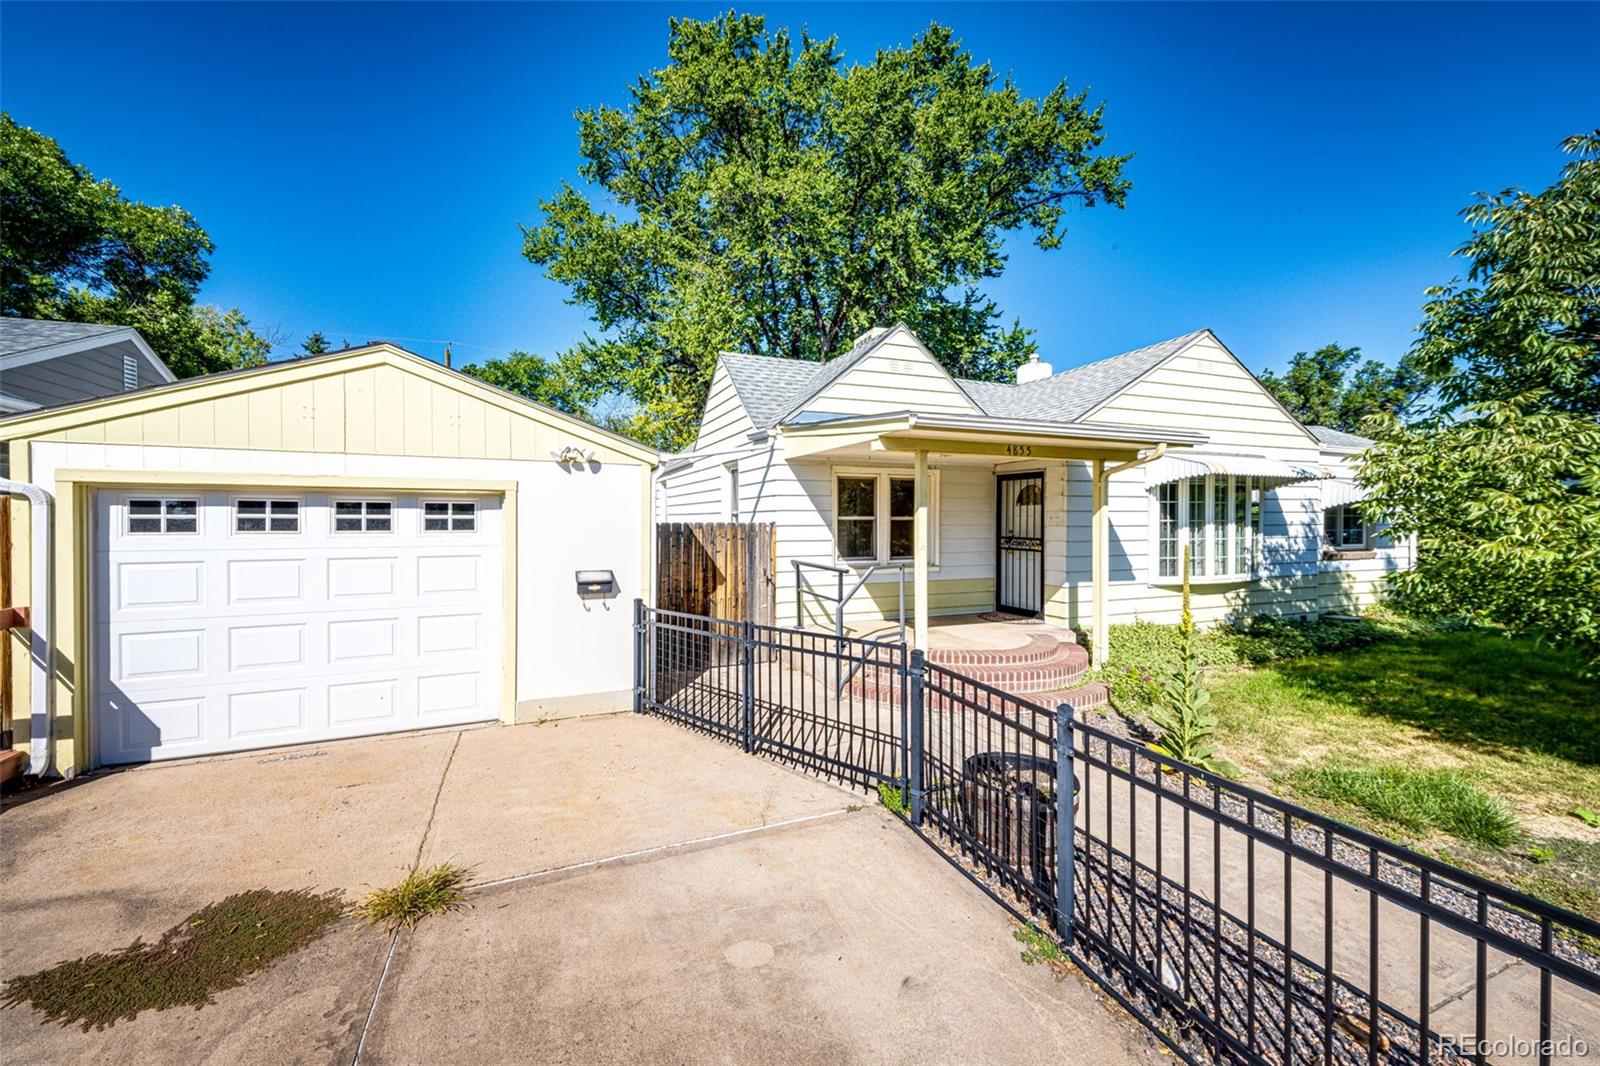
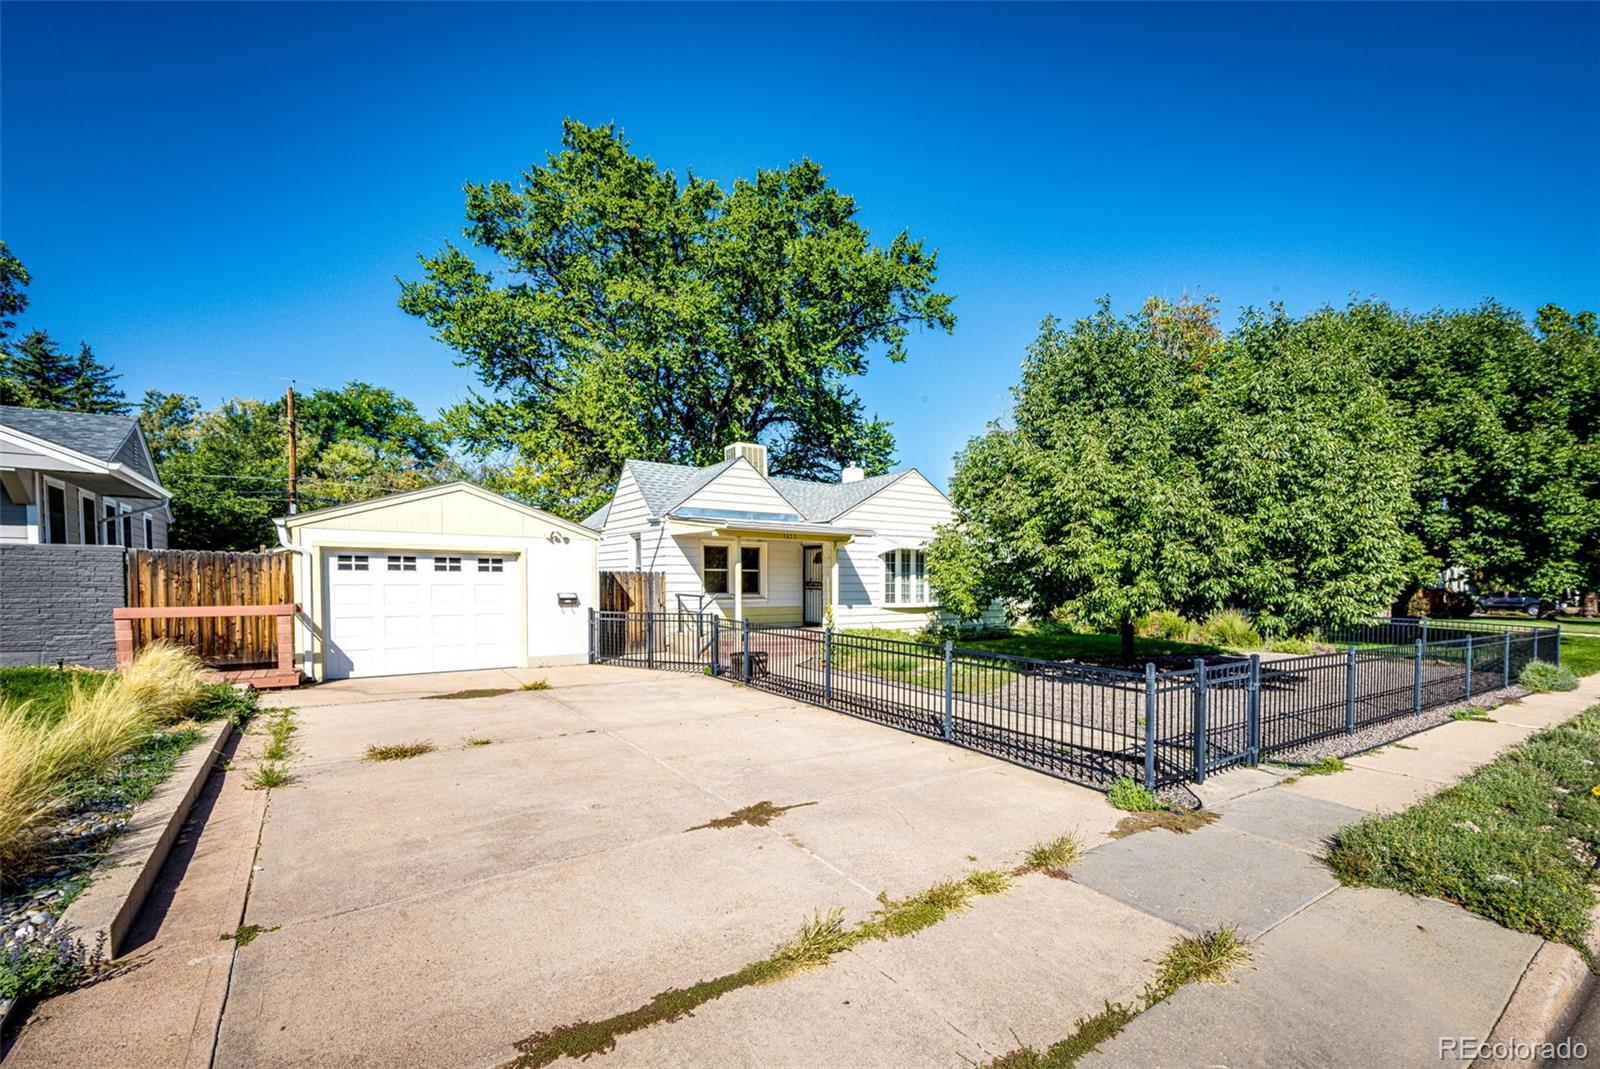
White house and detached garage behind a black metal fence, shaded by a large leafy tree.
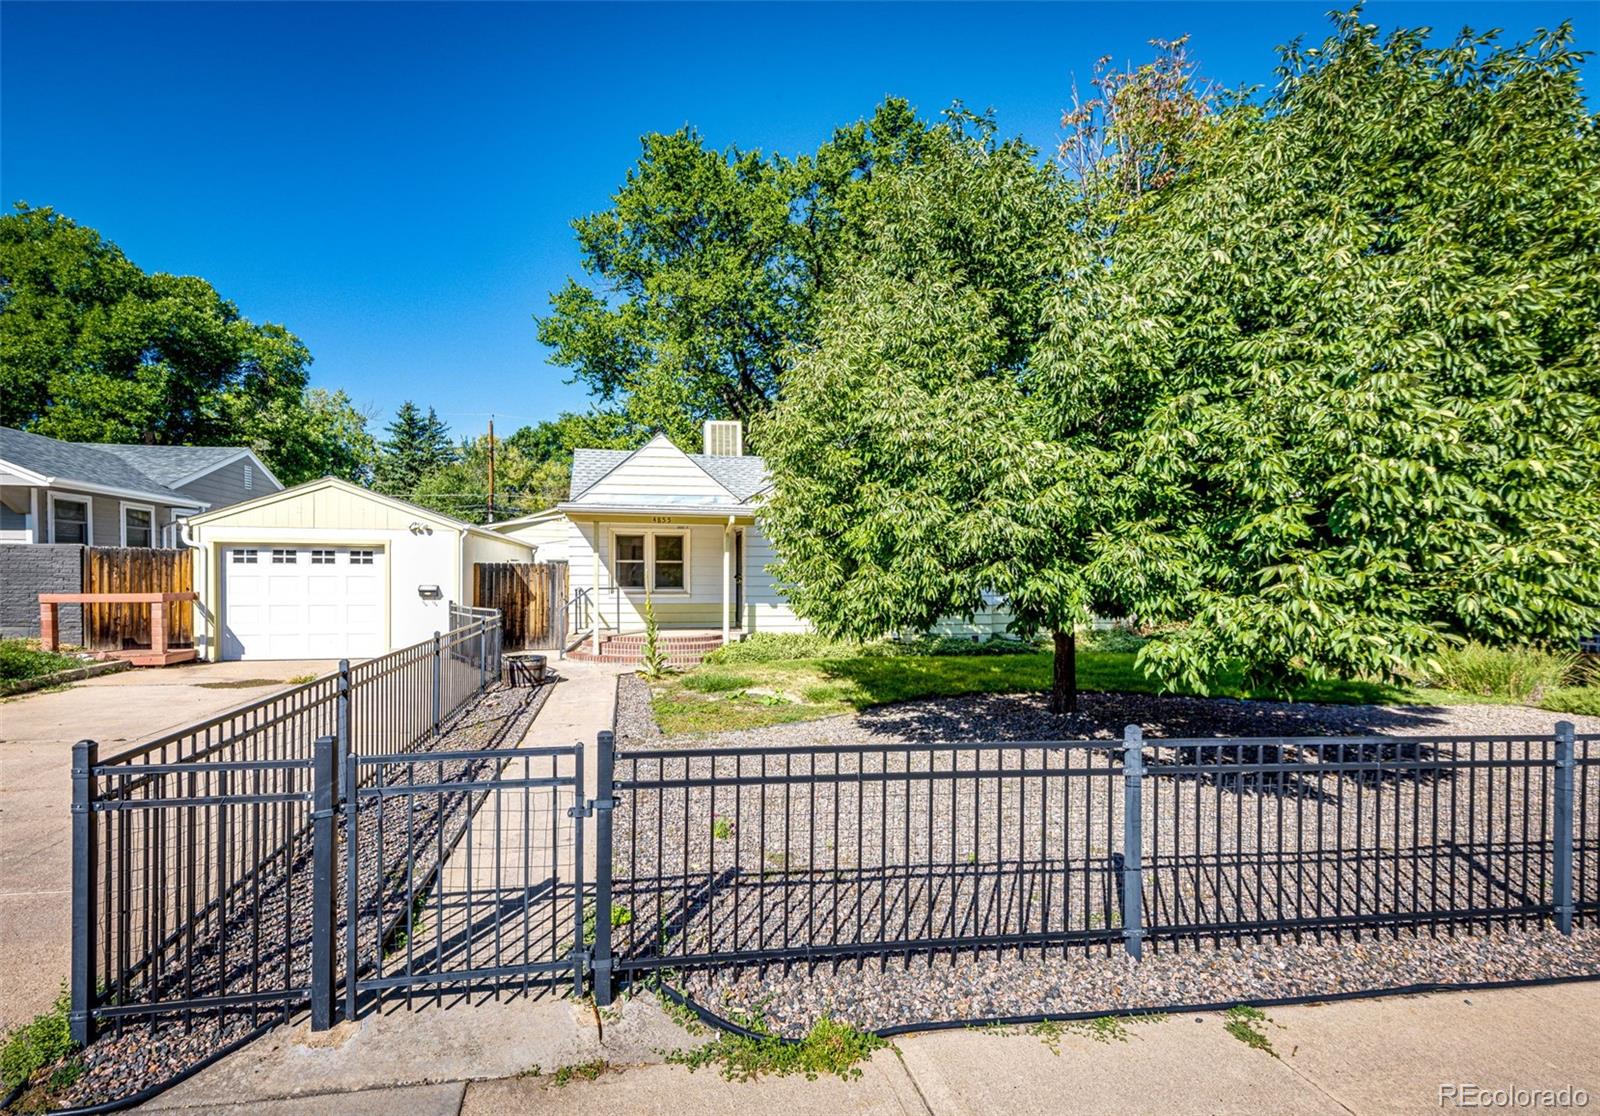
White single-story house behind mature trees, with a fenced gravel yard and sidewalk.
Light-colored single-story house with attached garage, covered entry, and black metal fence.
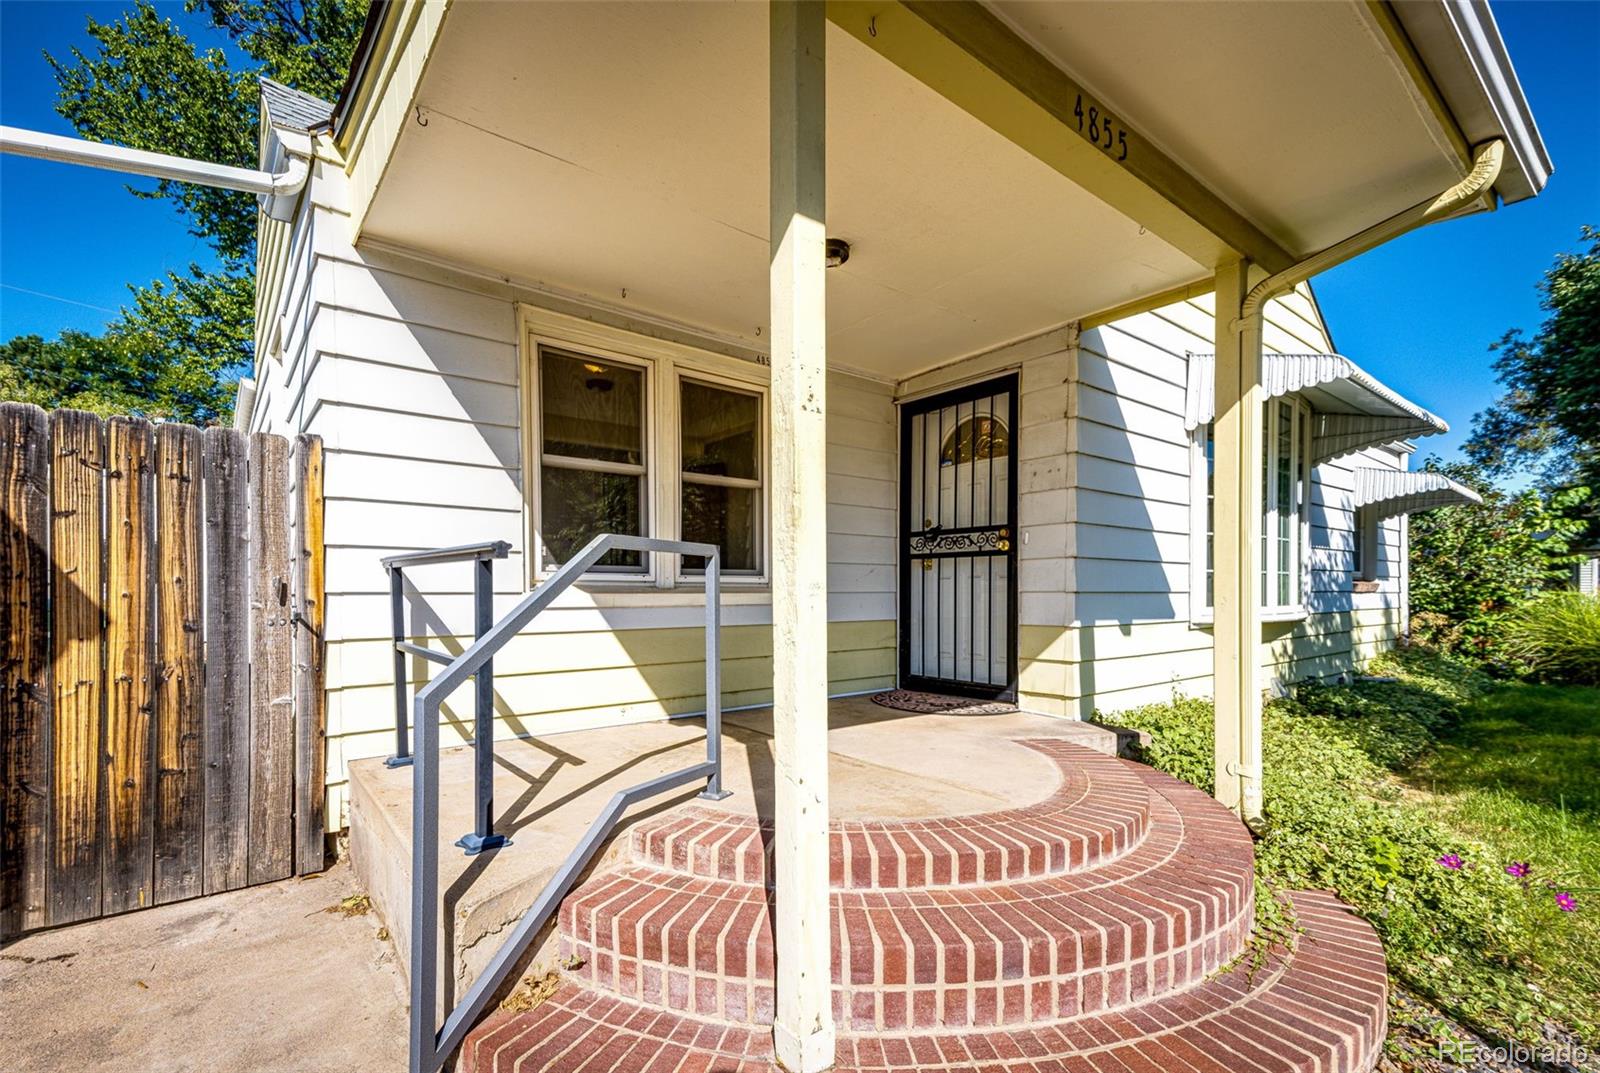
Home entrance with a covered porch, curved brick steps, and black security door.
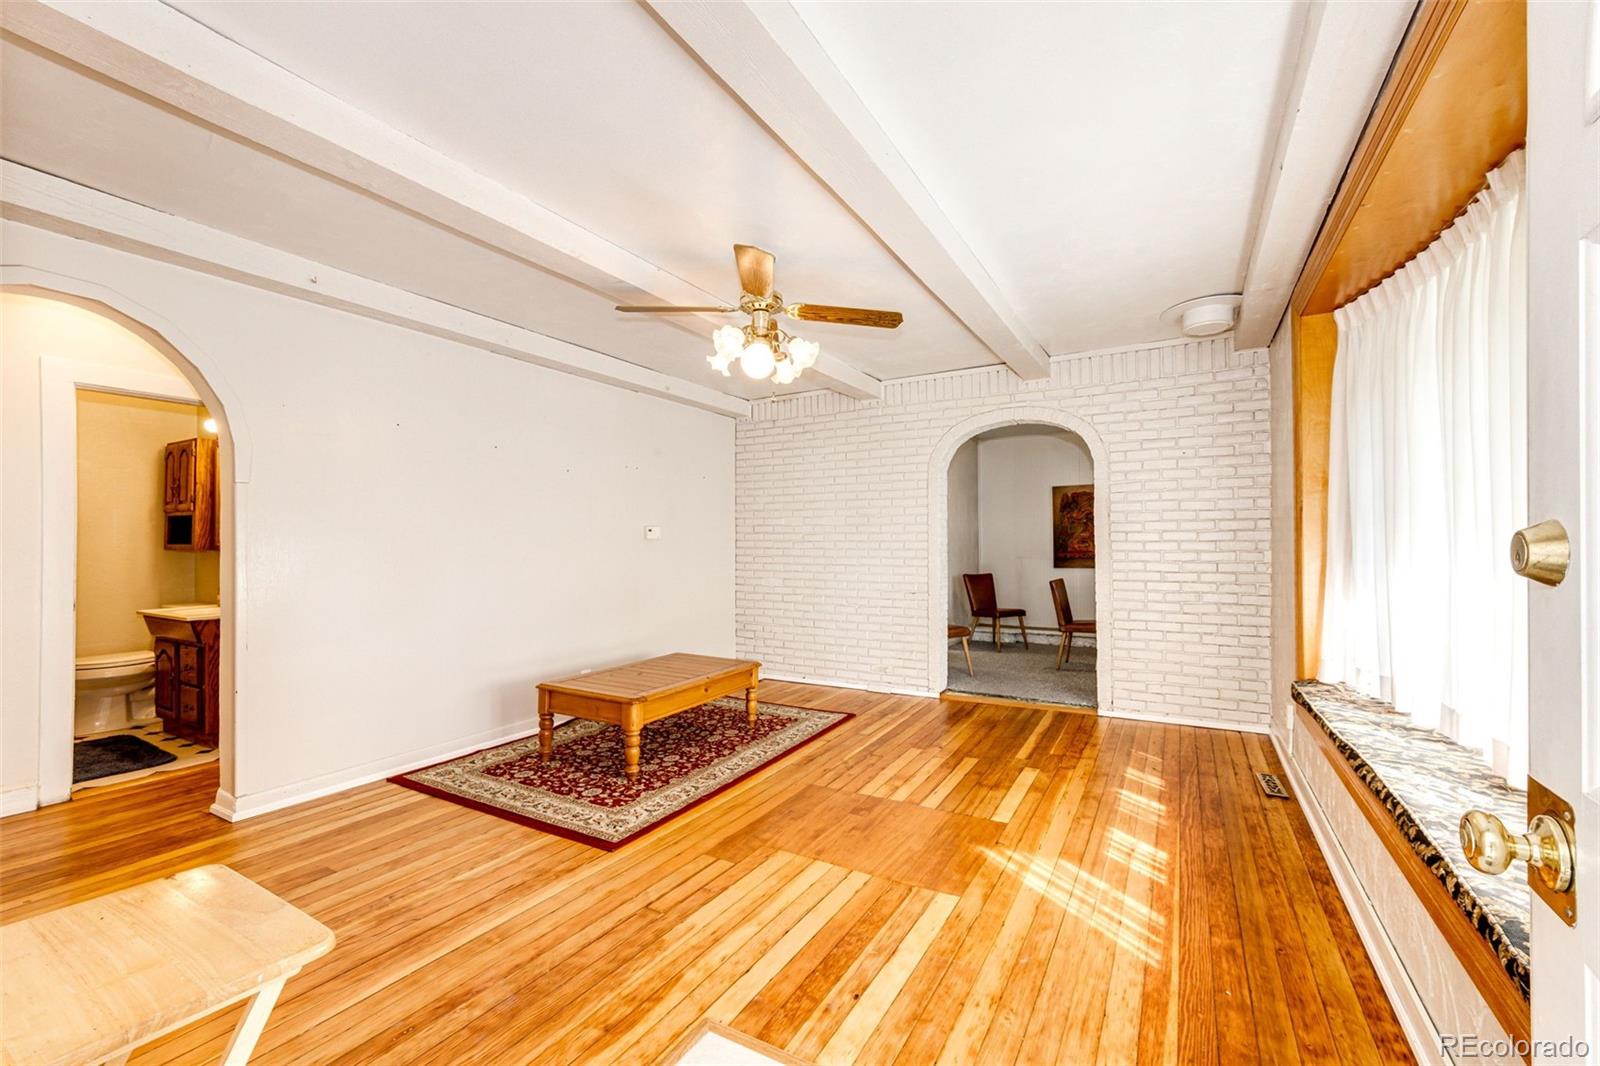
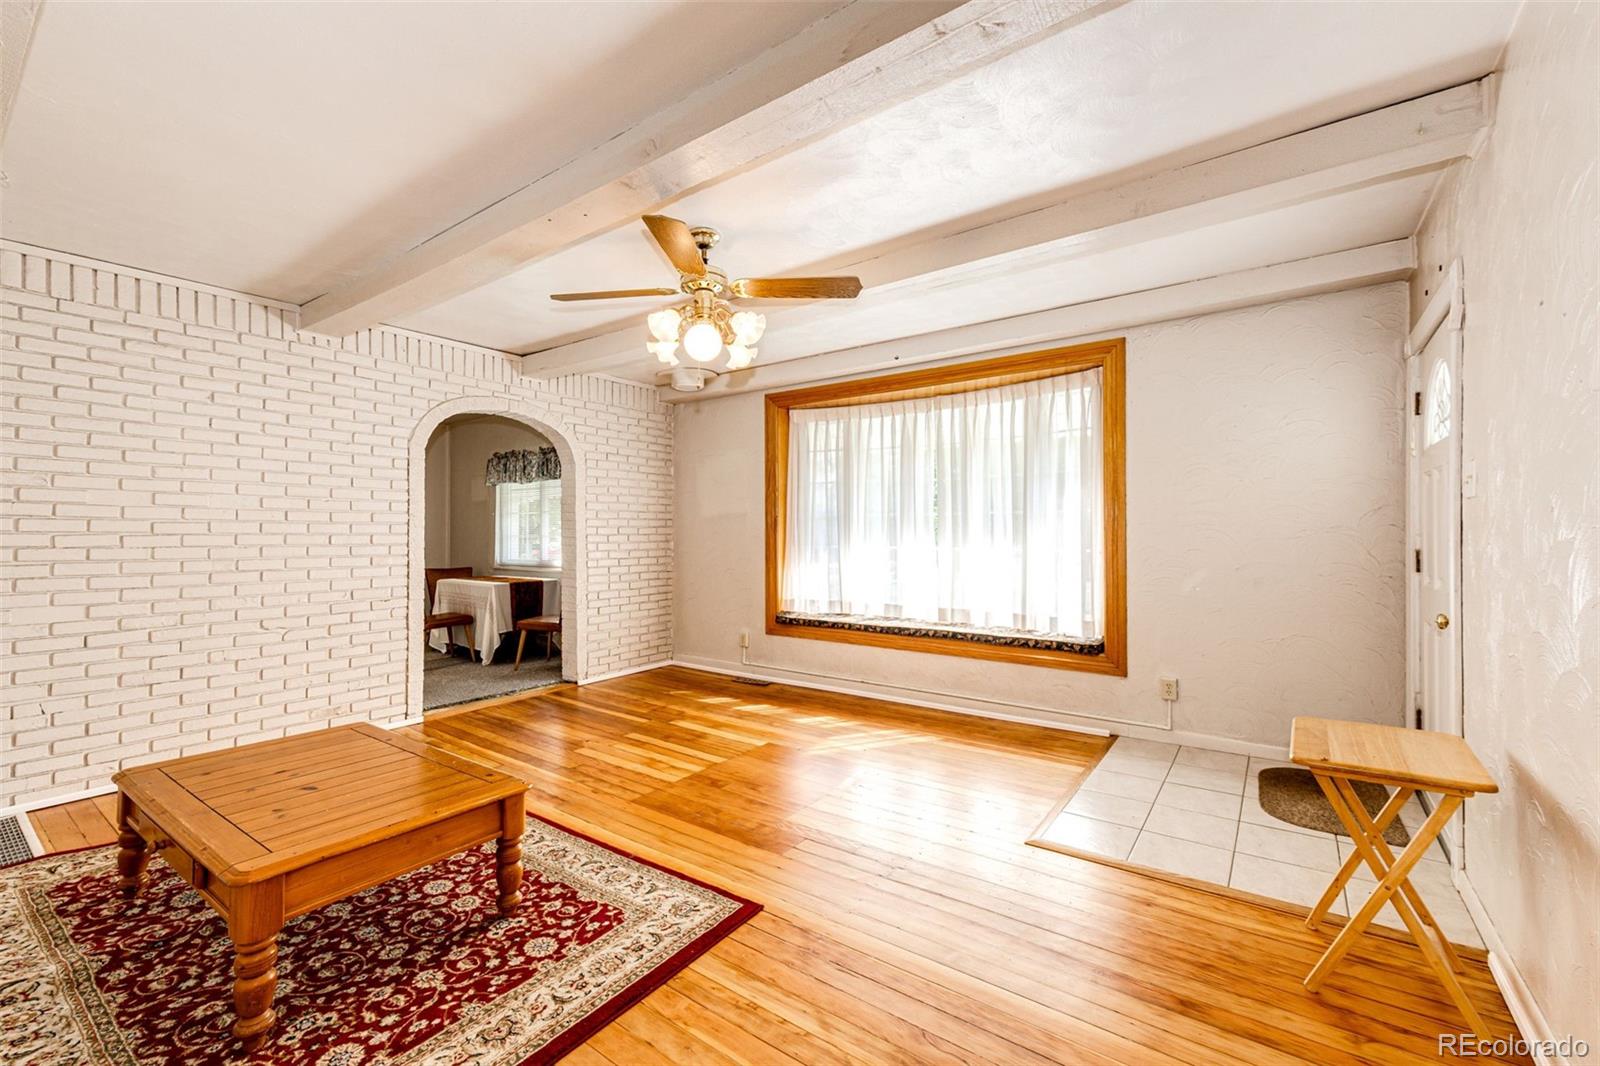
Living room with polished hardwood floors, white brick archways, exposed ceiling beams, and a ceiling fan.
Living room with hardwood floors, white brick wall, exposed beams, and an arched opening to the dining area.
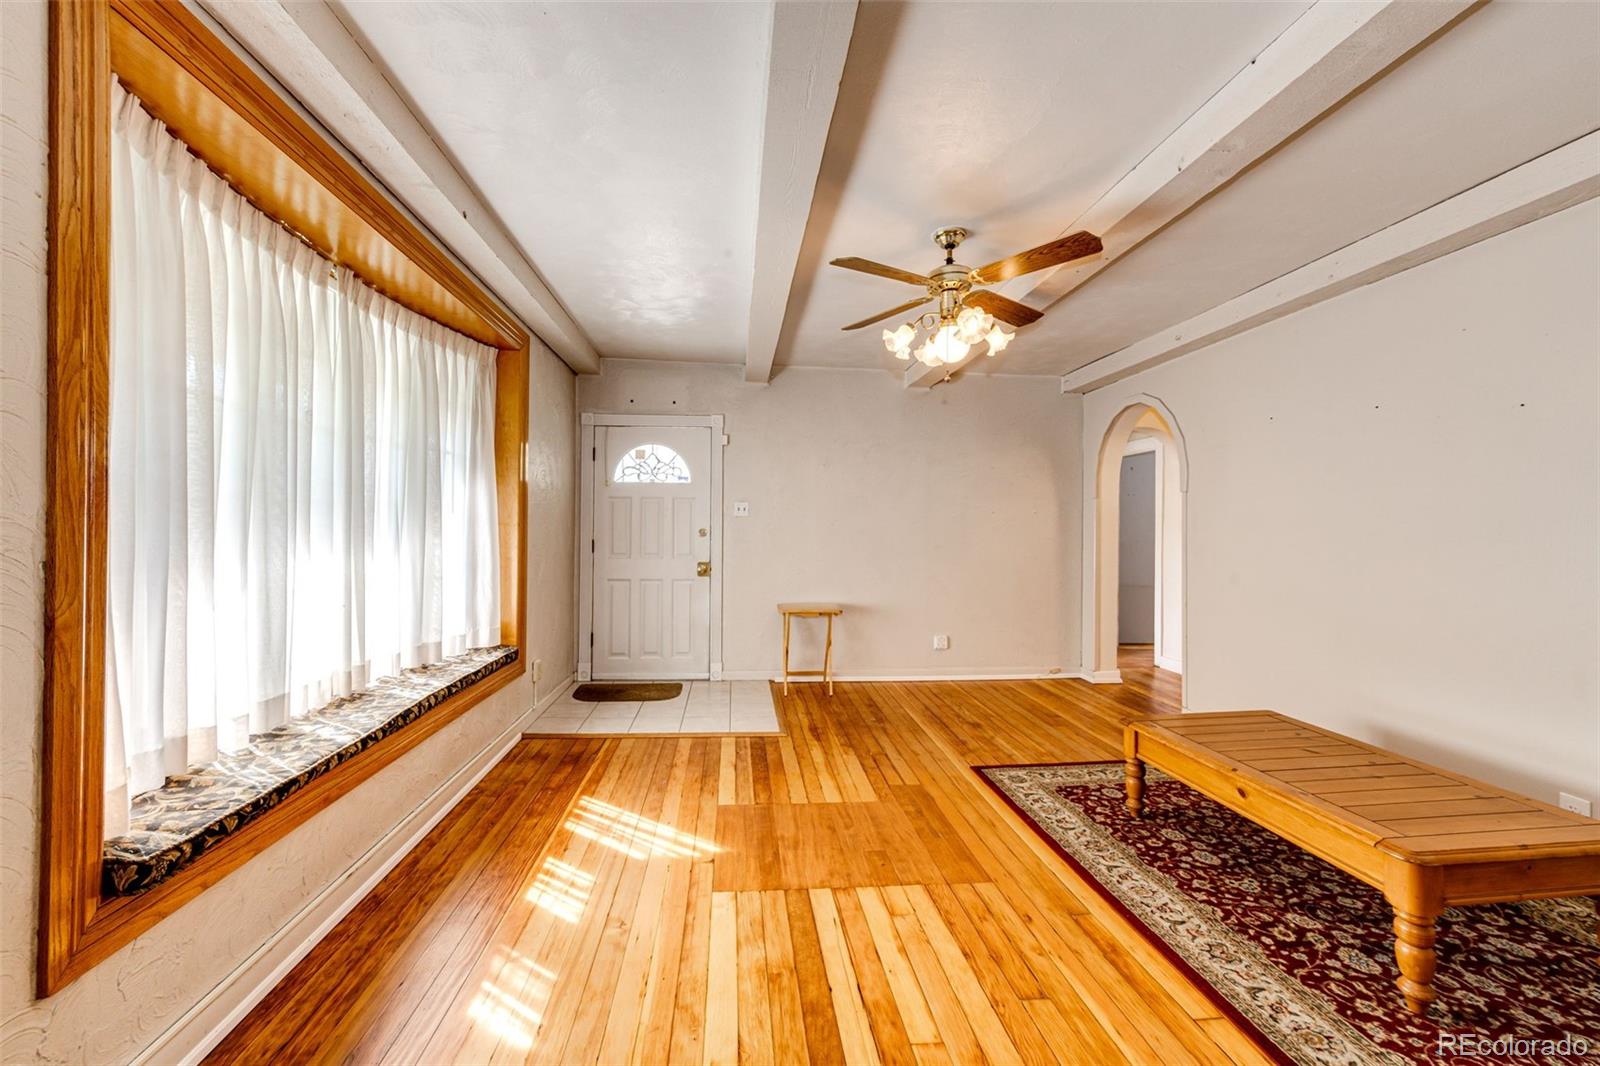
Living room with polished hardwood floors, a large curtained window, exposed ceiling beams, and an arched doorway.
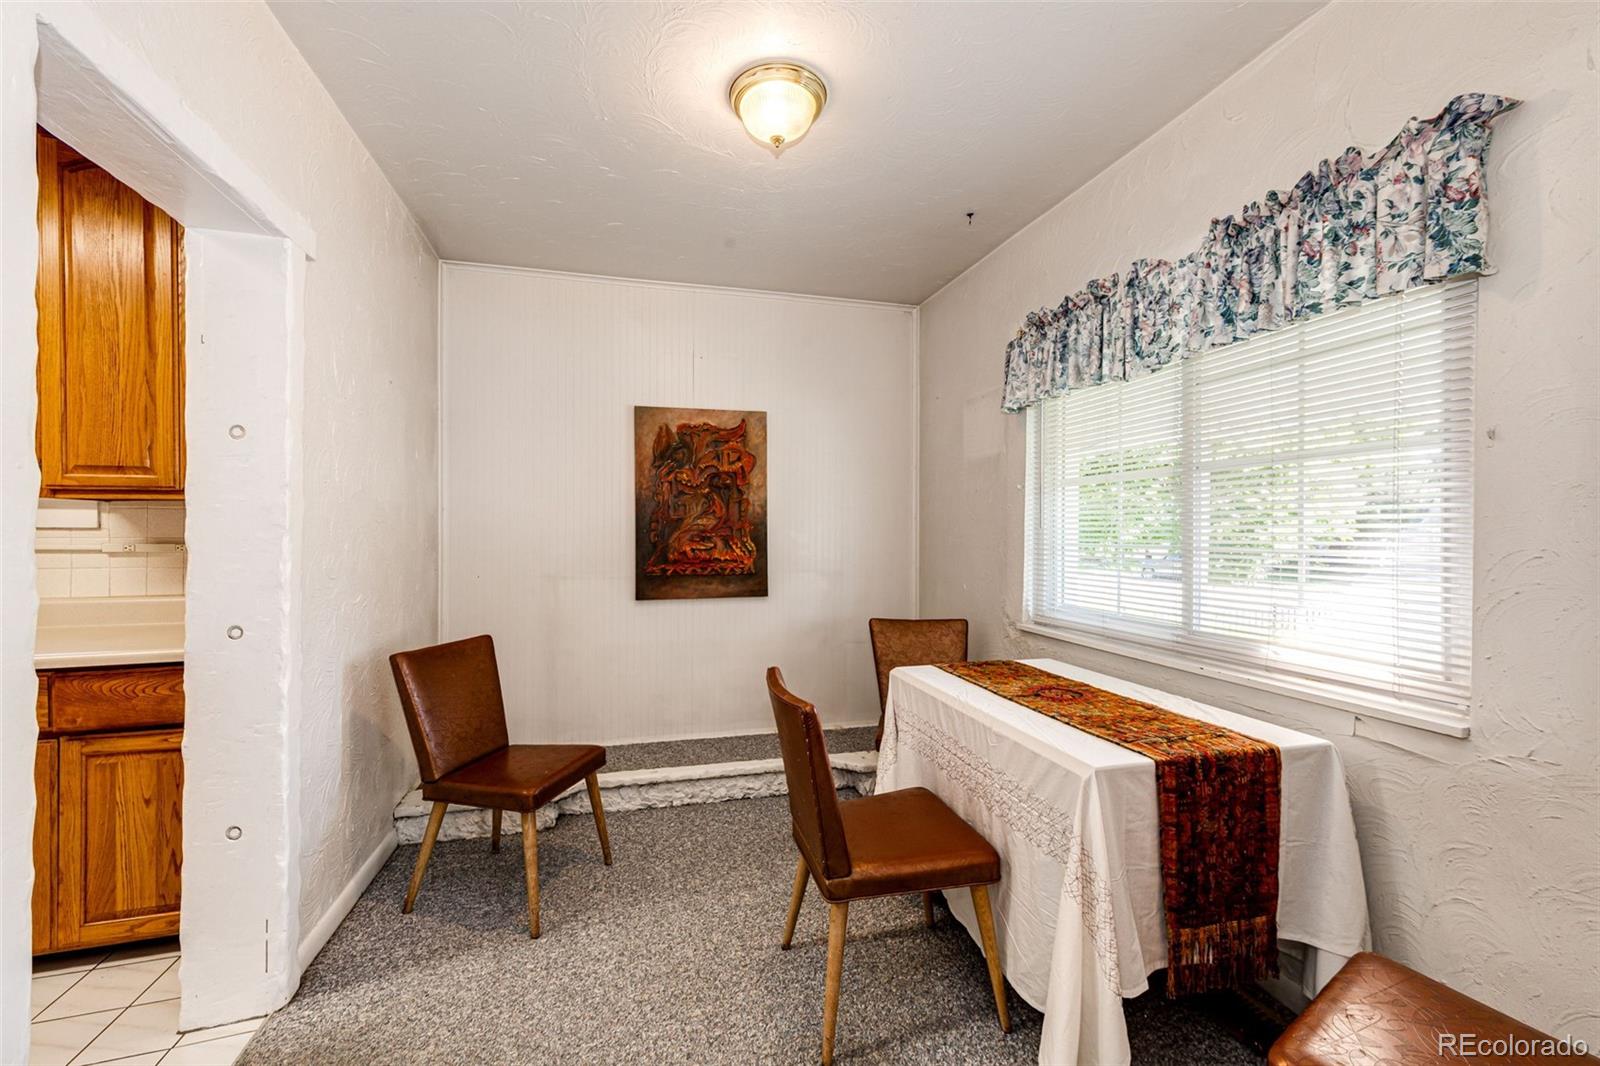
Dining room with a white-covered table, brown chairs, gray carpet, and a large window with blinds.
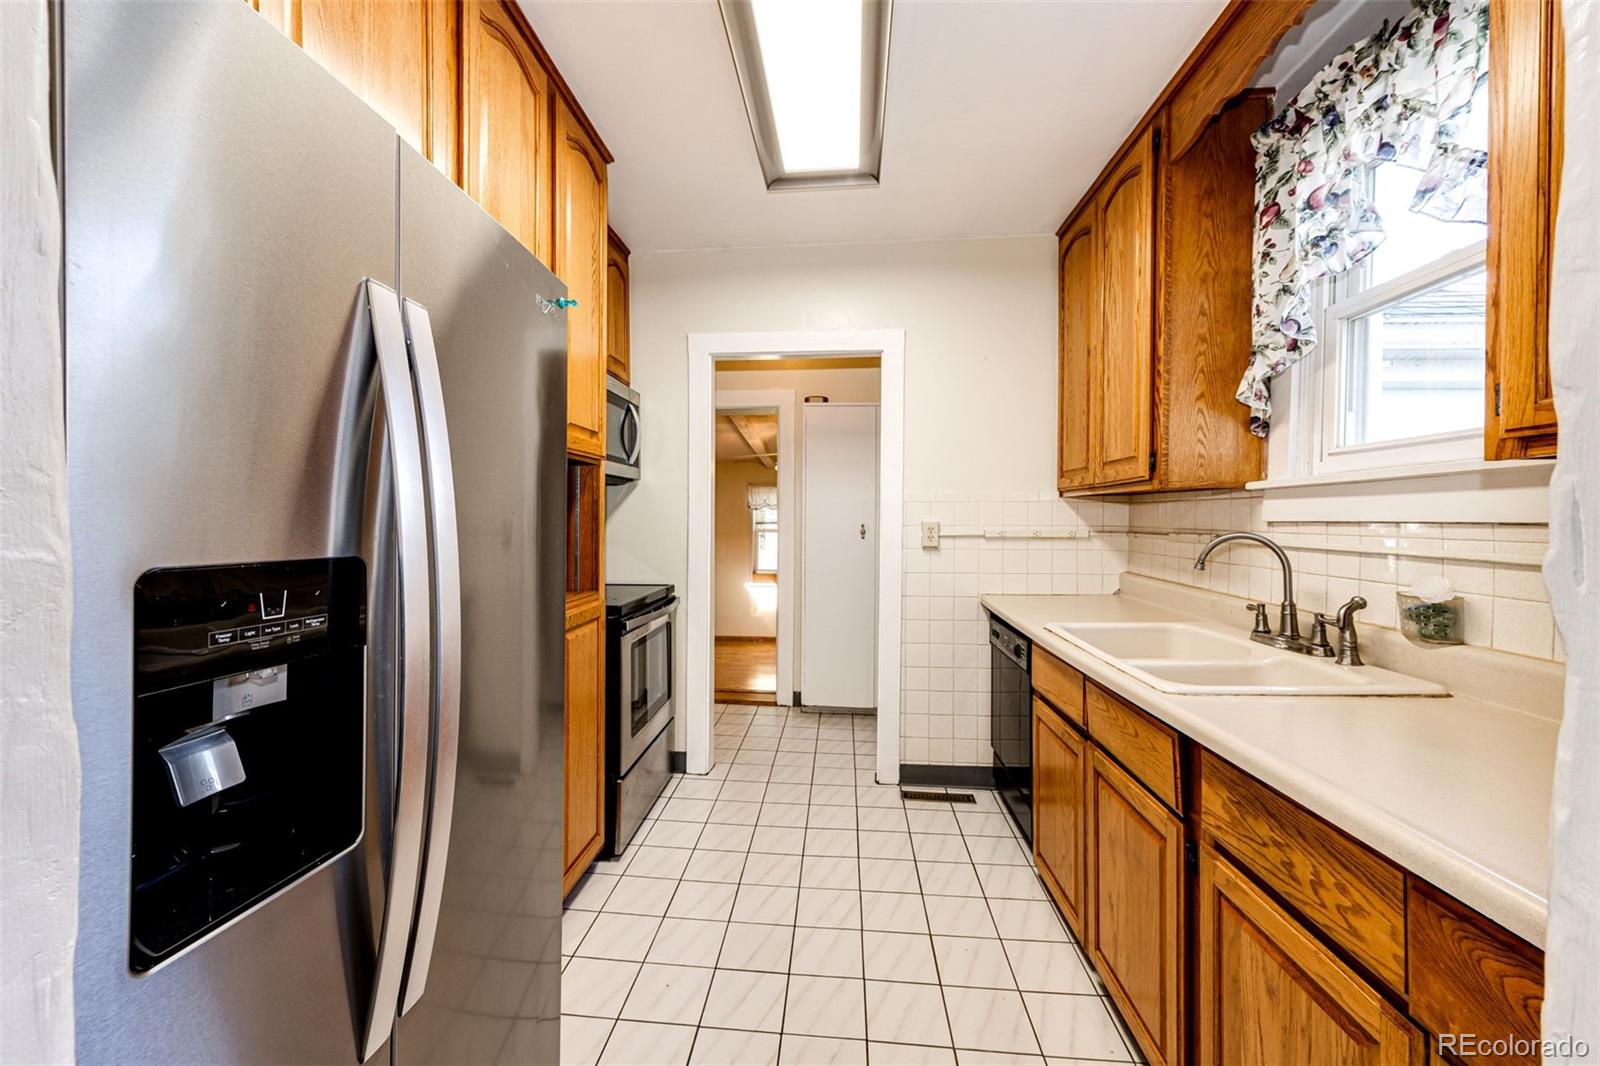
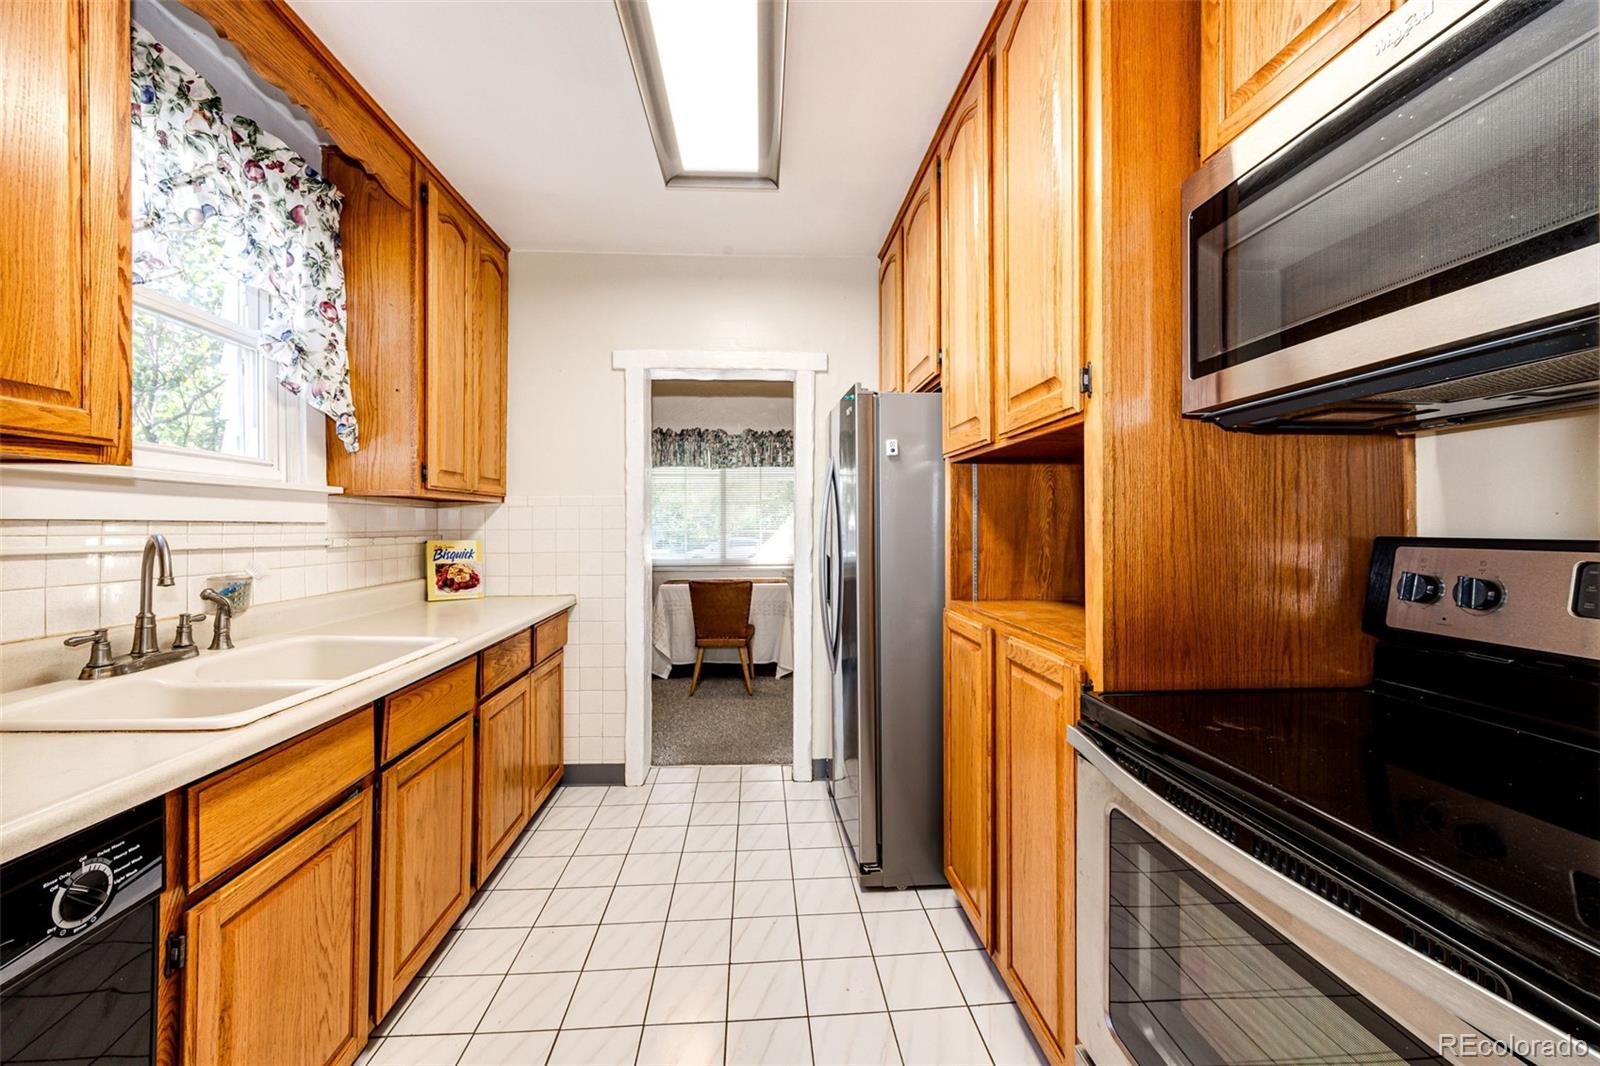
Galley kitchen with oak cabinets, stainless steel refrigerator, double-basin sink, and a window above the counter.
Narrow kitchen with honey-colored cabinets, white tile, stainless-steel refrigerator, and a table in the adjoining room.
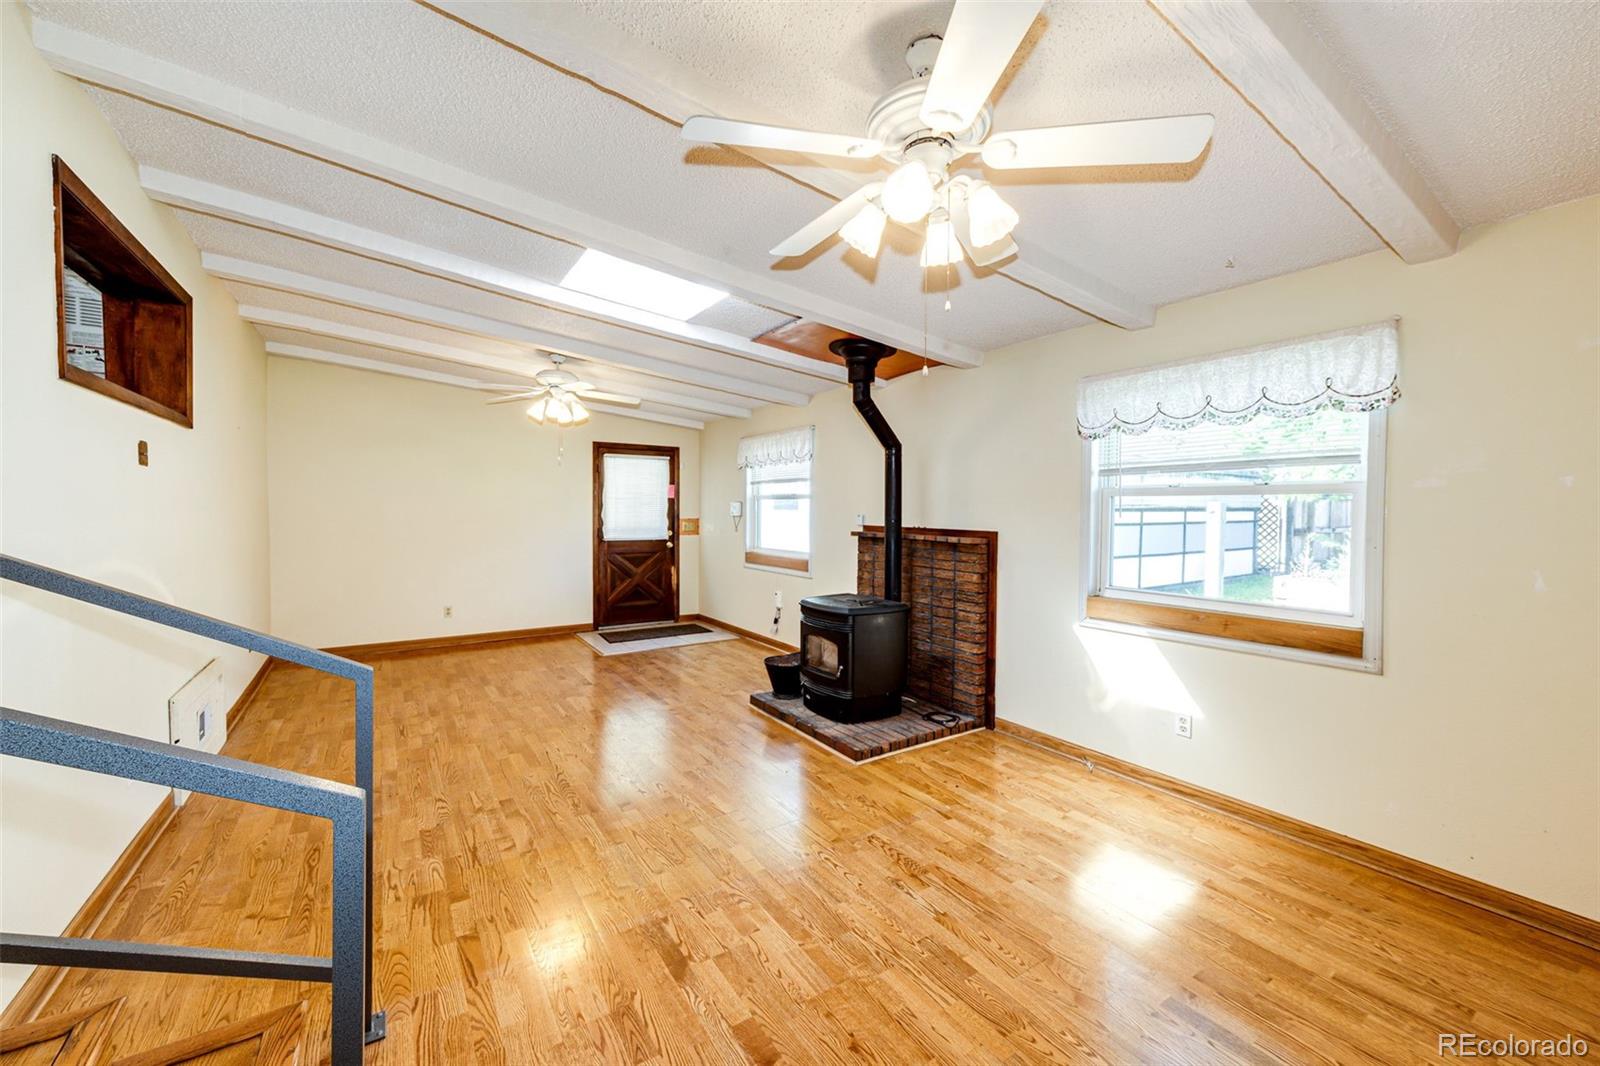
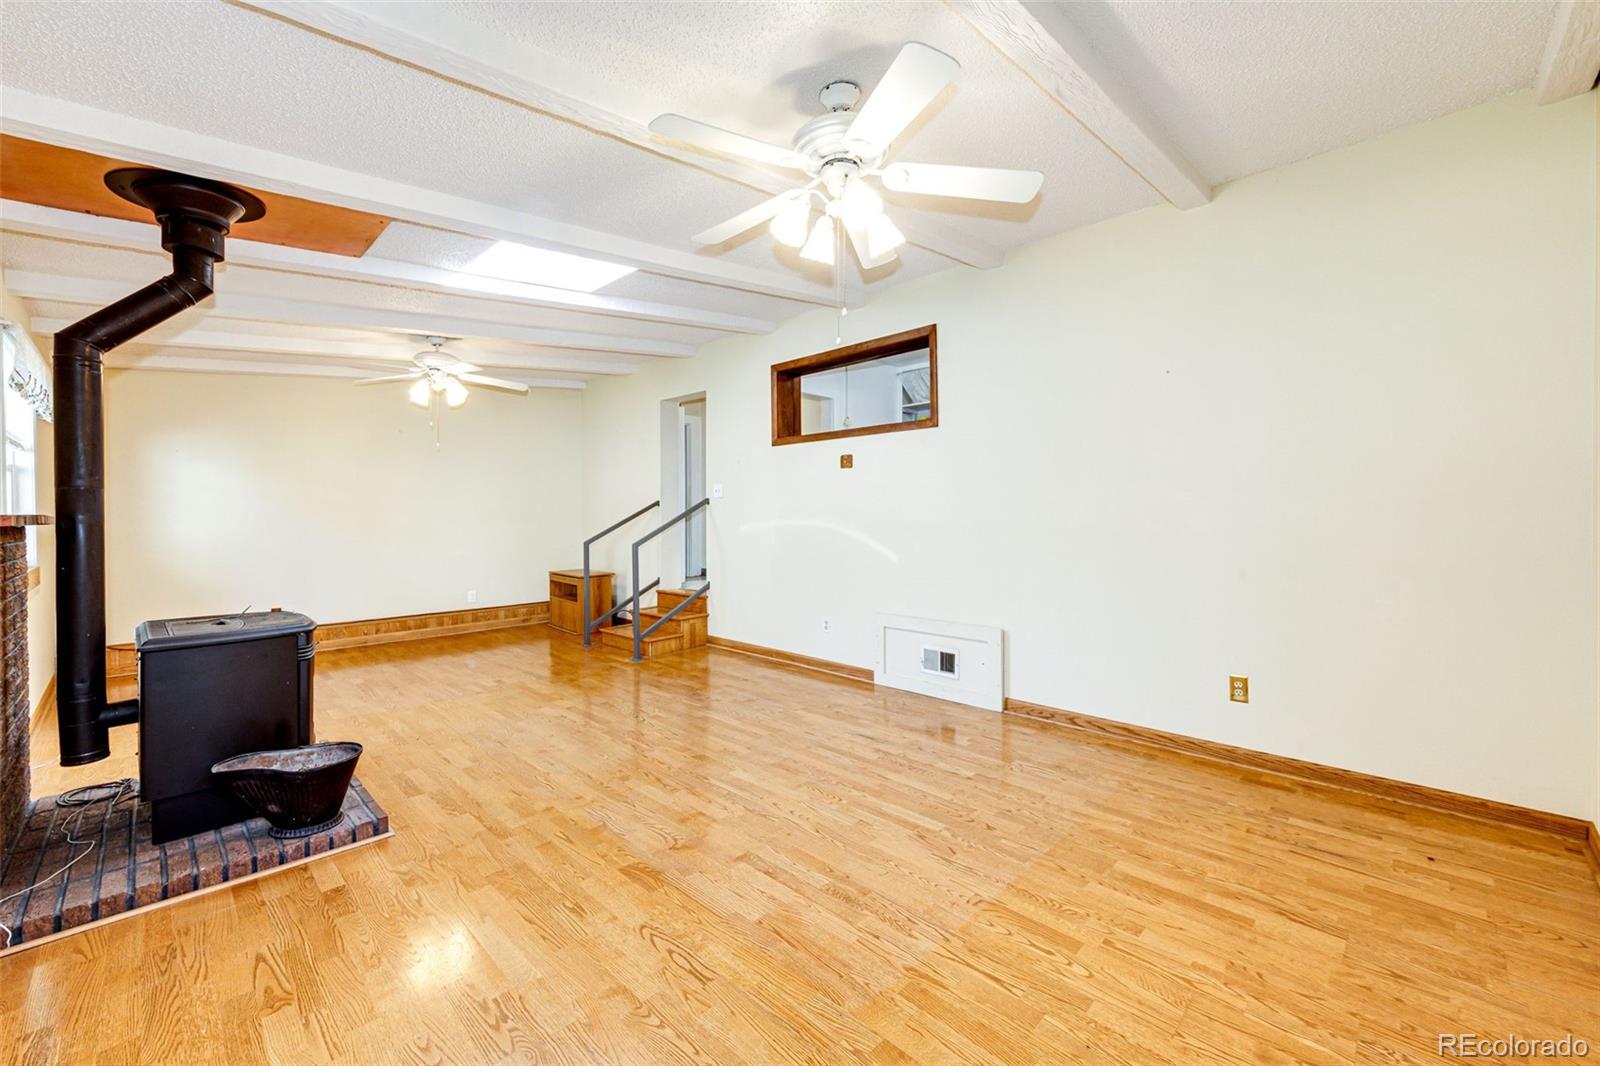
Empty living room with wood floors, a beamed ceiling, and a black wood-burning stove.
Vacant living room with hardwood floors, a black wood stove, and exposed ceiling beams.
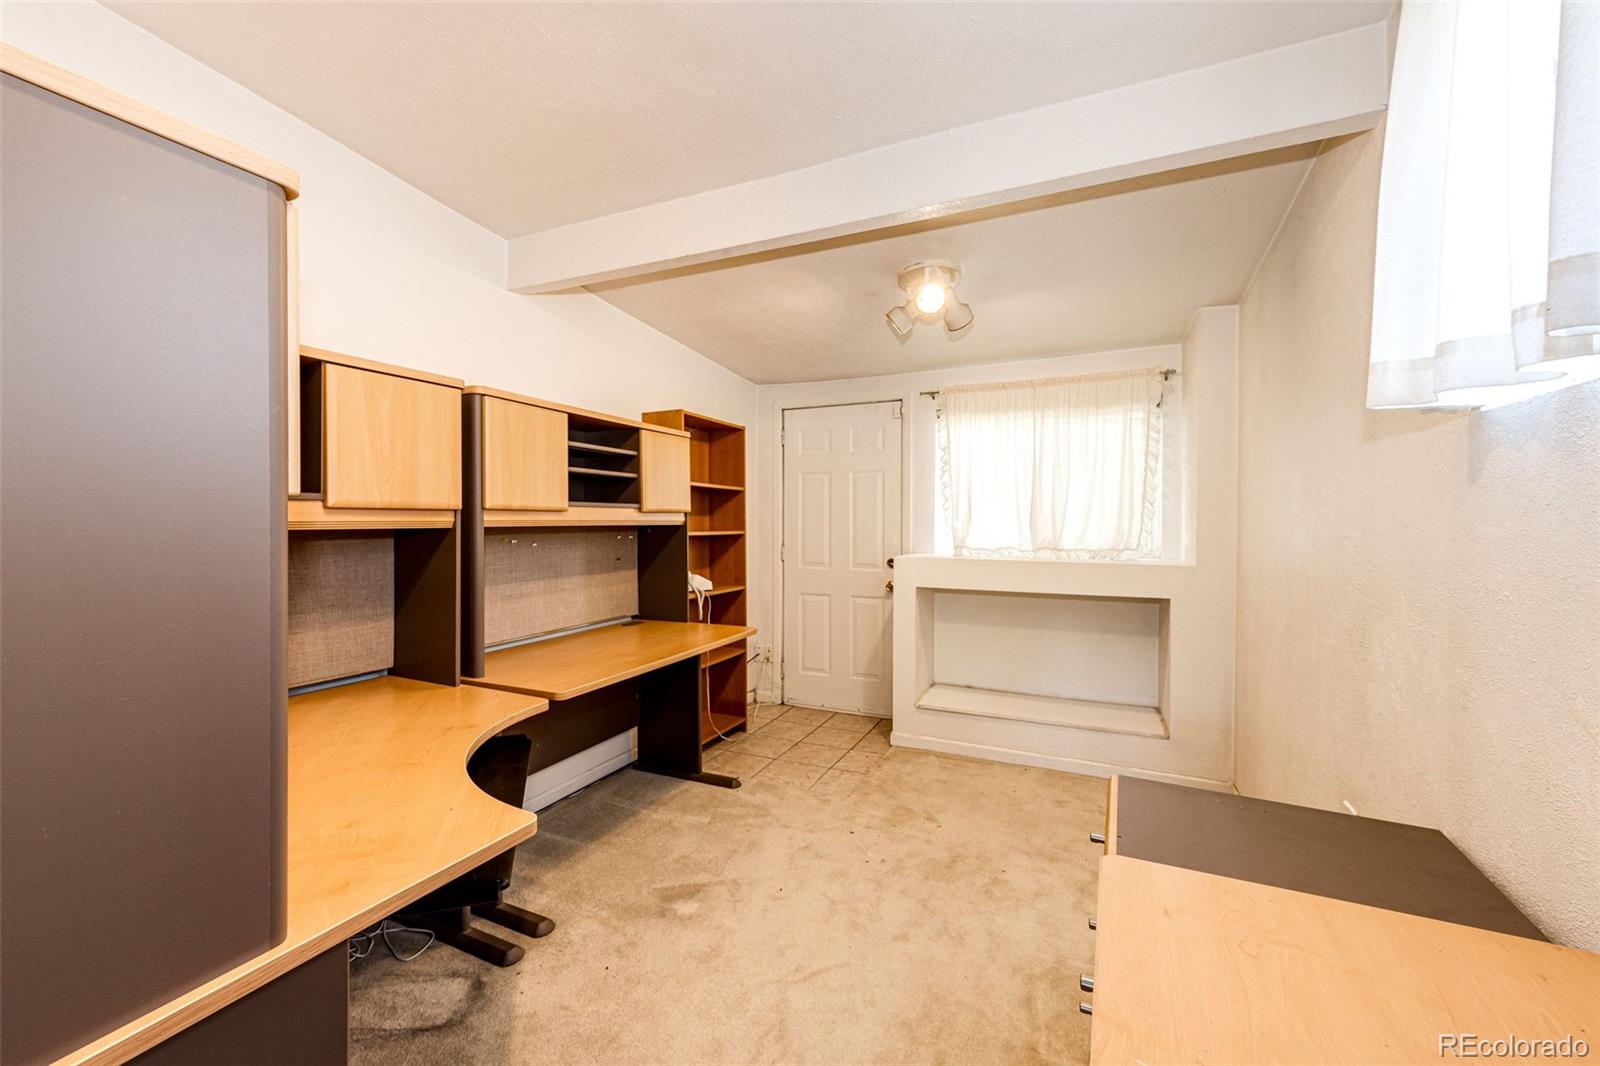
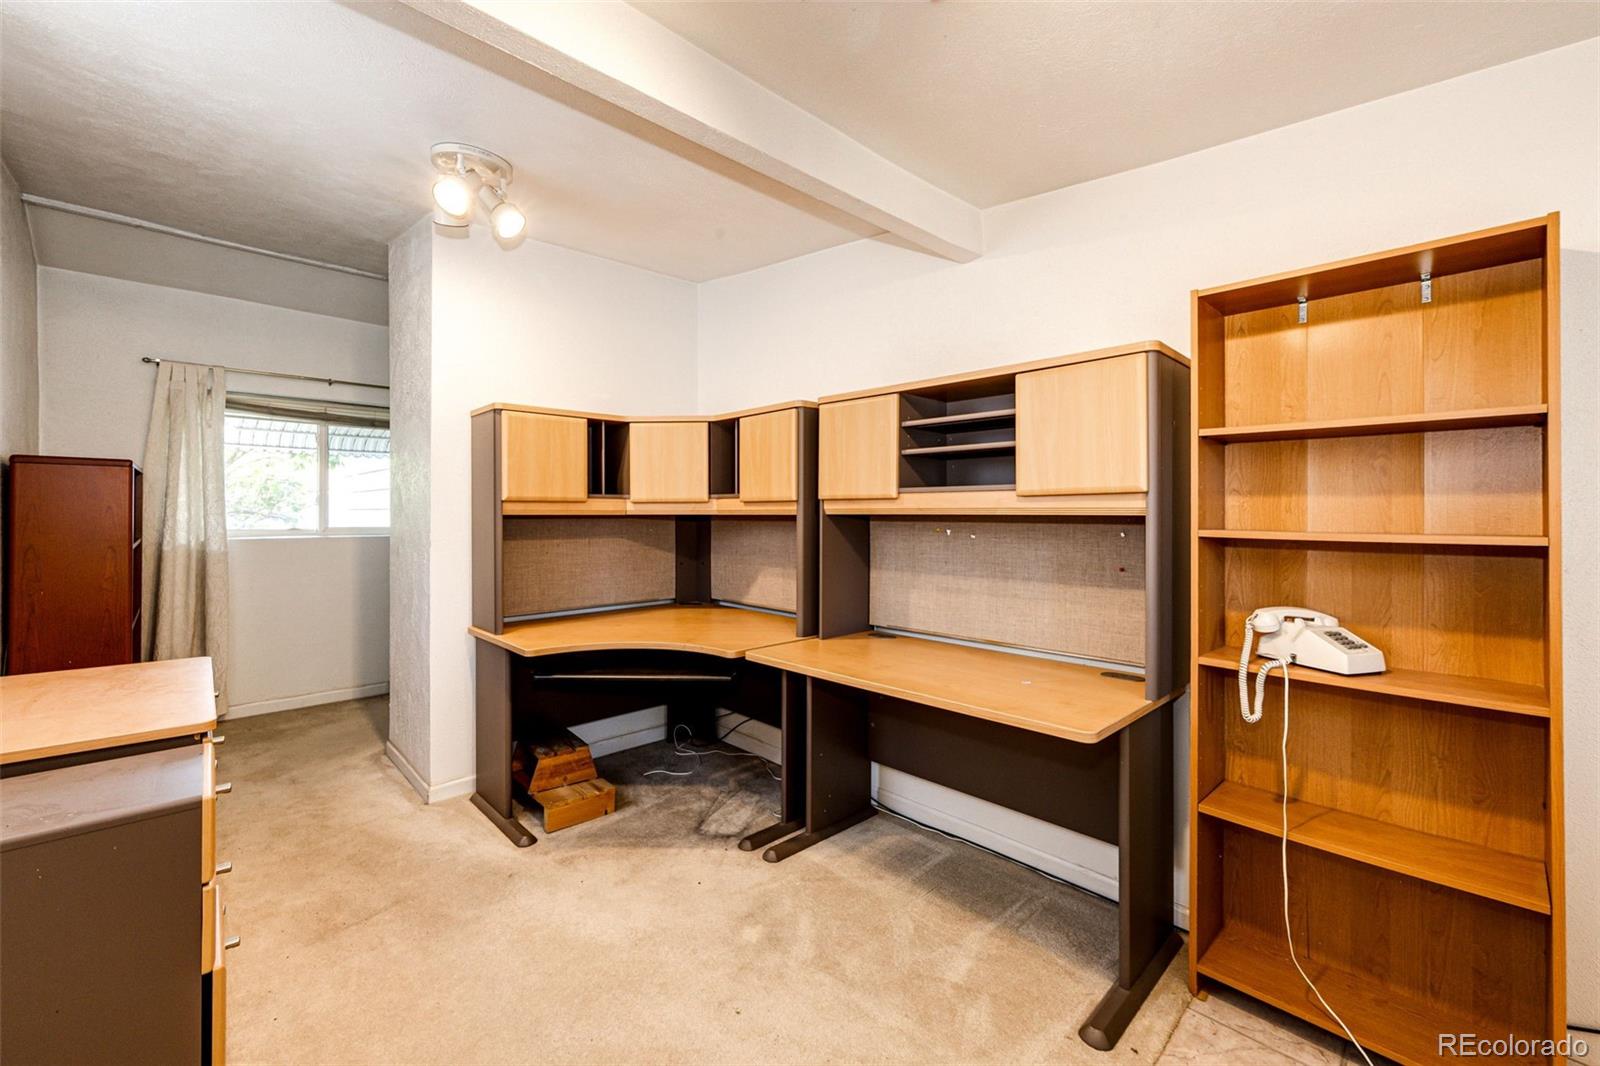
Home office with built-in desks and shelving, beige carpet, and a curtained window.
Office with two wooden desk workstations and a tall matching bookcase.
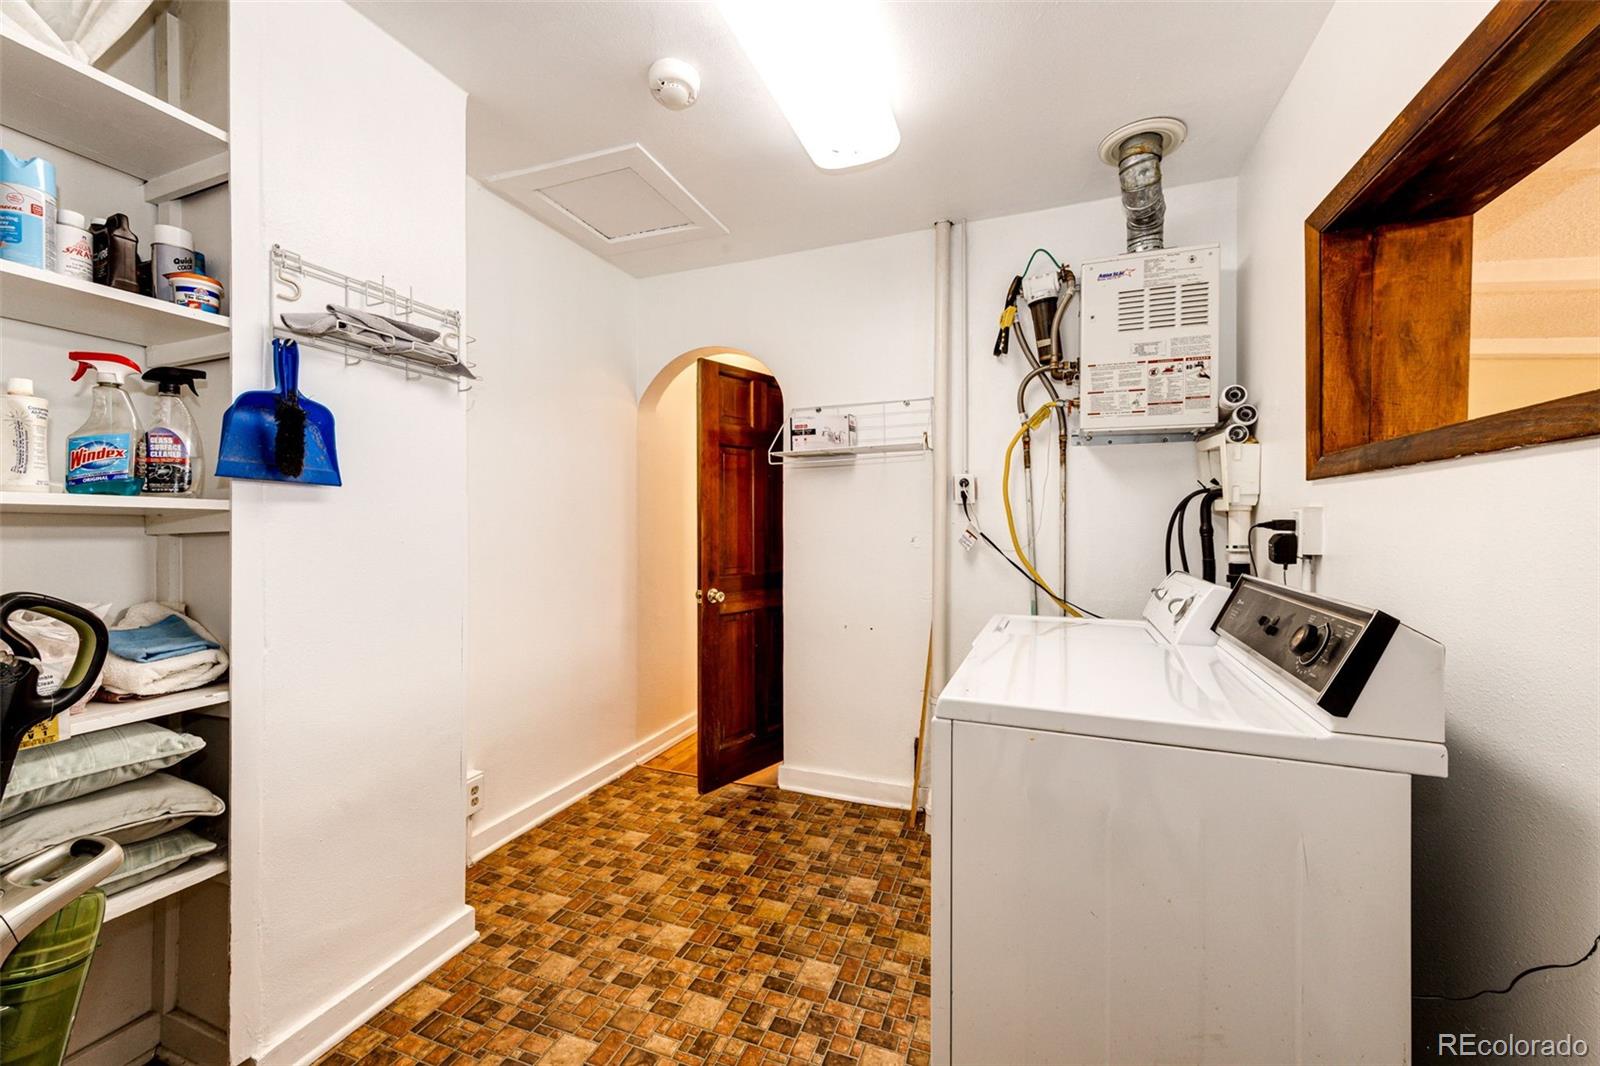
Laundry room with top-loading washer and dryer, utility shelving, and brown patterned tile floor.
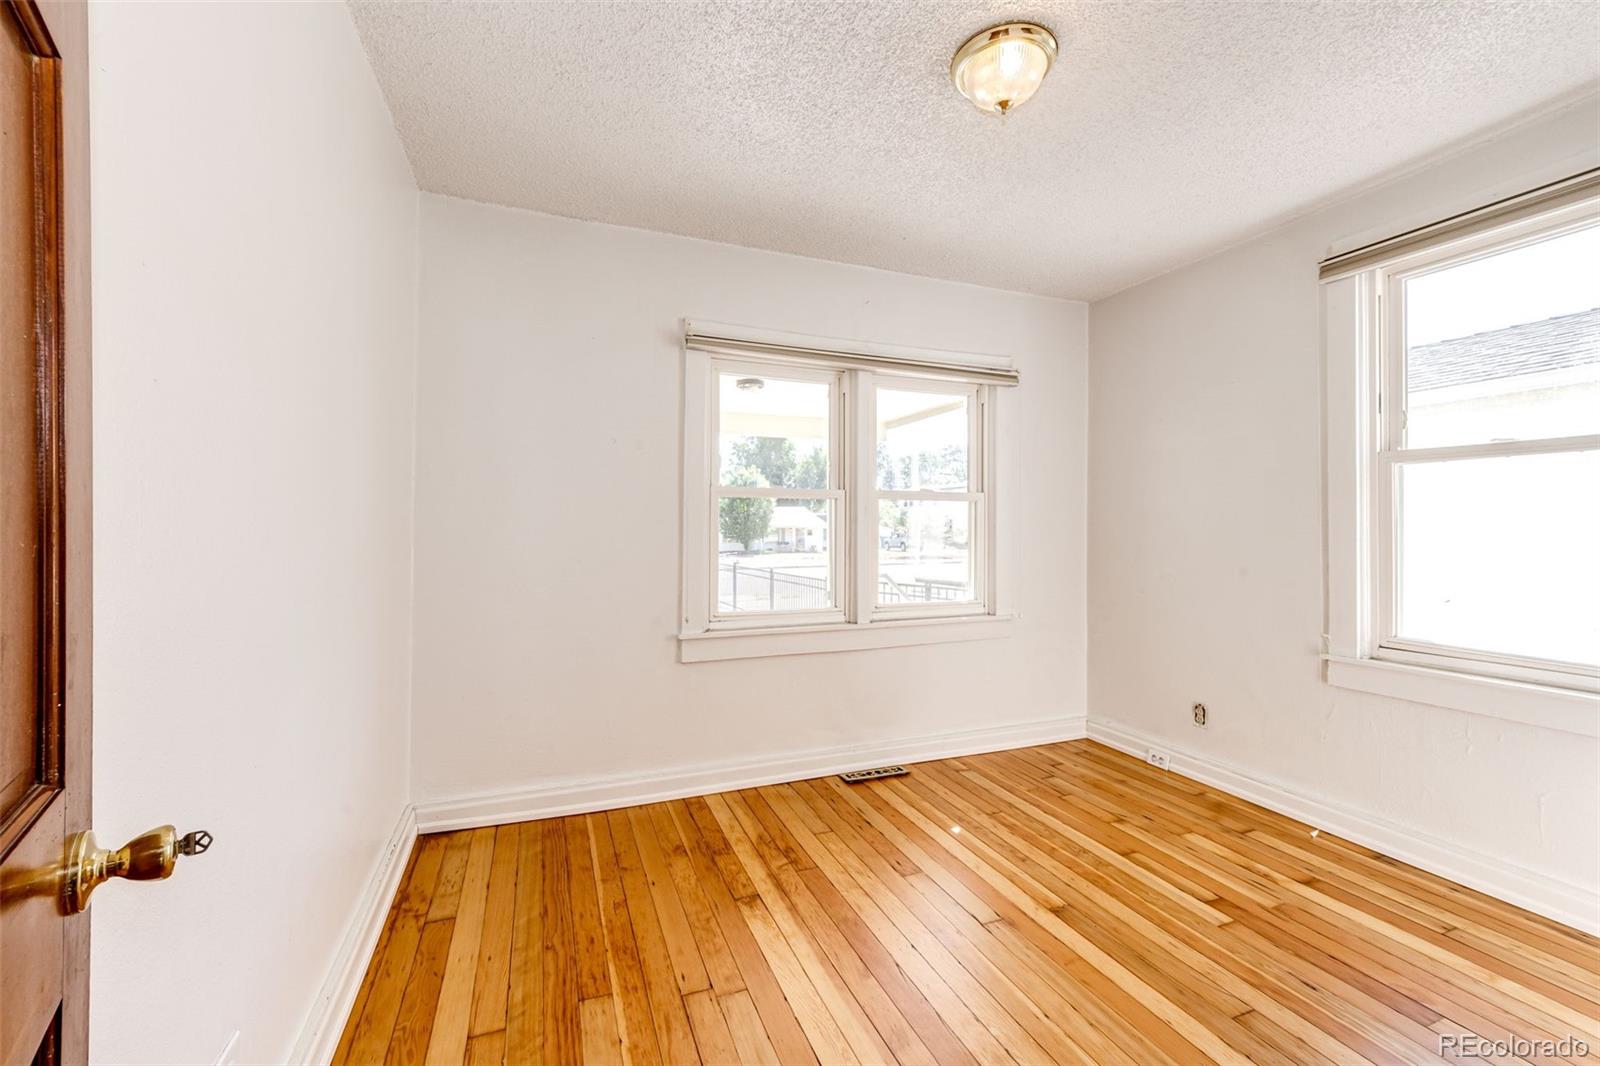
Empty room with polished hardwood floors, white walls, and two windows.
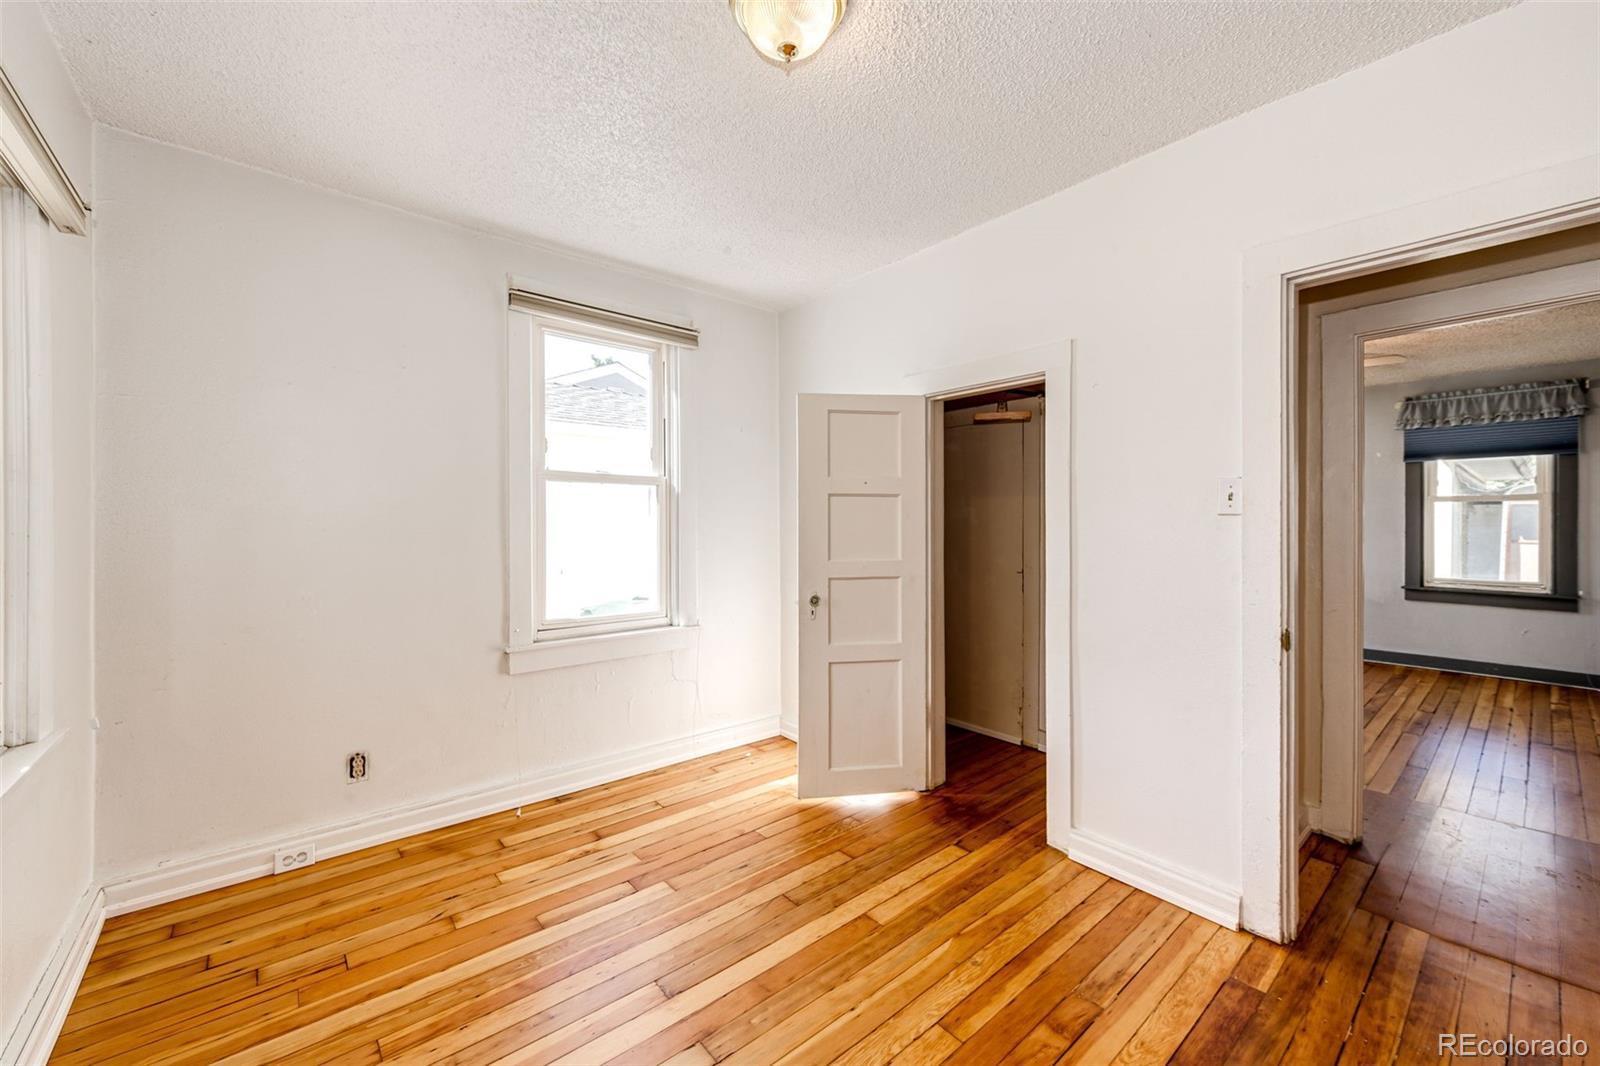
Vacant bedroom with polished hardwood floors, a closet, and a doorway to an adjoining room.
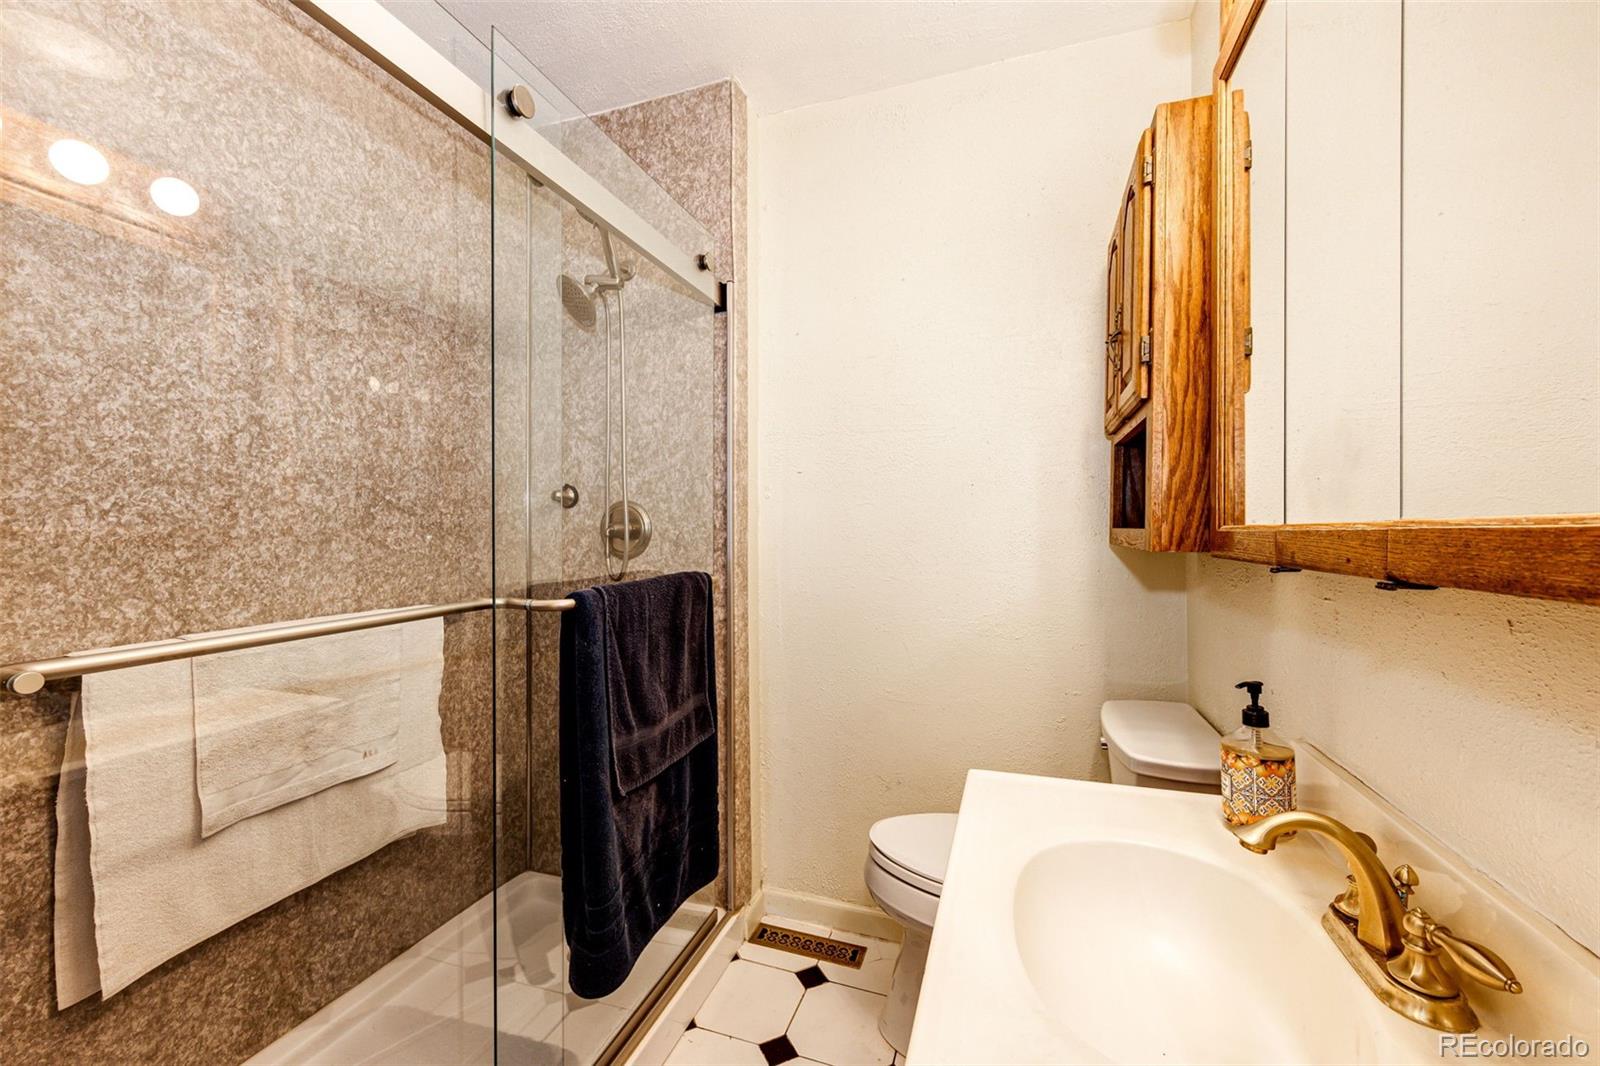
Bathroom with a glass shower, stone-look tile, and a white vanity with brass faucet.
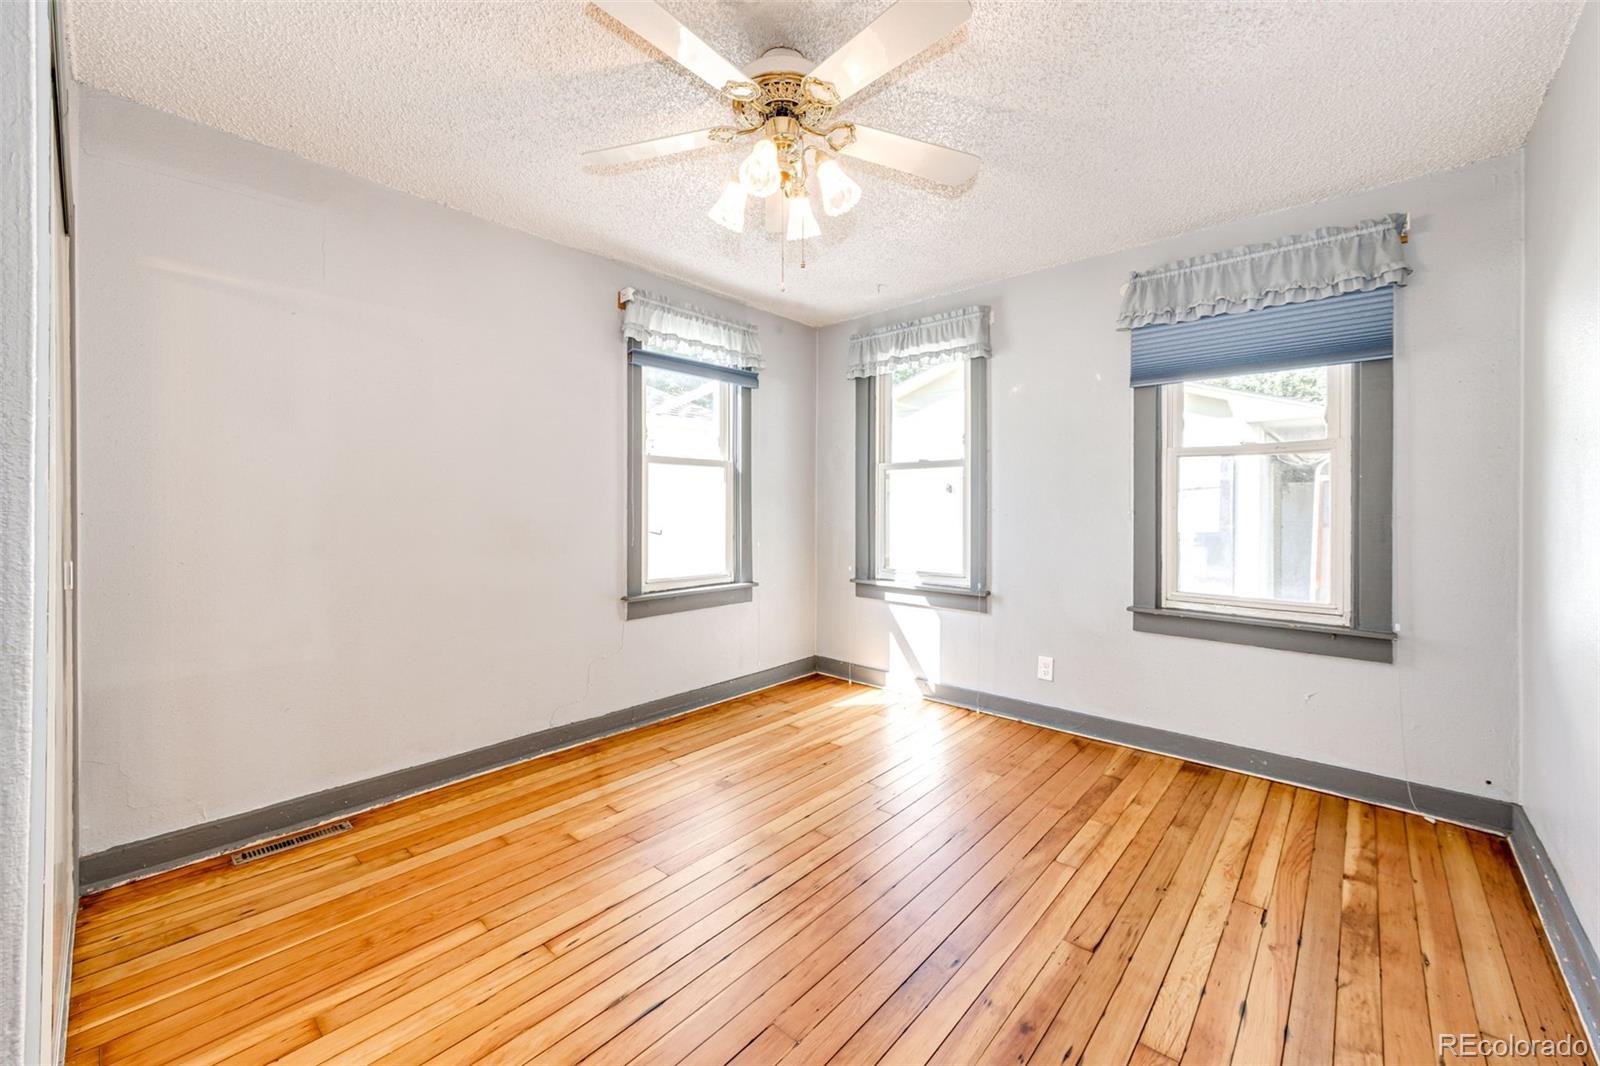
Empty room with polished hardwood floors, three windows, and a ceiling fan.
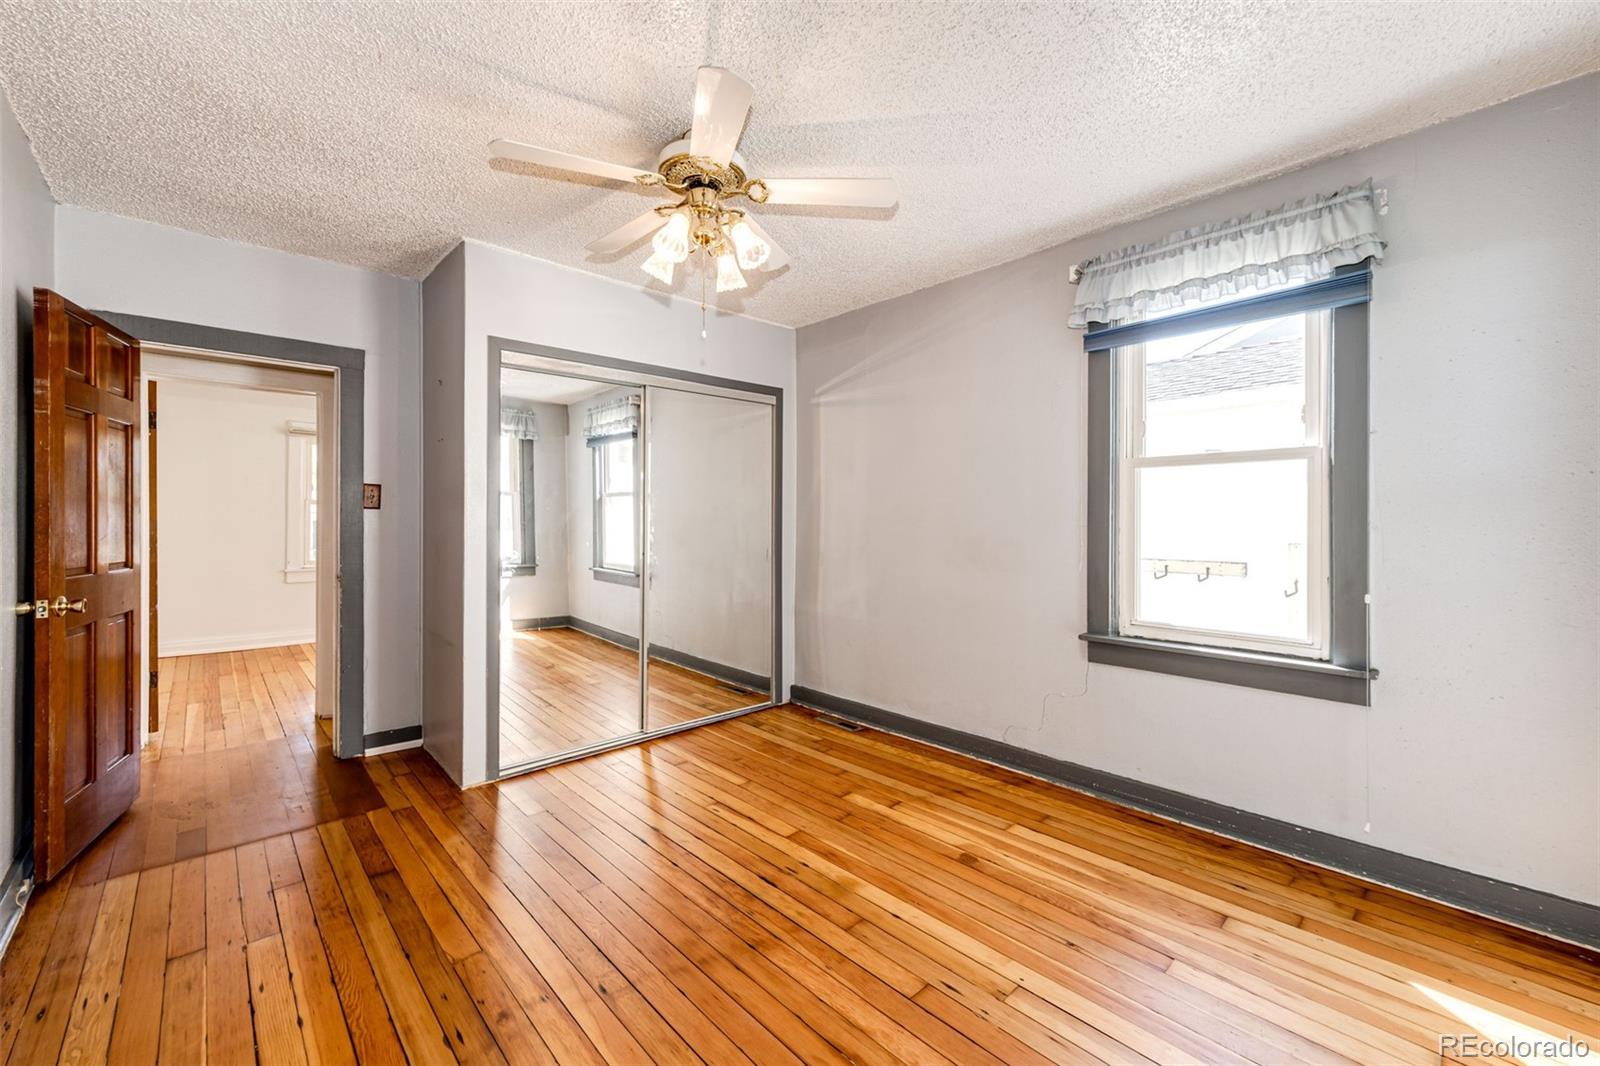
Empty bedroom with polished hardwood floors, mirrored closet doors, and a ceiling fan.
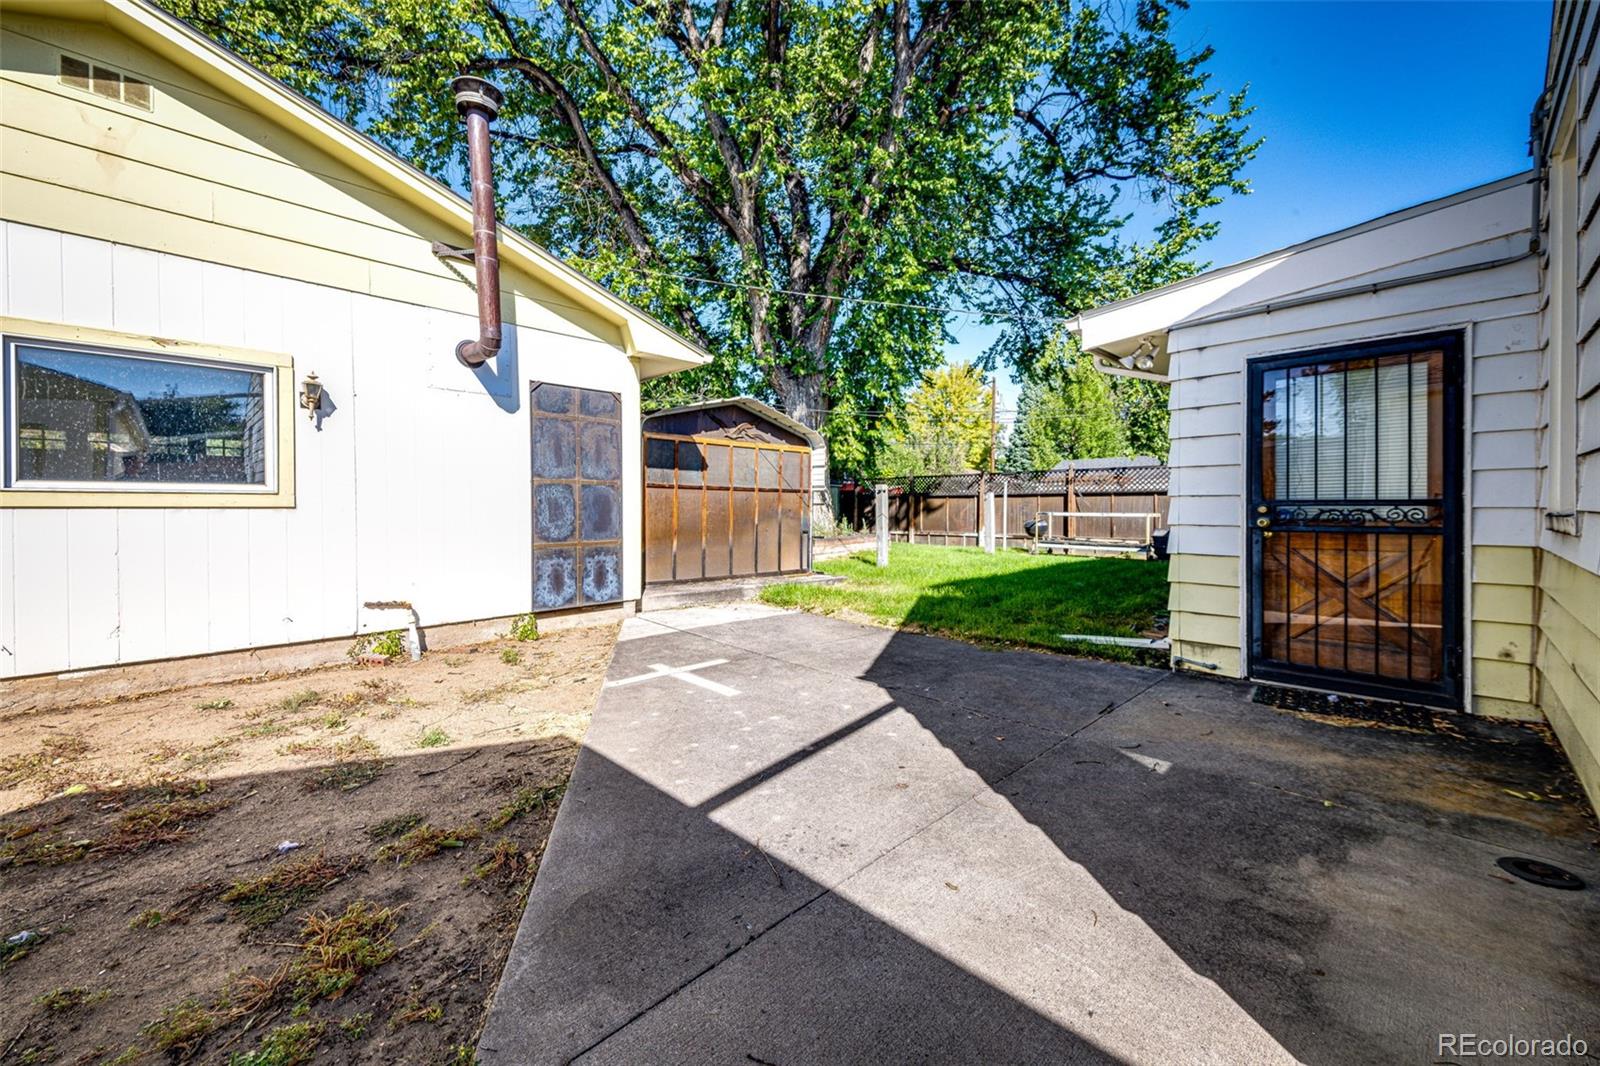
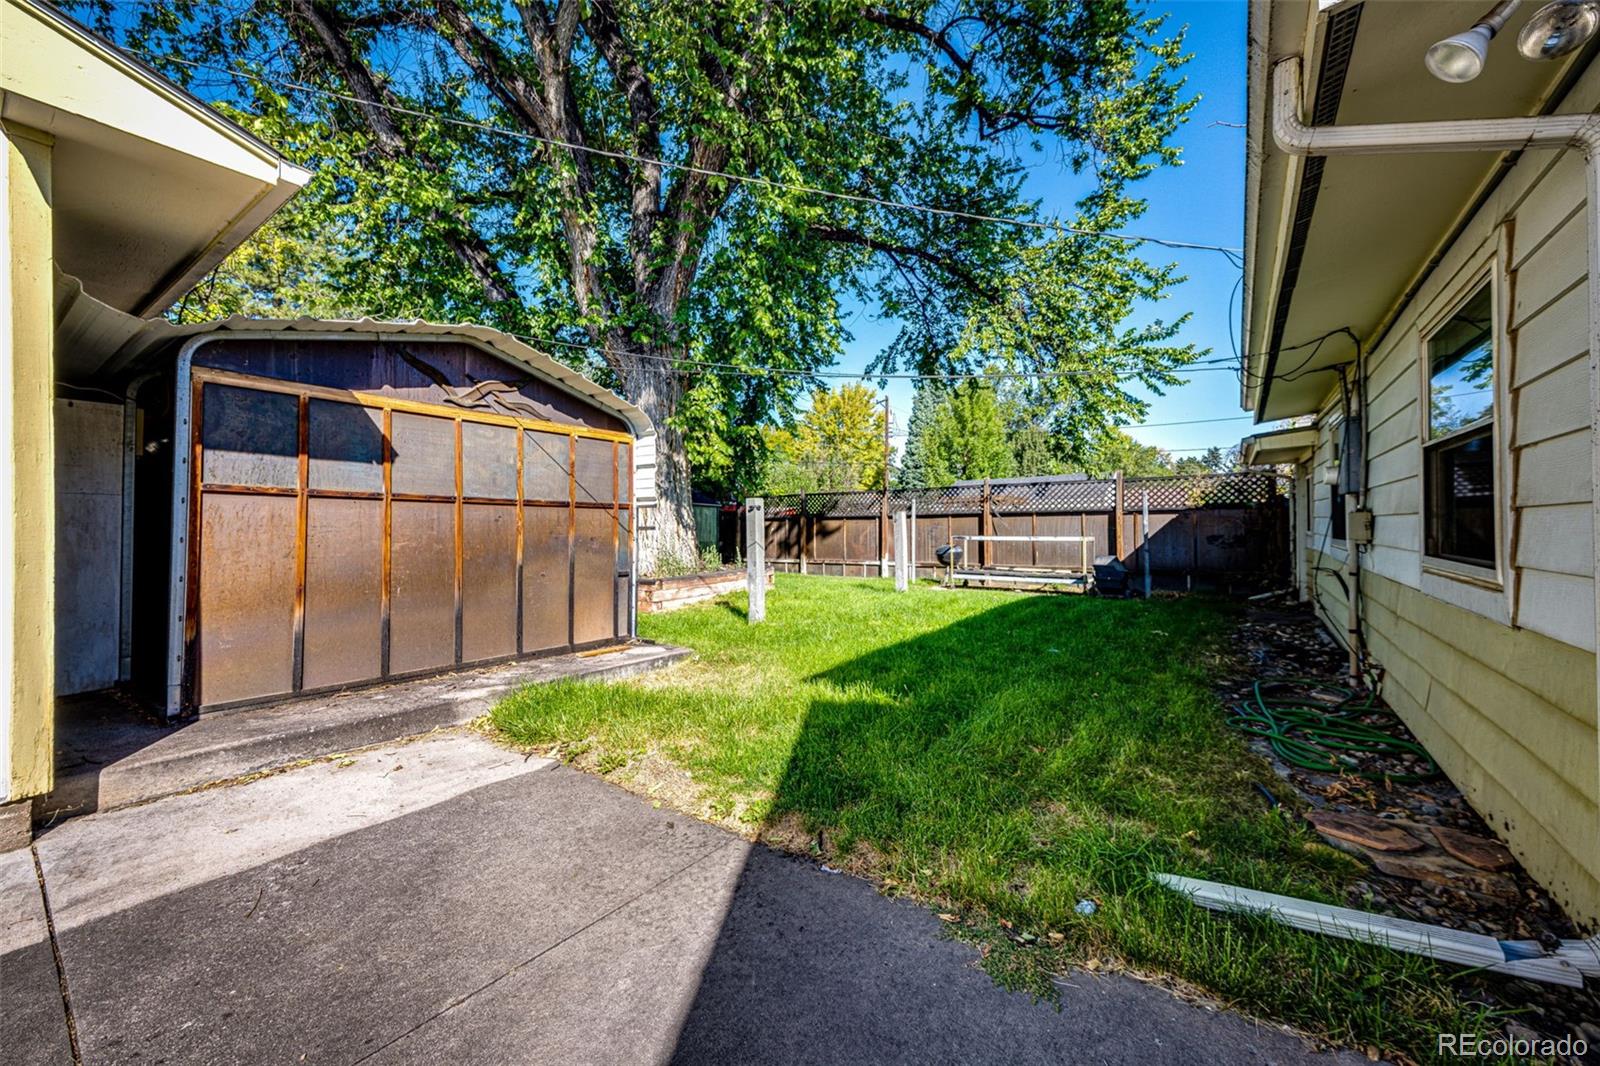
Side yard with a concrete walkway between two outbuildings, a storage shed, lawn, and fenced backyard.
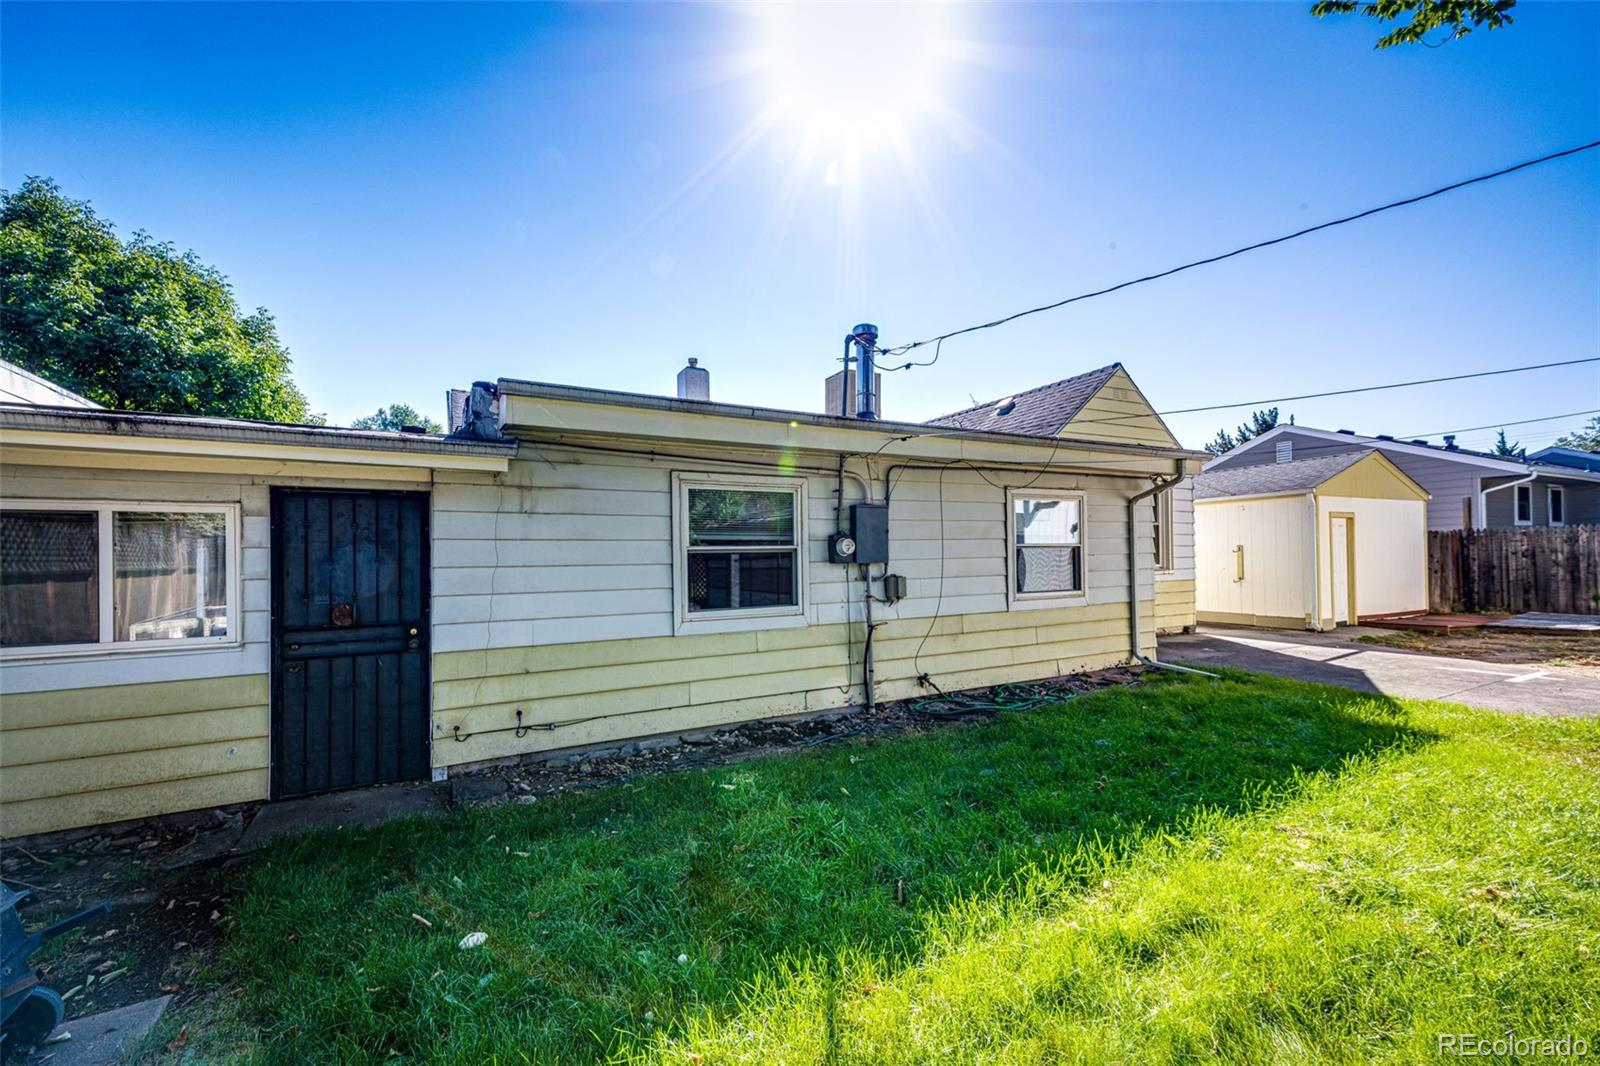
Single-story house with light siding and a detached shed beside a sunny grassy yard.
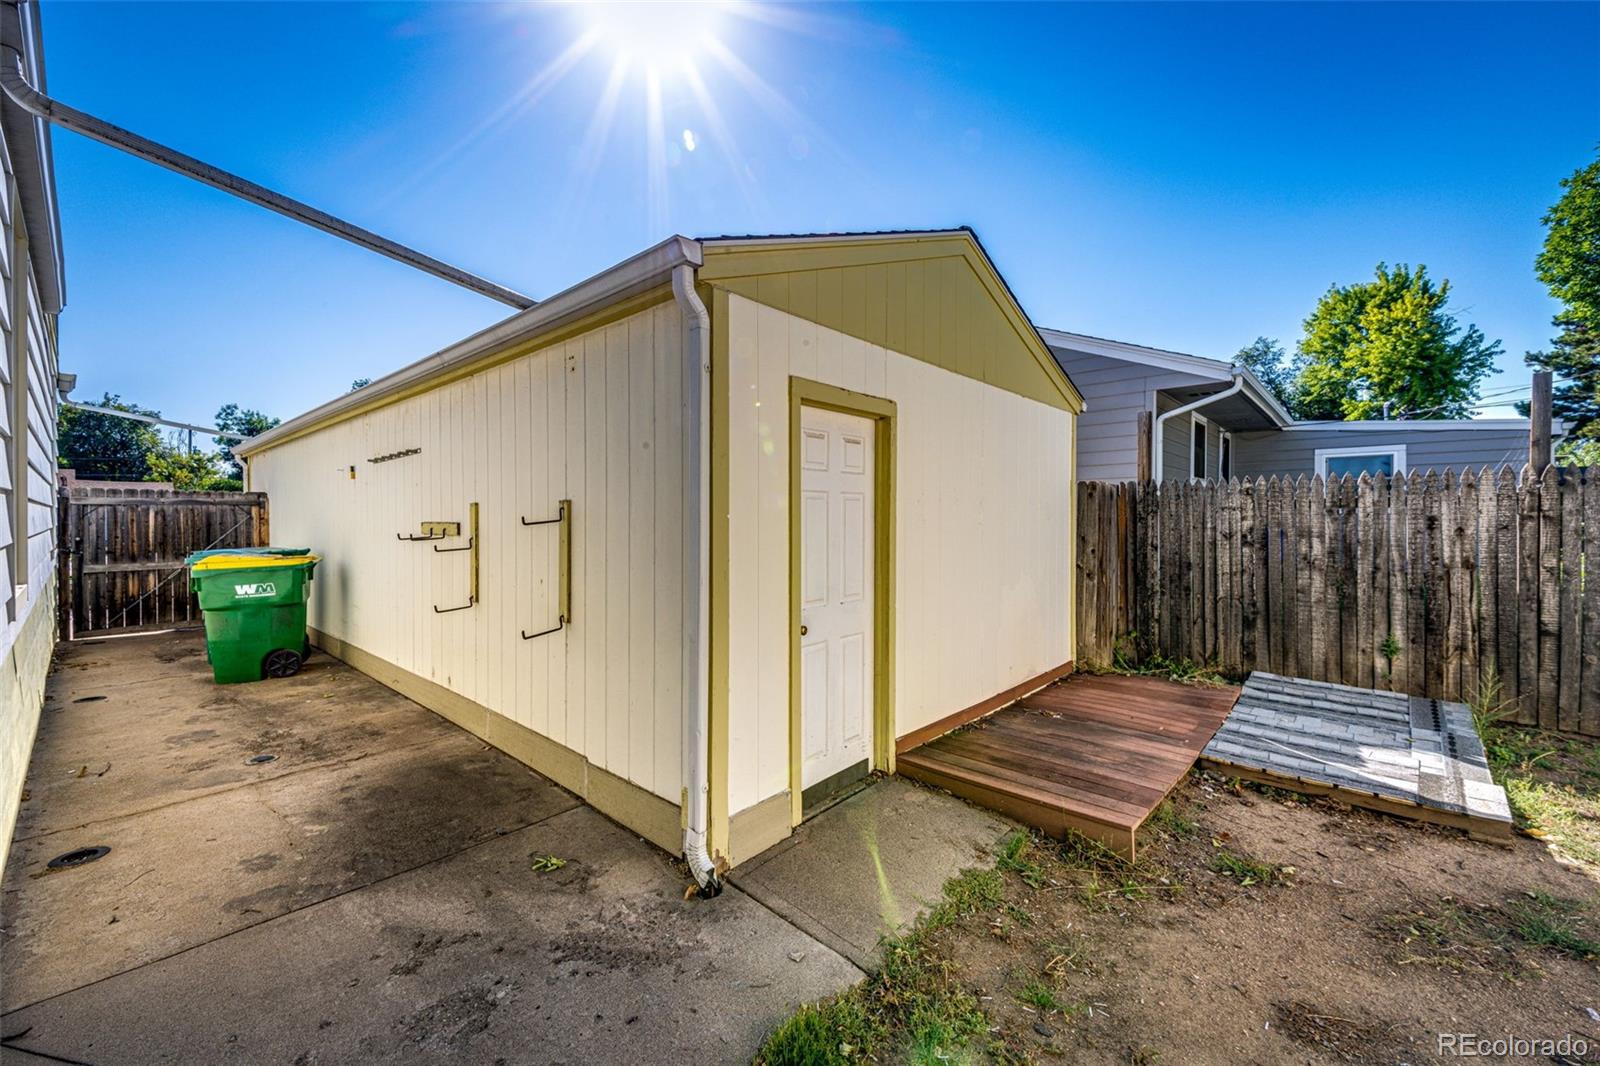
Detached cream-colored storage shed beside a small wooden deck in a fenced backyard.
Fenced backyard with a grassy lawn, mature tree, and brown storage shed beside the house.
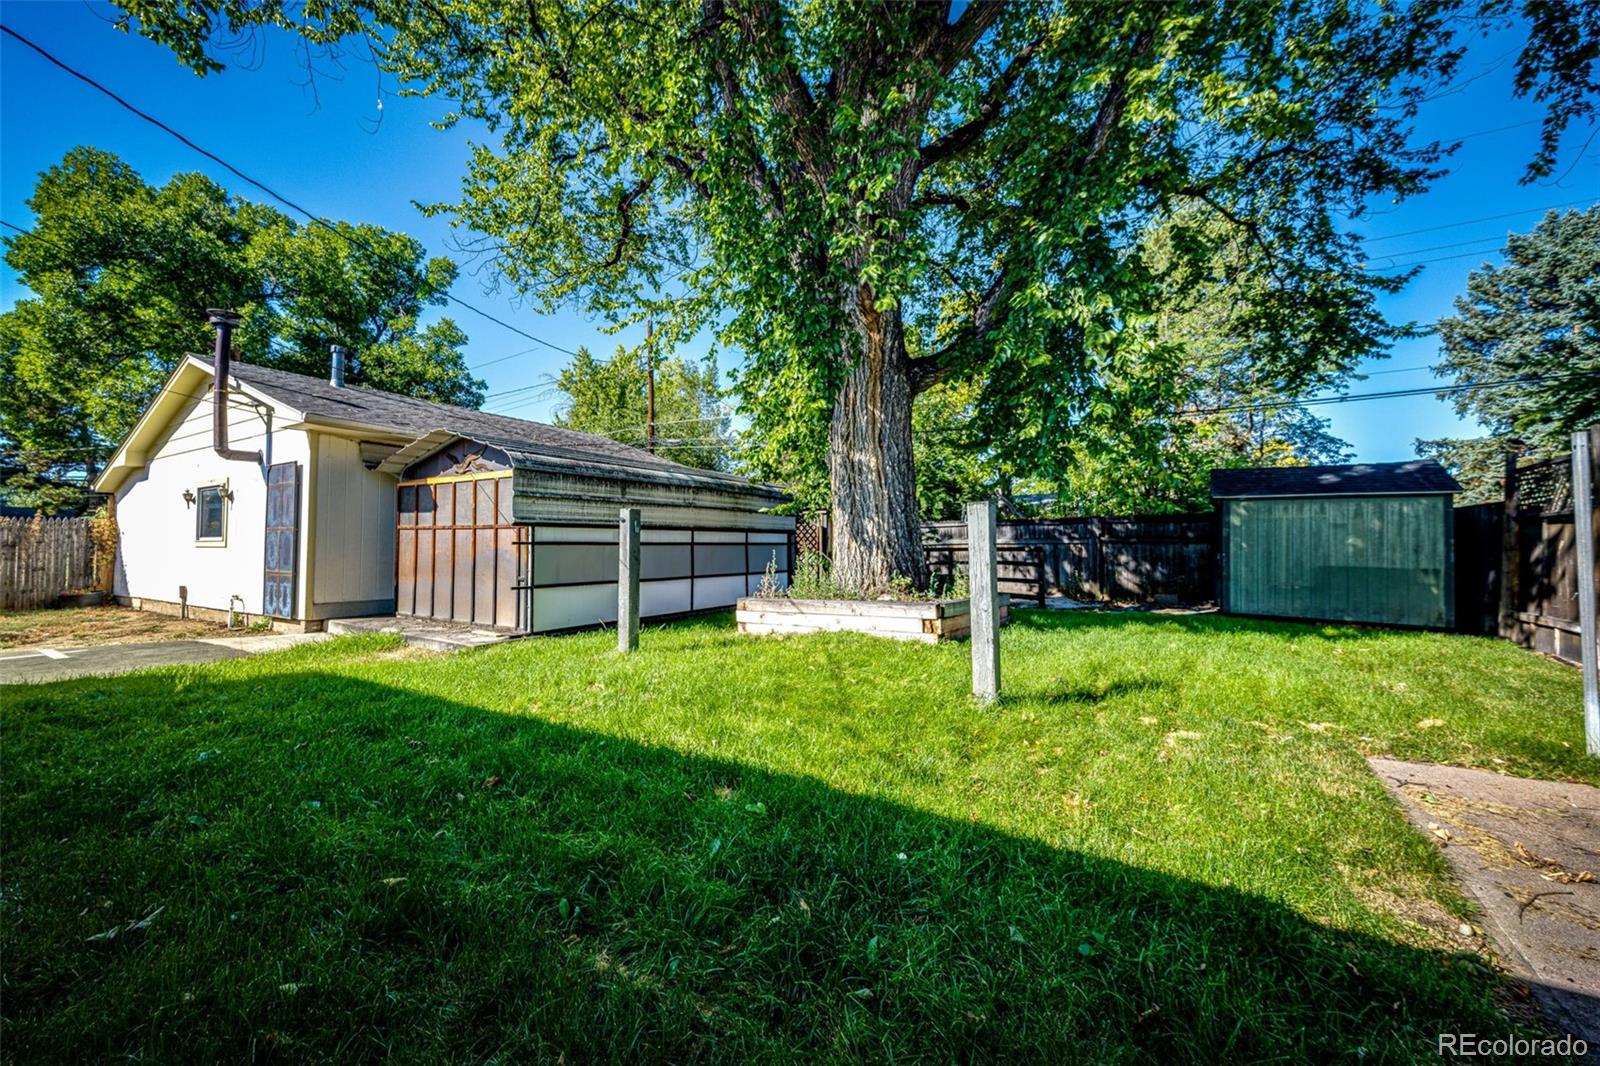
Backyard with a large shade tree, green lawn, detached garage, and storage shed.
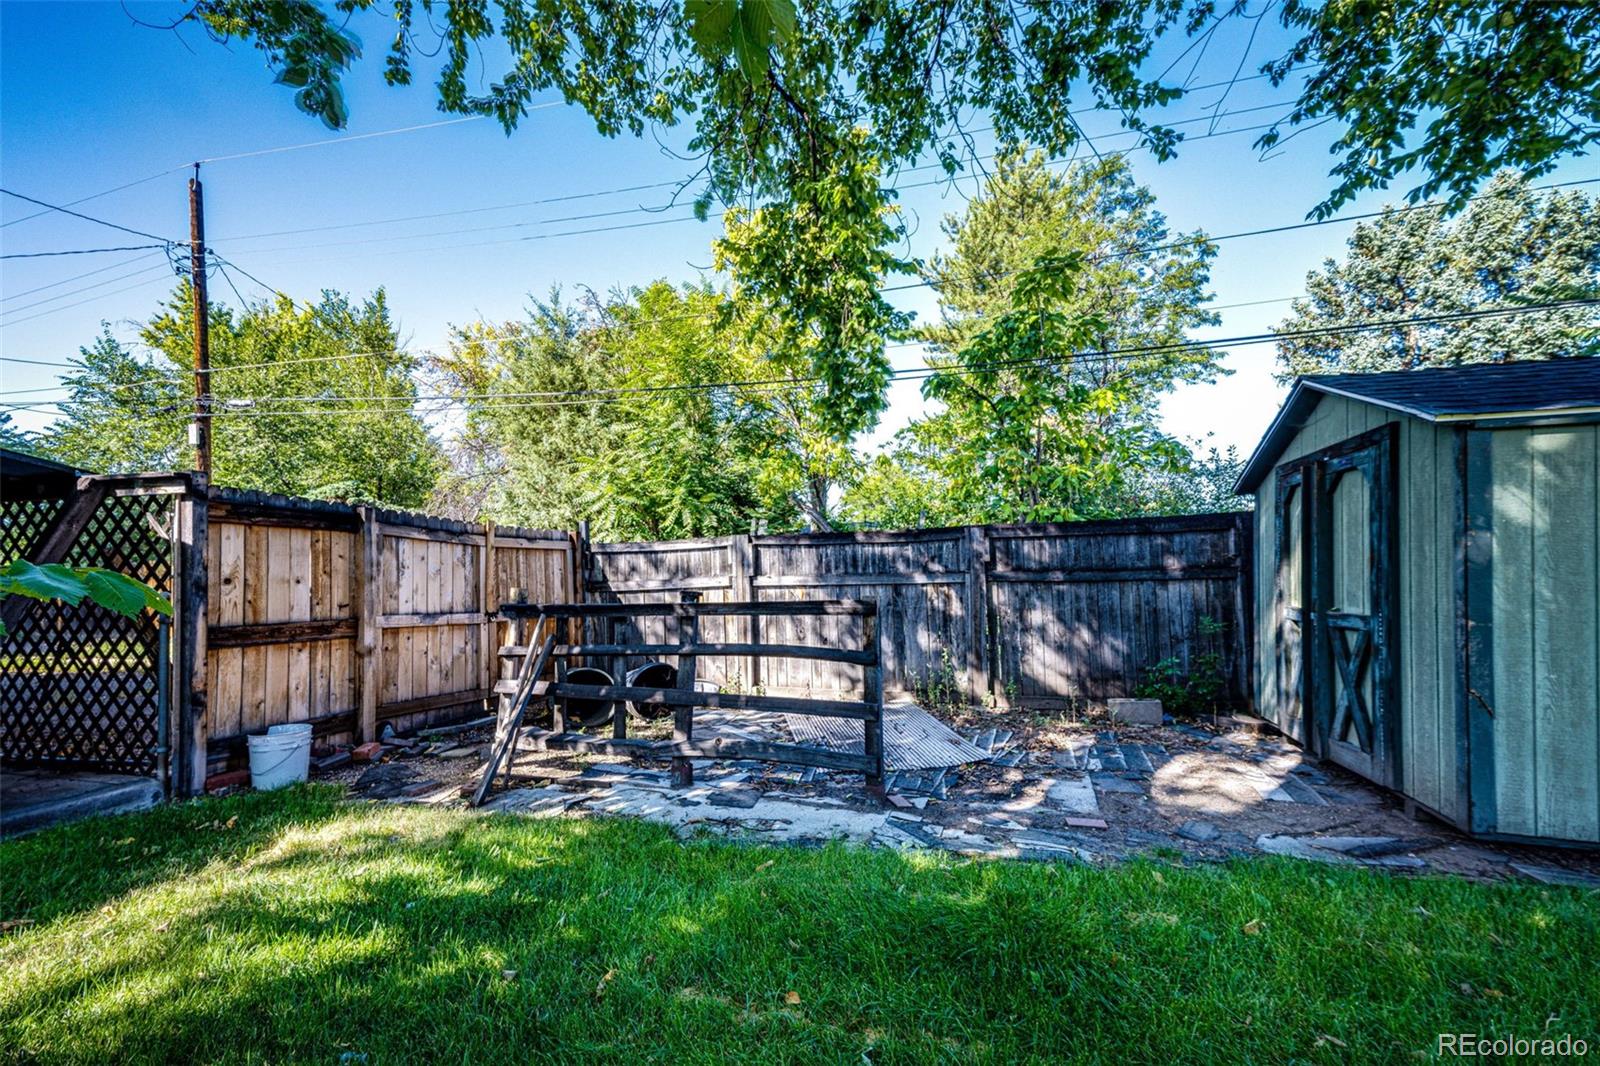
Backyard with a fenced patio, wooden bench, storage shed, and lawn beneath mature trees.
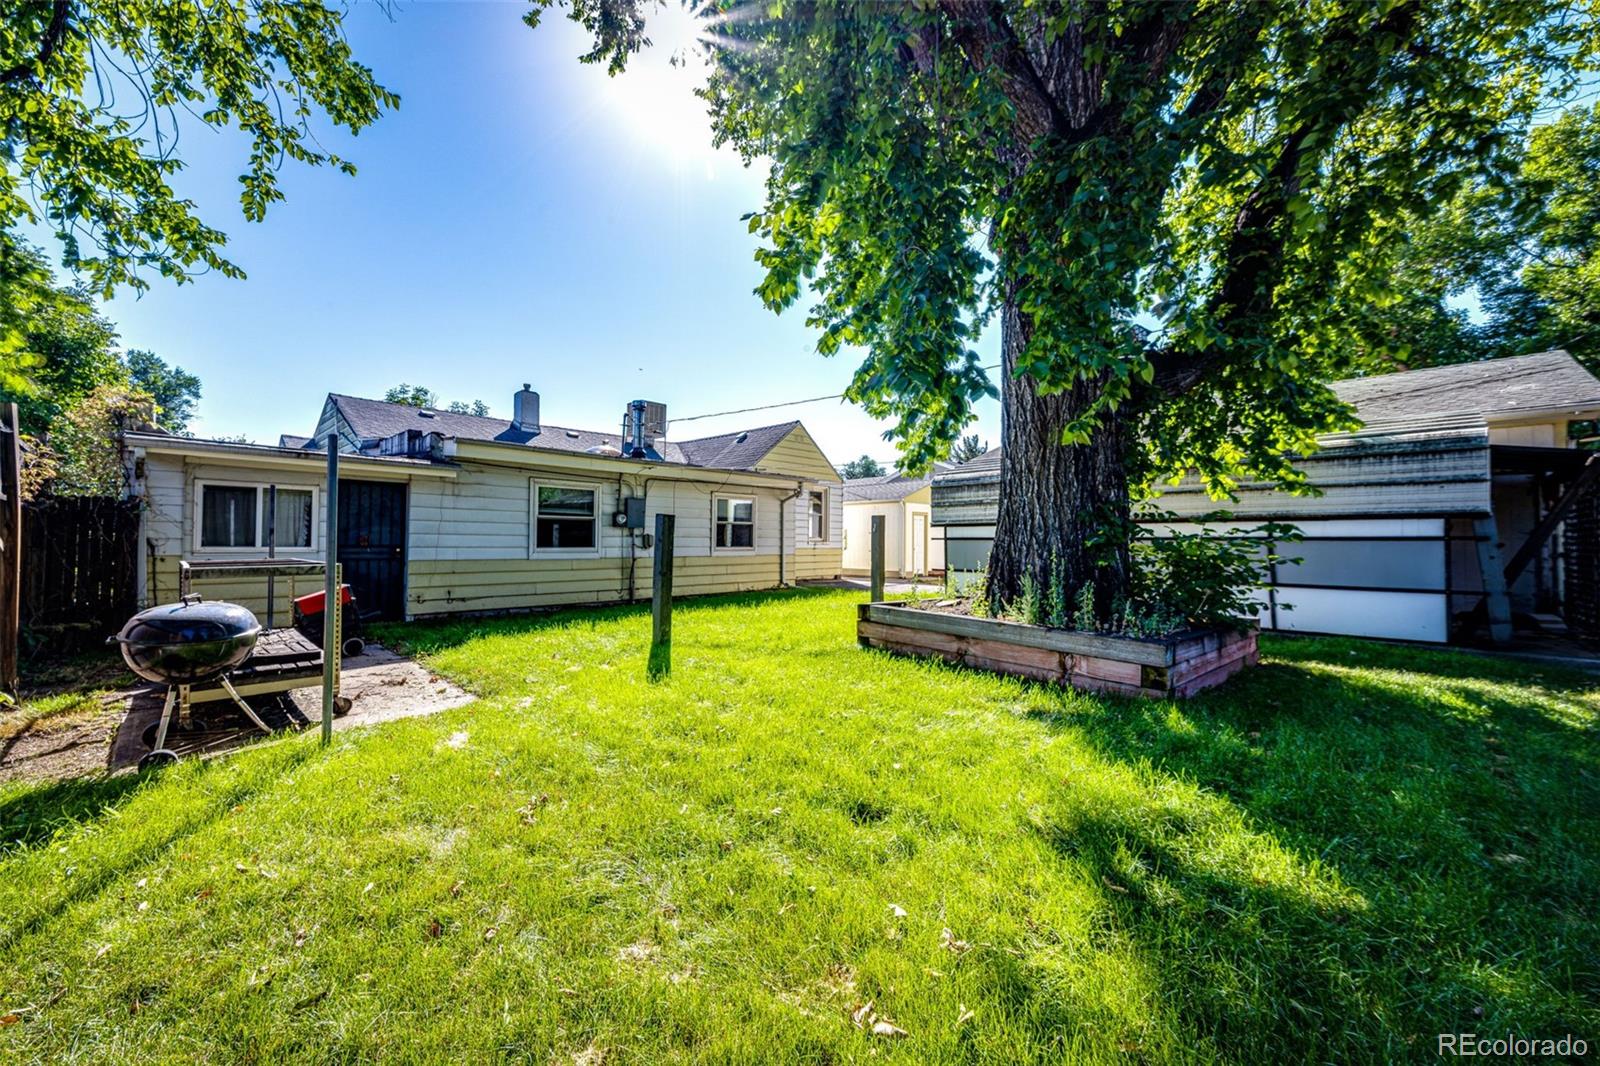
Backyard with a wide lawn, mature tree in a raised planter, and patio grill.
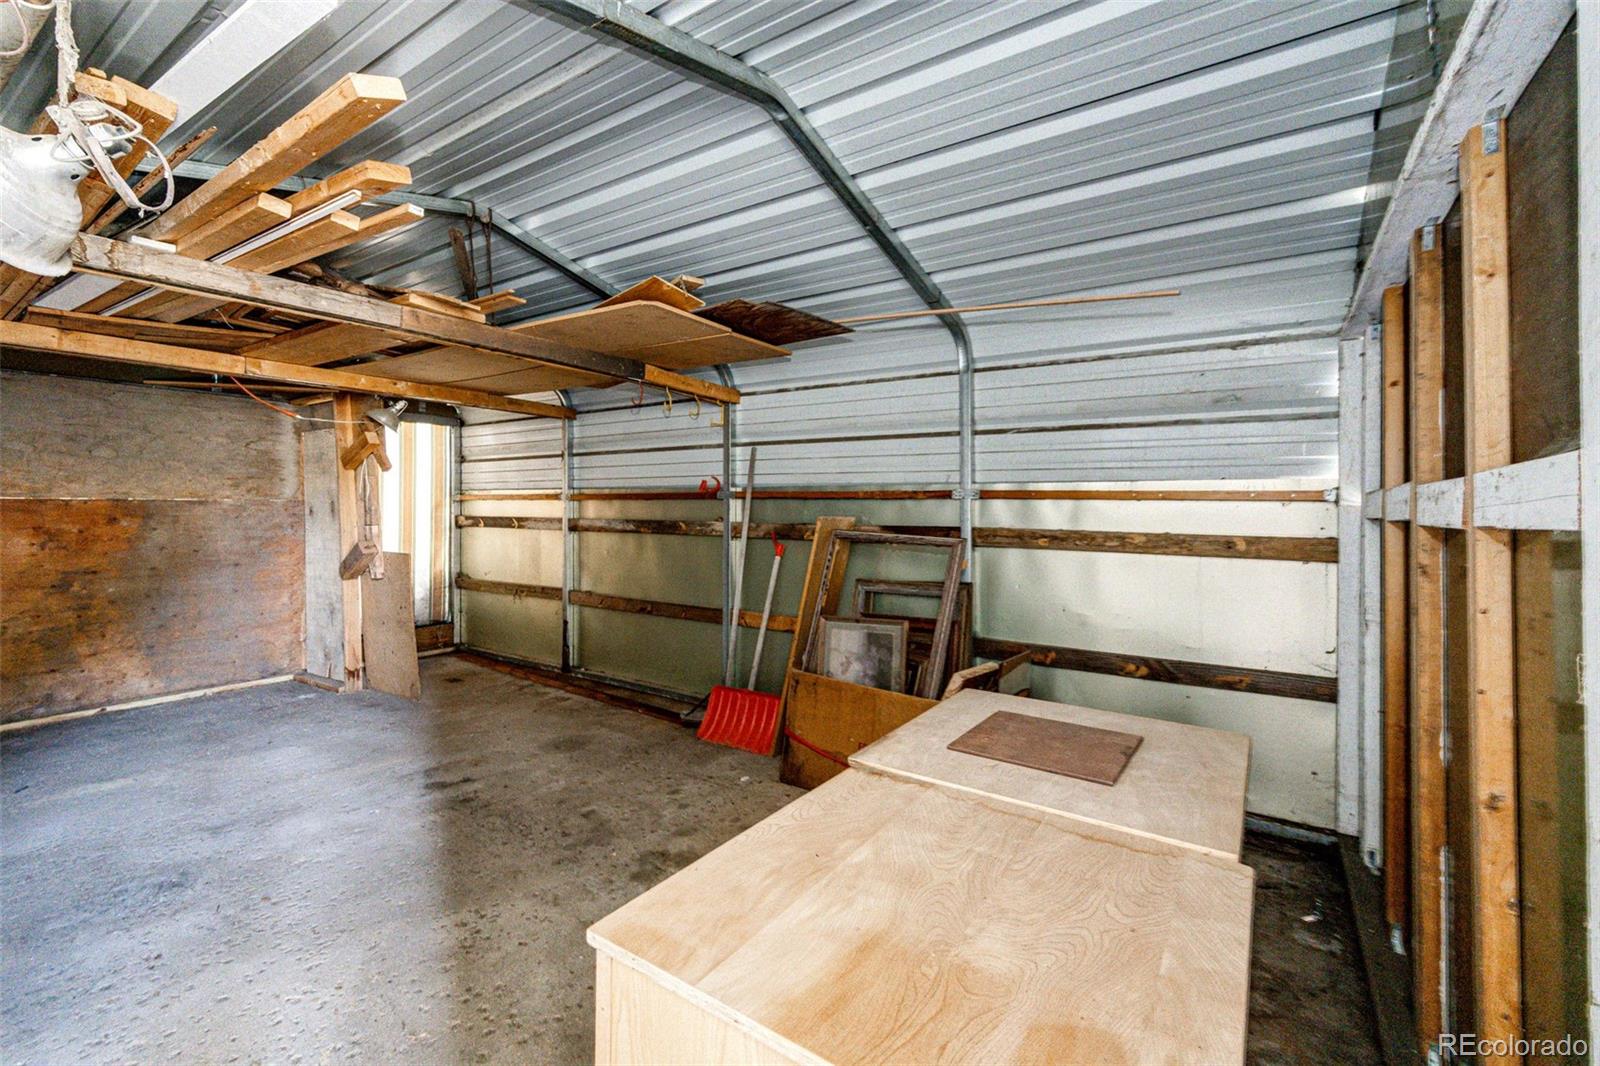
Garage interior with corrugated metal walls, exposed framing, and lumber and materials in storage.
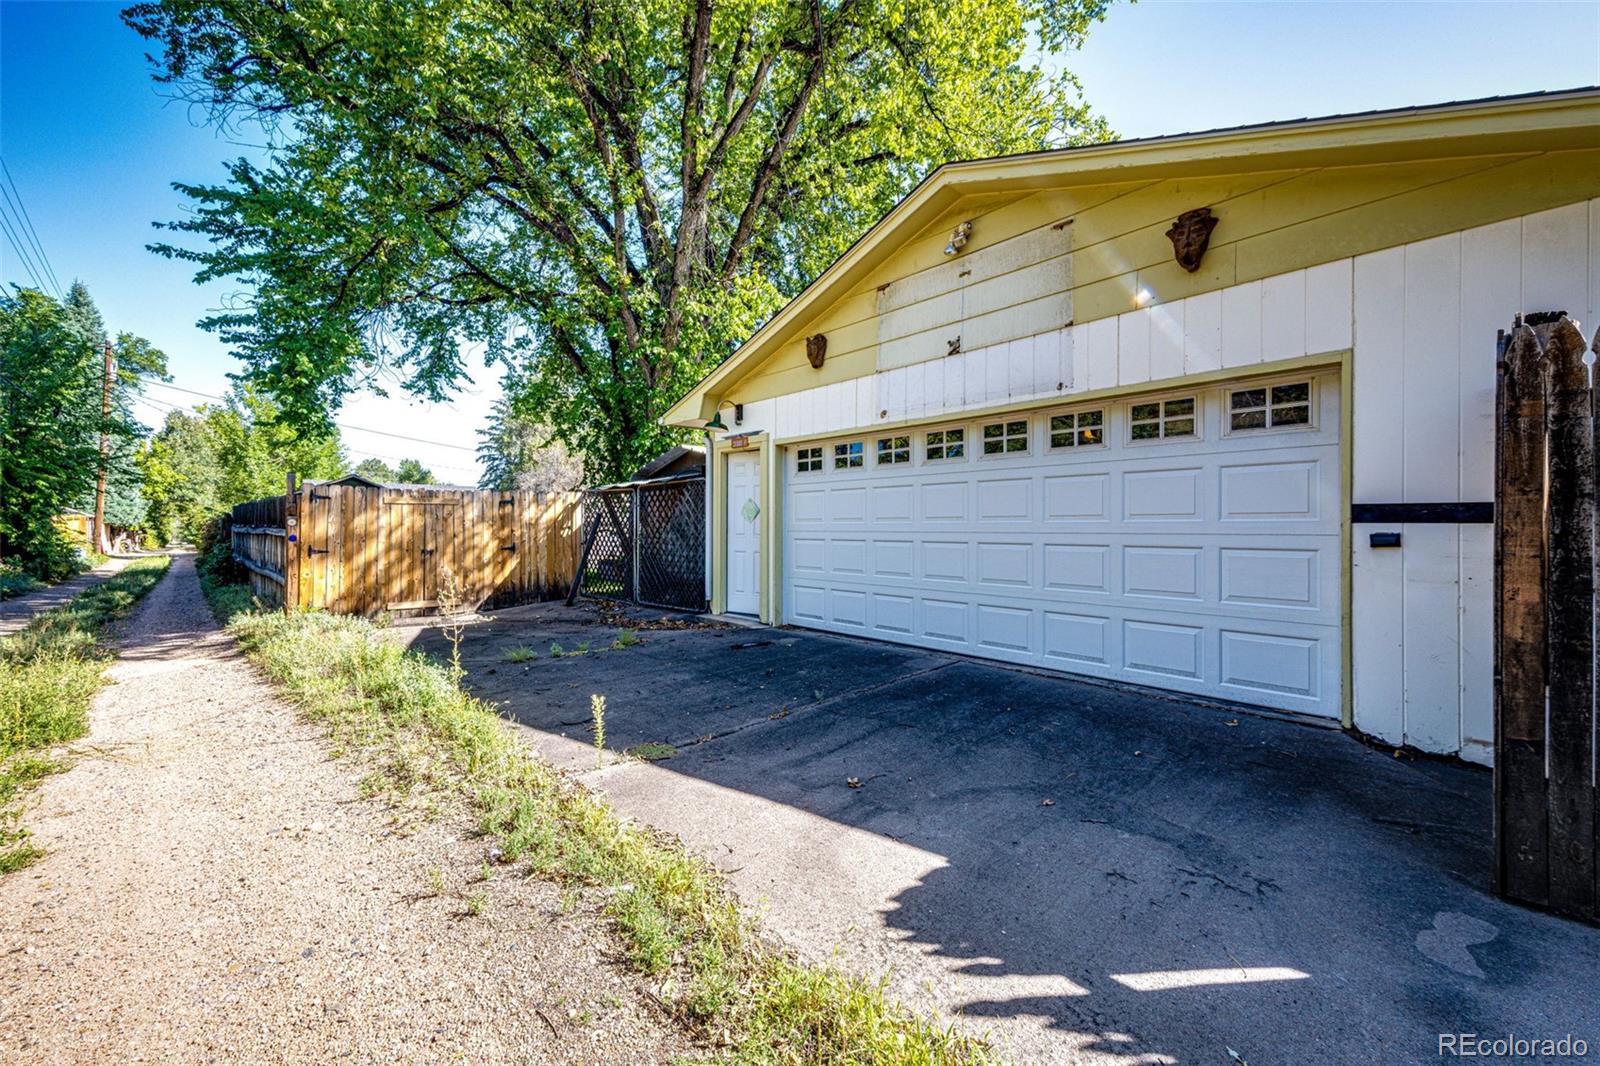
Detached garage with a wide white door, yellow trim, and a gravel alley alongside.
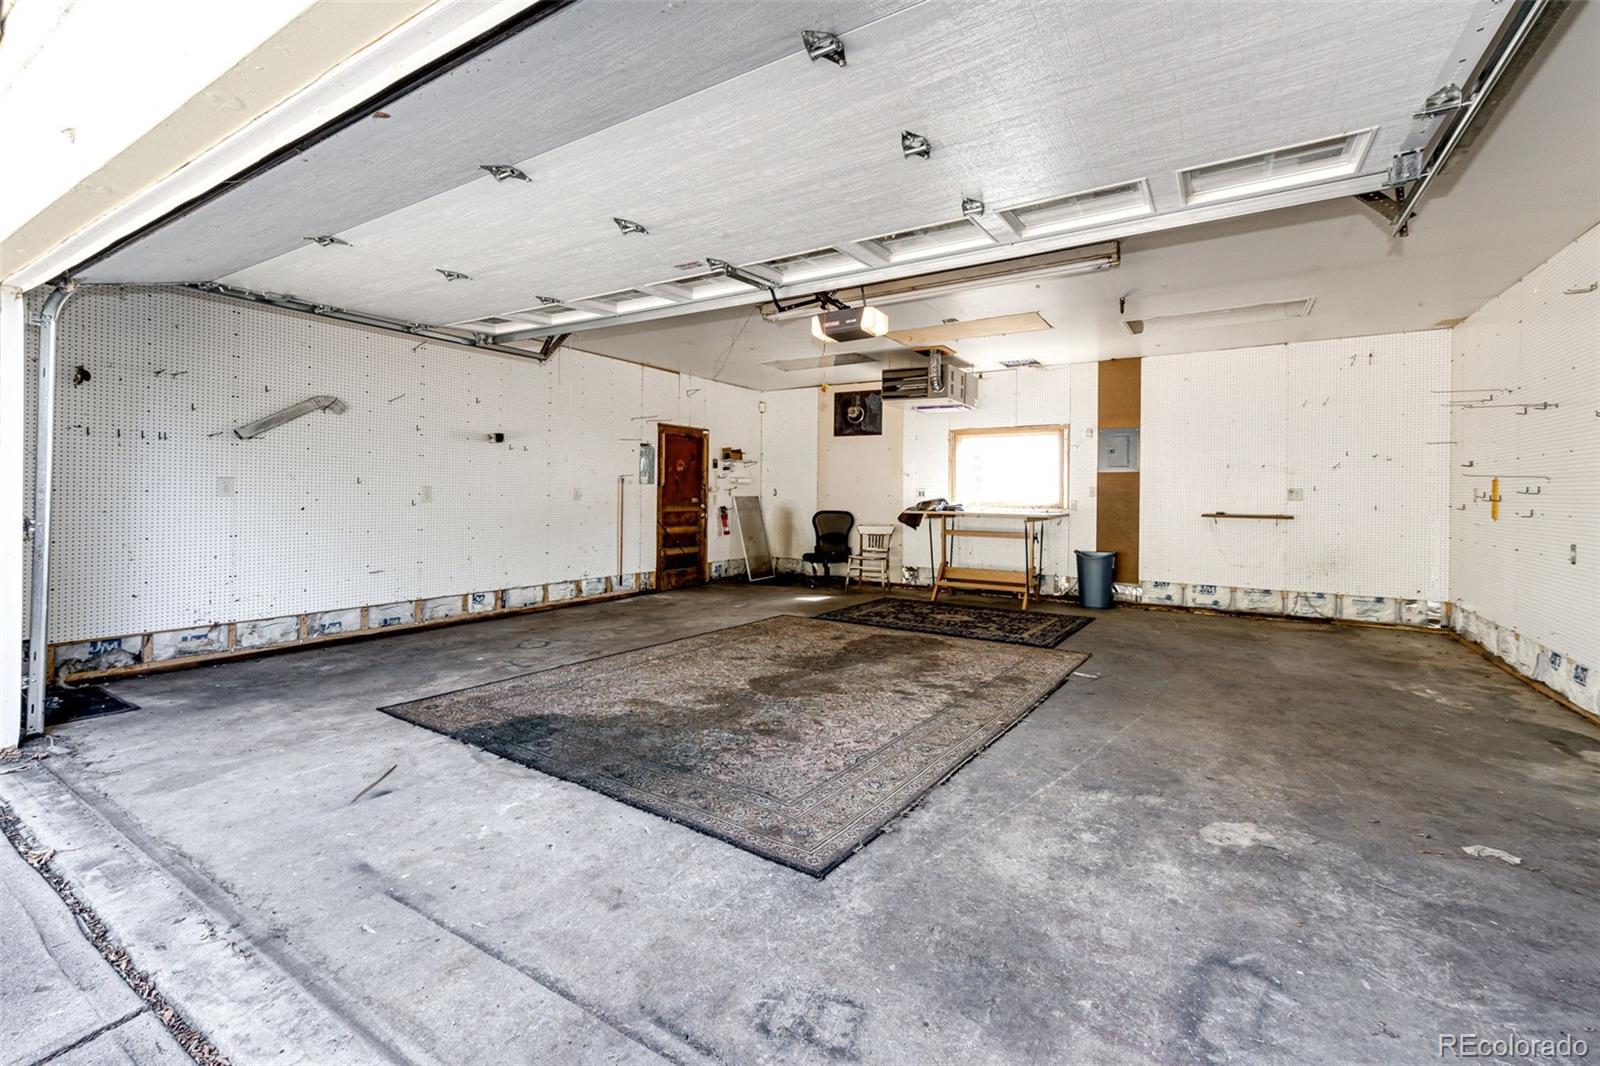
Garage with raised overhead door, concrete floor, pegboard walls, and a rug.
VIEW PHOTOS
$2,200/mo

4855 S Delaware Street

3 Beds 1 Bath 1,160 Sq.Ft. 10,237 Sq.Ft.

Description

Perfect starter home for new families or roommates! Unique floor plan with interesting features throughout.

Upon entering the home you are welcomed in by the living room with wood floors, brick accent wall, and large bay window with window seat. You'll then see the dining room and galley kitchen. The kitchen has all major appliances, including a refrigerator, electric range, microwave and dishwasher. The open family room has wood floors and is perfect for hosting any guest you may have. There are three bedrooms, one of which can make a perfect at home office. As a bonus, this home has not one, but TWO large detached garages so you'll have plenty of space for cars, workshops, storage and more!
Contact our office to view your new home today!

Share Property

Location

4855 S Delaware Street, Englewood, CO 80110

Status

Leased

Date Leased

September 17, 2024
Don Bobeda

Don Bobeda

TITLE

Principal Broker

Property Amenities

Interior
Laundry room In Unit
Appliances Dishwasher, Disposal, Dryer, Microwave, Range, Refrigerator, Tankless Water Heater, Washer
Total Bedrooms: 3
Three-Quarter Bathrooms: 1
Other Interior Features Ceiling Fan(s)
Area & Lot
Total area 1,160 Sq.Ft.
Lot Area 10,237 Sq.Ft.
Living area 1,160 Sq.Ft.
MLS® ID 9252772
Year Built 1947
School District Englewood 1
High School Englewood
Middle School Englewood
Elementary School Clayton
Type Residential
Status Leased
Exterior
Stories 1
Air conditioning Evaporative Cooling
Heat type Forced Air
Garage Space 4.0
Other Exterior Features Private Yard, Rain Gutters
Parking Storage
Finance
Lease Price $2,200/mo
Lease Term 12 Months

Work With Us

We pride ourselves in providing personalized solutions that bring our clients closer to their dream properties and enhance their long-term wealth.