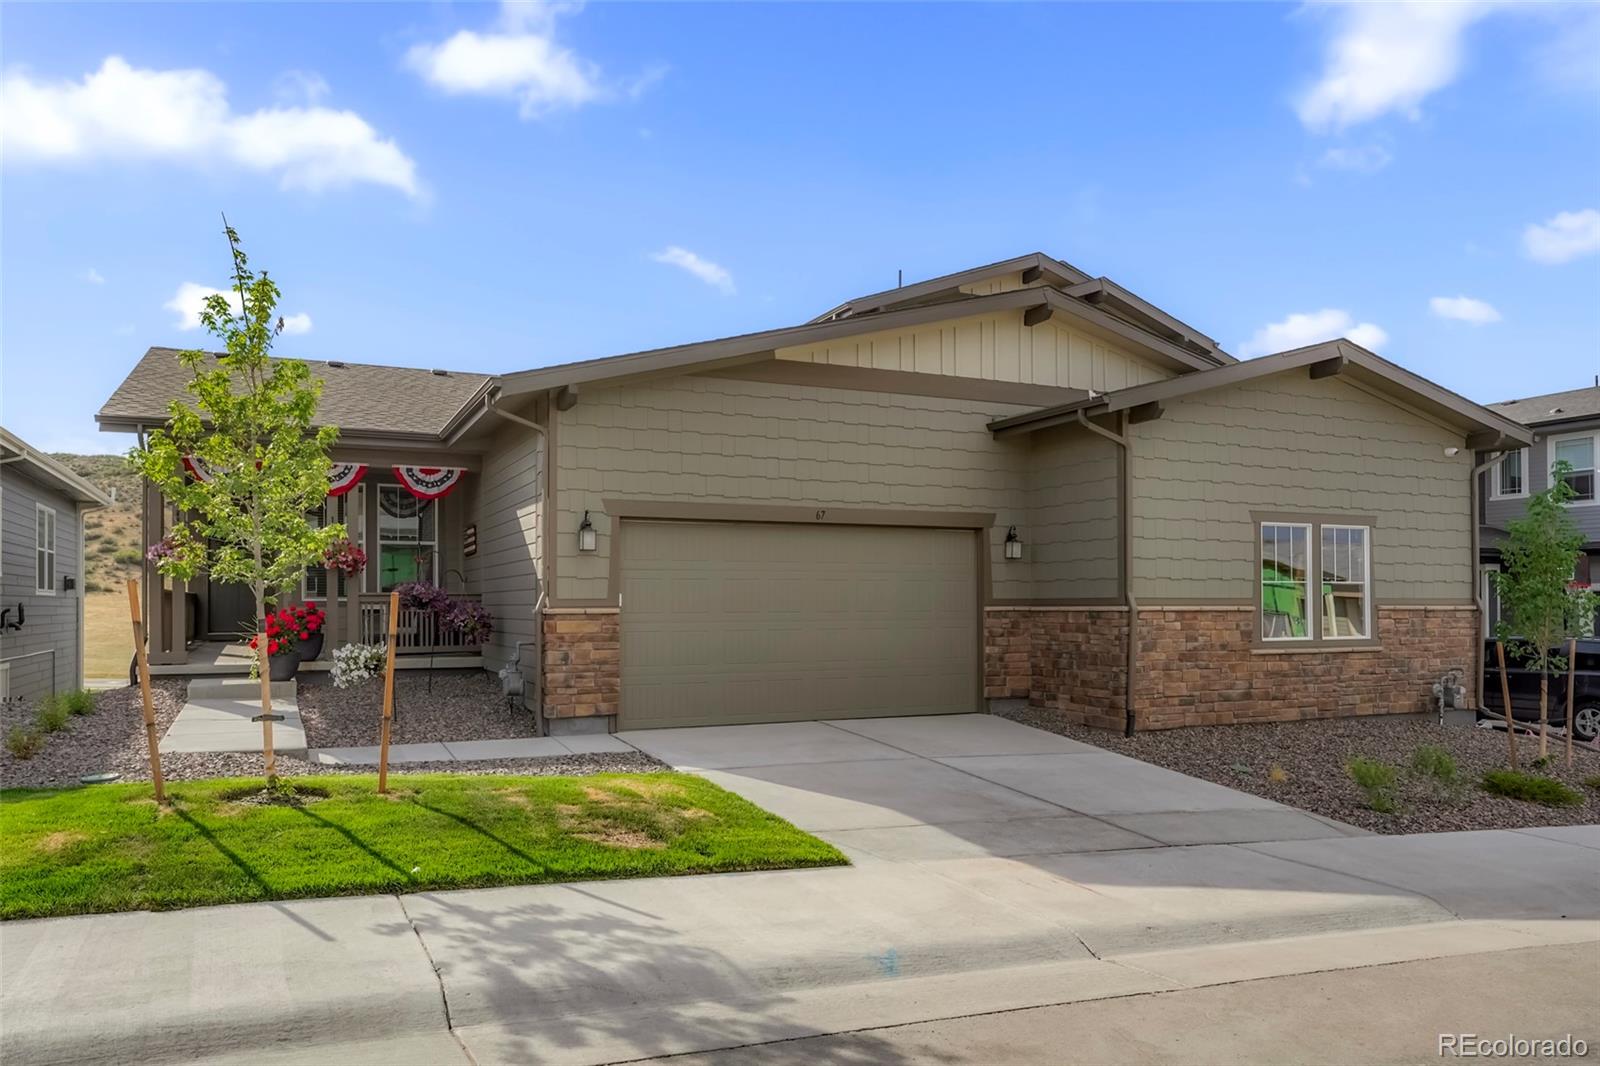
Tan single-story house with a two-car garage, stone facade, and small front lawn.
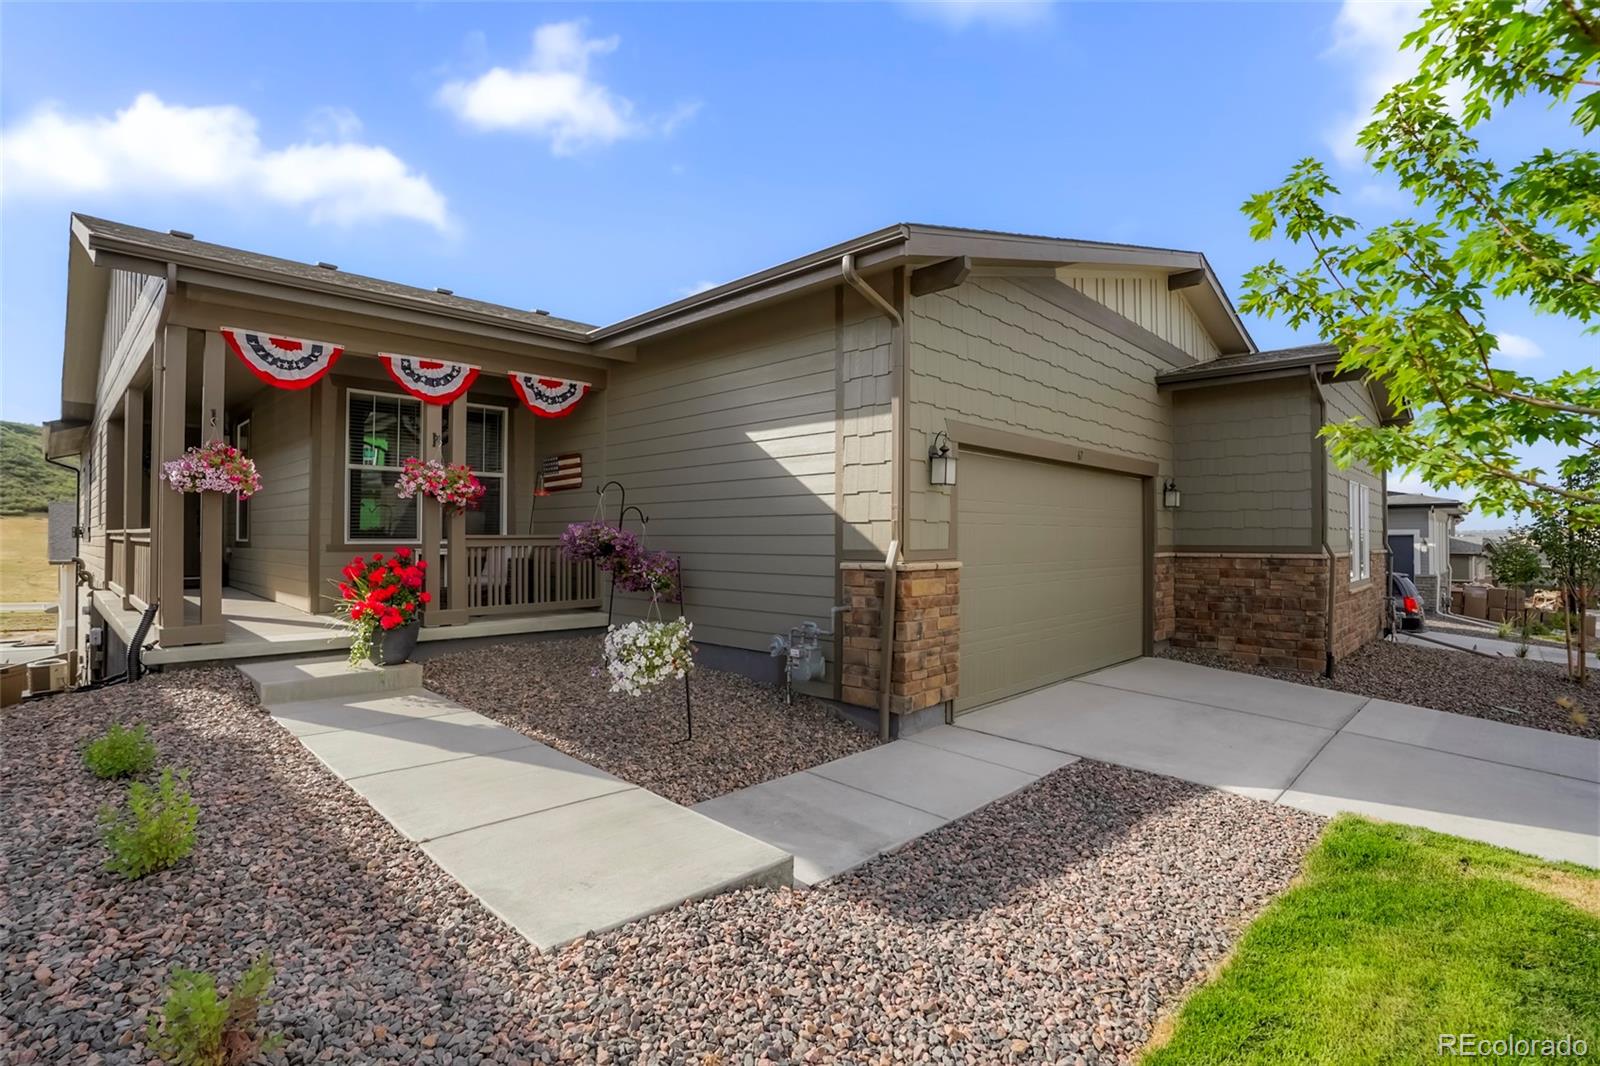
Gray single-story home with a covered porch, two-car garage, flower baskets, and patriotic bunting.
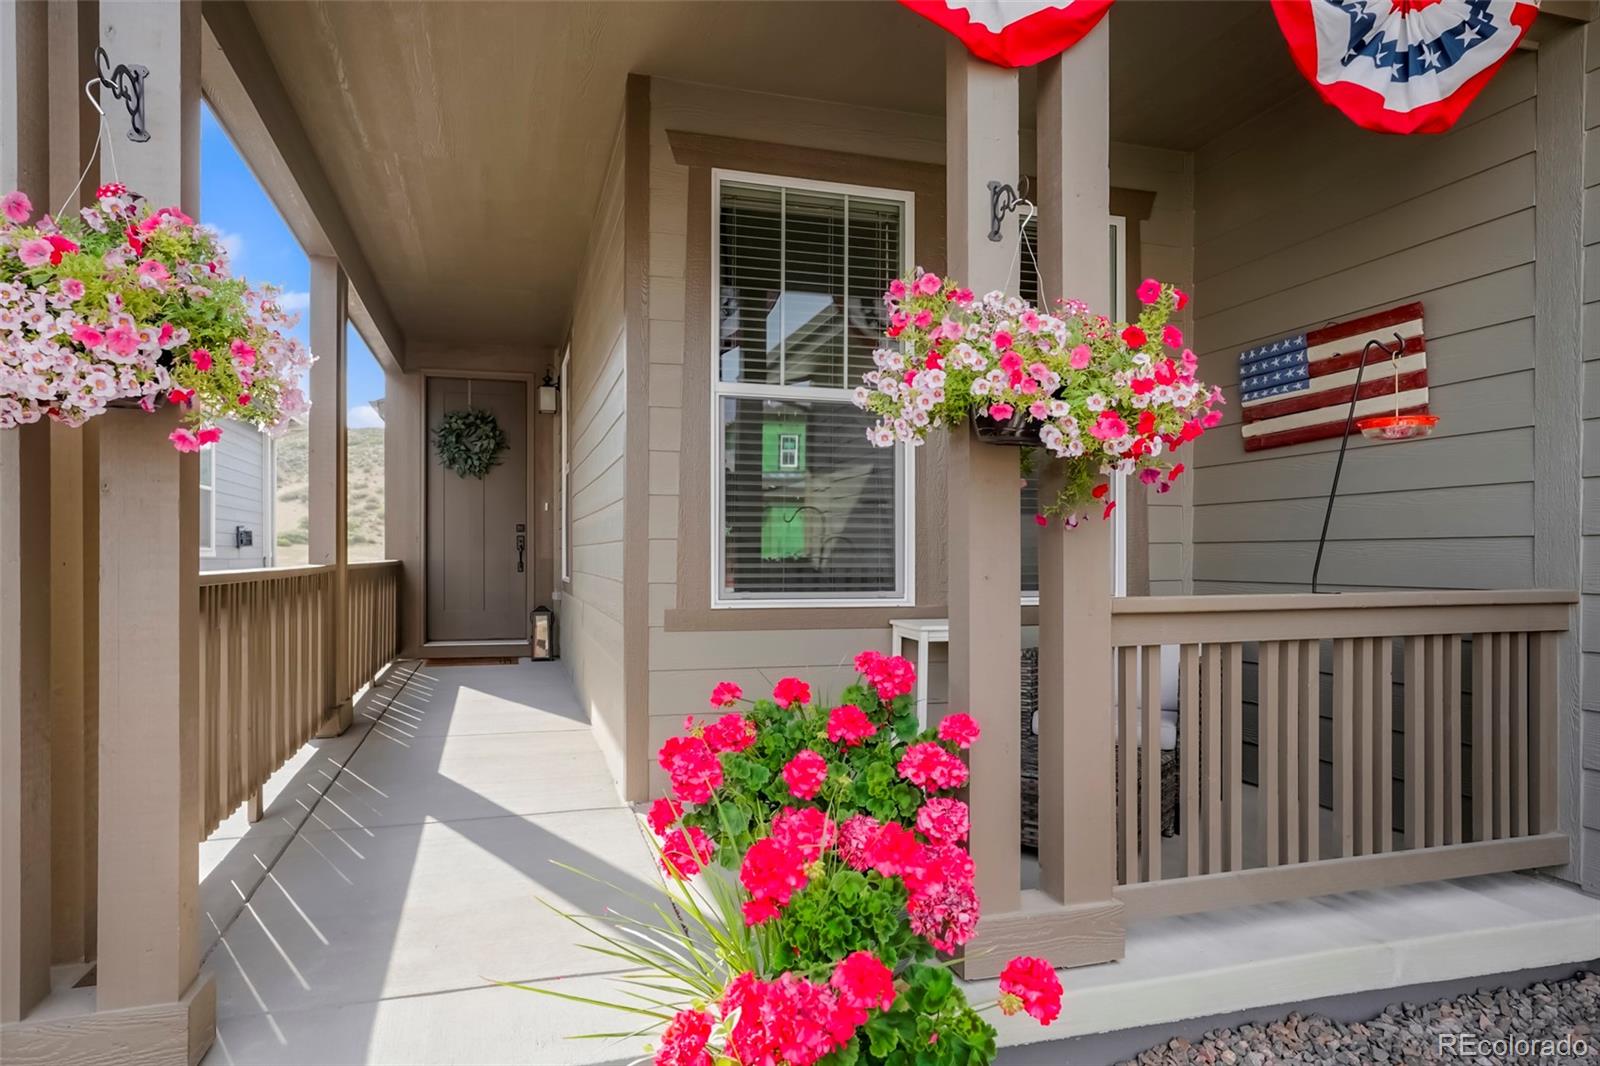
Covered front porch with hanging flower baskets, patriotic bunting, and a walkway to the entry.
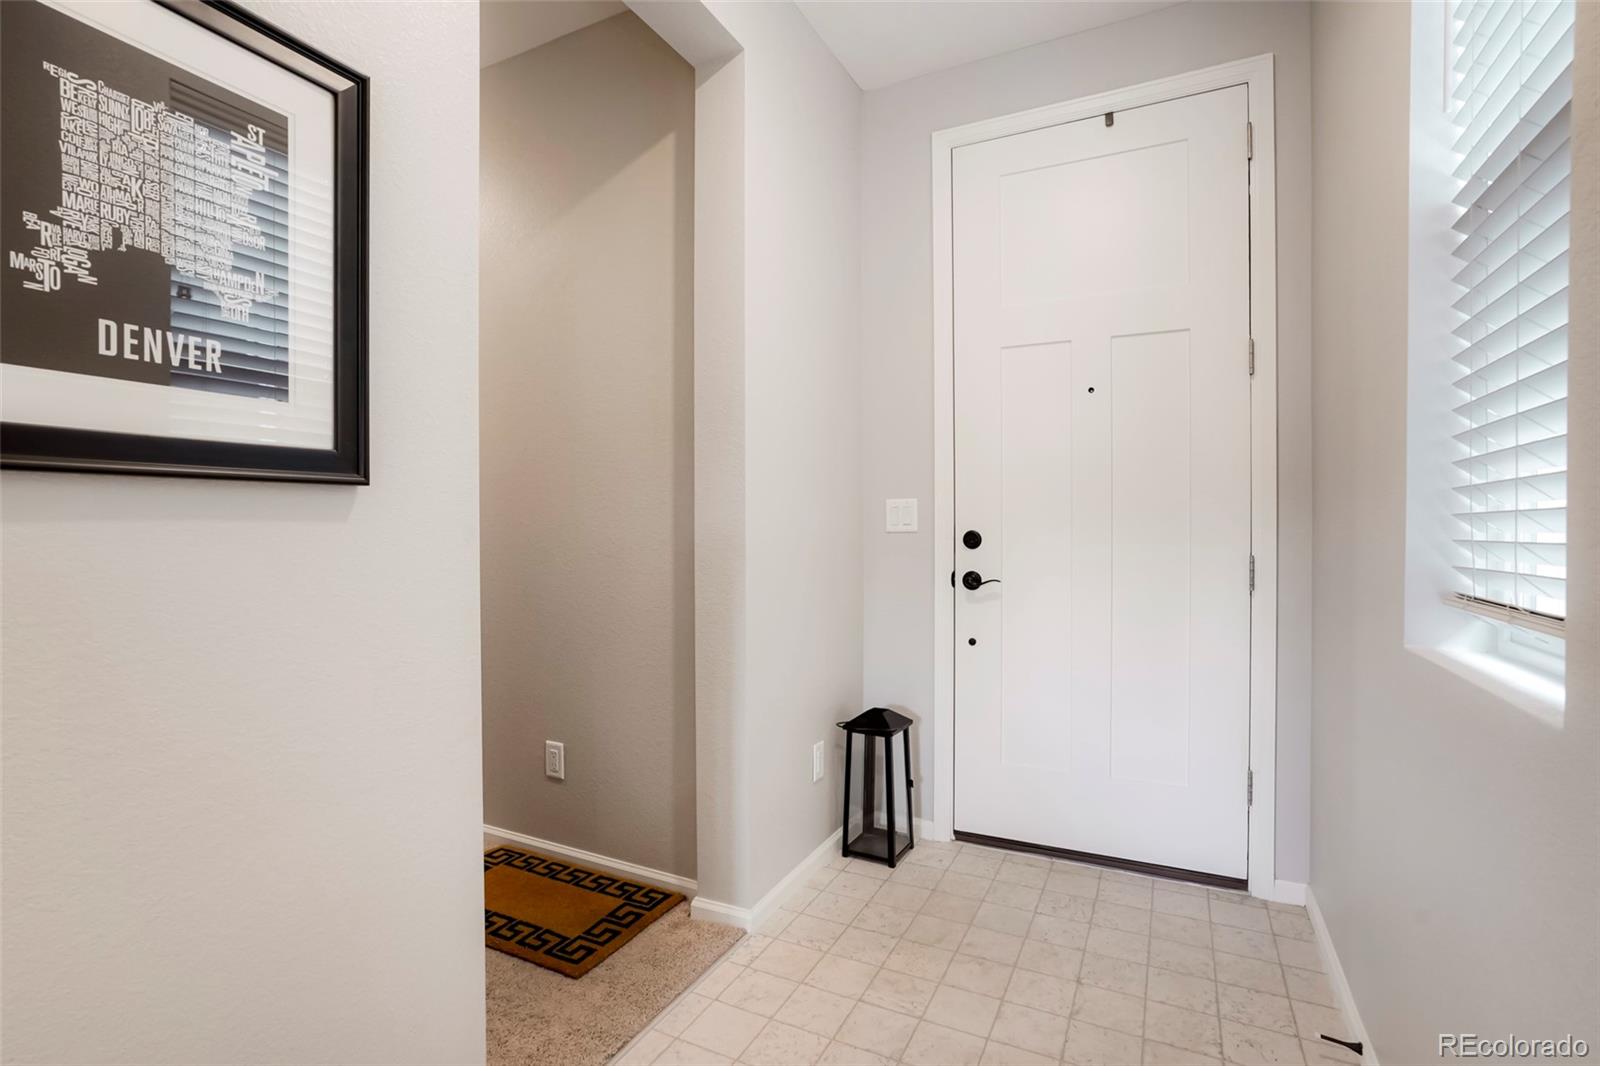
Entryway with a white front door, tiled floor, and framed Denver print.
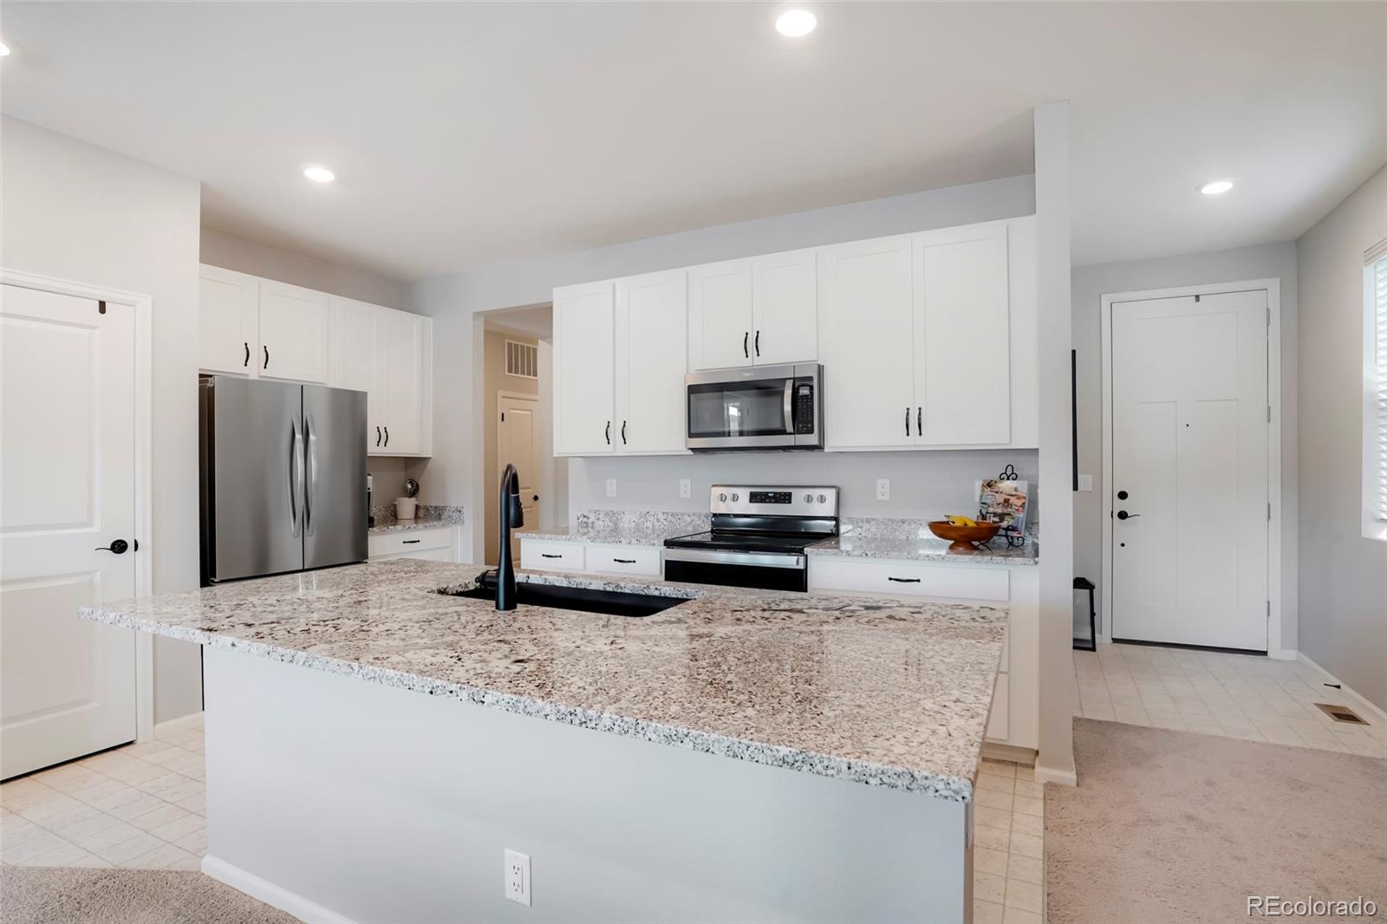
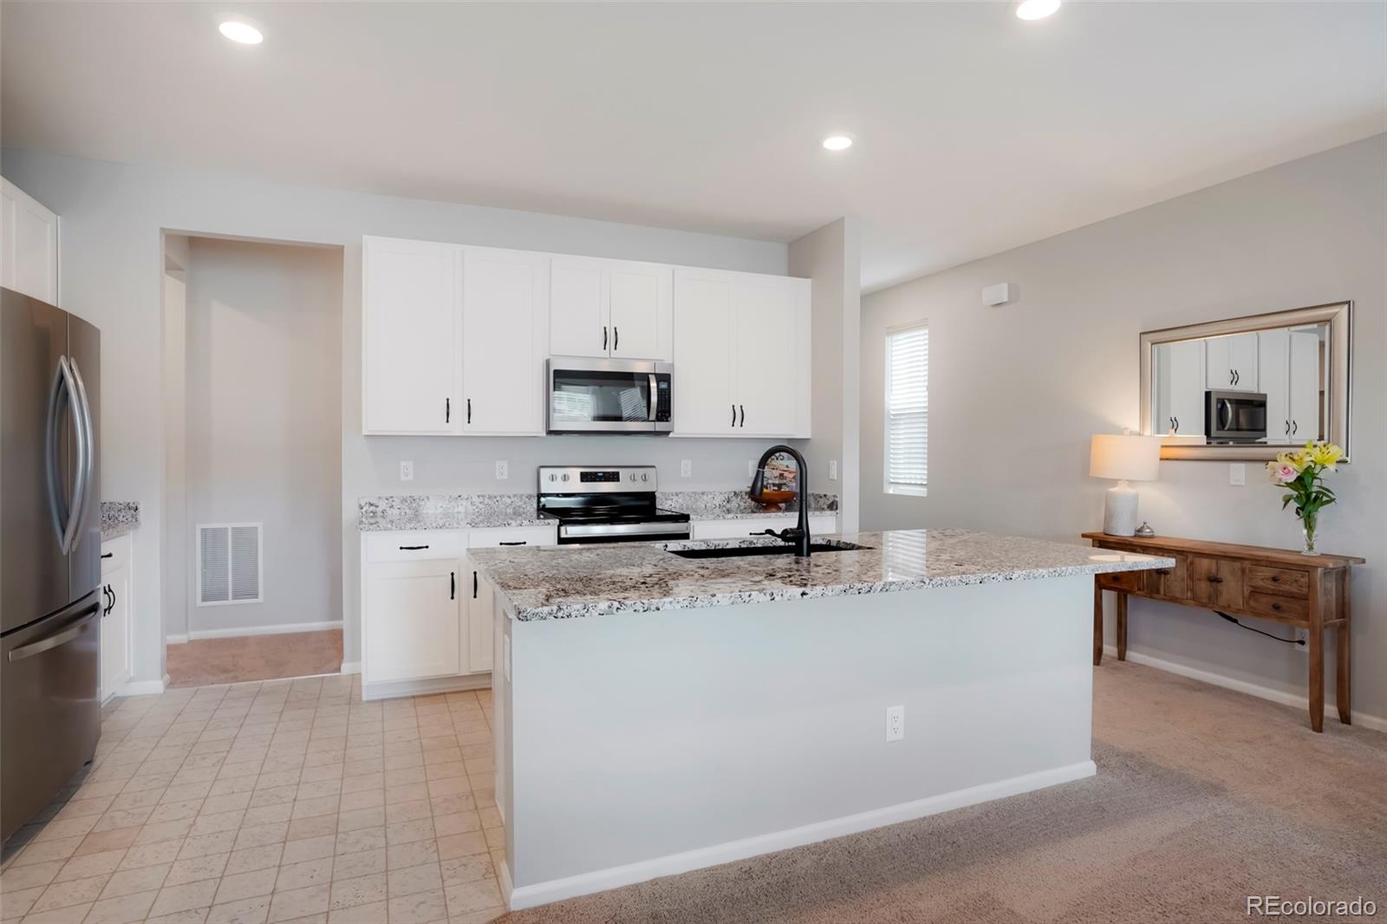
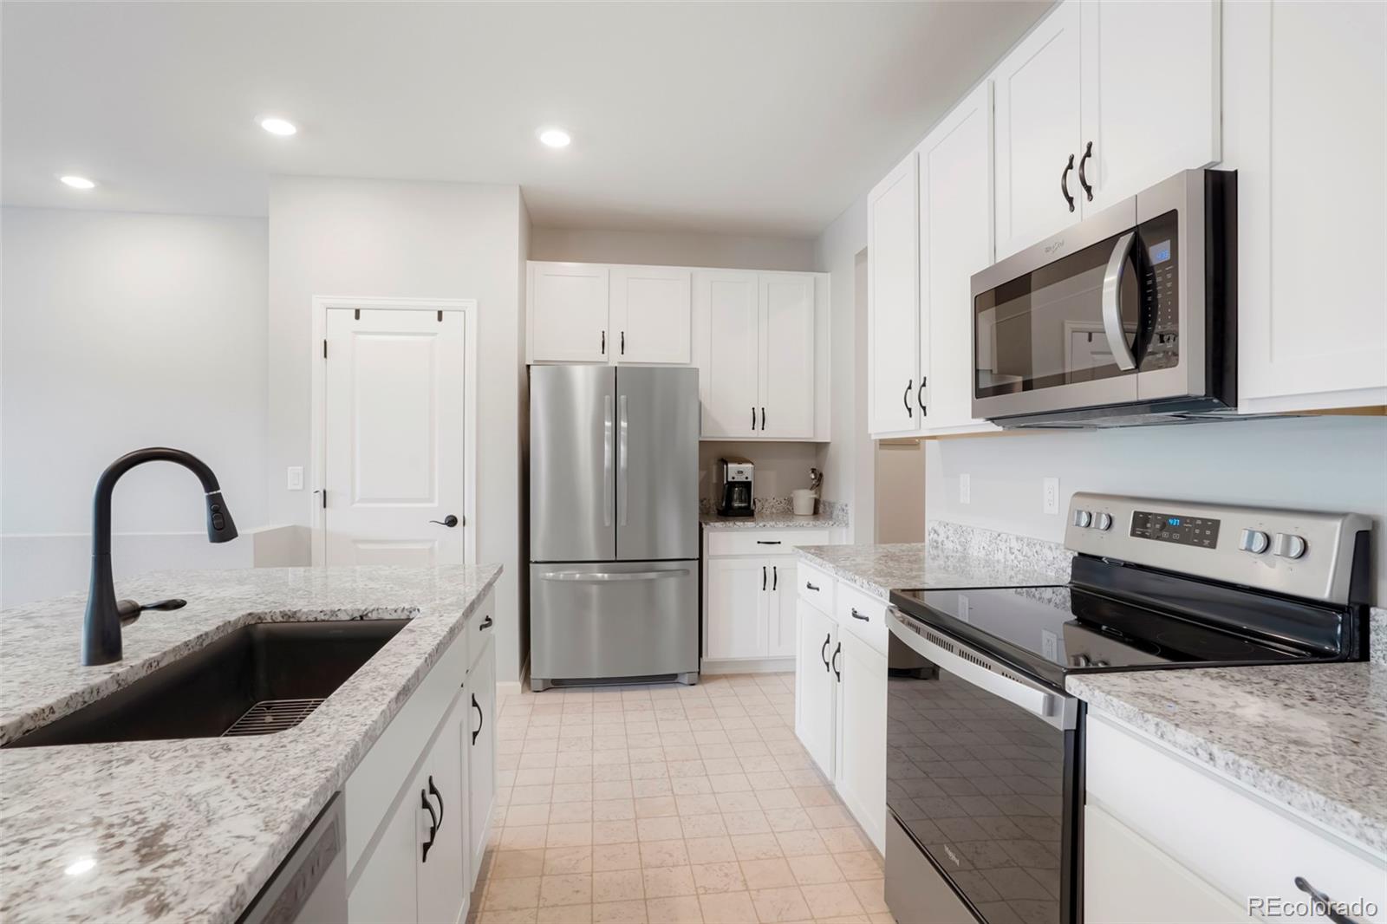
Kitchen with white cabinetry, stainless steel appliances, and a large granite island.
Kitchen with white cabinets, stainless appliances, and a large granite island with a black faucet.
Kitchen with white cabinets, stone counters, stainless steel appliances, and a large sink island.
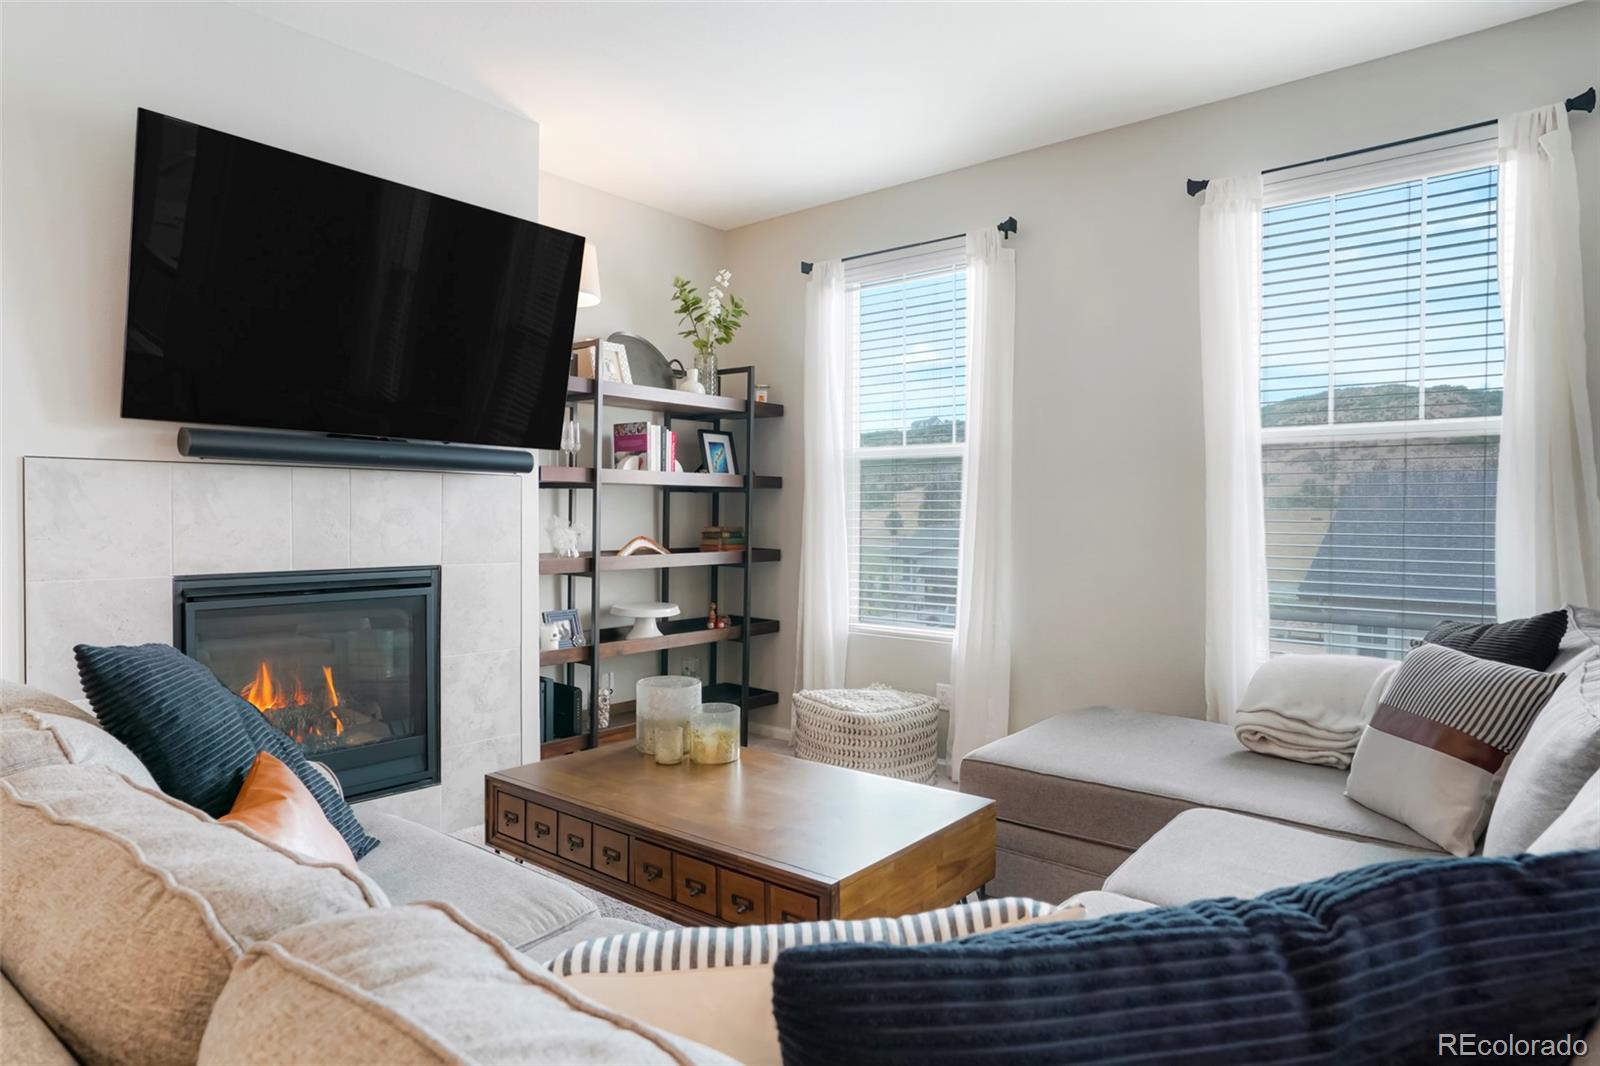
Living room with a tiled fireplace, wall-mounted TV, and large windows overlooking hills.
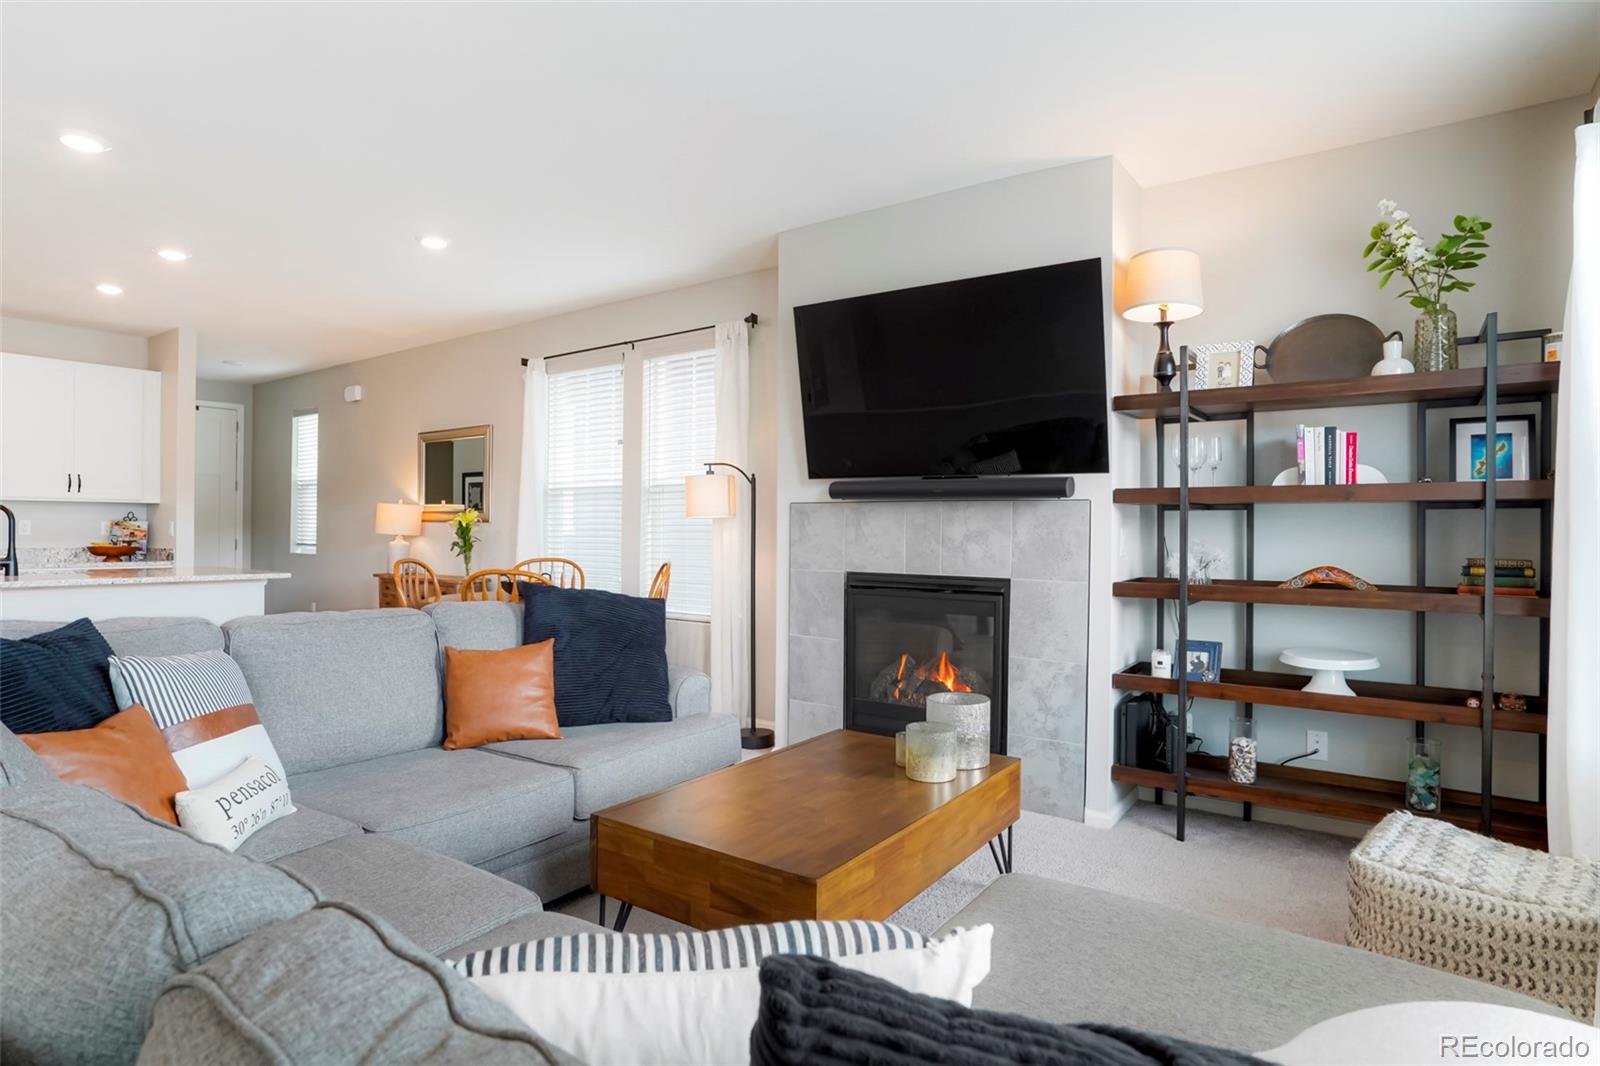
Staged living room with a gray sectional, tiled fireplace, mounted TV, and open shelving.
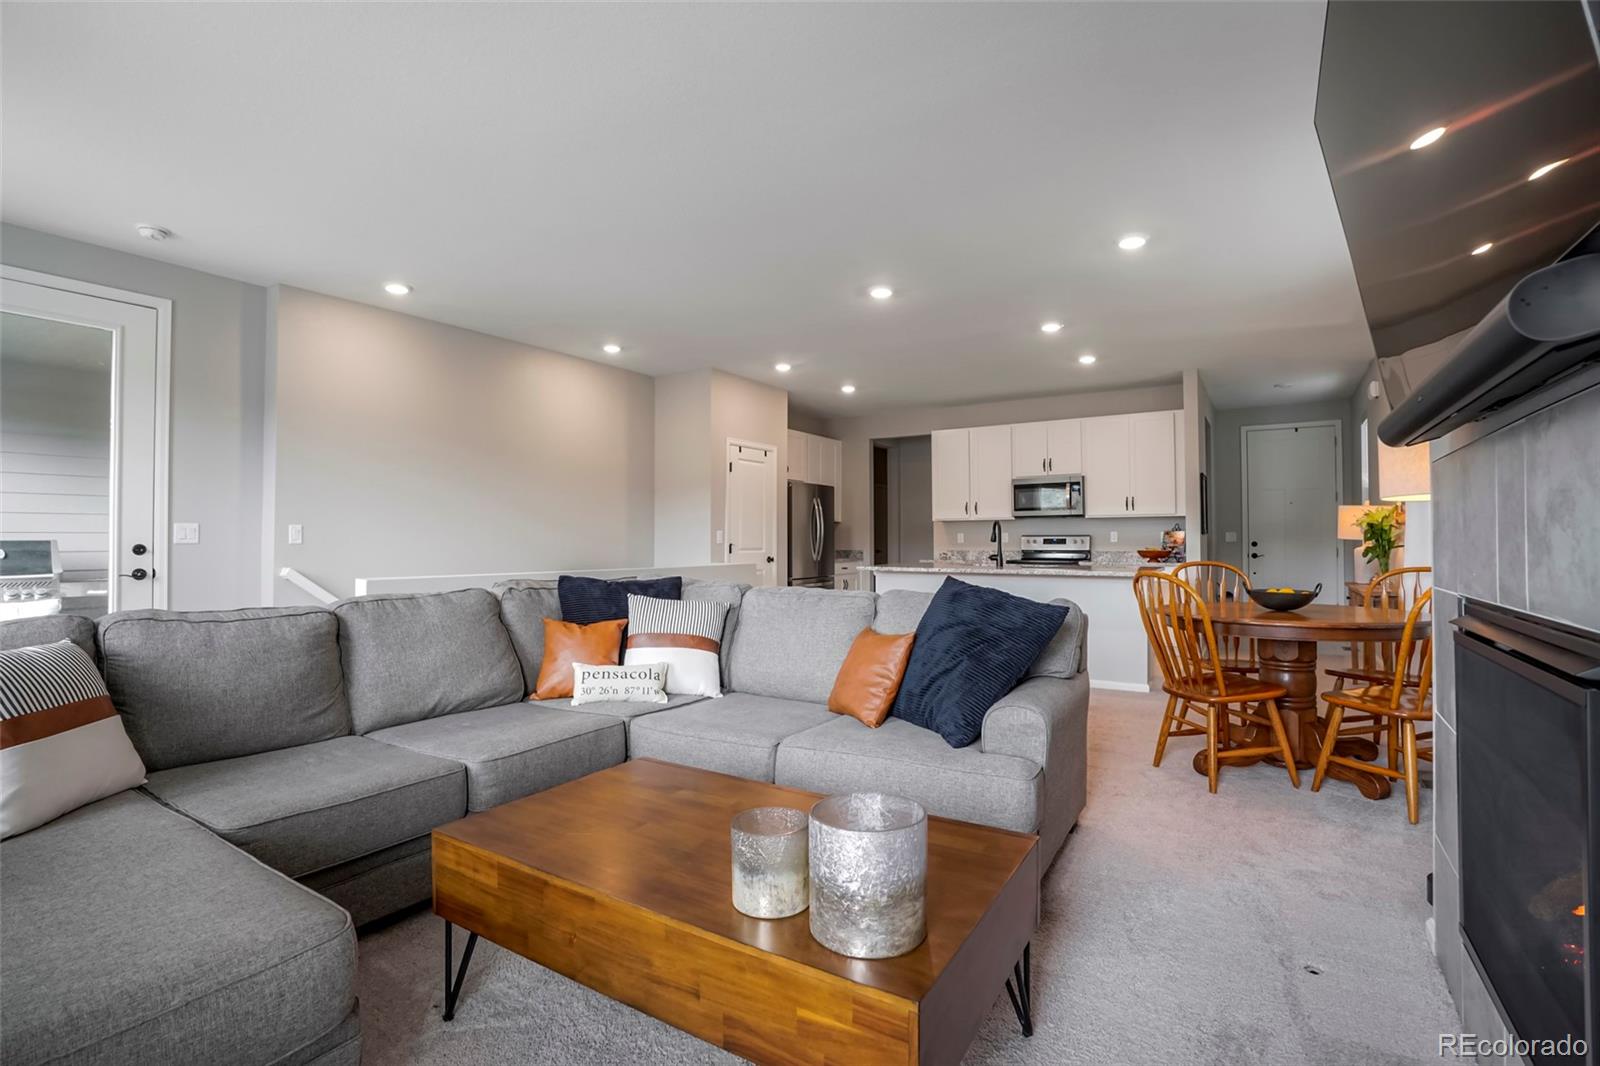
Open-plan living room with a gray sectional, adjoining dining area, and white kitchen.
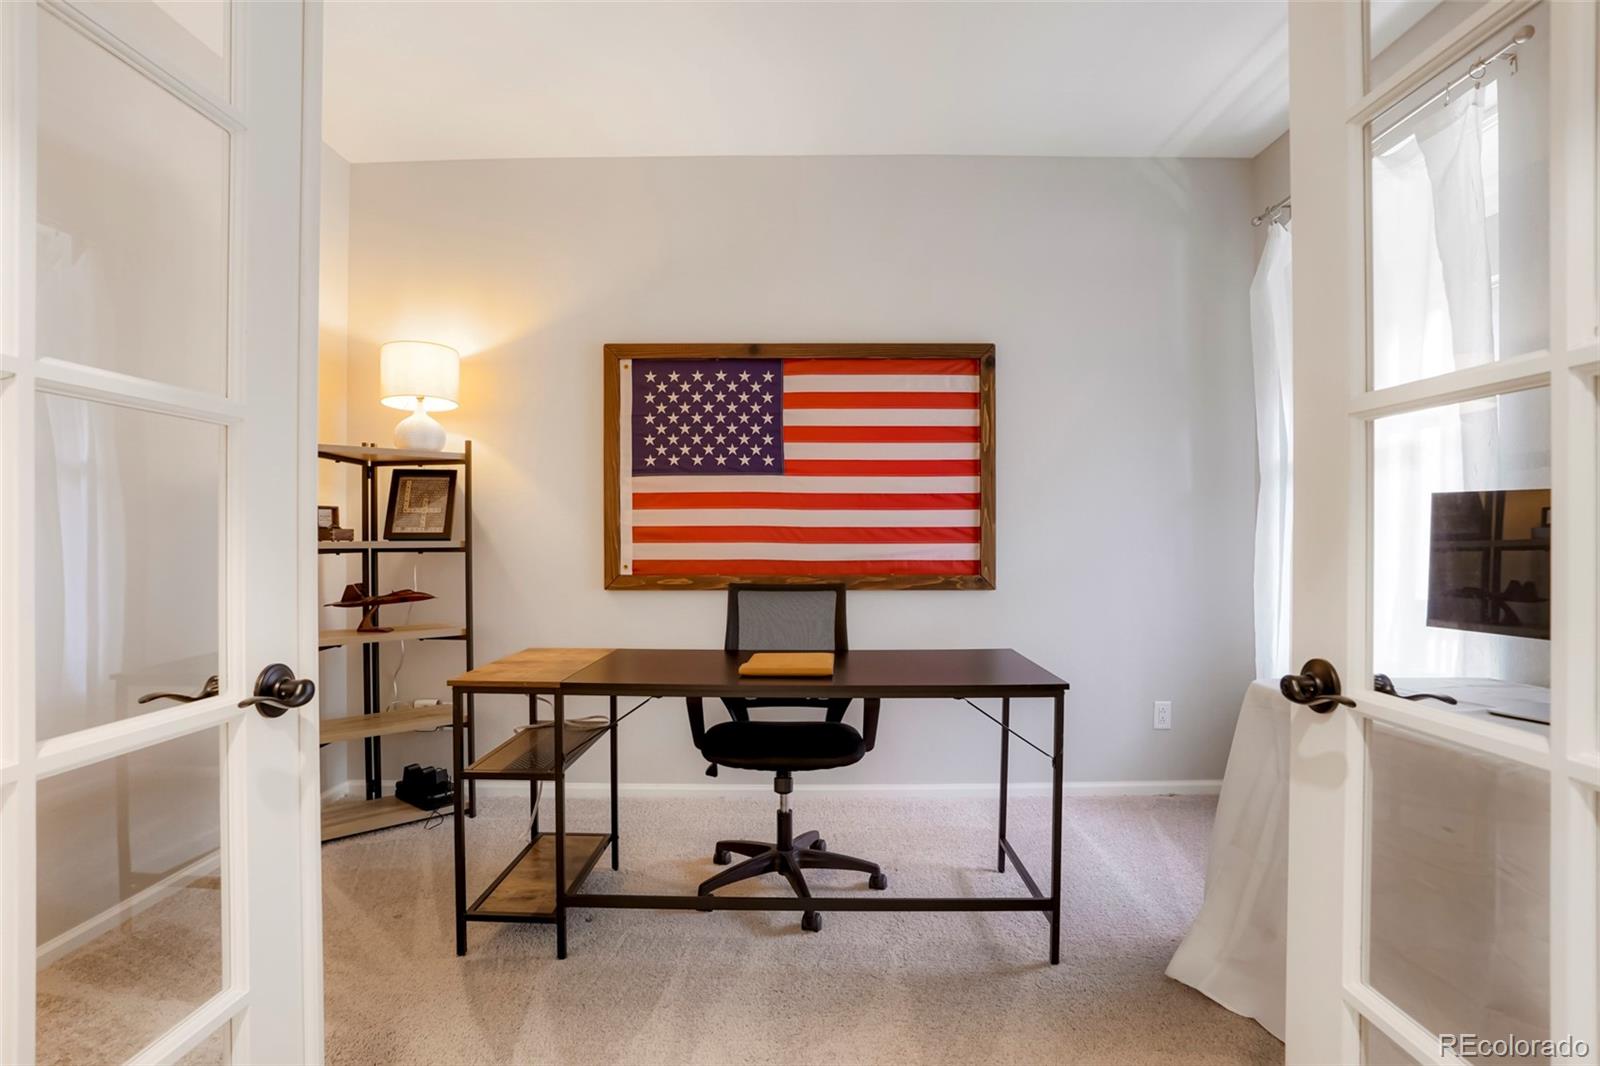
Home office with a desk and framed American flag, viewed through open French doors.
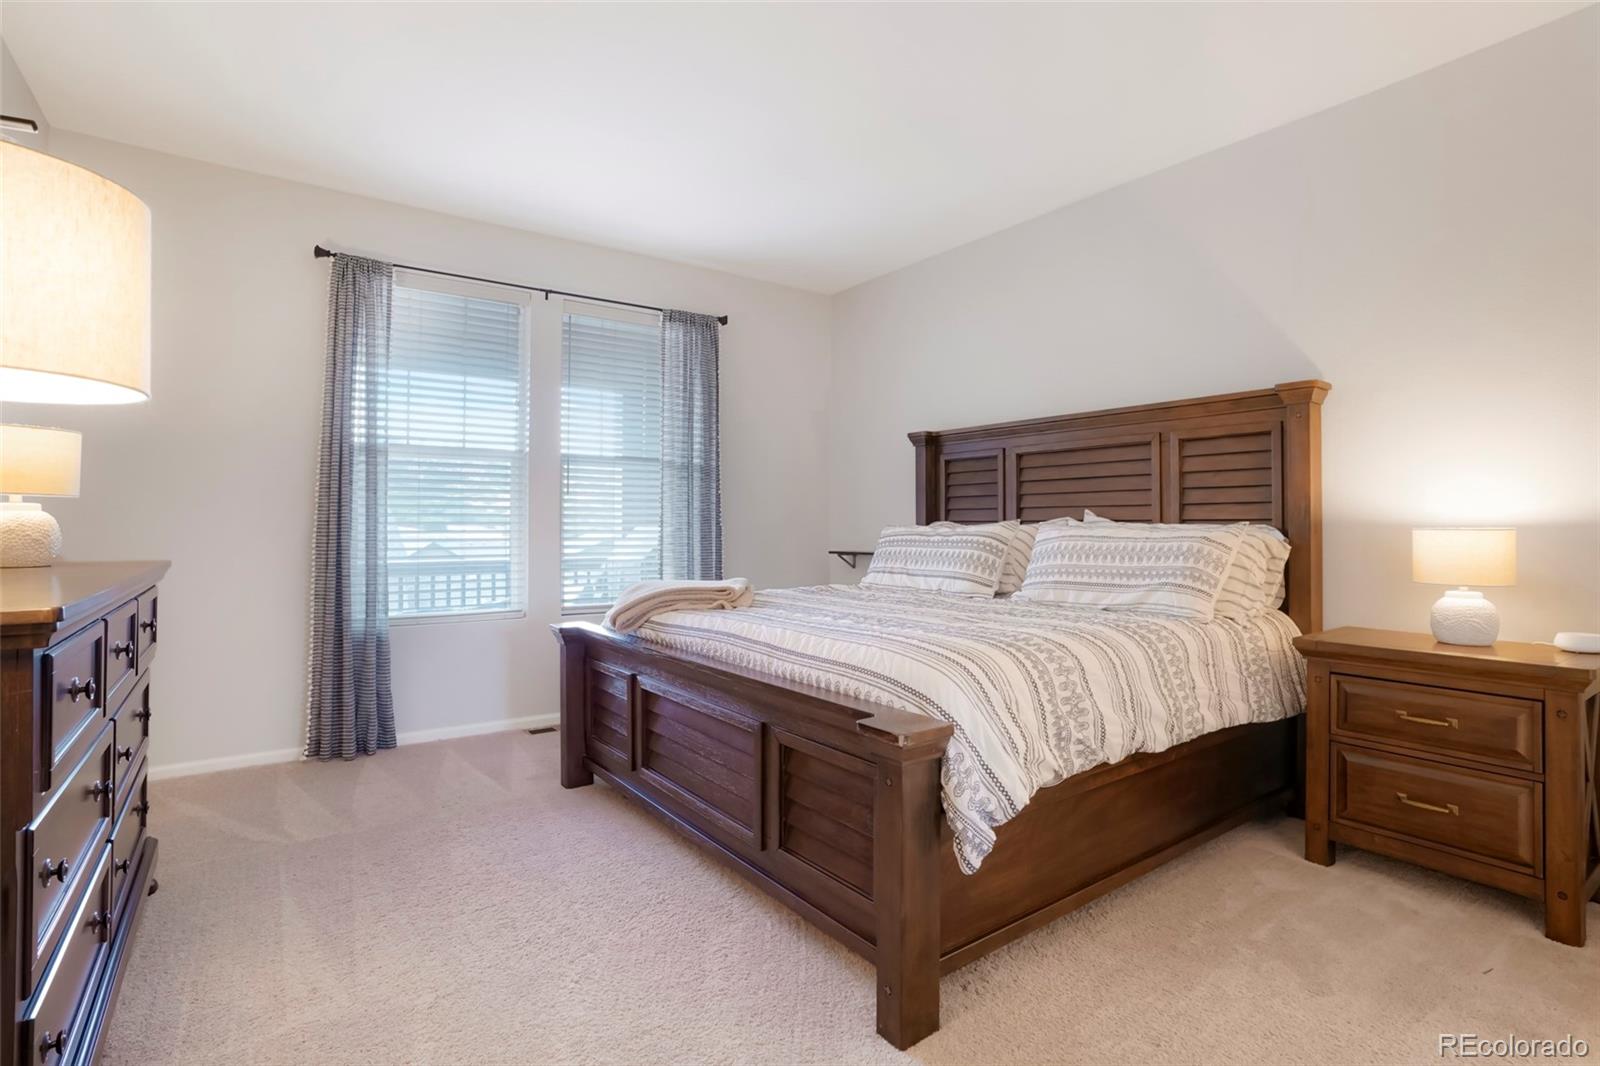
Furnished bedroom with a dark wood bed, matching furniture, and a curtained window.
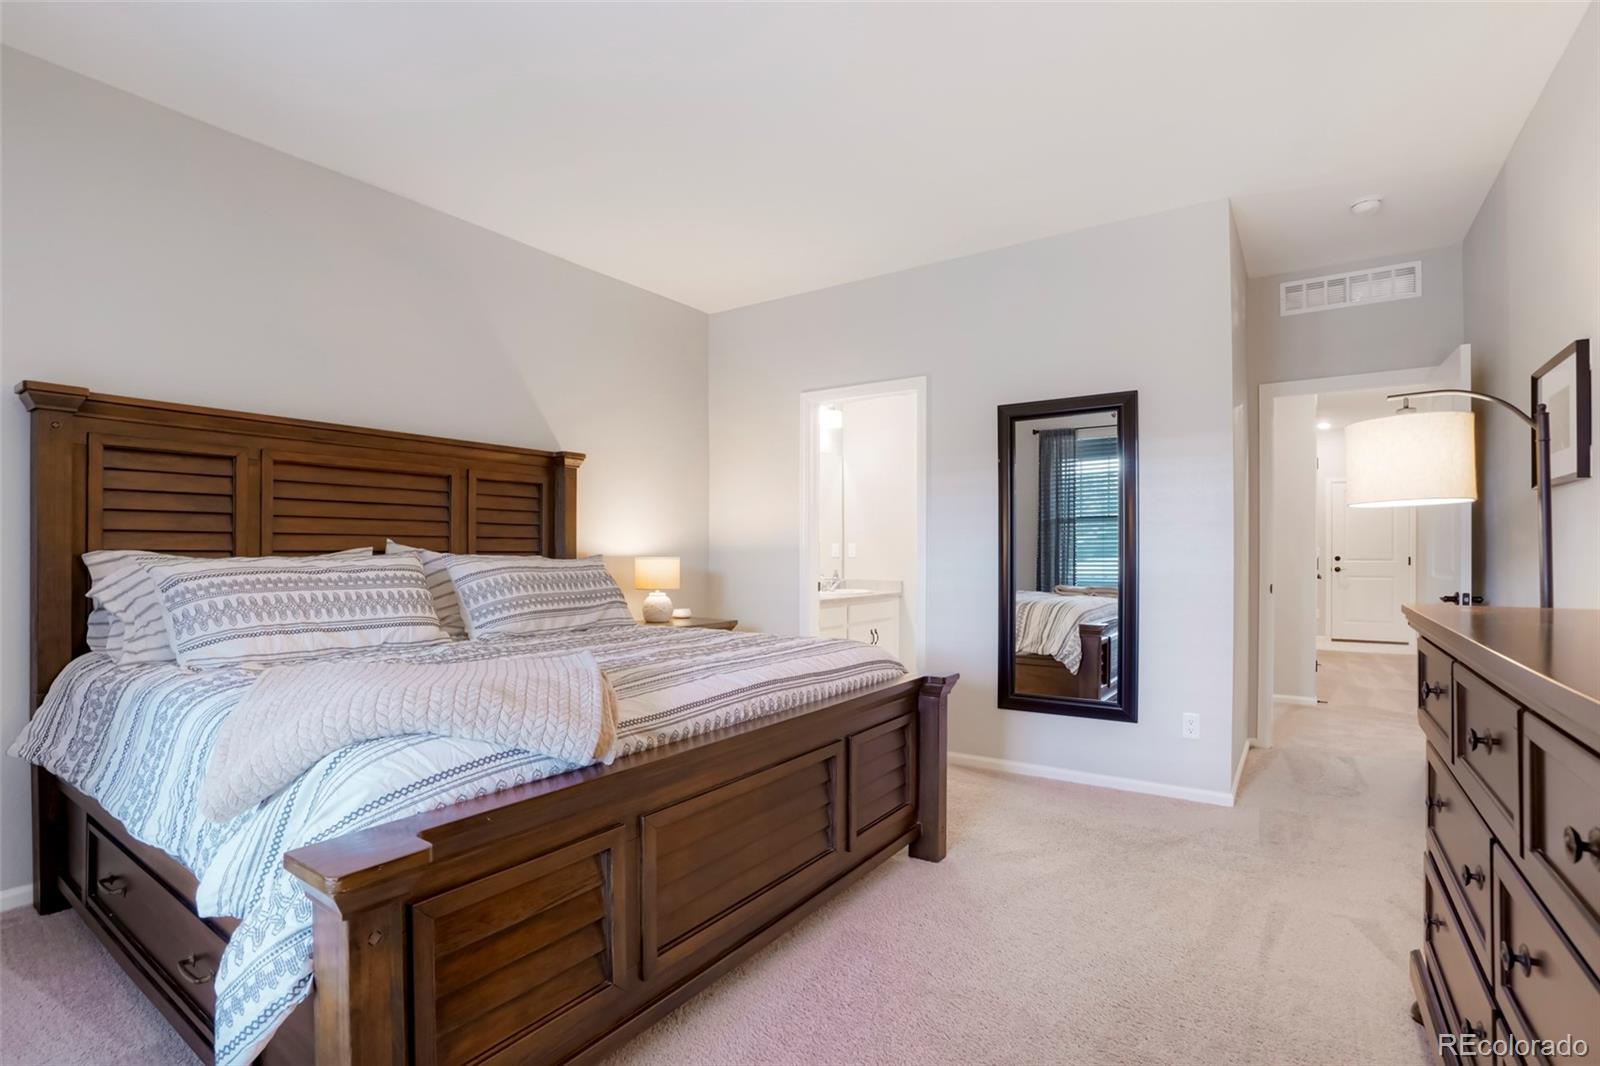
Furnished bedroom with a dark wood bed, patterned bedding, and a bathroom vanity visible through the doorway.
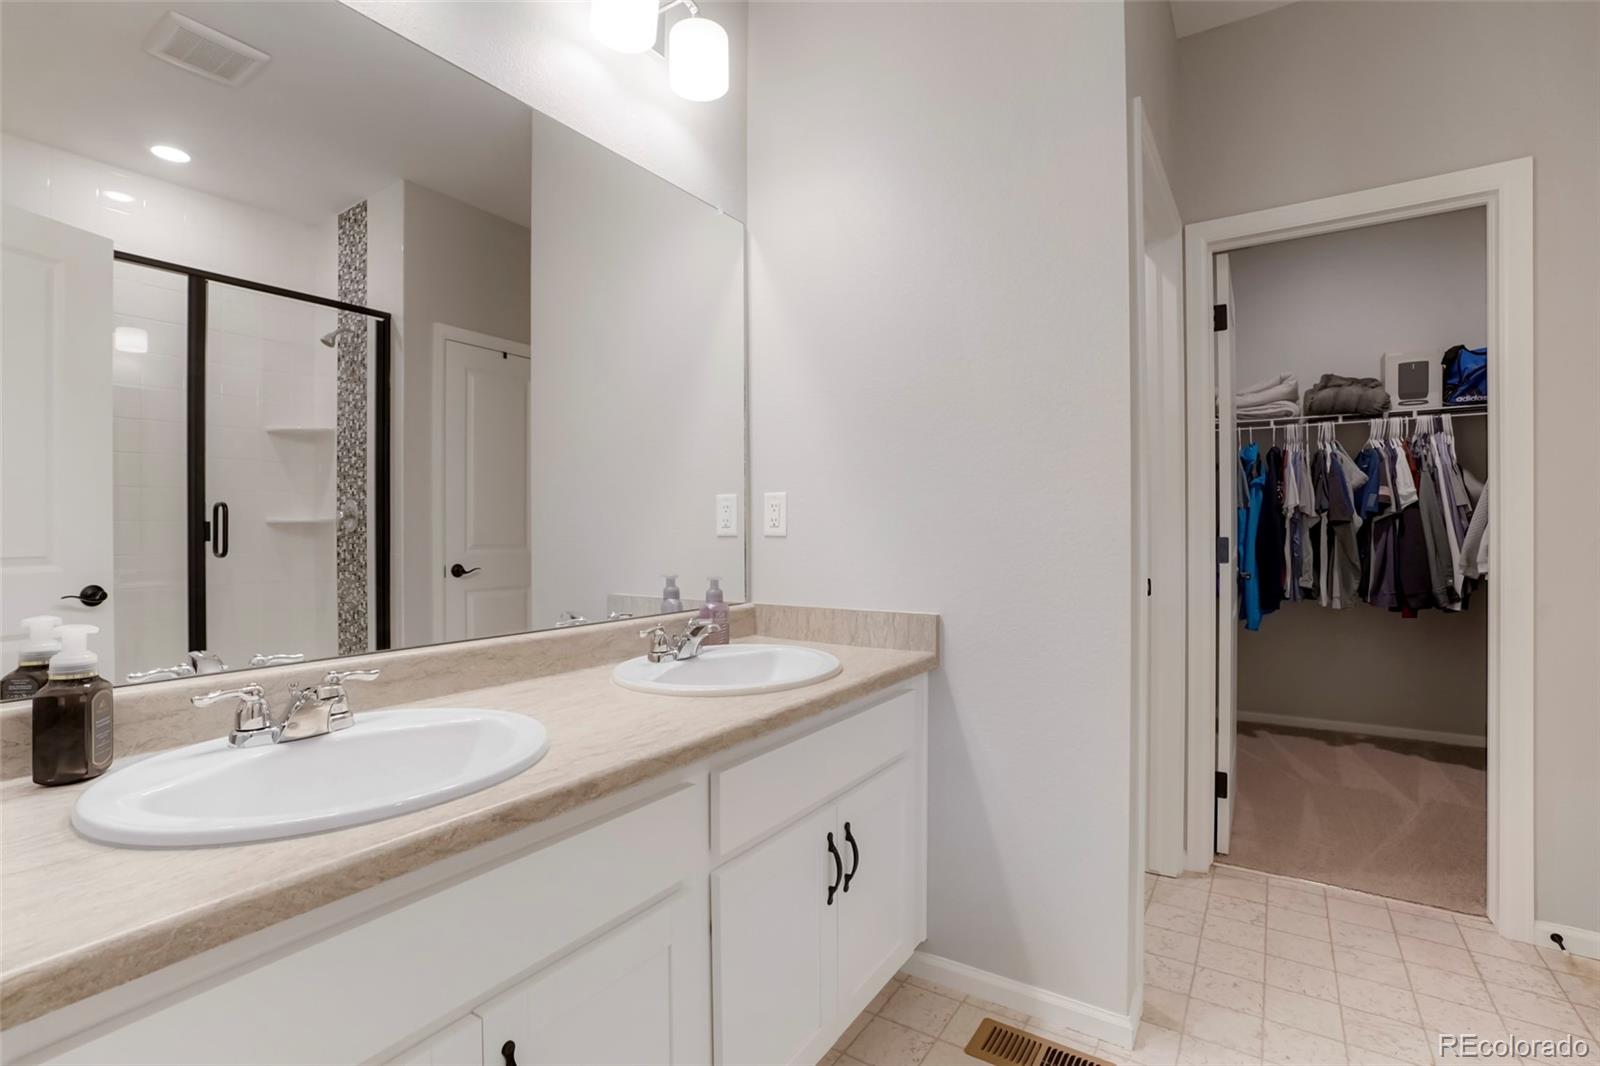
Bathroom with a double-sink vanity and glass shower beside an open walk-in closet.
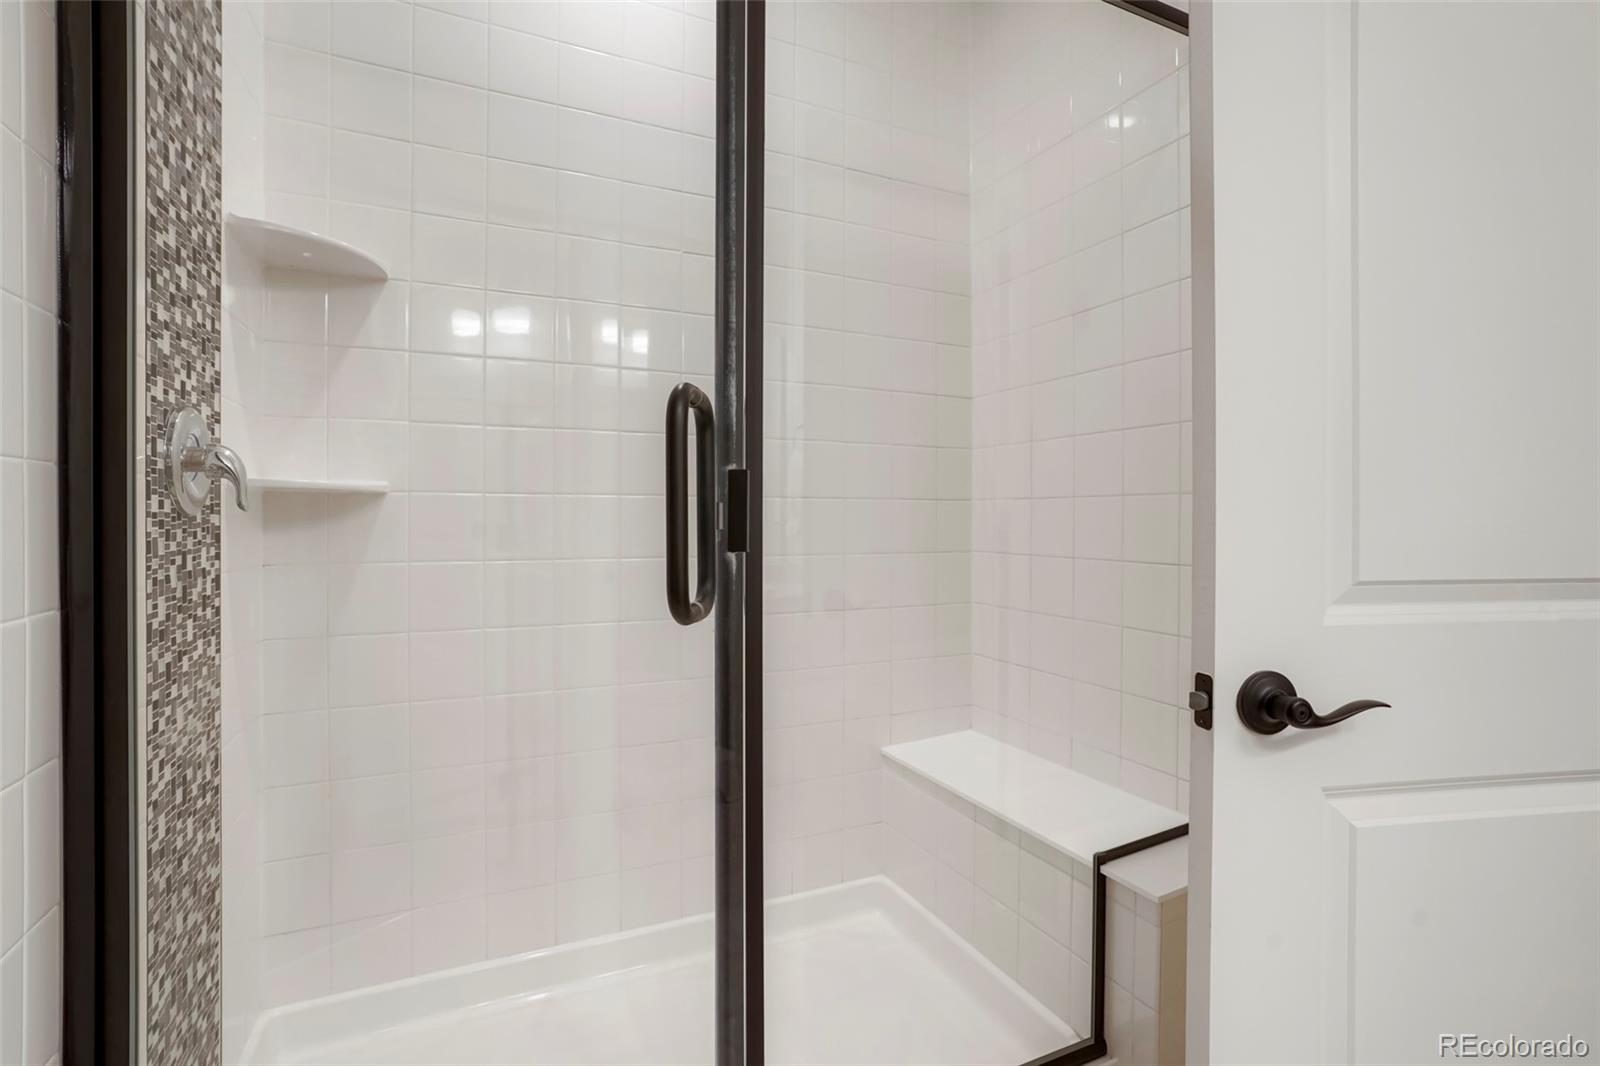
Tiled bathroom shower with a glass enclosure, mosaic accent strip, and built-in bench.
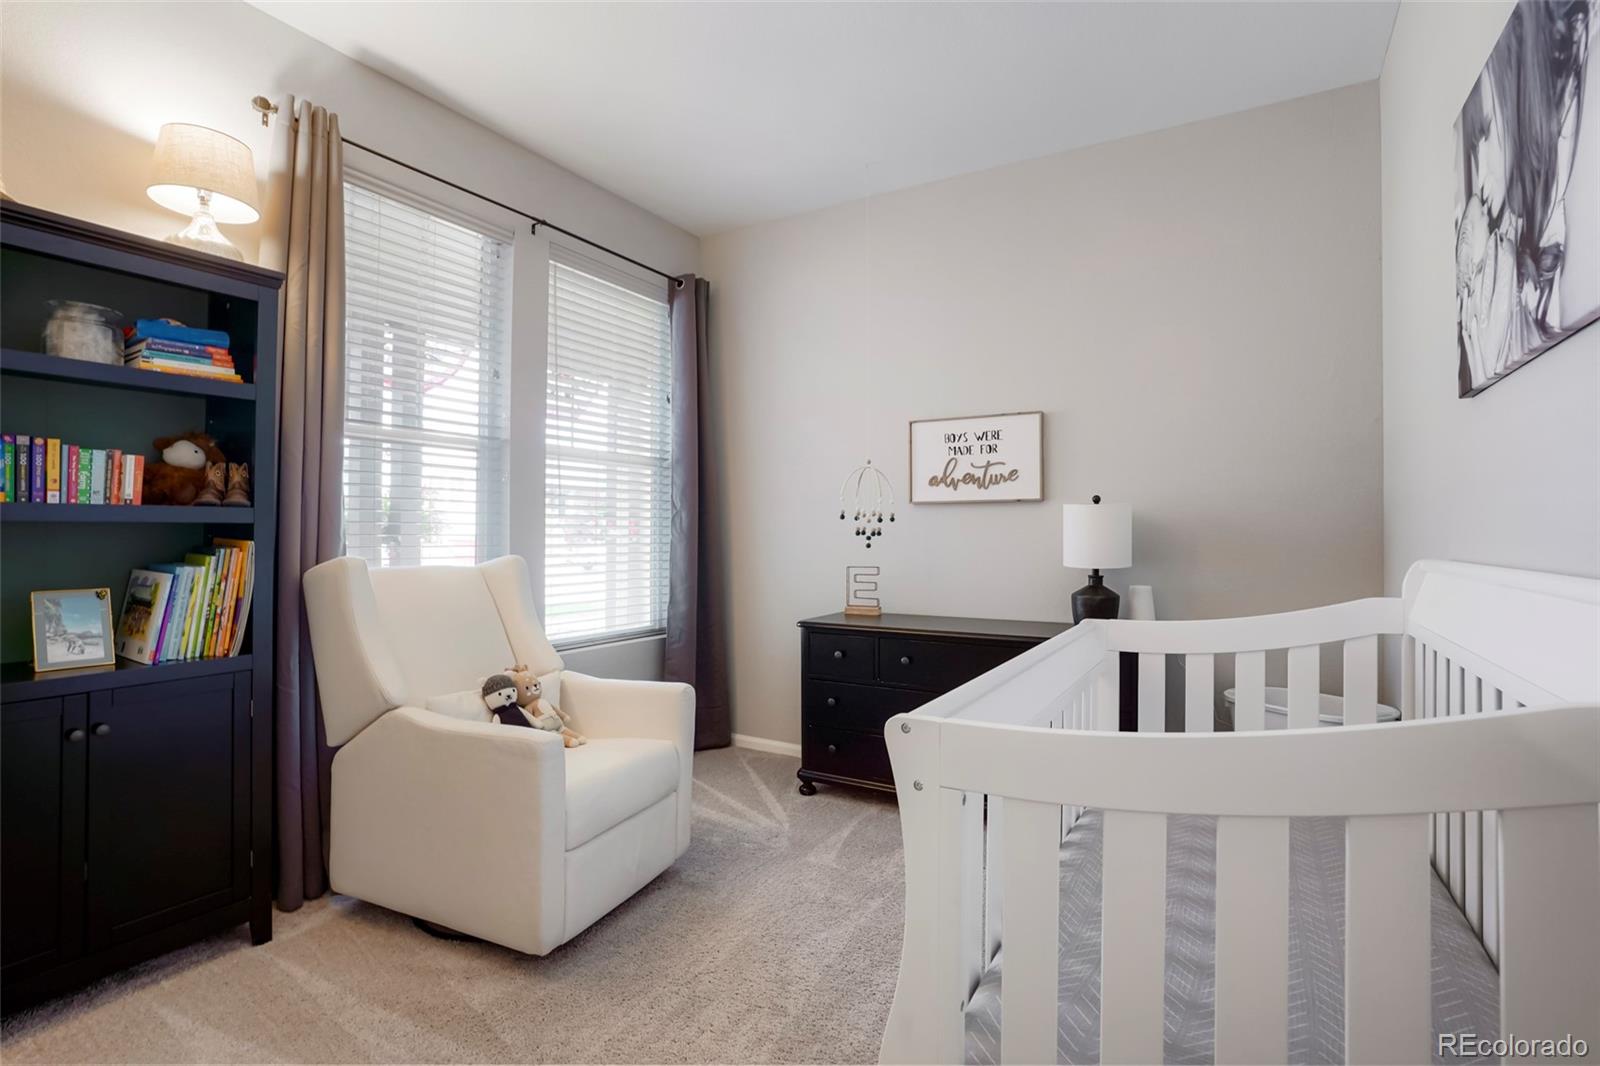
Nursery with a white crib, cream armchair, dark bookcase, and windows with blinds.
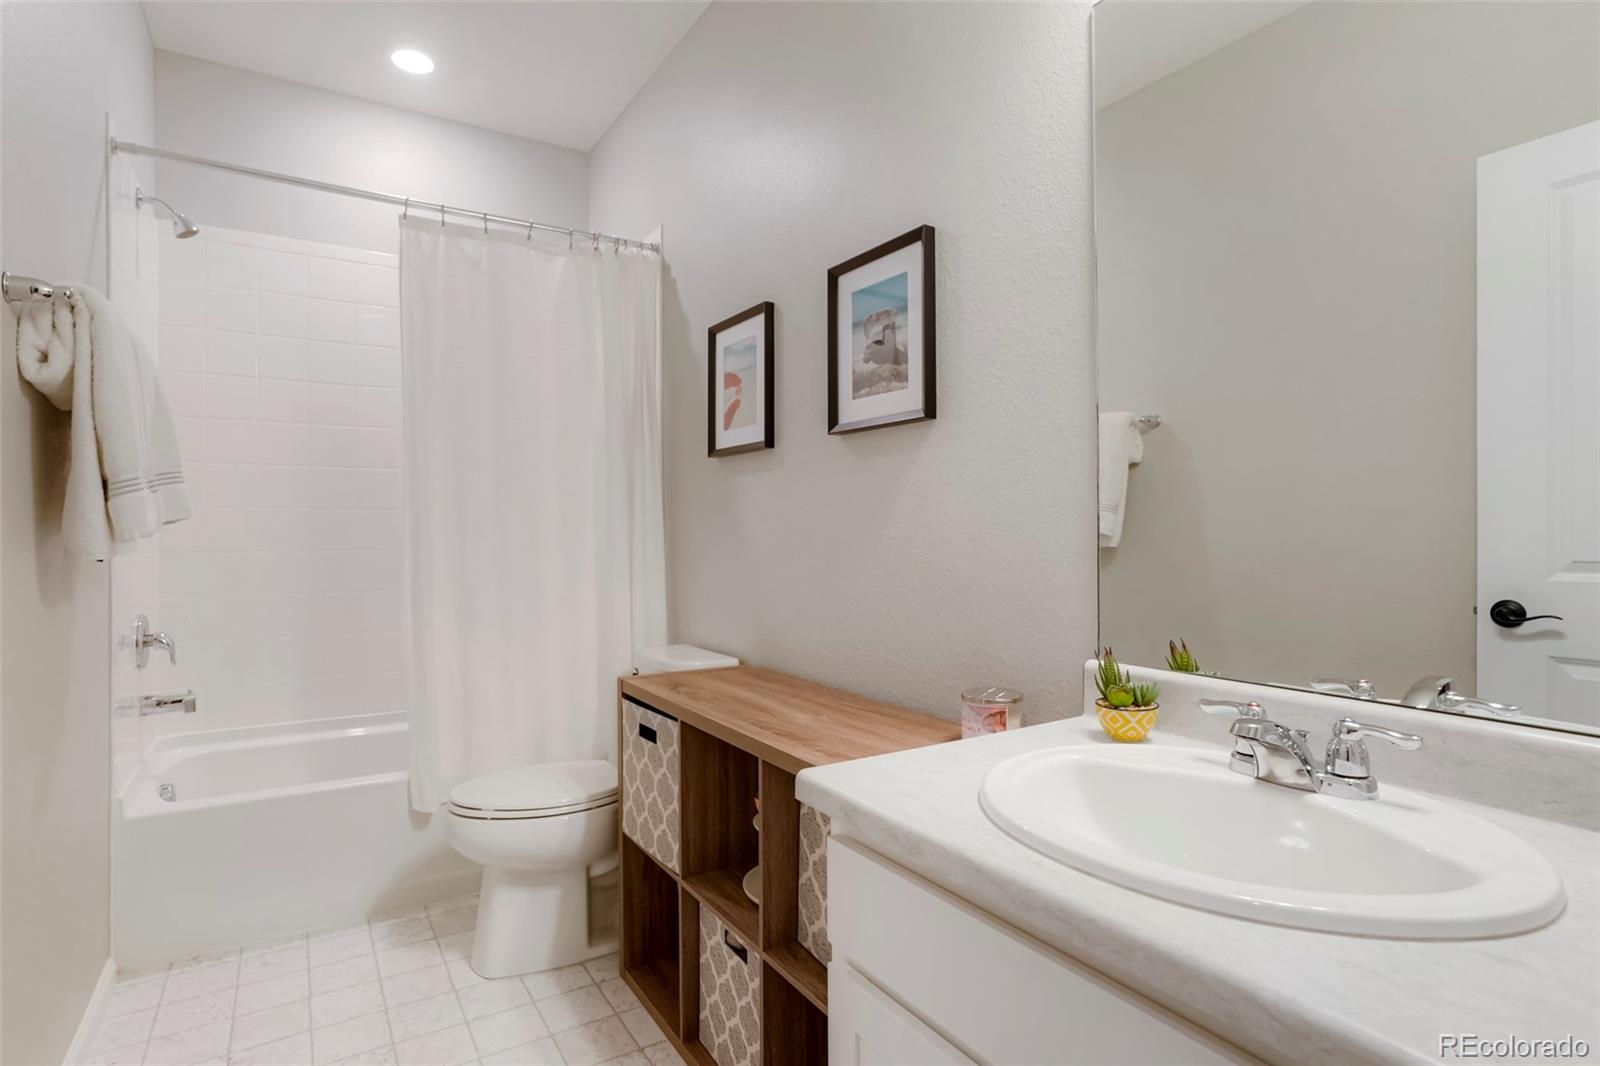
Bathroom with a white tub and shower, wood storage shelving, and a large vanity sink.
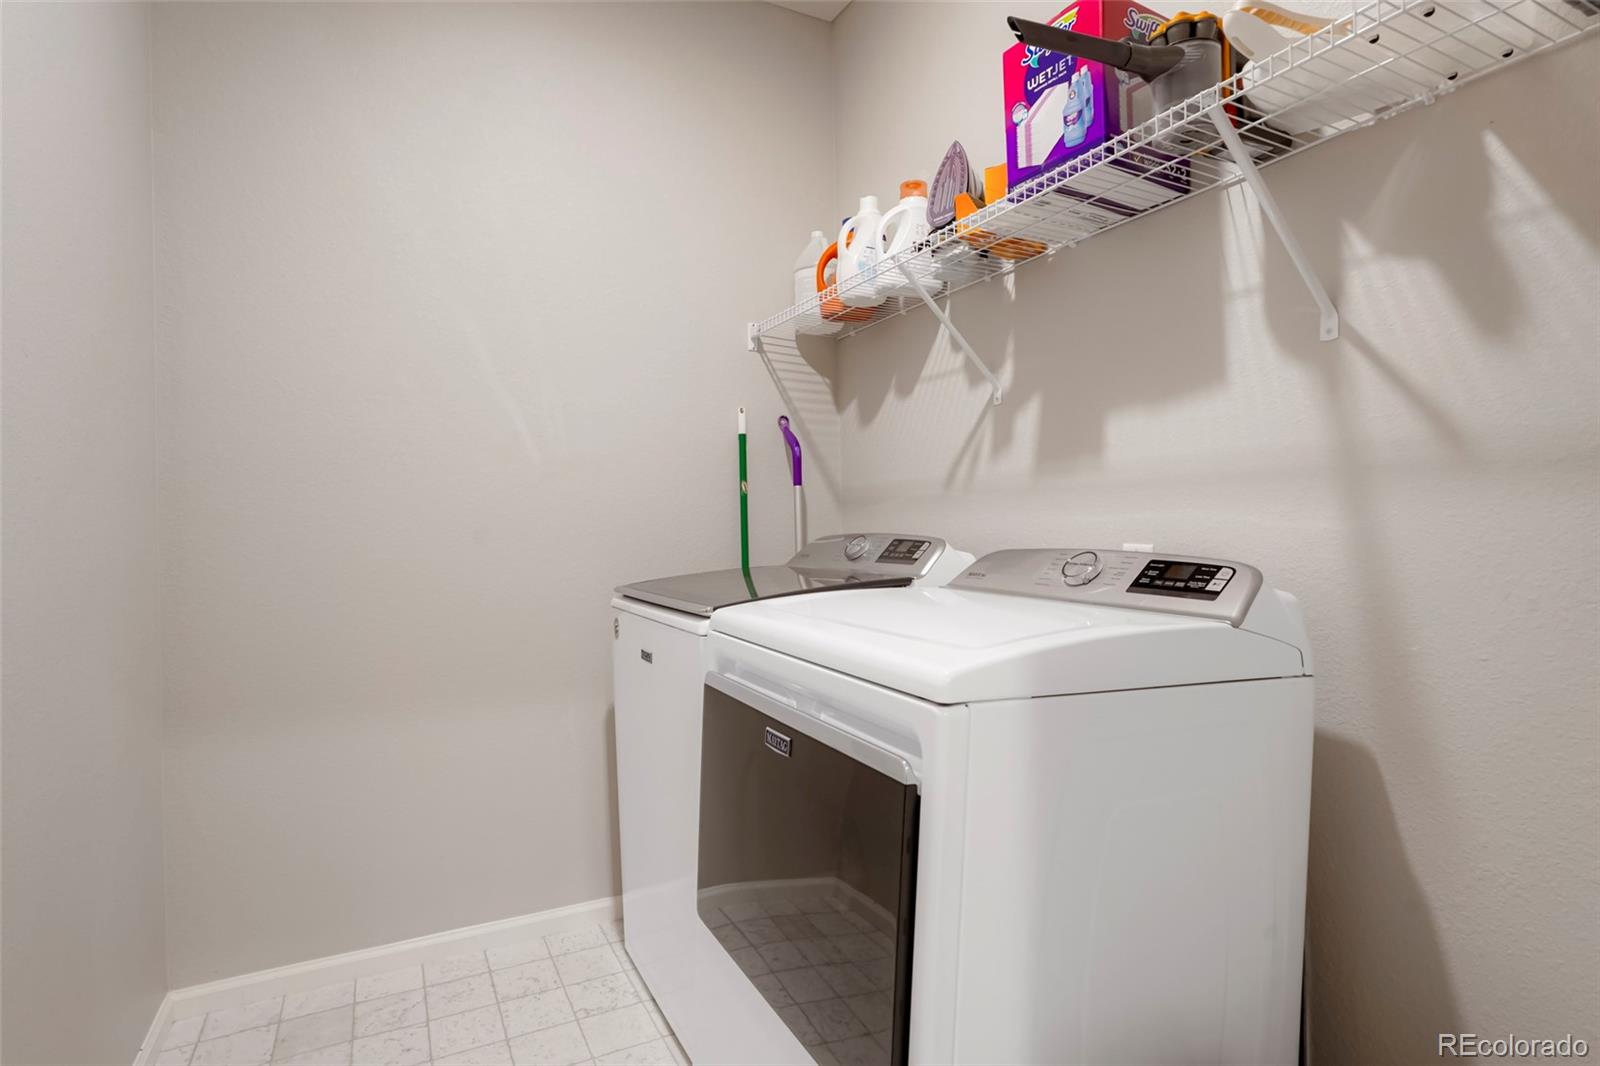
Laundry room with a washer and dryer beneath wire shelves stocked with supplies.
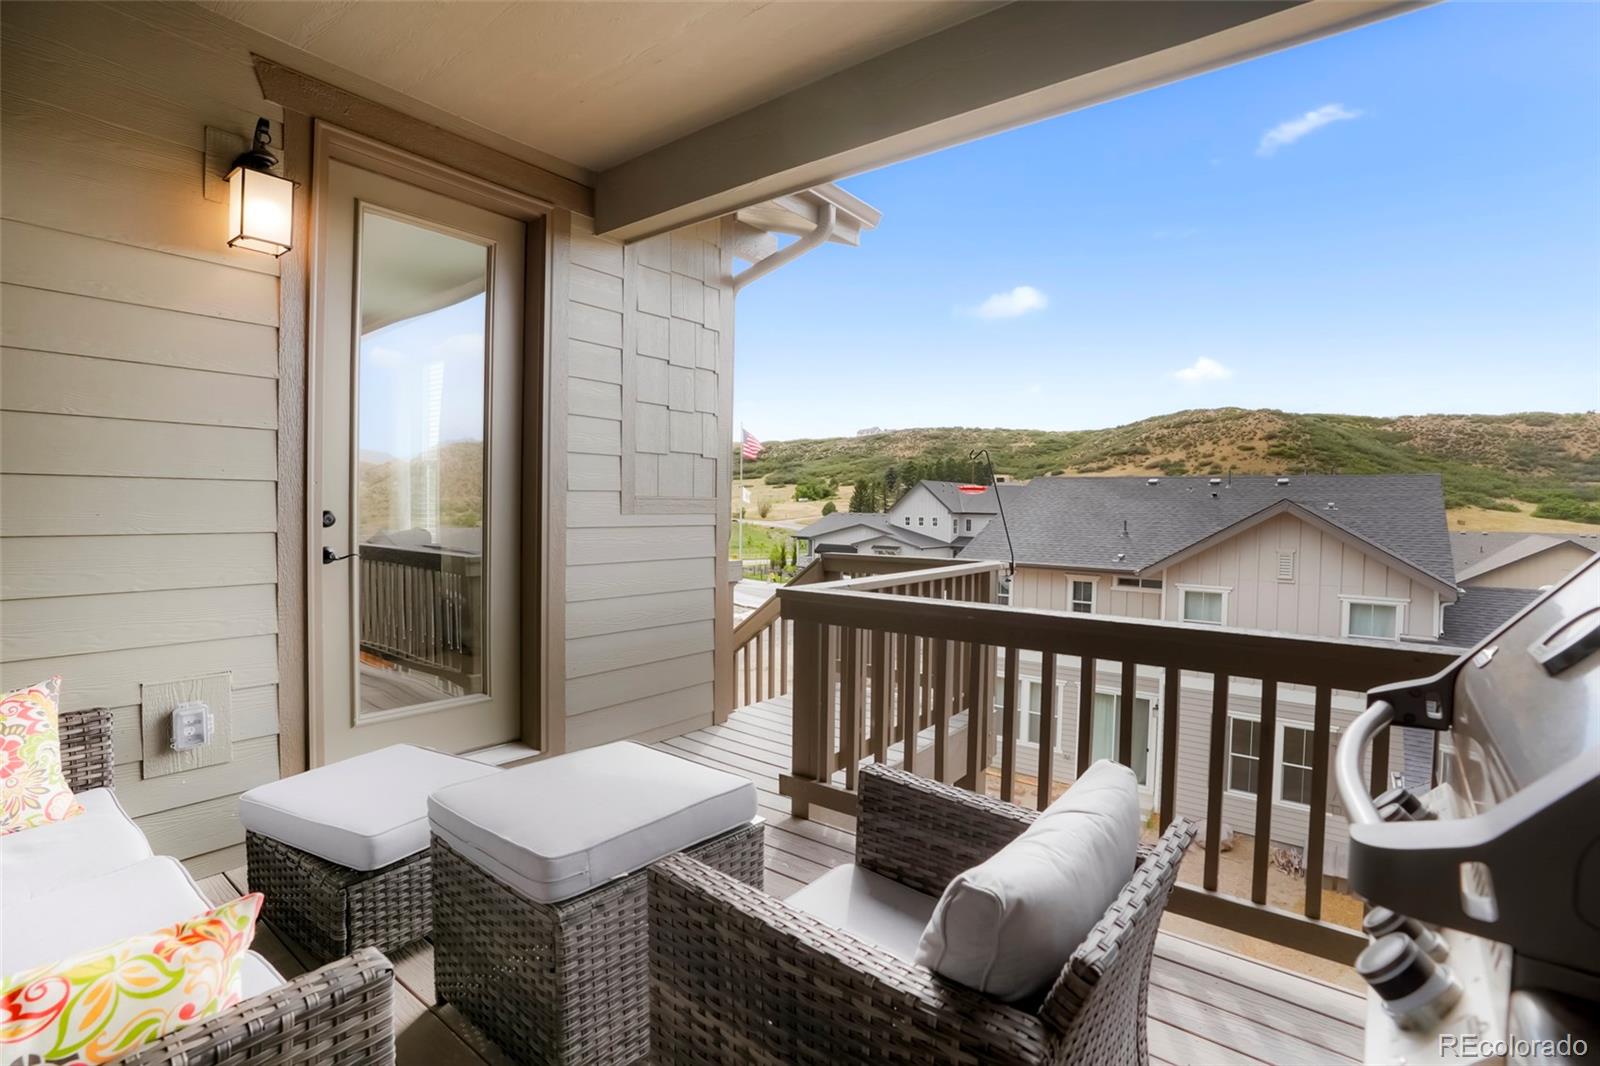
Covered balcony with wicker seating overlooking neighboring homes and rolling foothills.
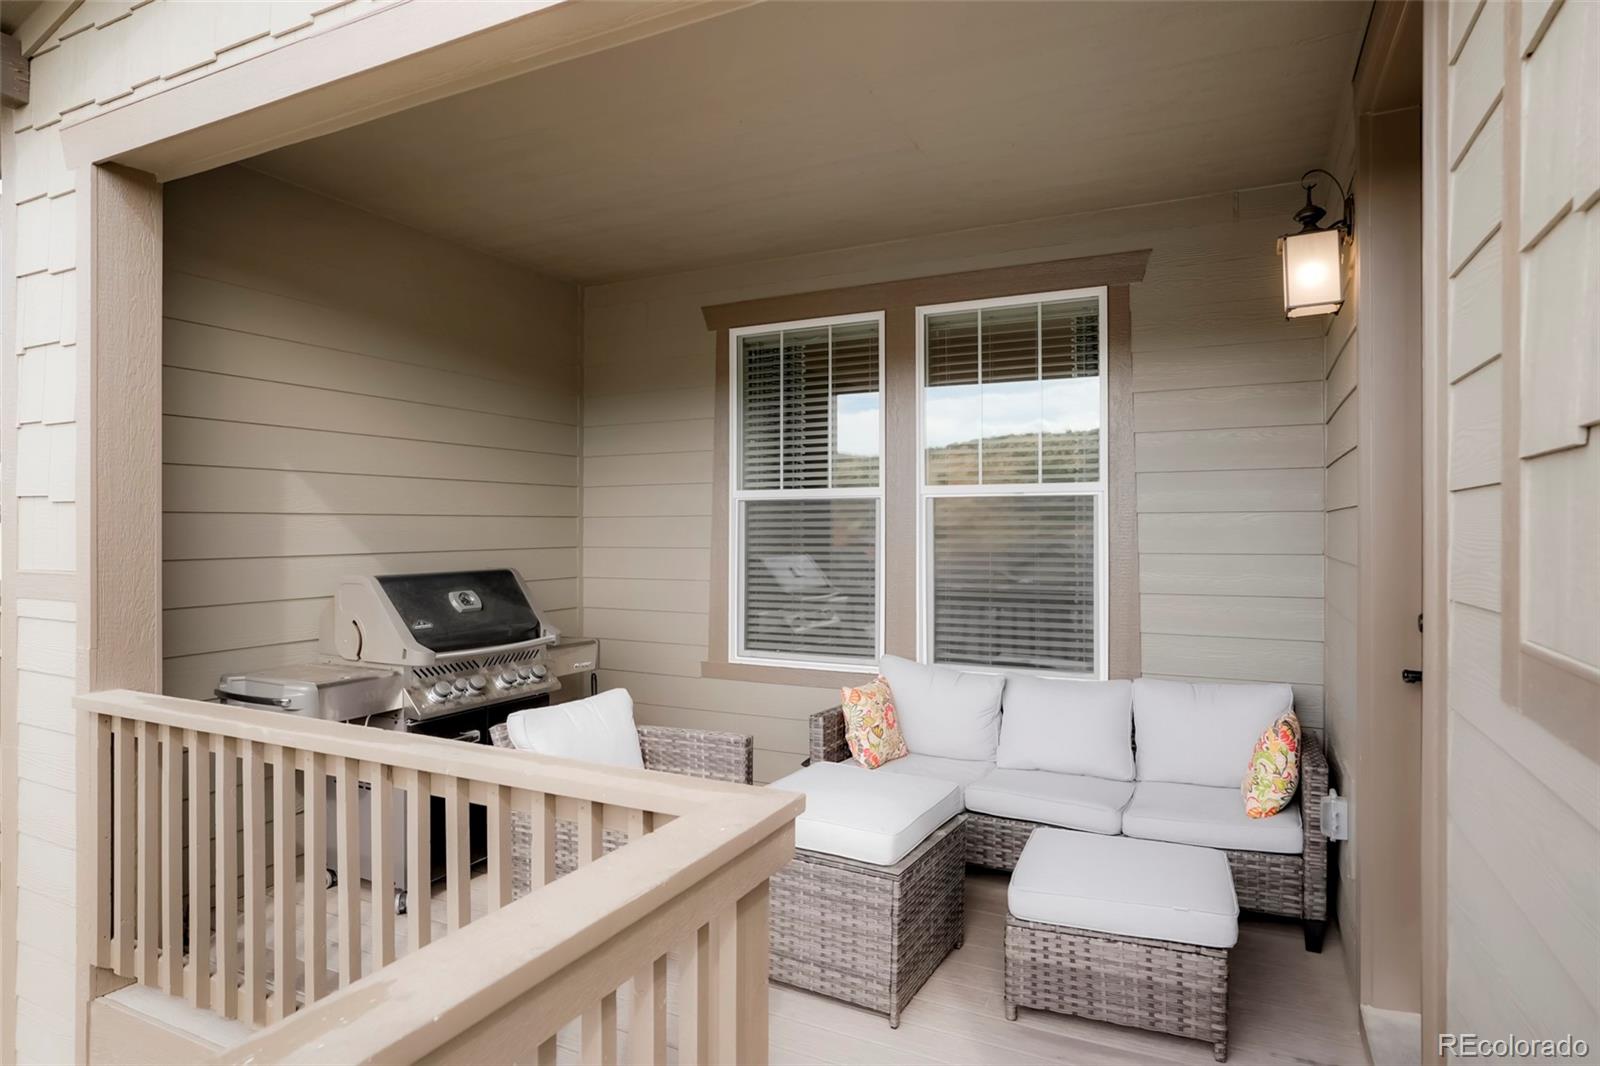
Covered patio with a white-cushioned wicker sectional, ottoman, and gas grill.
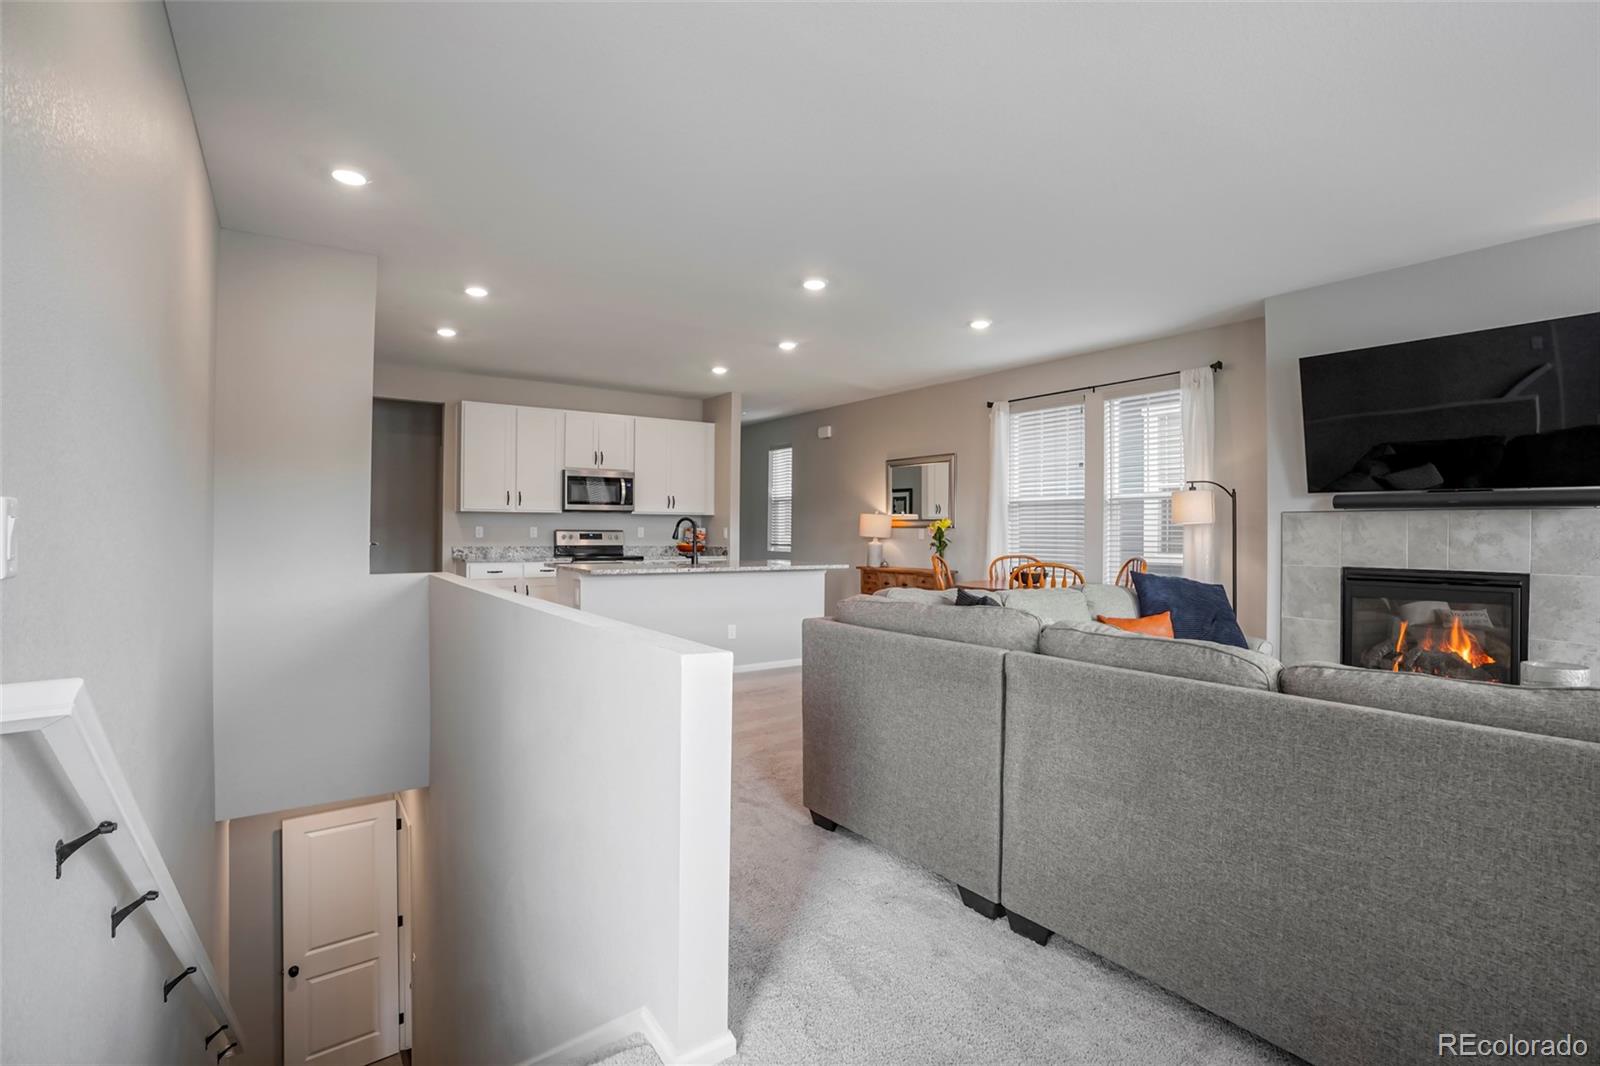
Open living room with gray sectional, tiled fireplace, and kitchen beyond.
Living room with a brown leather sectional, wood coffee table, and windows beside an exterior door.
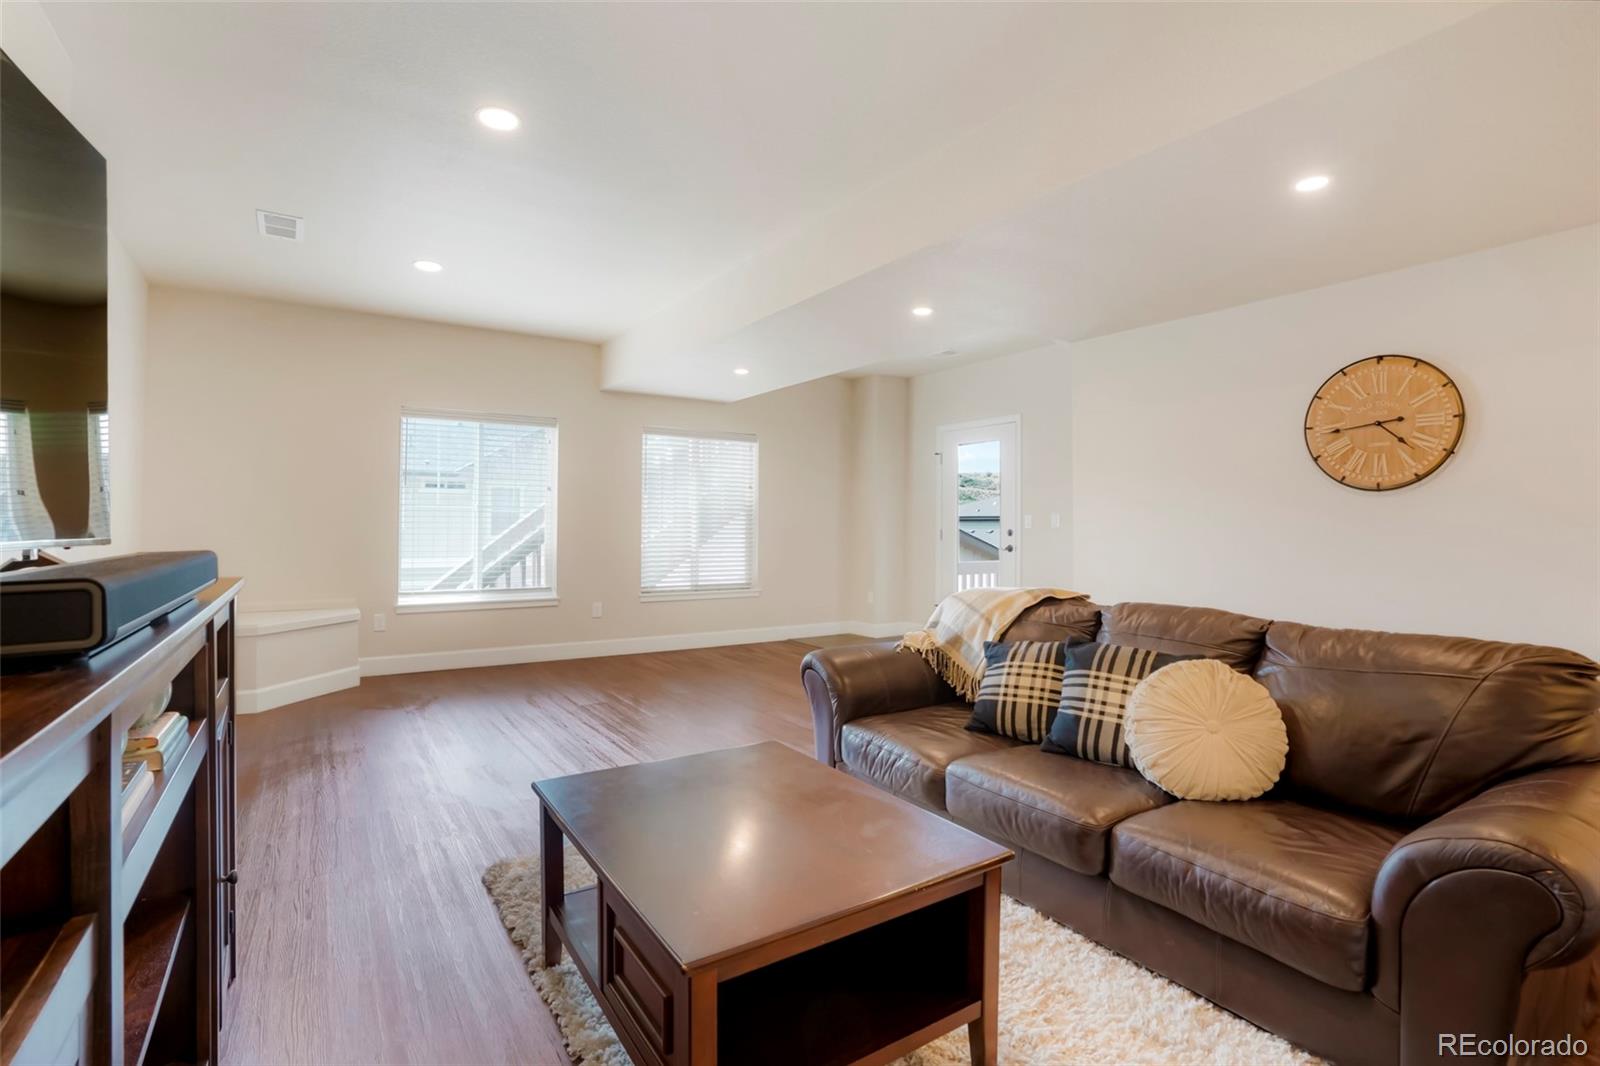
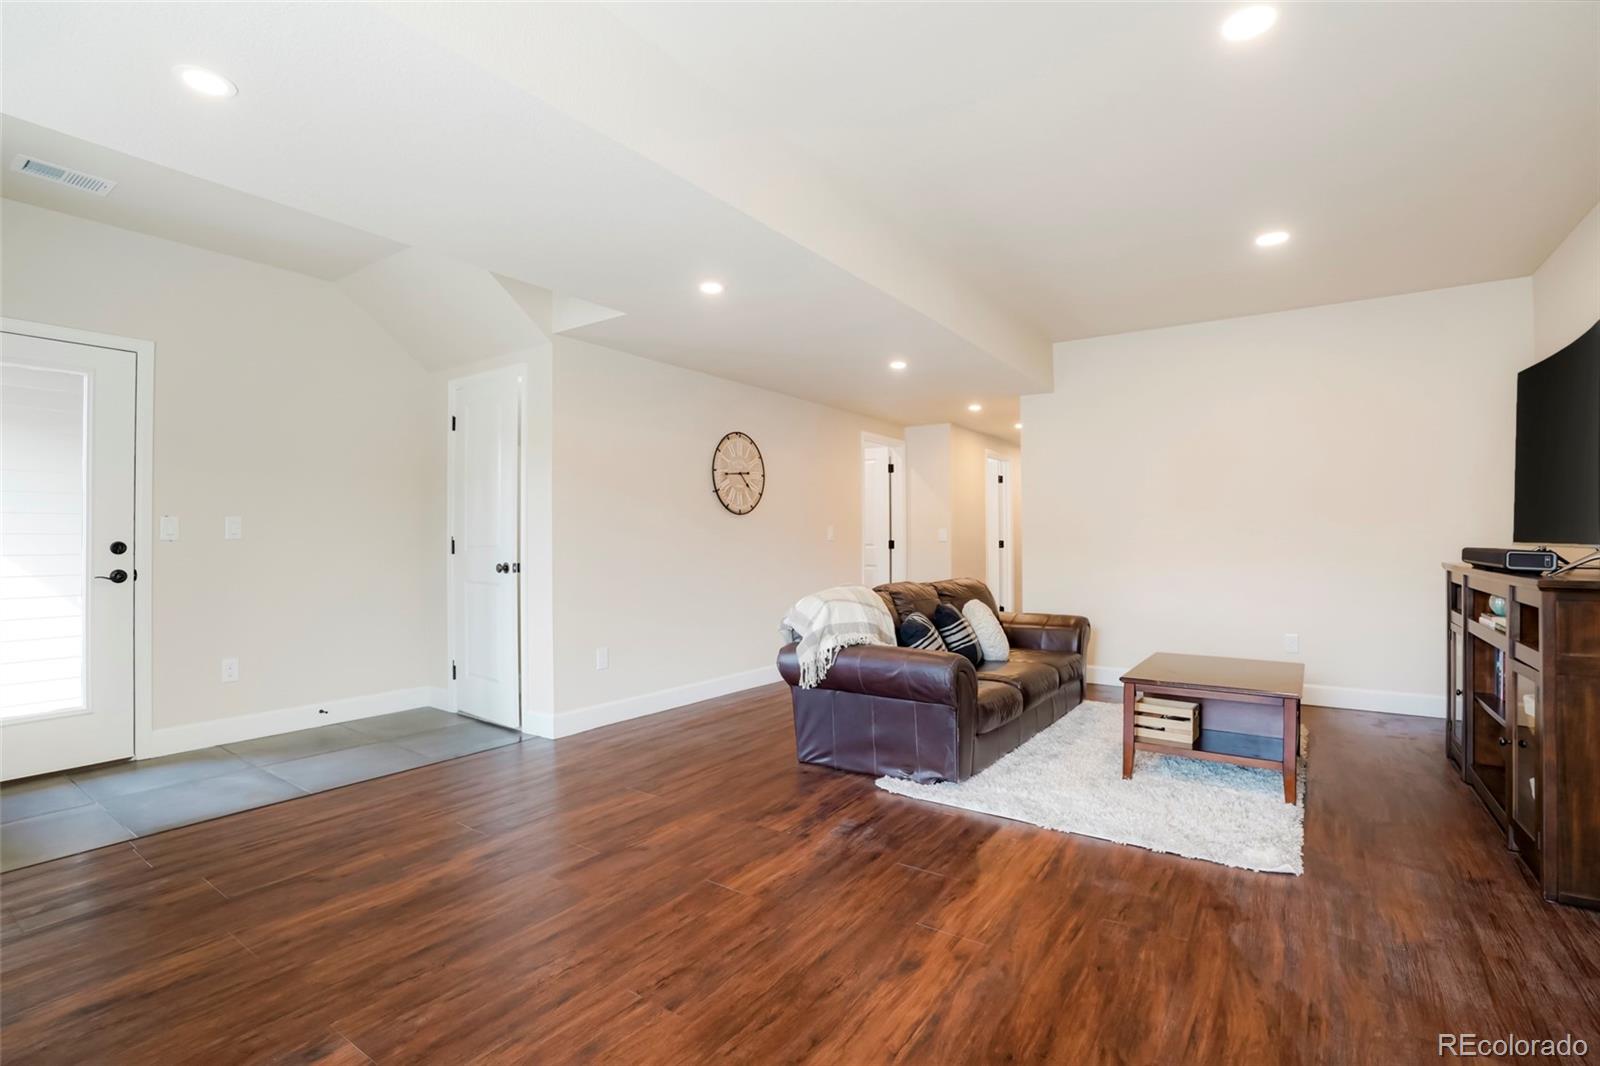
Furnished living room with dark wood floors, a brown leather sofa, and a white rug.
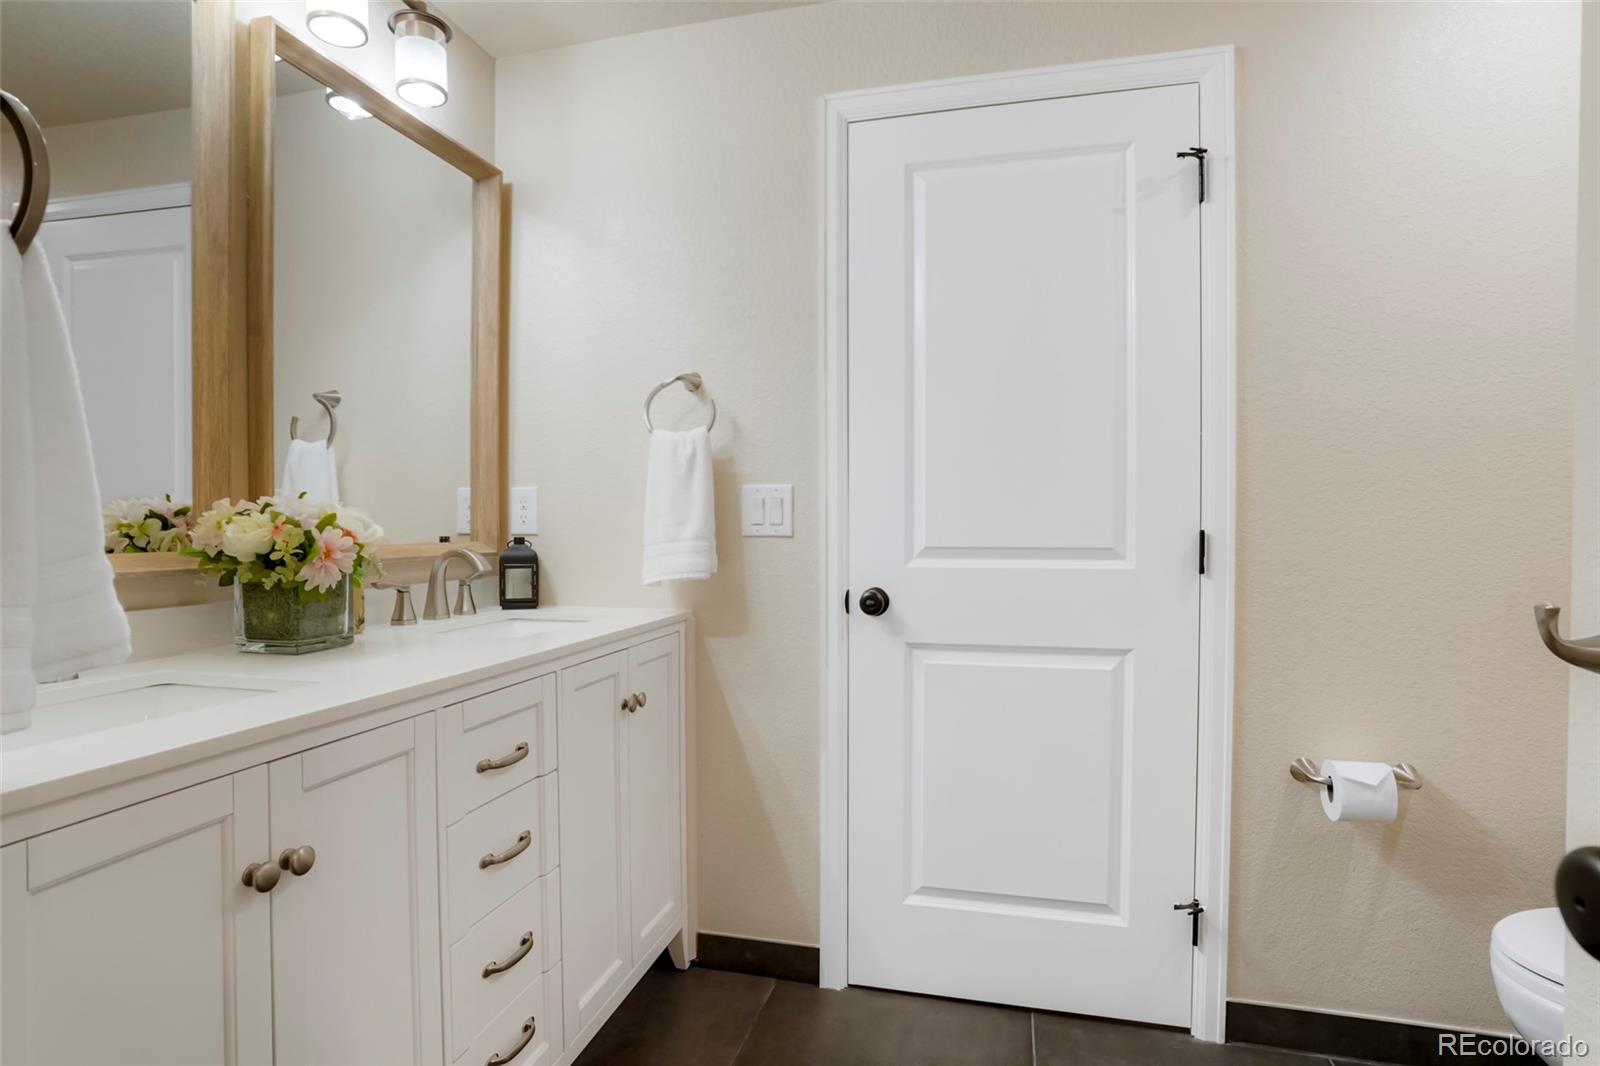
Bathroom with a white paneled vanity, wood-framed mirror, and flower arrangement on the counter.
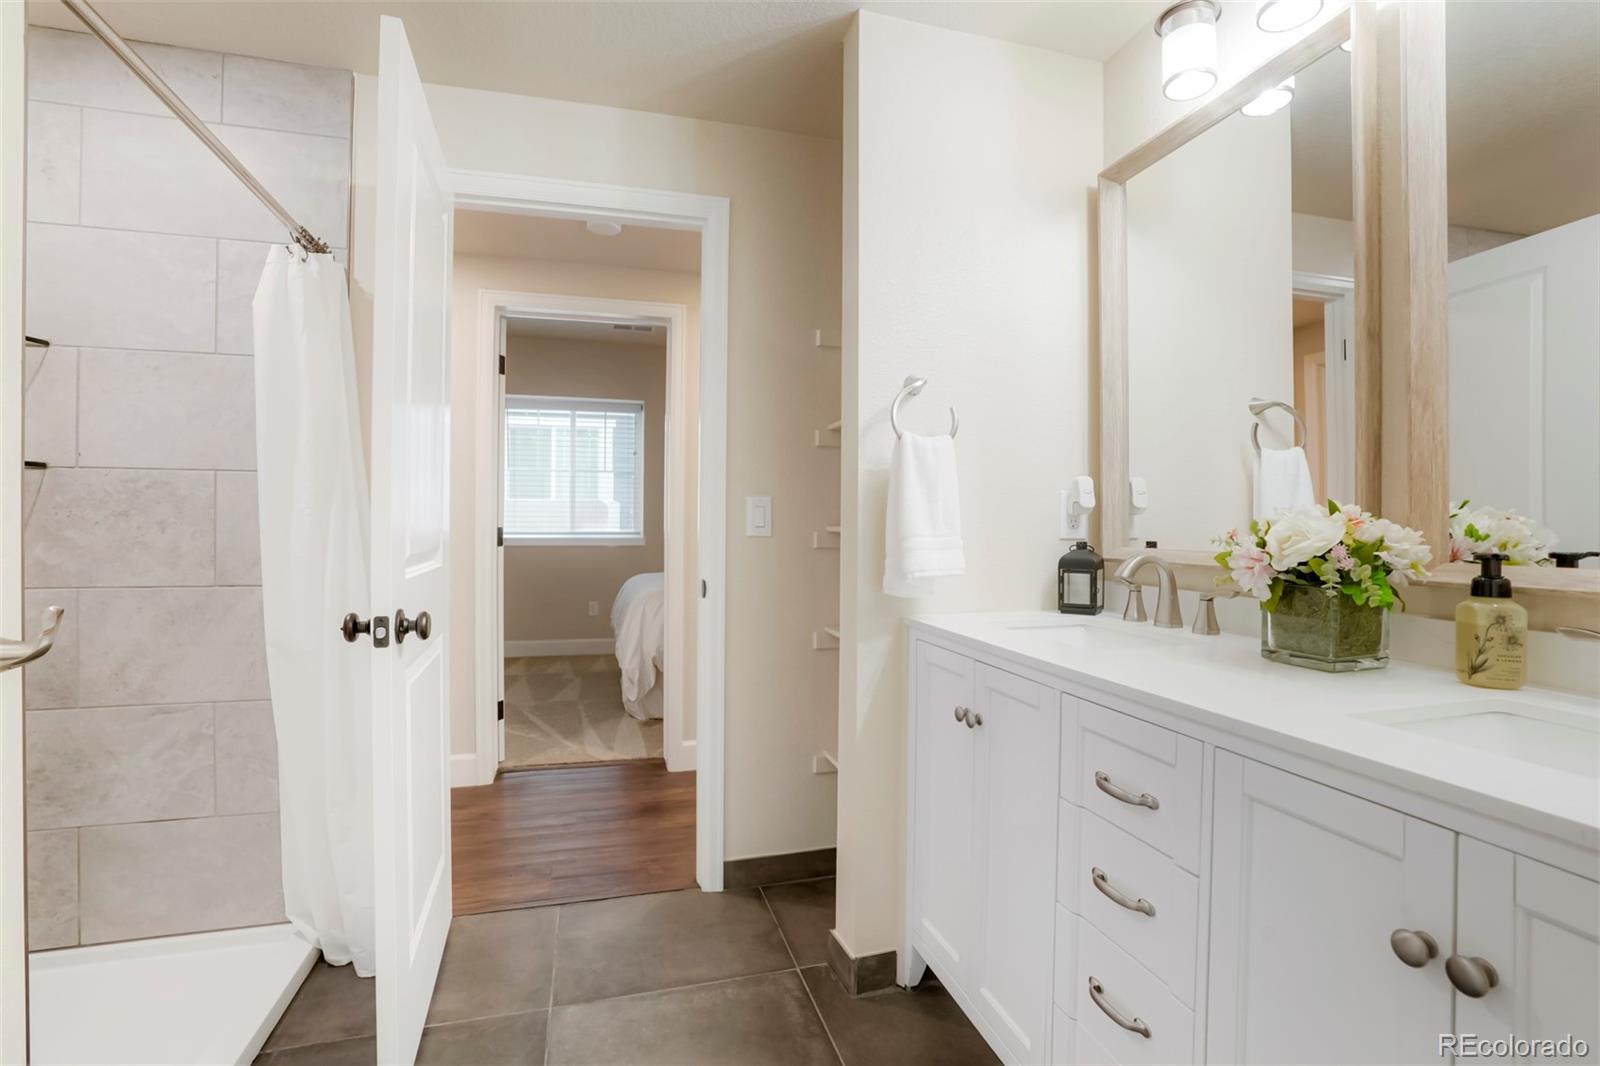
Bathroom with a white vanity and wood-framed mirror beside a tiled shower.
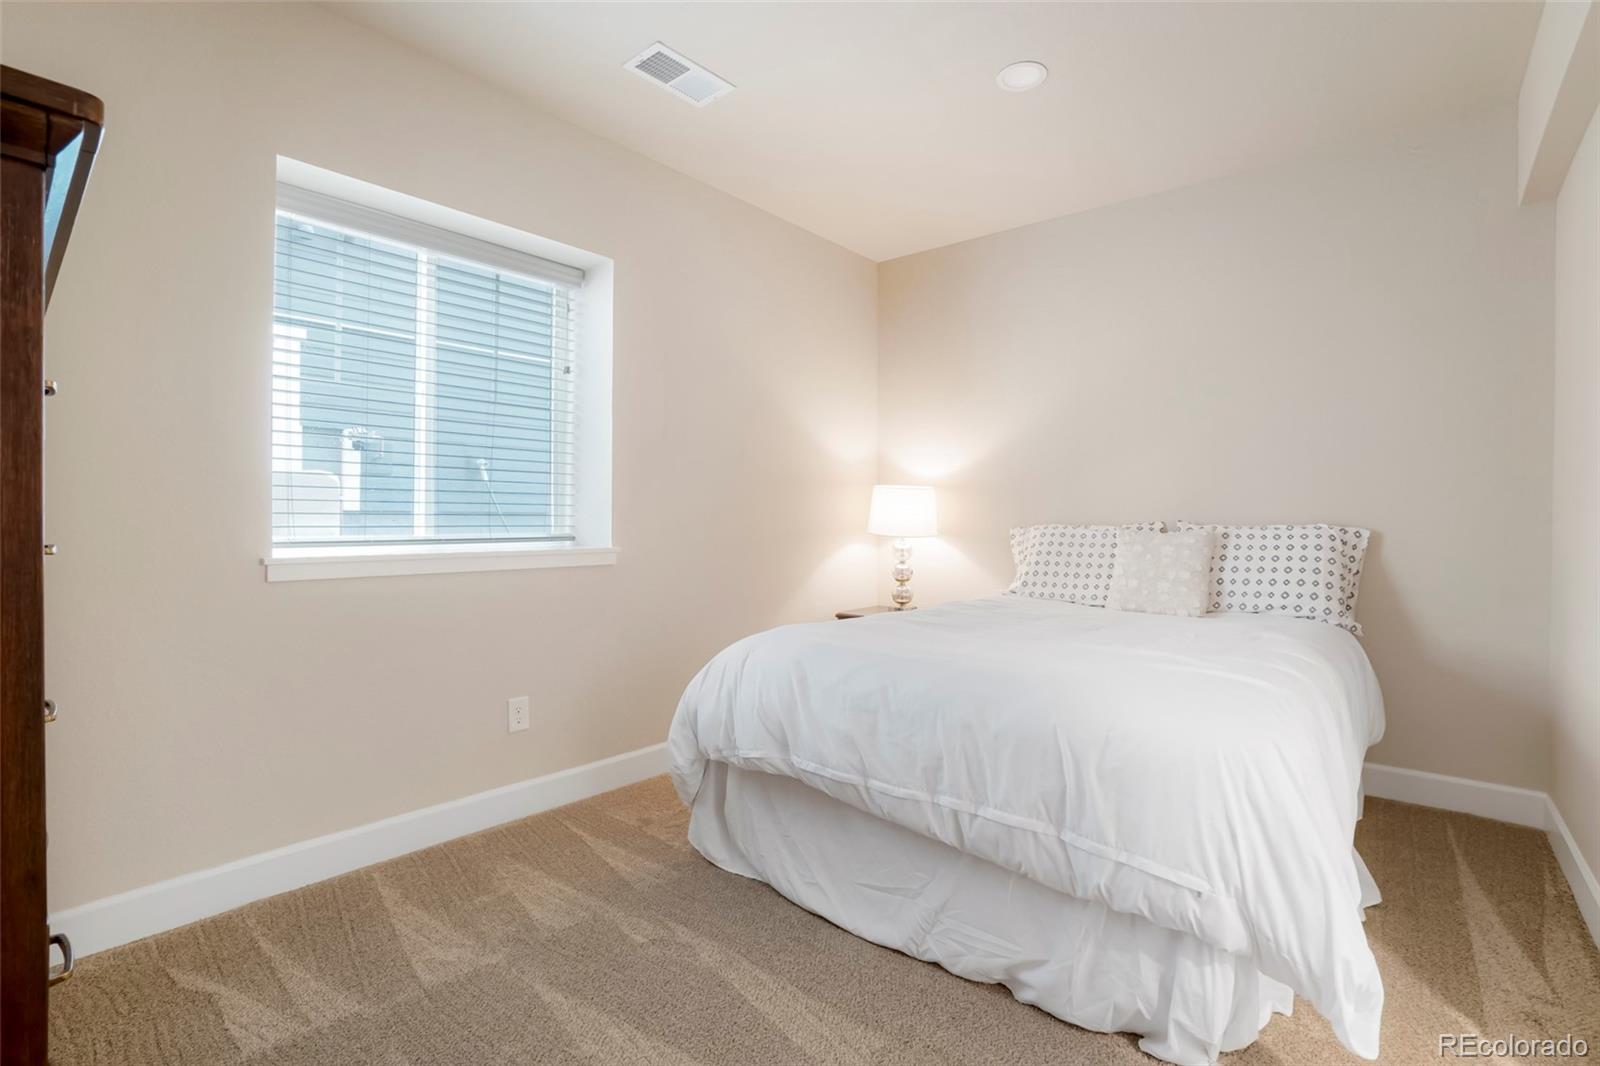
Bedroom with a white bed, patterned pillows, beige carpet, and a window with blinds.
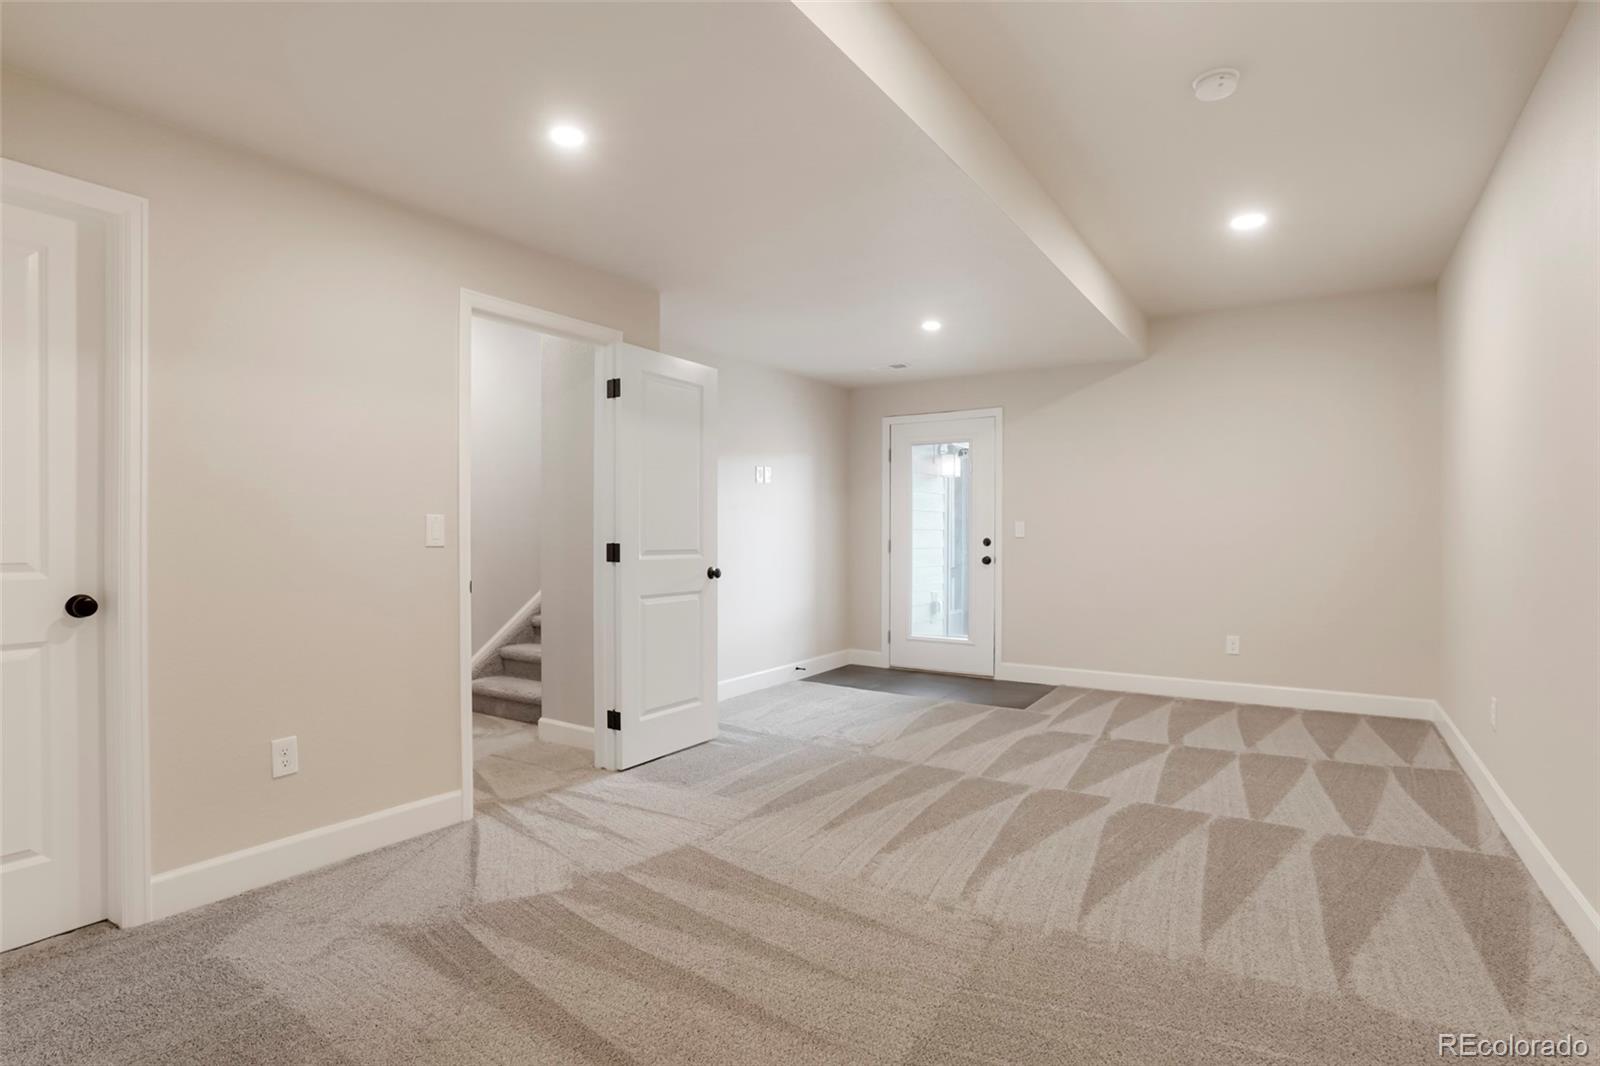
Empty carpeted basement room with geometric-patterned flooring and a glass exterior door.
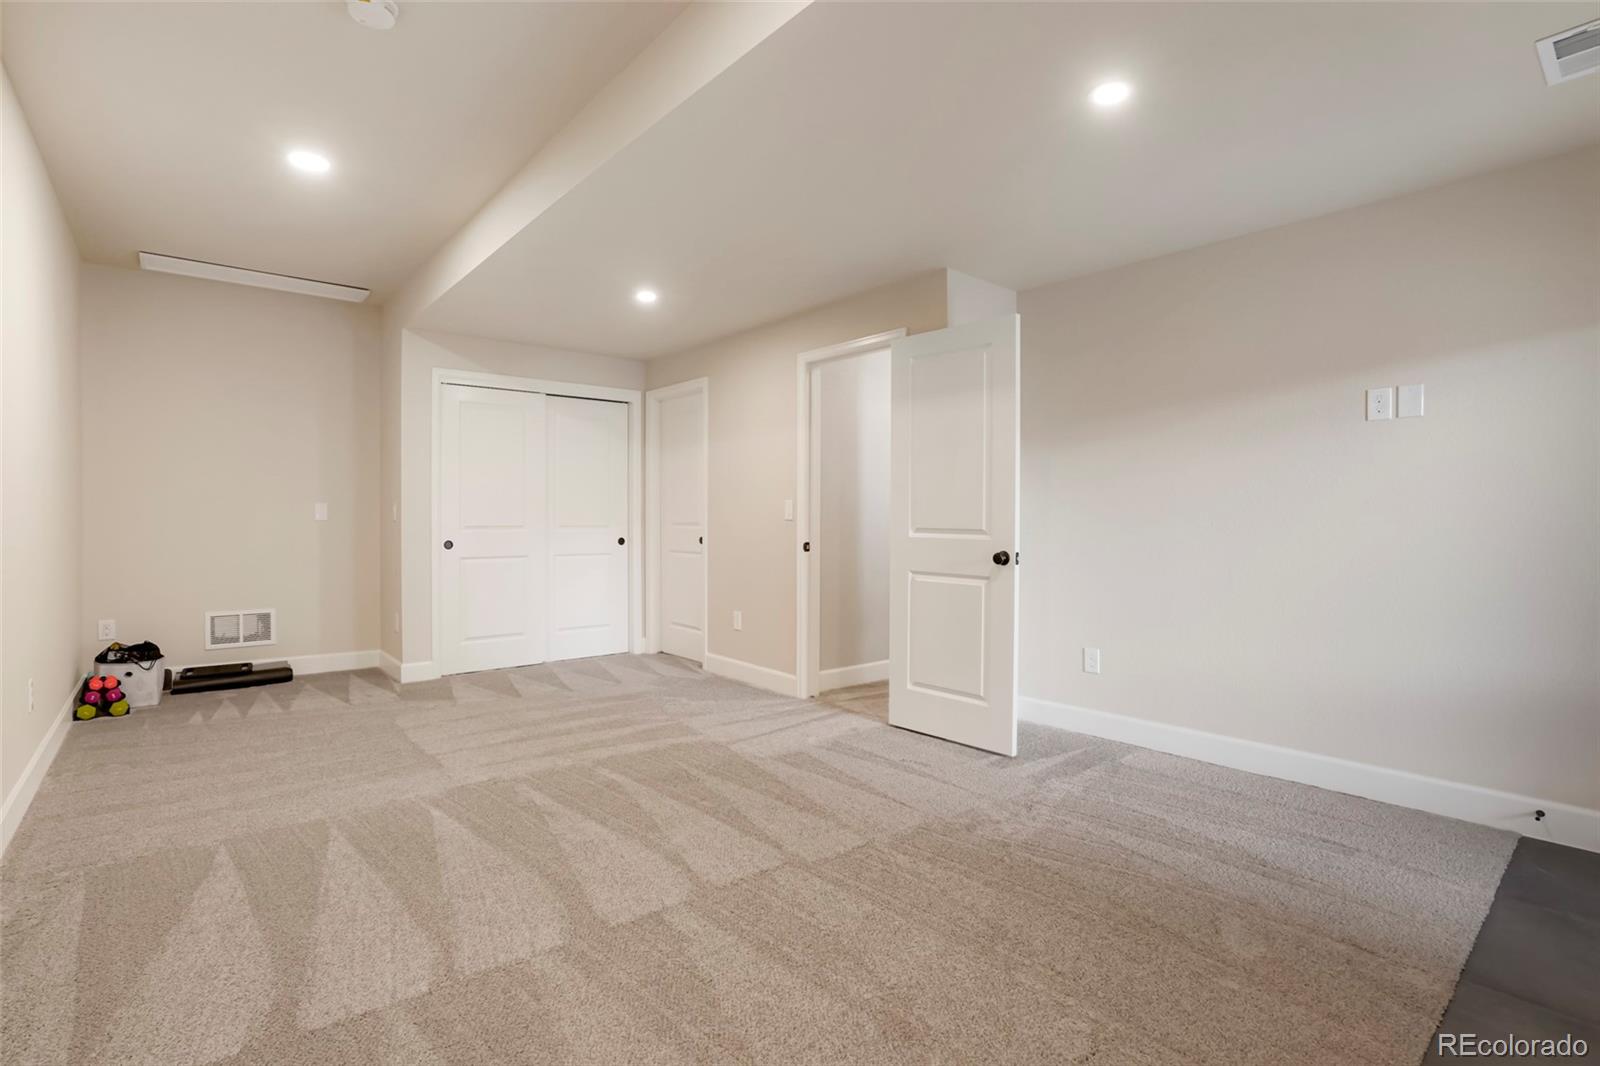
Empty carpeted room with white closet doors, recessed lights, and a doorway.
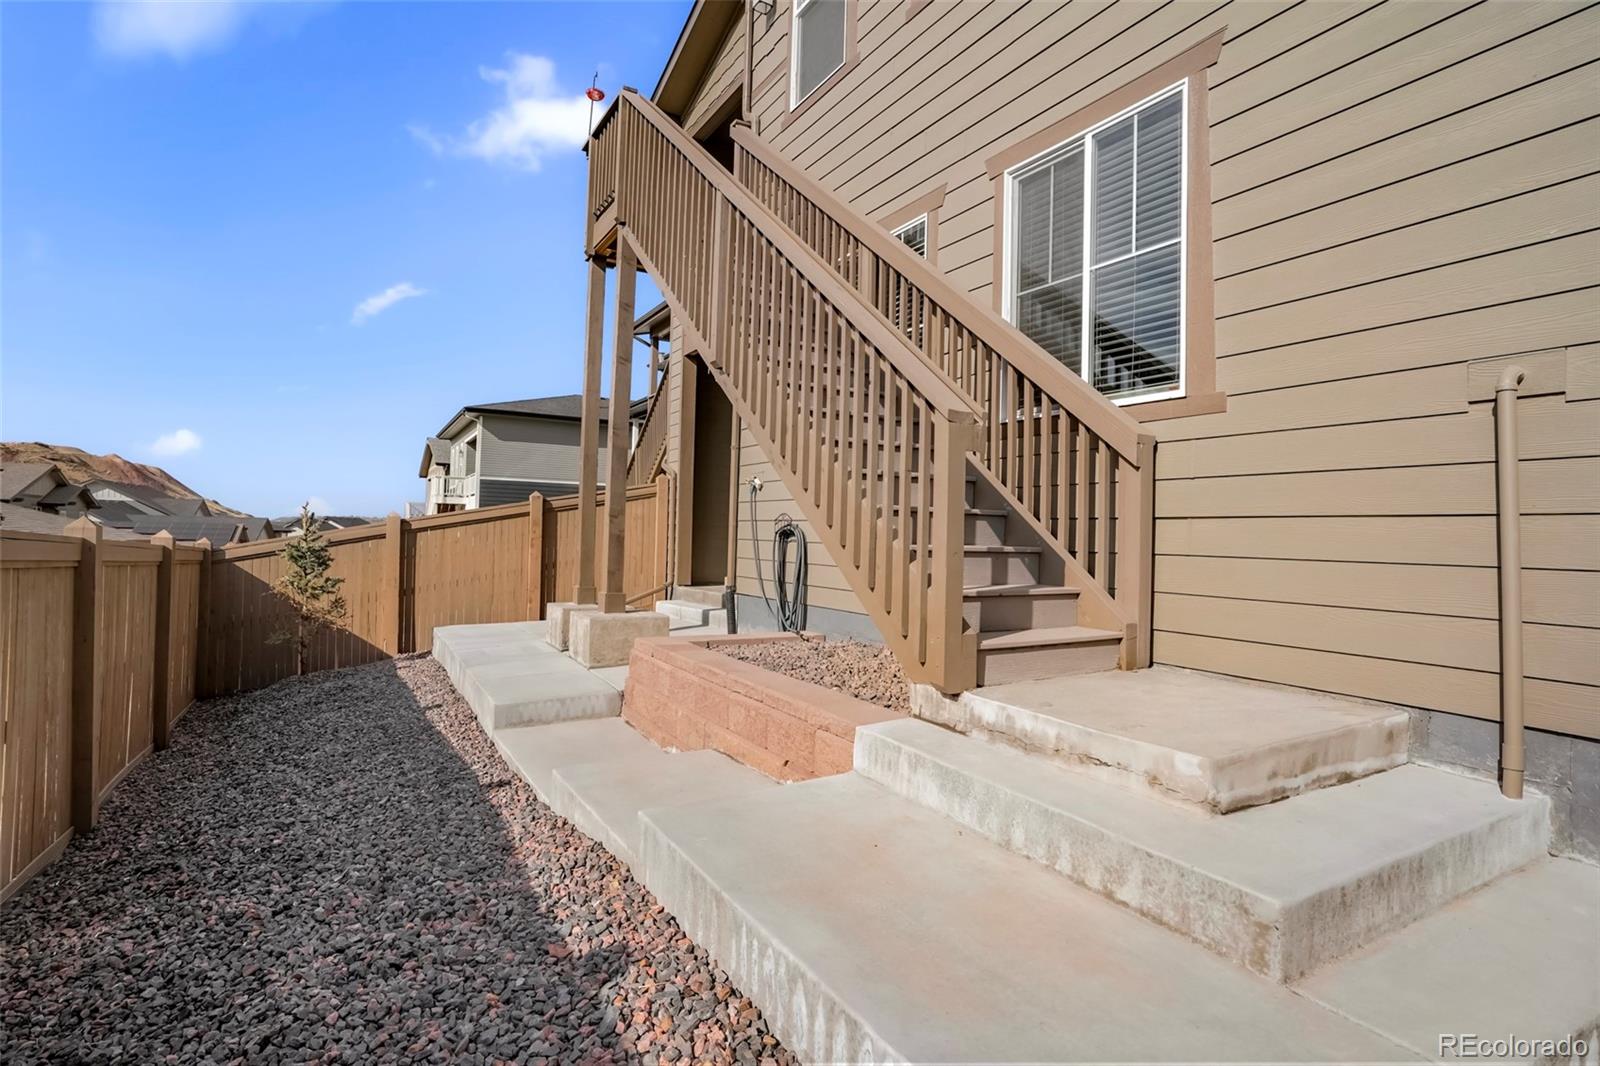
House exterior with elevated wooden stairs, concrete patio, and fenced gravel side yard.
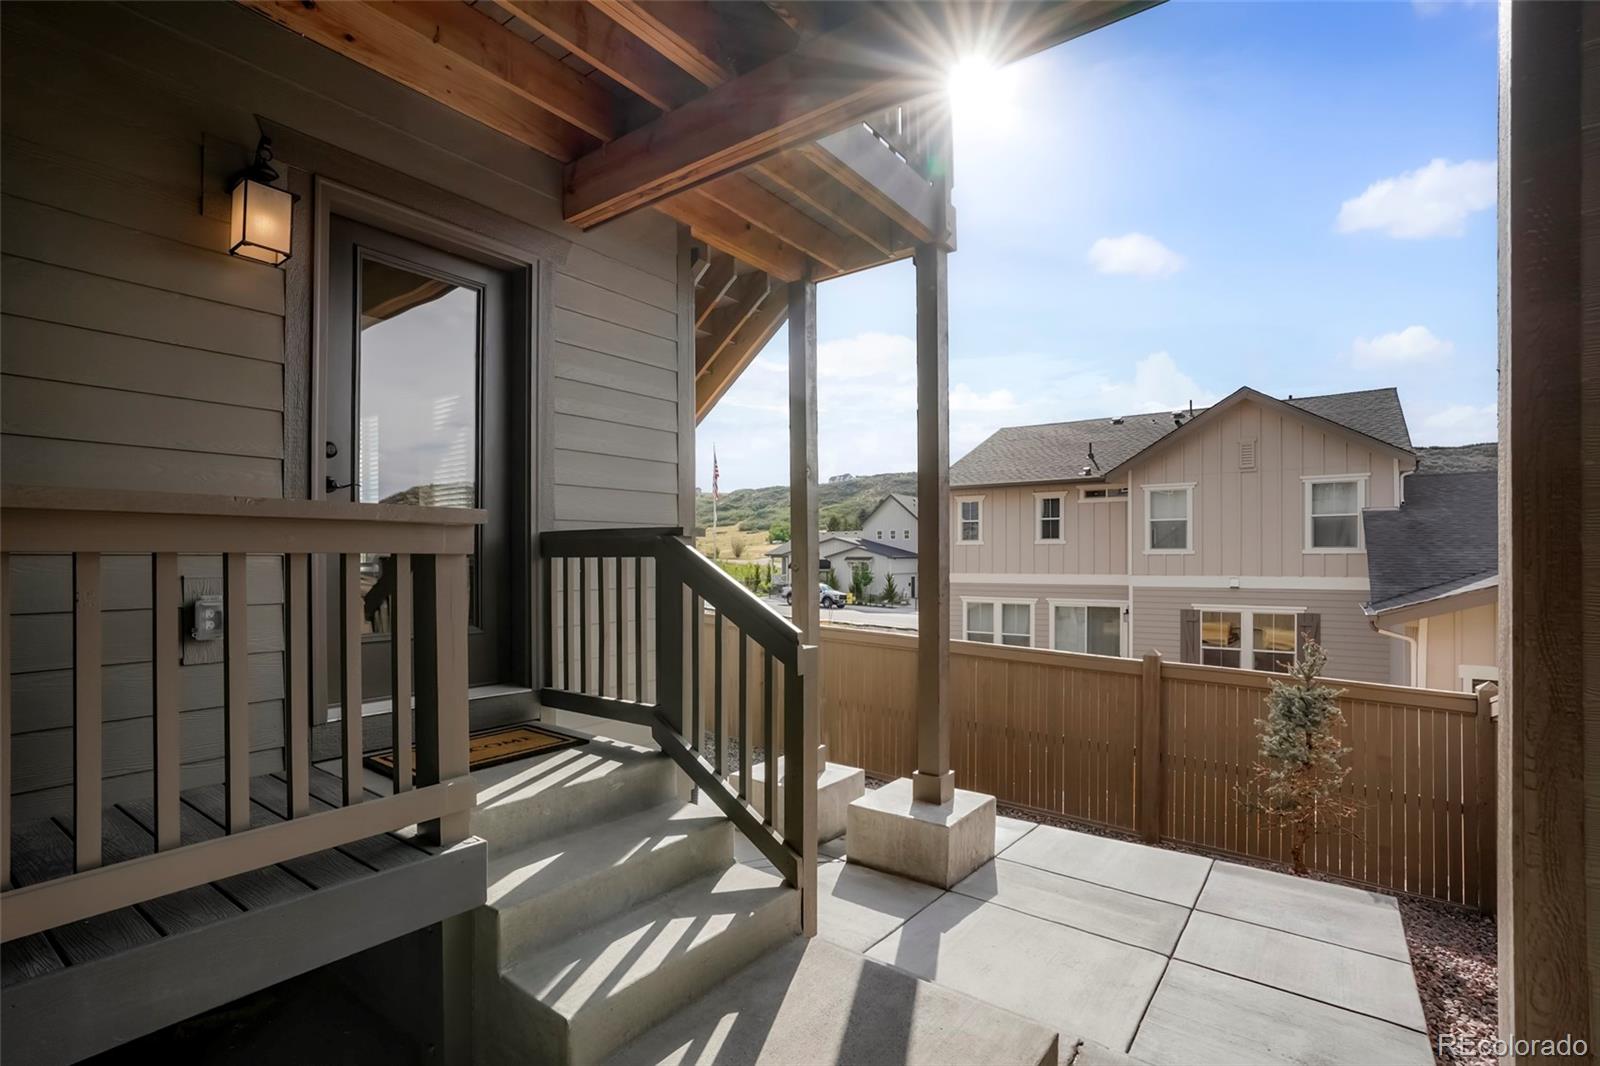
Covered porch and concrete patio with steps, wooden railings, and a fenced yard.
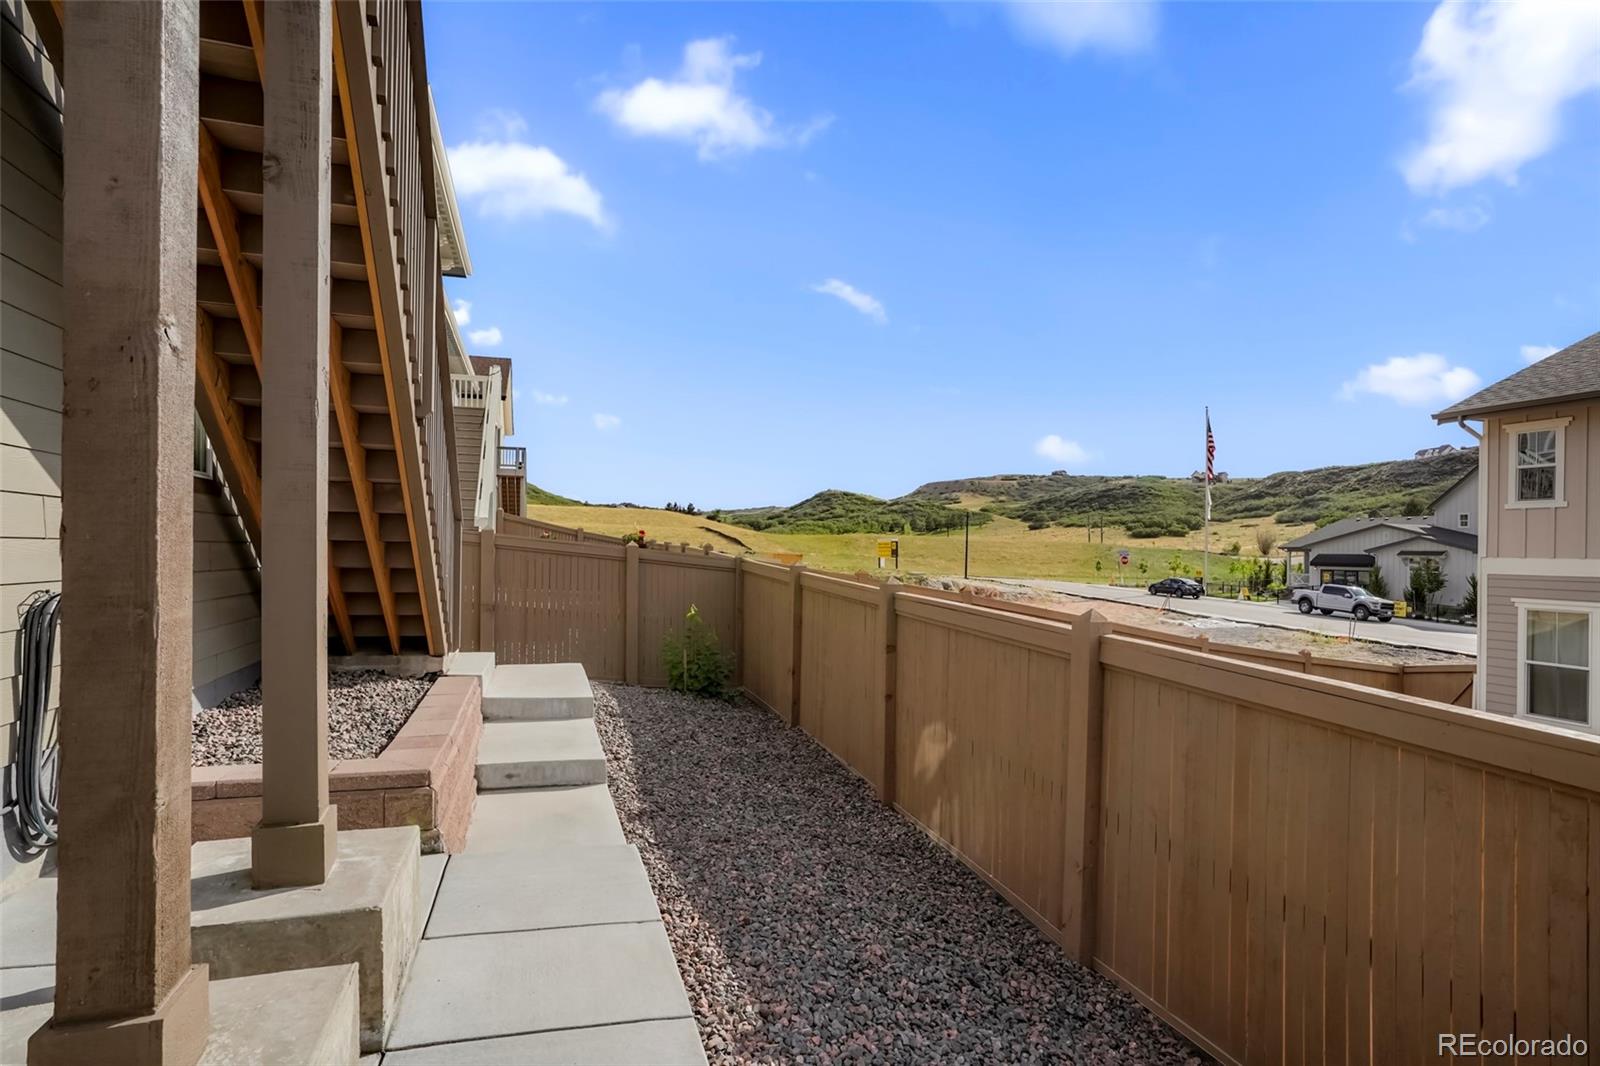
Side yard with a concrete walkway, gravel landscaping, and a tan fence overlooking grassy hills.
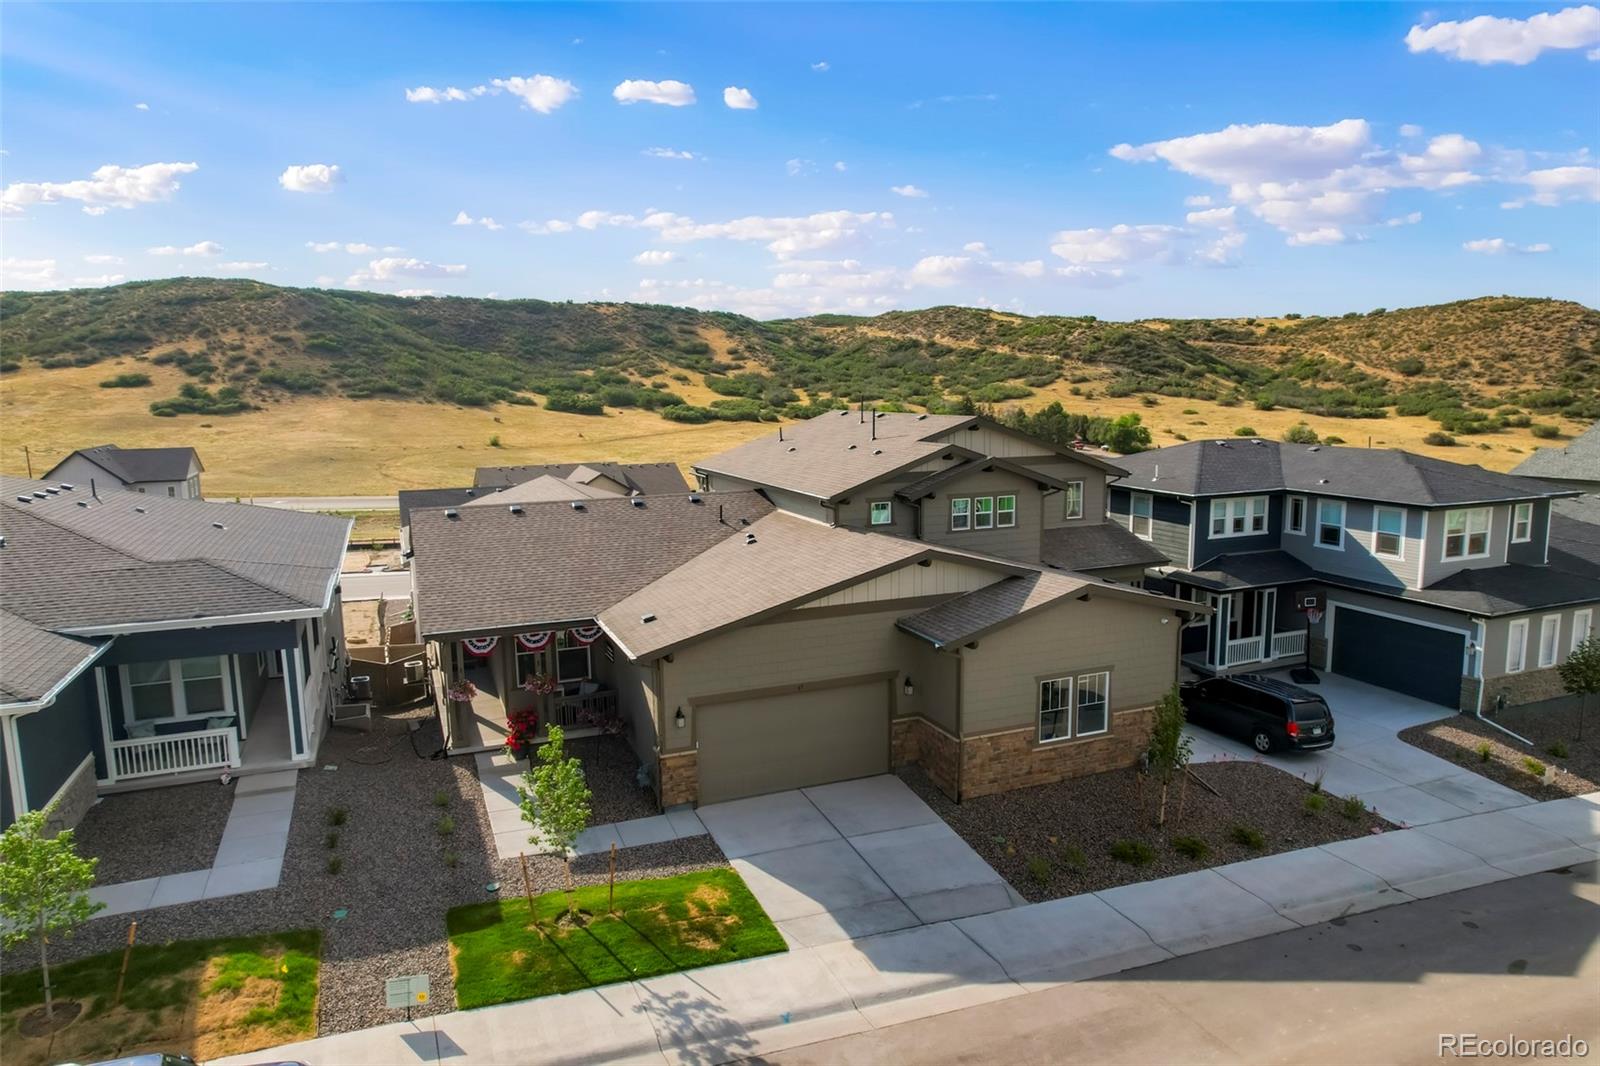
Aerial view of a tan two-story home among neighboring houses, with open grassy hills behind it.
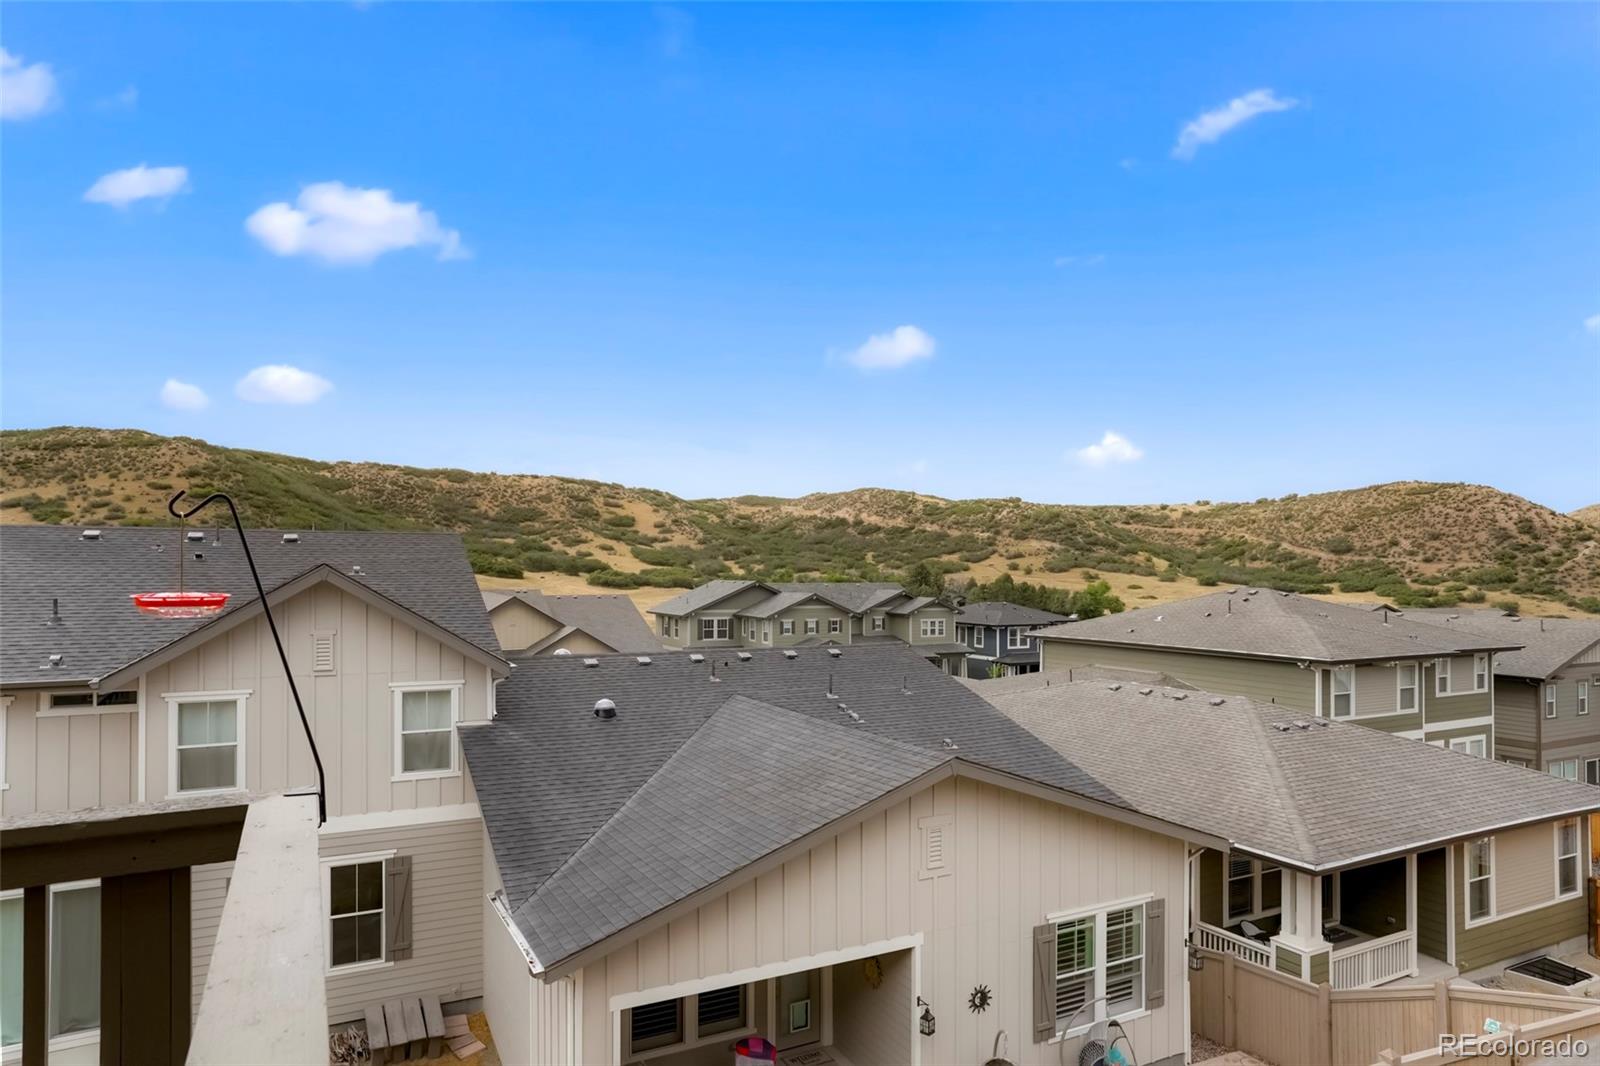
Neighborhood homes beneath rolling, shrub-covered hills, viewed from above.
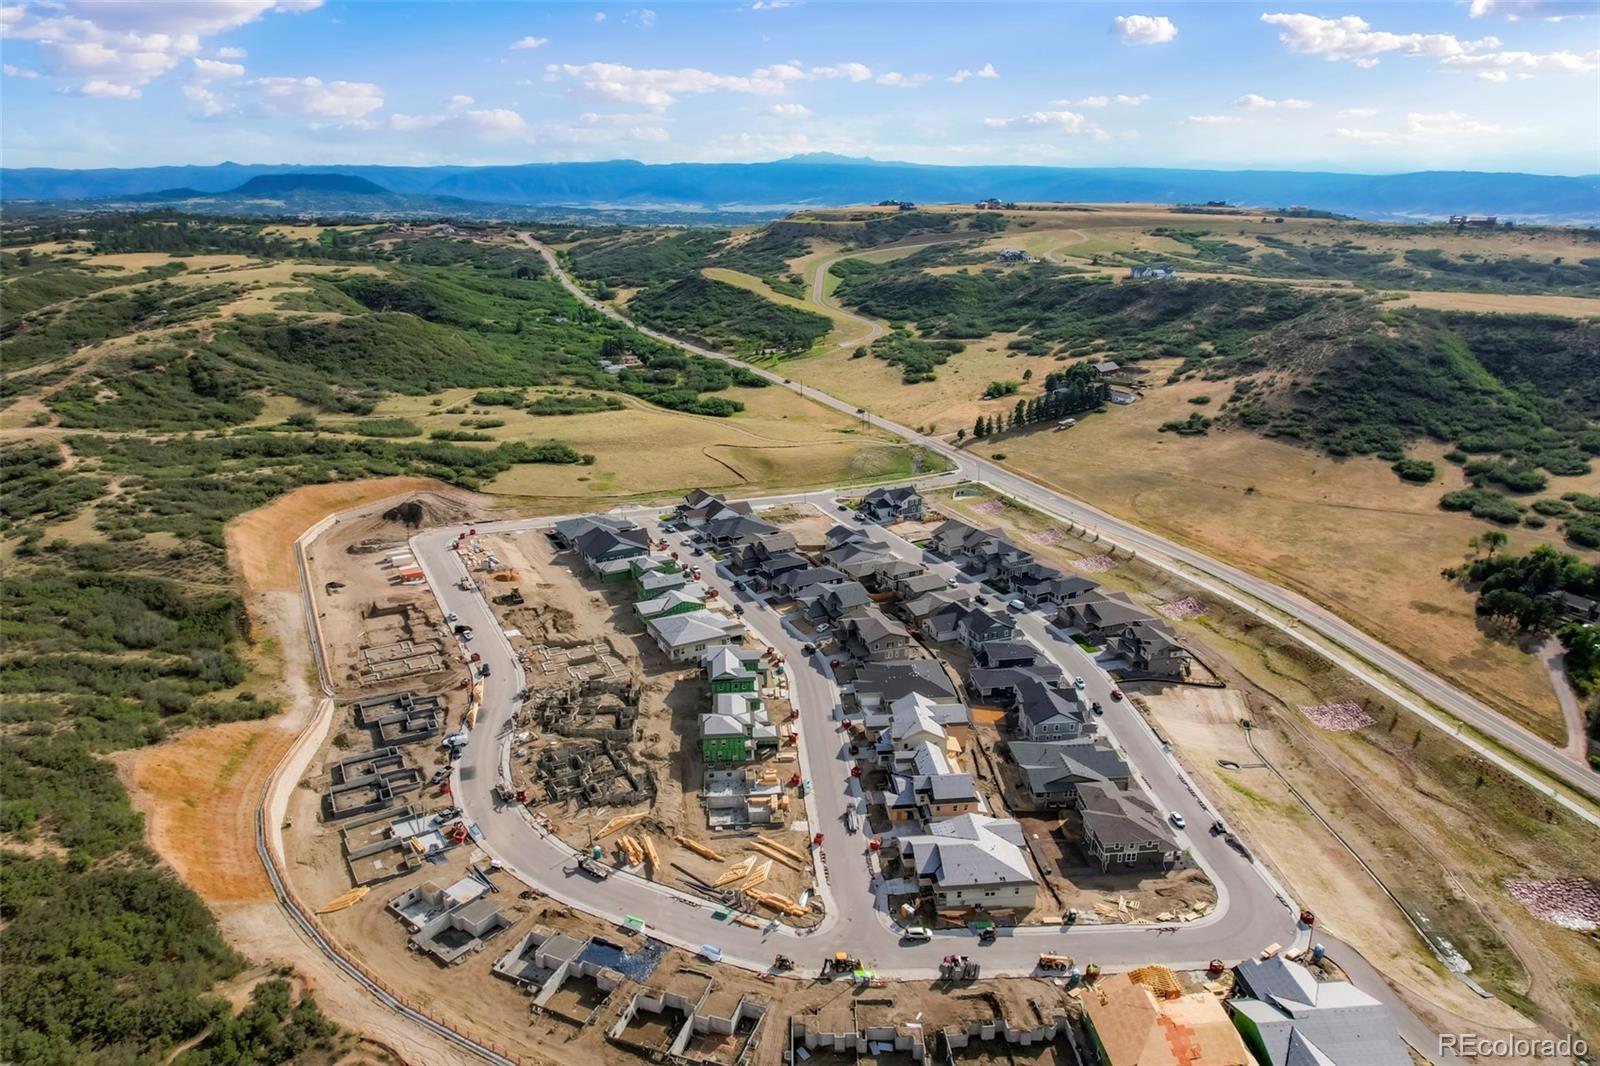
Aerial view of a developing neighborhood with construction sites and mountains in the distance.
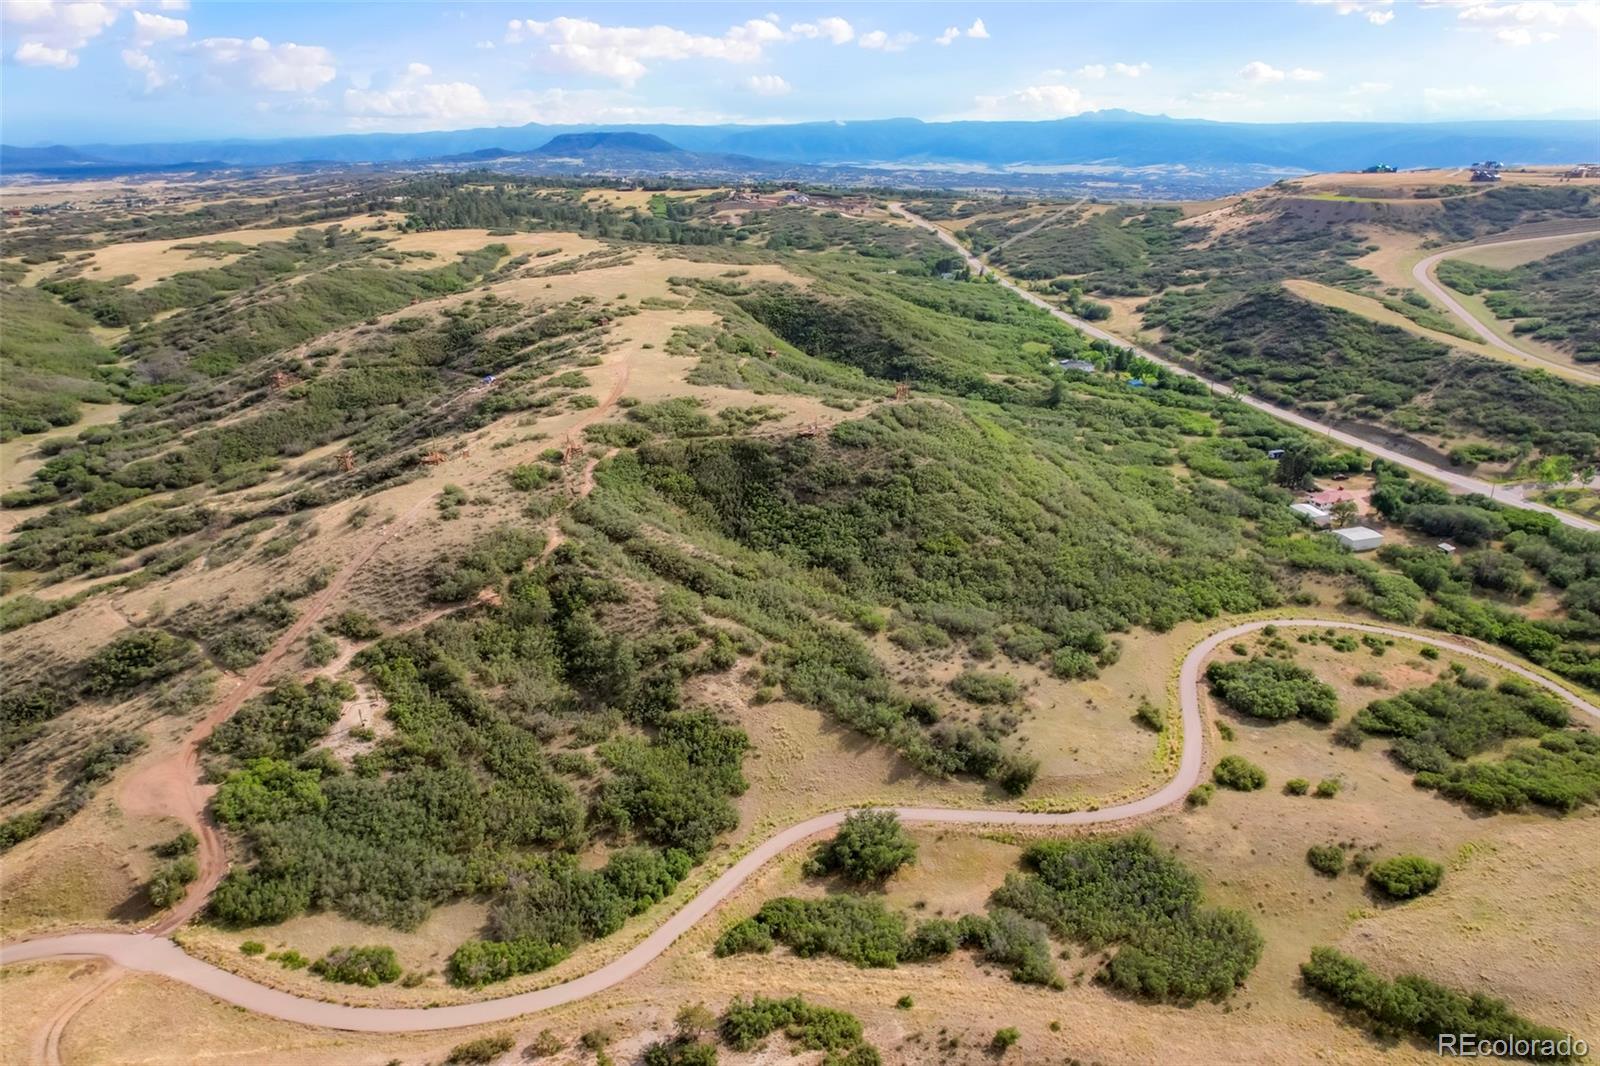
Aerial view of scrub-covered acreage with winding roads and distant mountains.
VIEW PHOTOS
$3,451/mo

67 Lullaby Lane

5 Beds 3 Baths 3,332 Sq.Ft. 4,400 Sq.Ft.

Description

Gorgeous ranch style home located in The Meadows community!
You will be greeted to an open floor plan on the main level which includes a great room with gas fireplace and kitchen. The kitchen features stainless steel appliances, granite counter top, eat-in island and plenty of cupboard storage. Three of the bedrooms and the office are located on this main level and two of the bathrooms. Basement is spacious and offers another bedroom and bathroom which is perfect for guests.
Local restaurants very close, (MAC) Miller Activity Center is minutes away, not to mention bike and running trails just out the door. Castle Rock downtown is a short drive for a great small town feel and the Castle Rock outlets give you all the shopping opportunities you could ever want. Contact our office for showing options today!
Share Property

Location

67 Lullaby Lane, Castle Rock, CO 80109

Status

Leased

Date Leased

September 2, 2025
Don Bobeda

Don Bobeda

TITLE

Principal Broker

Property Amenities

Interior
Laundry room In Unit
Appliances Dishwasher, Disposal, Dryer, Microwave, Range, Refrigerator, Washer
Flooring Carpet, Tile, Wood
Total Bedrooms: 5
Three-Quarter Bathrooms: 2
Full Bathrooms: 1
Other Interior Features Built-in Features, Eat-in Kitchen, Granite Counters, Kitchen Island, Smoke Free
Area & Lot
Total area 3,332 Sq.Ft.
Lot Area 4,400 Sq.Ft.
Living area 3,332 Sq.Ft.
MLS® ID 3588687
Year Built 2021
School District Douglas RE-1
High School Castle View
Middle School Castle Rock
Elementary School Clear Sky
View Description Meadow
Type Residential
Status Leased
Exterior
Stories 1
Air conditioning Central Air
Heat type Forced Air
Garage Space 2.0
Other Exterior Features Balcony, Private Yard, Rain Gutters
Lot Features Sprinklers In Front
Finance
Lease Price $3,451/mo
Lease Term 12 Months

Castle Rock

Work With Us

We pride ourselves in providing personalized solutions that bring our clients closer to their dream properties and enhance their long-term wealth.