Multi-story condominium building with stacked balconies, exterior stairs, and snow-dusted grounds.
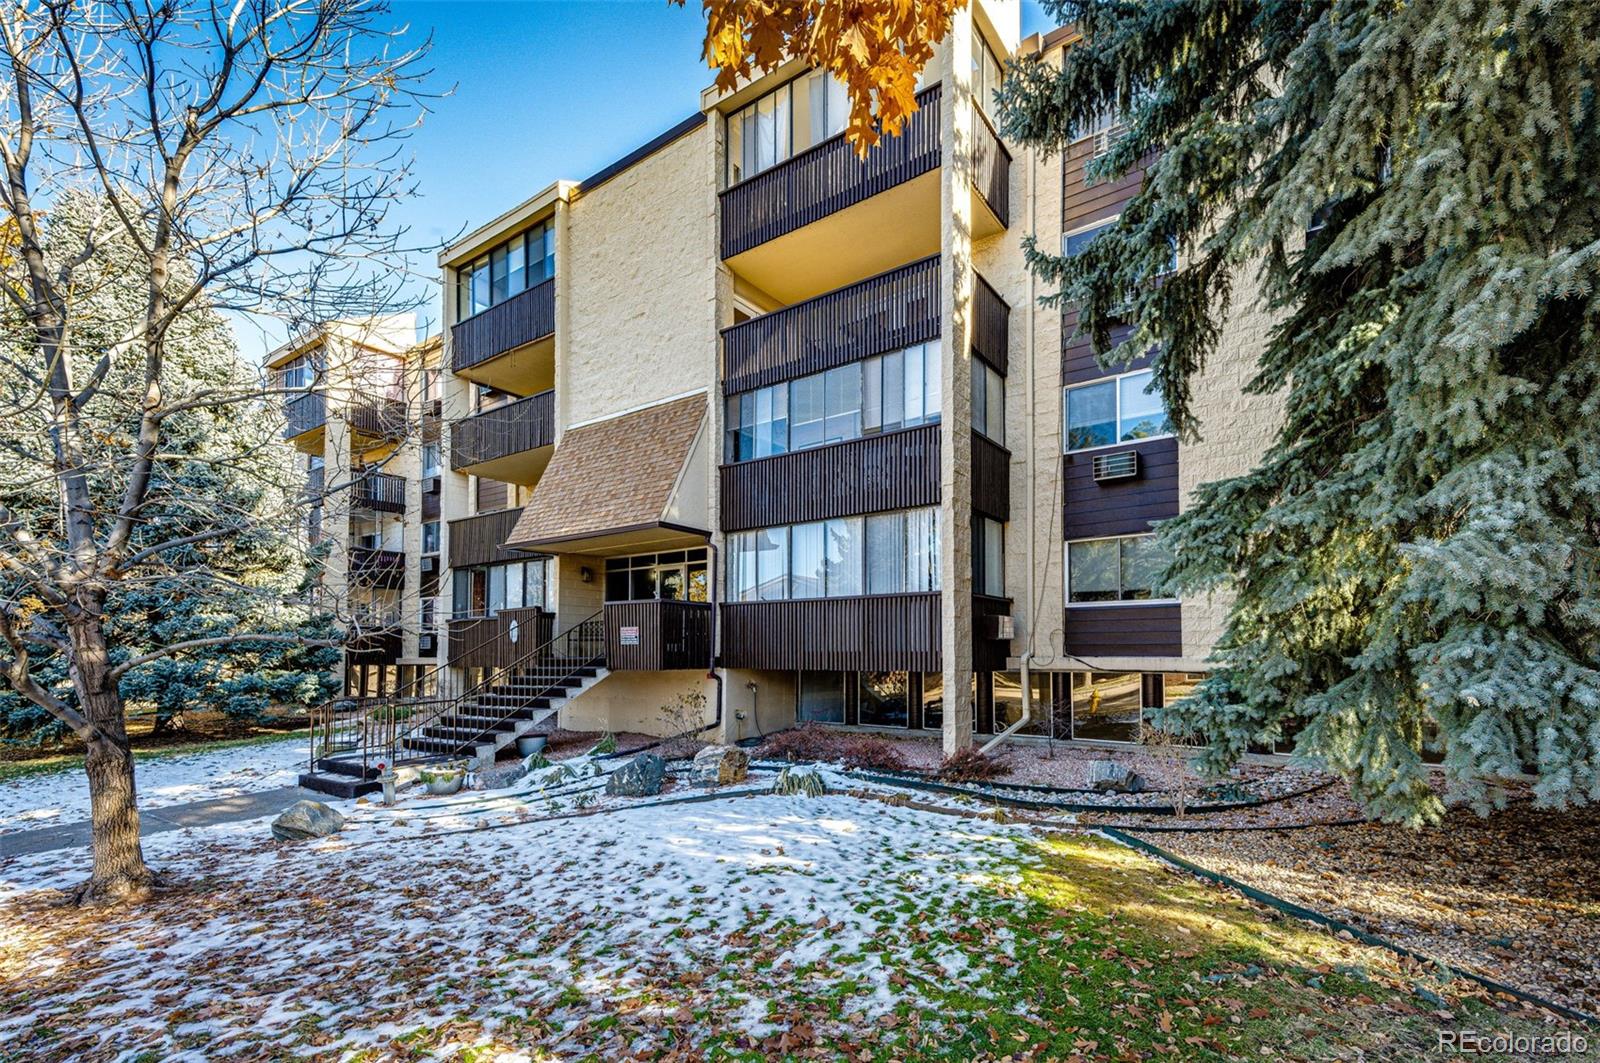
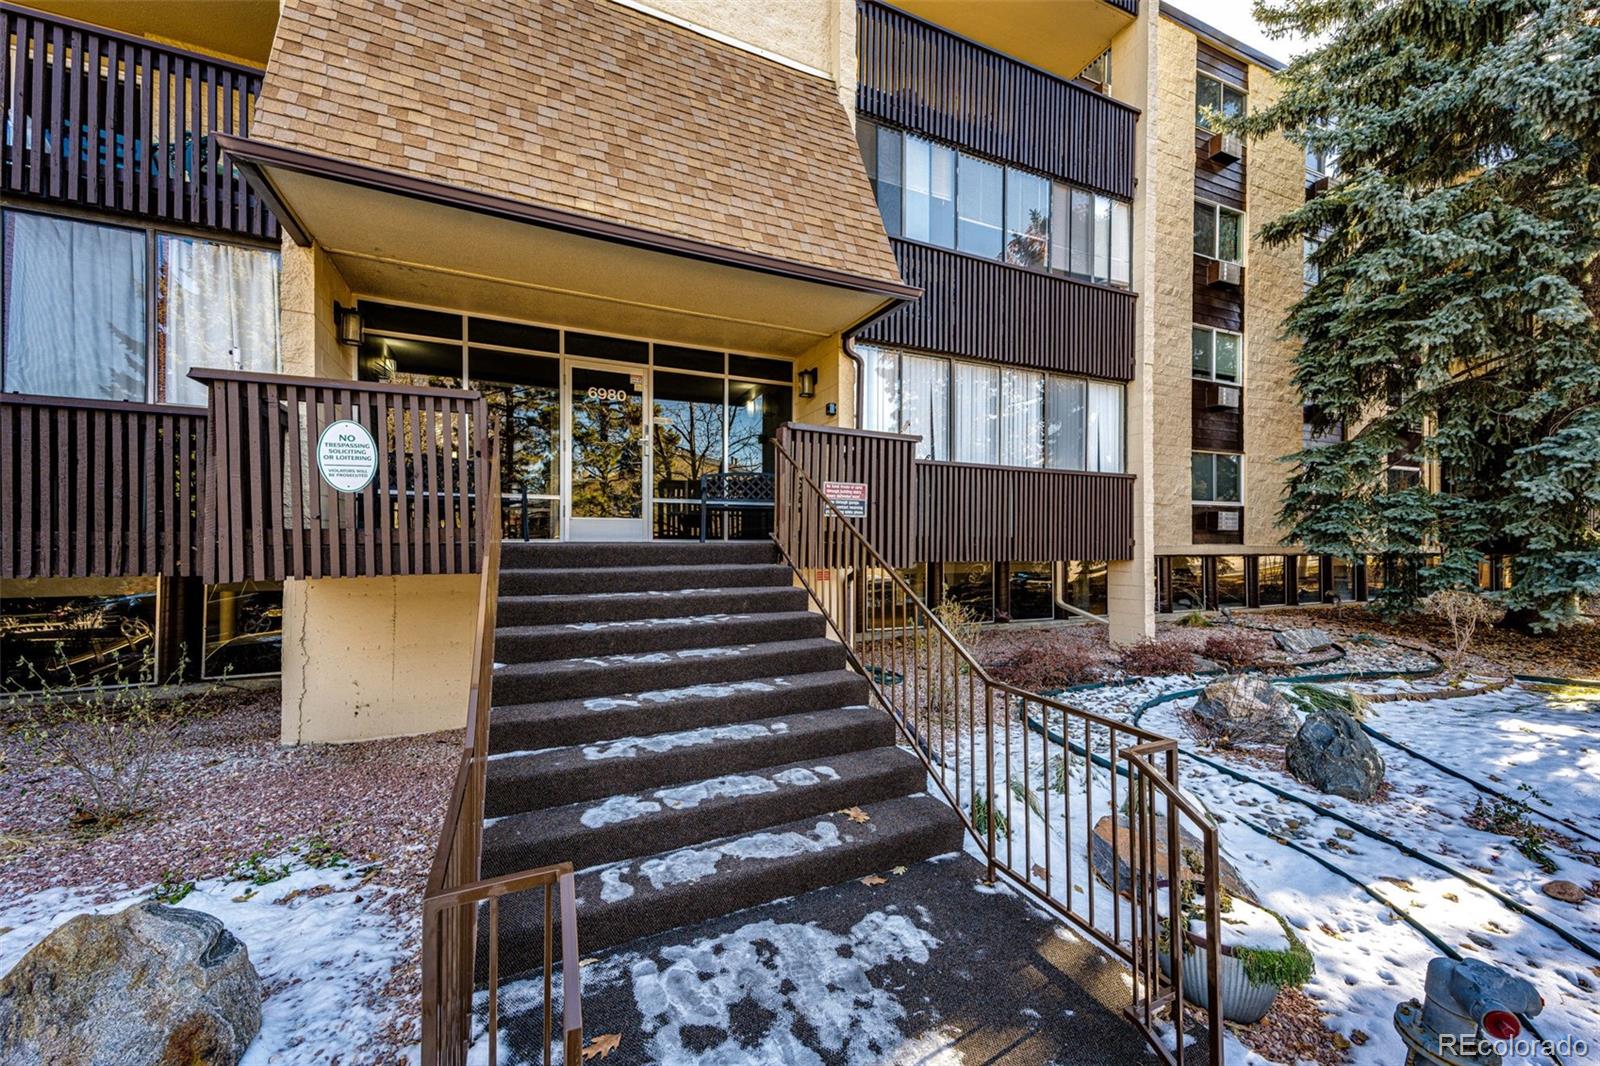
Apartment building entrance with broad steps, glass doors, dark balconies, and patches of snow.
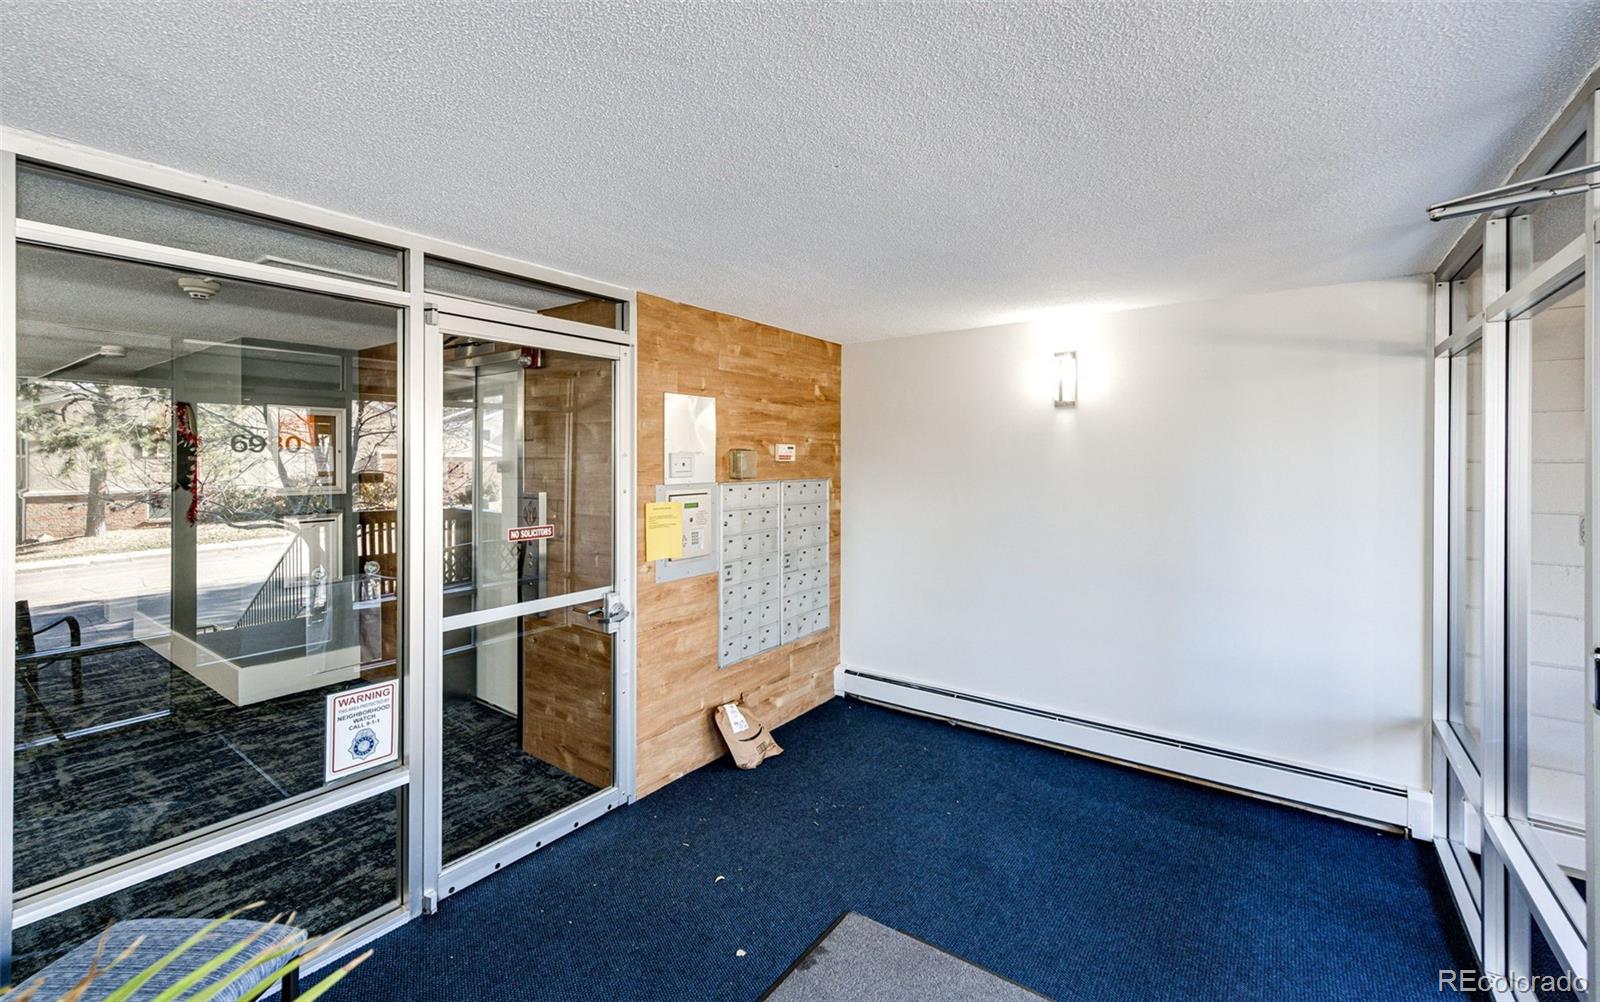
Condominium lobby with glass entry doors, wall-mounted mailboxes, blue carpet, and a wood accent wall.
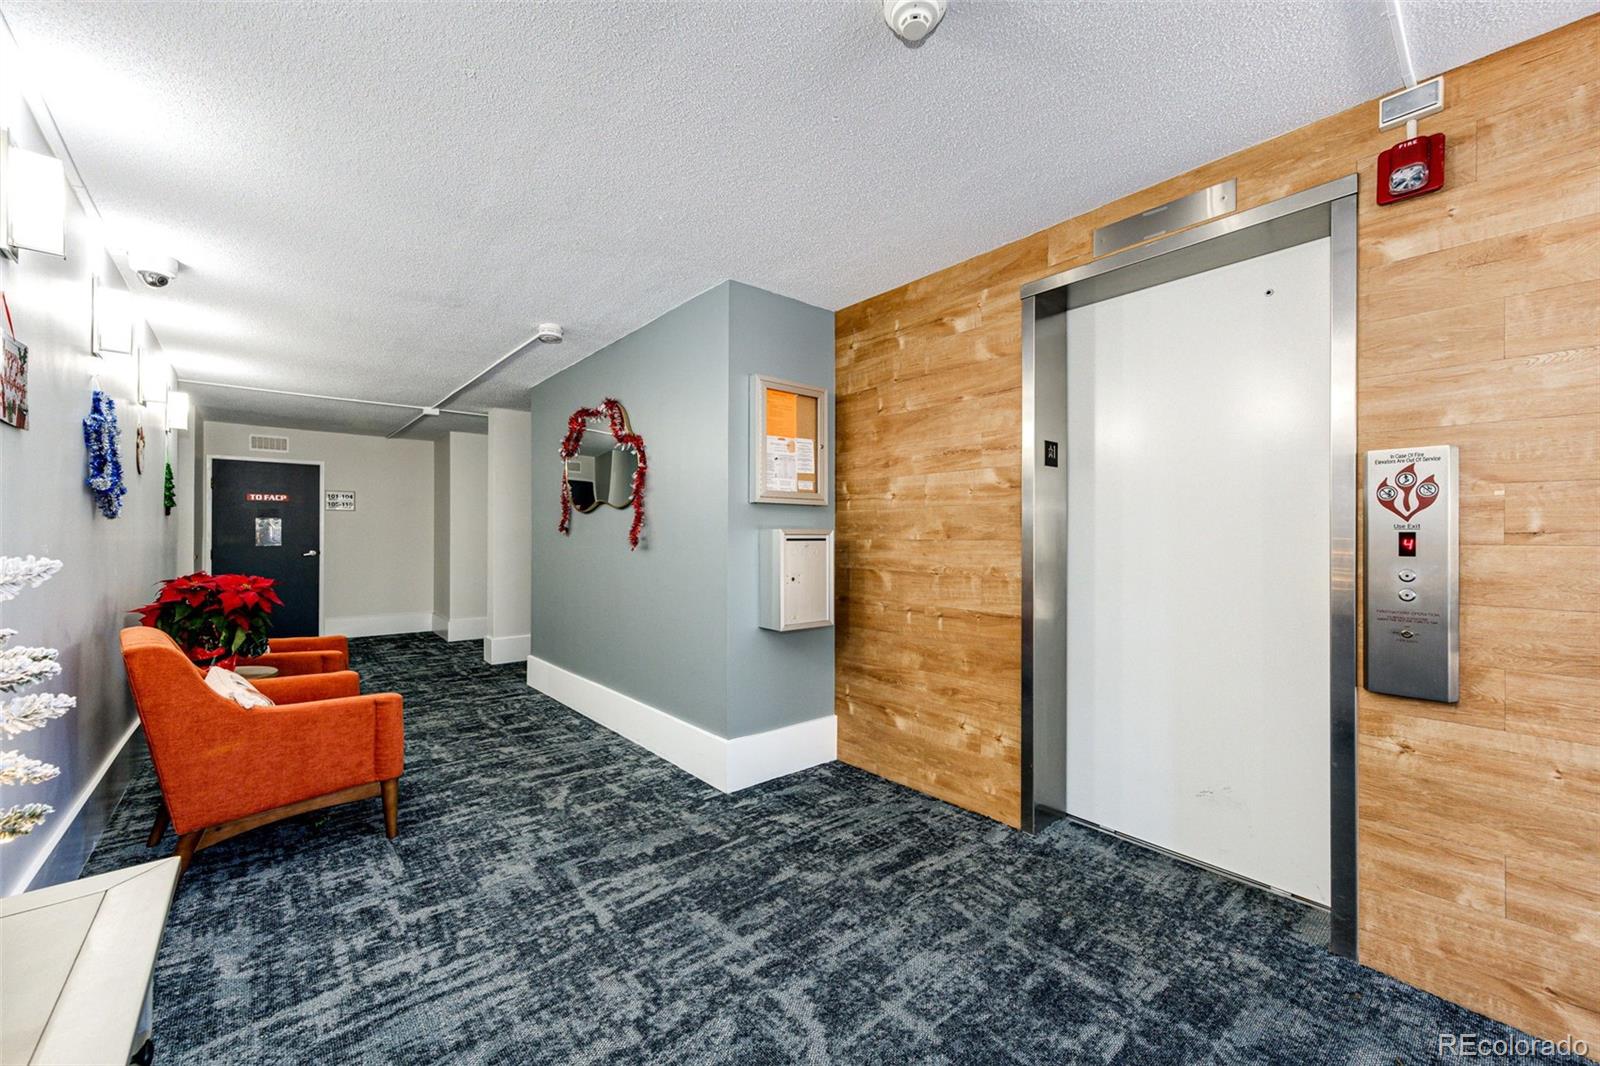
Condominium elevator lobby with wood-paneled walls, patterned carpet, and orange armchairs.
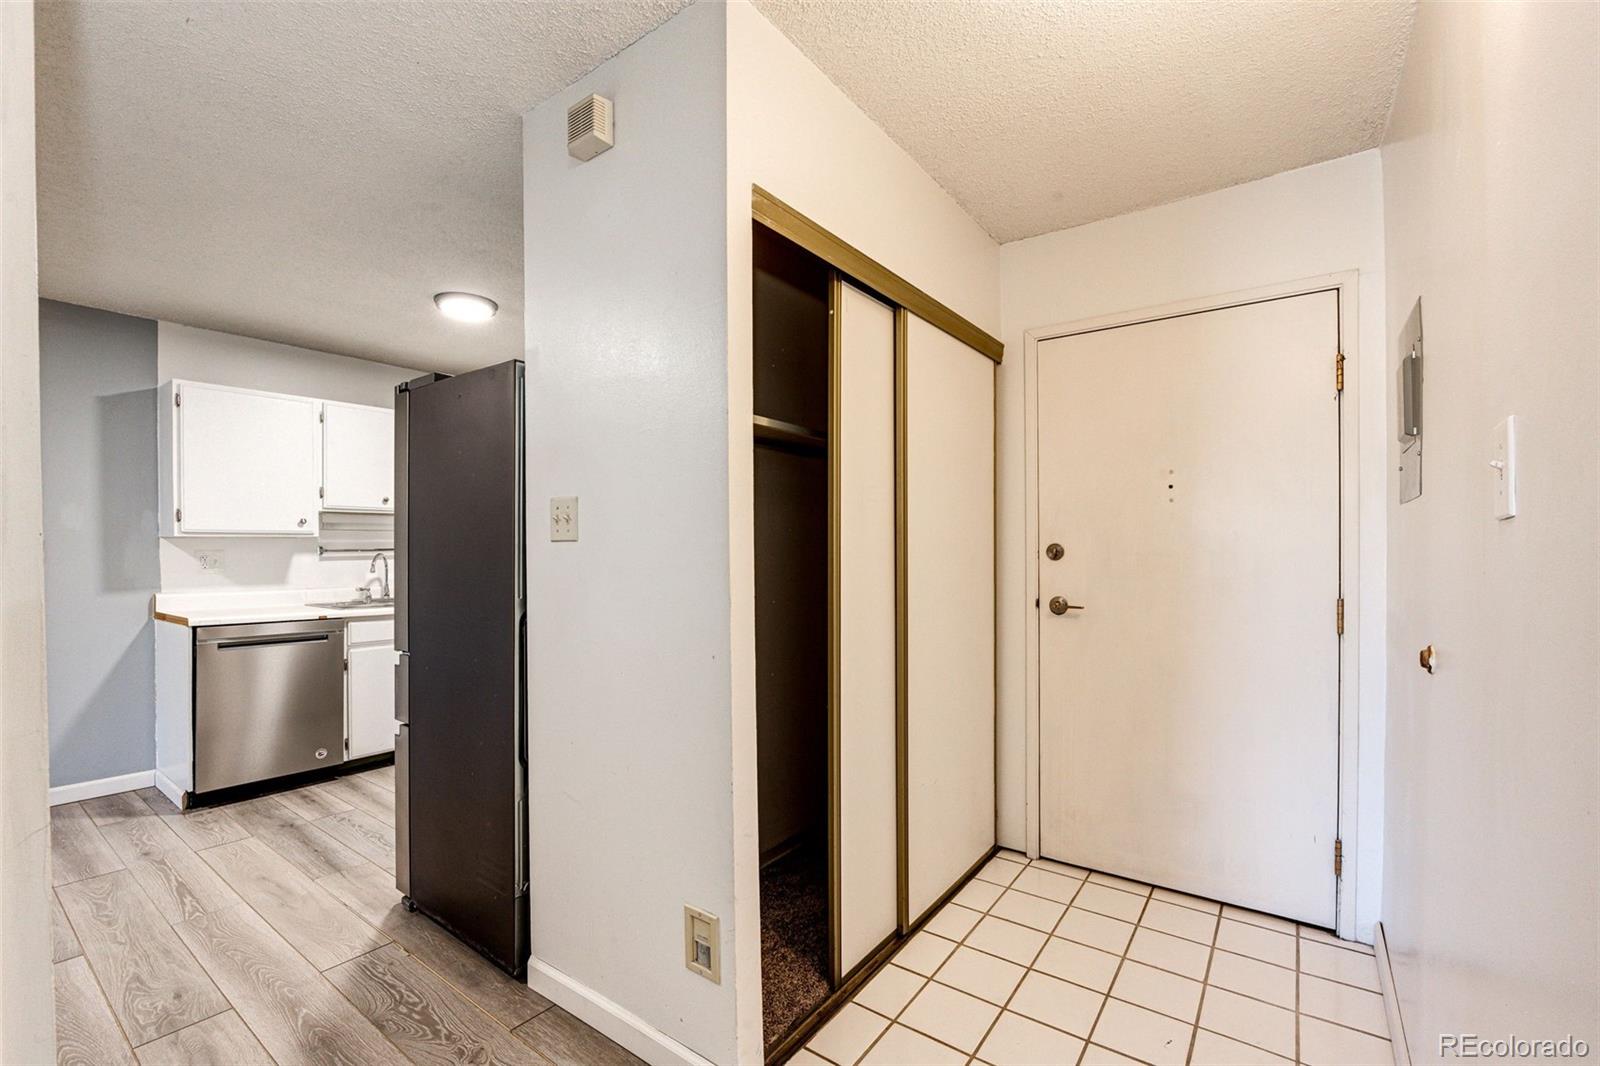
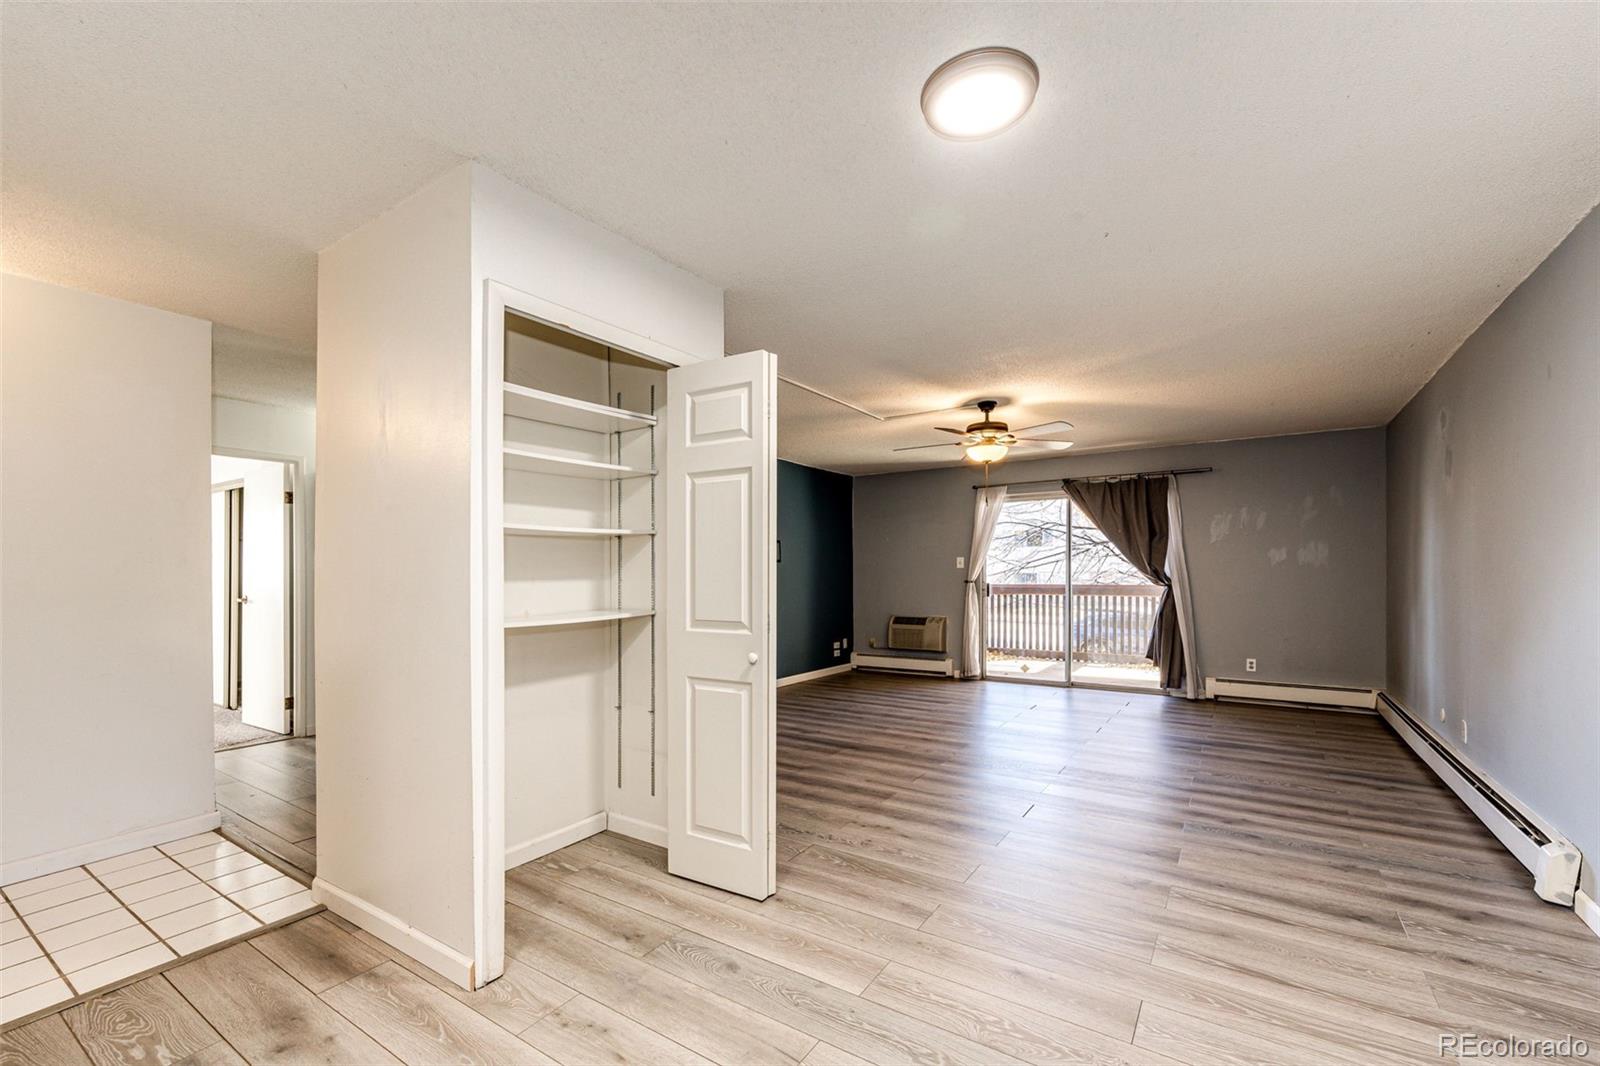
Condo entryway with tiled floor and sliding closet beside a compact kitchen.
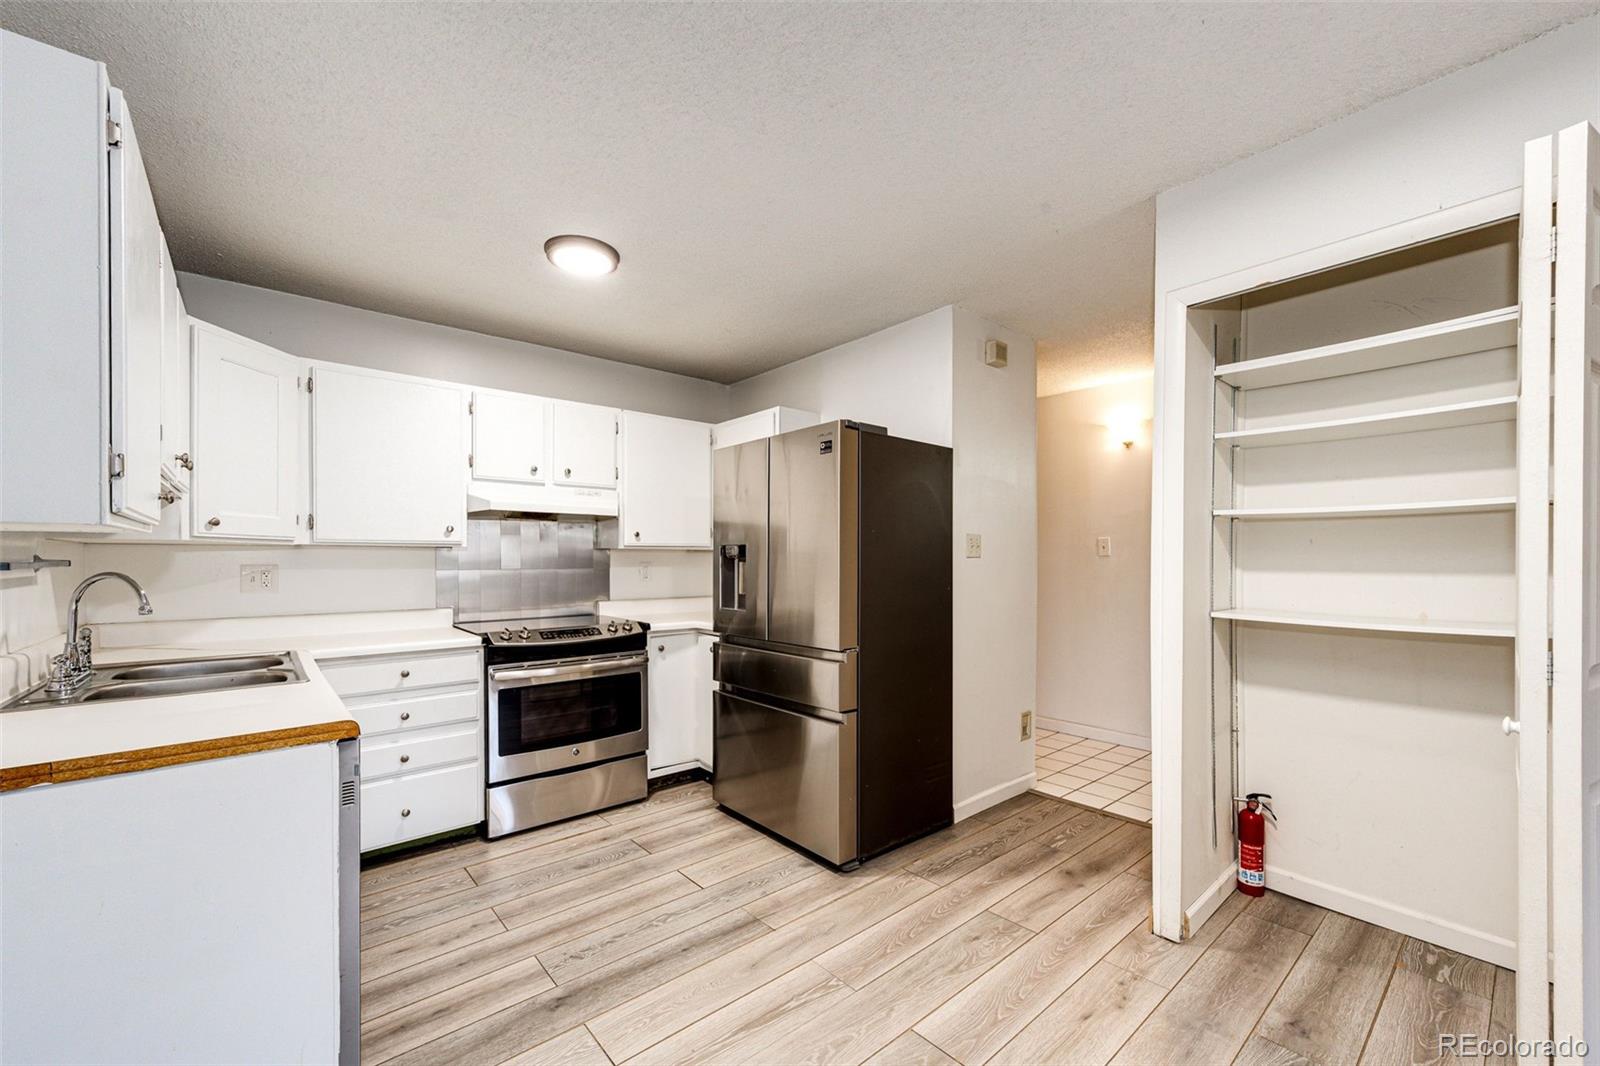
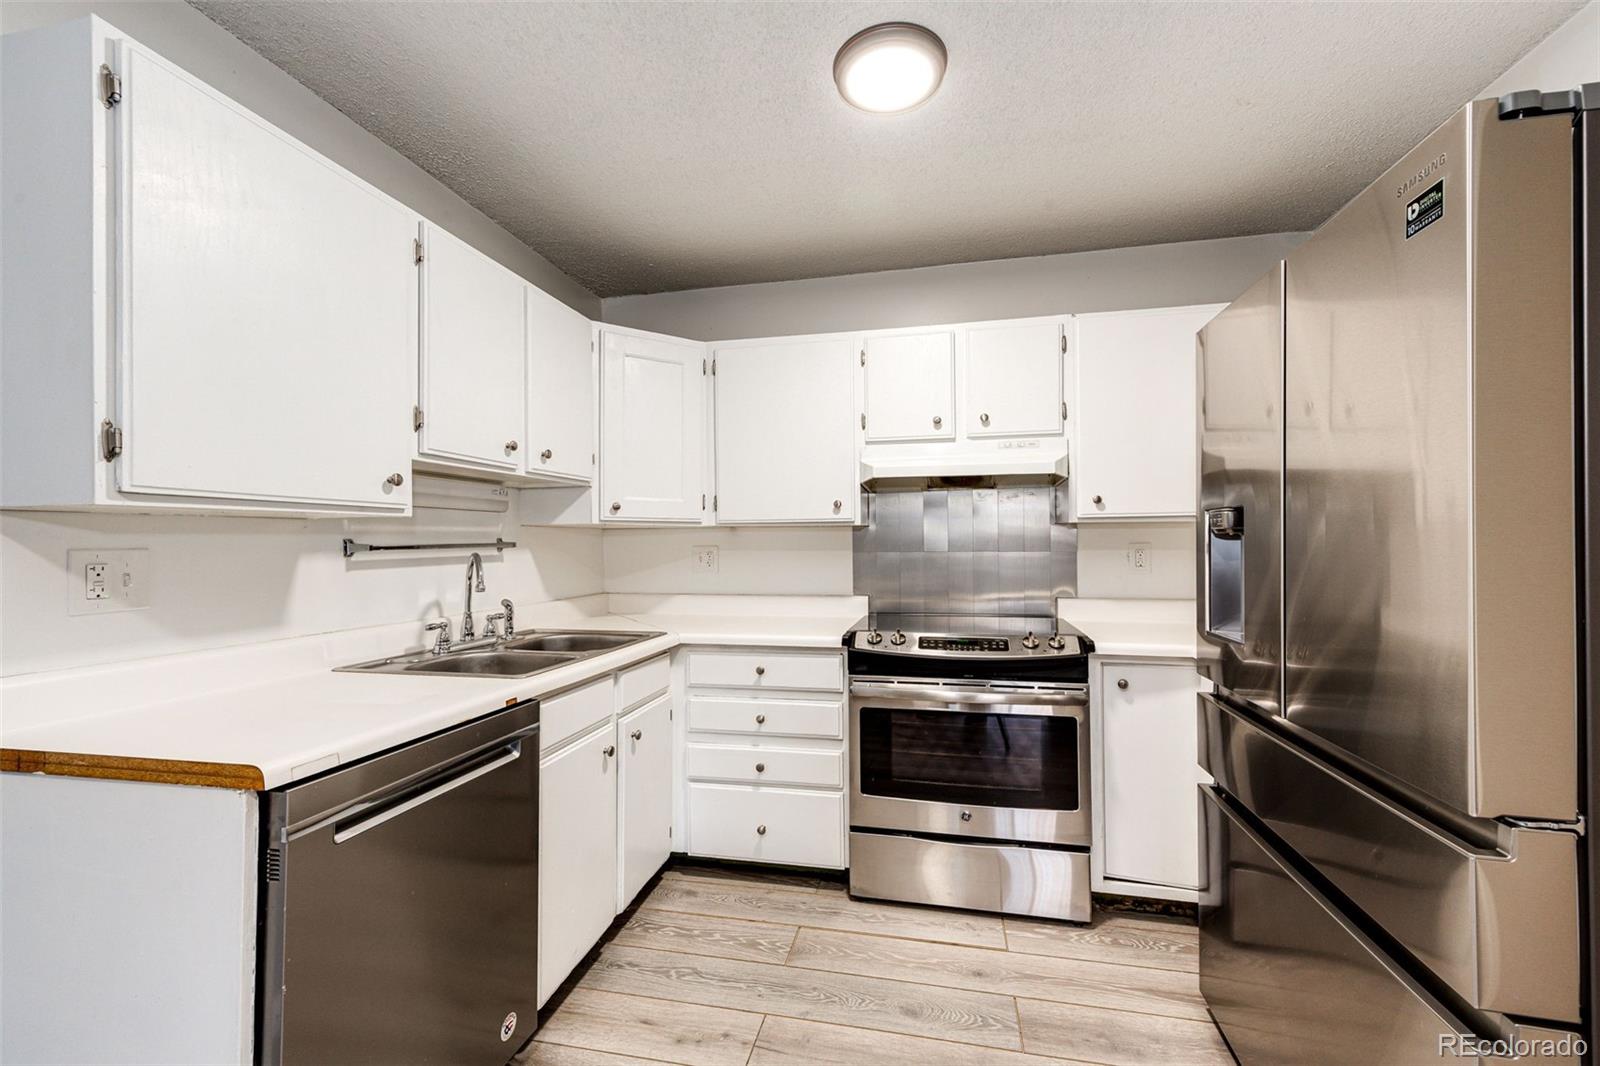
Condo kitchen with white cabinets, stainless steel appliances, wood-look floors, and an open pantry.
Kitchen with white cabinets, stainless steel appliances, and light wood-look tile flooring.
Vacant living room with wood-look floors, open shelving, and sliding glass doors to a balcony.
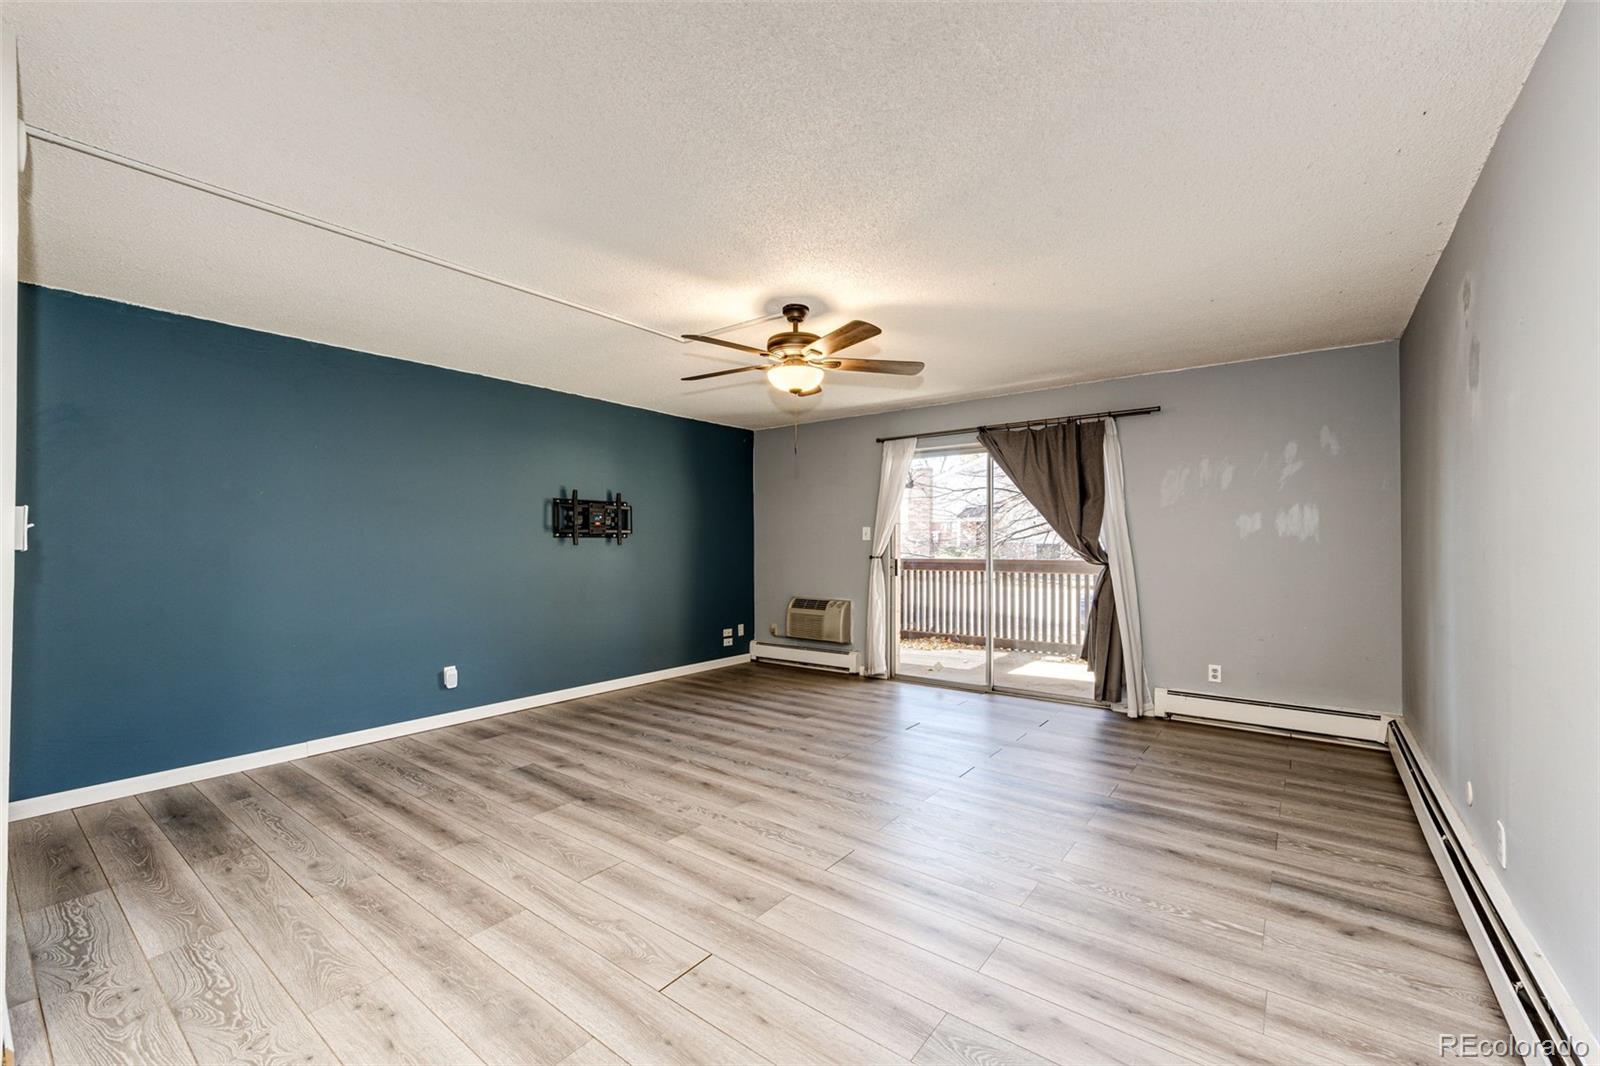
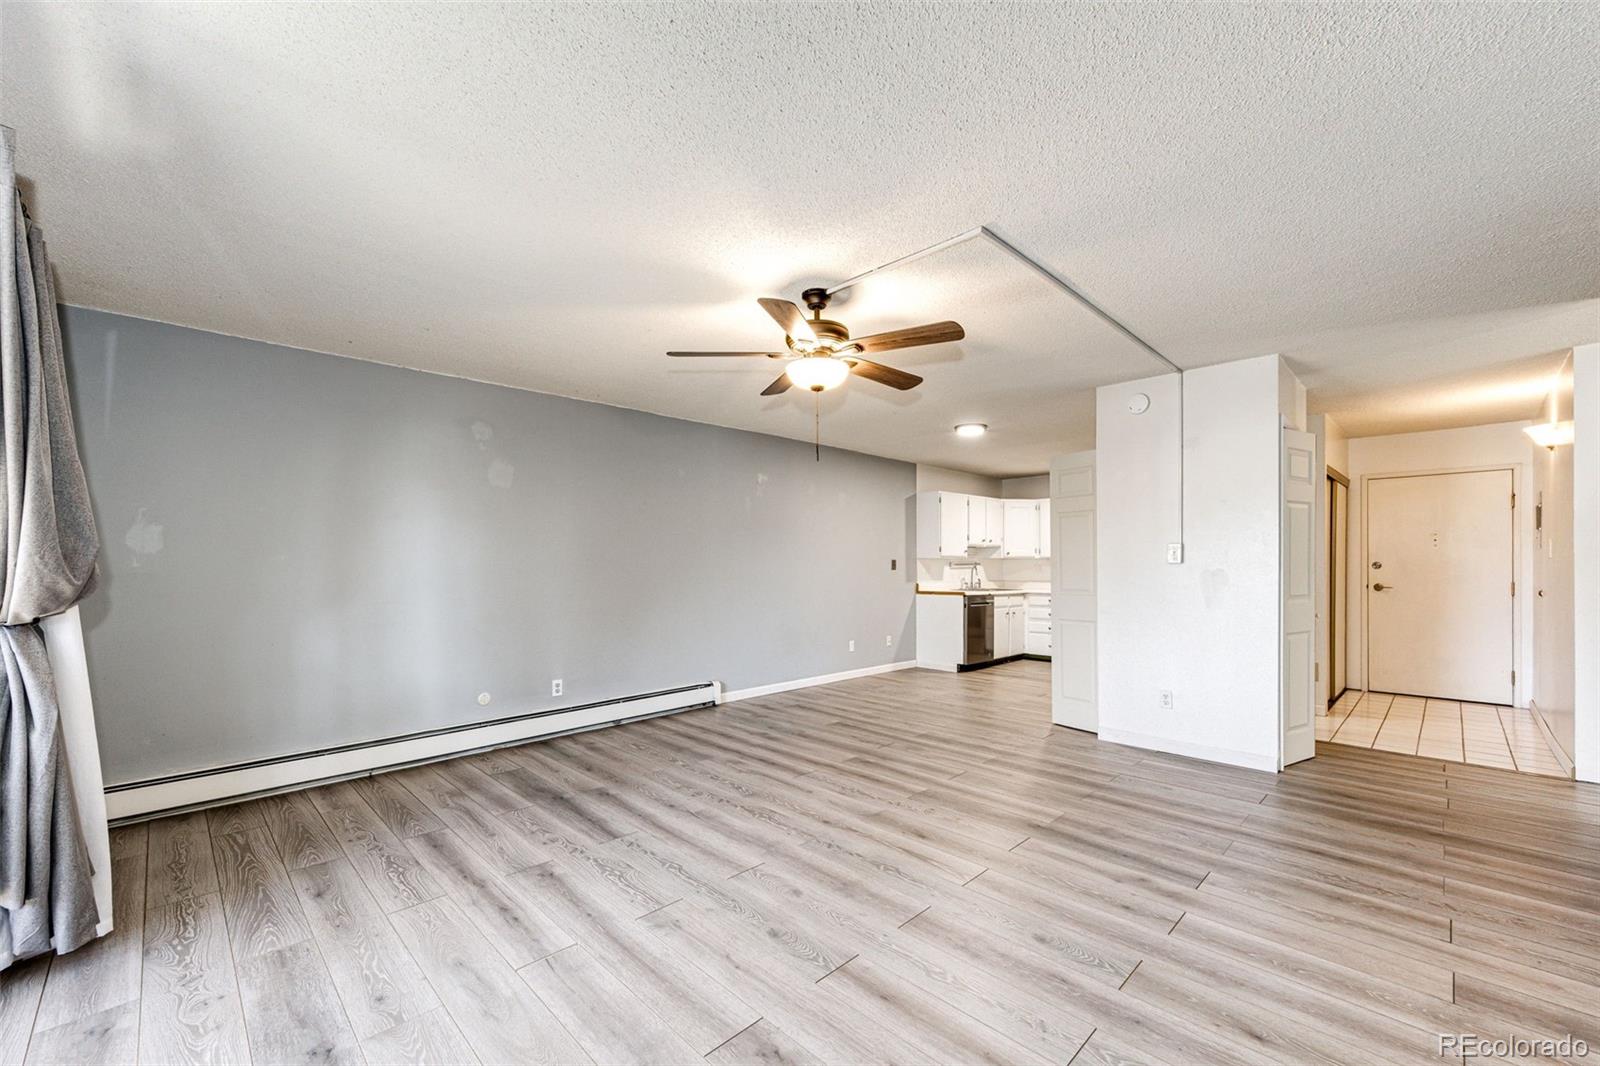
Empty living room with gray plank floors, teal accent wall, ceiling fan, and sliding glass door to a balcony.
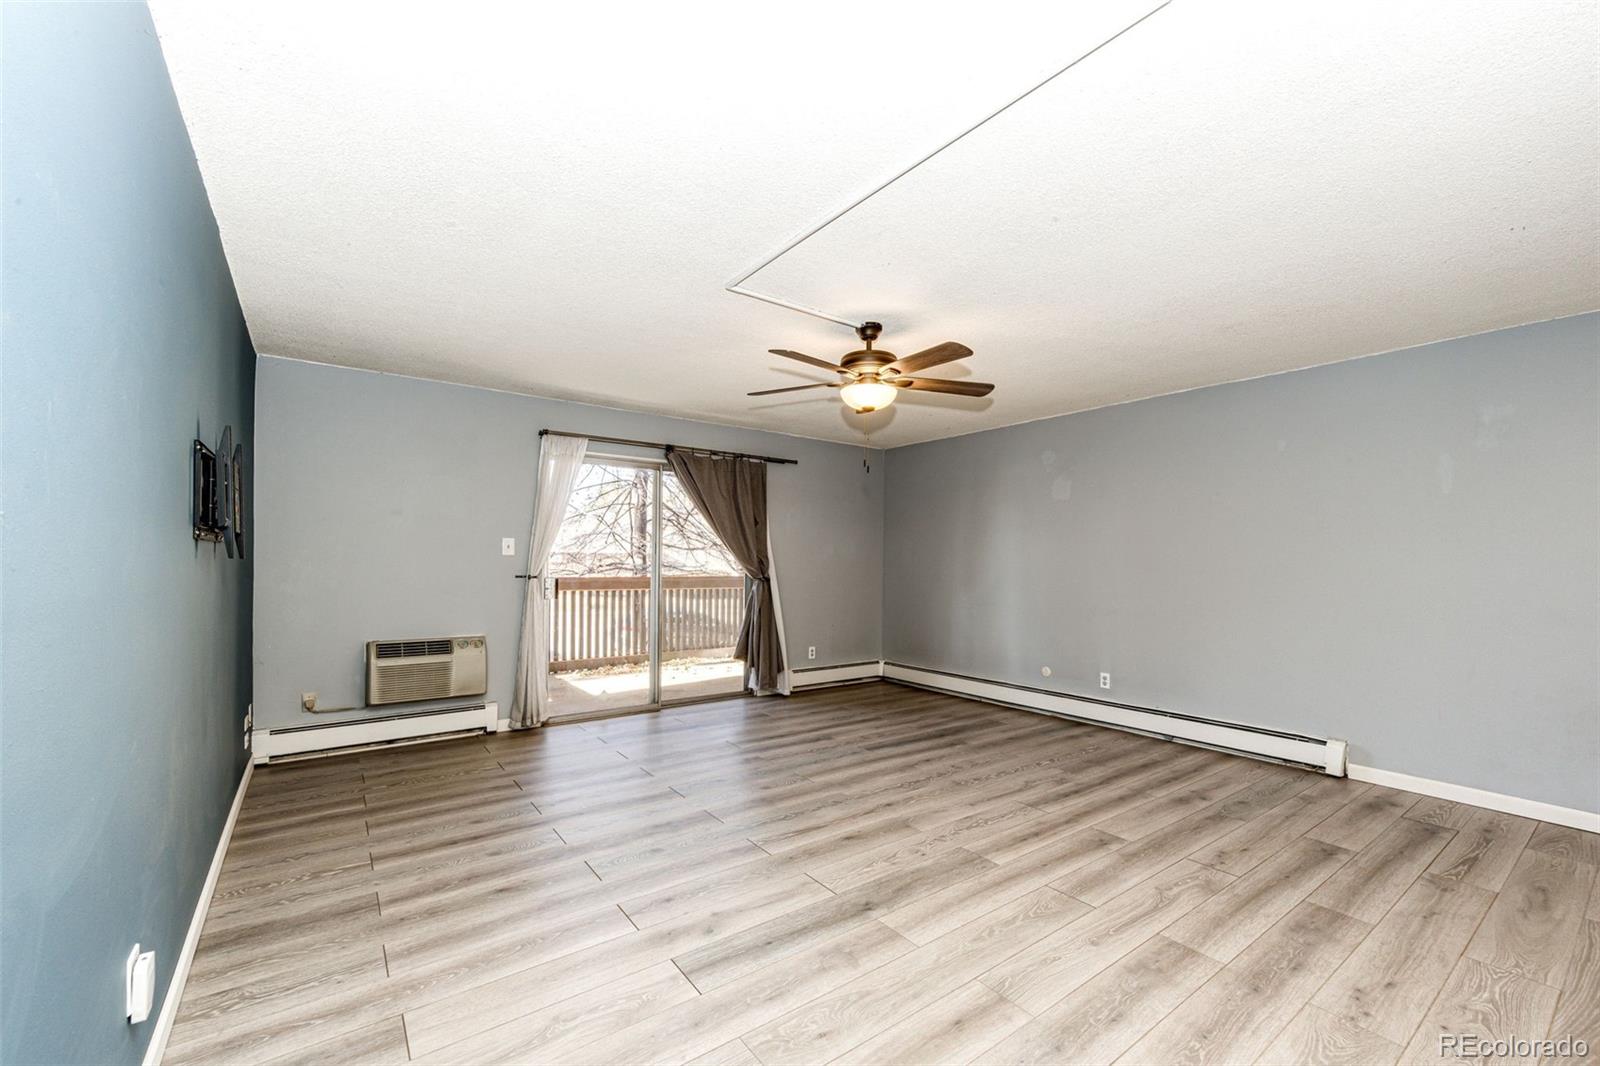
Living room with gray walls, plank flooring, ceiling fan, and sliding door to balcony.
Vacant living room with gray walls, wood-look floors, ceiling fan, and open kitchen beyond.
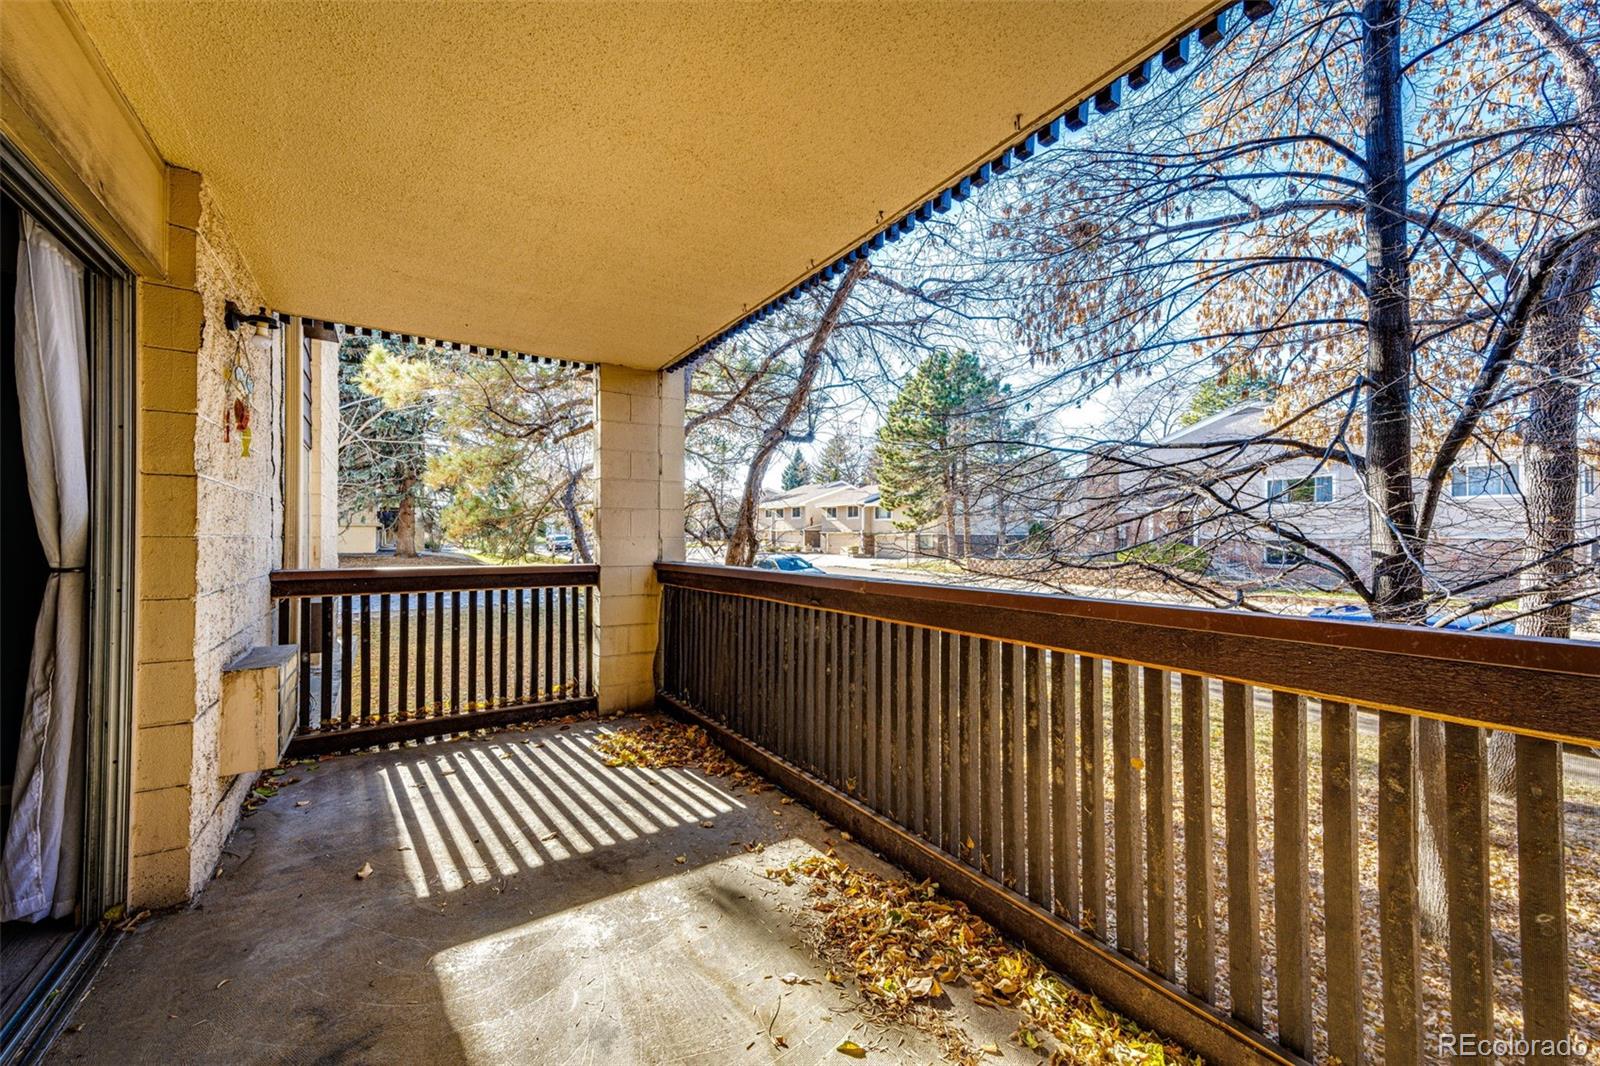
Covered balcony with wood railings overlooking autumn trees and nearby homes.
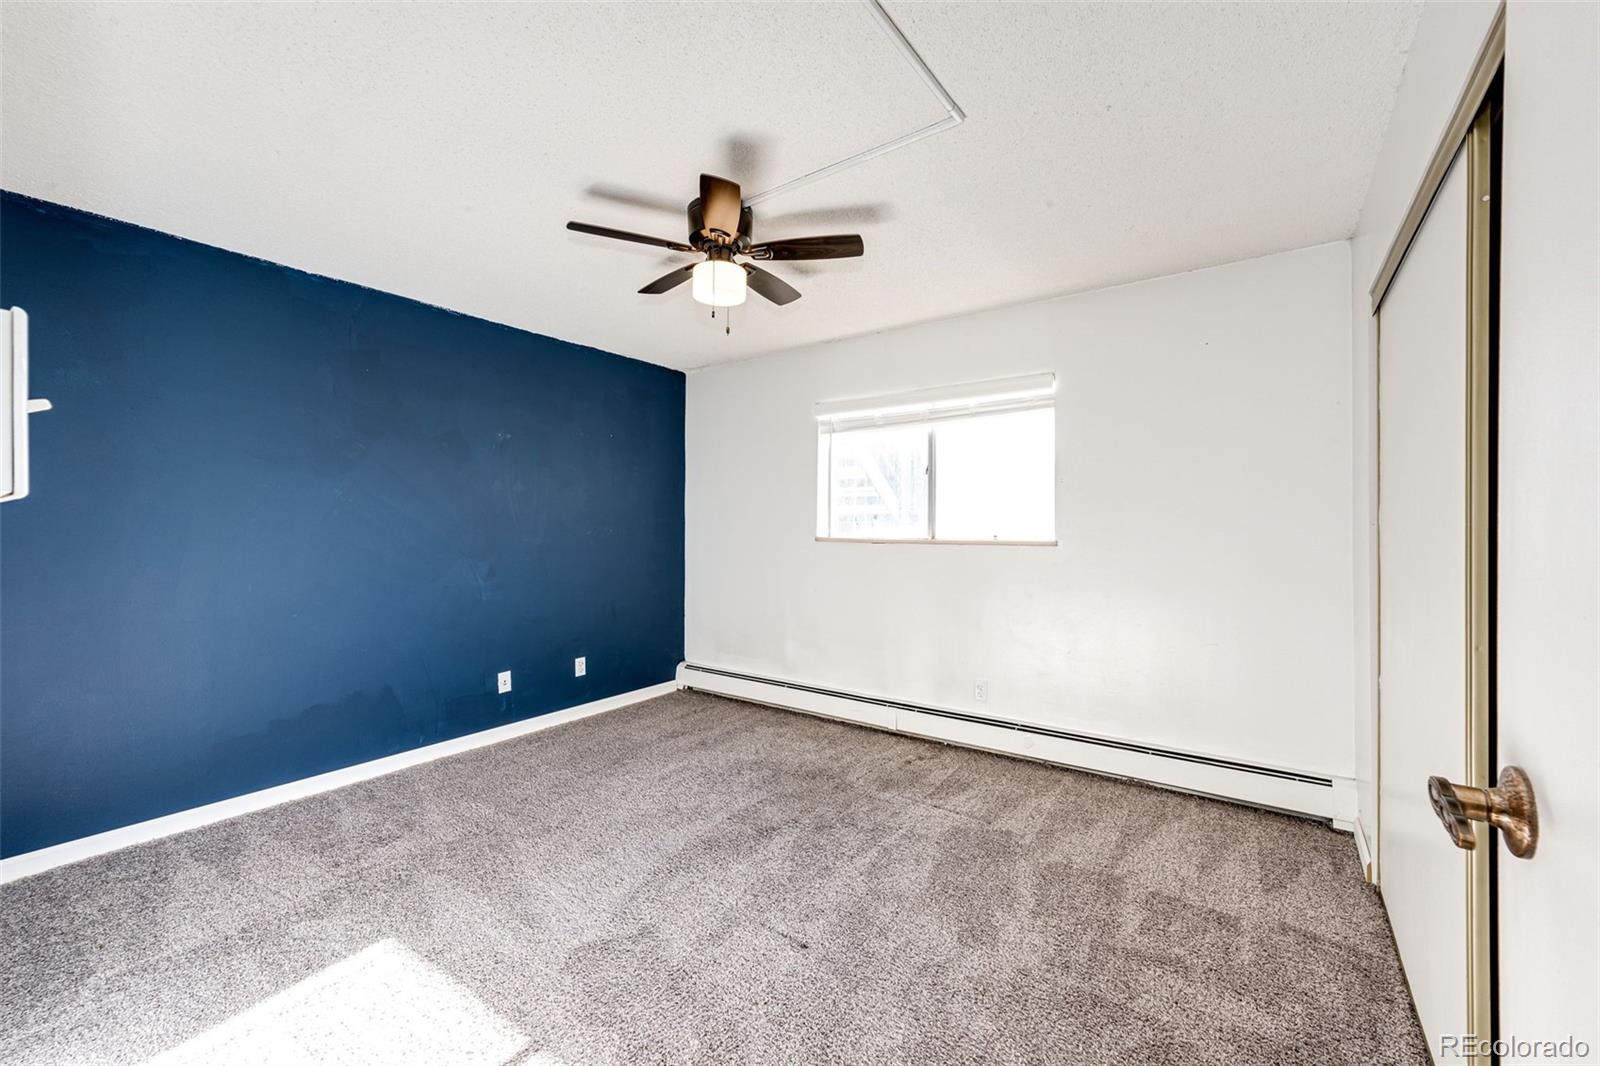
Empty bedroom with gray carpet, a dark blue accent wall, and a ceiling fan.
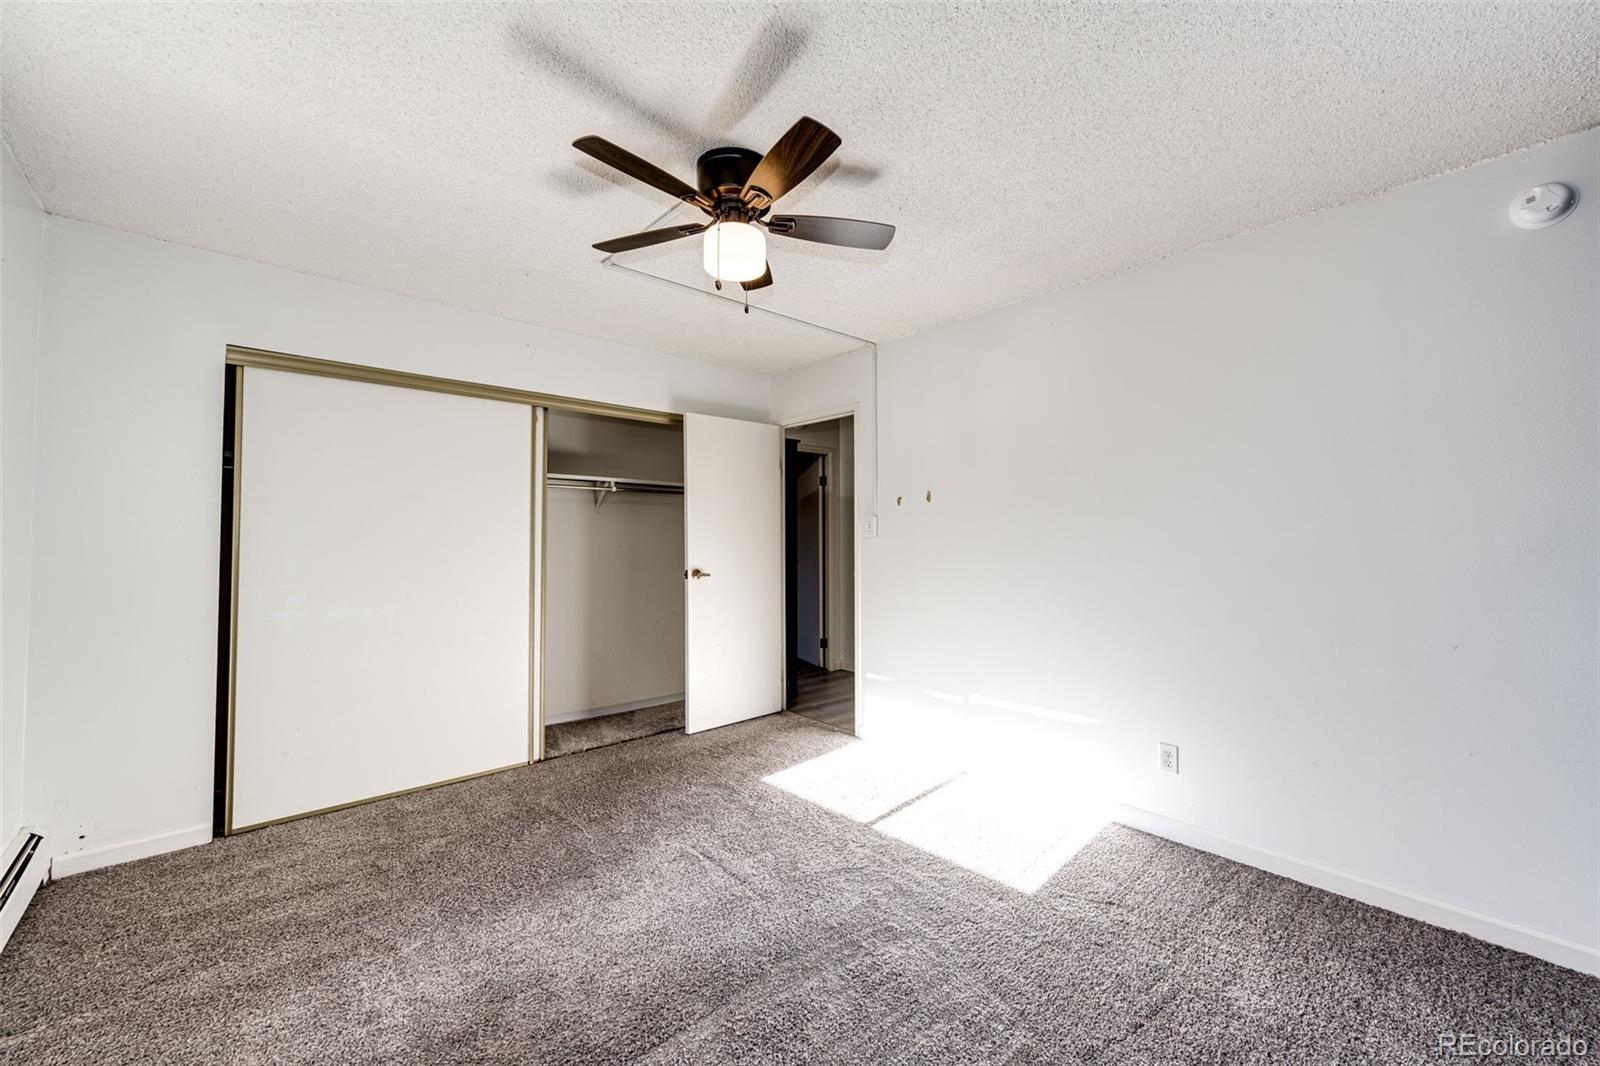
Unfurnished bedroom with gray carpet, an open sliding-door closet, and a ceiling fan.
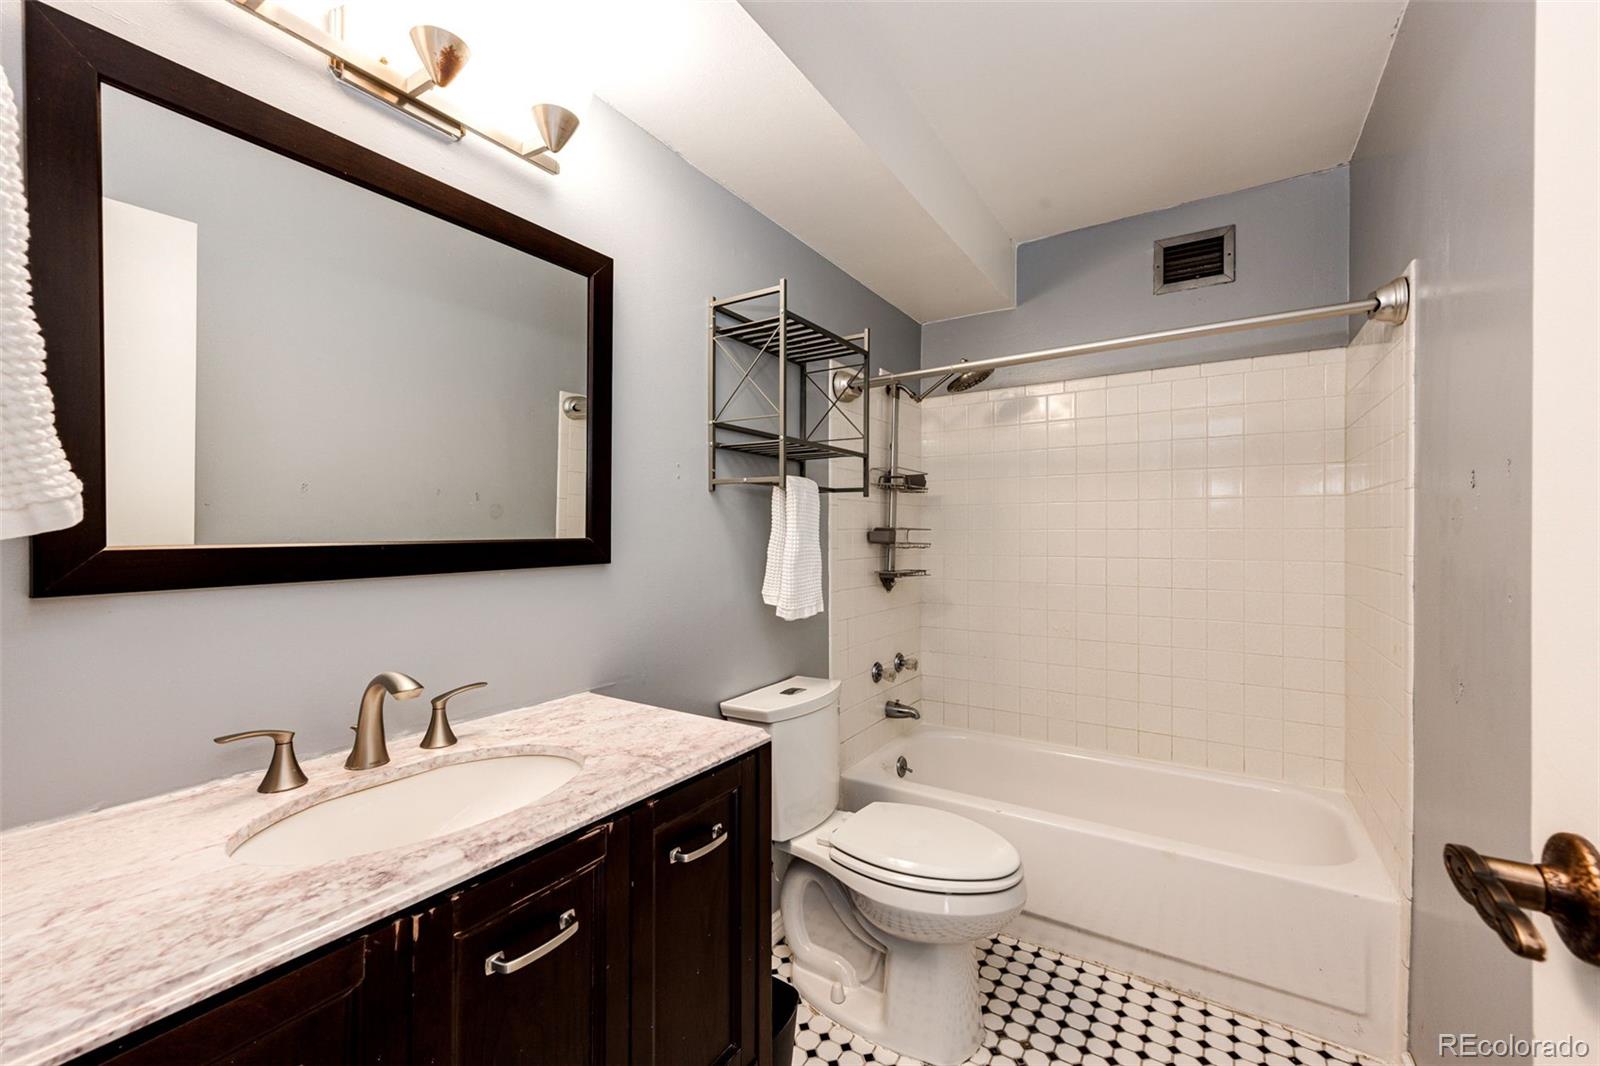
Bathroom with dark wood vanity, framed mirror, and white tiled tub and shower.
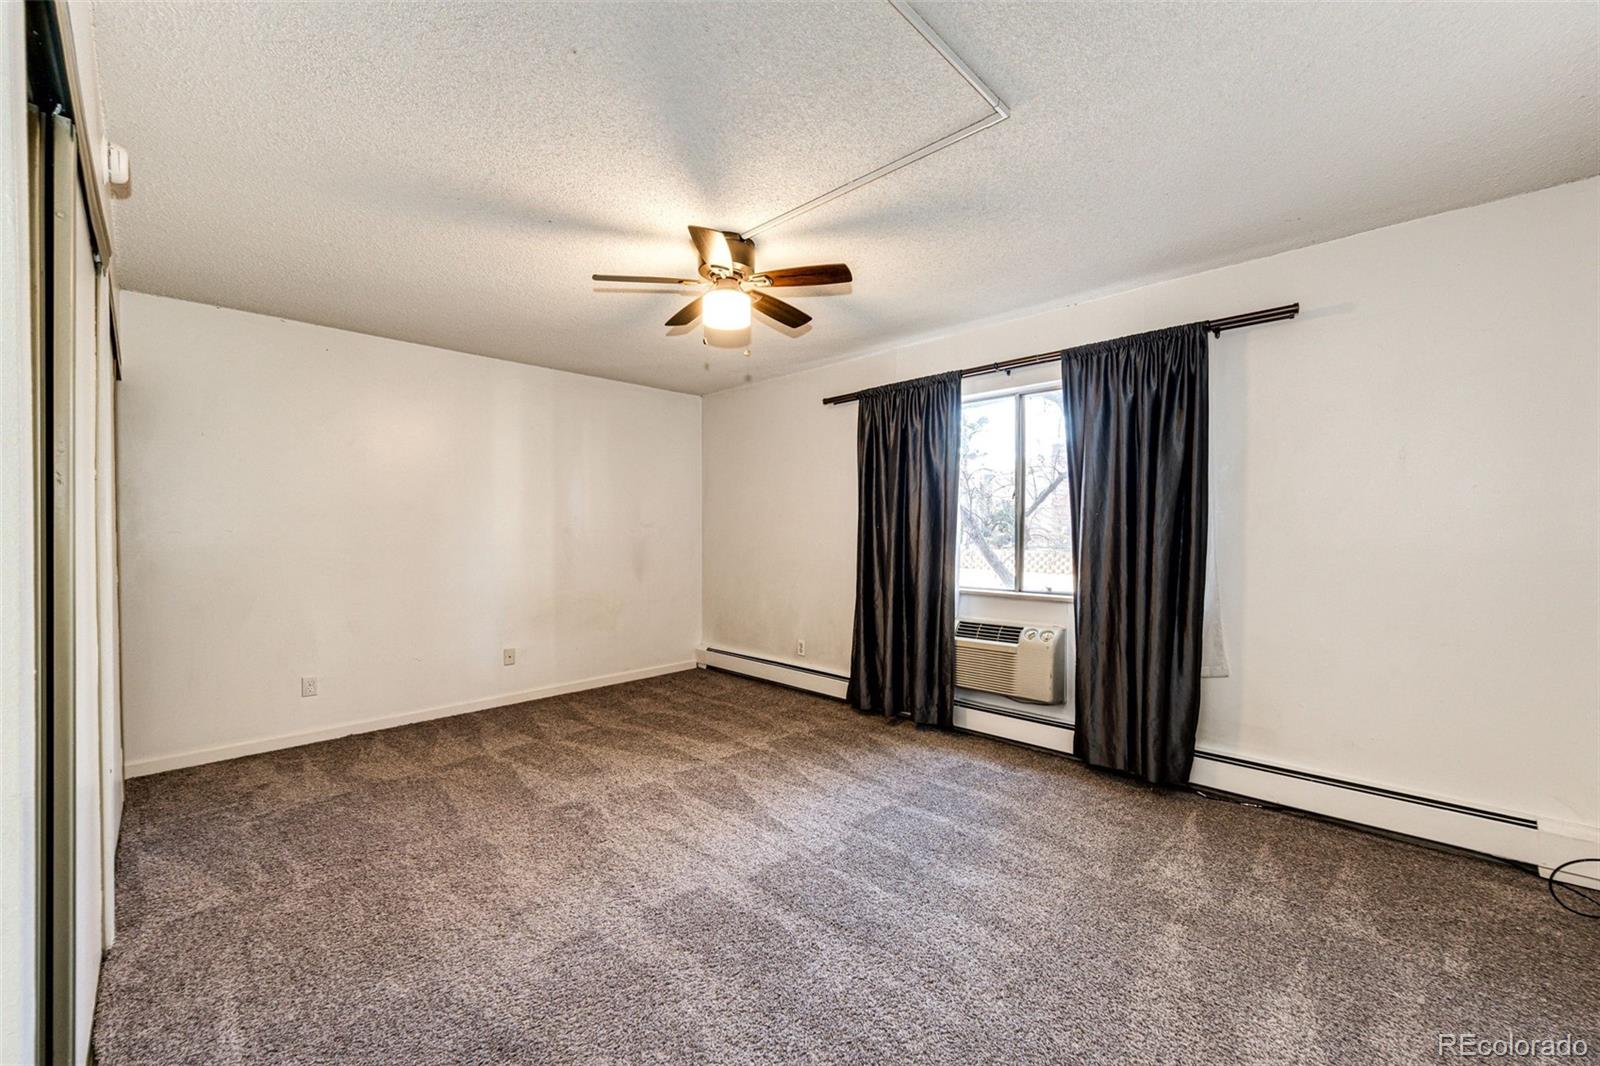
Empty carpeted room with a ceiling fan, dark curtains, and a window air conditioner.
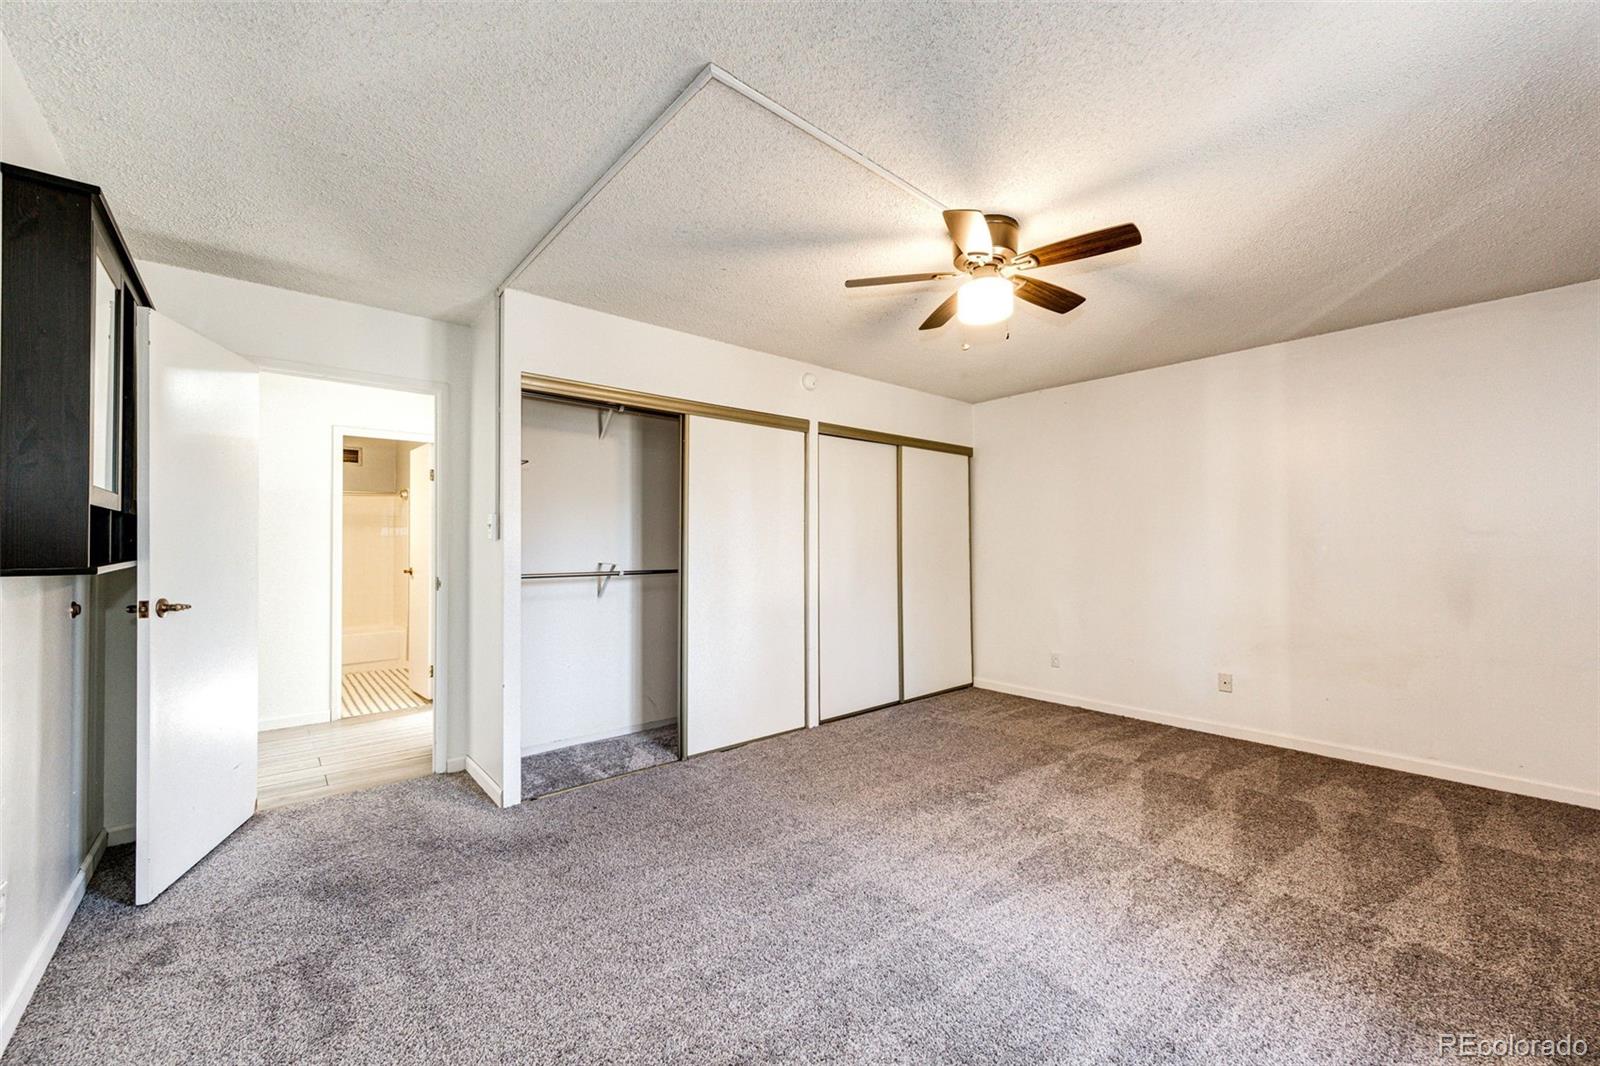
Vacant bedroom with gray carpet, sliding closet doors, and an open doorway to the bathroom.
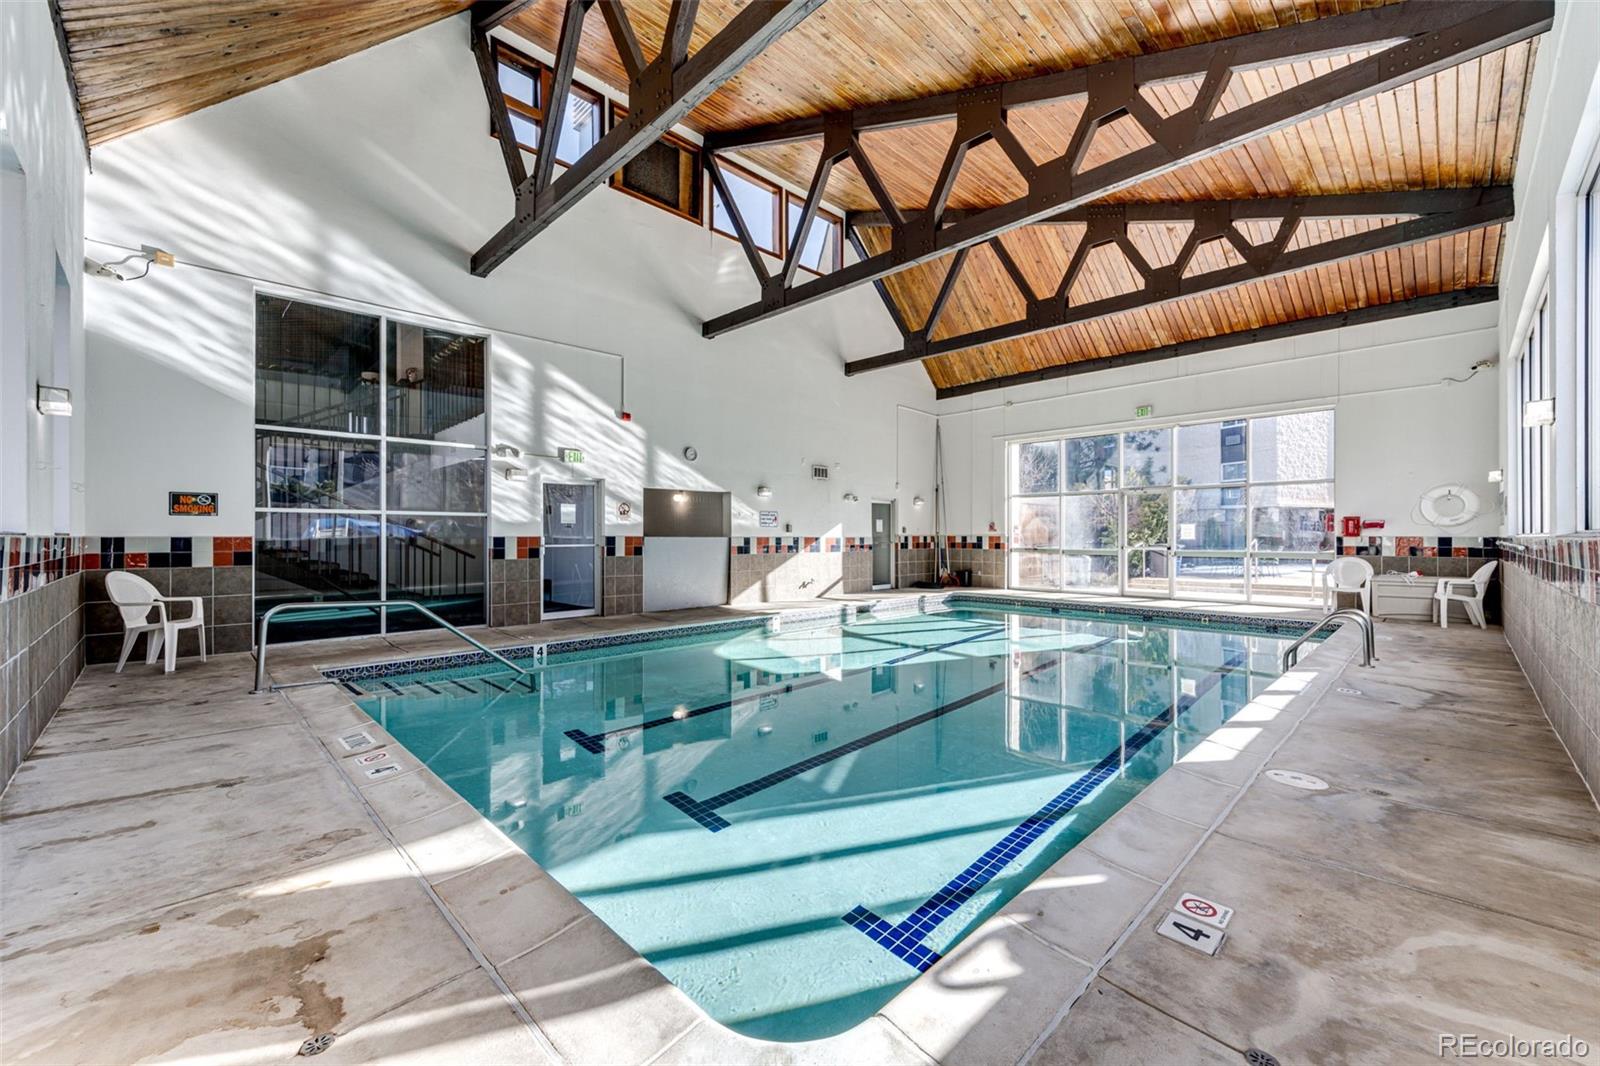
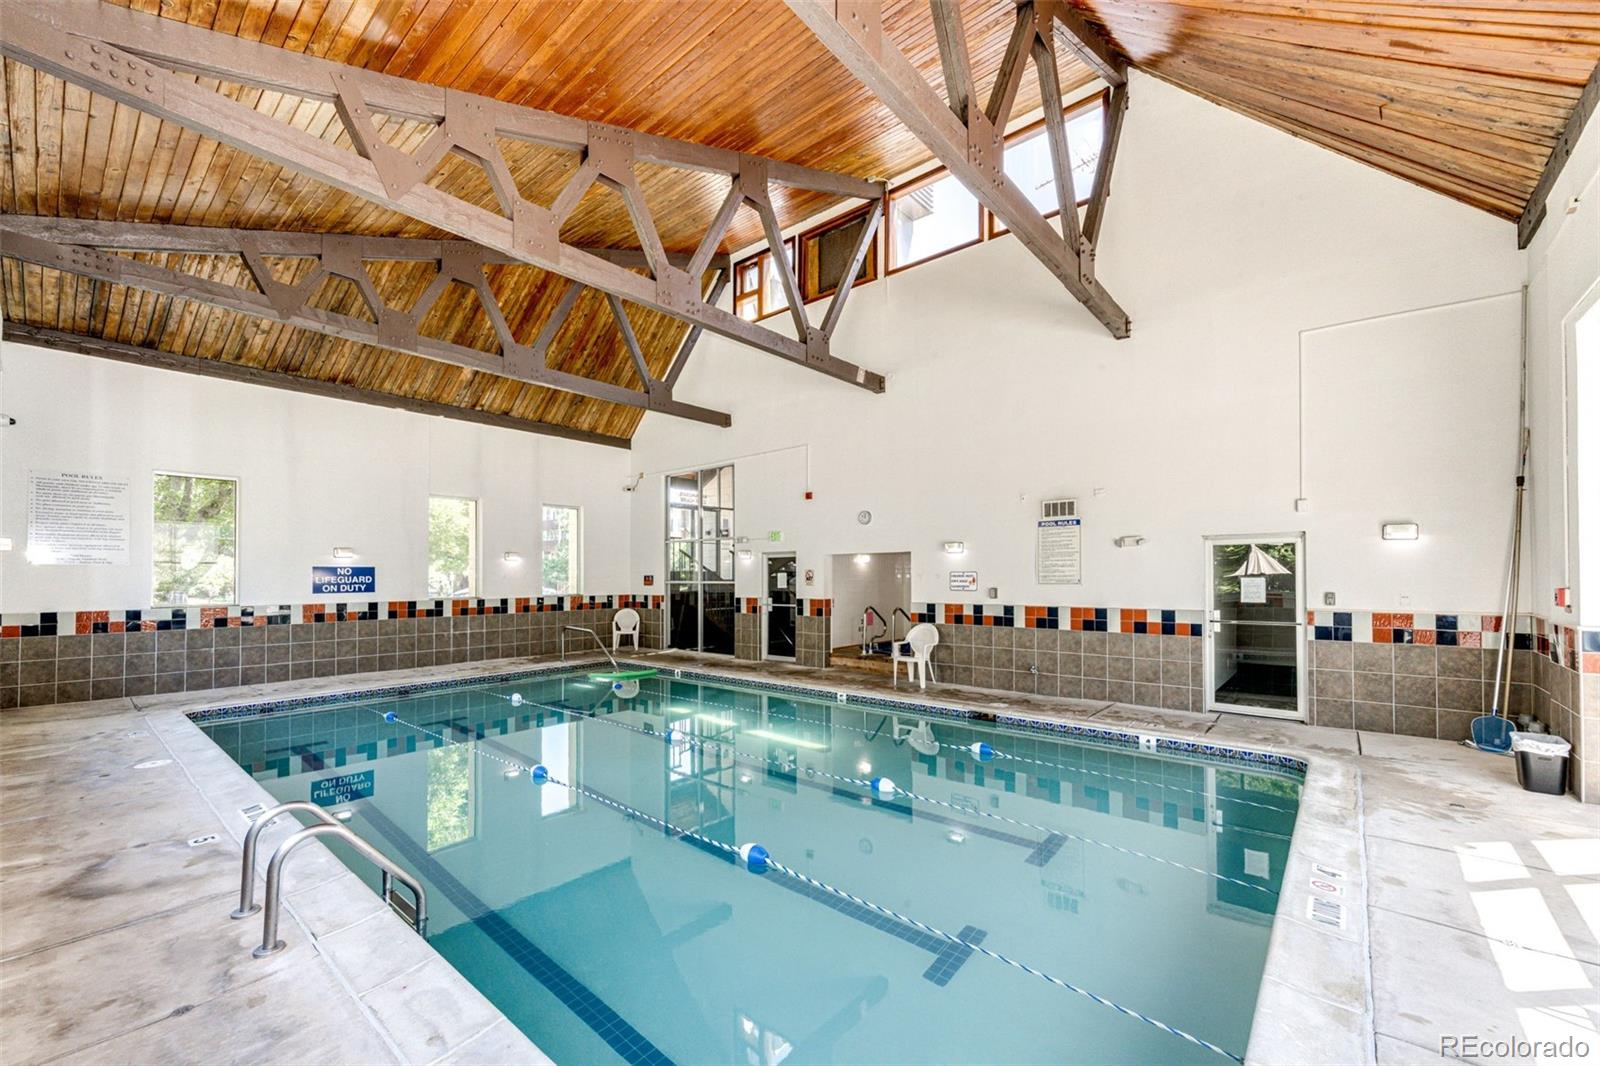
Indoor swimming pool beneath a vaulted wood ceiling with exposed dark trusses and large windows.
Indoor swimming pool beneath a high wooden ceiling with exposed trusses and bright windows.
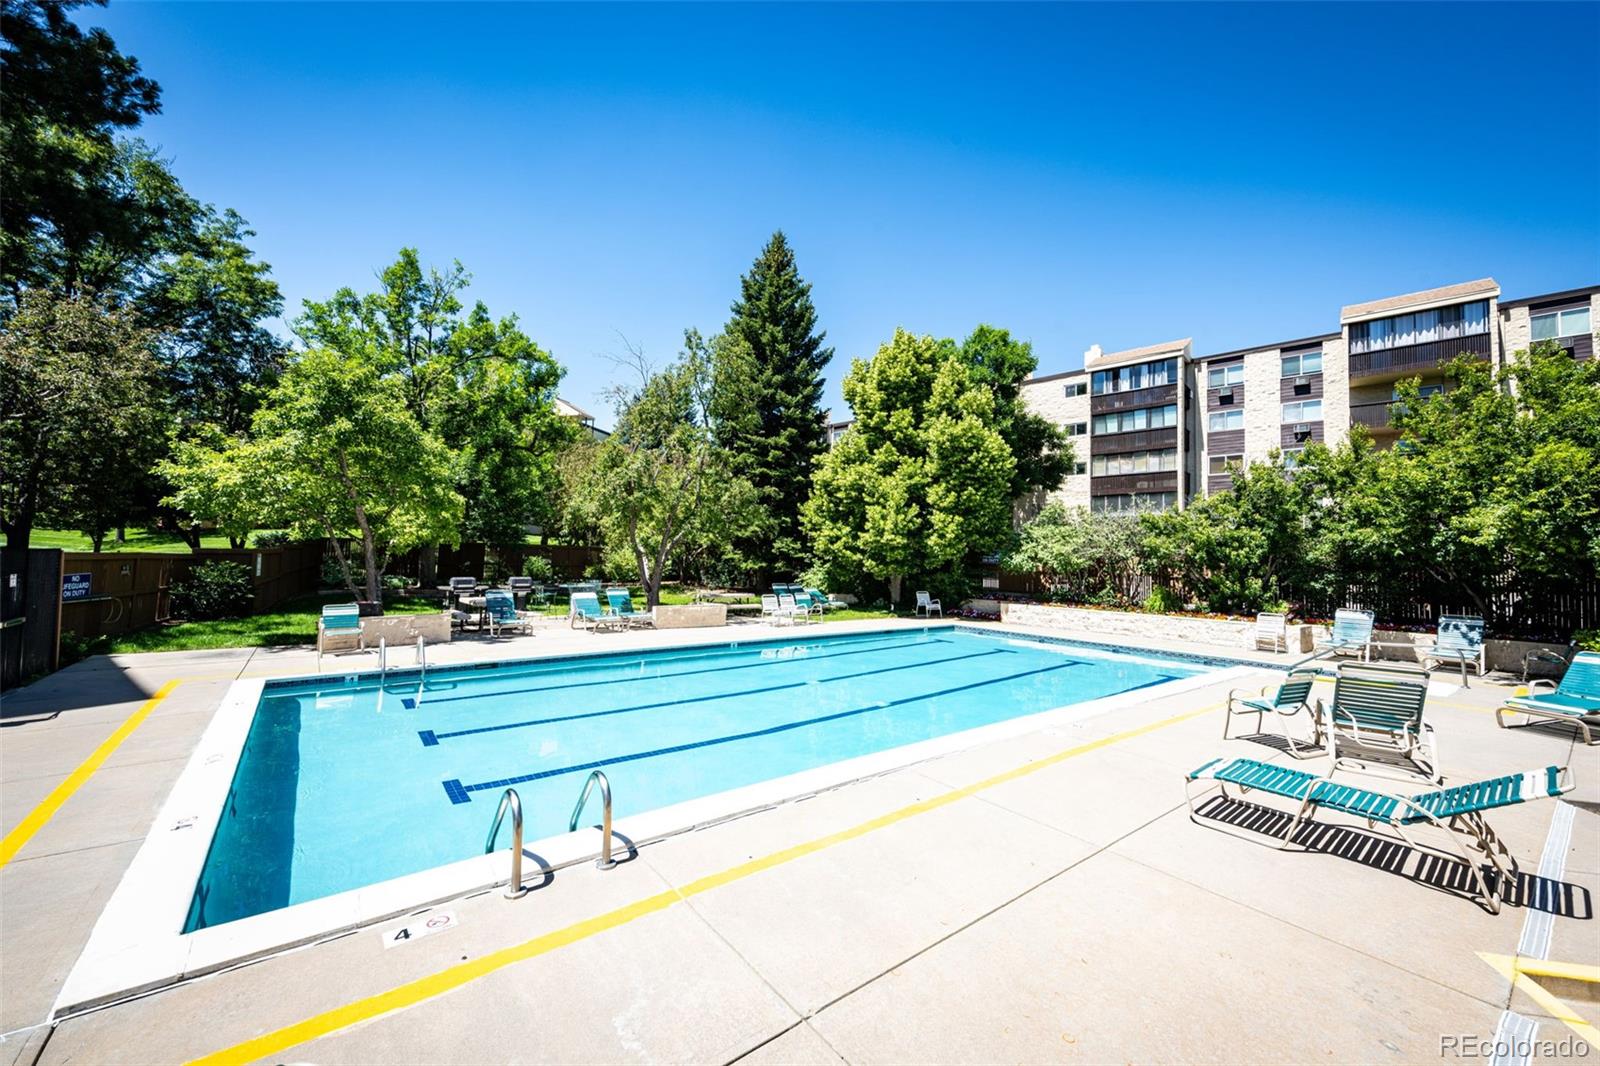
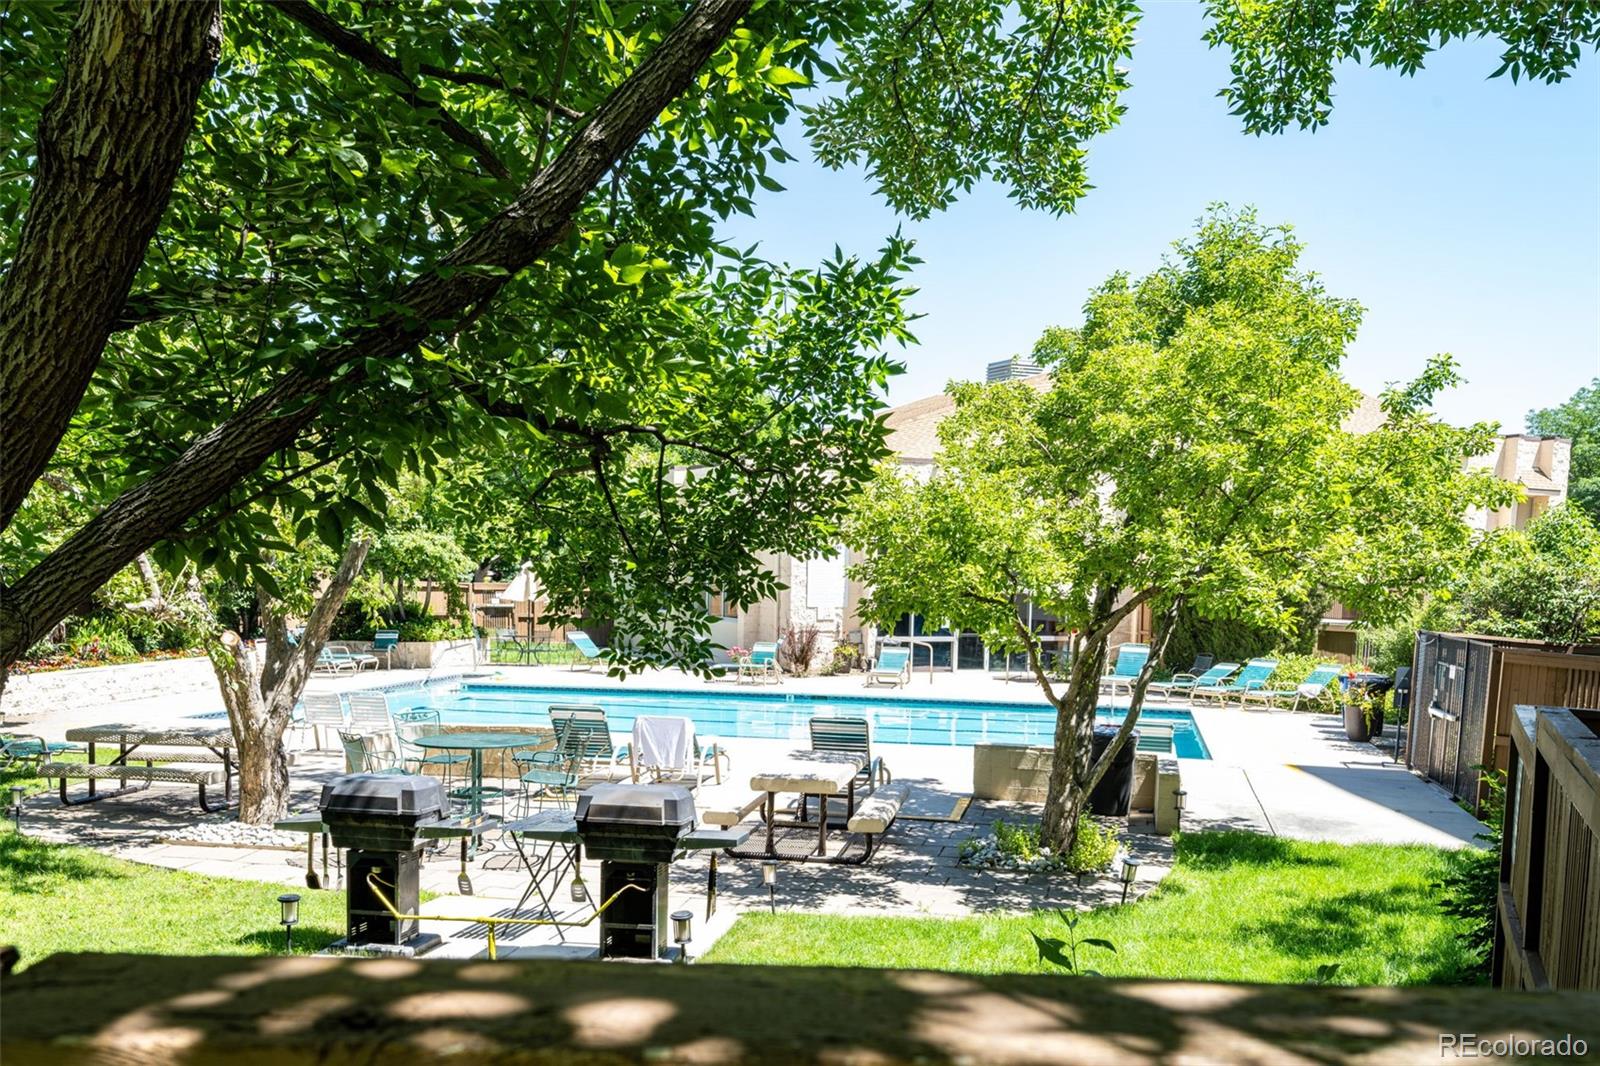
Outdoor condominium pool with turquoise water, lounge chairs, and leafy landscaping.
Outdoor swimming pool with lounge chairs and barbecue grills beneath leafy trees.
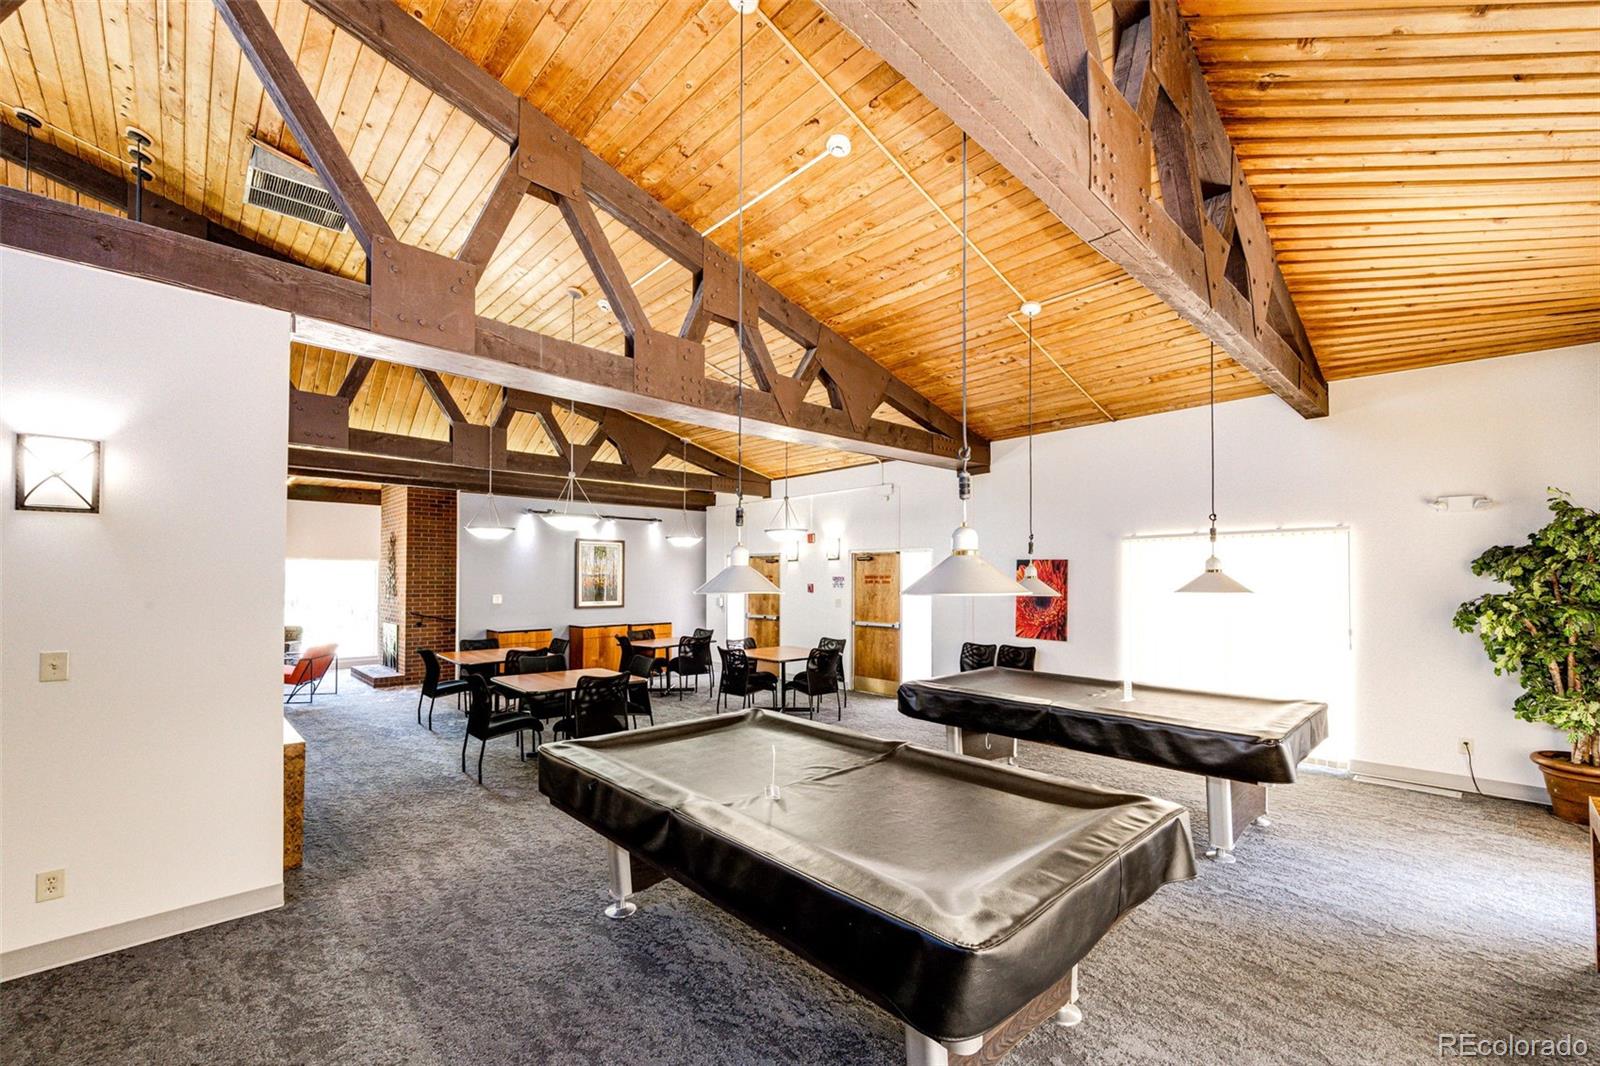
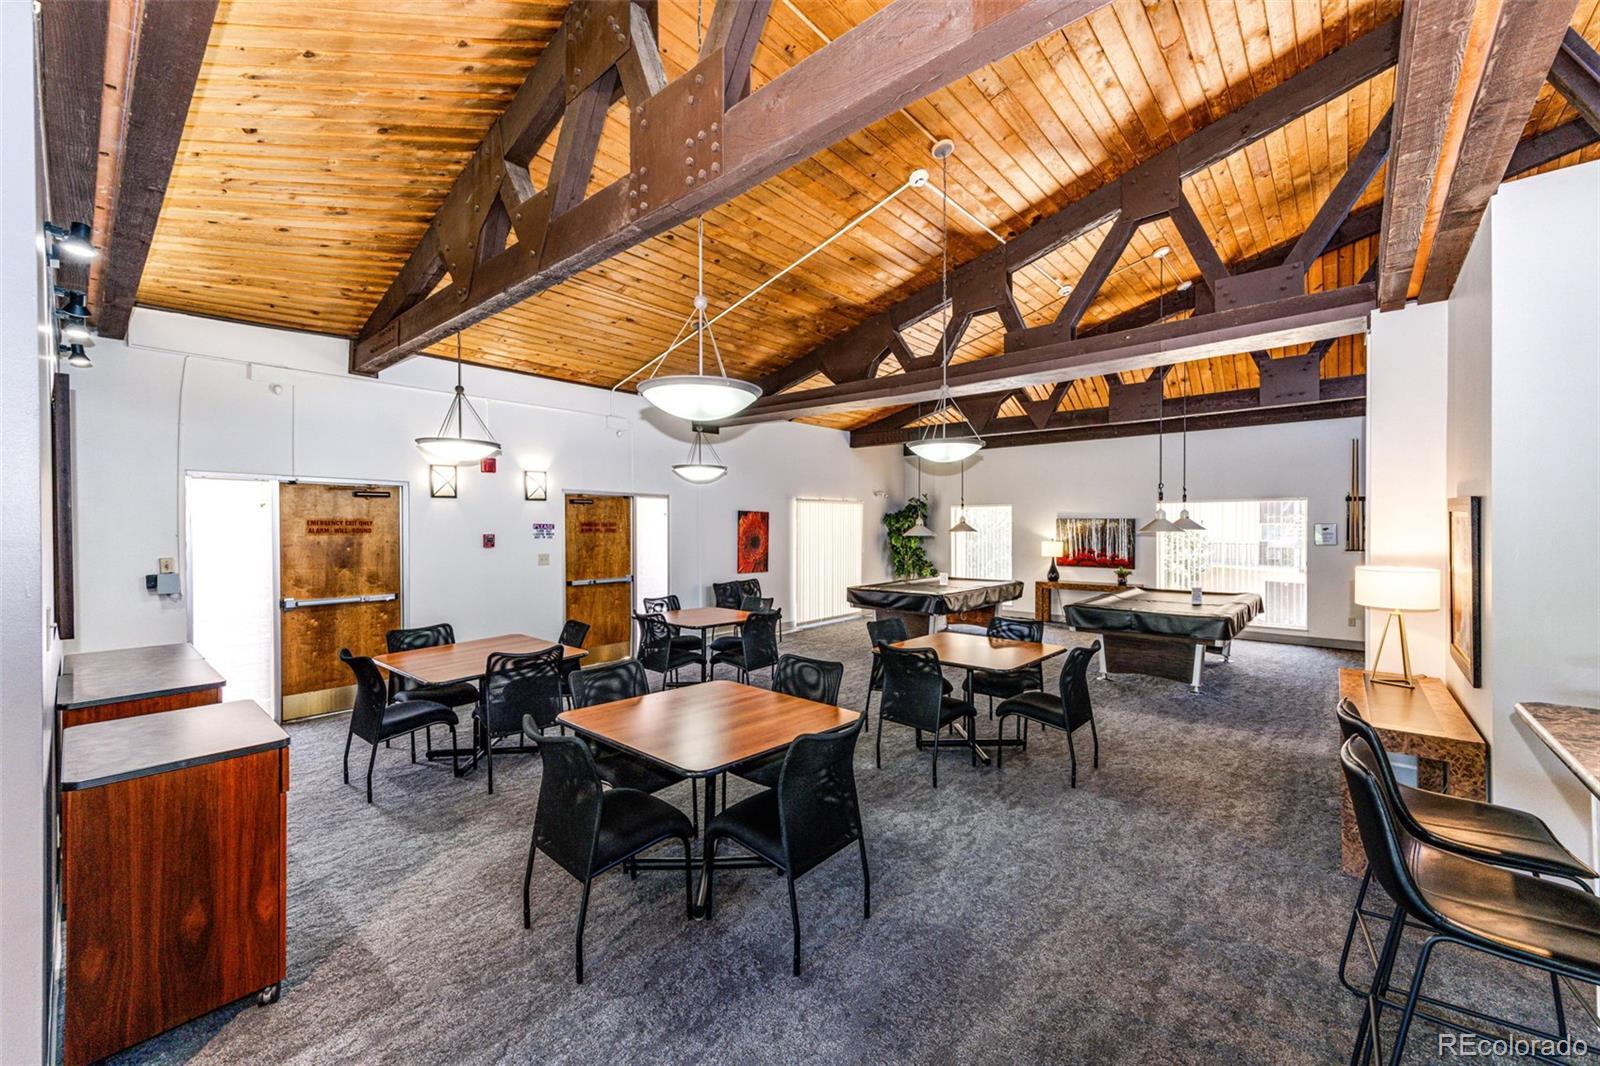
Community game room with two pool tables beneath a vaulted wood ceiling and exposed beams.
Community room with exposed timber ceiling, tables, chairs, and pool tables.
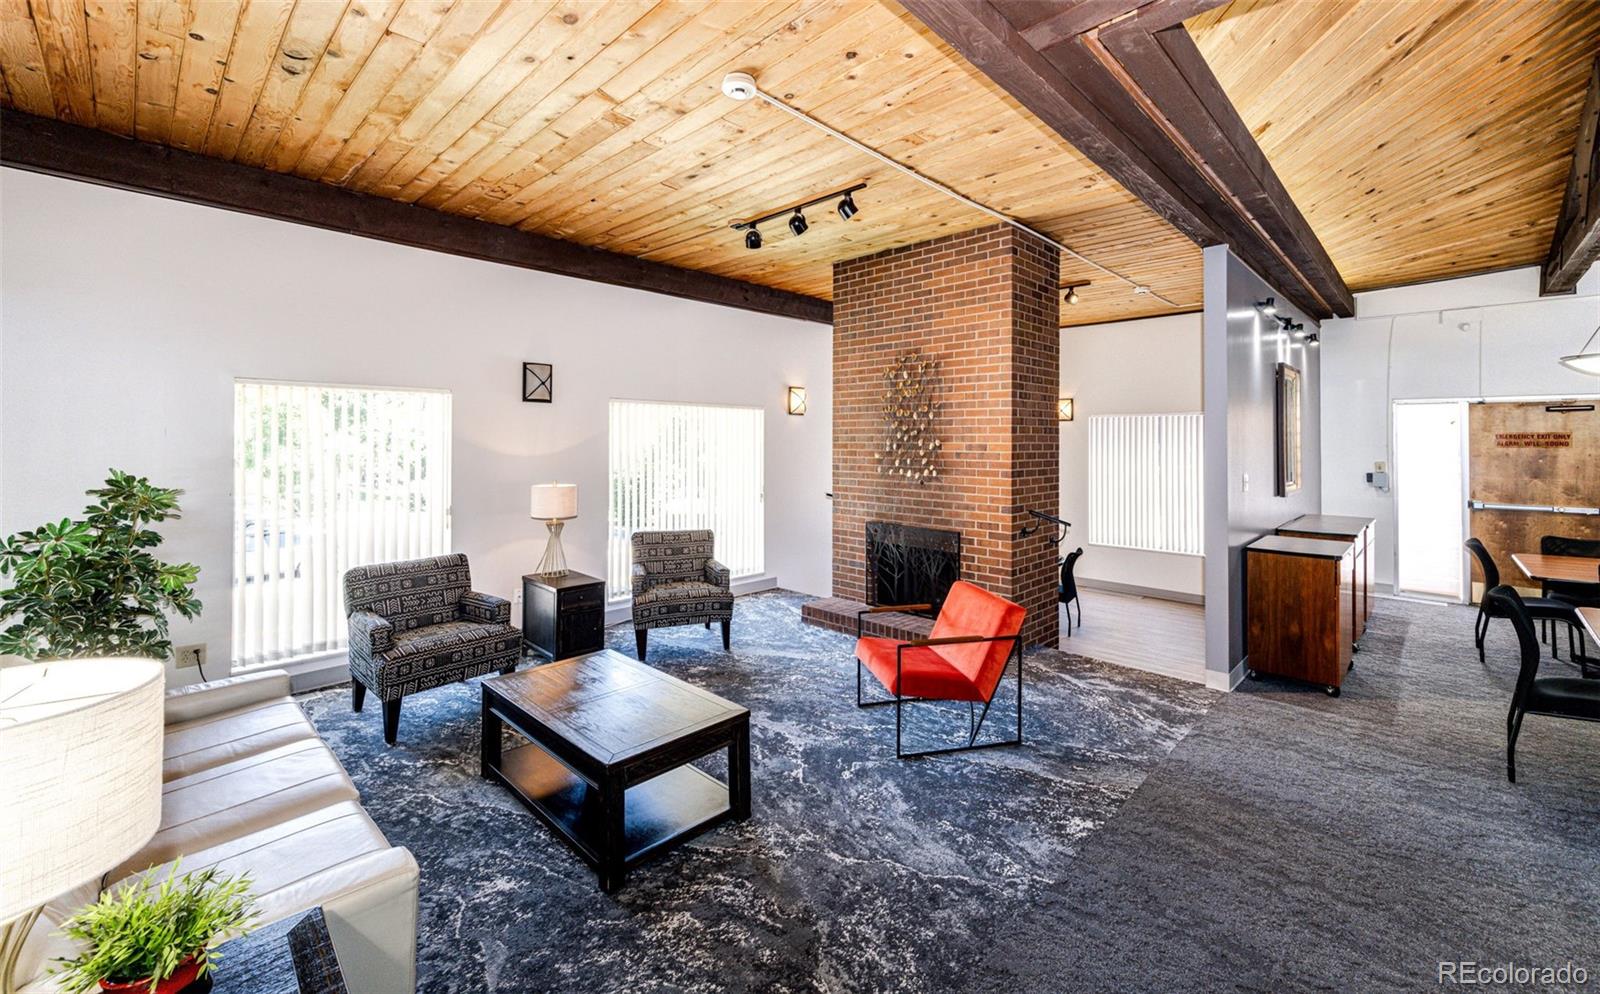
Furnished lounge with a brick fireplace, exposed beams, and a wood-plank ceiling.
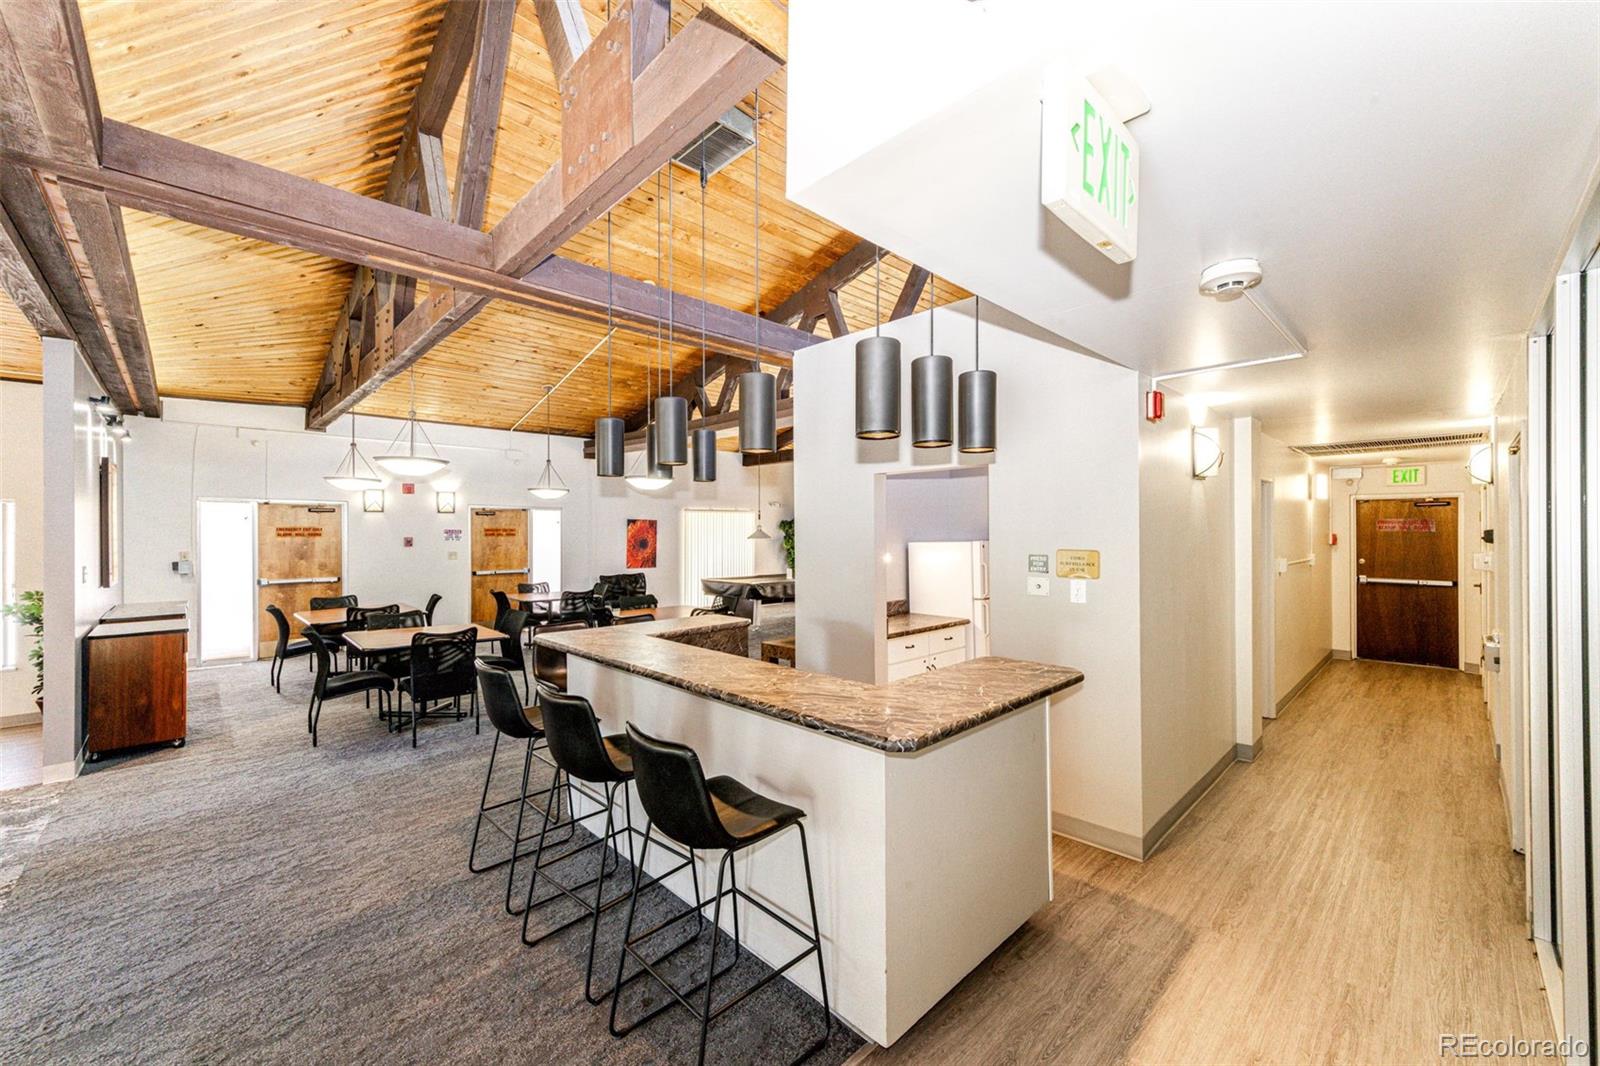
Community lounge with café seating, a stone-topped counter, and an exposed timber ceiling.
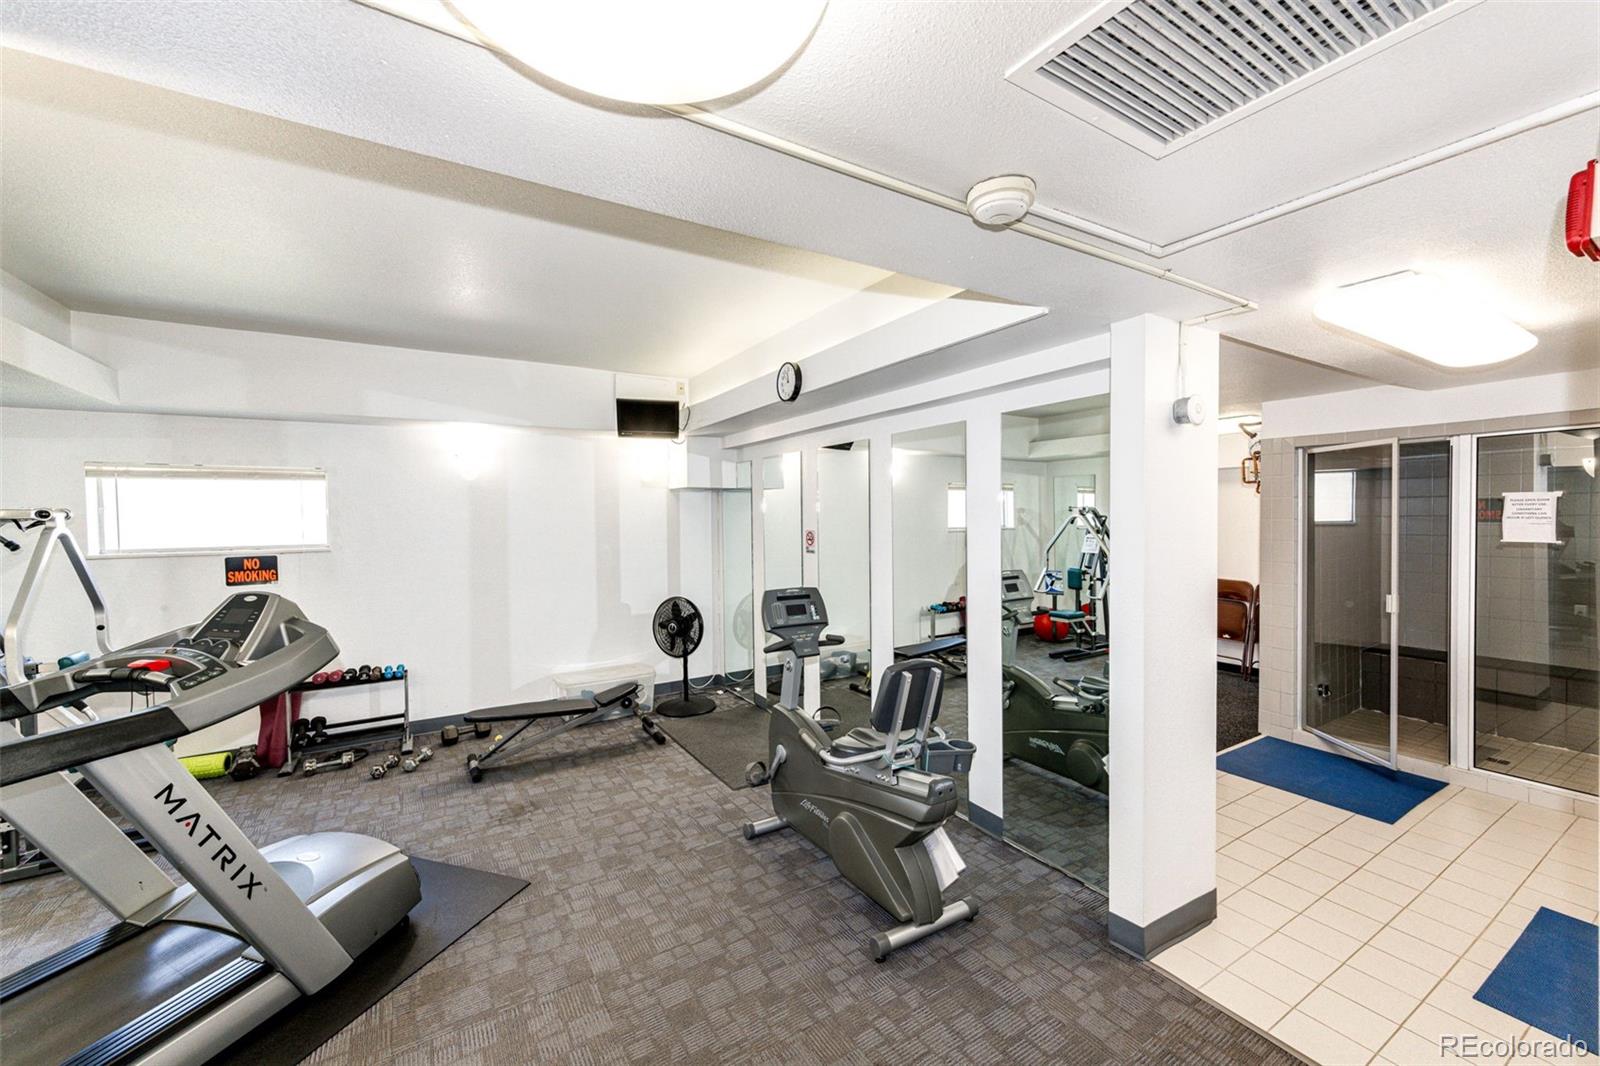
Shared fitness room with treadmills, stationary bikes, free weights, and mirrored walls.
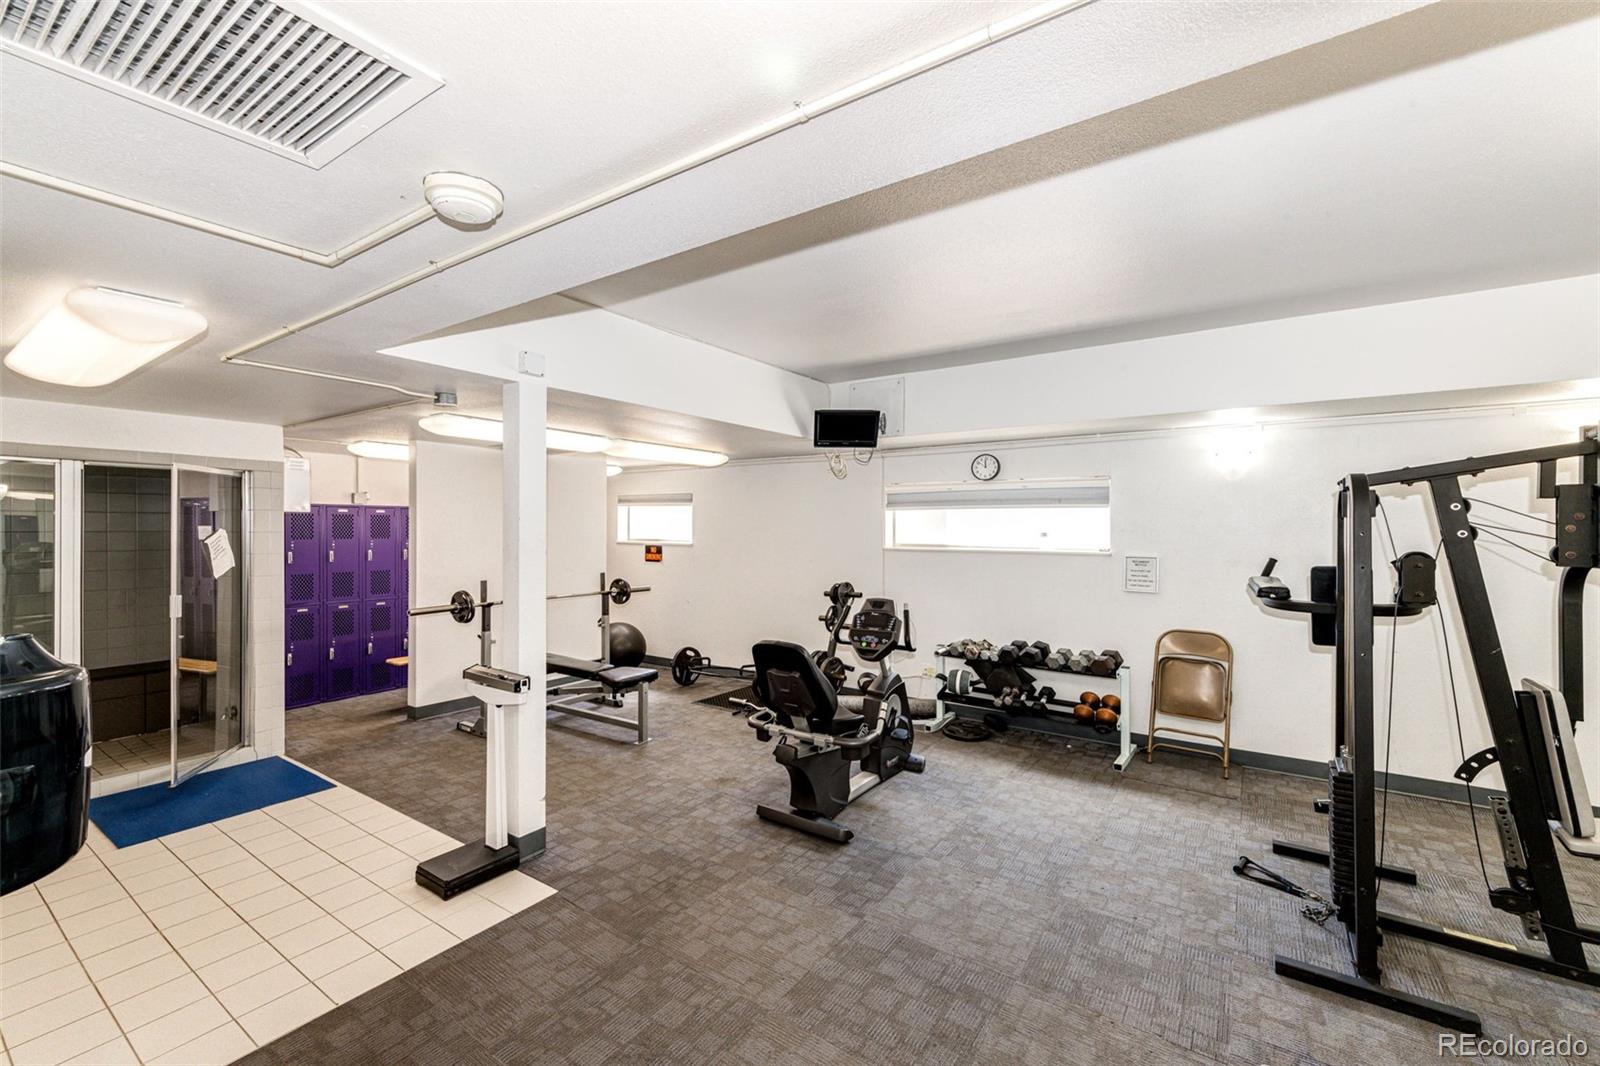
Condominium fitness center with weight machines, dumbbells, and purple lockers.
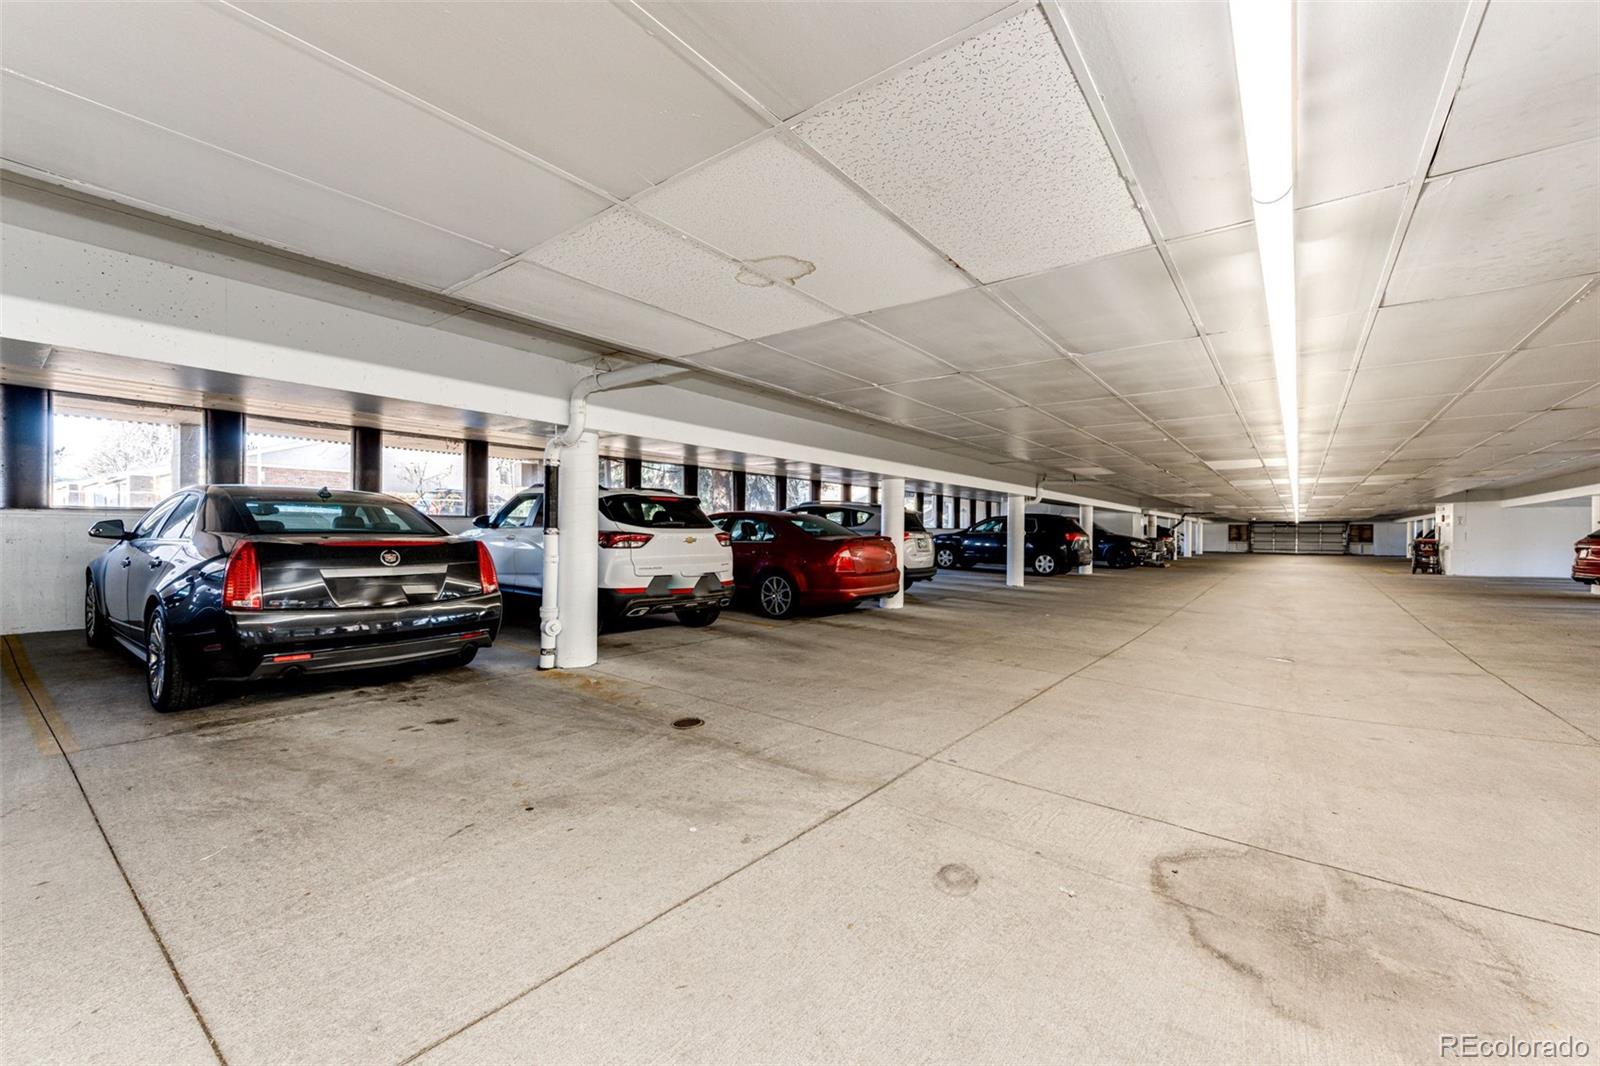
Covered parking garage with cars parked along one side and open concrete space.
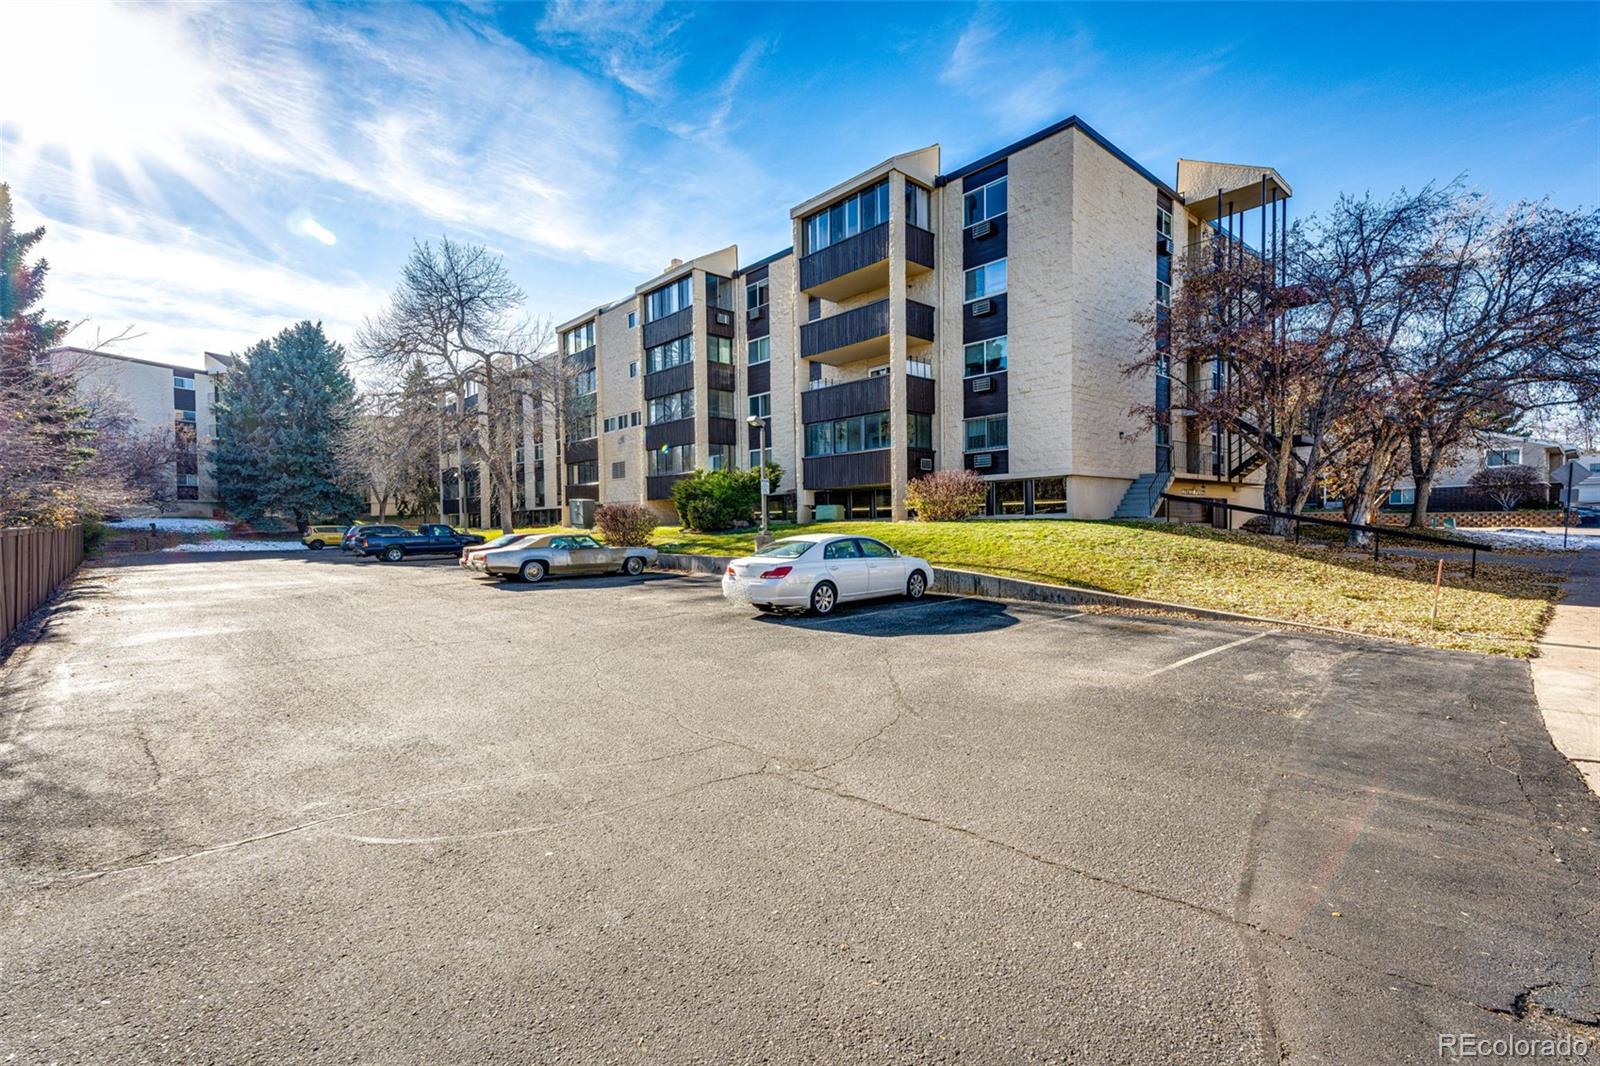
Multi-story condominium building with dark balconies beside a spacious parking lot.
VIEW PHOTOS
$1,700/mo

6980 E Girard Avenue Unit: 109

2 Beds 1 Bath 1,000 Sq.Ft.

Description

Cute two bed, one bath condo in desirable Morningside community. Conveniently located near shopping and mass transit! Open living room includes vinyl plank floors and access to patio. You will enjoy the dining area which has newer flooring and nearby pantry for convenient storage. Test your culinary skills in the kitchen with low maintenance formica countertops, stainless steel appliances, and 36" kitchen cabinets. Primary bedroom features newer carpet, ceiling fan, and double bypass closet for storage. Hall bath amenities are tile floors/shower surround, wood vanity, and updated lighting. Secondary bedroom could be an office having new carpet, ceiling fan, and bypass closet. The Morningside community includes and indoor and outdoor pool, fitness centers, saunas, clubhouse, and much more!
Contact our office to see your next home today!

Denver Residential Rental License # 2024-BFN-0046321

Share Property

Location

6980 E Girard Avenue Unit: 109, Denver, CO 80224

Status

Leased

Date Leased

February 5, 2026
Don Bobeda

Don Bobeda

TITLE

Principal Broker

Property Amenities

Interior
Laundry room Common Area
Appliances Dishwasher, Disposal, Microwave, Range, Refrigerator, Self Cleaning Oven
Flooring Carpet, Tile, Vinyl
Total Bedrooms: 2
Full Bathrooms: 1
Other Interior Features Ceiling Fan(s), No Stairs, Open Floorplan, Pantry, Smoke Free
Area & Lot
Total area 1,000 Sq.Ft.
Living area 1,000 Sq.Ft.
MLS® ID 3359265
Year Built 1973
School District Denver 1
High School Thomas Jefferson
Middle School Hamilton
Elementary School Samuels
Type Condo
Status Leased
Exterior
Stories 1
Pool Indoor, Outdoor Pool
Air conditioning Air Conditioning-Room
Heat type Baseboard, Hot Water, Natural Gas
Garage Space 1.0
Other Exterior Features Balcony
Finance
Lease Price $1,700/mo
Lease Term 12 Months

Work With Us

We pride ourselves in providing personalized solutions that bring our clients closer to their dream properties and enhance their long-term wealth.