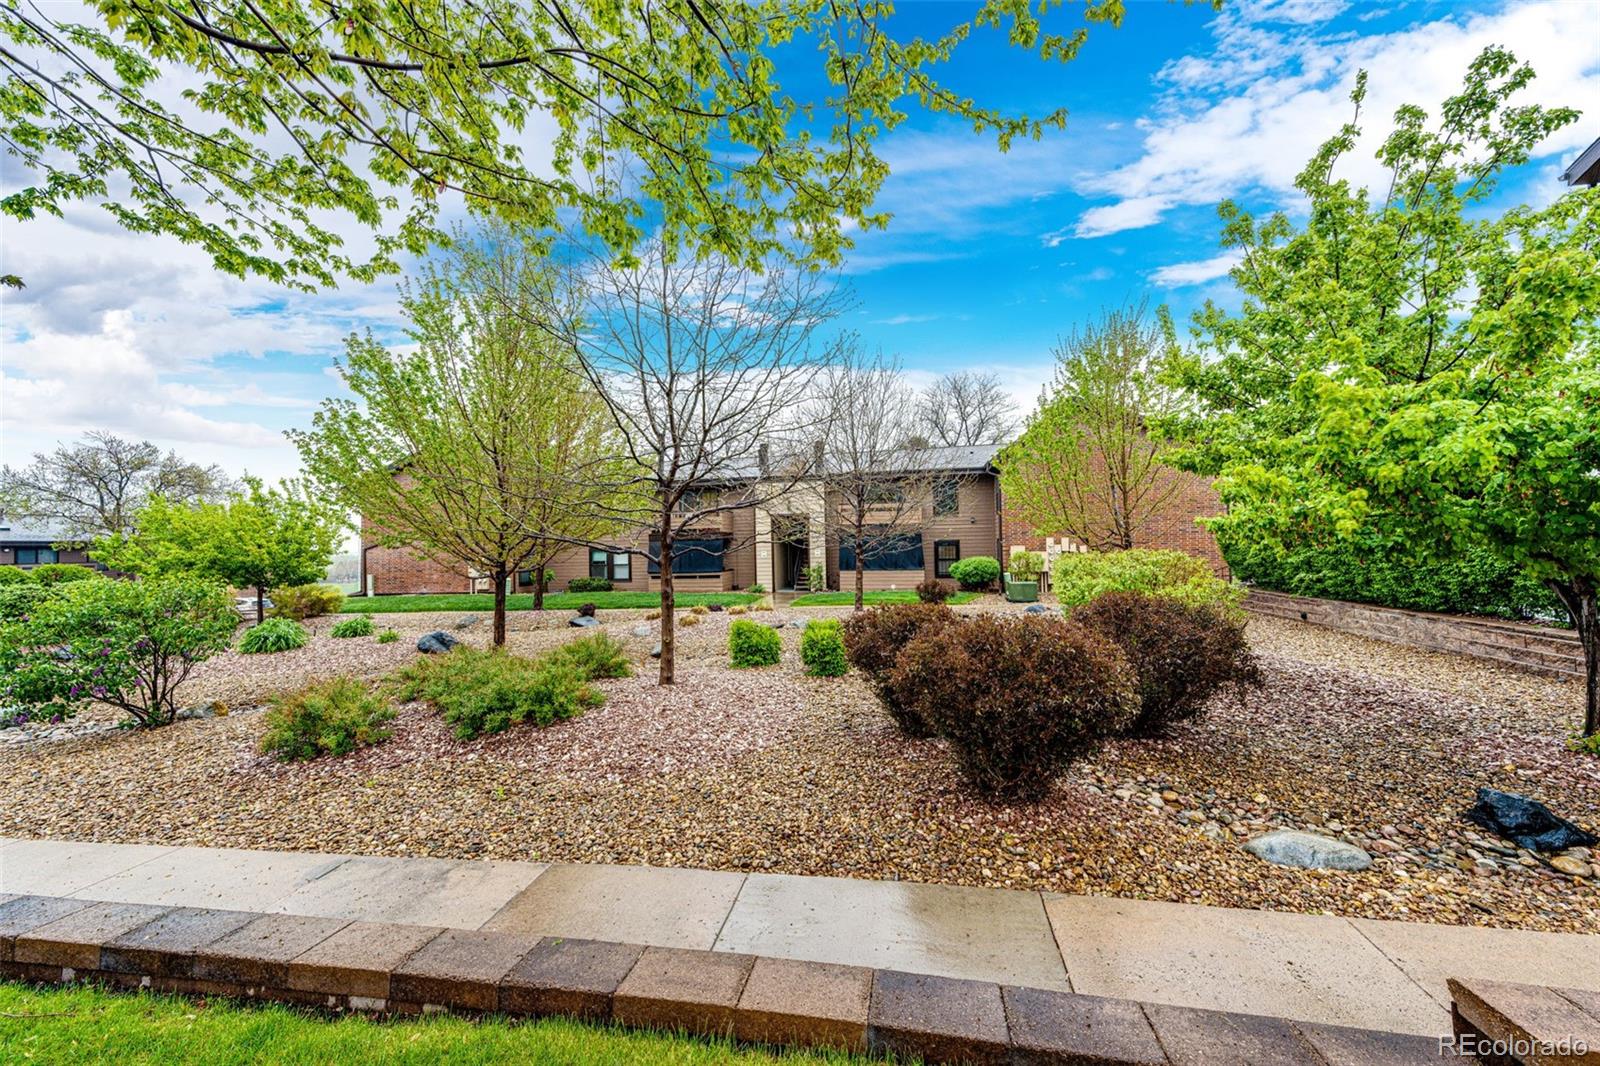
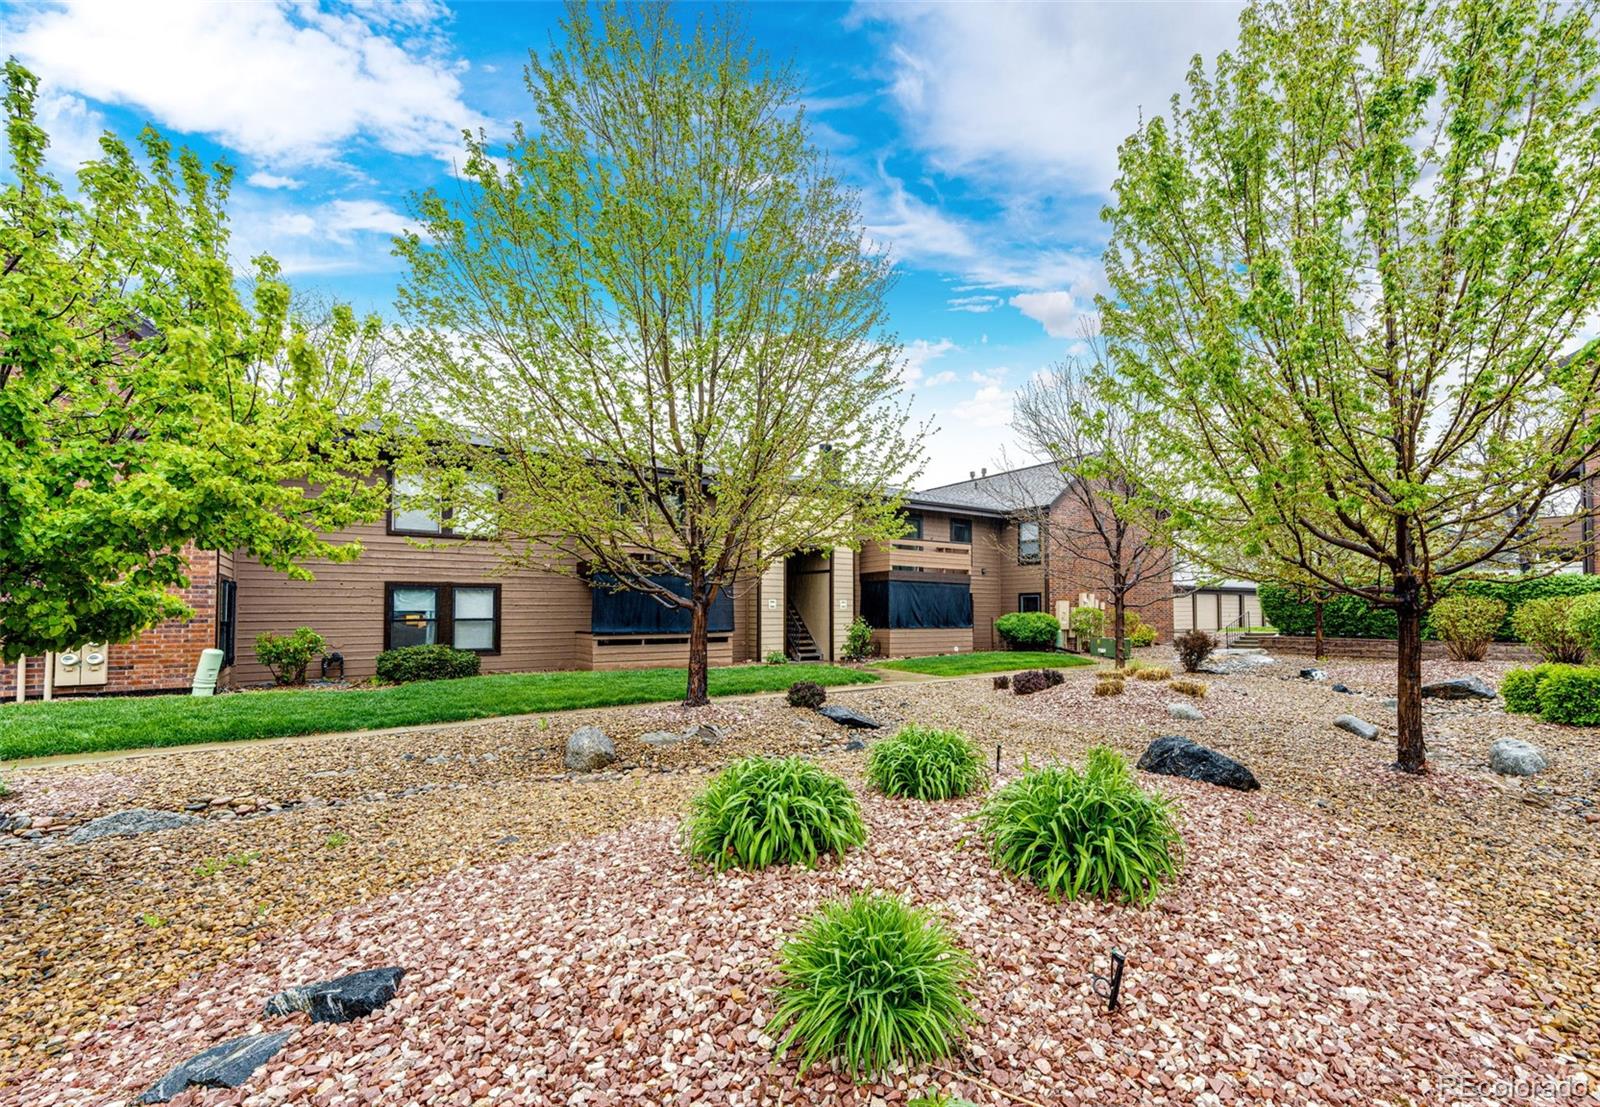
Two-story condominium exterior with brown siding, brick sections, and landscaped rock beds beneath leafy trees.
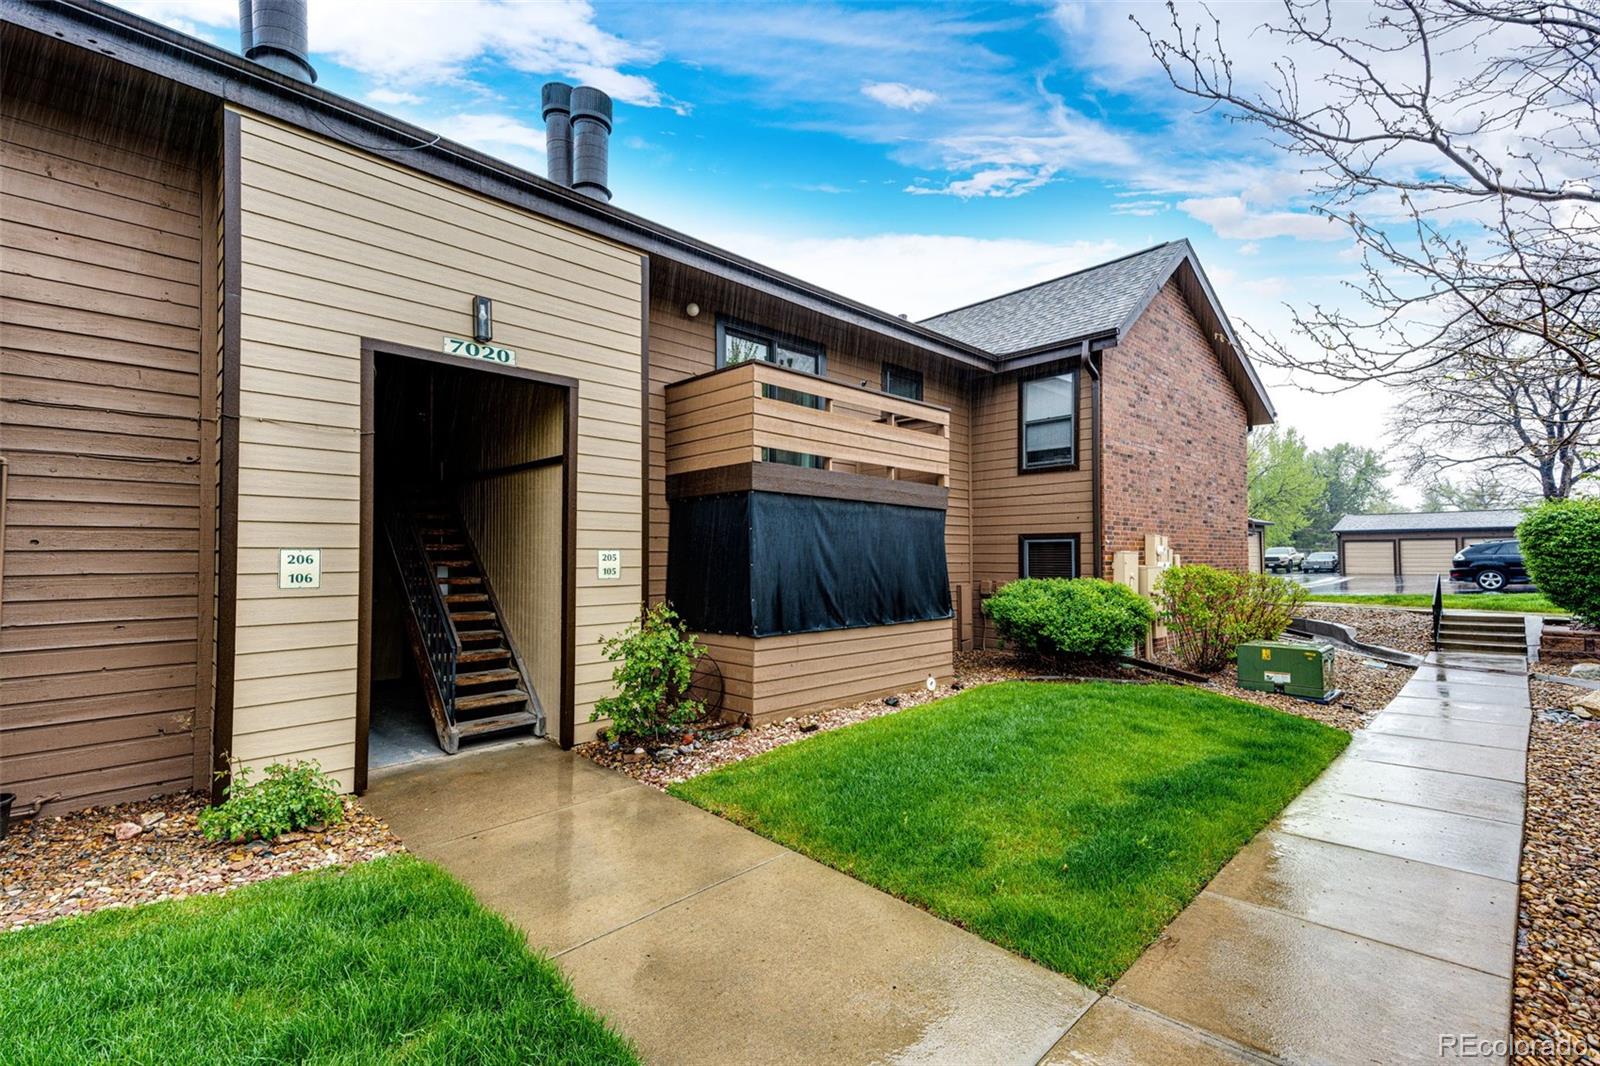
Condominium building with a covered entry, wooden balcony, and landscaped lawn.
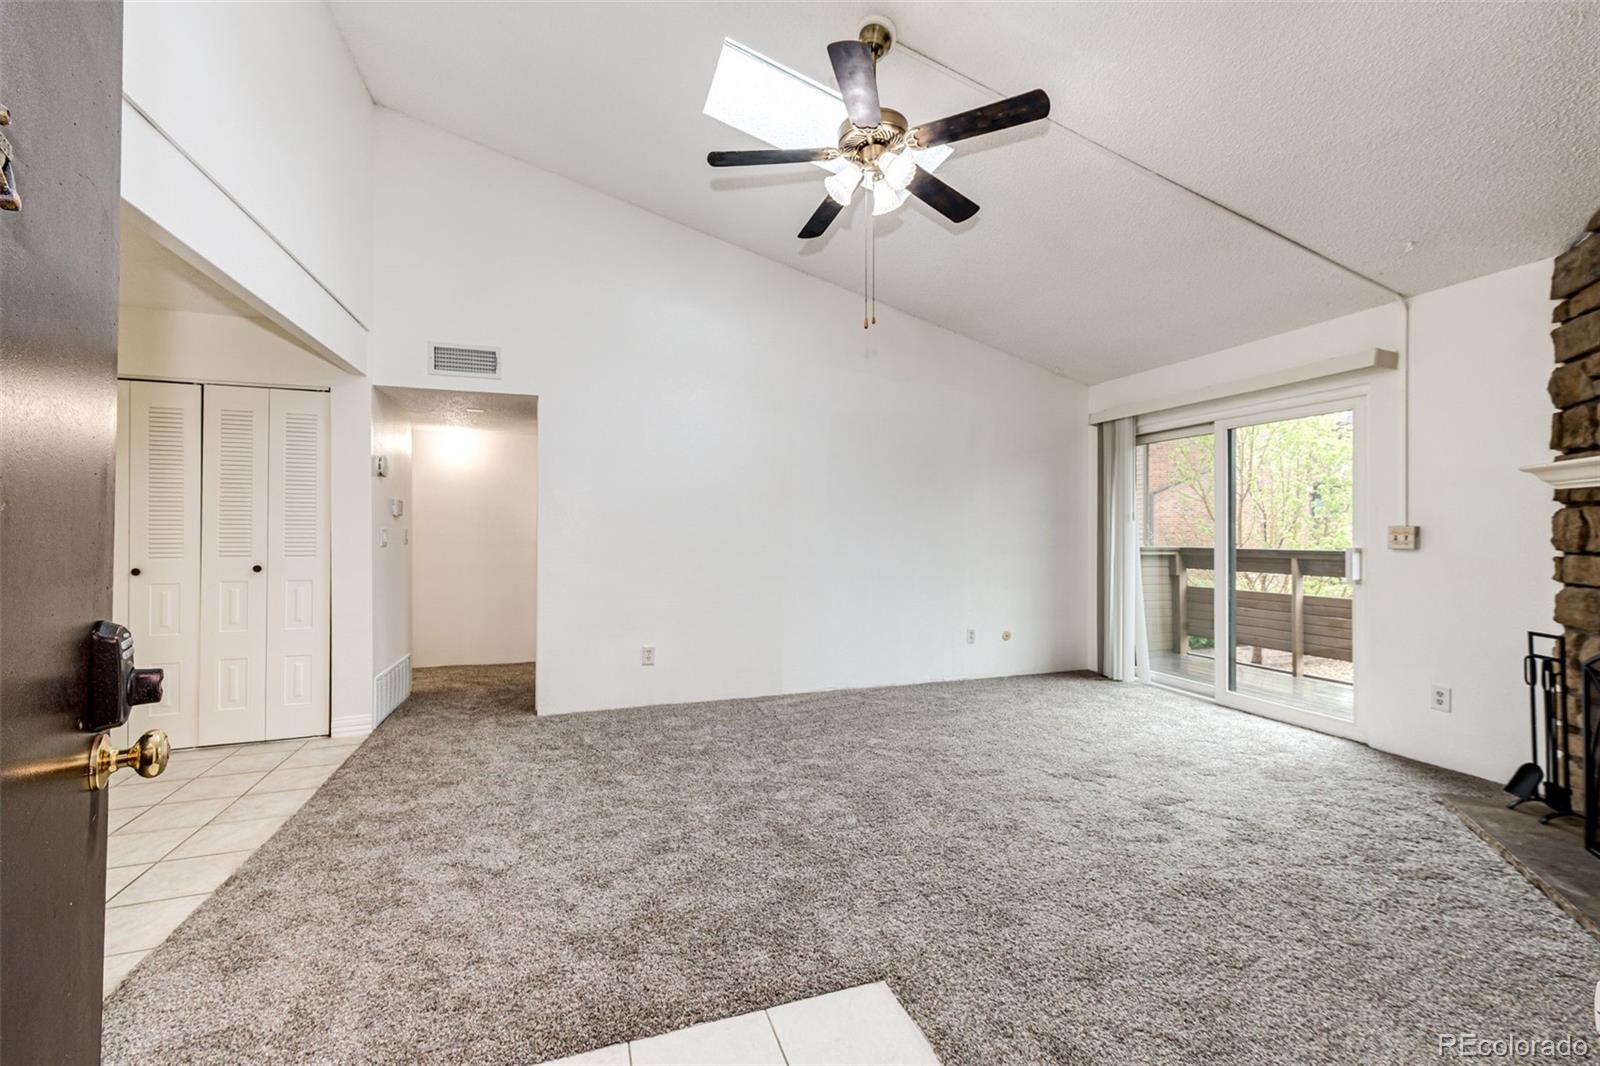
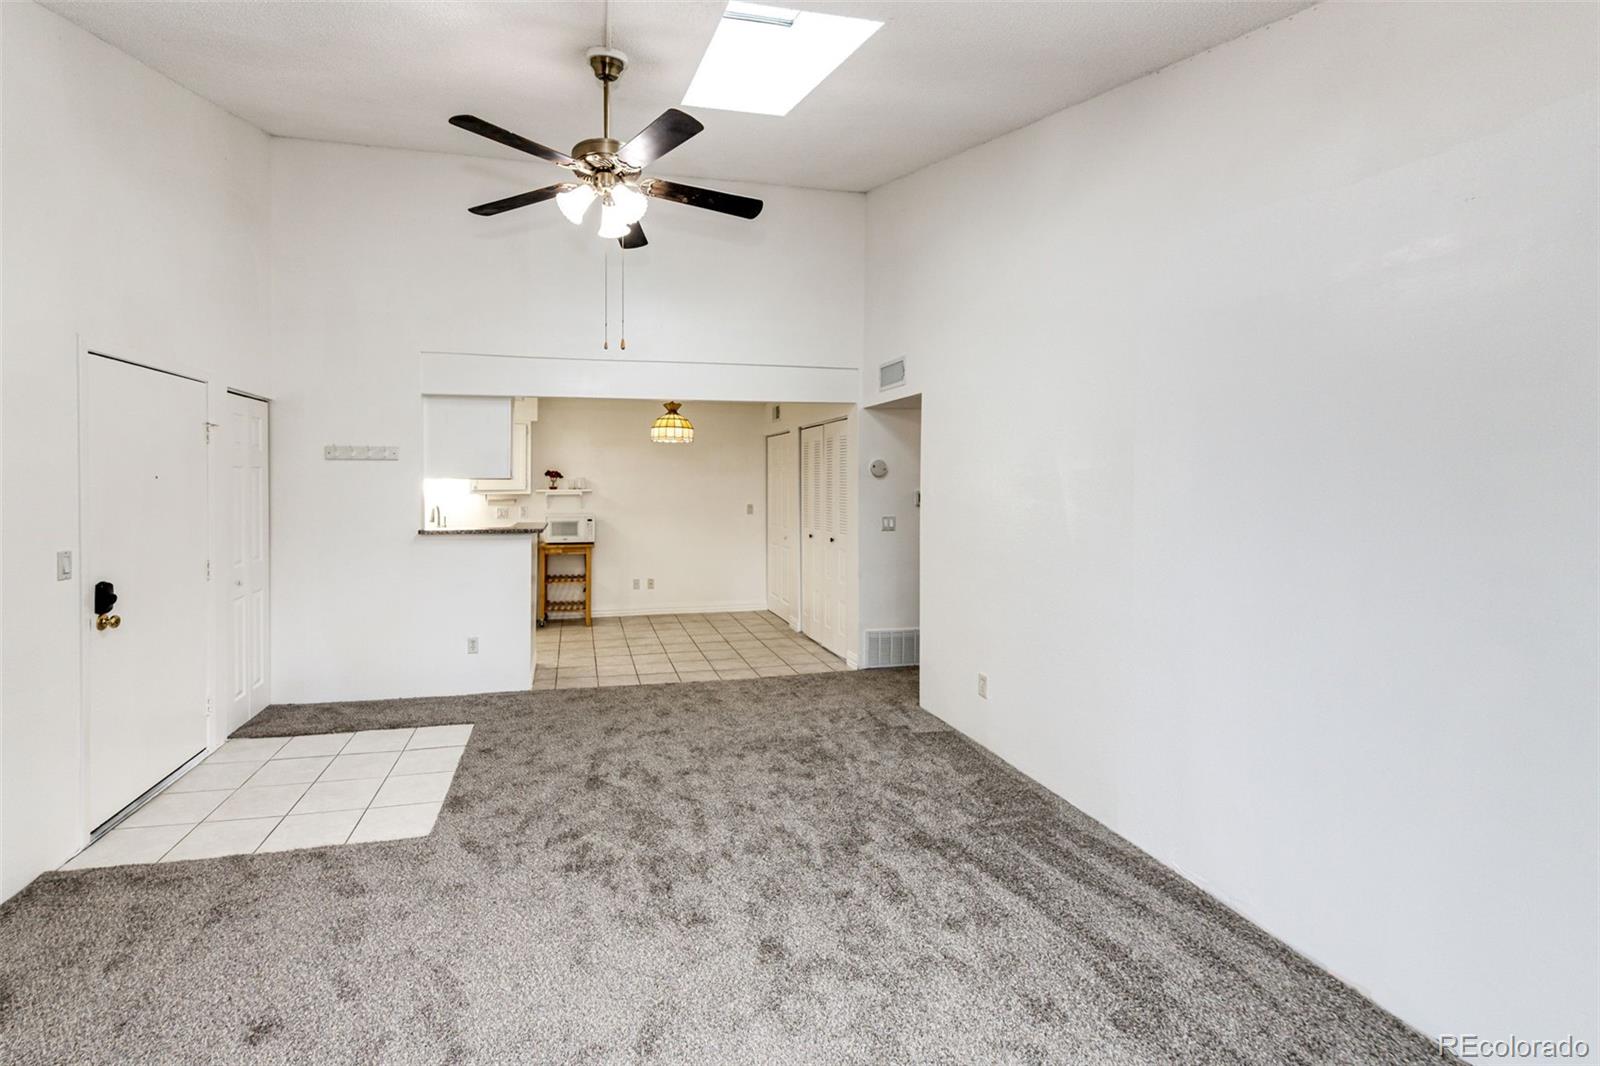
Vacant living room with vaulted ceiling, gray carpet, and sliding glass door to a balcony.
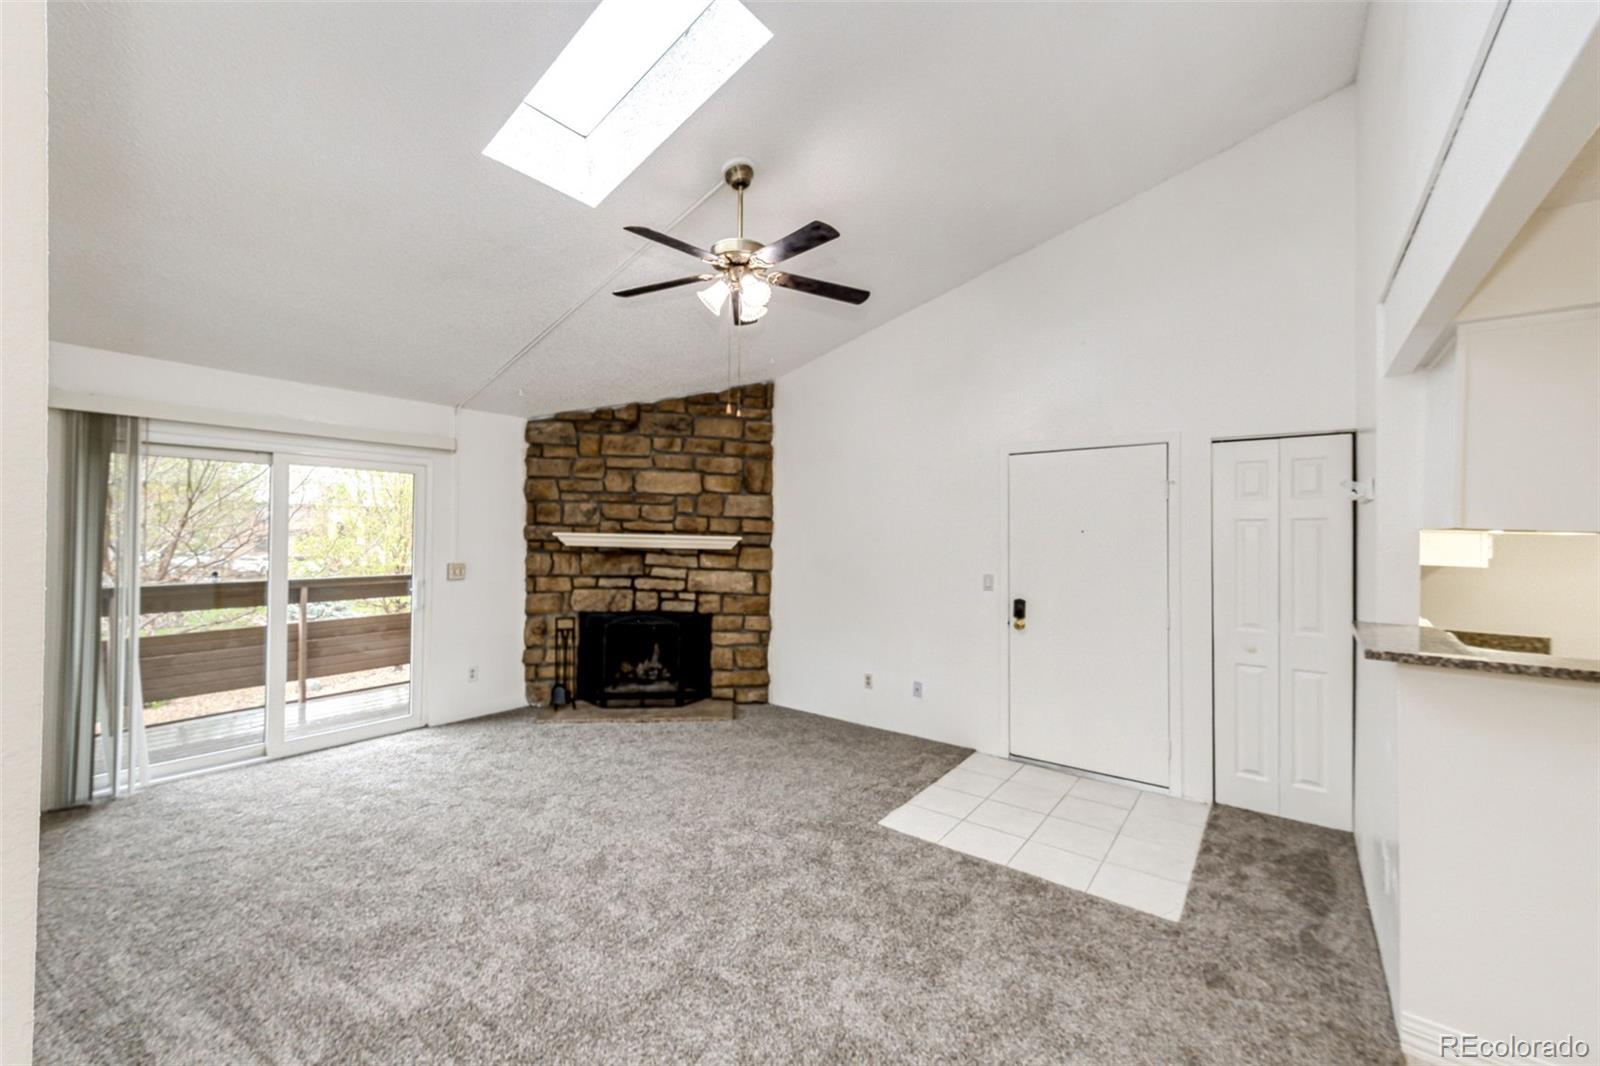
Unfurnished living room with a stone fireplace, vaulted skylit ceiling, and sliding doors to a balcony.
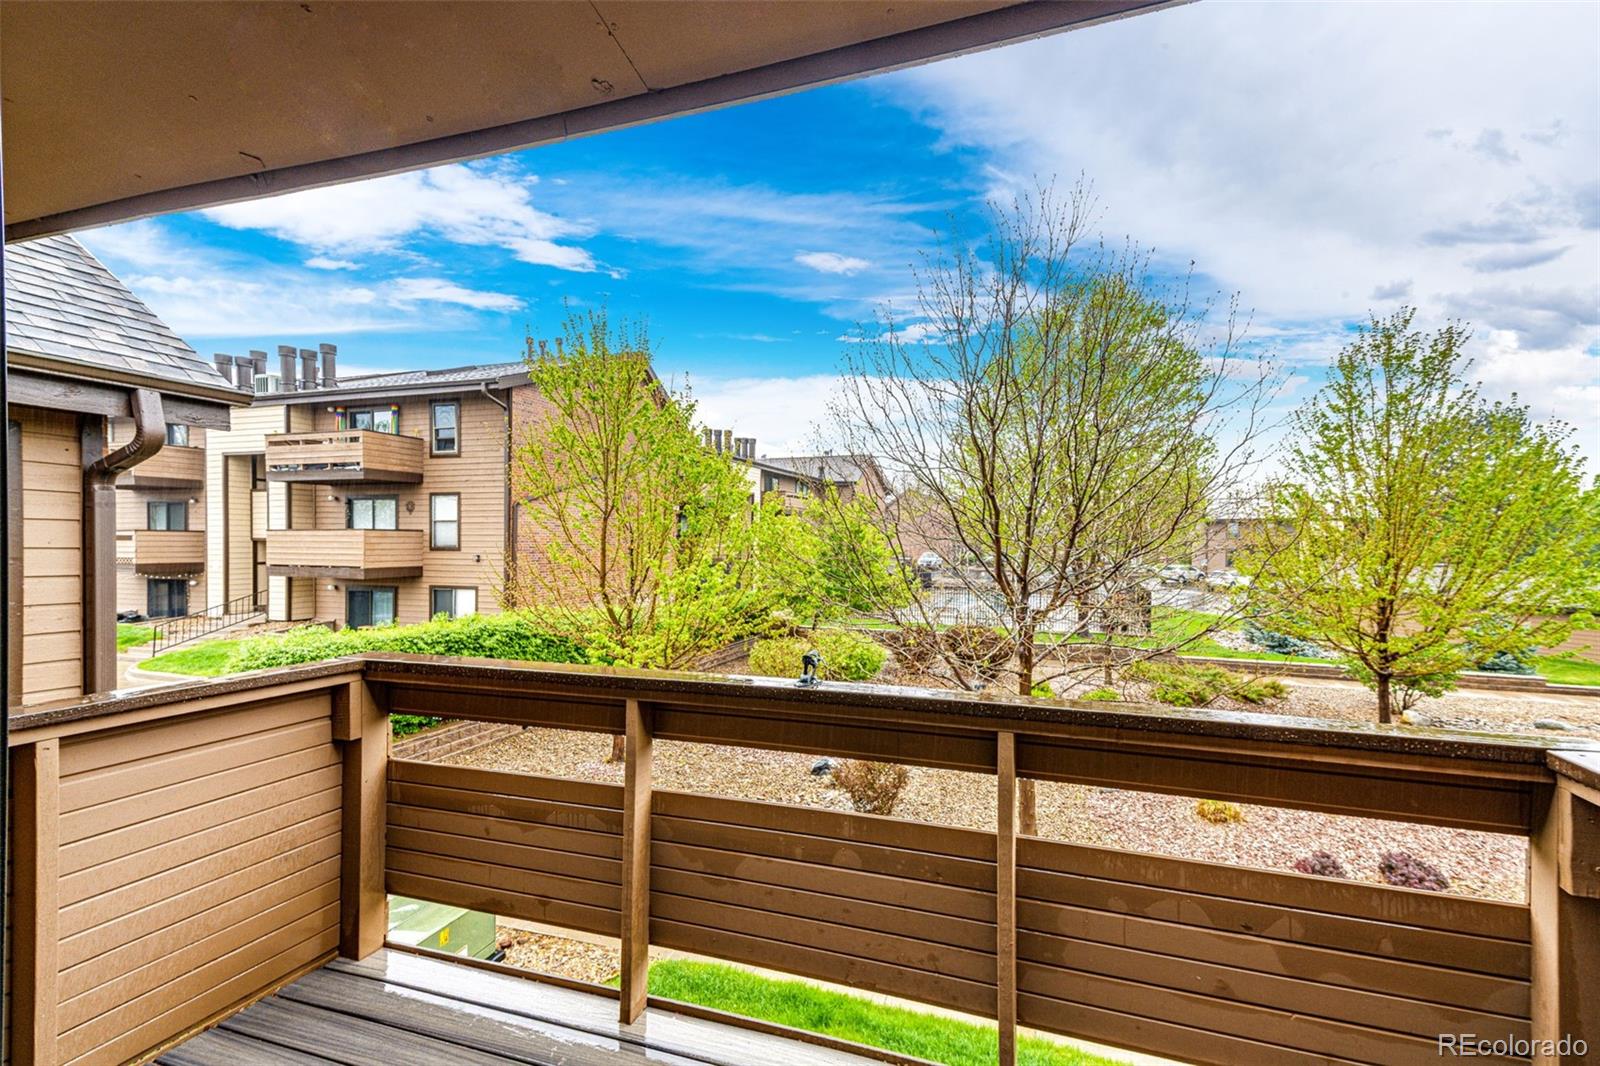
Covered condo balcony overlooking landscaped grounds and neighboring buildings.
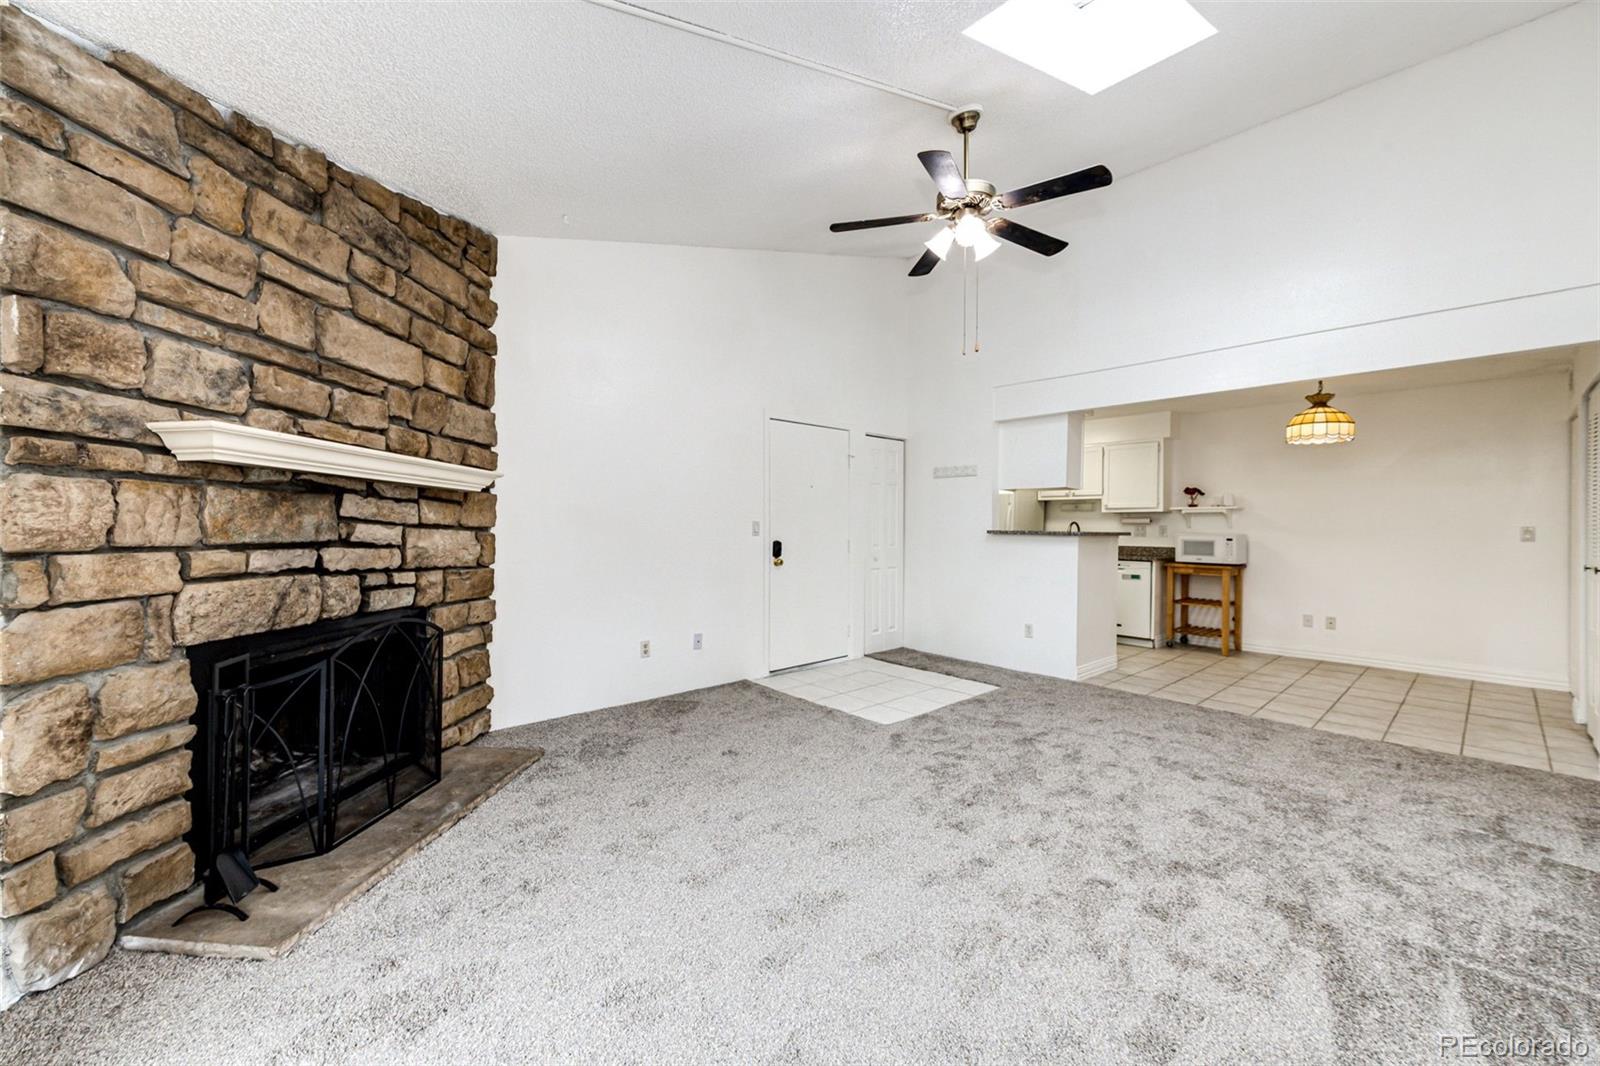
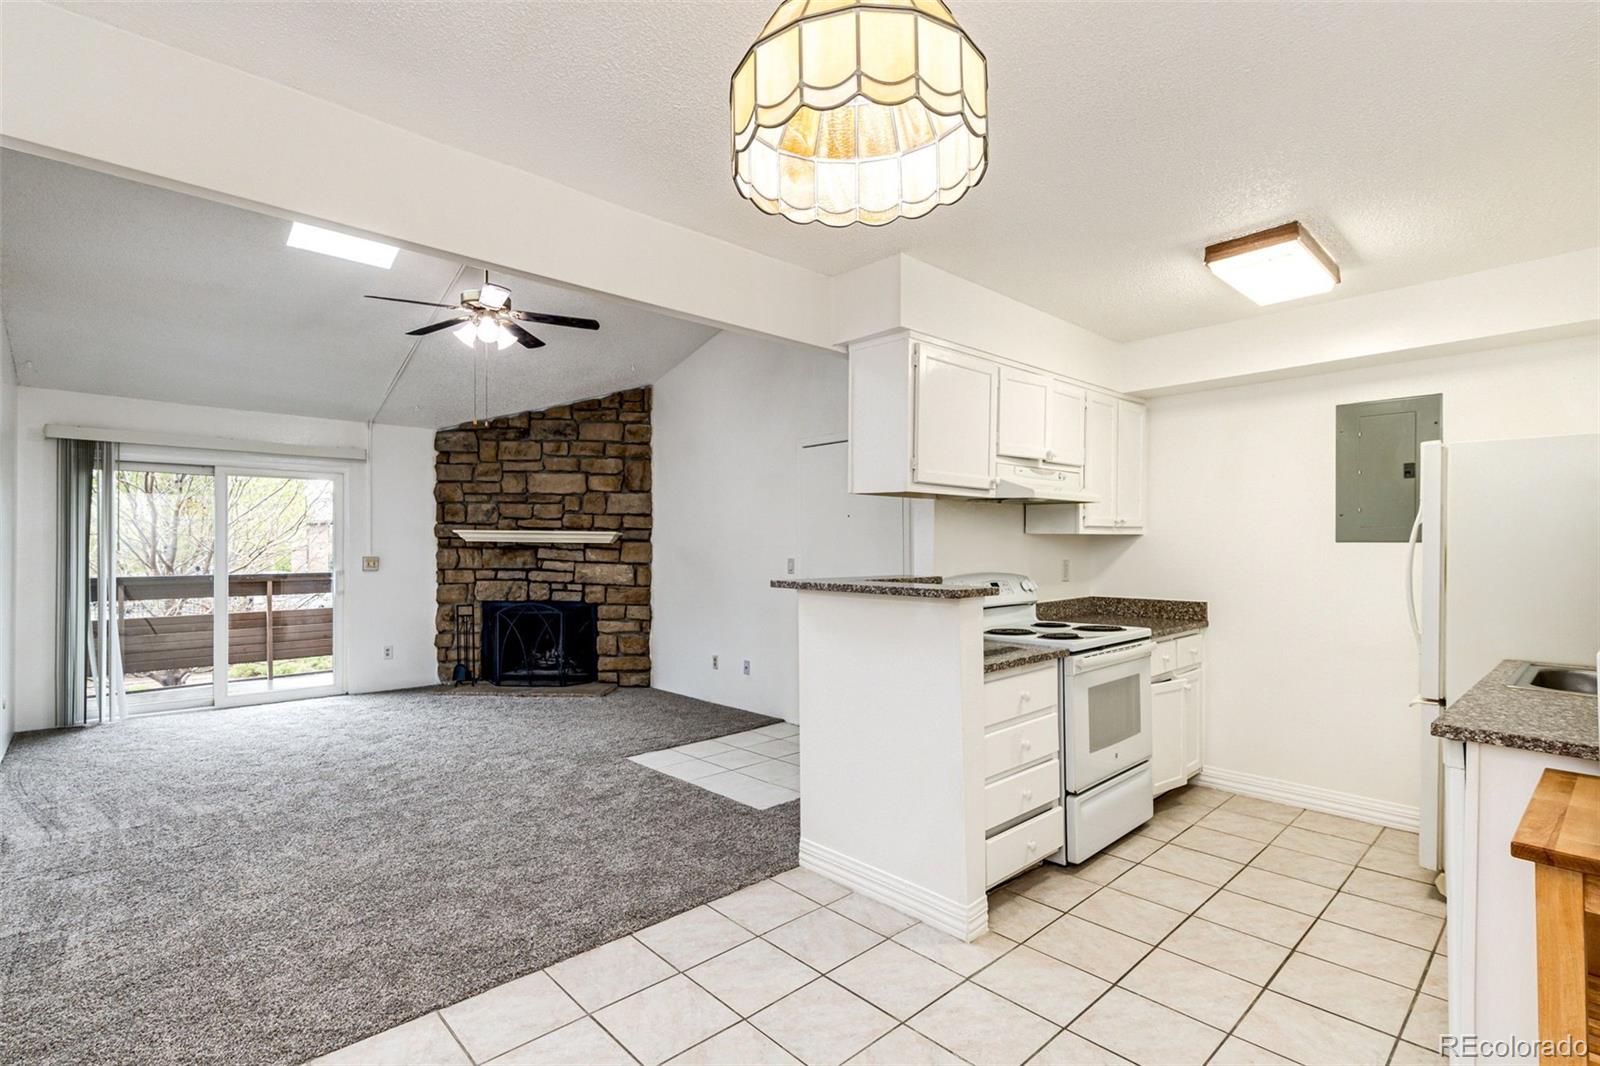
Living room with a large stone fireplace and an open tiled kitchen area.
Empty living room with vaulted ceiling, ceiling fan, skylight, and adjoining tiled kitchen area.
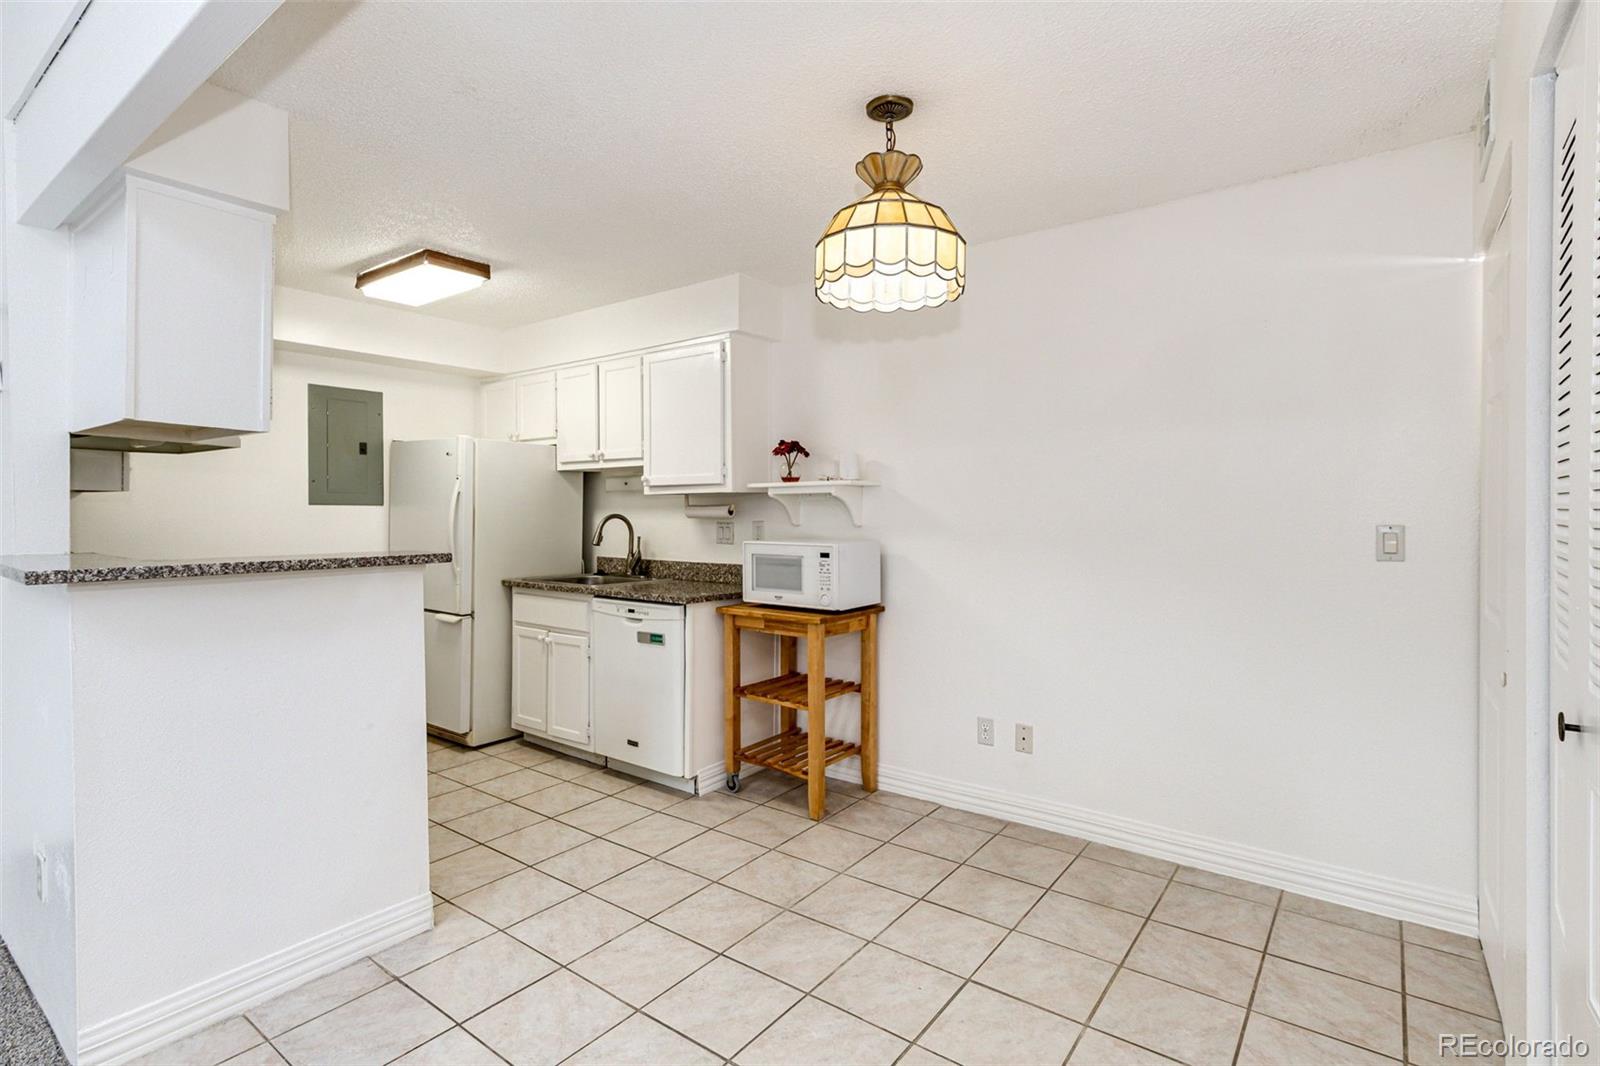
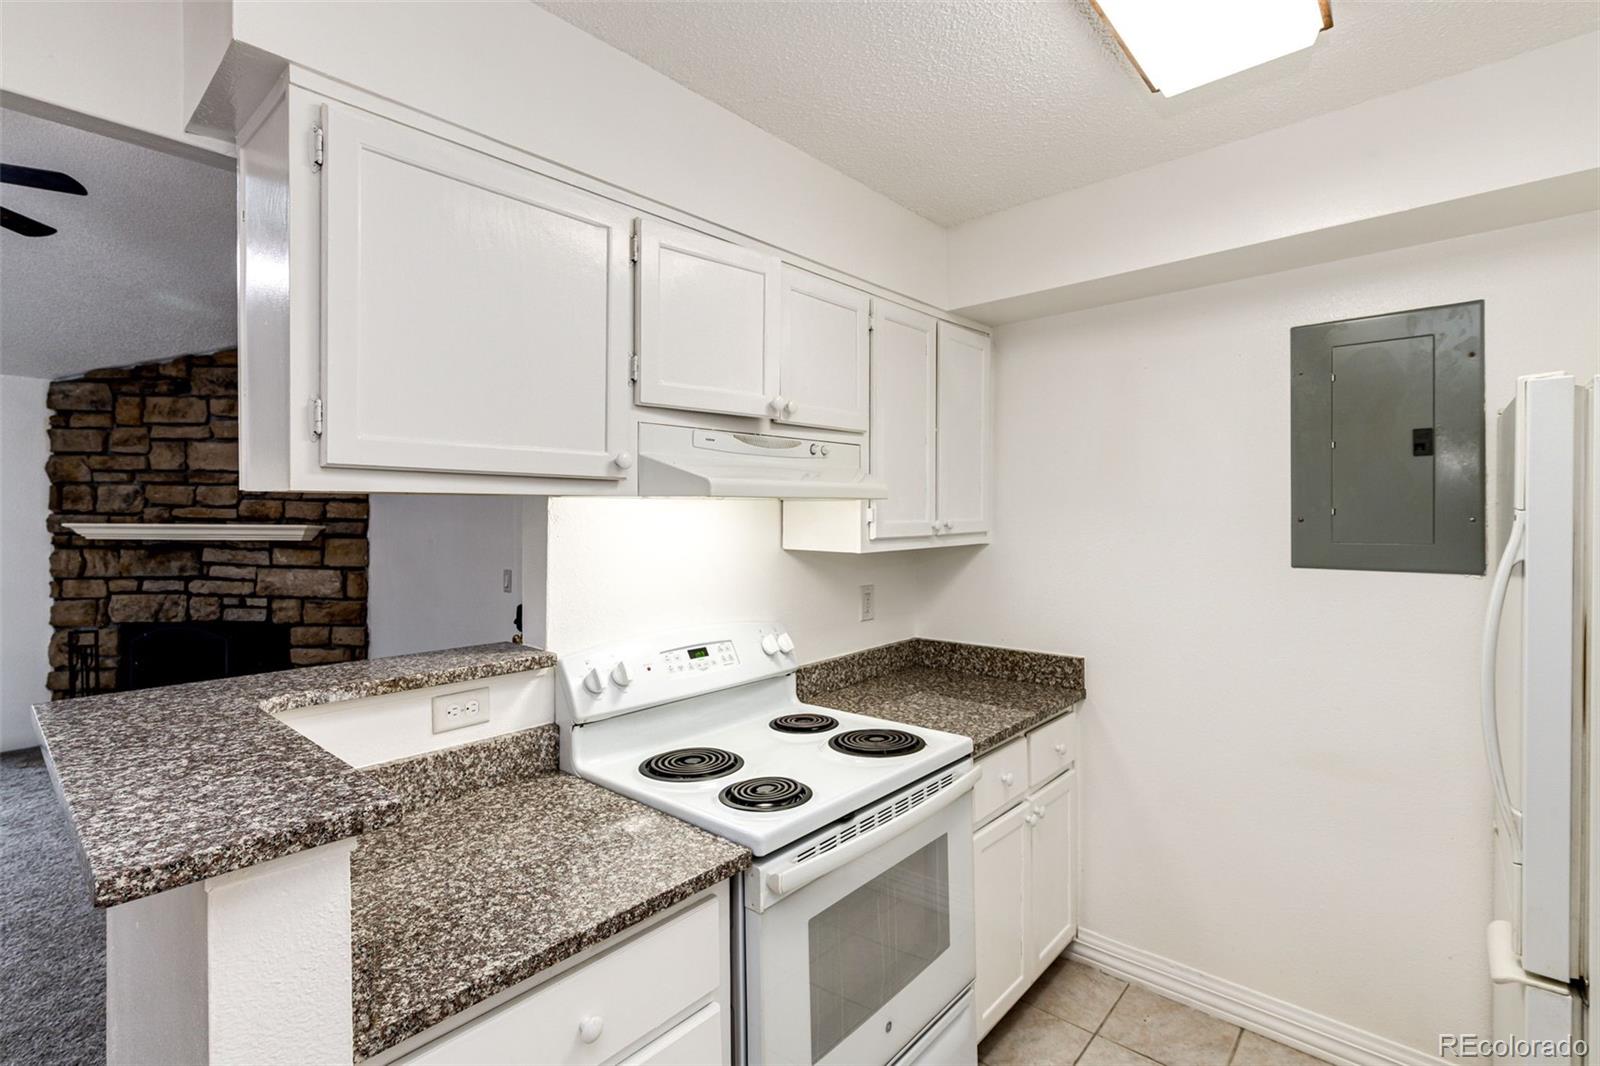
Compact kitchen with white cabinetry, a peninsula breakfast bar, beige tile floors, and a decorative pendant light.
Open-plan kitchen and living area with stone fireplace, sliding glass door, and tiled kitchen floor.
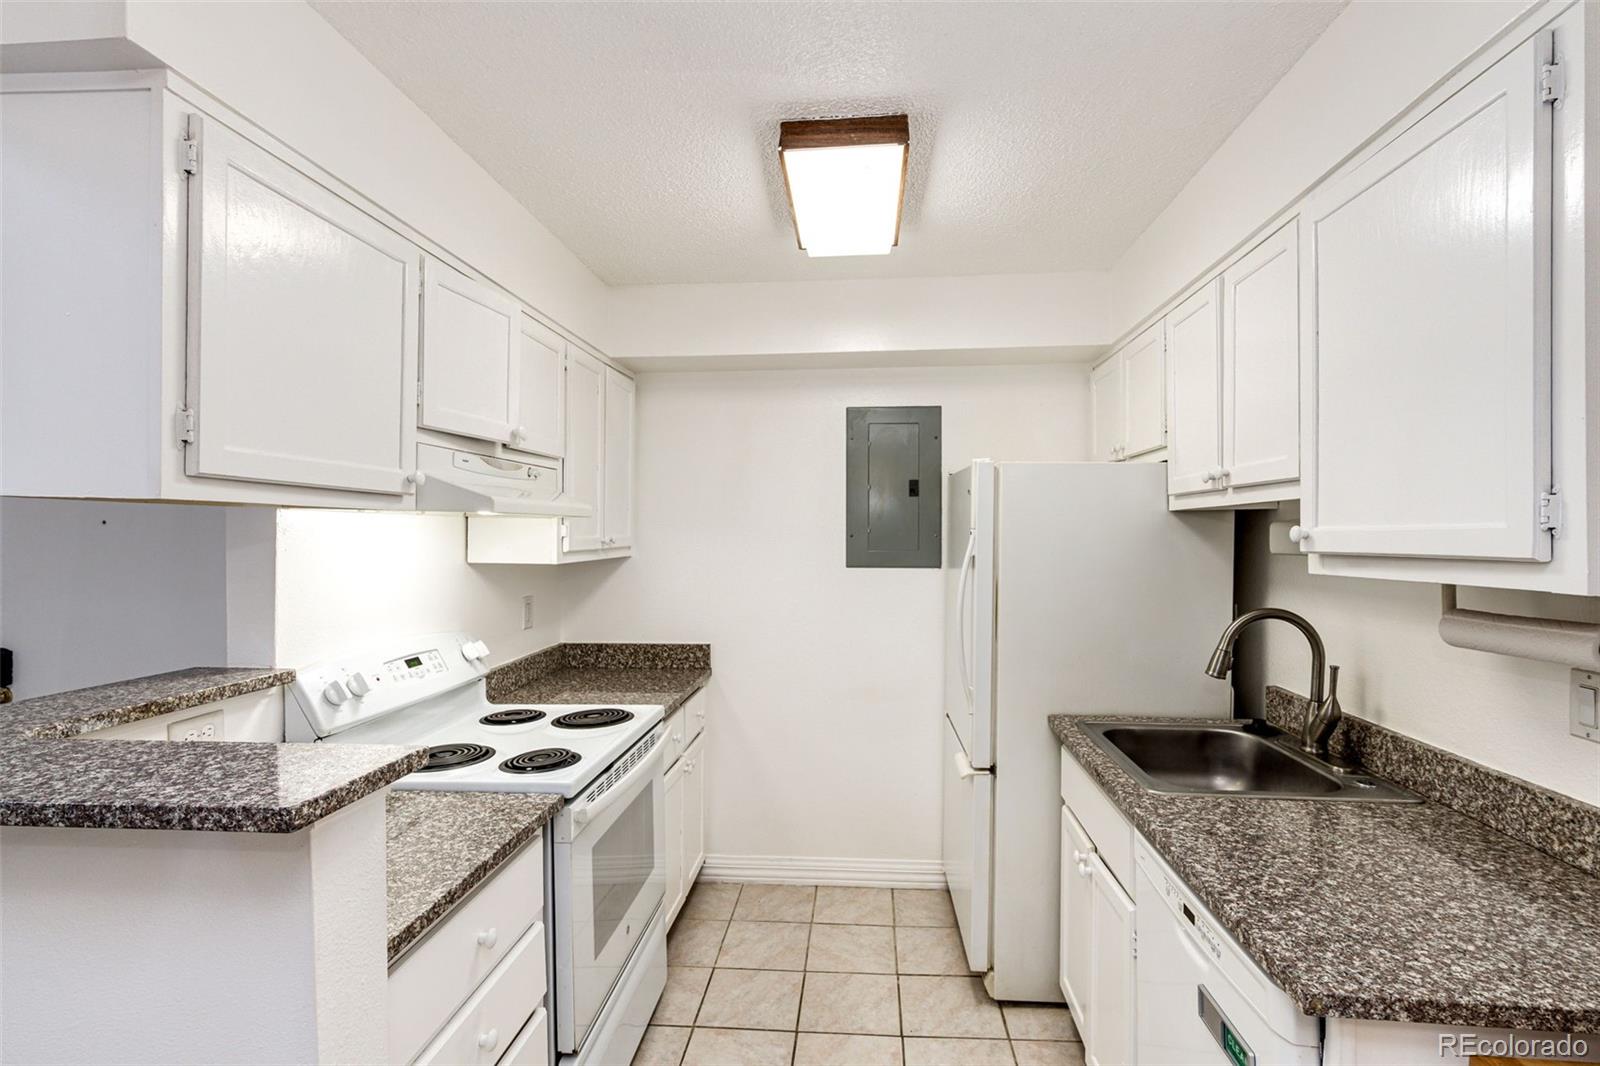
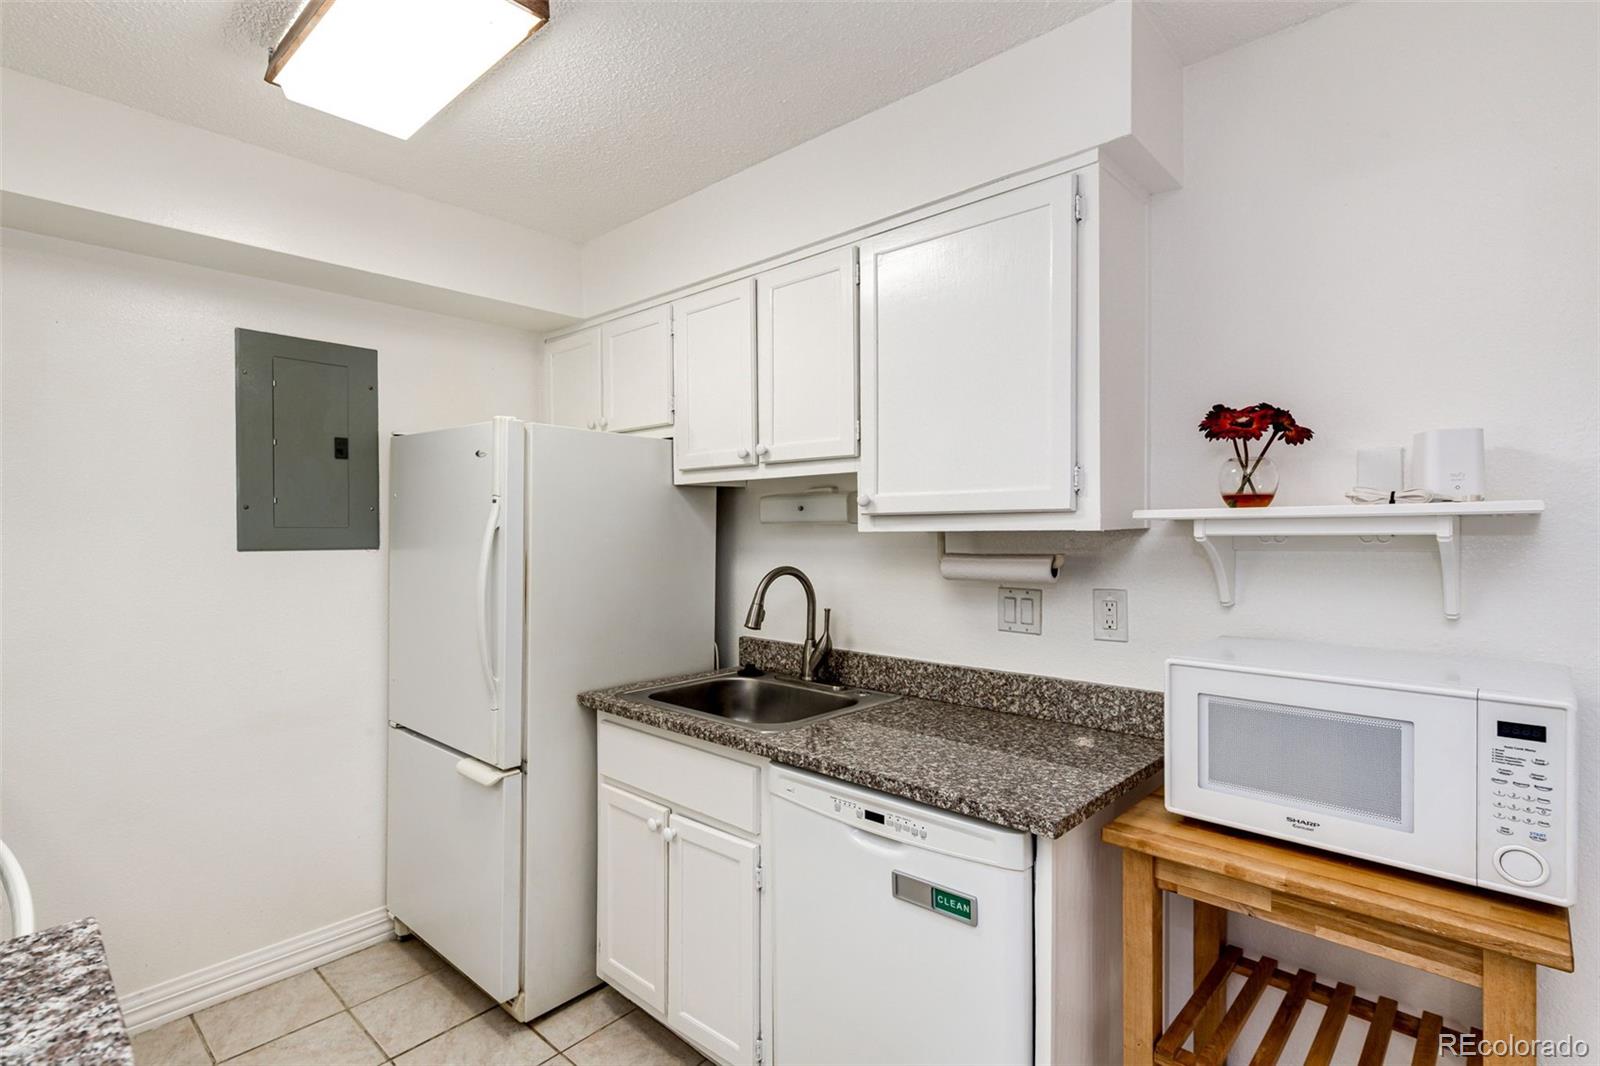
Kitchen with white cabinets, granite countertops, an electric range, refrigerator, and stainless-steel sink.
Kitchen with granite countertops, white cabinets, an electric range, and a stone fireplace nearby.
Compact kitchen with white cabinetry, a granite-look counter, and appliances.
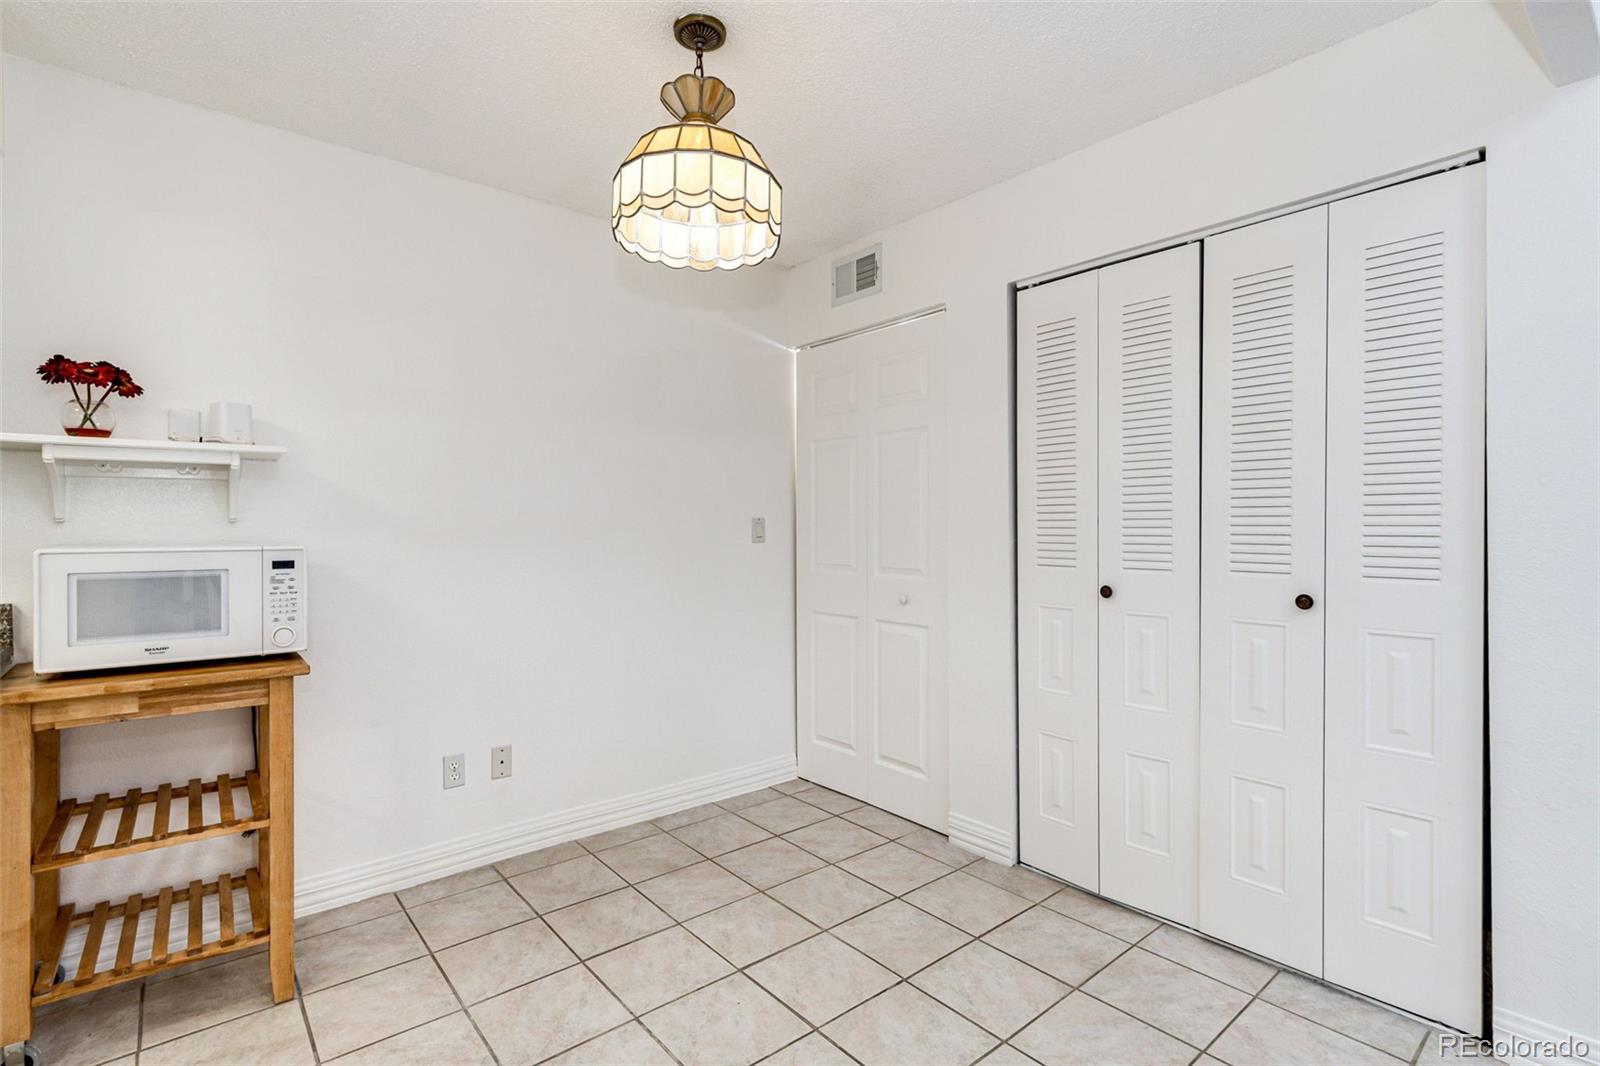
Tiled room with a louvered closet, pendant light, and microwave on a wooden cart.
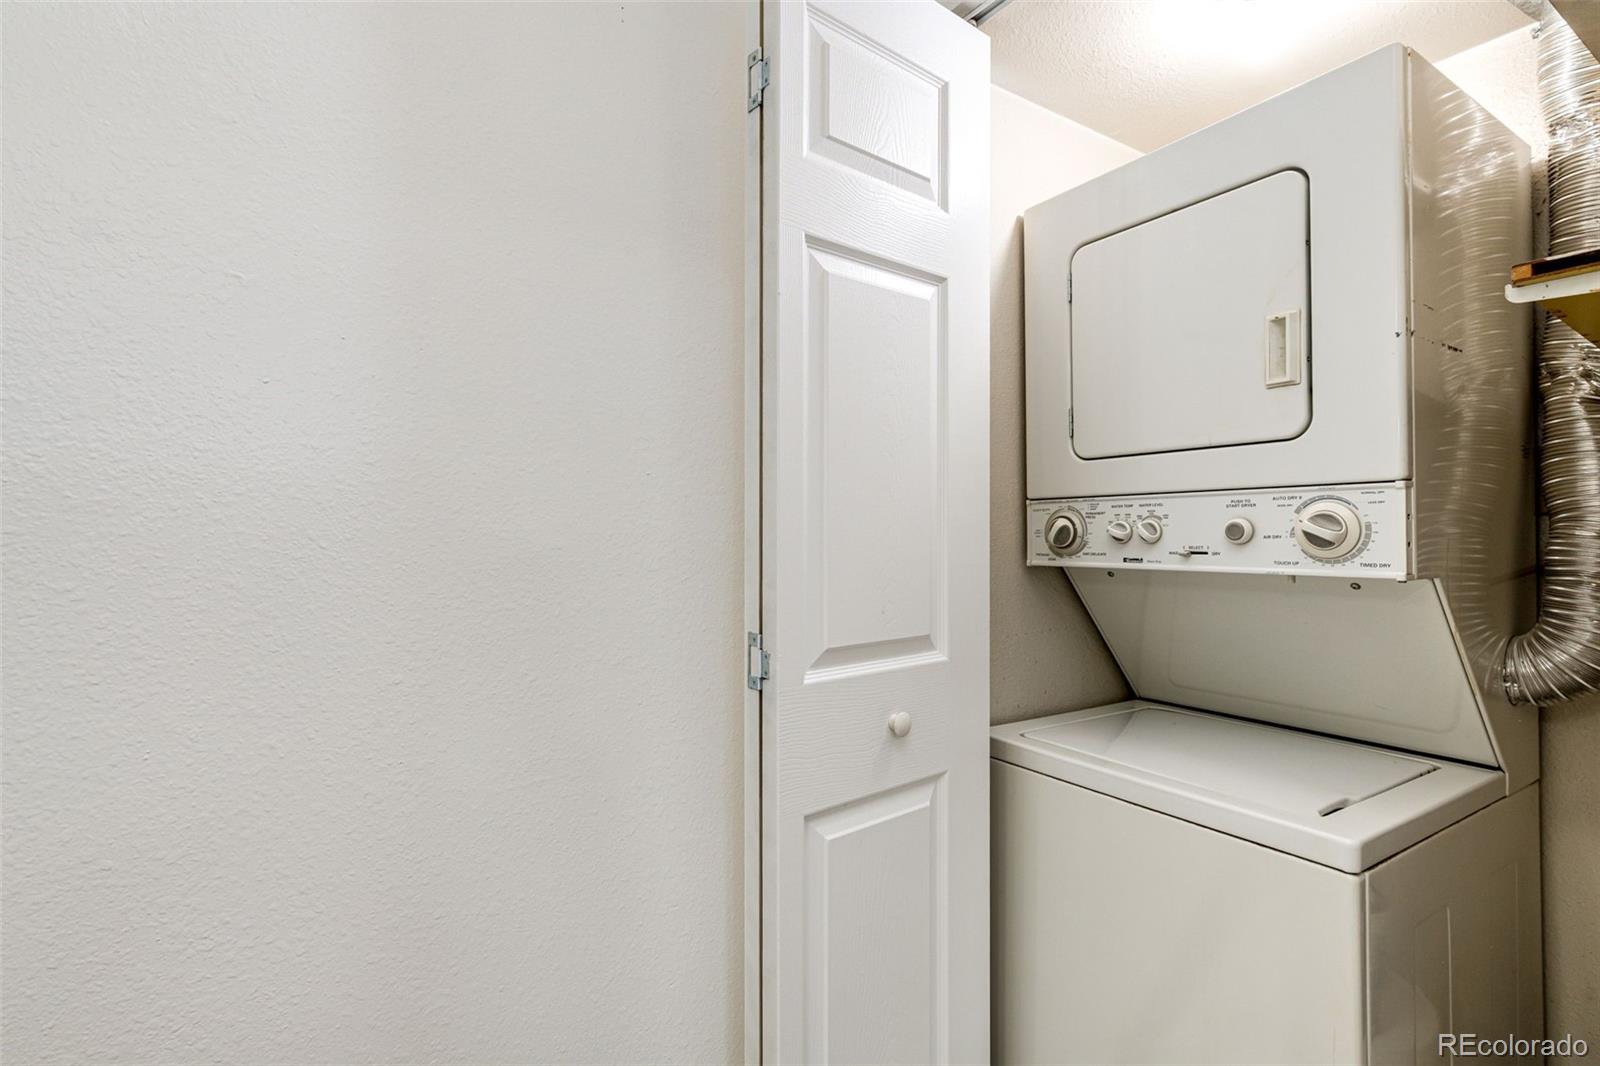
Stacked washer and dryer in an open laundry closet with a visible vent duct.
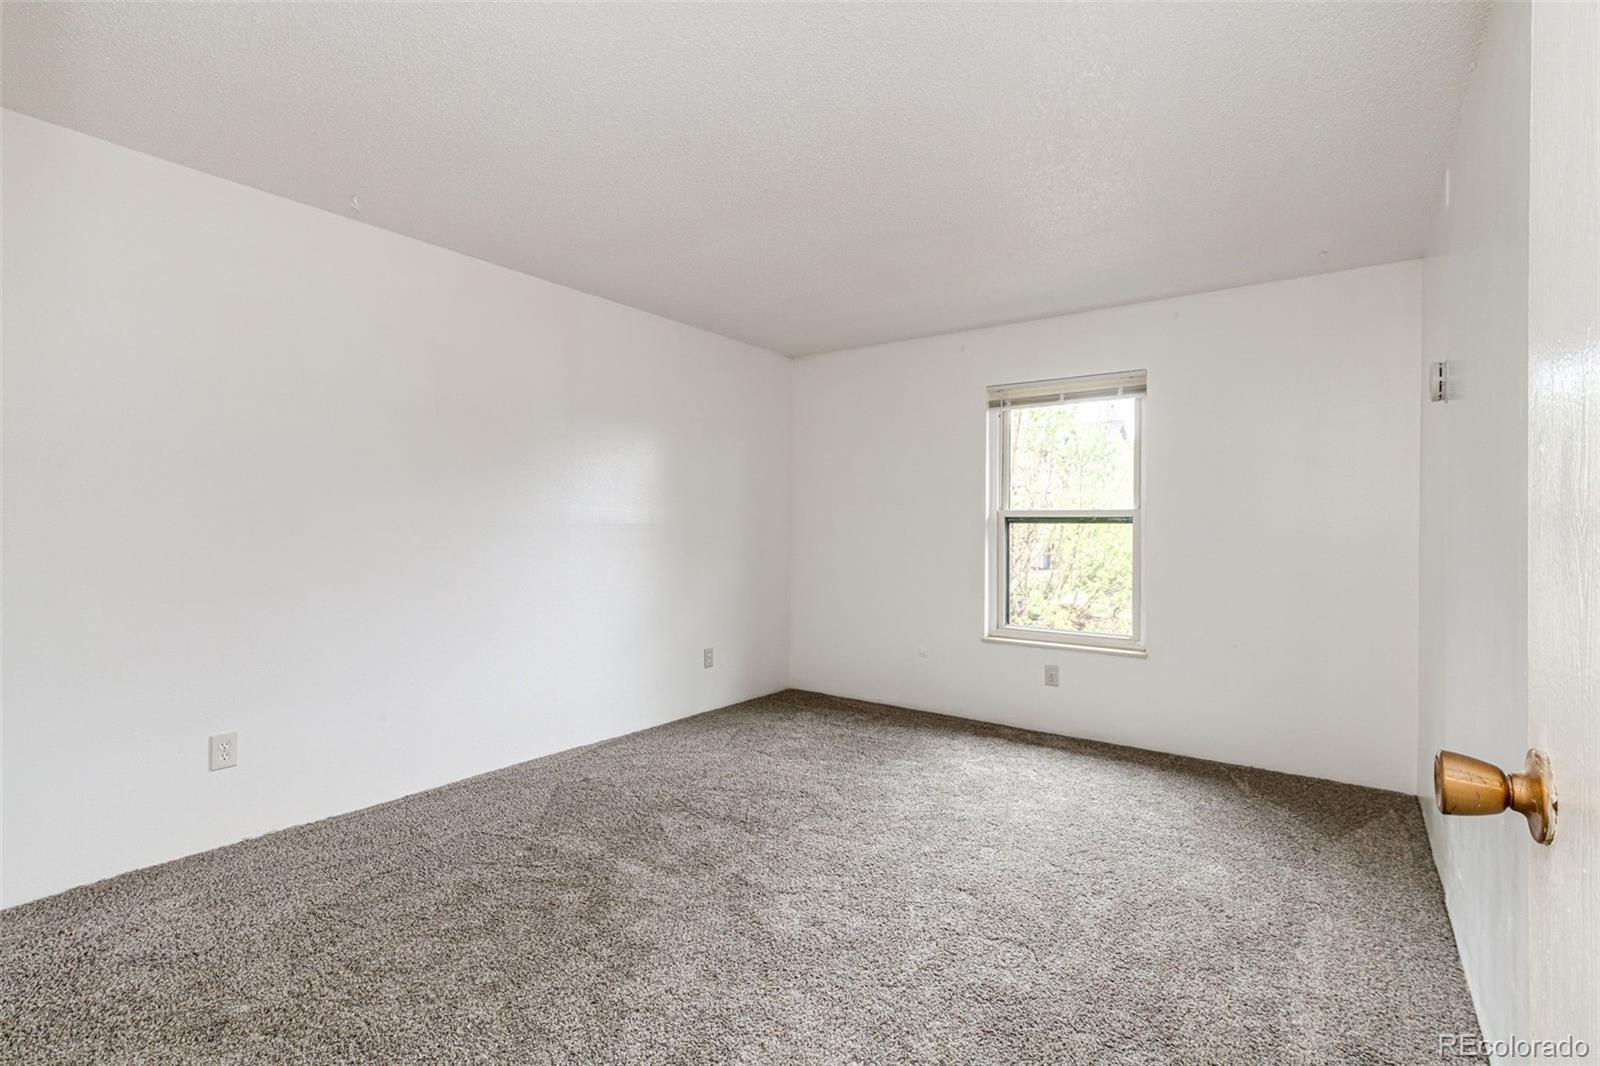
Vacant bedroom with gray carpet and a window letting in daylight.
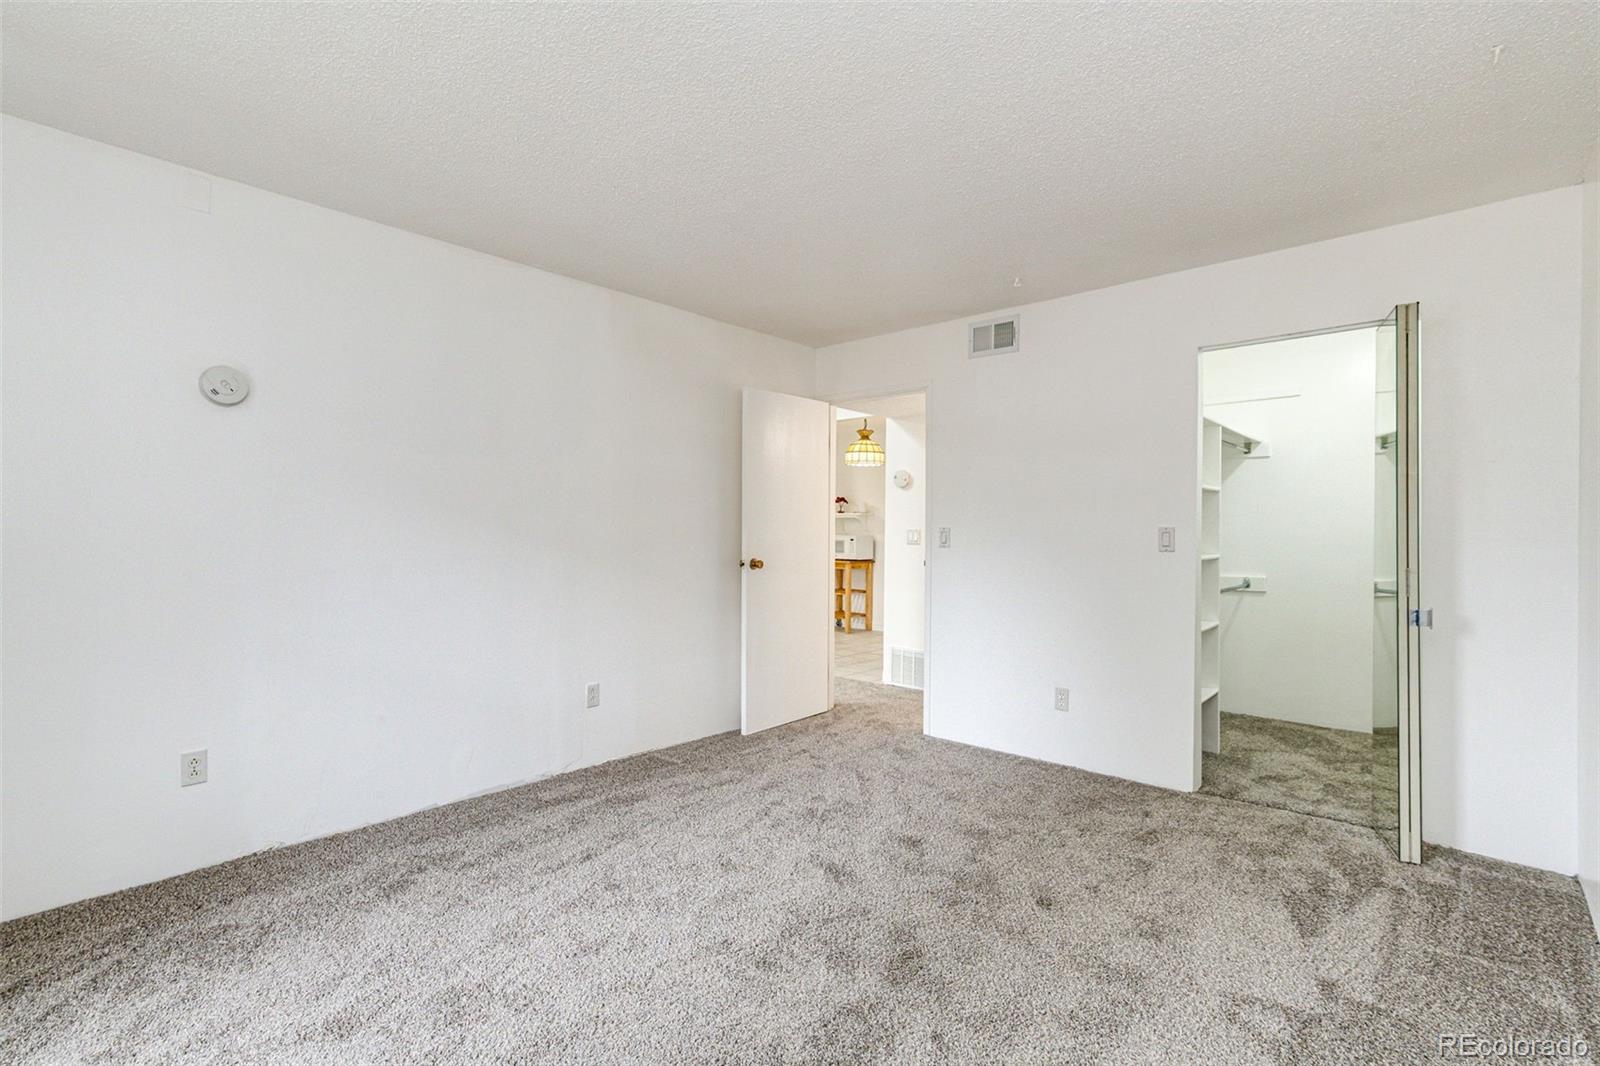
Empty bedroom with gray carpet and mirrored closet doors.
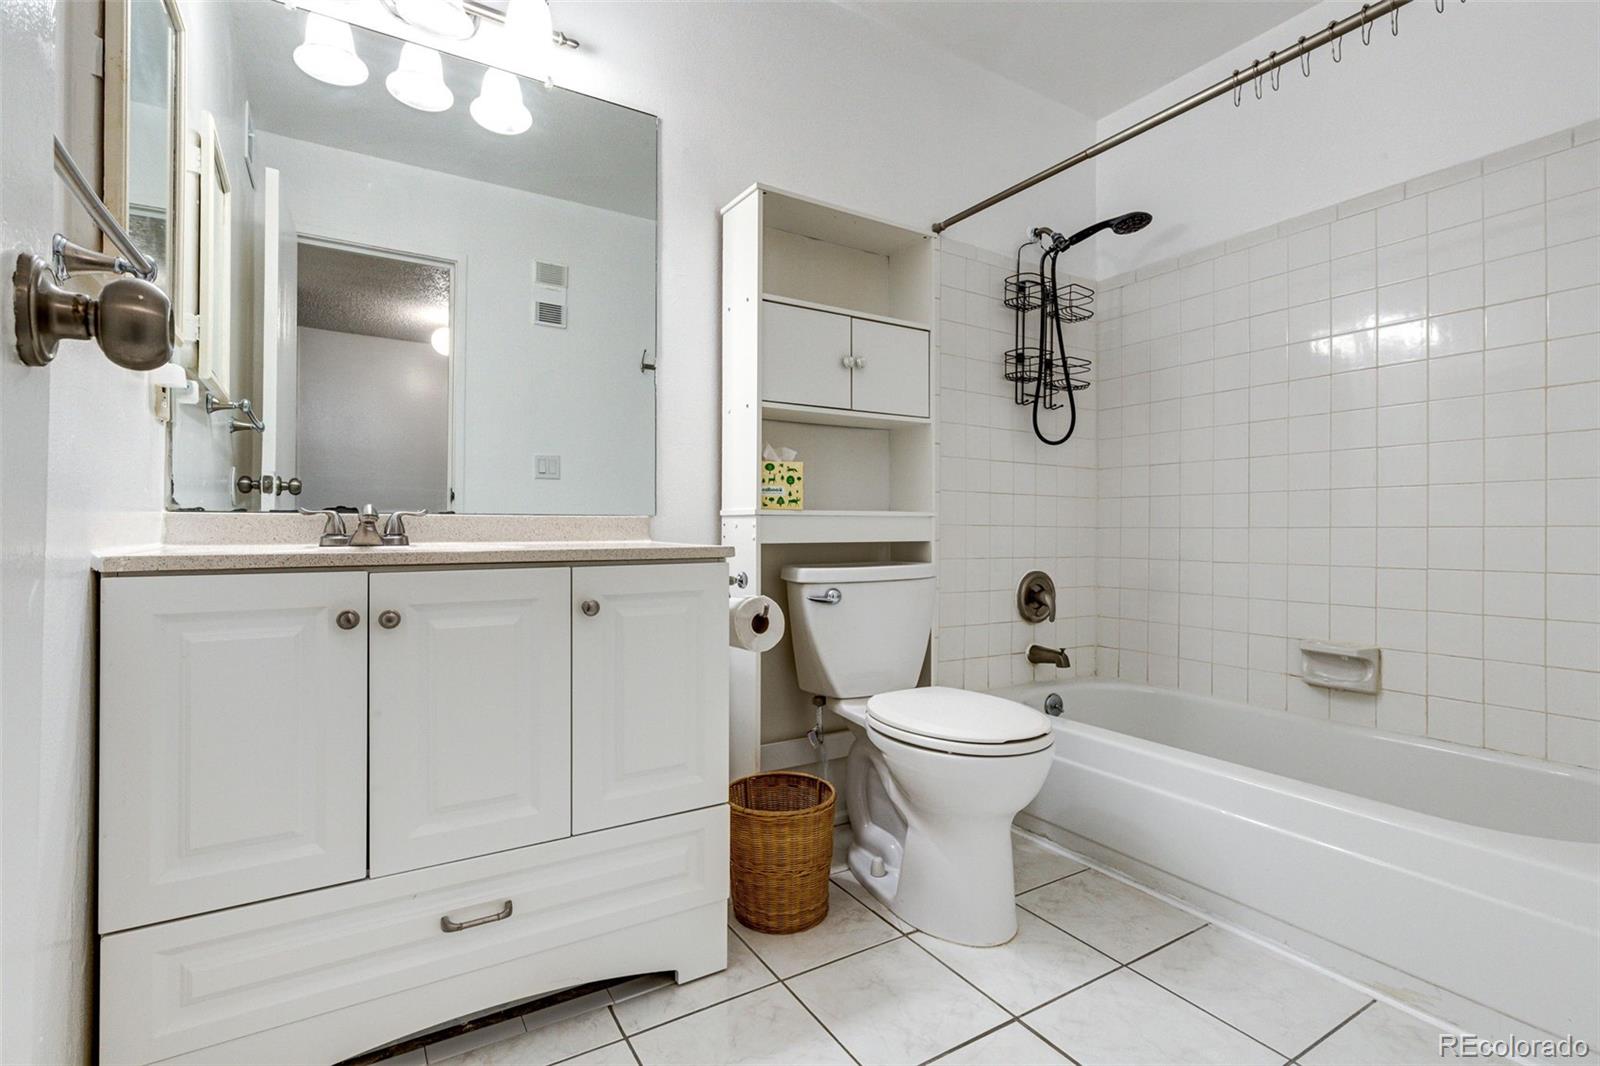
Bathroom with a white vanity, built-in shelves, and a tiled tub surround.
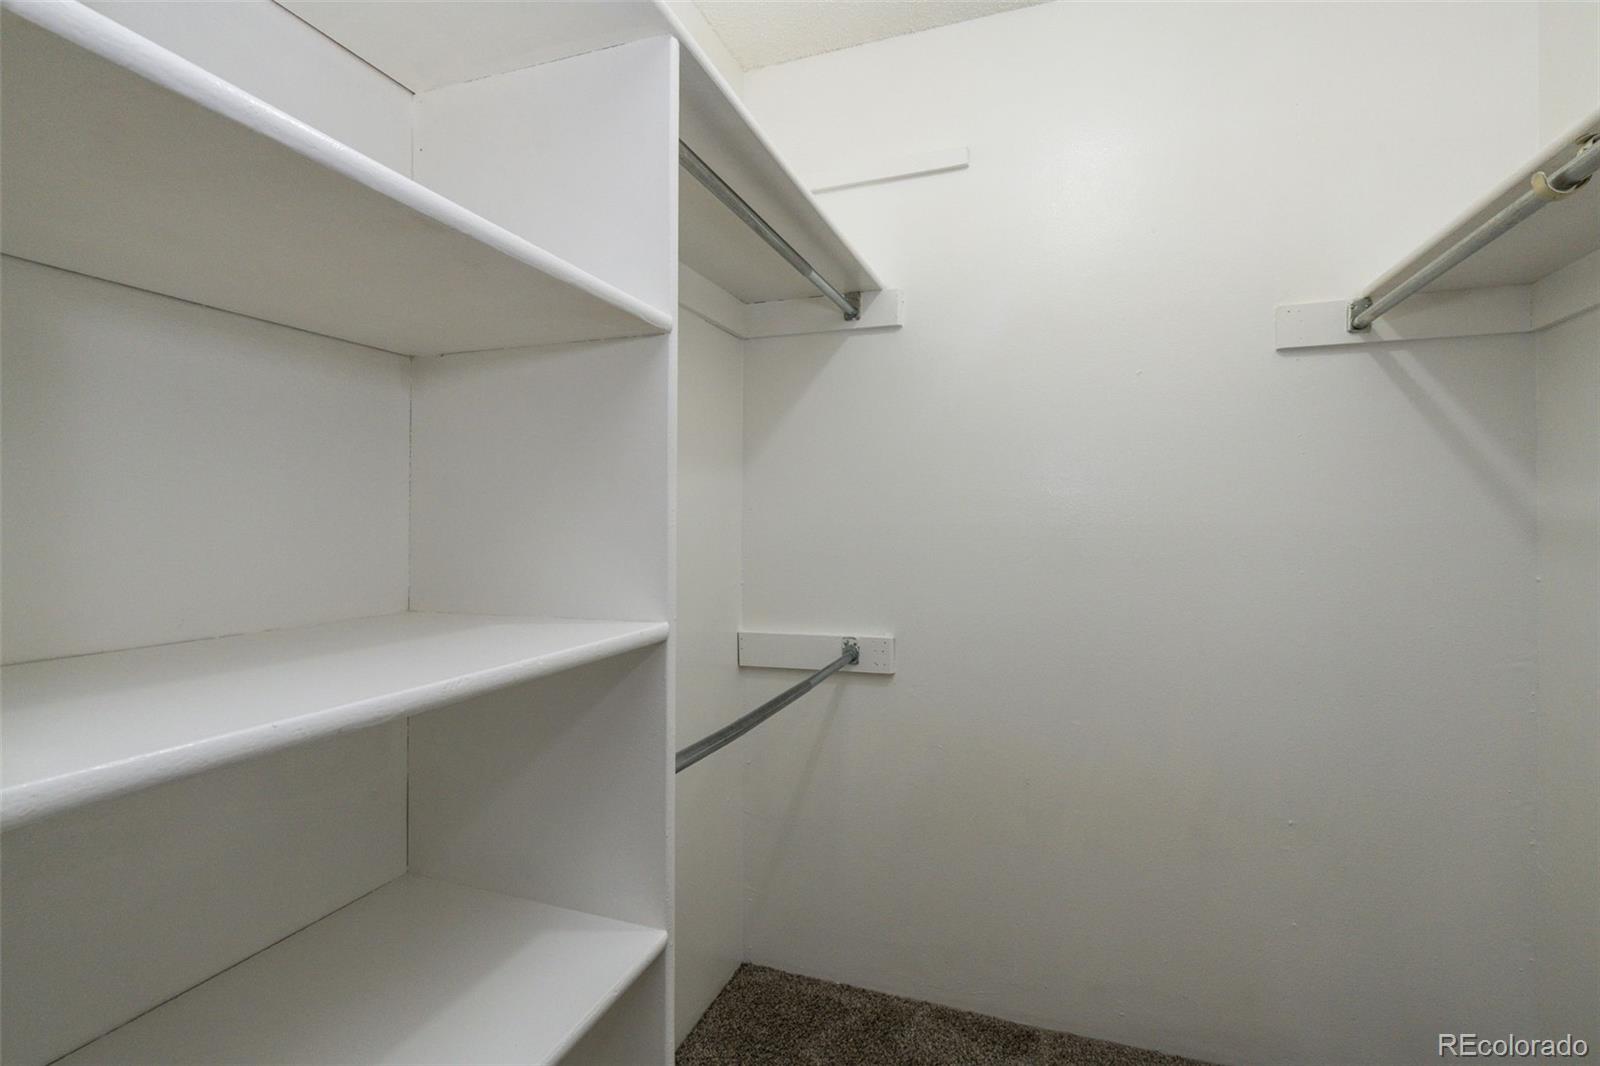
Empty walk-in closet with built-in white shelves, metal hanging rods, and brown carpet.
Two-story condominium building with brown siding, brick sections, and landscaped grounds.
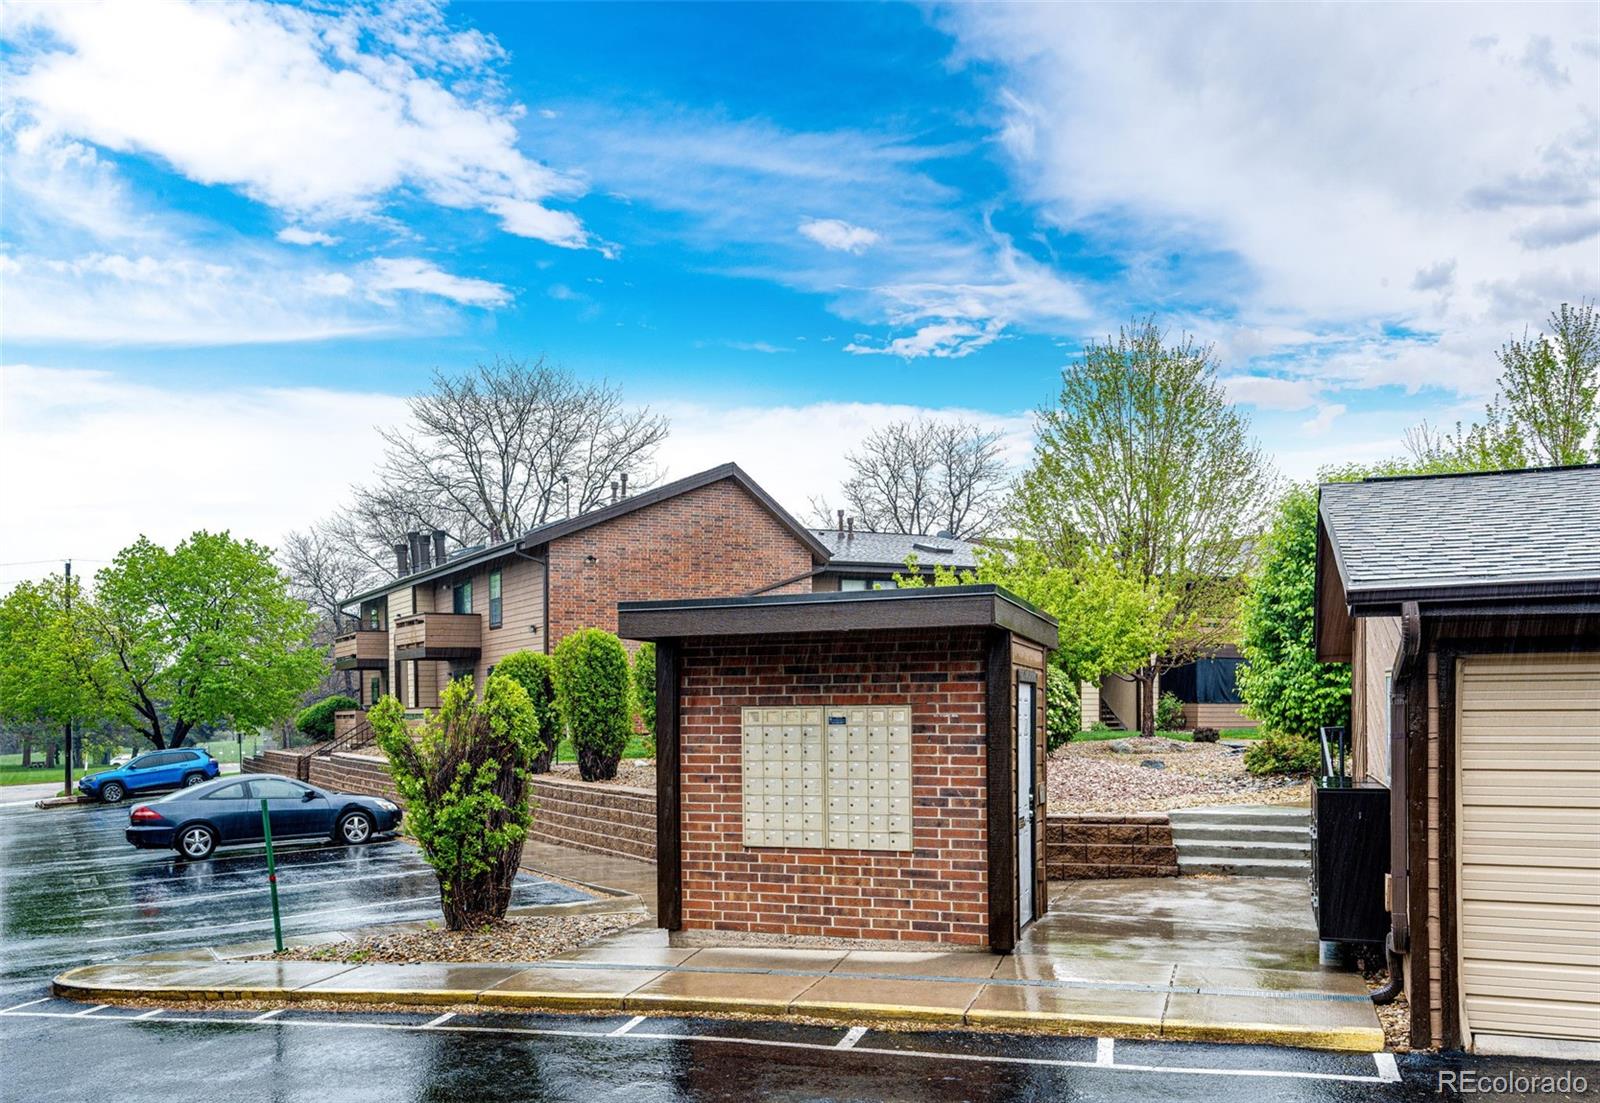
Condominium complex exterior with a brick mailbox kiosk and wet parking area.
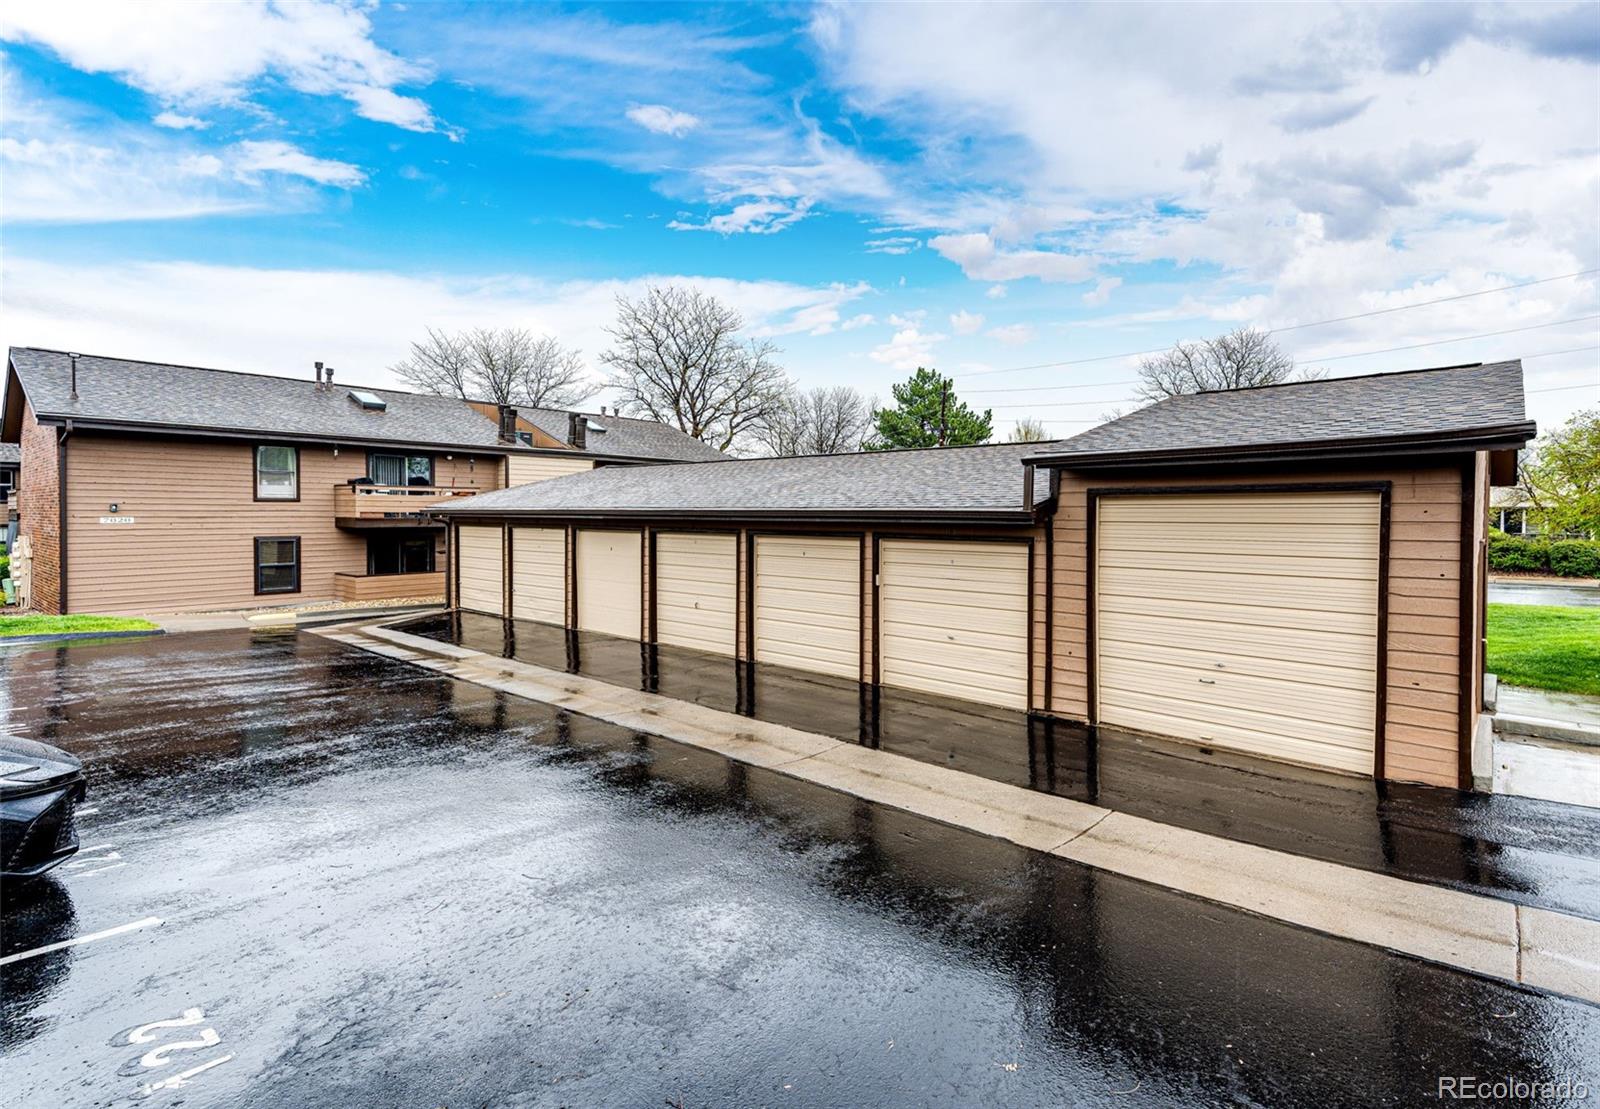
Row of tan garage doors beside a residential building and wet parking lot.
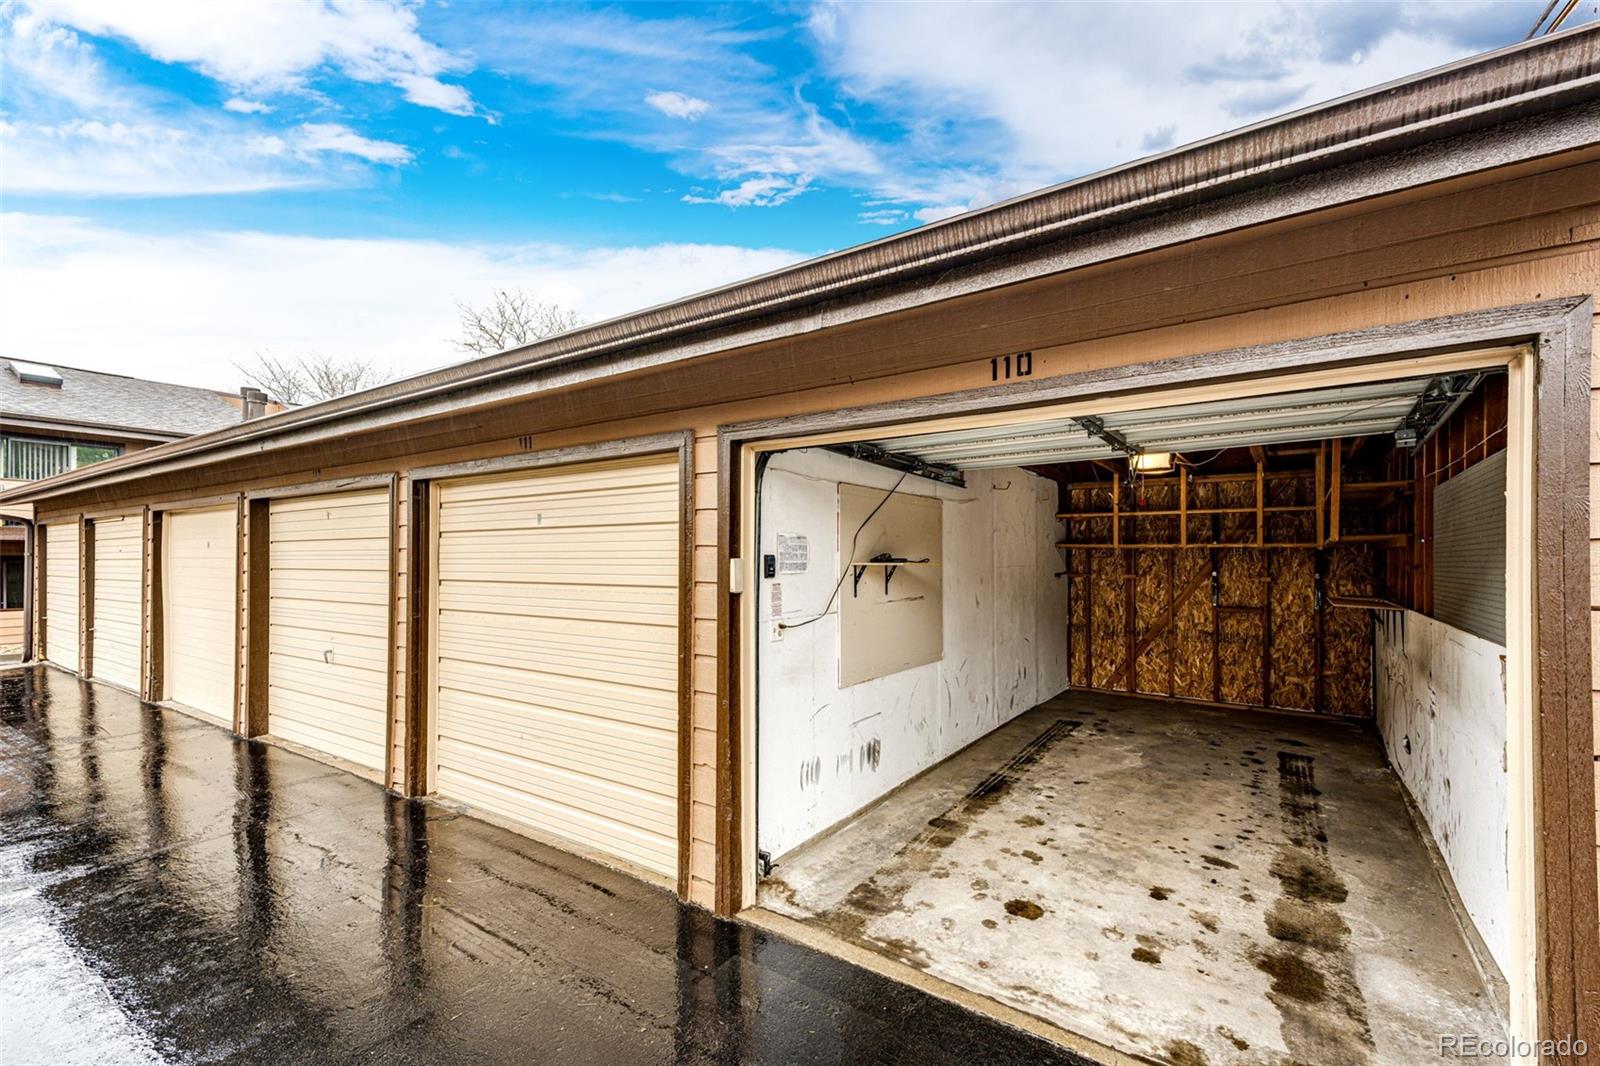
Open, empty garage 110 beside closed garage doors, with a wet driveway in front.
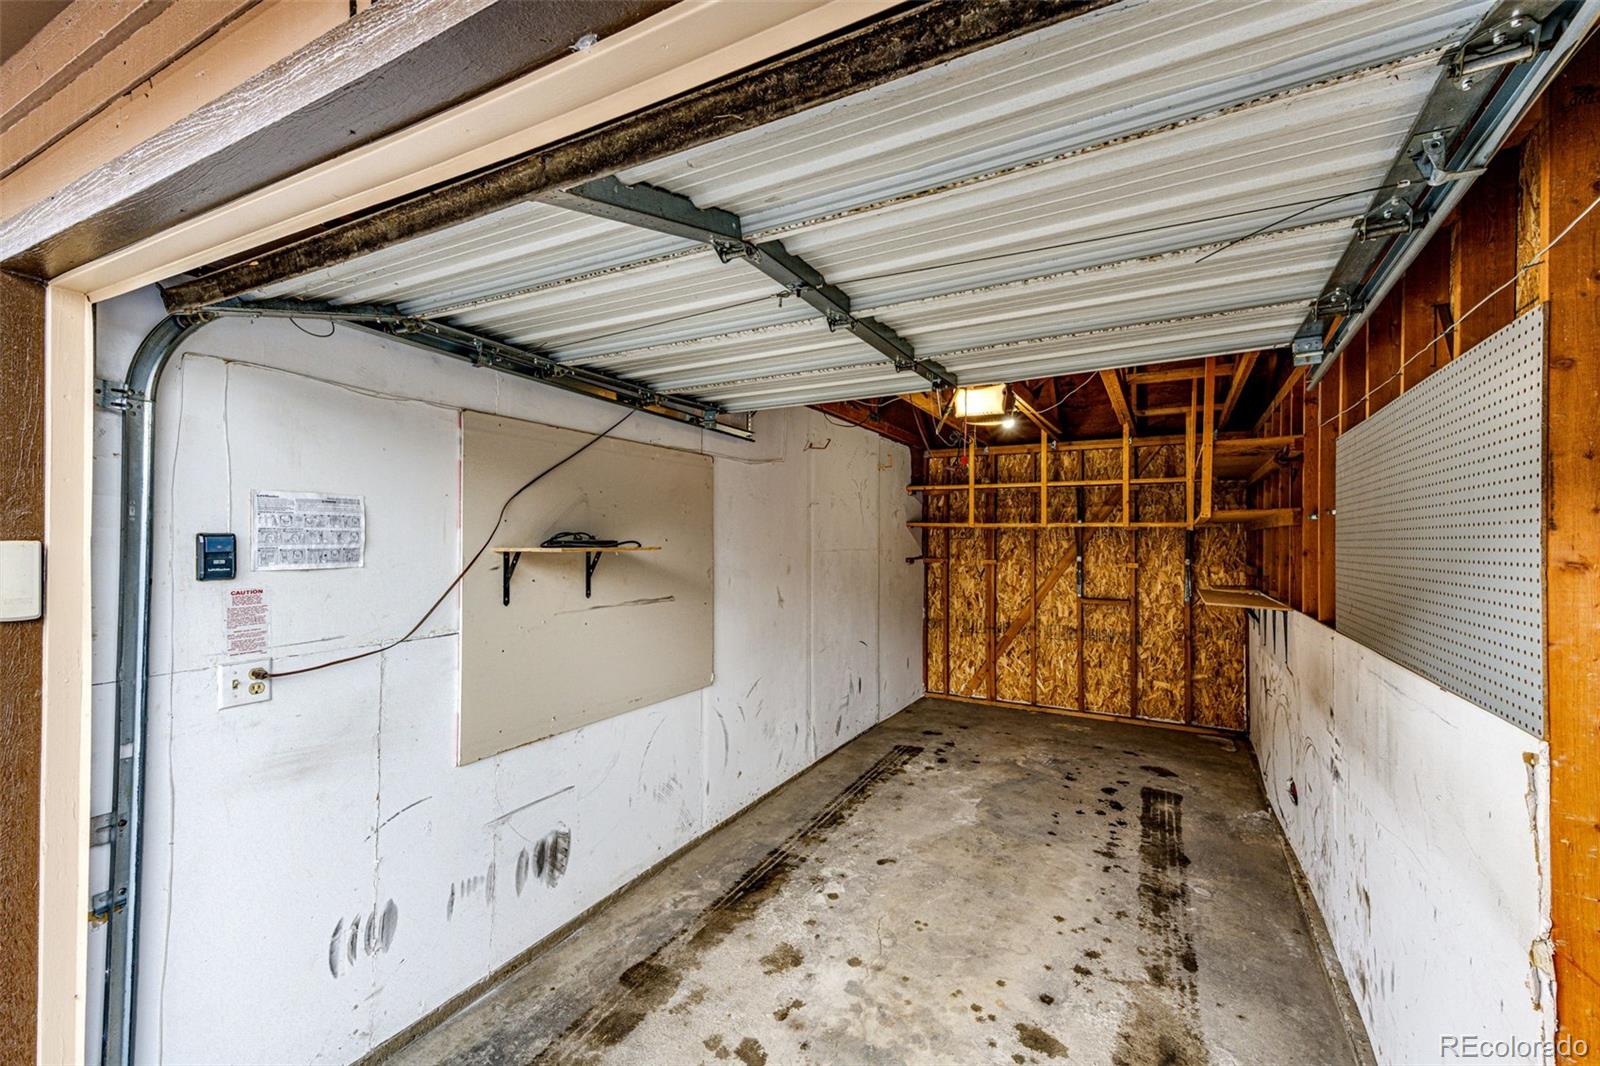
Empty garage with raised overhead door, stained concrete floor, and exposed wood framing.
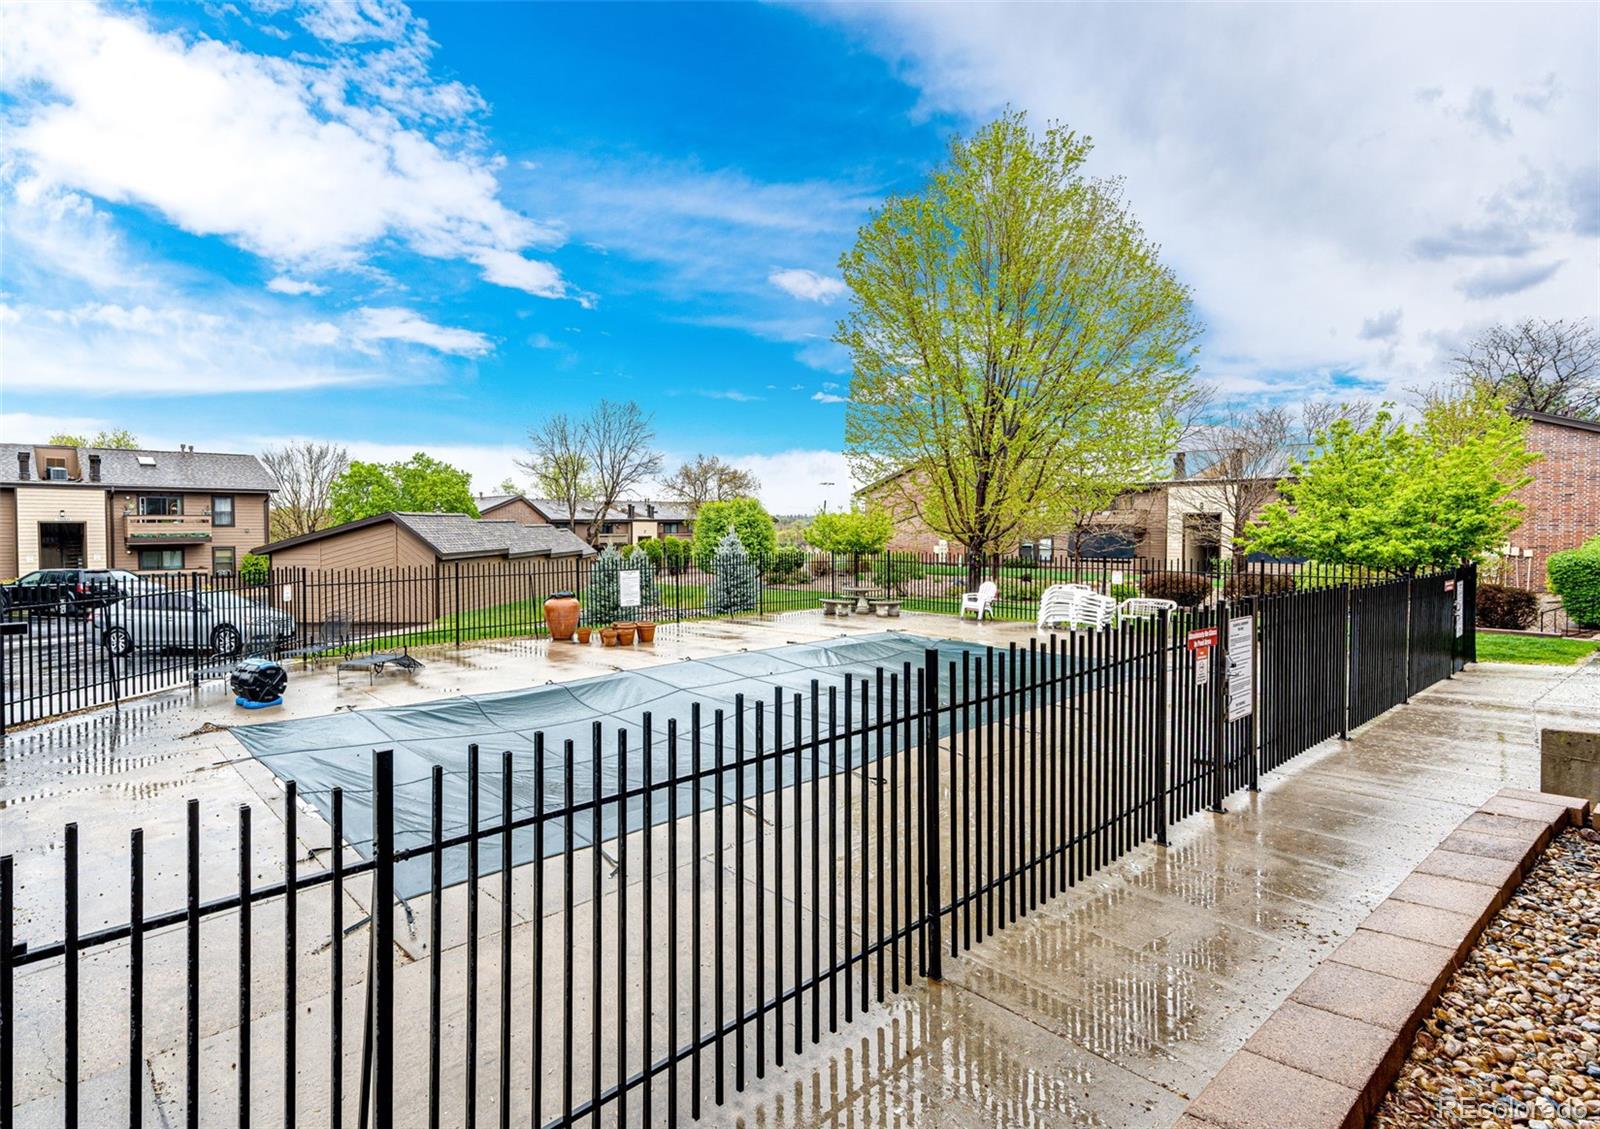
Fenced outdoor pool covered with a safety cover, with apartment buildings and trees behind it.
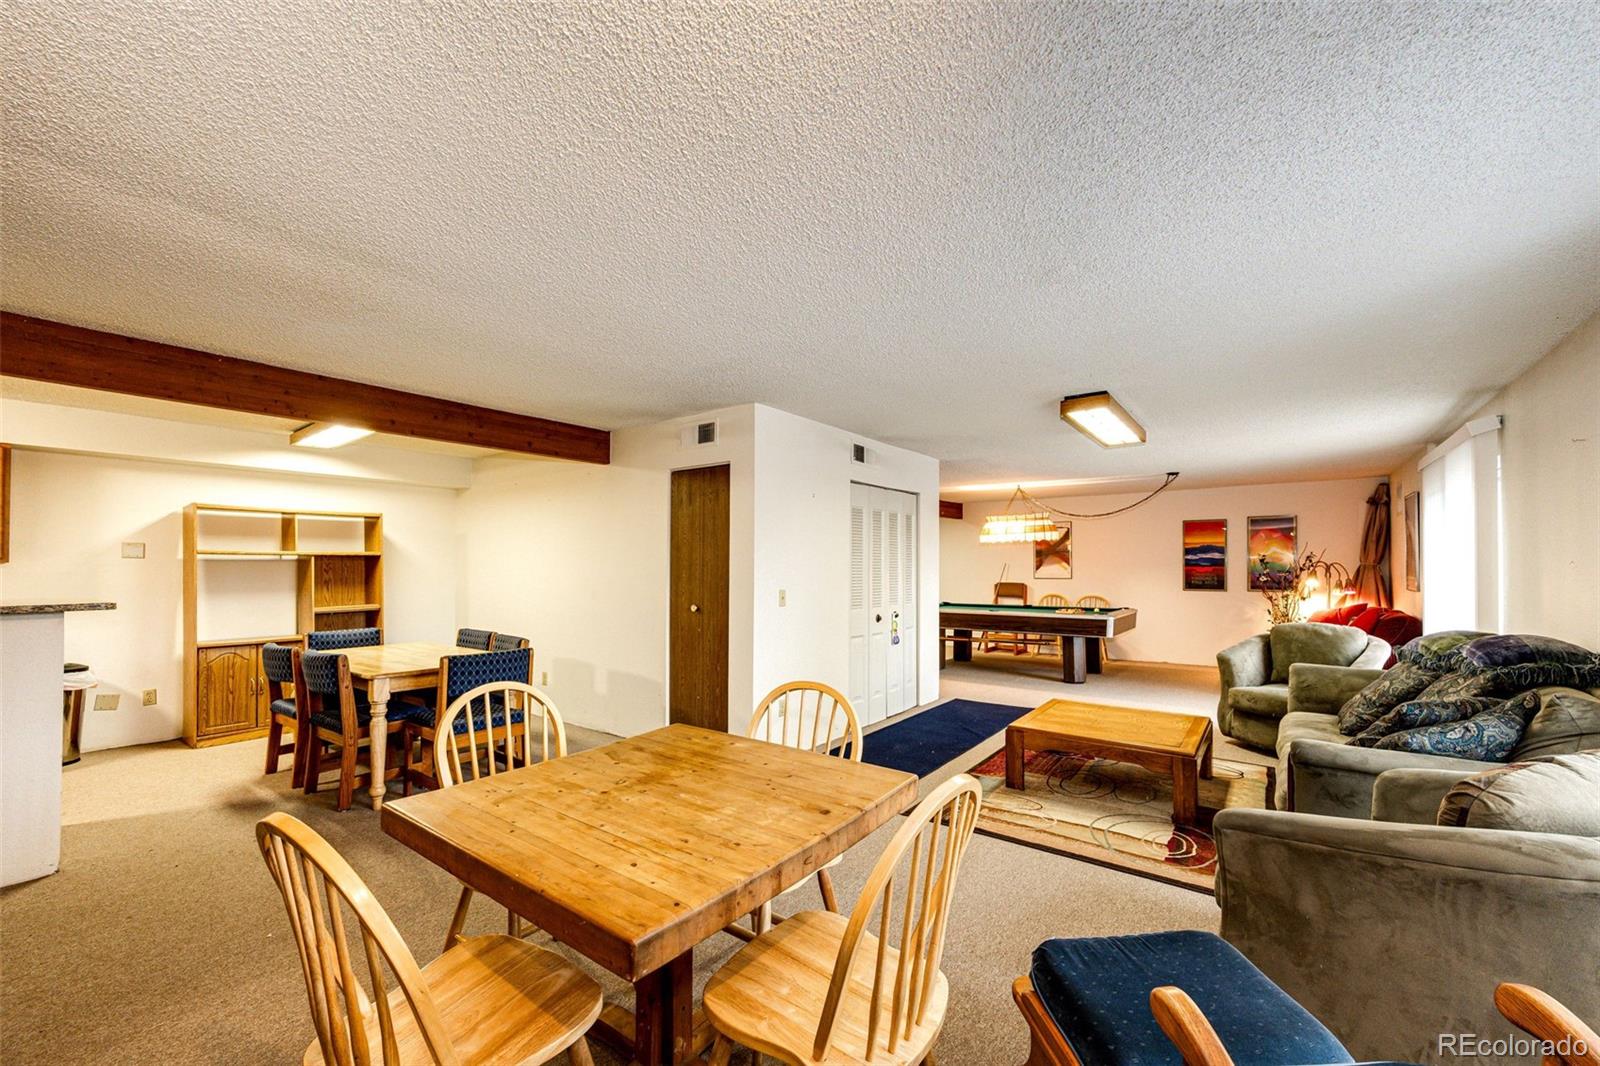
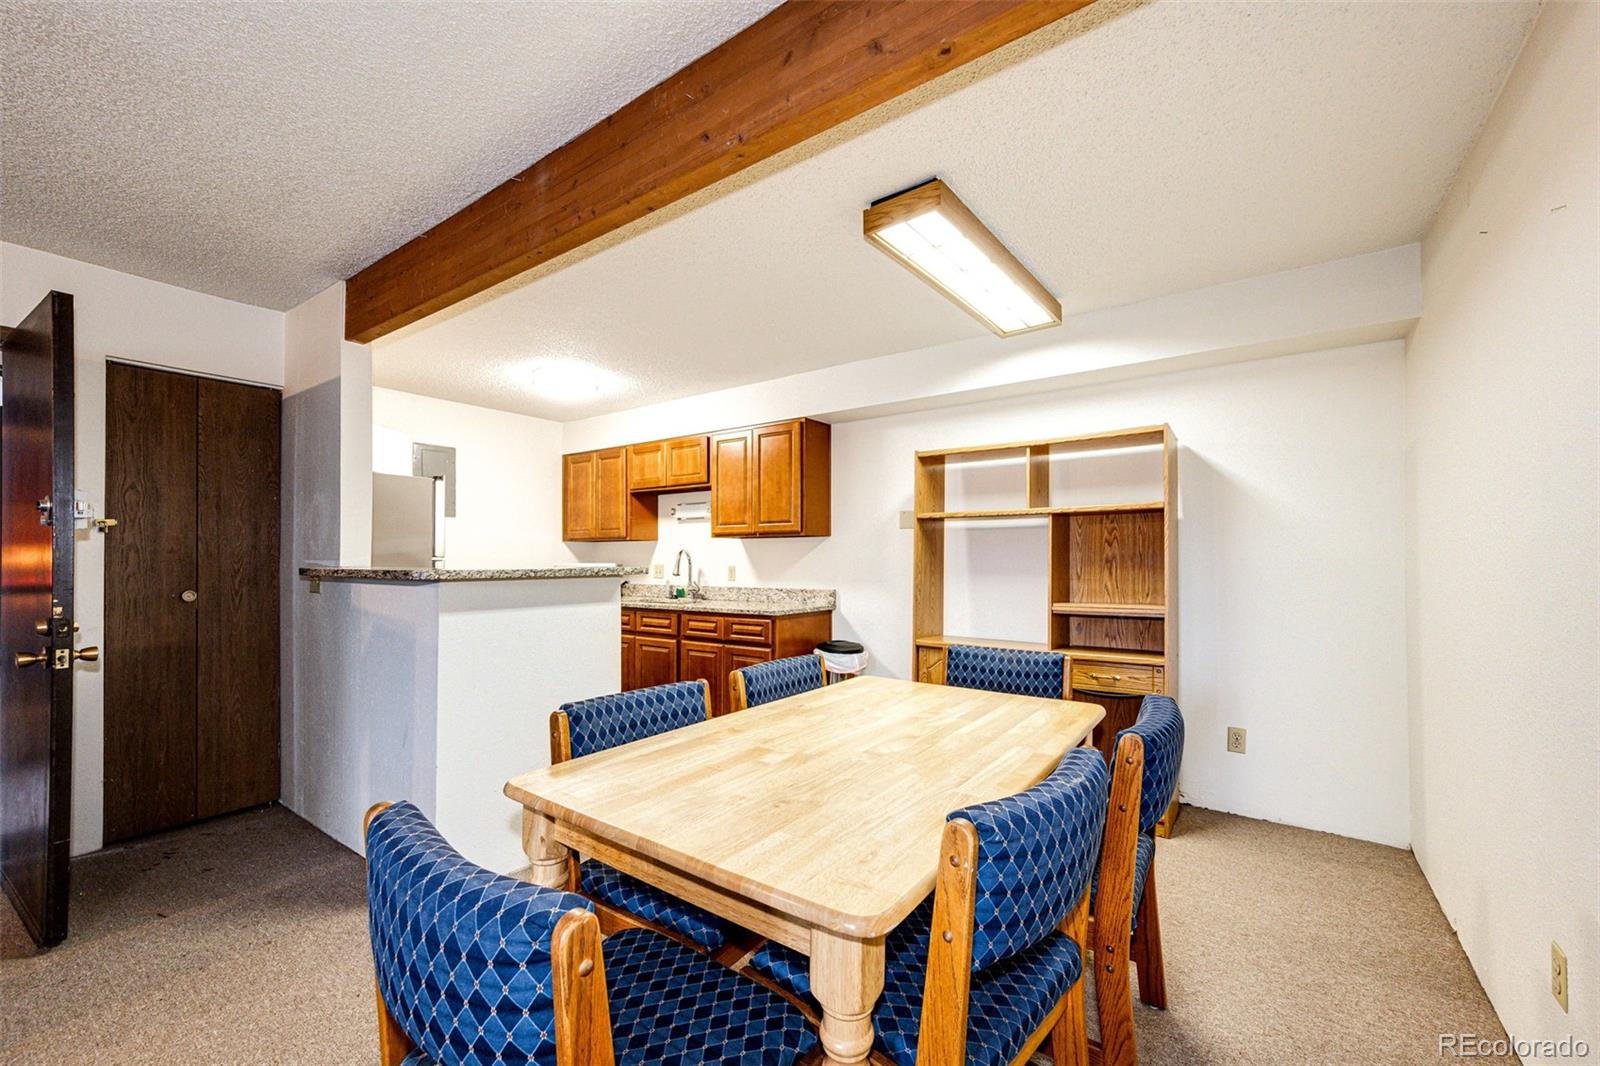
Open-plan living and dining area with wooden tables, upholstered seating, and a pool table.
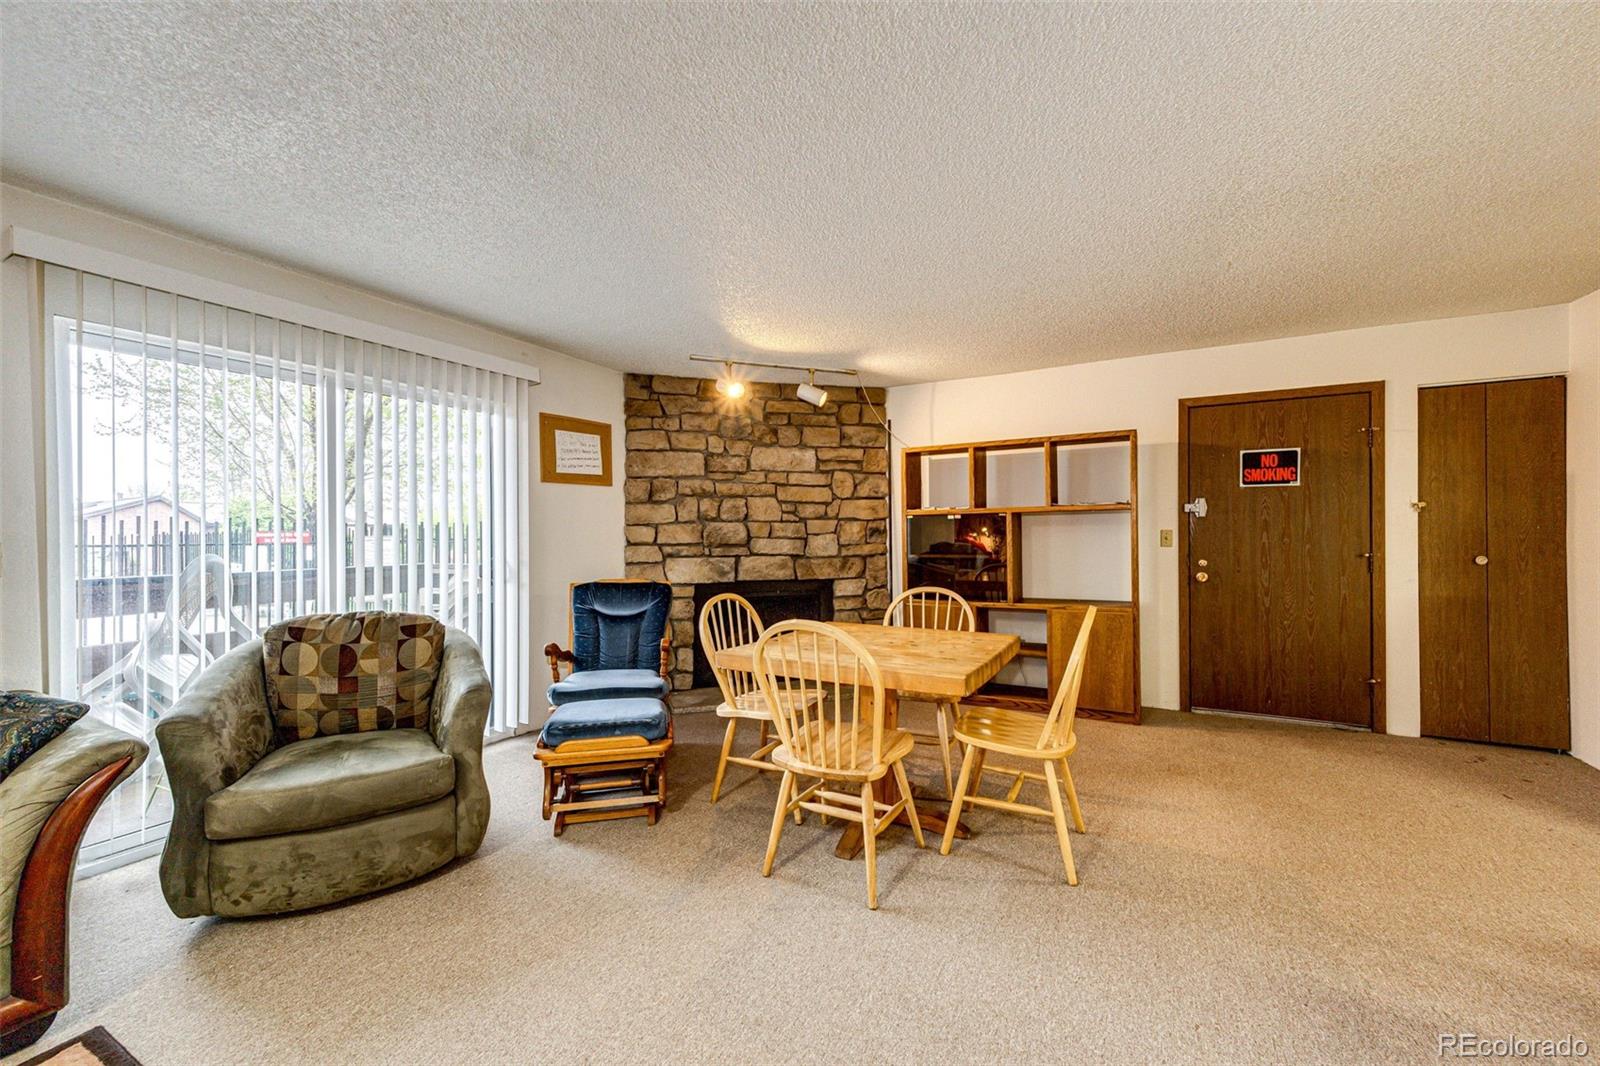
Living and dining area with a stone fireplace, wooden table, and sliding glass doors.
Dining area with a wood table, blue upholstered chairs, and adjoining kitchen.
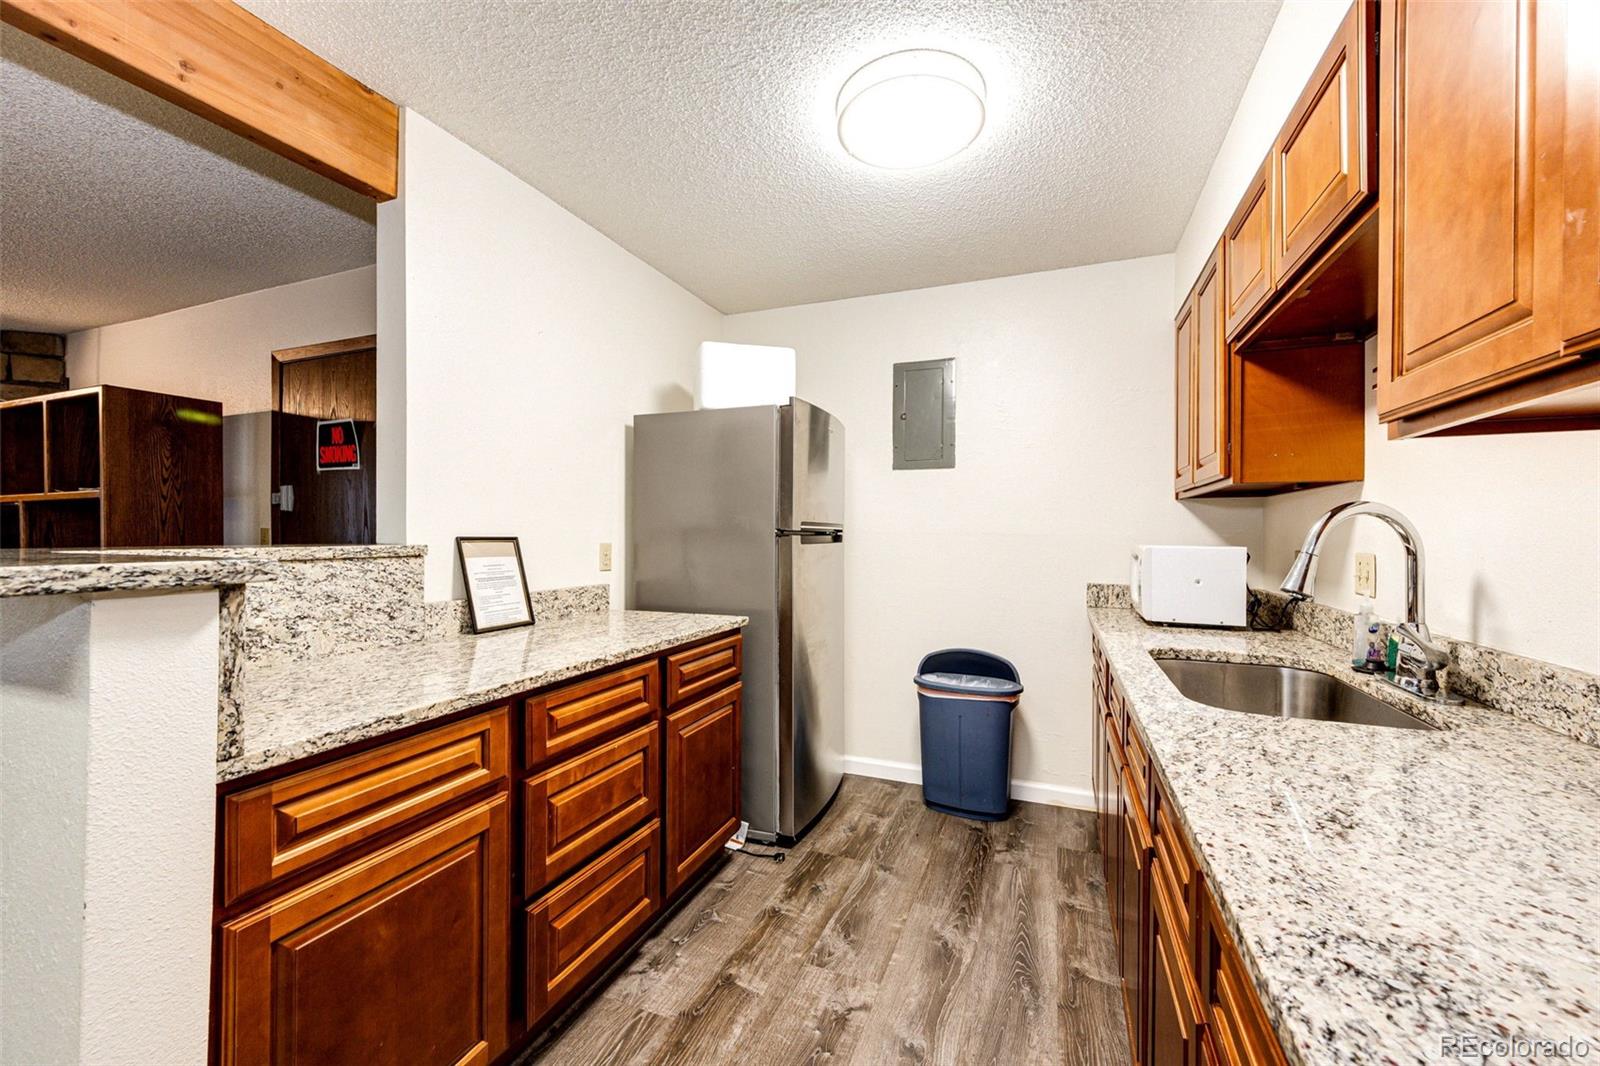
Kitchen with granite counters, dark wood cabinetry, a stainless steel refrigerator, and wood-look flooring.
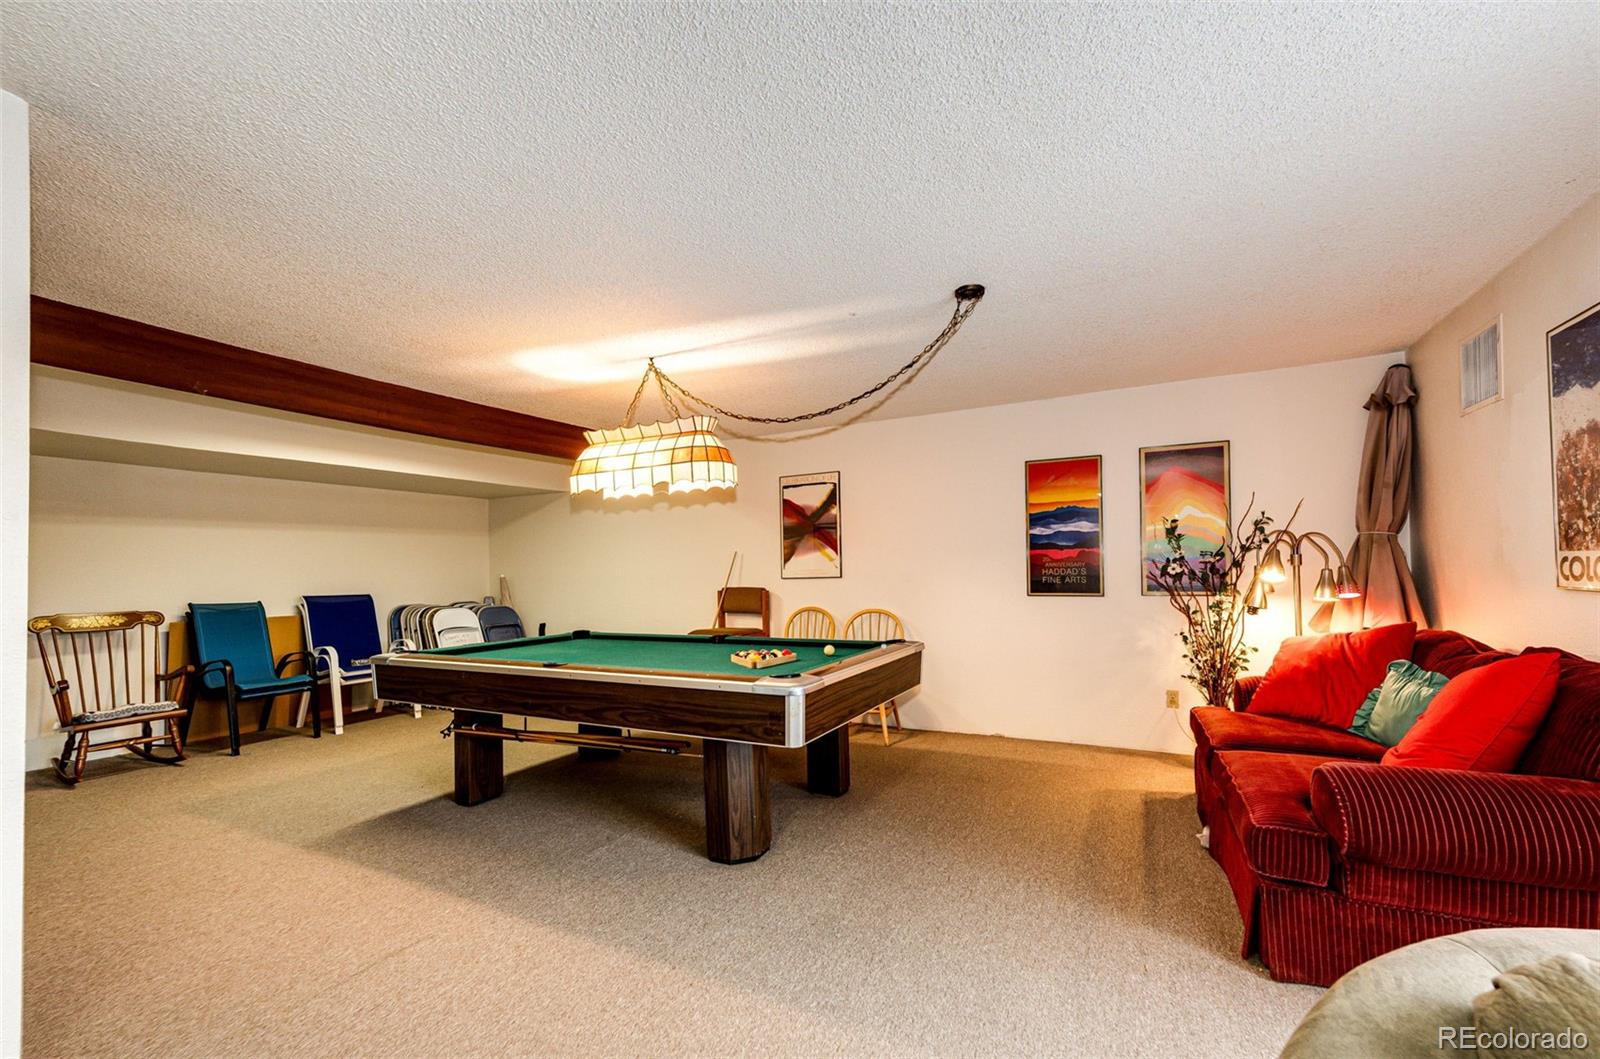
Furnished recreation room with a pool table and red sofas.
VIEW PHOTOS
$1,450/mo

7020 W 20th Avenue Unit: 205

1 Bed 1 Bath 749 Sq.Ft.

Description

Located in Telegraph Hill community, this condo and the community are well maintained. The unit features 1 bedroom with a walk-in closet and 1 full bathroom. The kitchen has granite counter tops and all main appliances including a range, microwave, dishwasher and a refrigerator. A clothes washer and dryer are also included in unit, as part of the lease, in a discreet closet off the kitchen. The living room offers a wood fireplace for cool Colorado nights. From the living room there is access to the wooden balcony for you to enjoy in the summer. This unit comes with a detached one car garage as part of the lease. As part of the community, which HOA dues are paid for by homeowner, you'll have access the community pool and the ability to reserve the club house for private events. The HOA dues also provide exterior maintenance, snow removal, as well as water, sewer, and trash utilities. Contact us now for more information or showing details.
Share Property

Location

7020 W 20th Avenue Unit: 205, Lakewood, CO 80214

Status

Leased

Date Leased

June 13, 2025
Don Bobeda

Don Bobeda

TITLE

Principal Broker

Property Amenities

Interior
Laundry room In Unit
Appliances Dishwasher, Disposal, Dryer, Microwave, Range, Refrigerator, Washer
Flooring Carpet, Tile
Total Bedrooms: 1
Full Bathrooms: 1
Other Interior Features Granite Counters
Area & Lot
Total area 749 Sq.Ft.
Living area 749 Sq.Ft.
MLS® ID 4926356
Year Built 1980
School District Jefferson County R-1
High School Jefferson
Middle School Jefferson
Elementary School Lumberg
Architecture Styles Mid-Century Modern
Type Condo
Status Leased
Exterior
Stories 2
Pool Outdoor Pool
Air conditioning Central Air
Heat type Forced Air, Natural Gas
Garage Space 1.0
Other Exterior Features Balcony
Lot Features Near Public Transit
Finance
Lease Price $1,450/mo
Lease Term 12 Months

Work With Us

We pride ourselves in providing personalized solutions that bring our clients closer to their dream properties and enhance their long-term wealth.