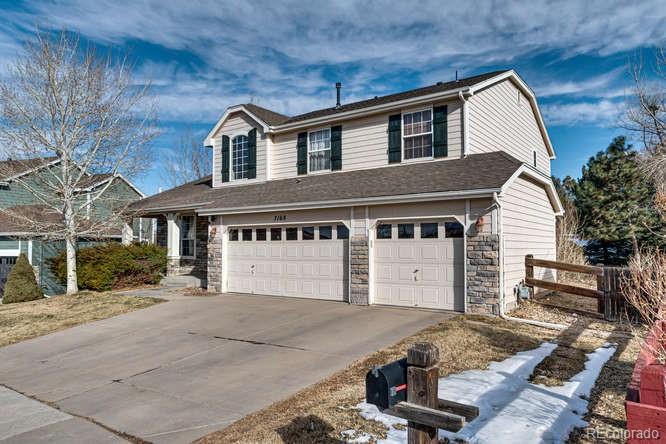
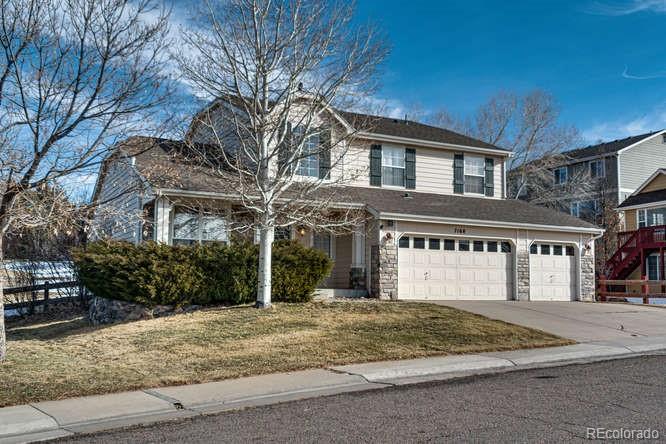
Two-story suburban home with a stone-accented facade, leafless trees, and a double garage.
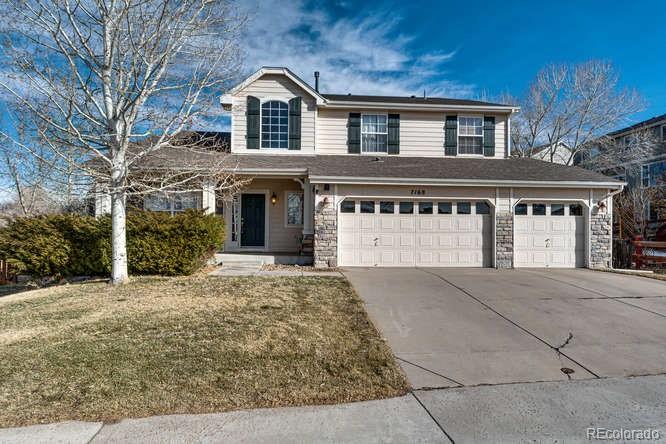
Two-story house with stone accents, three-car garage, and a wide concrete driveway.
Two-story house with stone accents, two garage doors, and a wide driveway.
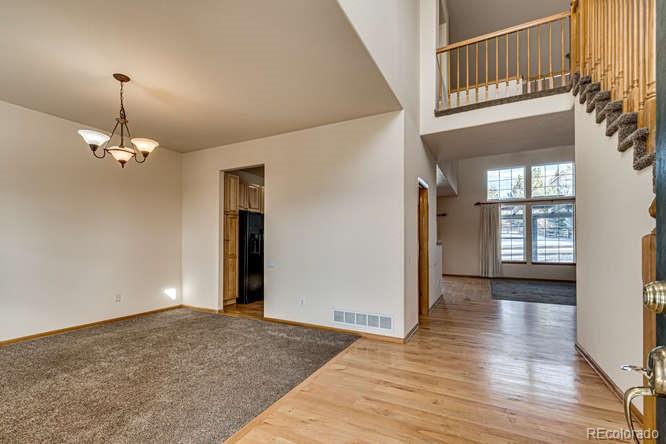
Two-story entry hall with light wood floors, a carpeted sitting area, and a staircase with wood railings.
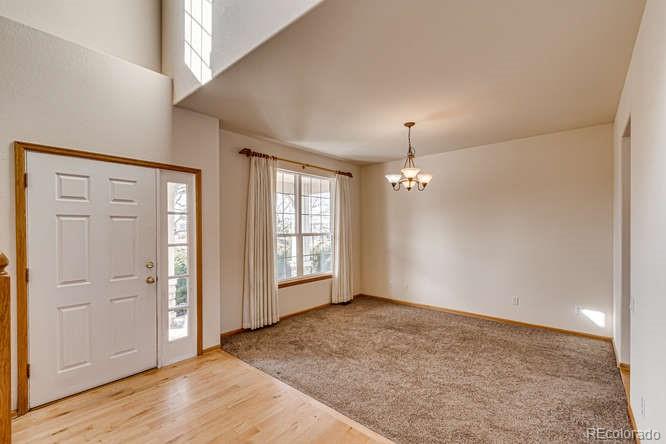
Vacant living room with vaulted ceiling, carpeted area, hardwood entry, and tall windows.
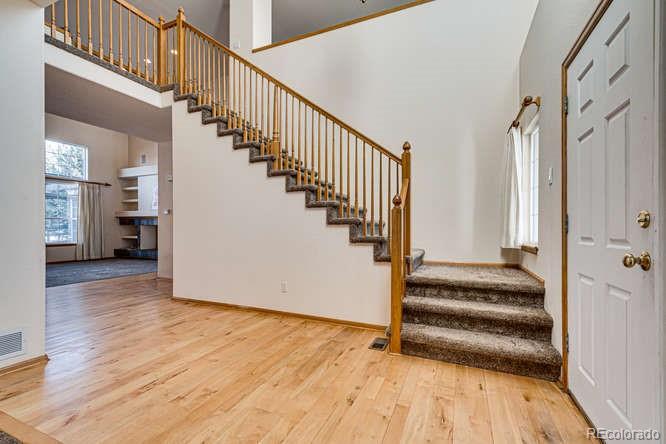
Entry foyer with a carpeted staircase, wood railing, and hardwood floors.
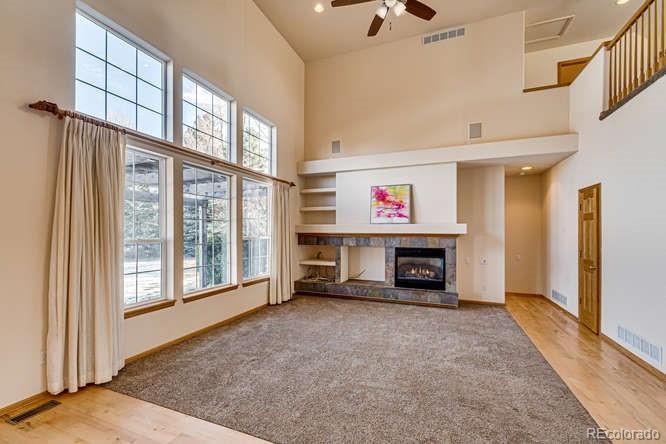
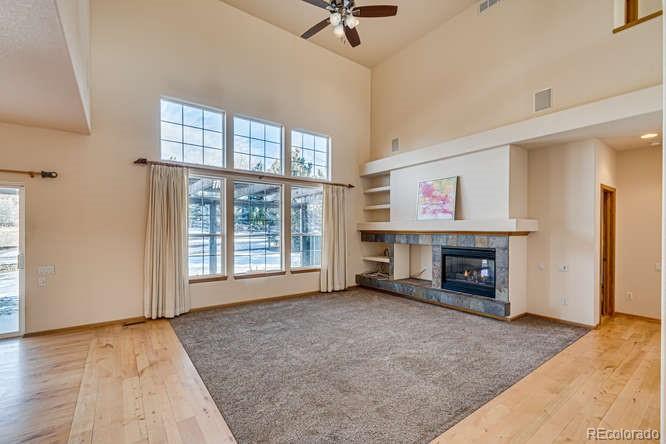
Two-story living room with tall windows, a stone fireplace, built-in shelves, and an open staircase.
Living room with vaulted ceiling, large windows, stone fireplace, and hardwood floors.
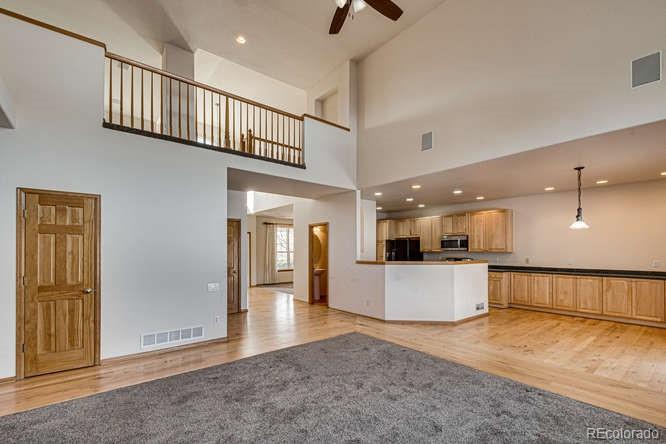
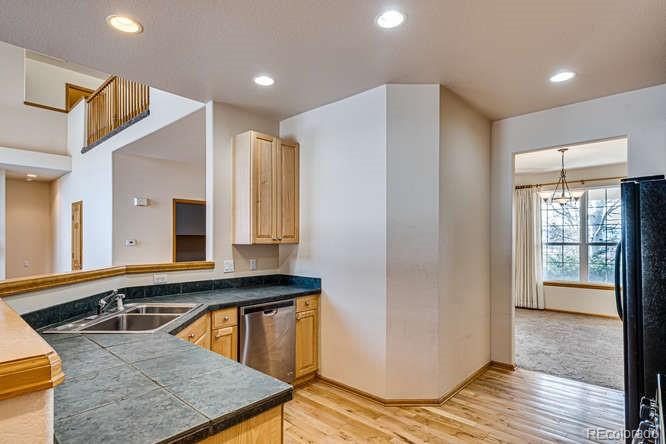
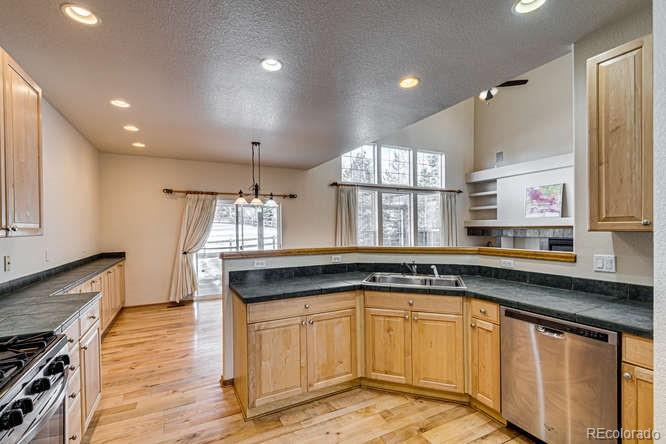
Open kitchen and living area with a vaulted ceiling, wood cabinetry, and an upstairs loft railing.
Open-plan kitchen with light wood cabinets, a peninsula counter, and hardwood floors.
Kitchen with a breakfast bar and stainless-steel appliances, opening toward a dining area with a bay window.
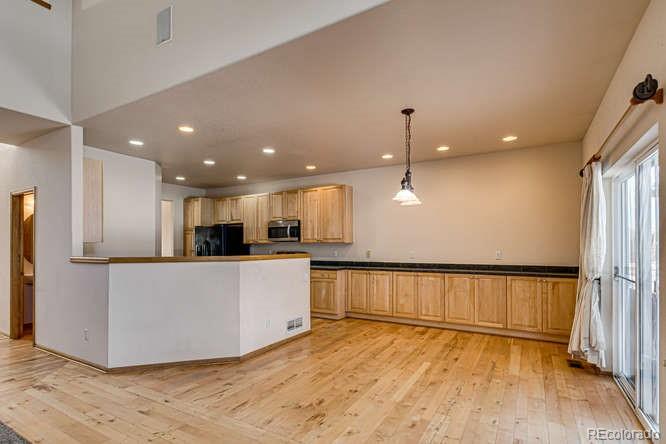
Kitchen with honey-colored cabinets, dark granite counters, stainless steel appliances, and a raised breakfast bar.
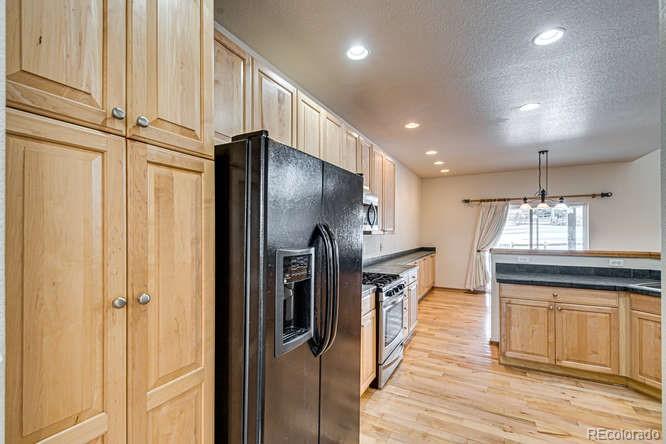
Kitchen with light wood cabinets, a black refrigerator, and a central island with dark countertops.
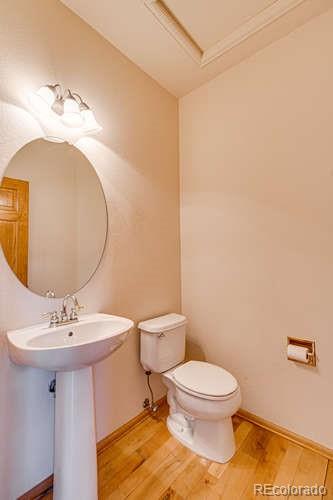
Bathroom with a pedestal sink, round mirror, toilet, and warm wood flooring.
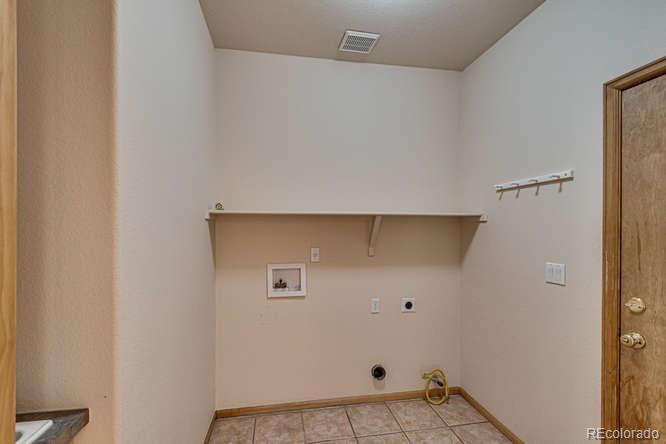
Unfurnished laundry room with washer hookups, a wall shelf, and tiled flooring.
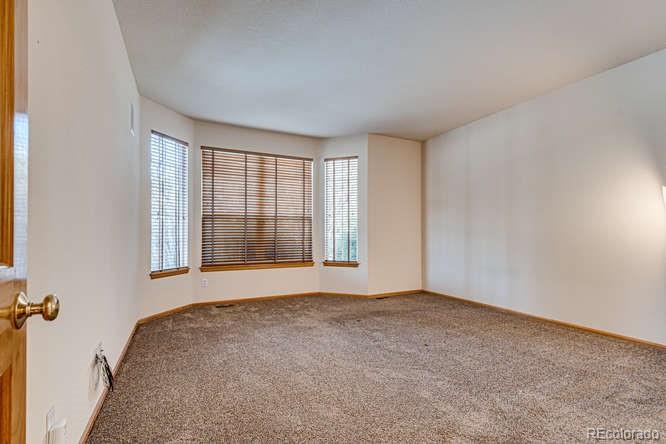
Empty carpeted room with three windows and blinds.
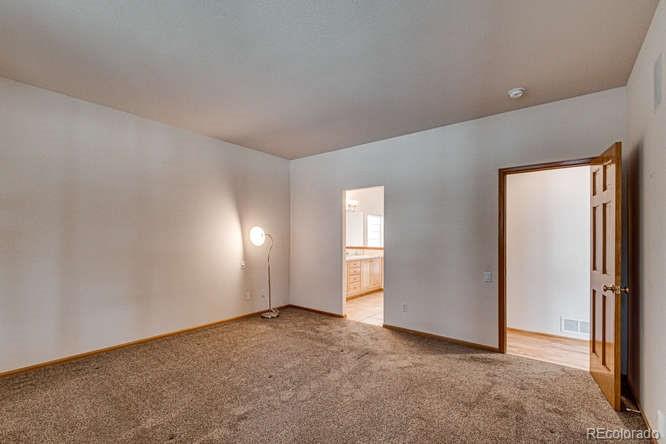
Empty carpeted room with a floor lamp and open doorways to adjoining spaces.
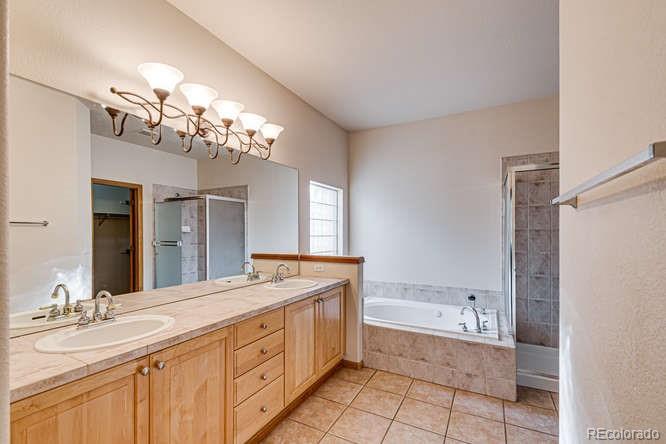
Spacious bathroom with a wood double vanity, tiled bathtub surround, and separate shower.
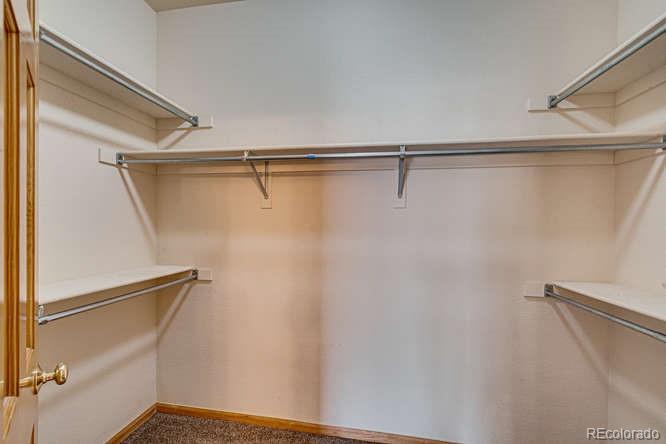
Empty walk-in closet with wraparound clothes rods and shelves.
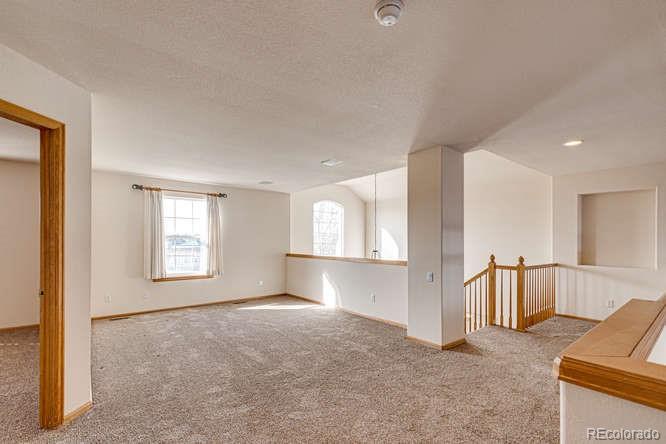
Carpeted living area with a window, half-height divider, and wooden stair railing.
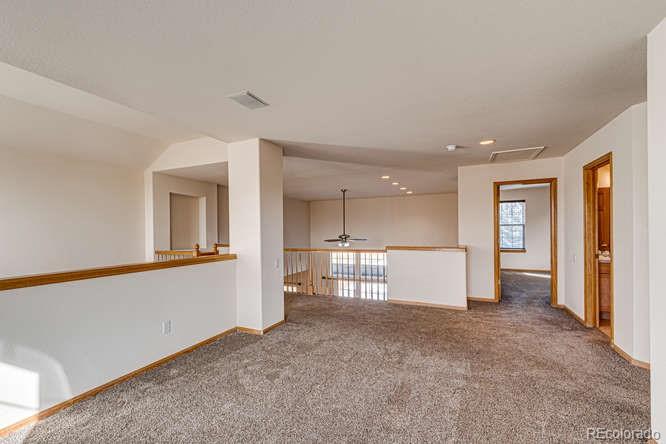
Unfurnished carpeted loft with a ceiling fan and railing overlooking the level below.
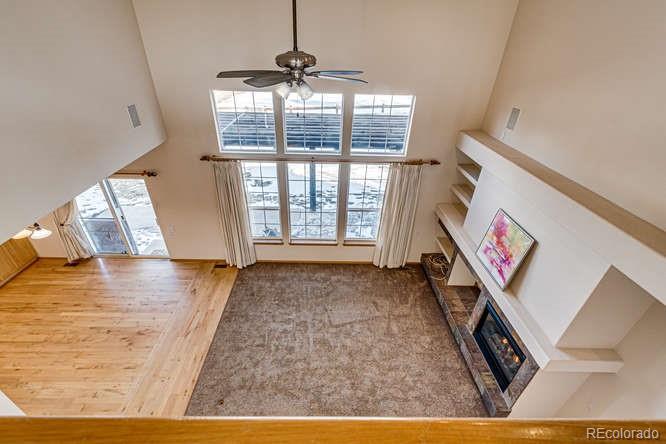
Vaulted living room with tall windows, wood floors, and a fireplace with built-in shelves.
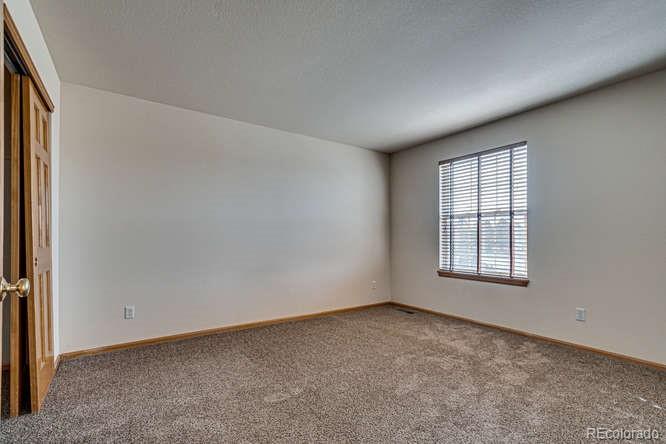
Empty bedroom with beige carpet, wood trim, and a window with horizontal blinds.
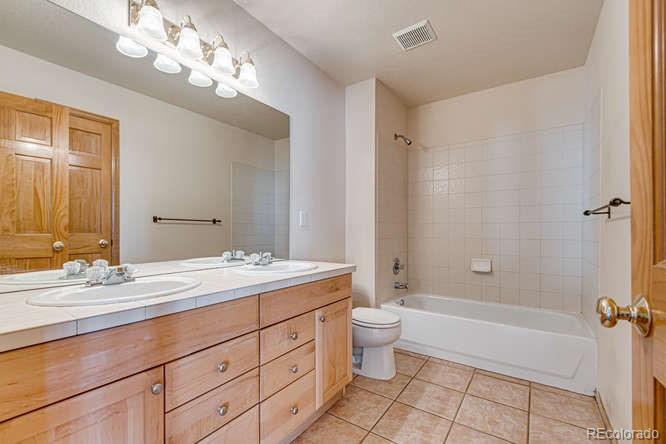
Bathroom with a double-sink wood vanity and tiled bathtub and shower.
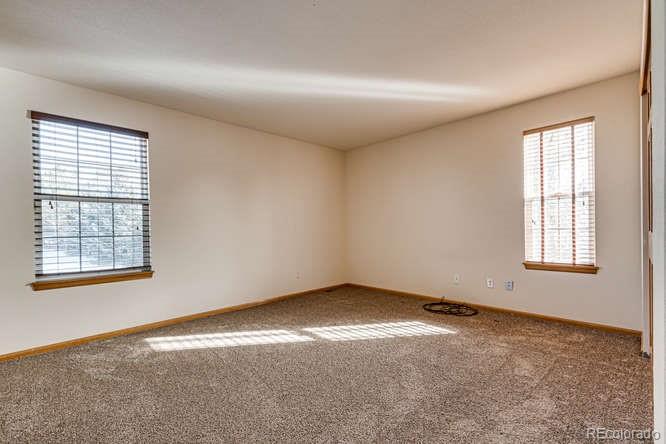
Empty bedroom with beige carpet, two windows with blinds, and sunlight across the floor.
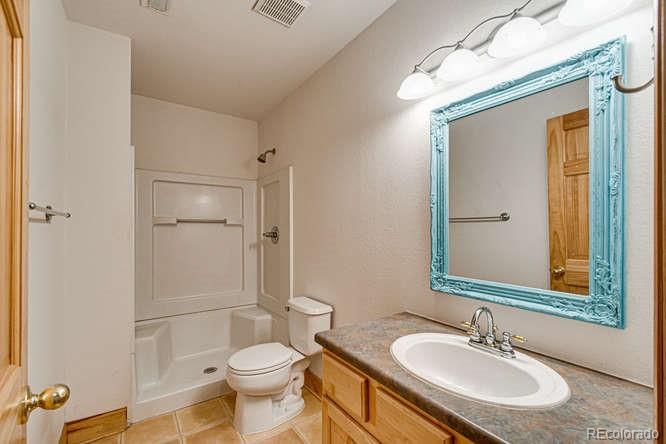
Bathroom with a tub-shower, toilet, and wood vanity beneath a turquoise-framed mirror.
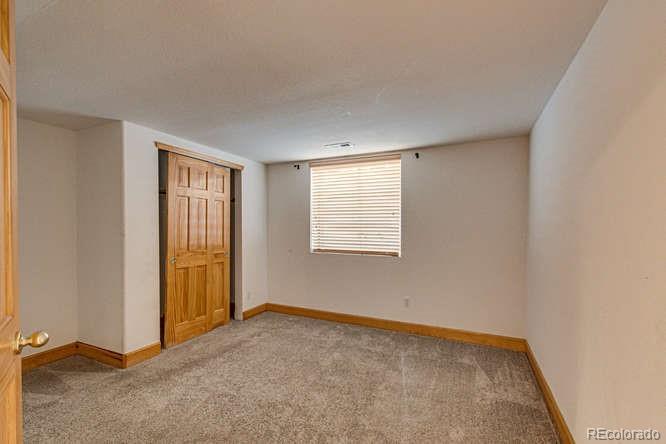
Empty bedroom with carpet, paneled wooden closet doors, and a window with blinds.
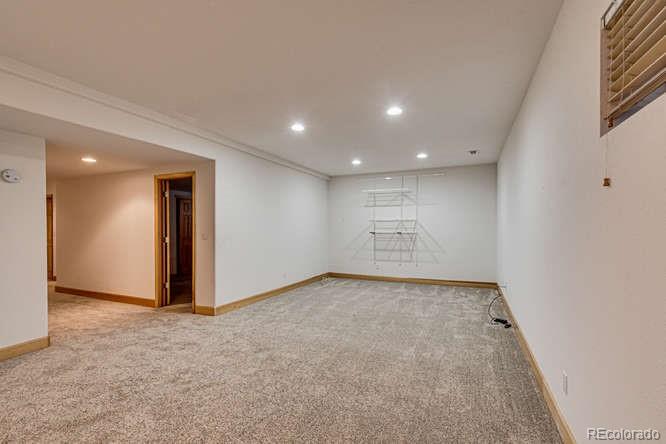
Finished basement room with beige carpet, recessed lights, and wire shelving.
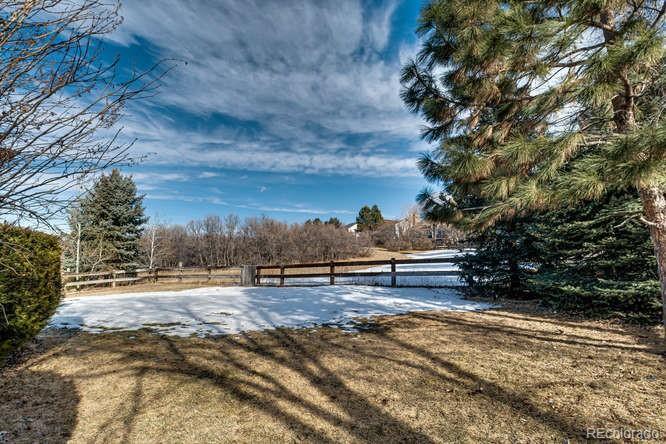
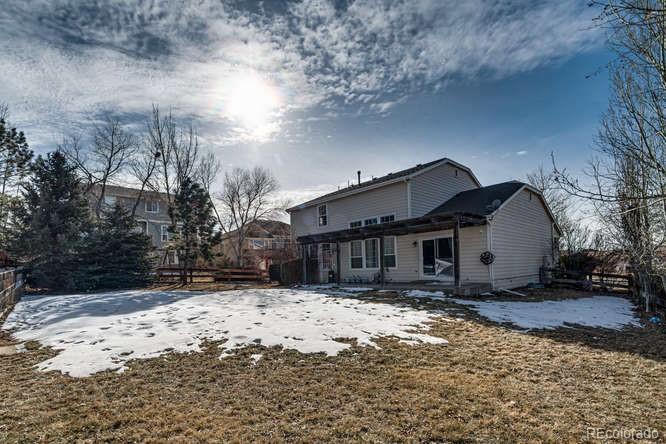
Open yard with patches of snow, mature trees, and a wooden fence bordering a snowy area.
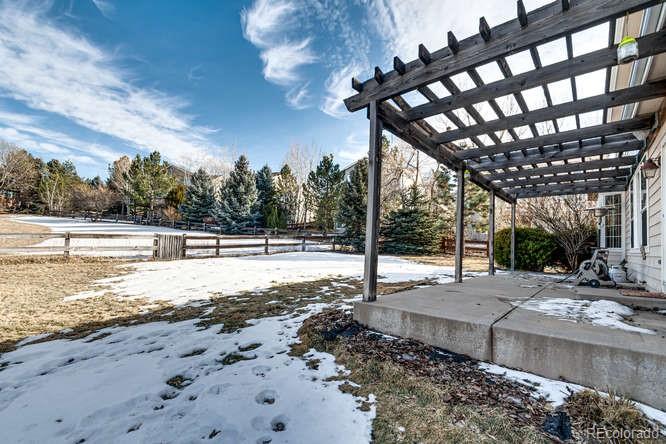
Backyard patio beneath a wooden pergola, with patchy snow on the lawn and evergreen trees beyond.
Two-story house with a covered patio behind a patchy snow-covered backyard.
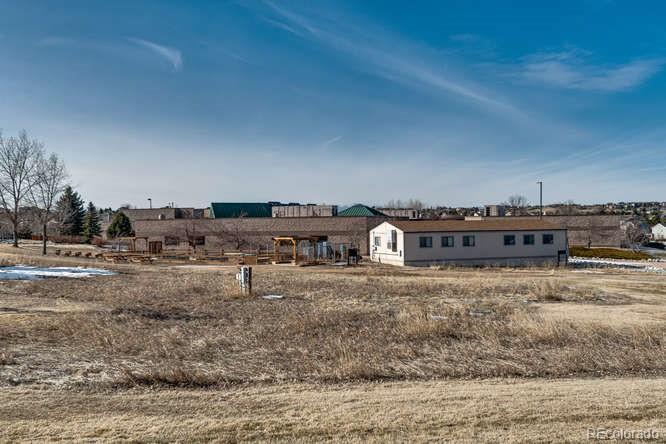
Low, single-story building beyond a broad dry grassy field under a blue sky.
VIEW PHOTOS
$3,550/mo

7168 Campden Place

4 Beds 4 Baths 3,445 Sq.Ft. 9,713 Sq.Ft.

Description

This beautiful two-story home has plenty of room and is perfect for growing families!

The main floor features hardwood floors, large great room with vaulted ceiling and electric fire place, as well as open concept design that leads straight into the eat-in kitchen. The primary bedroom and ensuite 5 piece bathroom, including dual vanity sinks and soaking tub, are also located on this level and include a large walk-in closet for storage. A convenient parlor bathroom is available for guests on this level, as well as the laundry room that leads to the attached 3 car garage.
The upper level includes a large loft that can be used as an office space or lounge area, as well as two additional bedrooms and second full bathroom with shower/tub combo and dual vanity sinks. The basement has the final bedroom and 3/4 bathroom as well as a family room that can be used work outs, playroom, media center, and so much more!
The large backyard has a concrete patio and is perfect for hosting or playing with your canine friend. The property also backs to a small open space and is just minutes from Elk Ridge Park and Buffalo Ridge Elementary.
This property is ideal for new families or roommates looking for space to grow. We will be hosting an open house this Saturday, May 4th, between 2PM and 4PM. Come visit your new home or contact us regarding private showings.
Share Property

Location

7168 Campden Place, Castle Pines, CO 80108

Status

Leased

Date Leased

May 6, 2024
Don Bobeda

Don Bobeda

TITLE

Principal Broker

Property Amenities

Interior
Laundry room In Unit
Appliances Dishwasher, Disposal, Dryer, Microwave, Range, Range Hood, Refrigerator, Washer
Flooring Carpet, Tile, Wood
Total Bedrooms: 4
Half Bathrooms: 1
Three-Quarter Bathrooms: 1
Full Bathrooms: 2
Other Interior Features Ceiling Fan(s), Eat-in Kitchen, Primary Suite, Walk-In Closet(s)
Area & Lot
Total area 3,445 Sq.Ft.
Lot Area 9,713 Sq.Ft.
Living area 3,445 Sq.Ft.
MLS® ID 1930114
Year Built 1998
School District Douglas RE-1
High School Rock Canyon
Middle School Rocky Heights
Elementary School Buffalo Ridge
Architecture Styles Contemporary
Type Residential
Status Leased
Exterior
Stories 2
Pool Outdoor Pool
Air conditioning Central Air
Heat type Forced Air
Garage Space 3.0
Other Exterior Features Private Yard, Rain Gutters
Lot Features Borders Public Land, Open Space, Sprinklers In Front, Sprinklers In Rear
Finance
Lease Price $3,550/mo
Lease Term 12 Months

Castle Pines

Work With Us

We pride ourselves in providing personalized solutions that bring our clients closer to their dream properties and enhance their long-term wealth.