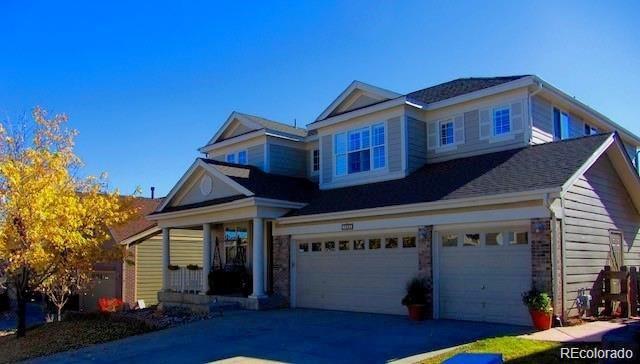
Two-story beige home with stone accents, a three-car garage, and autumn tree beside the driveway.
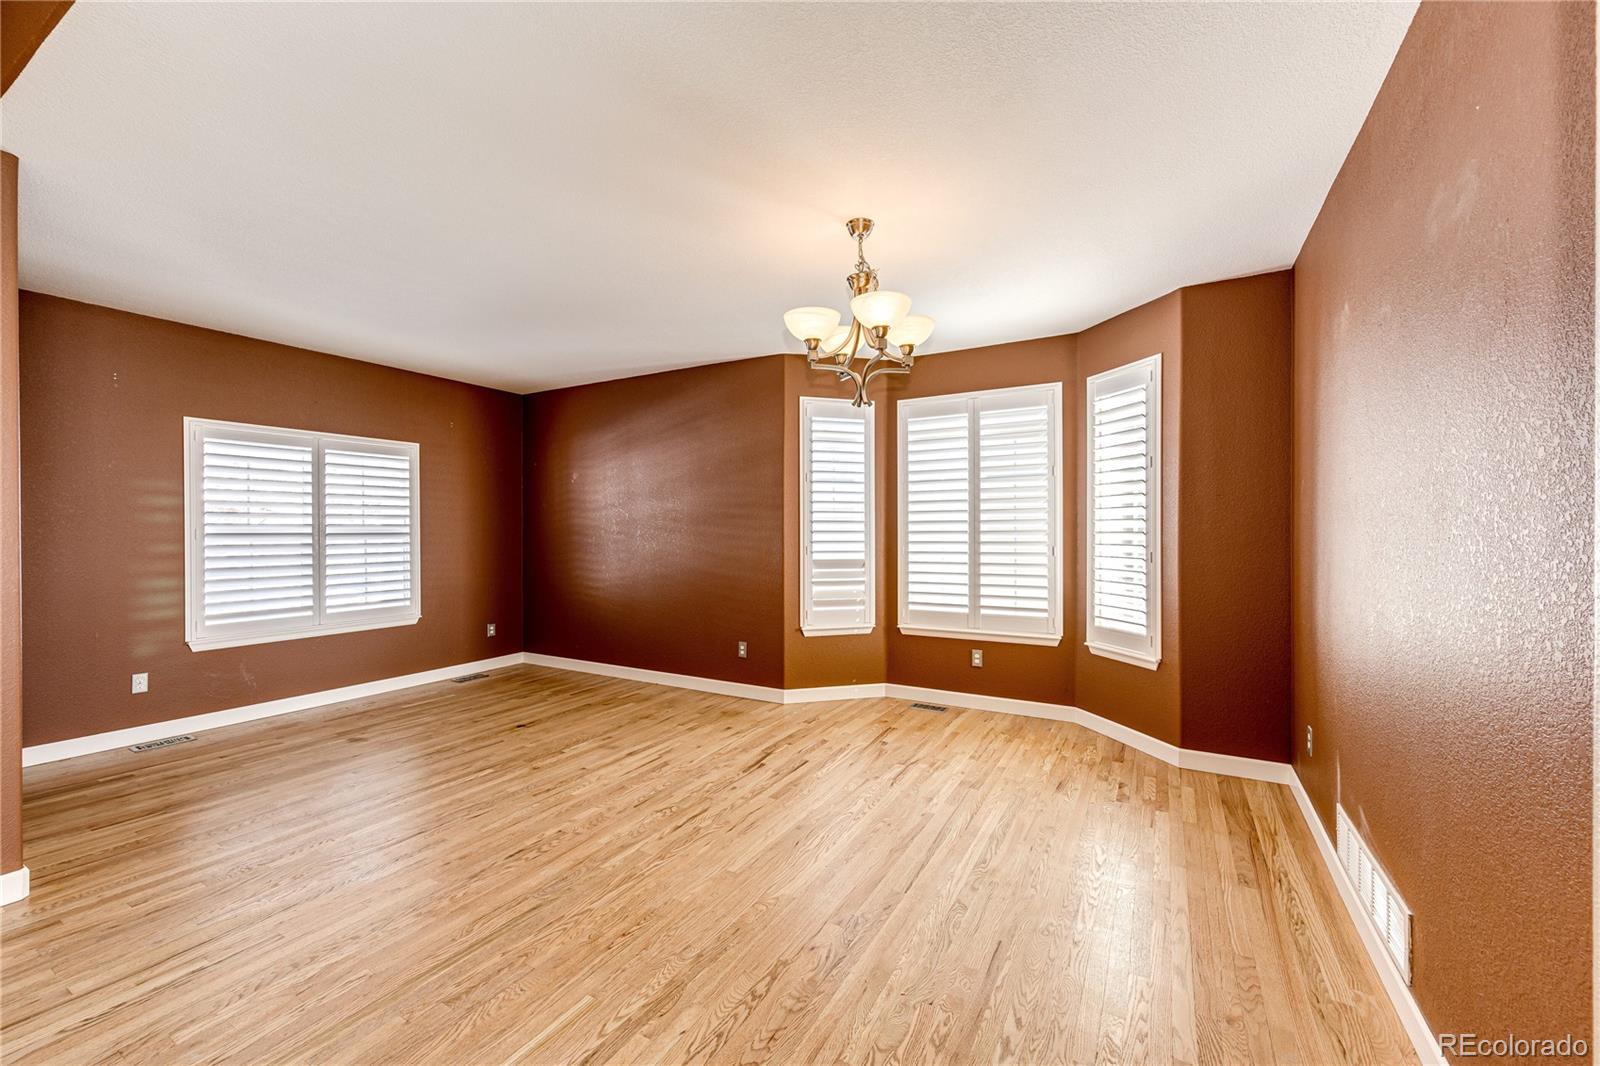
Empty room with hardwood floors, brown walls, plantation shutters, and a chandelier.
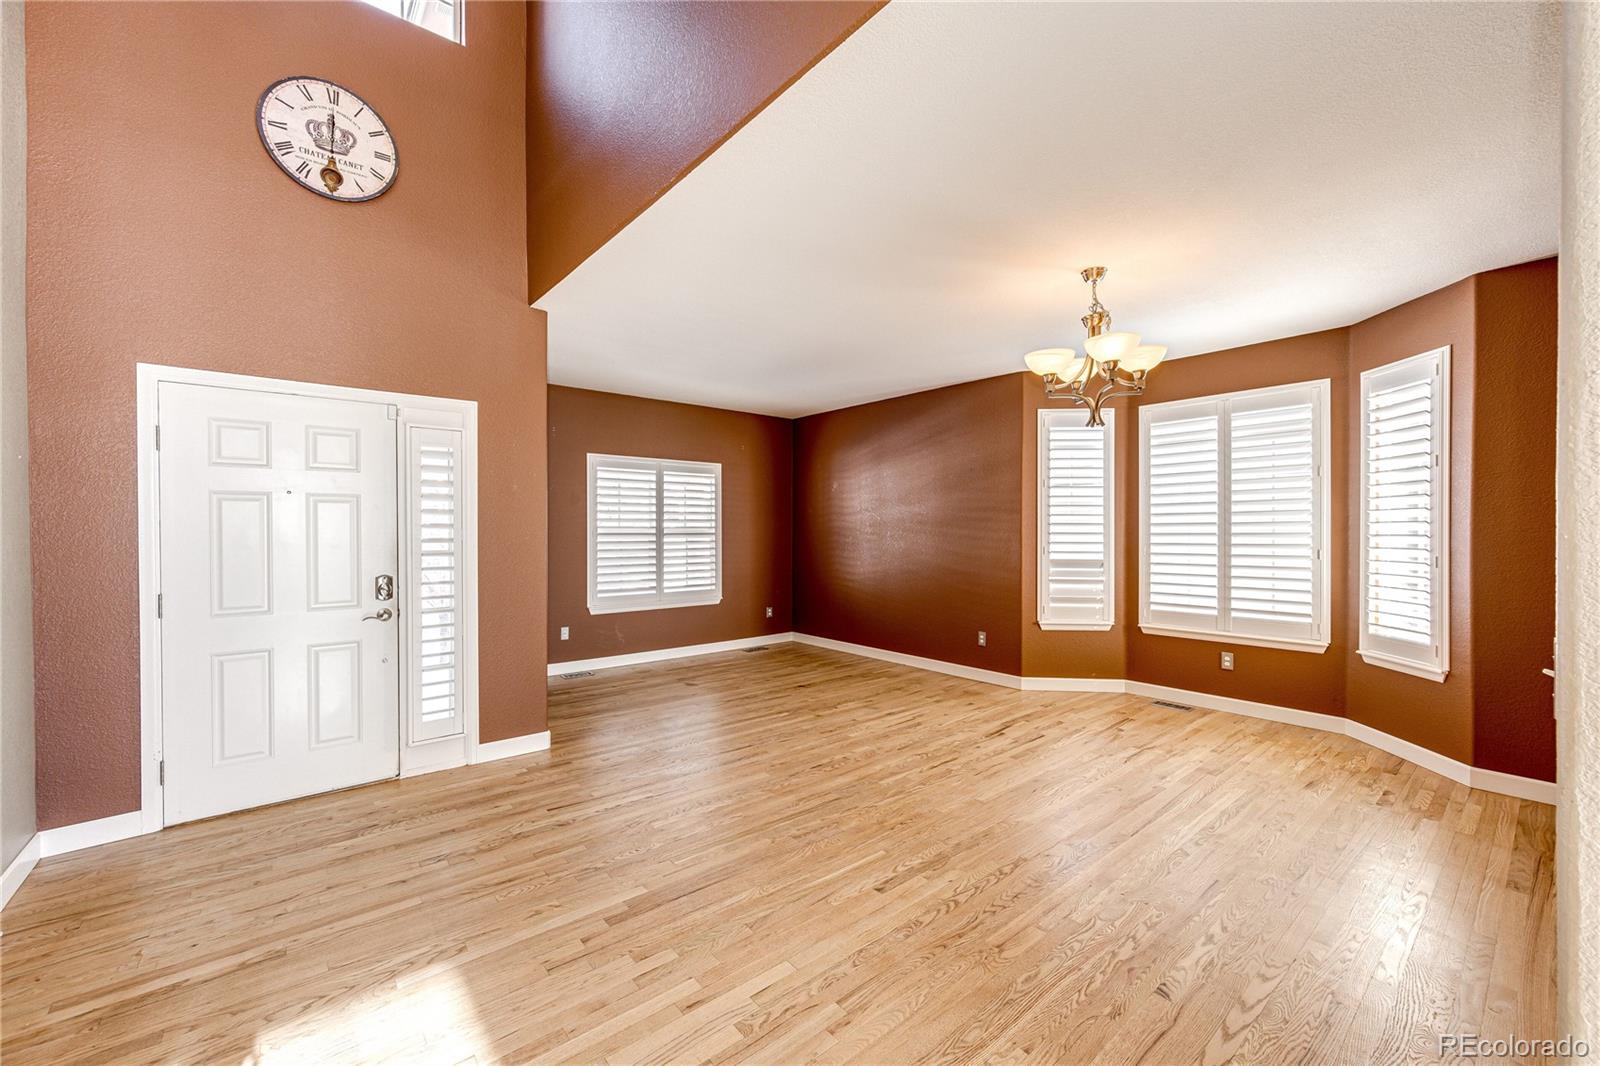
Empty living room with reddish-brown walls, hardwood floors, and white plantation shutters.
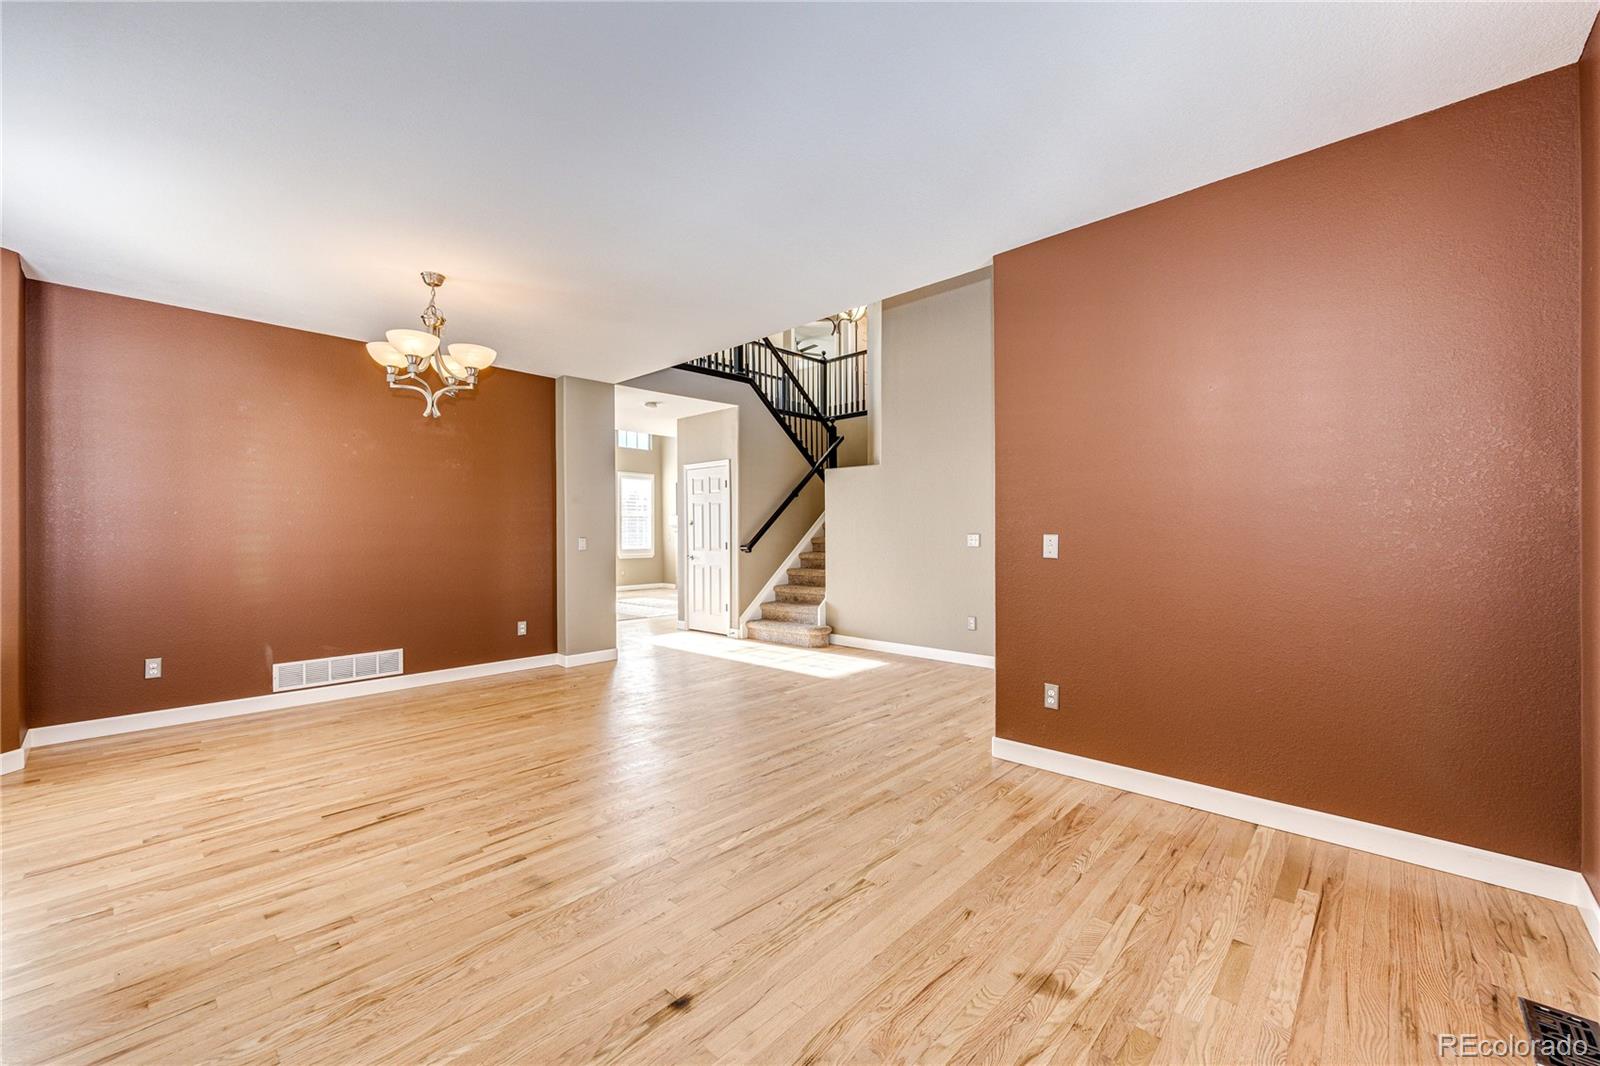
Empty living room with hardwood floors, rust-brown walls, and a staircase with black railings.
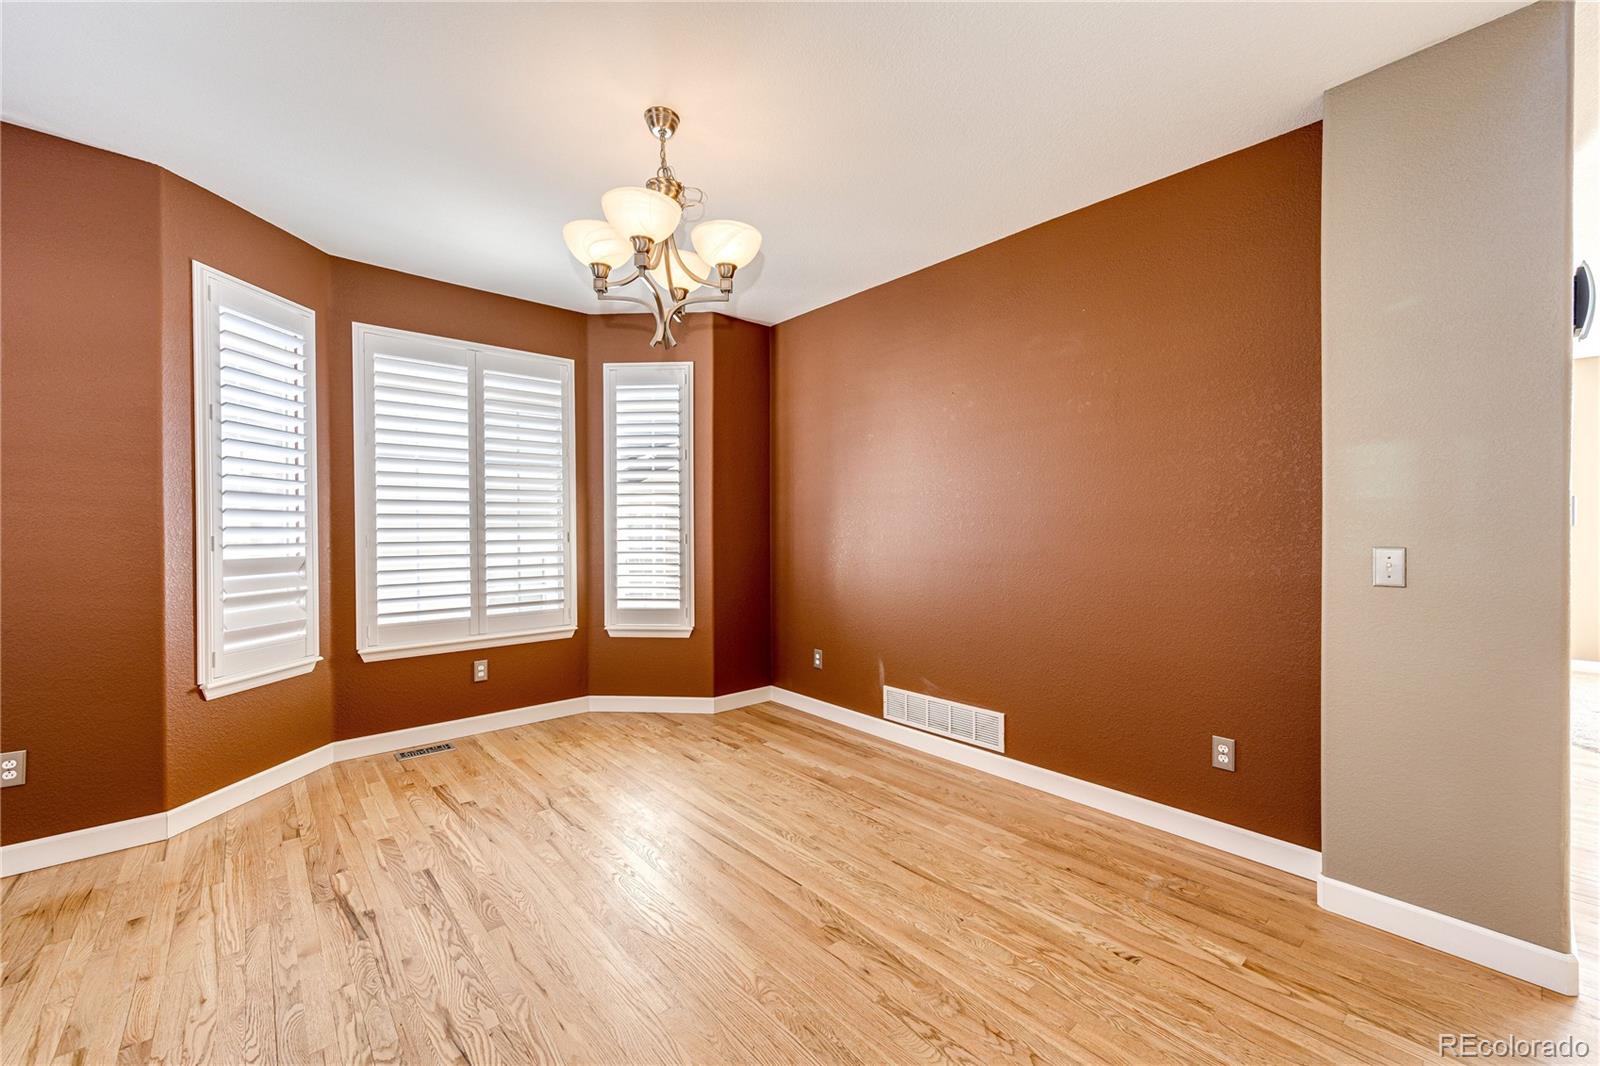
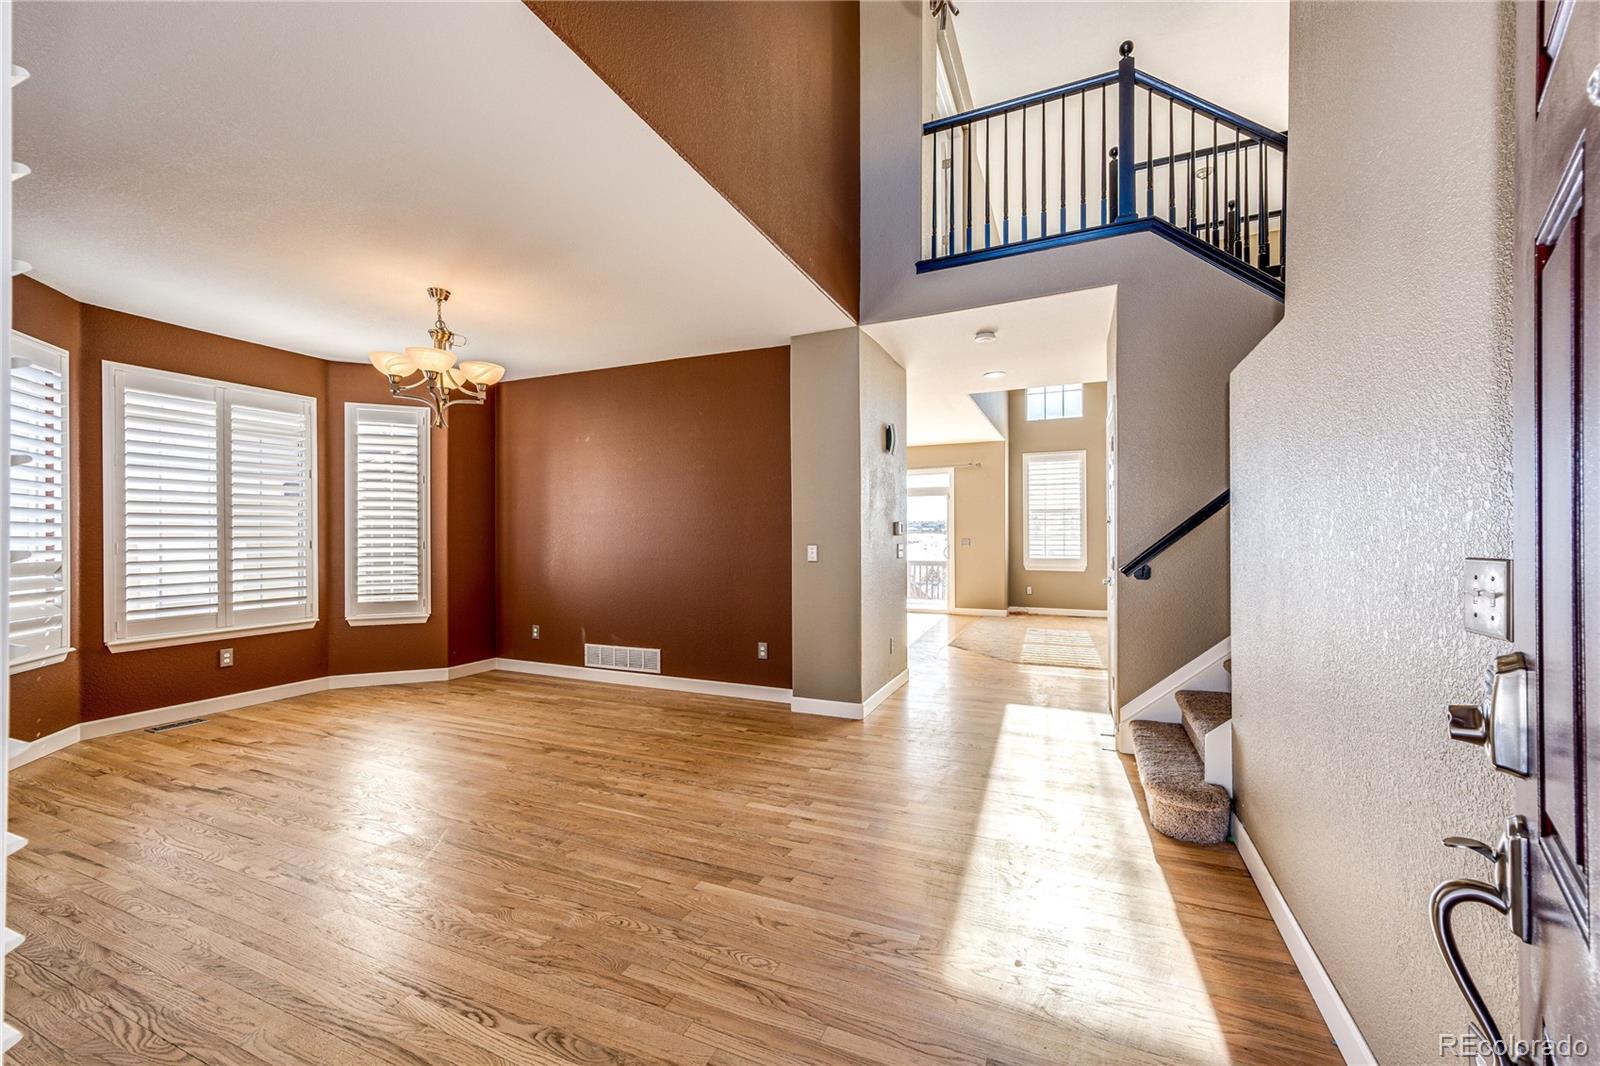
Empty dining room with hardwood floors, plantation shutters, and a chandelier.
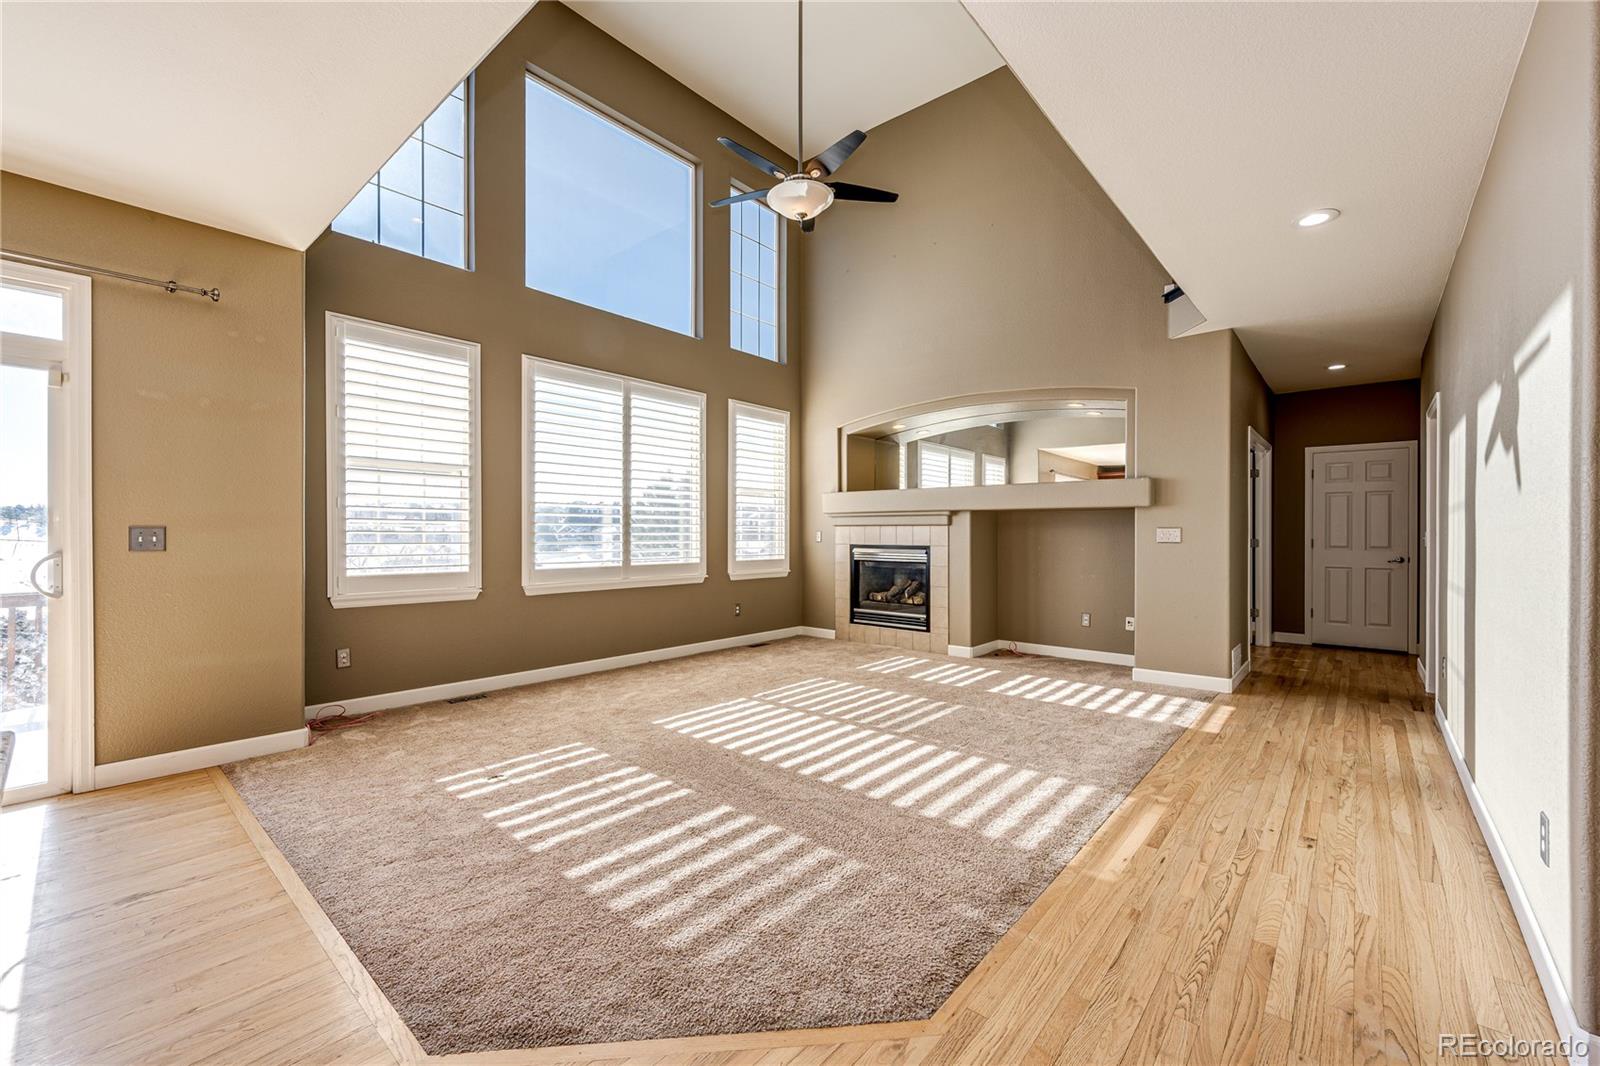
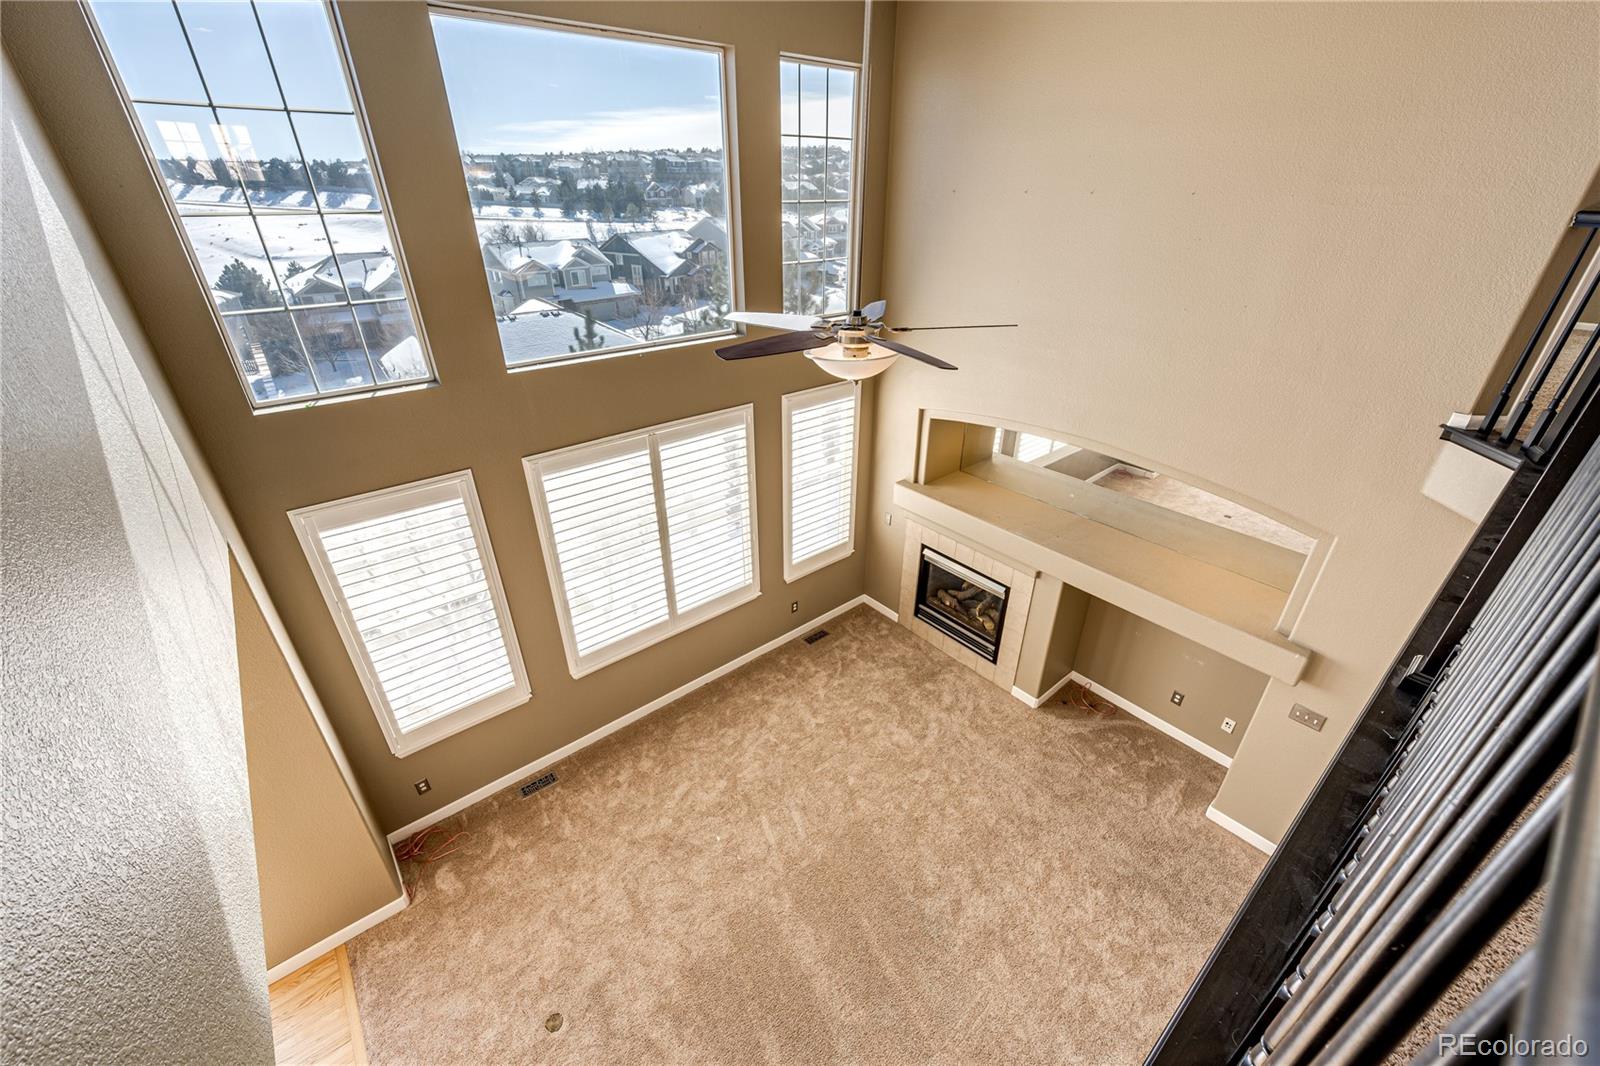
Empty living room with vaulted ceiling, tall windows, fireplace, and hardwood floors.
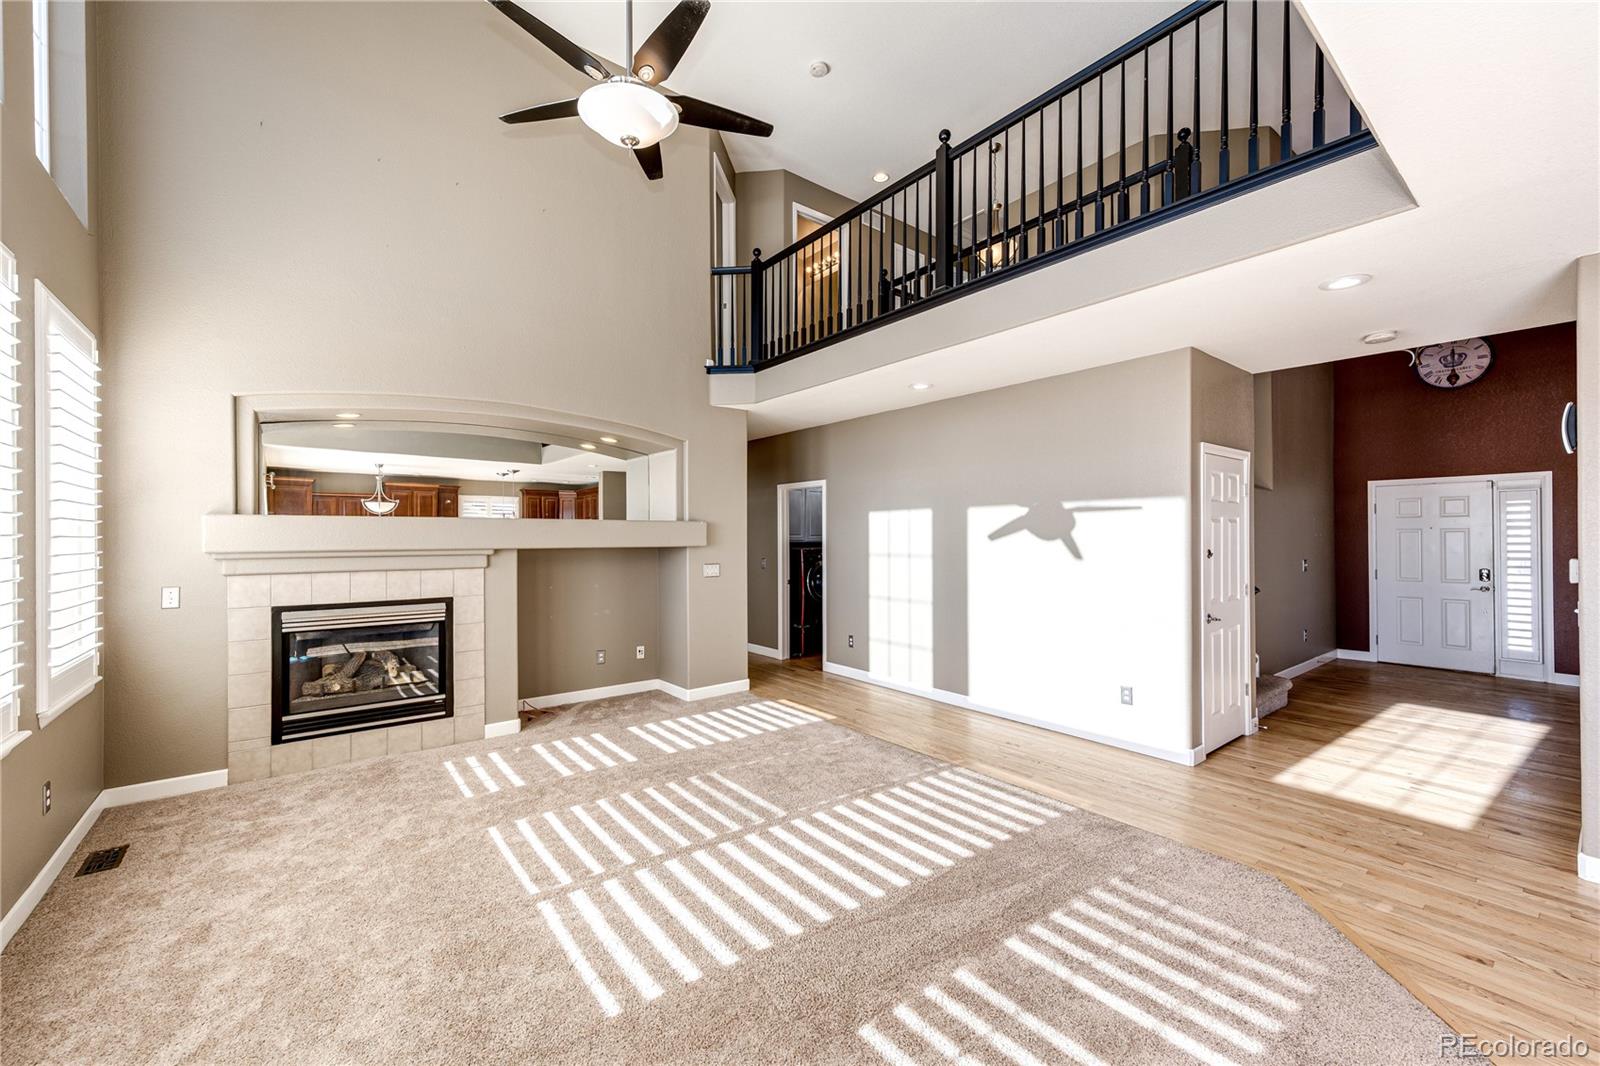
Vacant living room with a tiled fireplace, vaulted ceiling, and open loft railing.
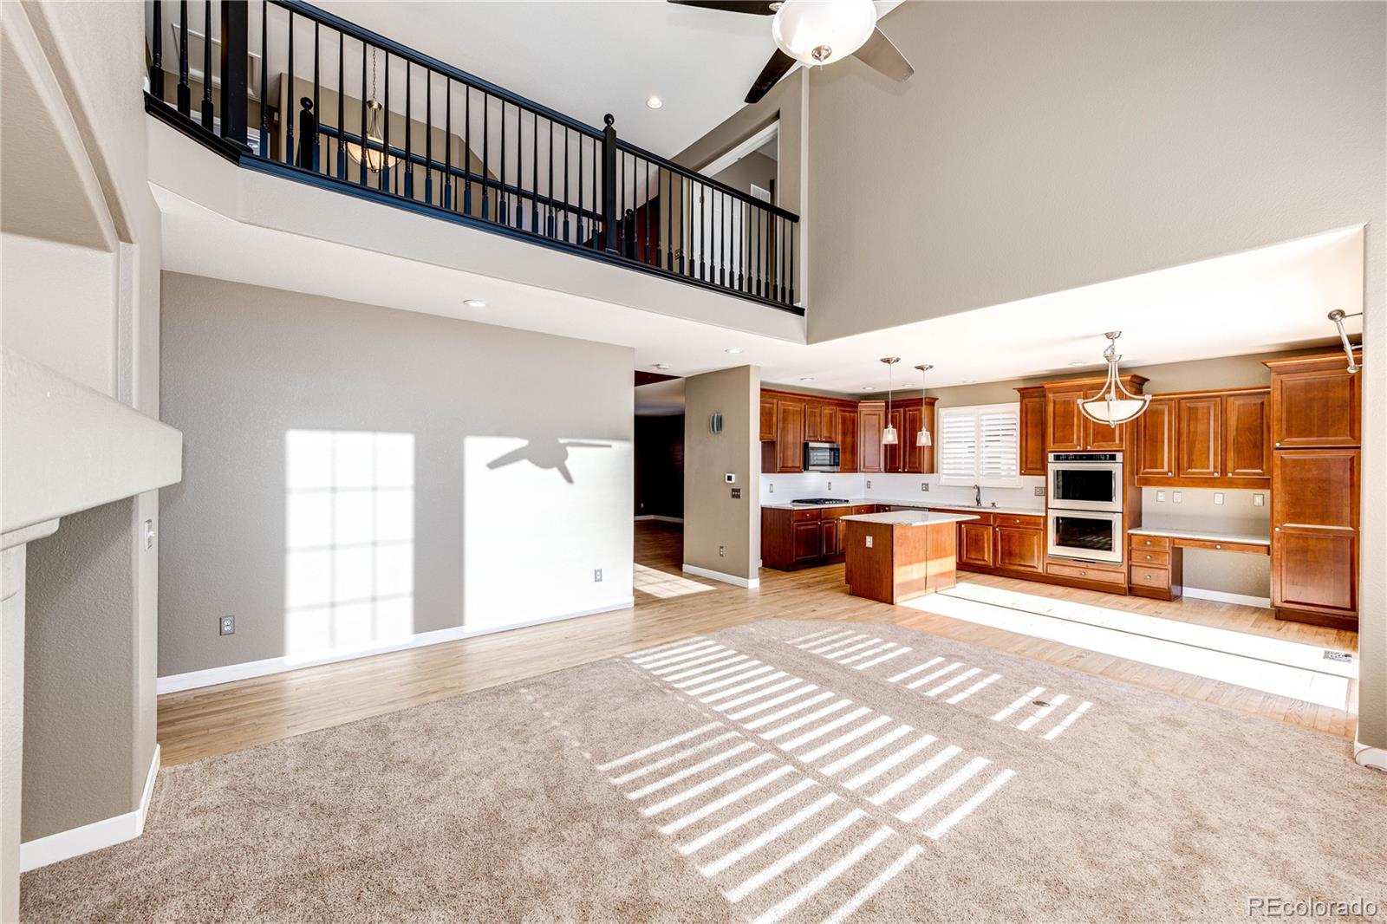
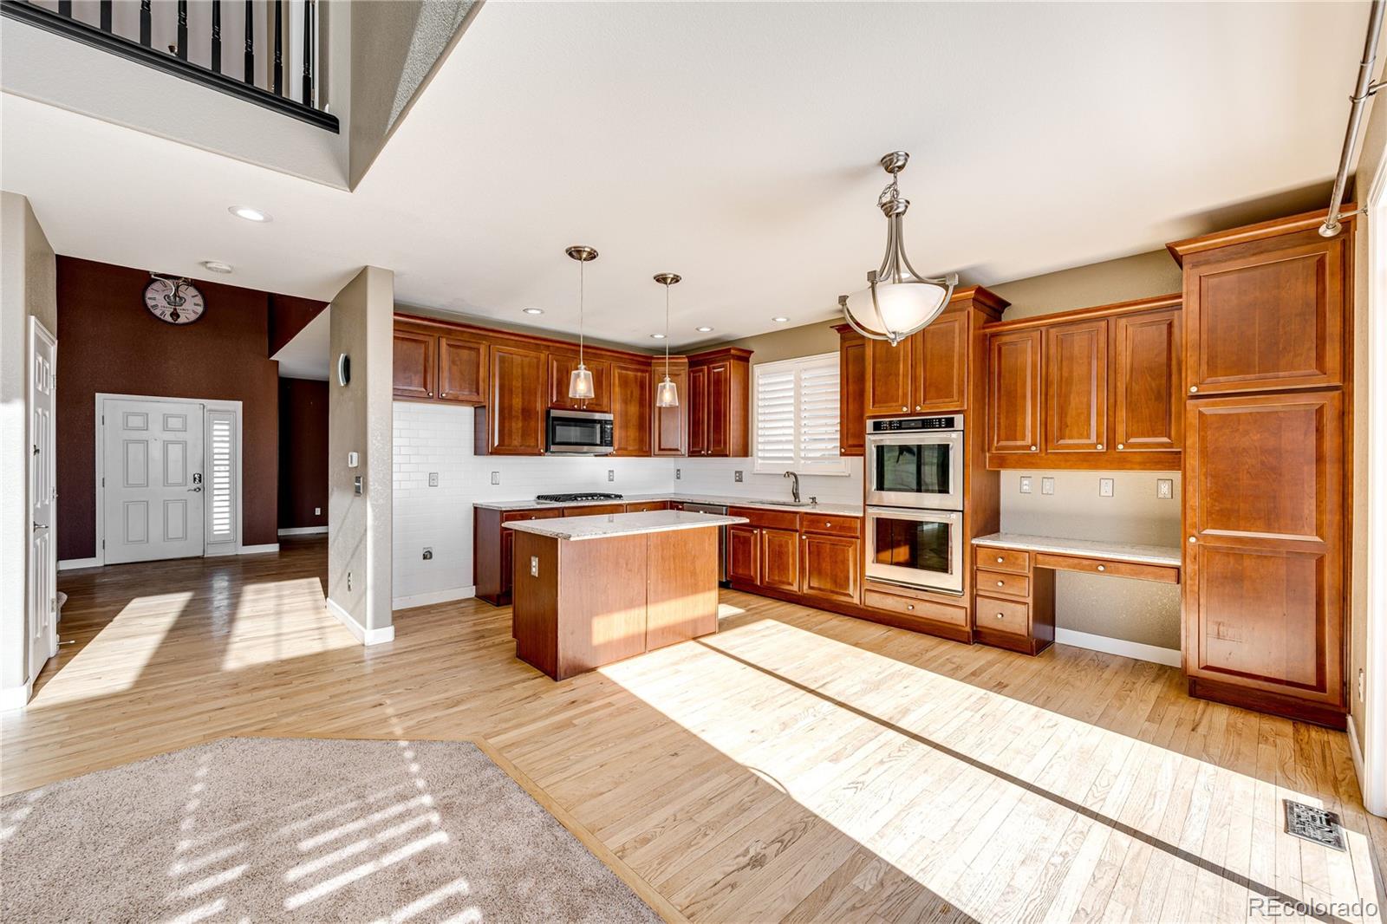
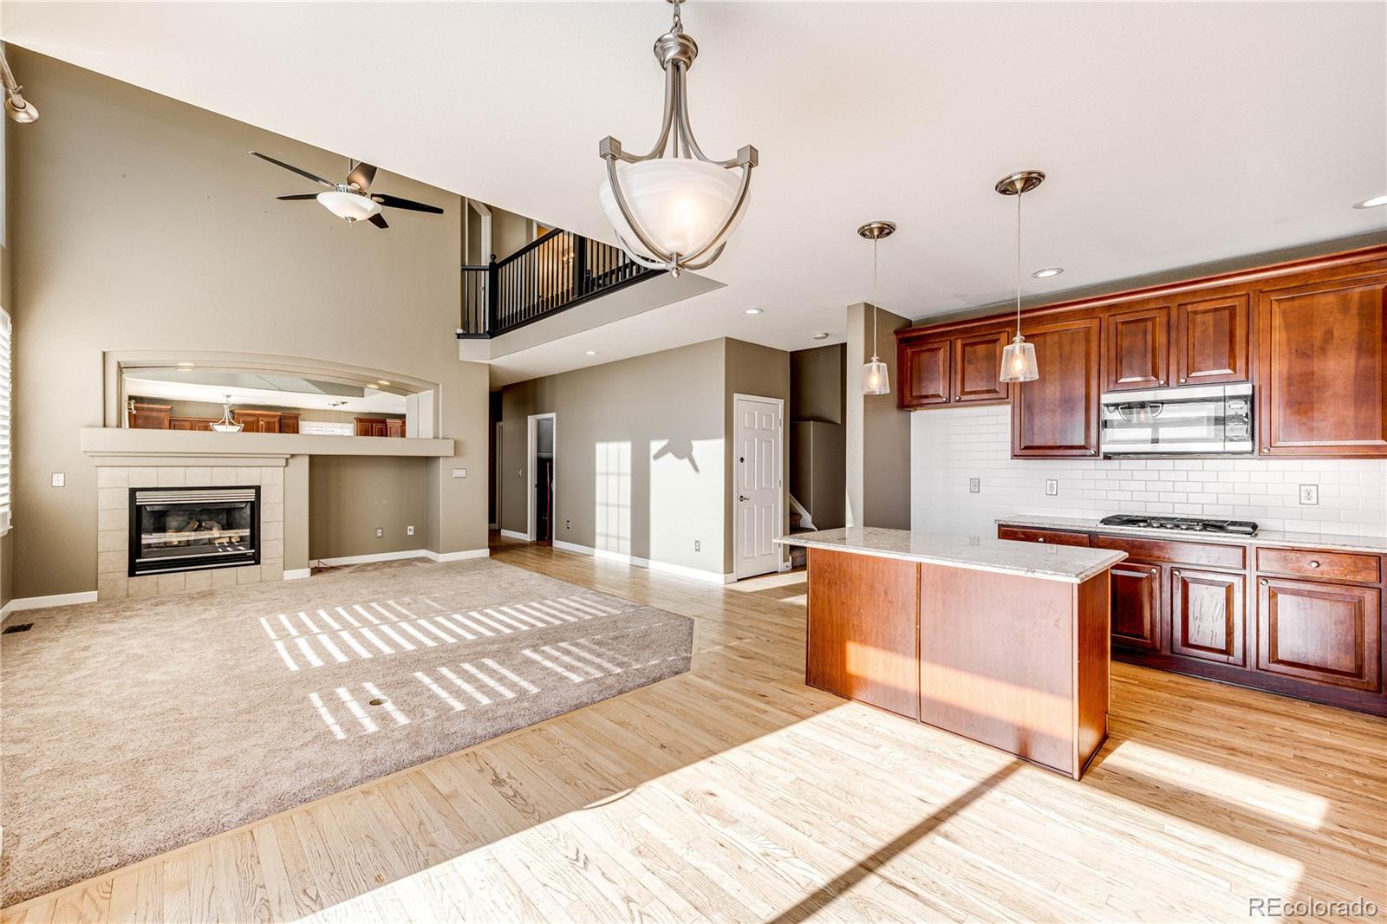
Open living room and kitchen with warm wood cabinets, an upstairs railing, and bright sunlight across the carpet.
Vacant living area with hardwood floors, shuttered windows, and an open staircase.
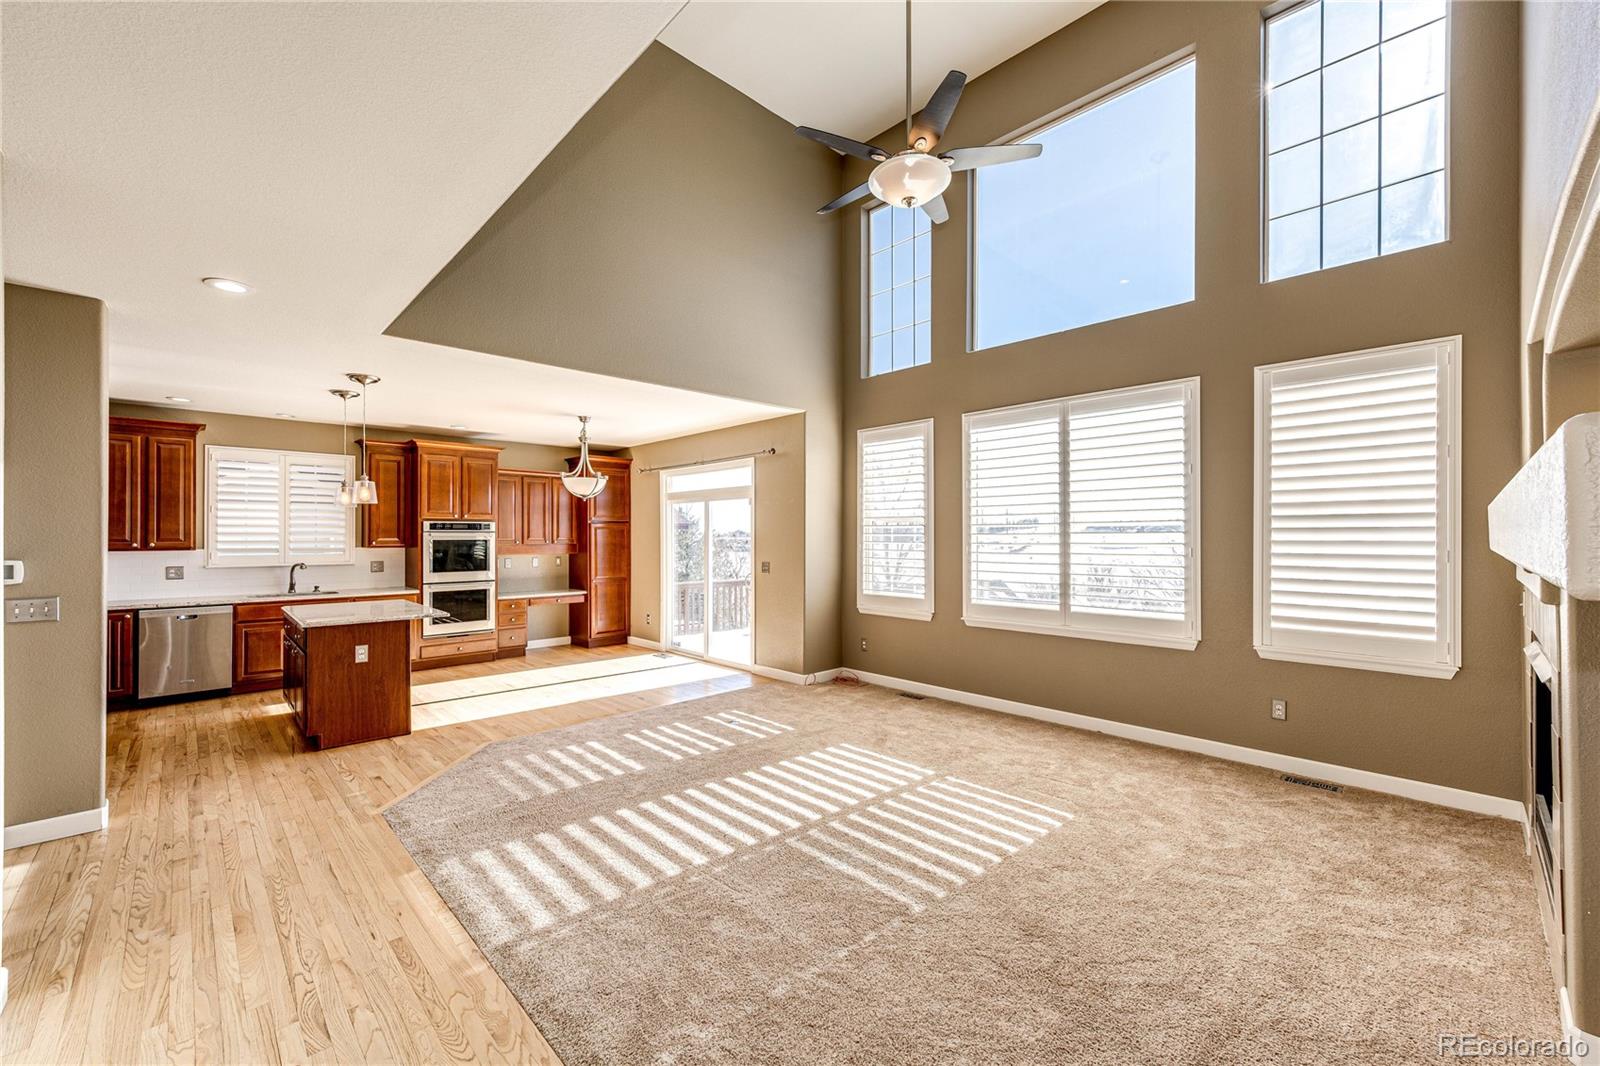
Open living room and kitchen with vaulted ceilings, large shuttered windows, wood cabinetry, and a central island.
Vacant kitchen with reddish wood cabinetry, central island, stainless double ovens, and sunlit wood floors.
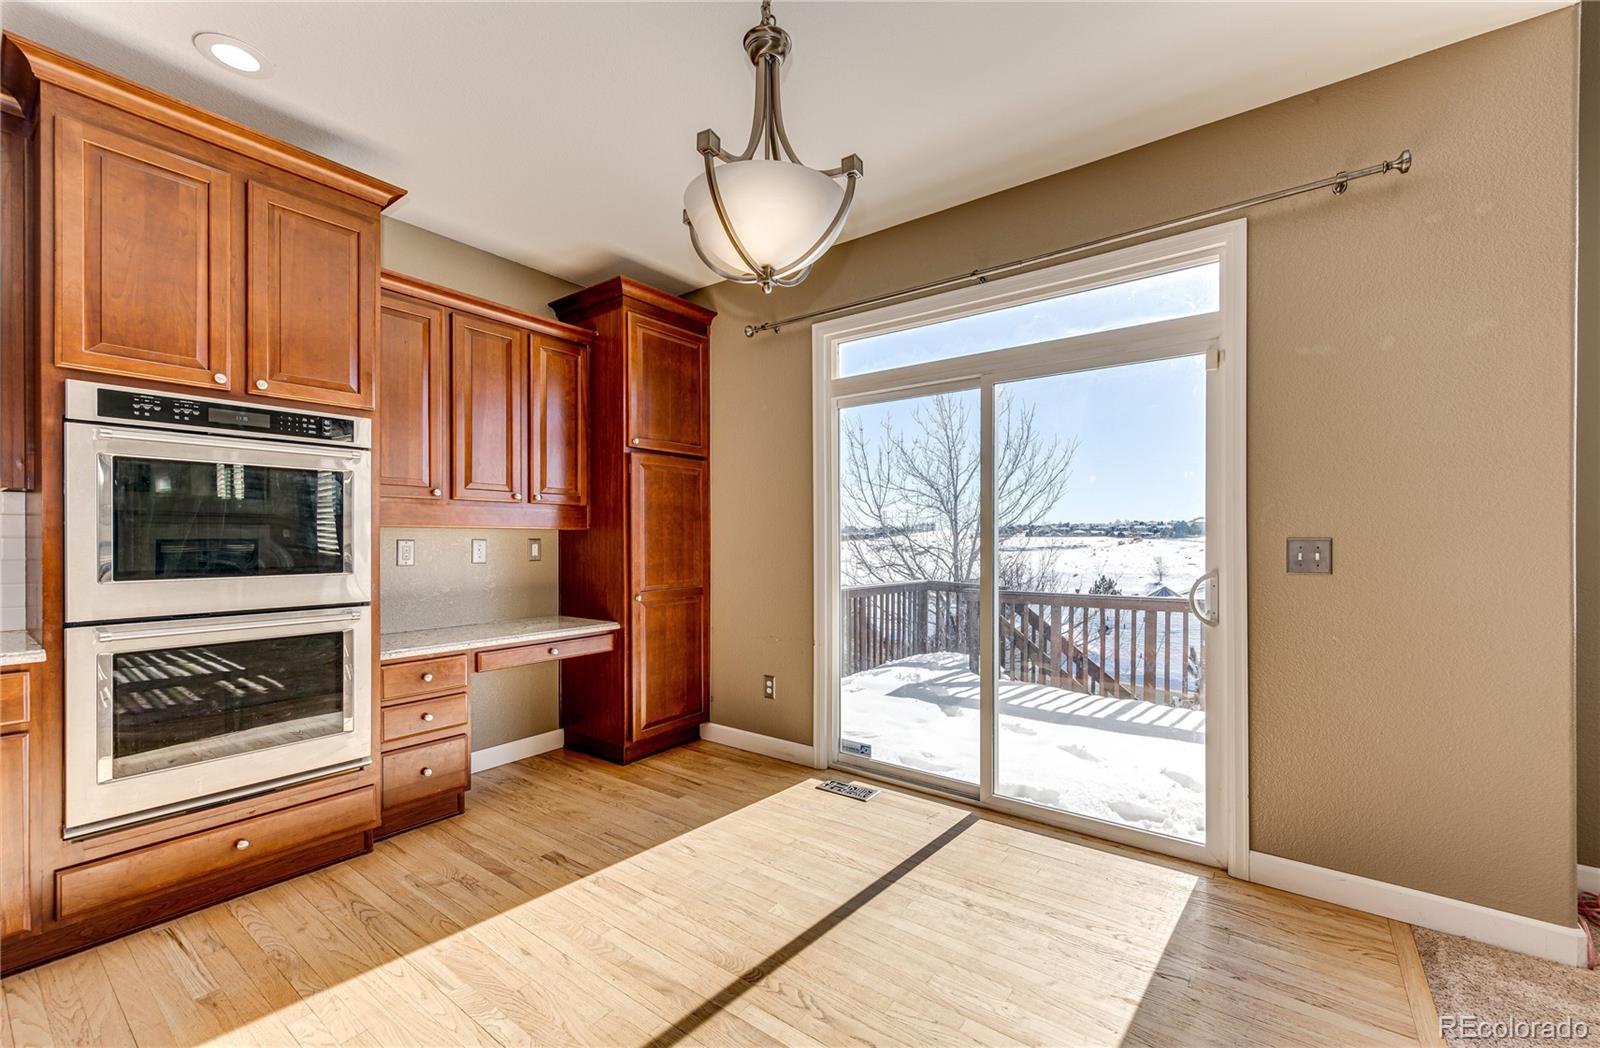
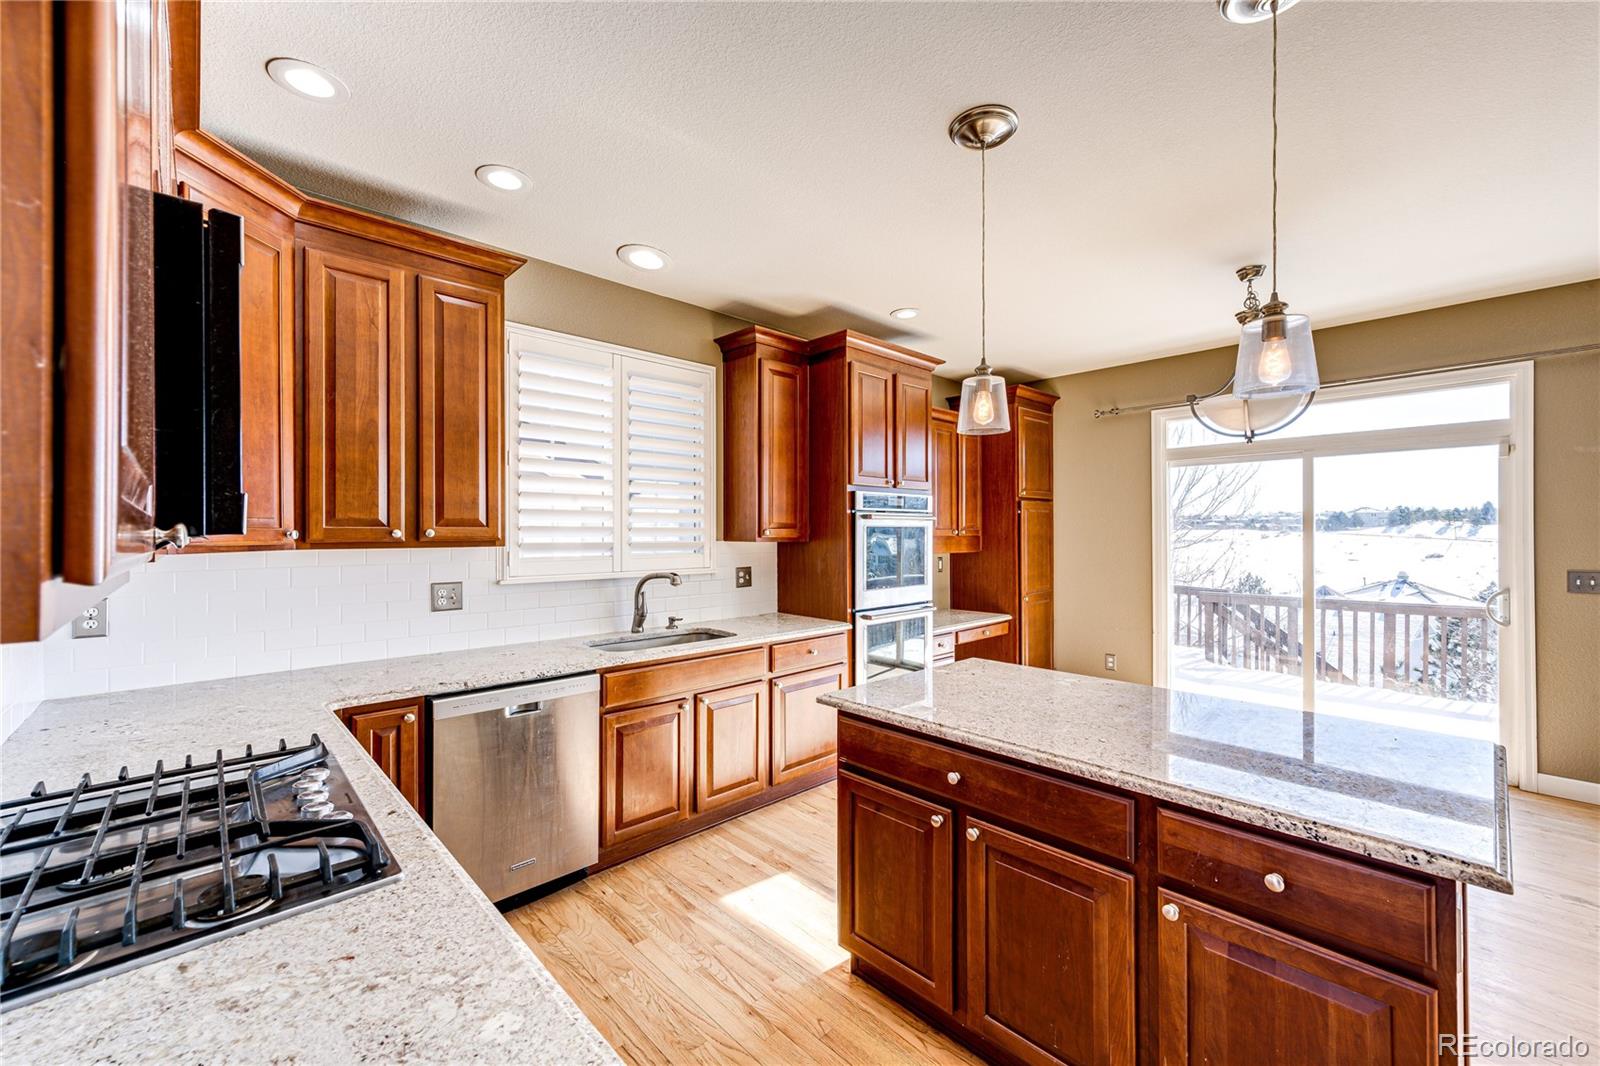
Kitchen with wood cabinets and double ovens beside a sliding door to a snowy deck.
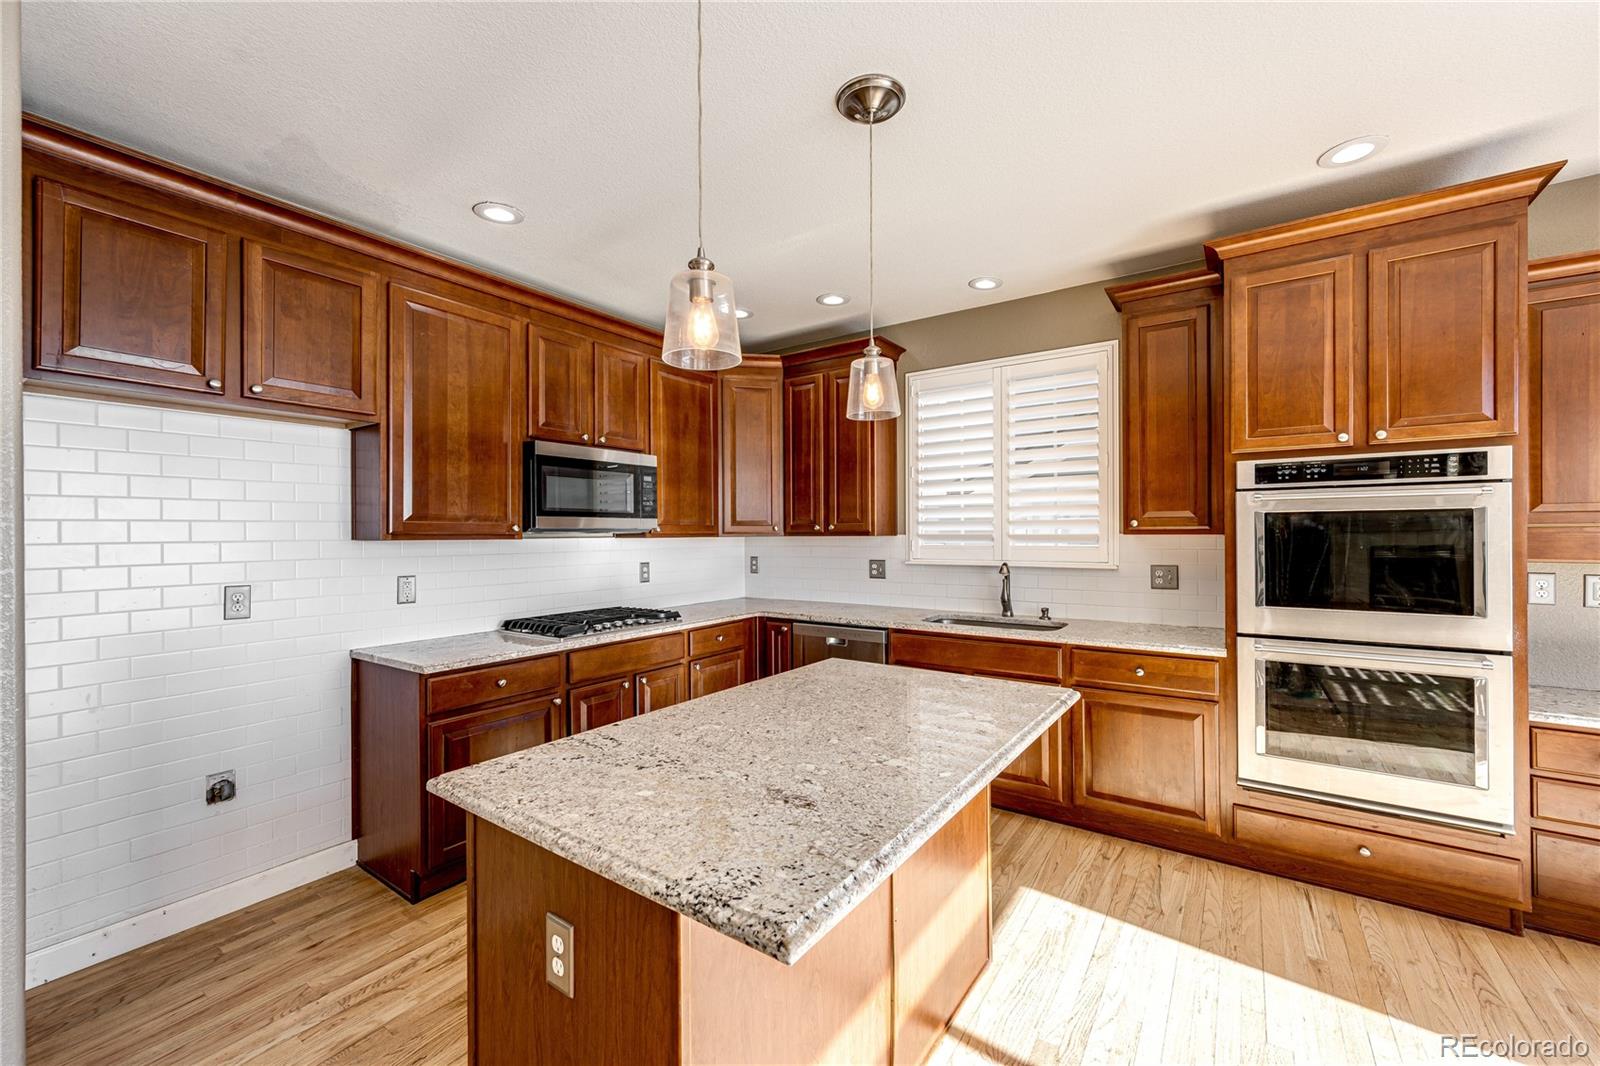
Kitchen with dark wood cabinets, a granite island, white tile backsplash, and stainless steel double ovens.
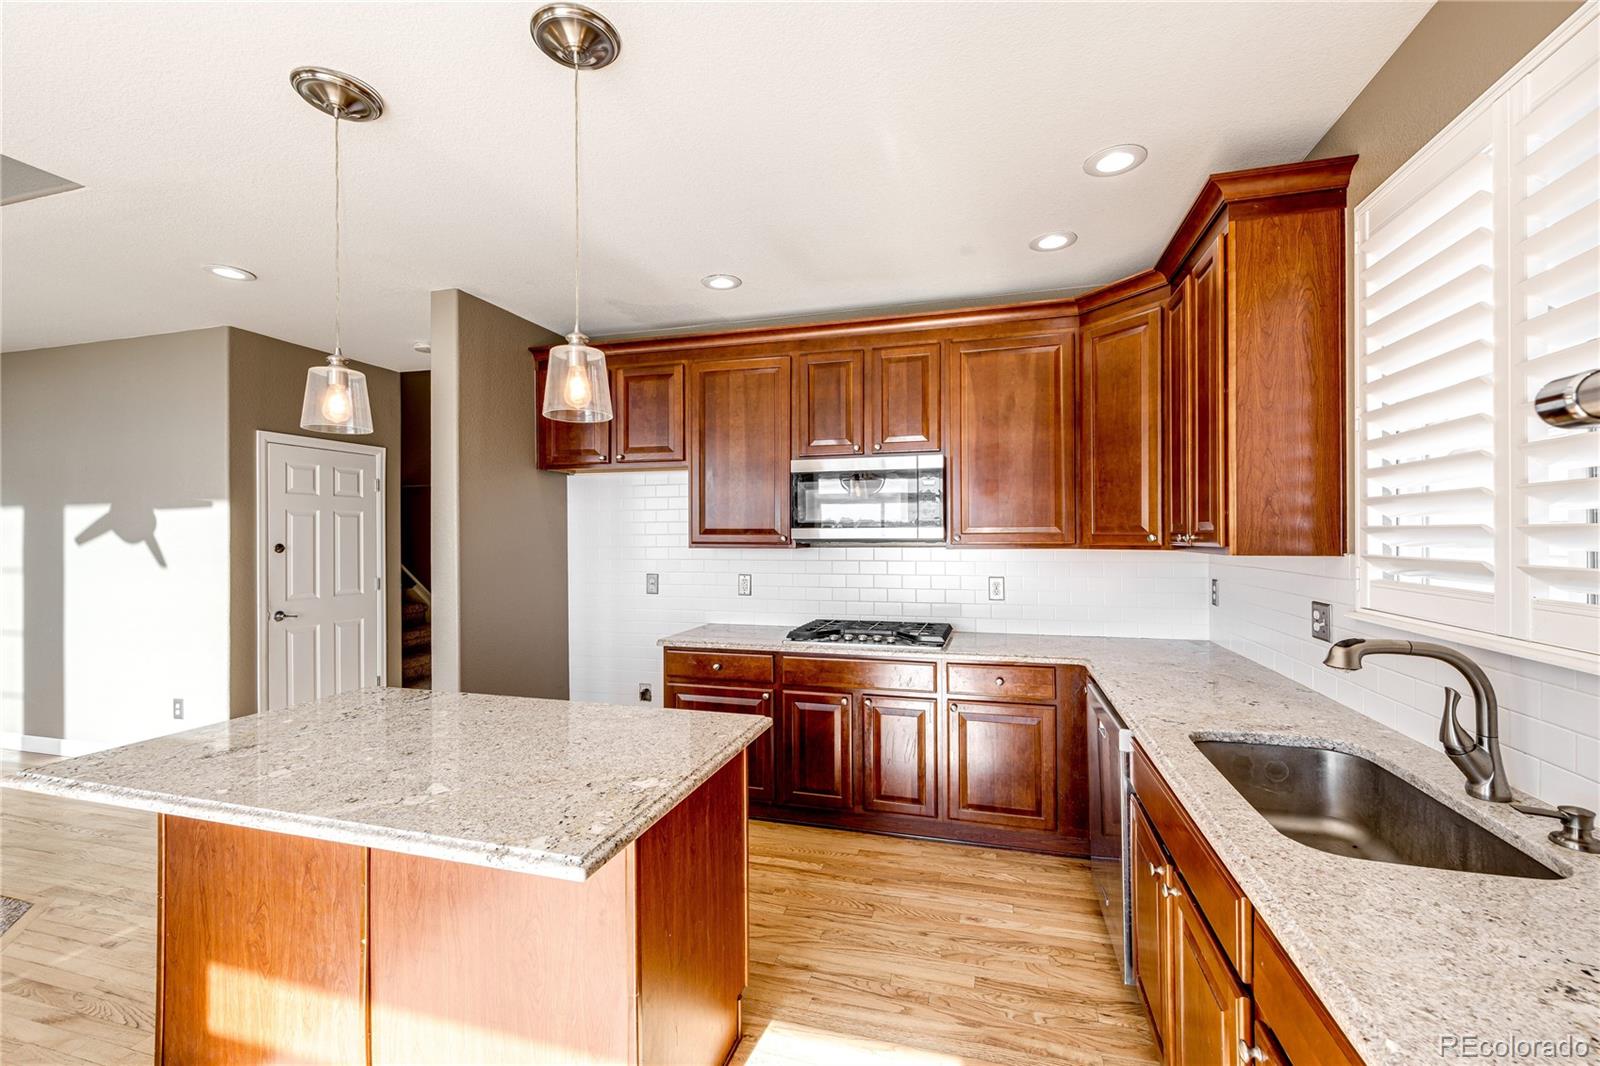
Kitchen with cherry cabinets, granite island, gas cooktop, and sink beneath plantation shutters.
Kitchen with reddish-brown cabinets, granite counters, a large island, and a sliding door overlooking snow.
Open-plan kitchen and living room with a wood-cabinet kitchen, island, and tiled fireplace.
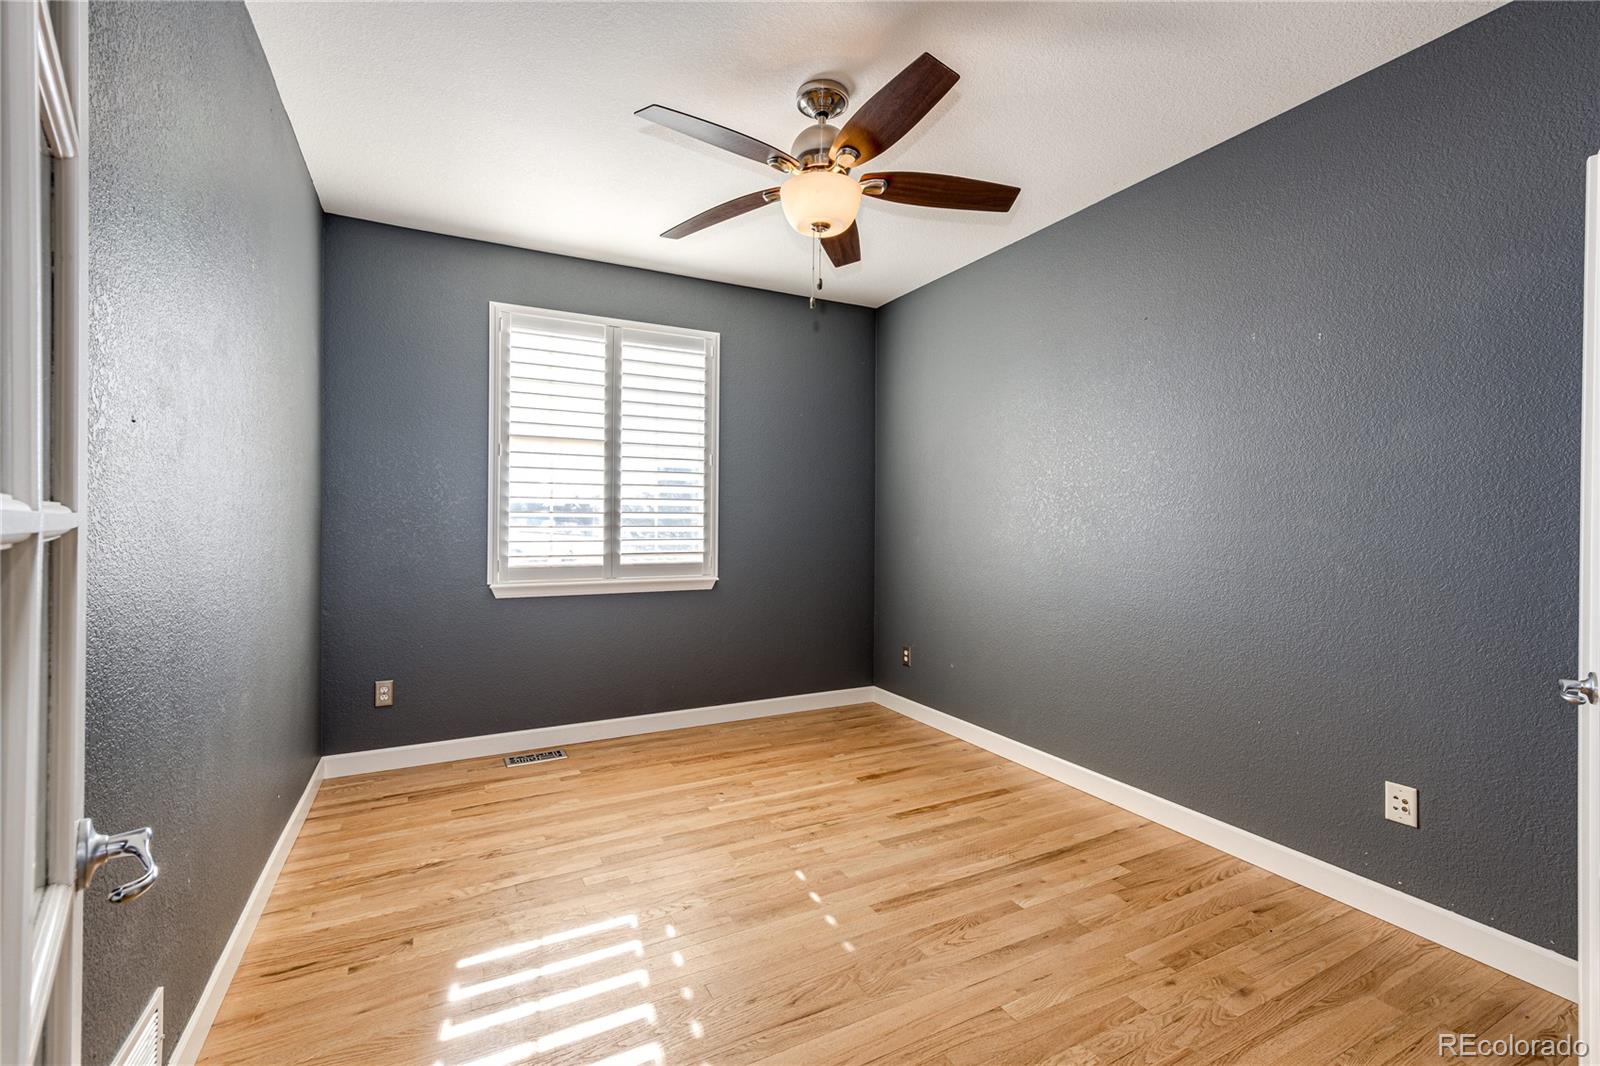
Unfurnished bedroom with dark gray walls, hardwood floors, and a ceiling fan.
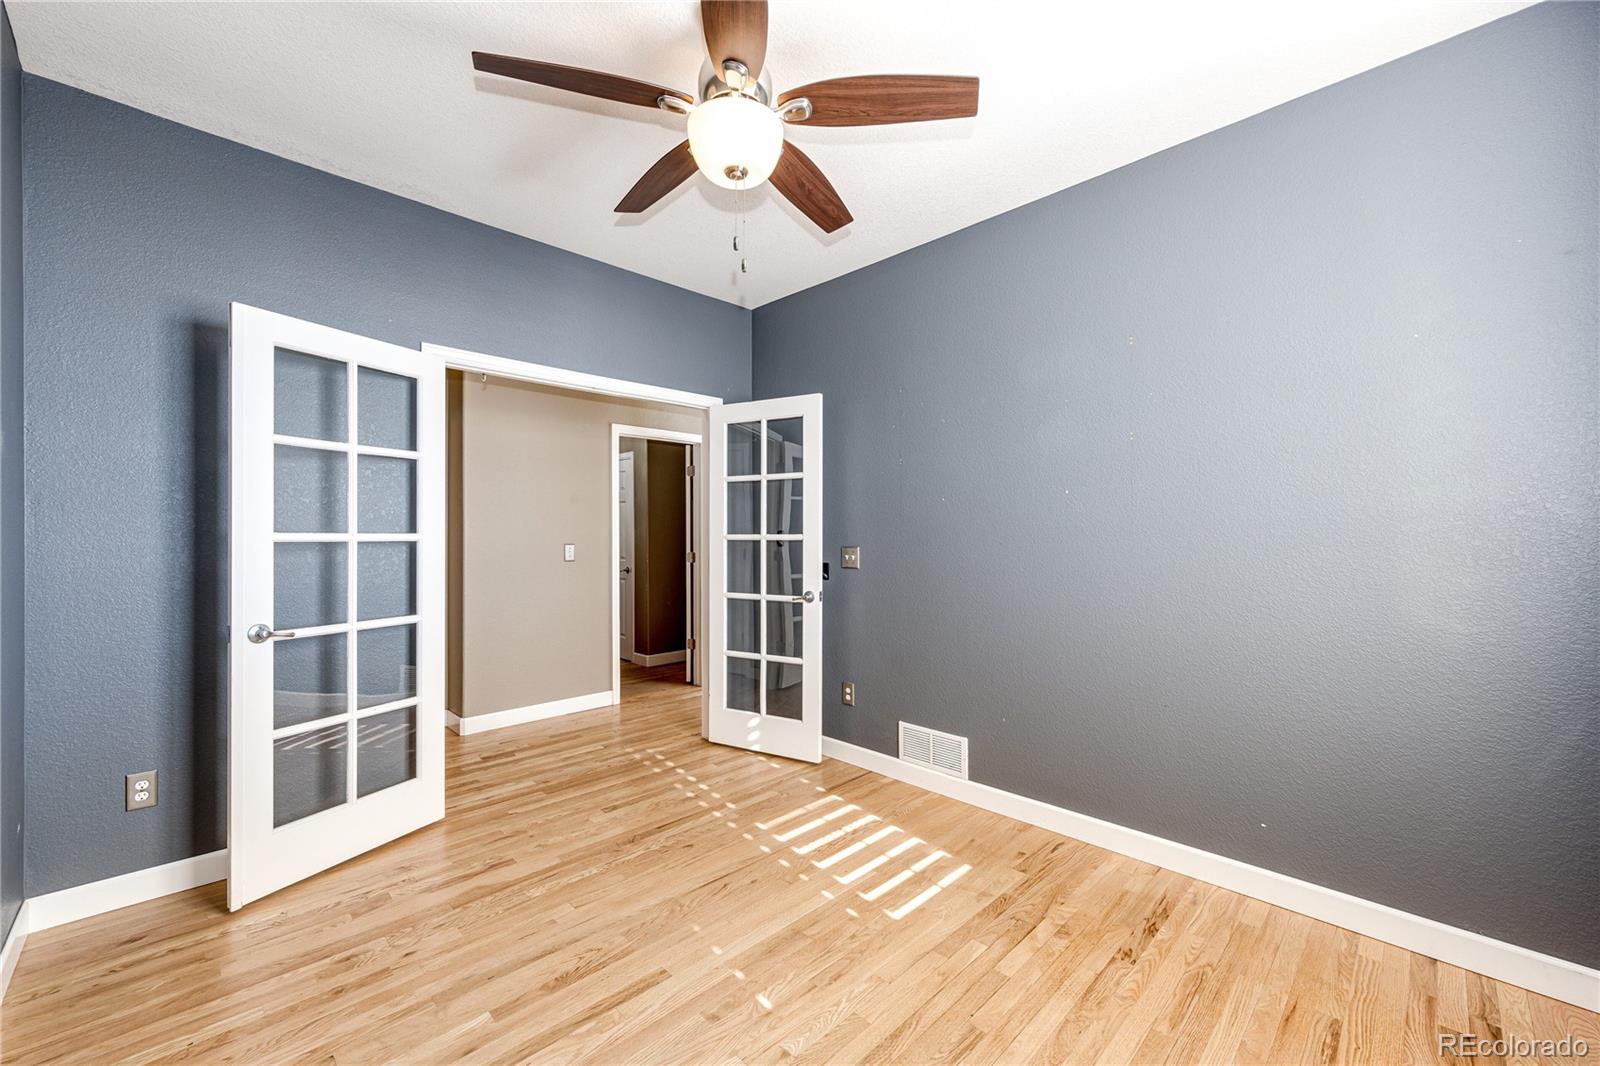
Empty room with blue-gray walls, hardwood floors, French doors, and a ceiling fan.
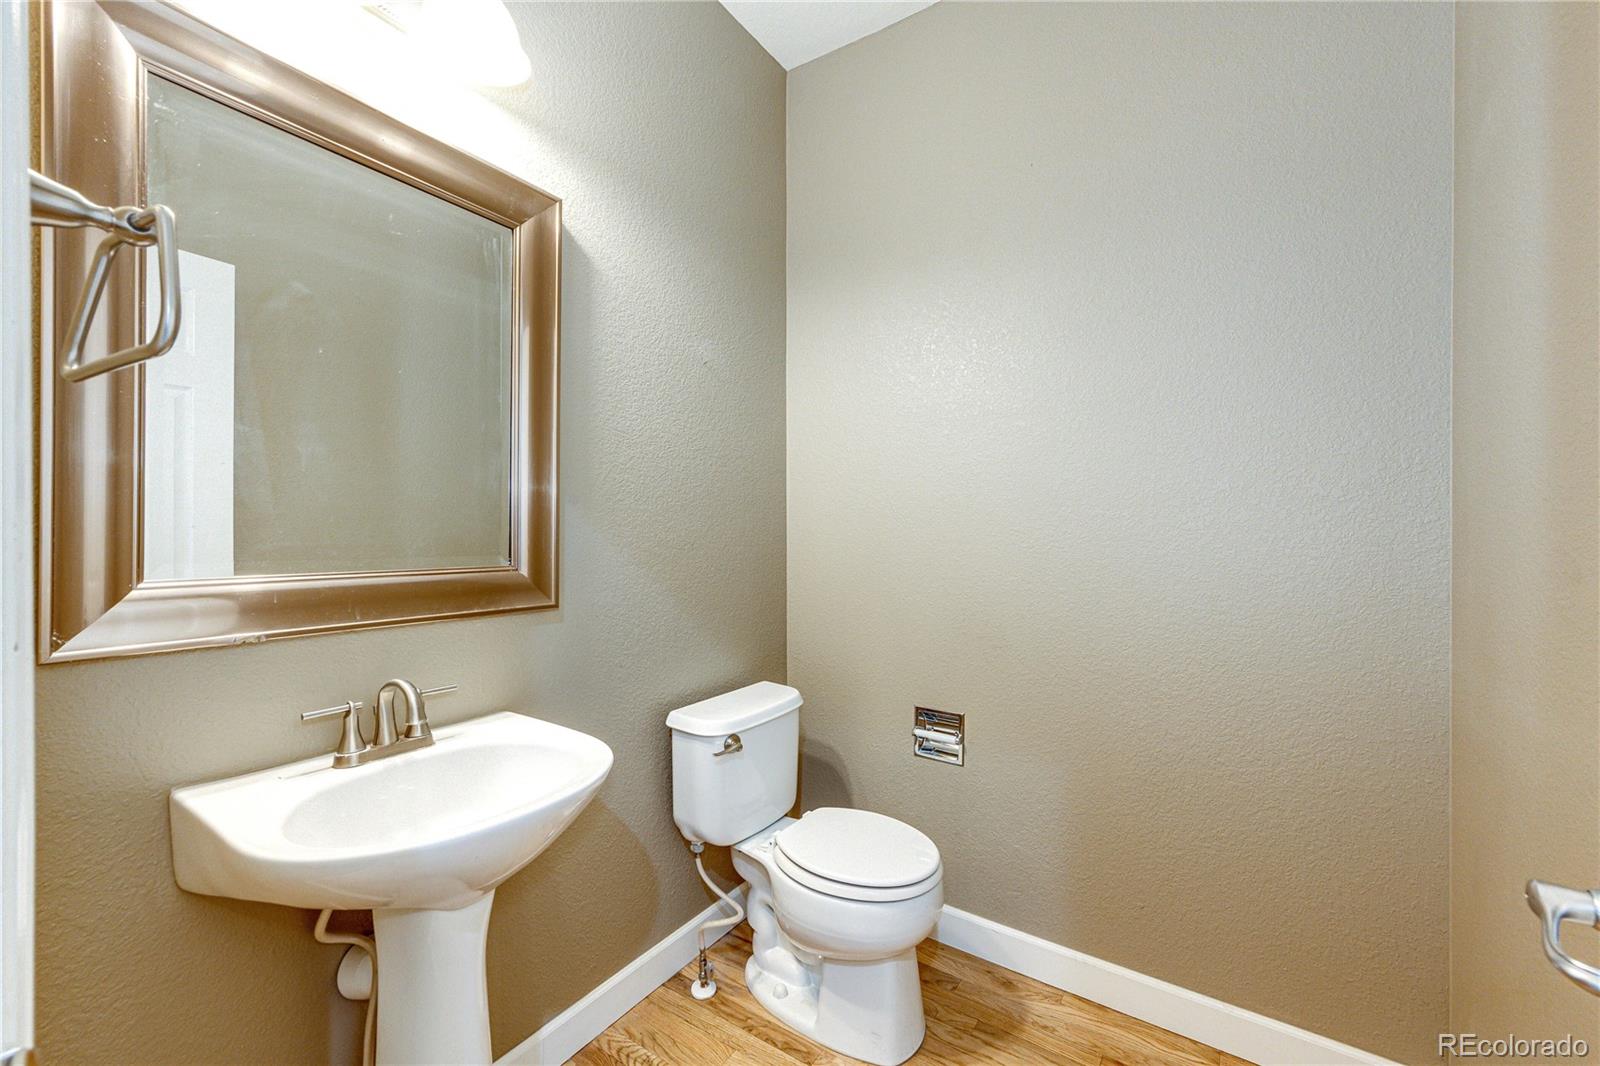
Bathroom with a pedestal sink, toilet, large framed mirror, and wood-look flooring.
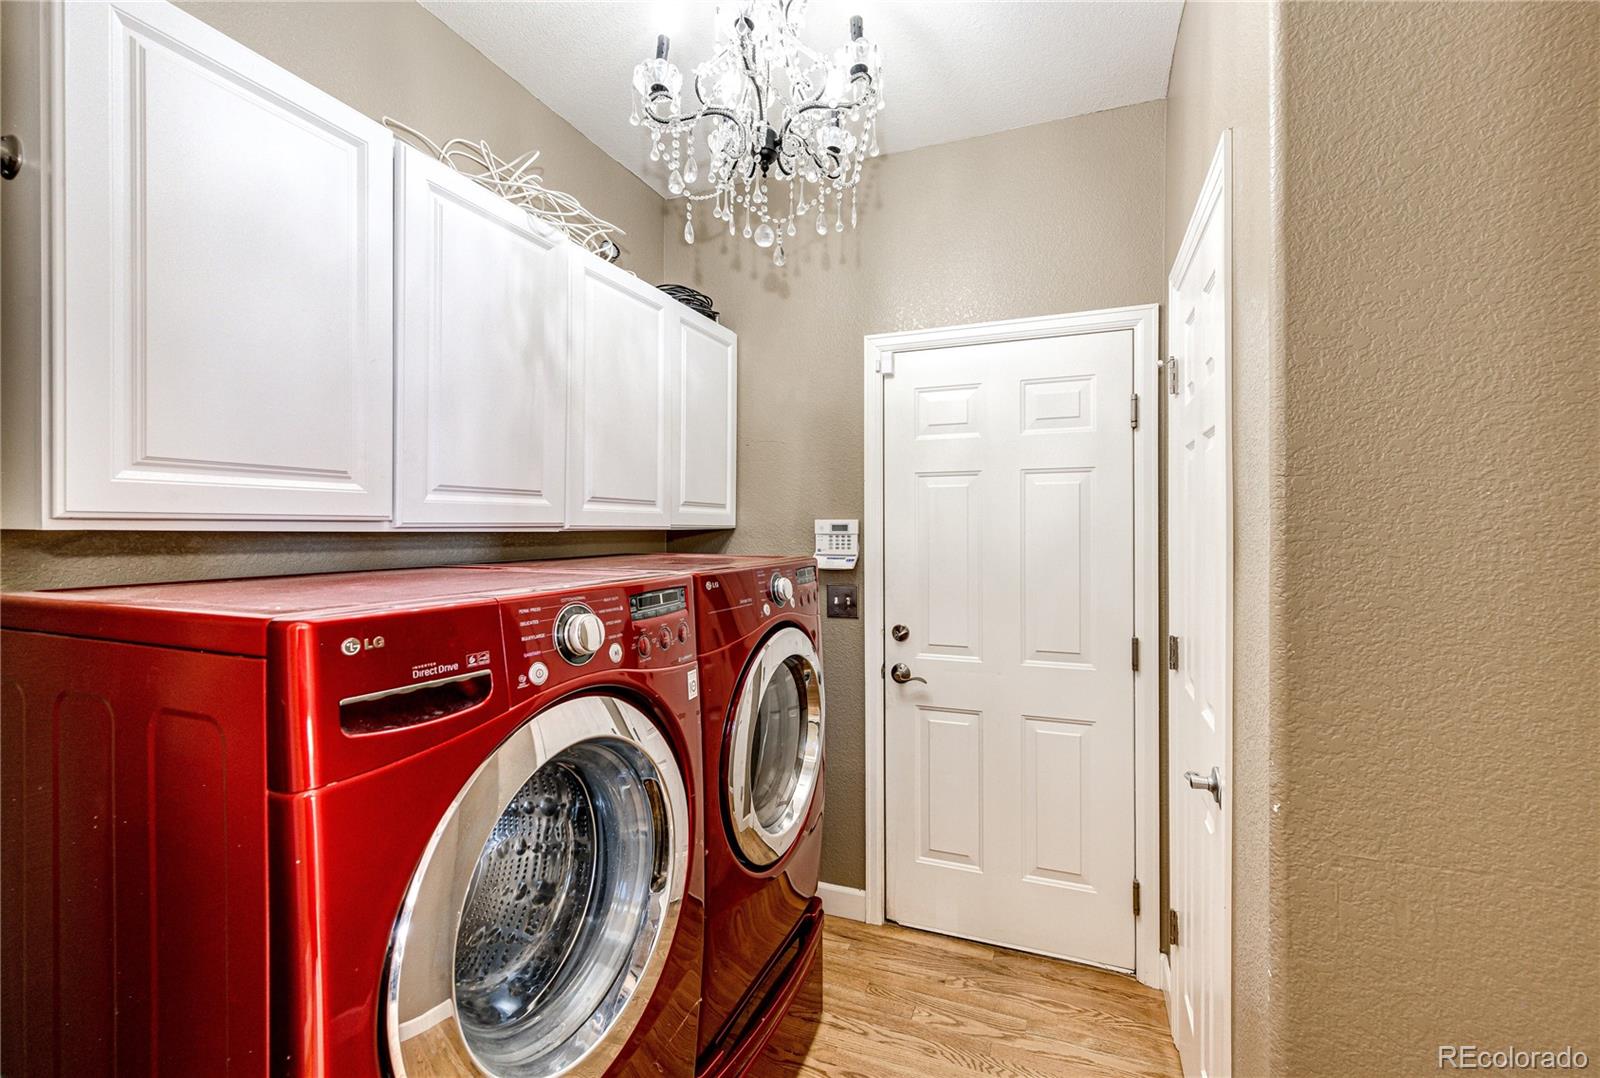
Laundry room with red front-loading washer and dryer beneath white cabinets.
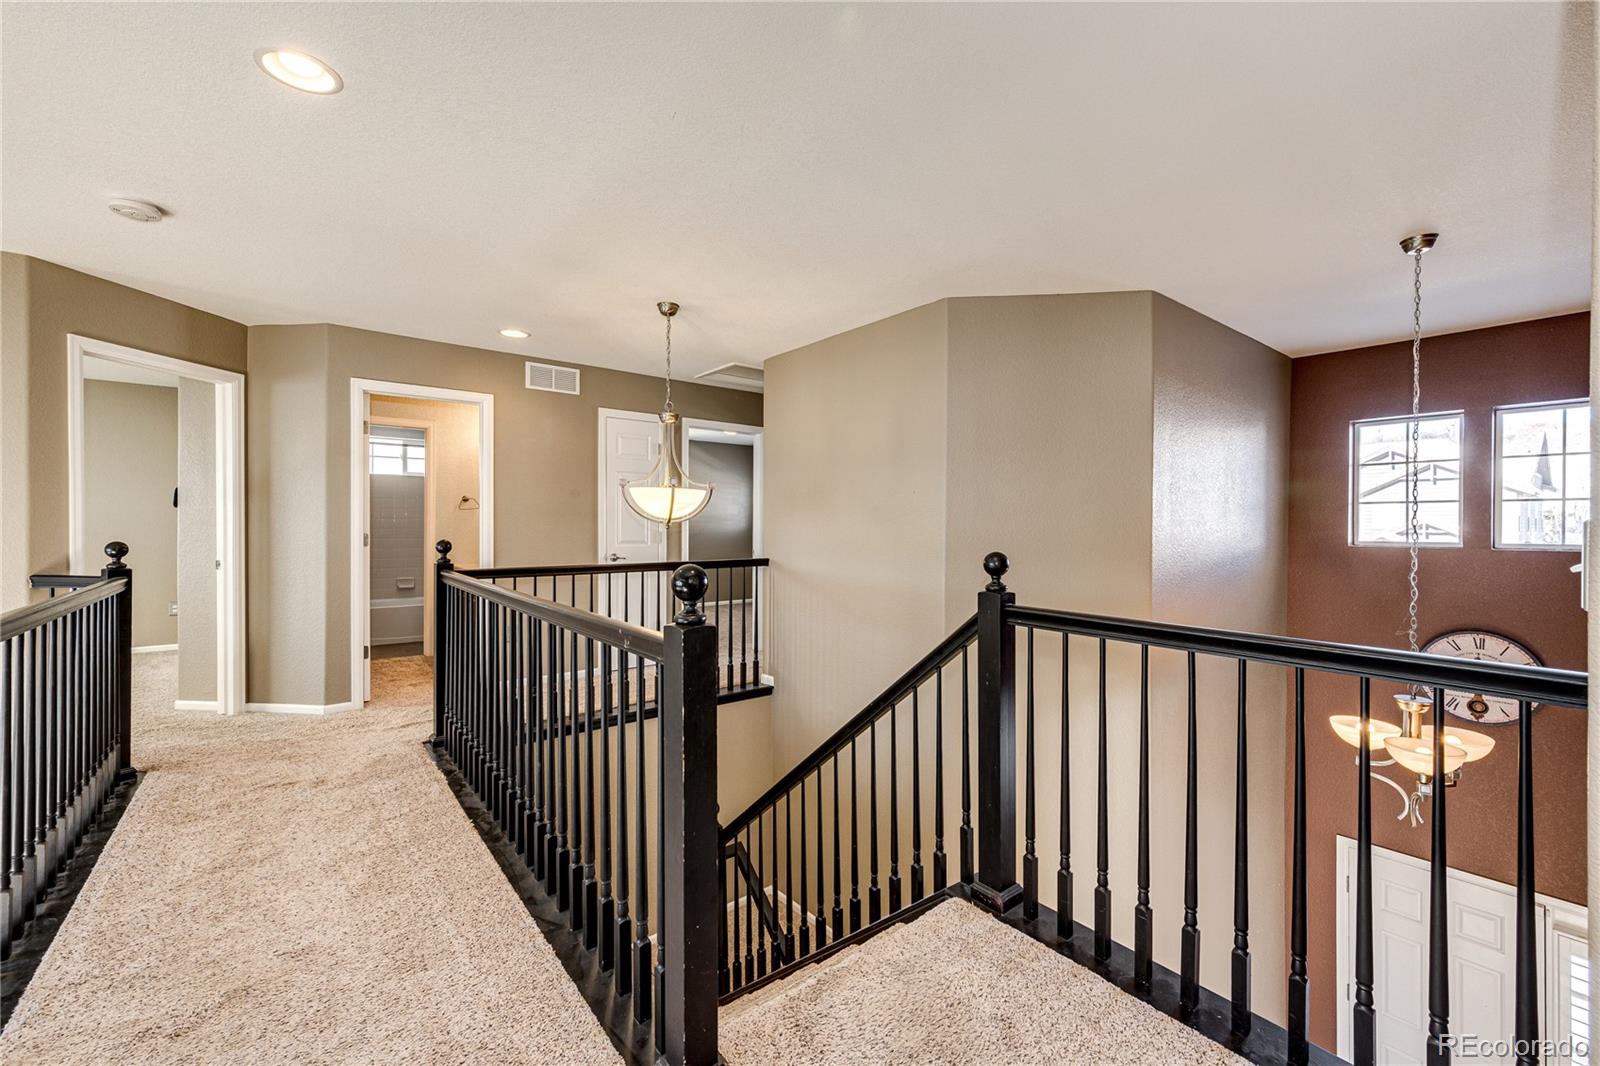
Carpeted upper-floor landing overlooking a staircase, with black railings and a chandelier.
Two-story living room with tall windows, beige carpet, a gas fireplace, and snowy neighborhood views.
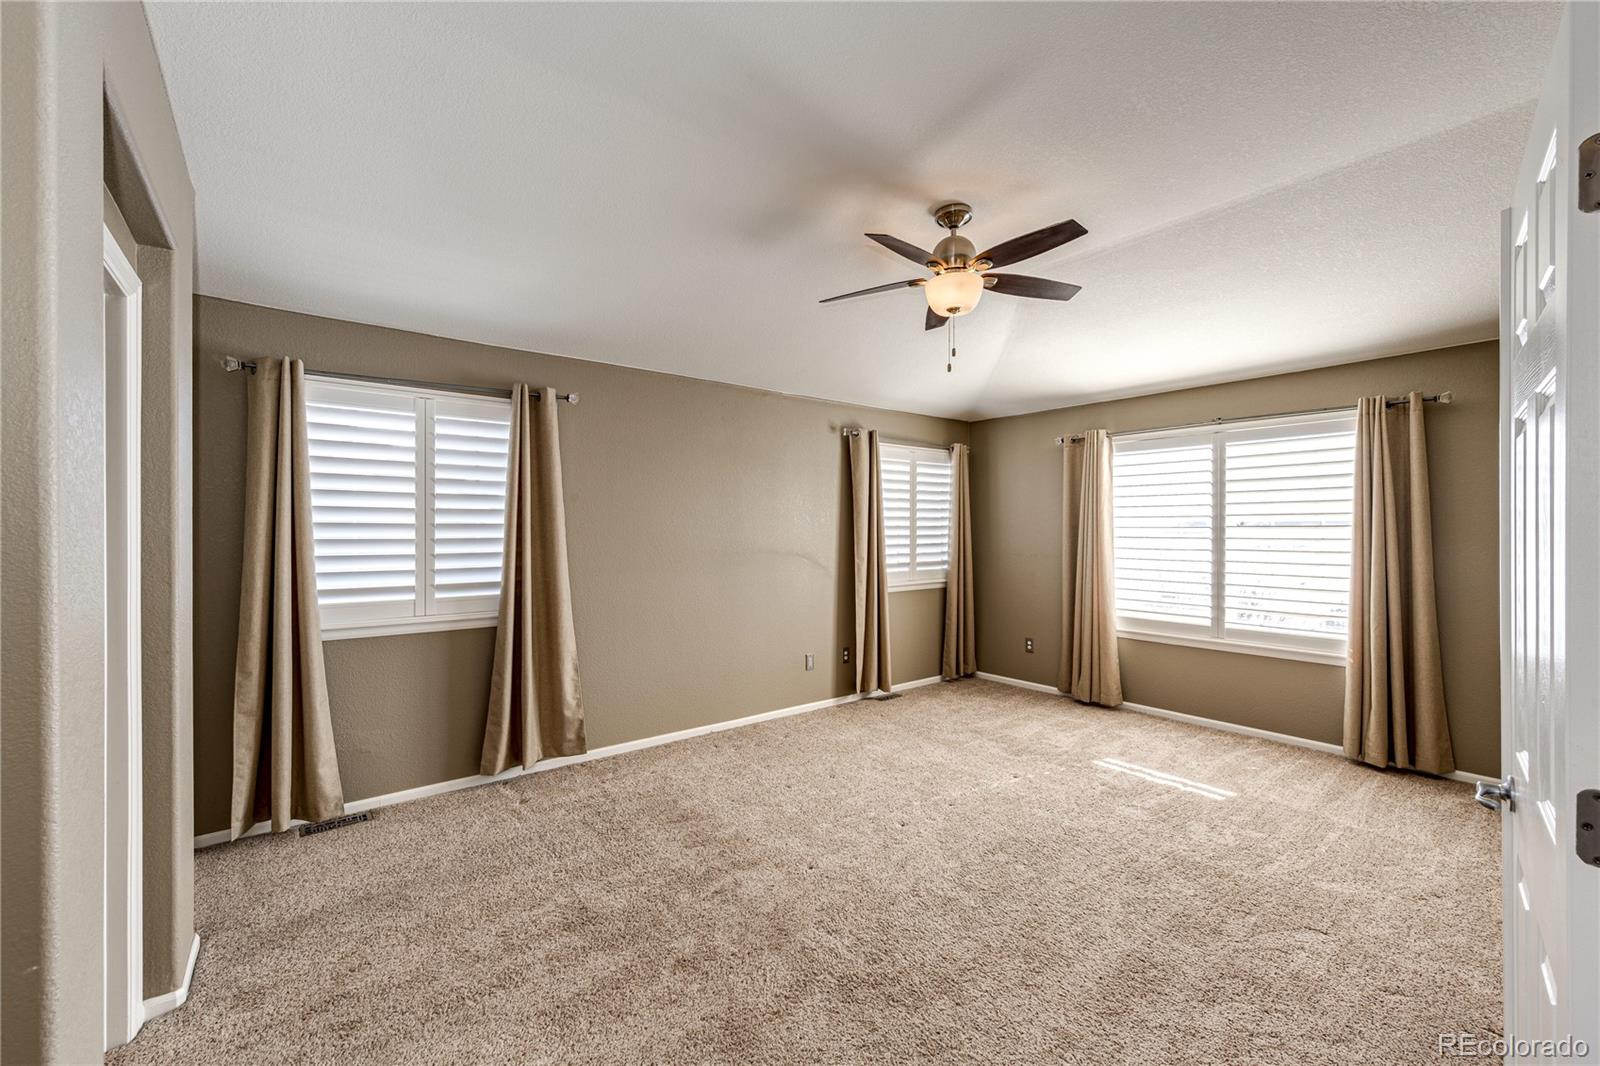
Empty carpeted bedroom with shuttered windows, tan curtains, and a ceiling fan.
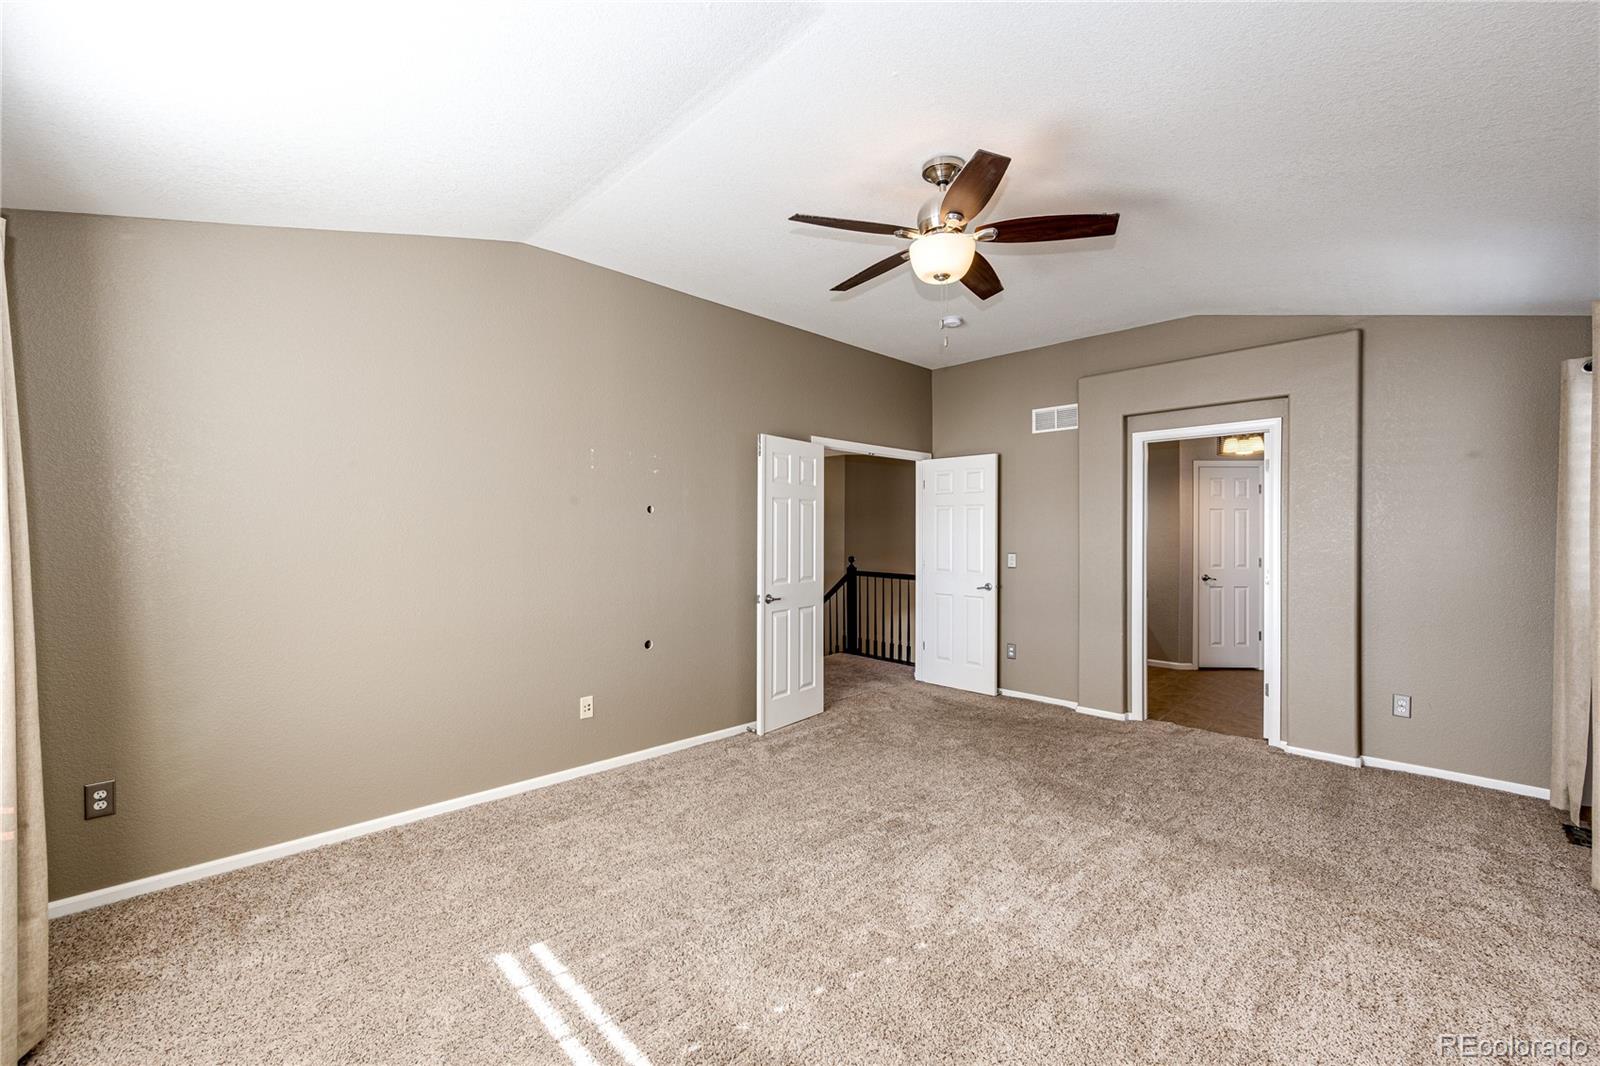
Empty carpeted upstairs room with a ceiling fan and open doors to the hallway and stair landing.
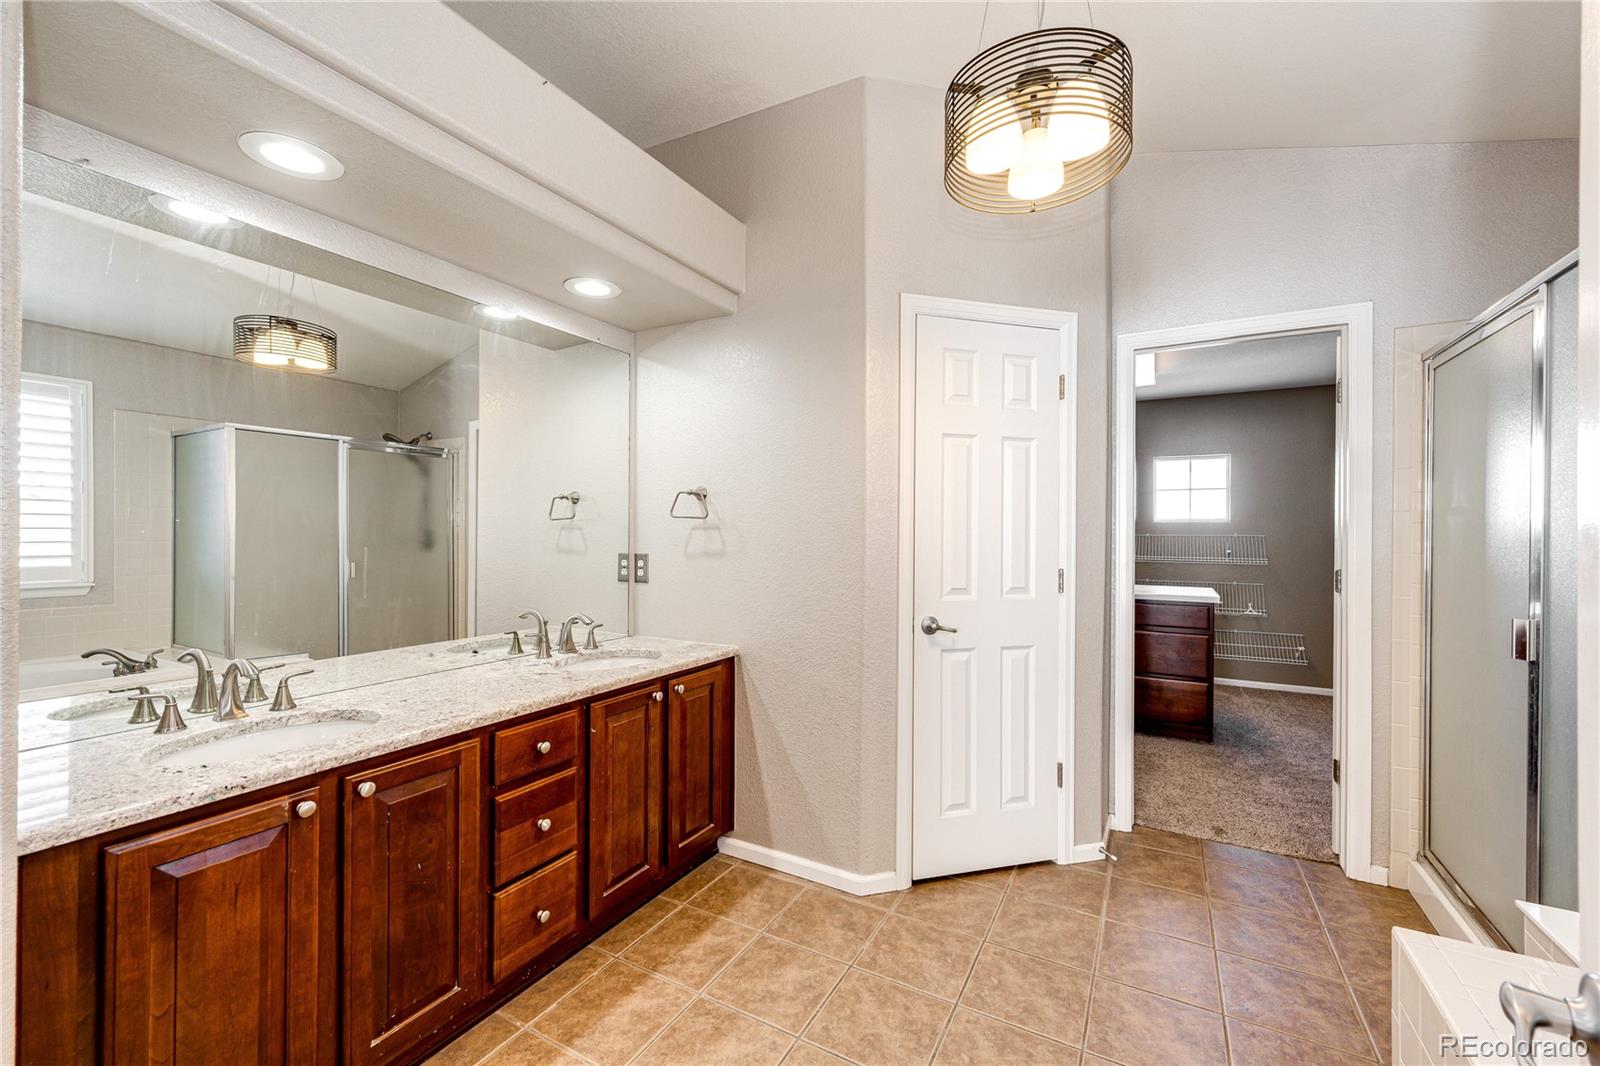
Bathroom with a dark wood double vanity, large mirror, and glass-enclosed shower.
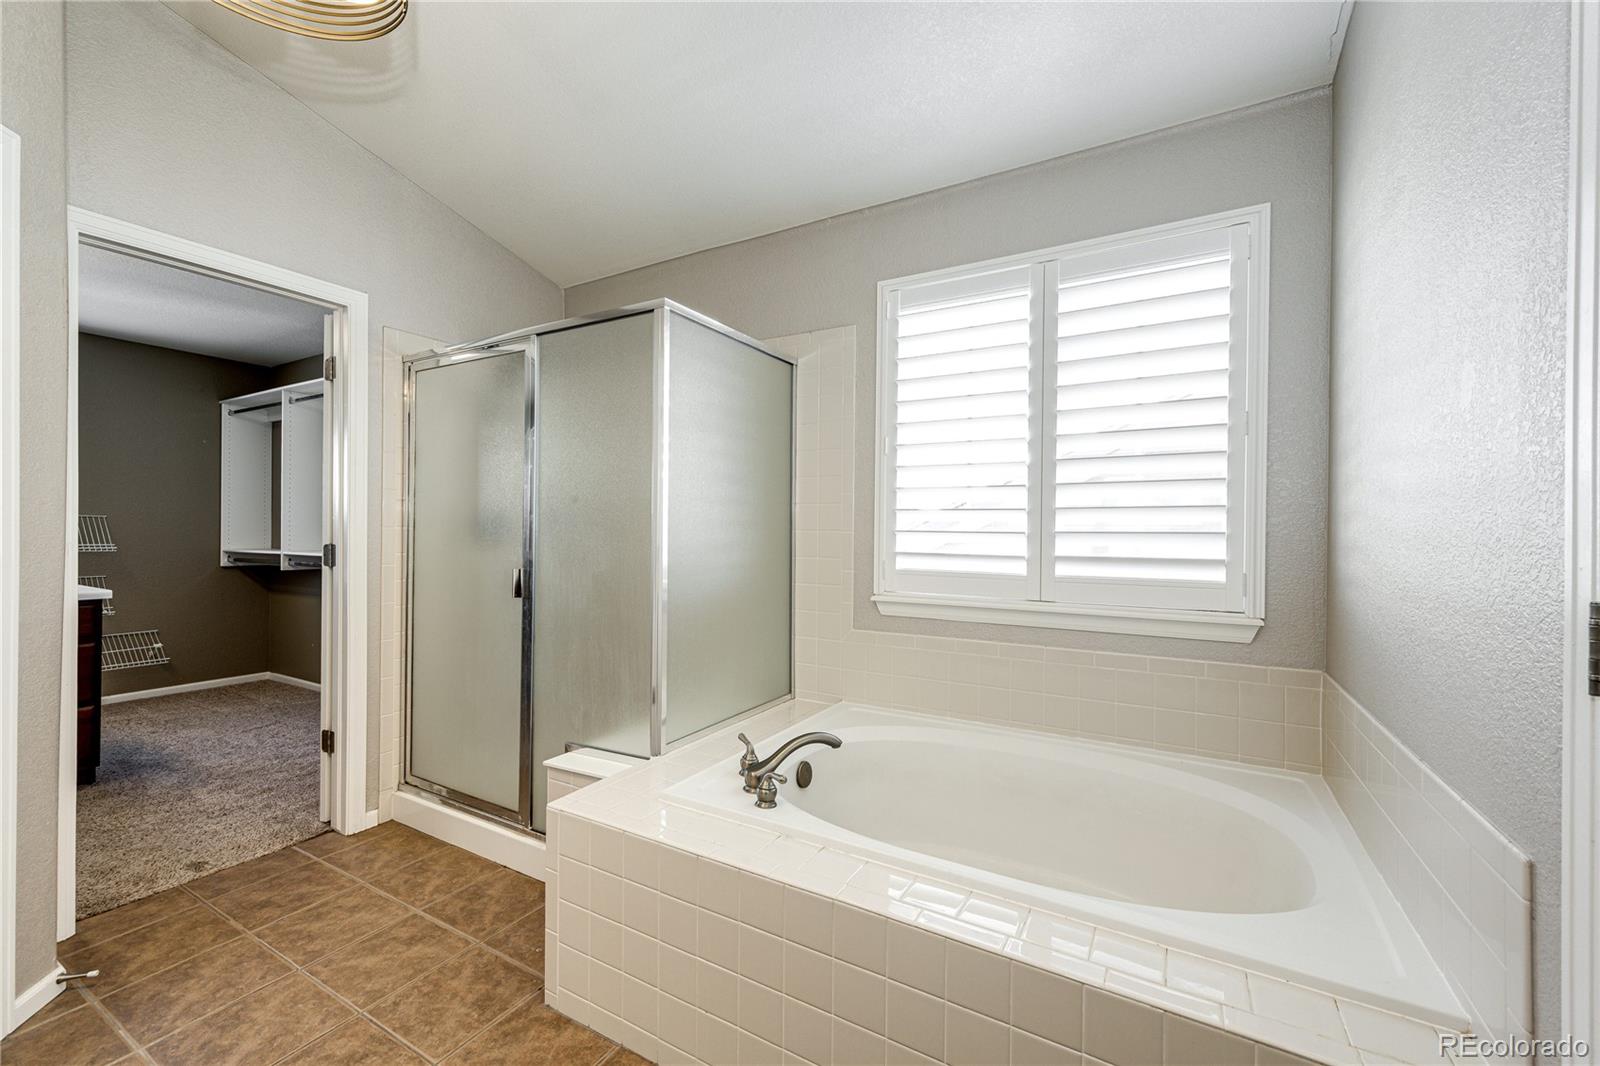
Bathroom with a built-in soaking tub, glass-enclosed shower, and shuttered window beside a walk-in closet.
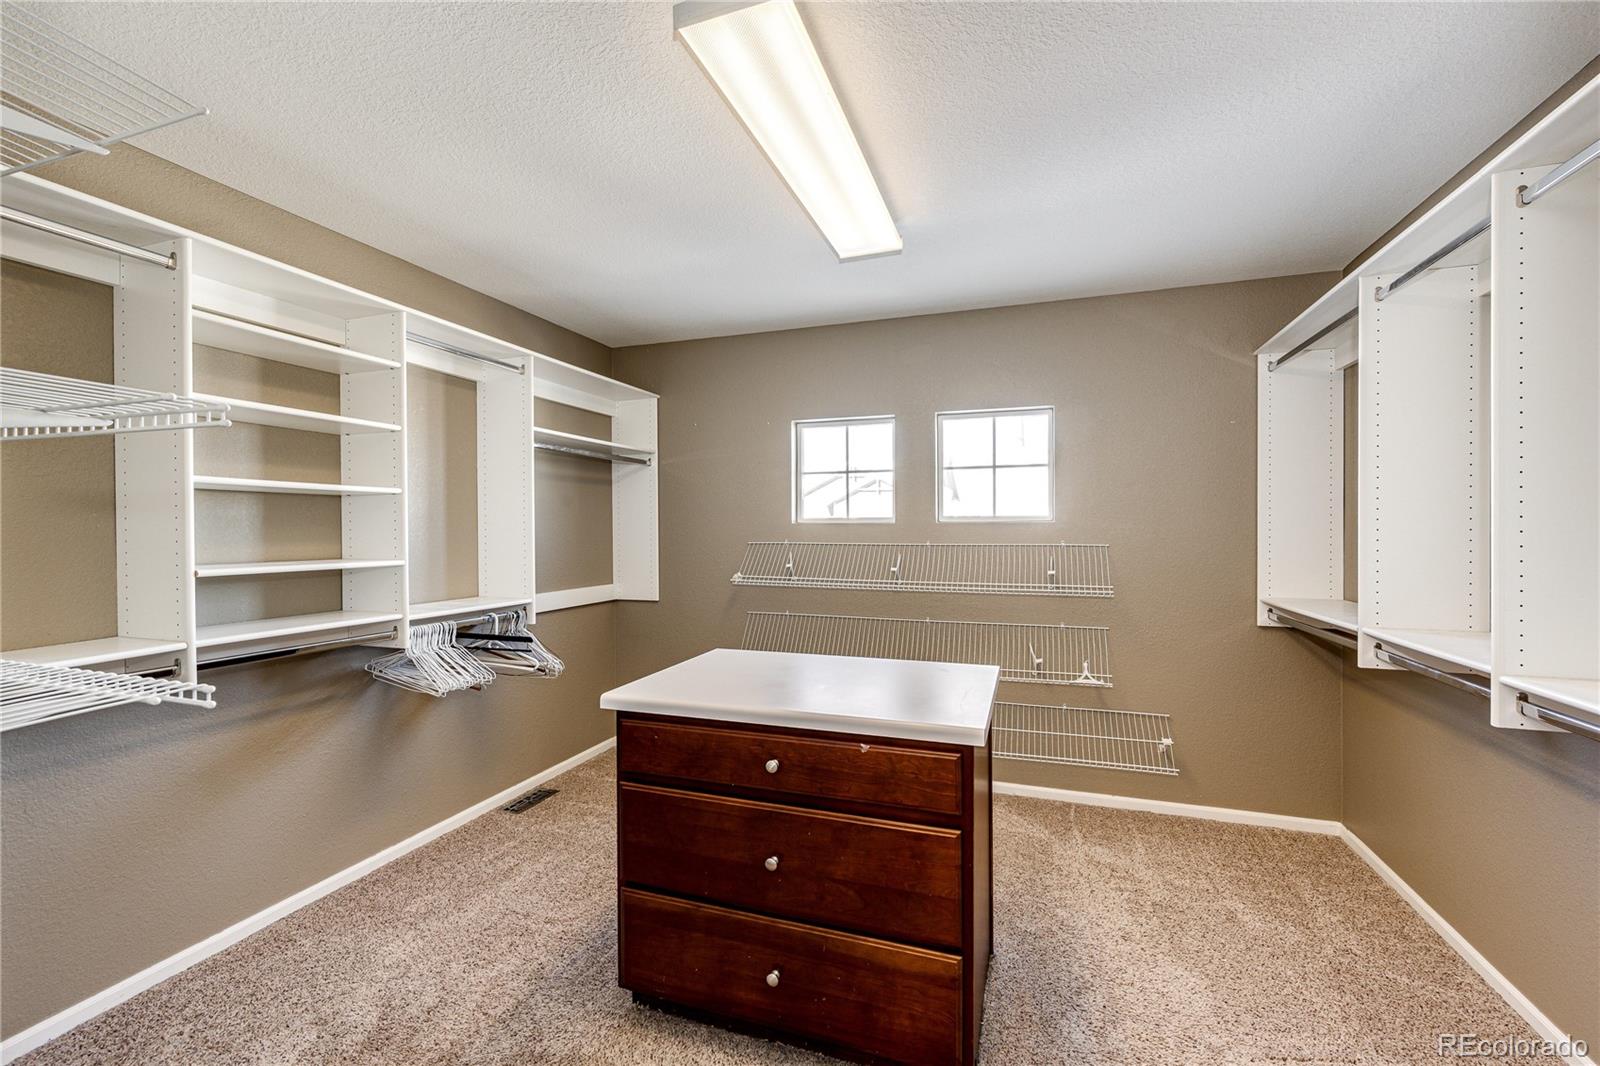
Walk-in closet with built-in shelving, wire racks, two windows, and a central drawer island.
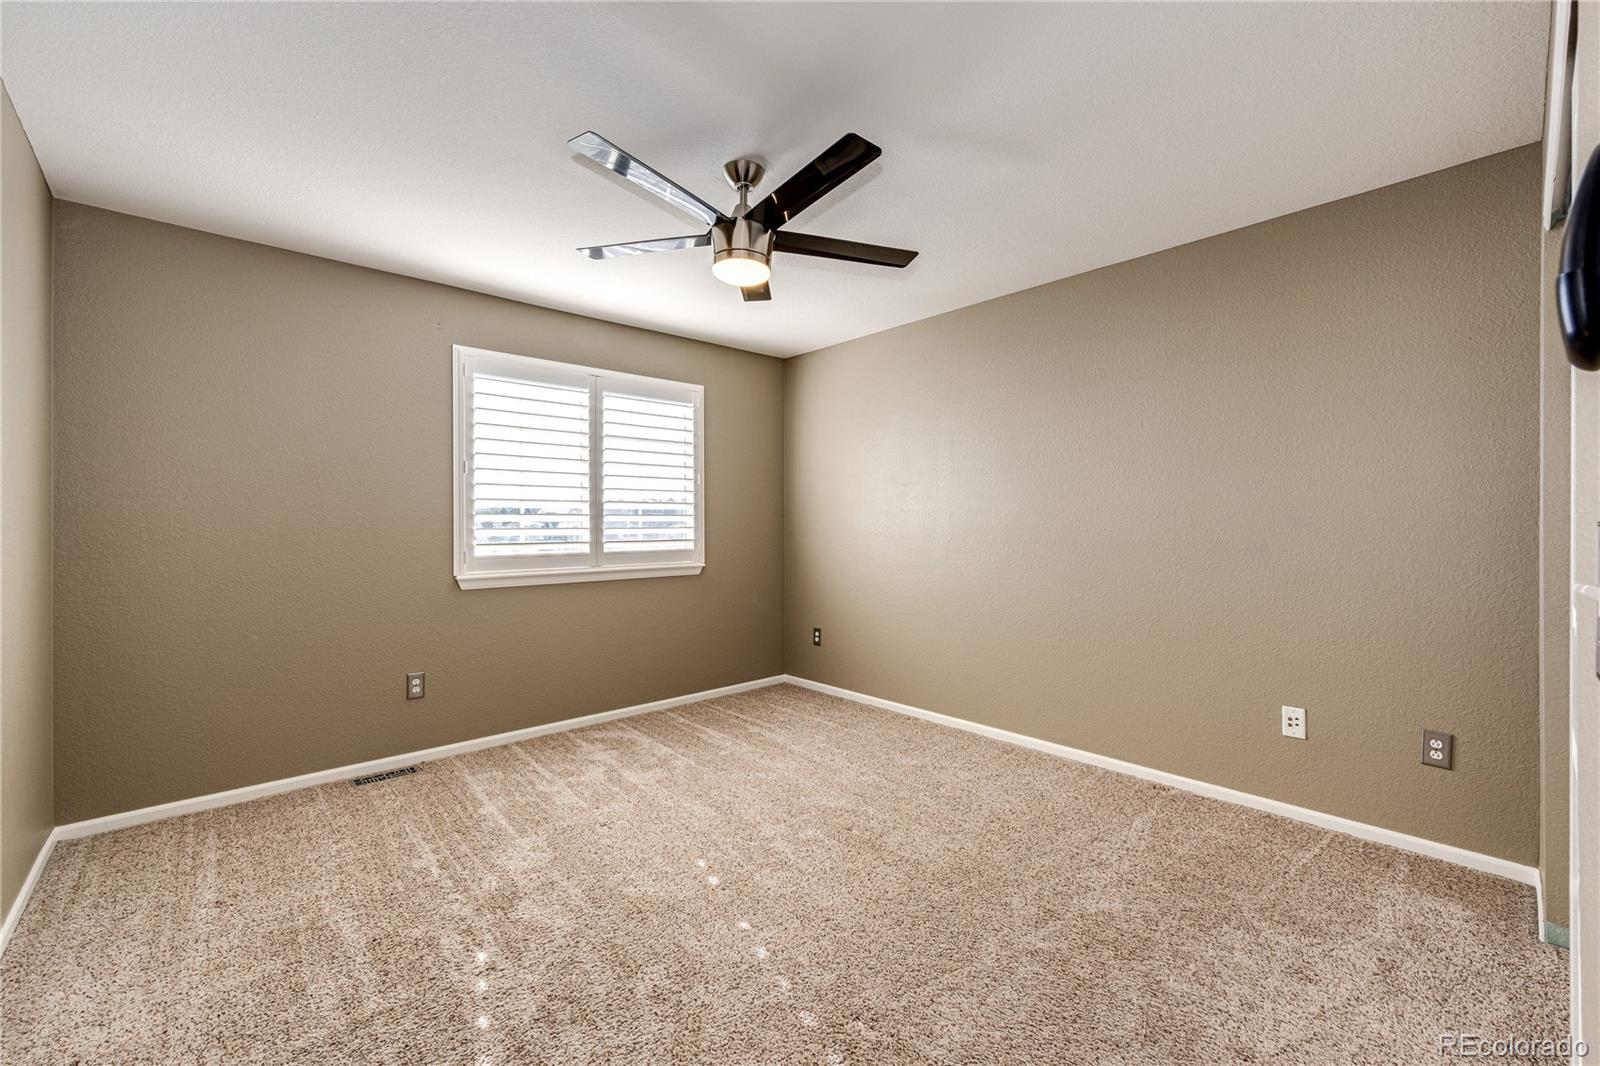
Empty bedroom with beige carpet, a ceiling fan, and a shuttered window.
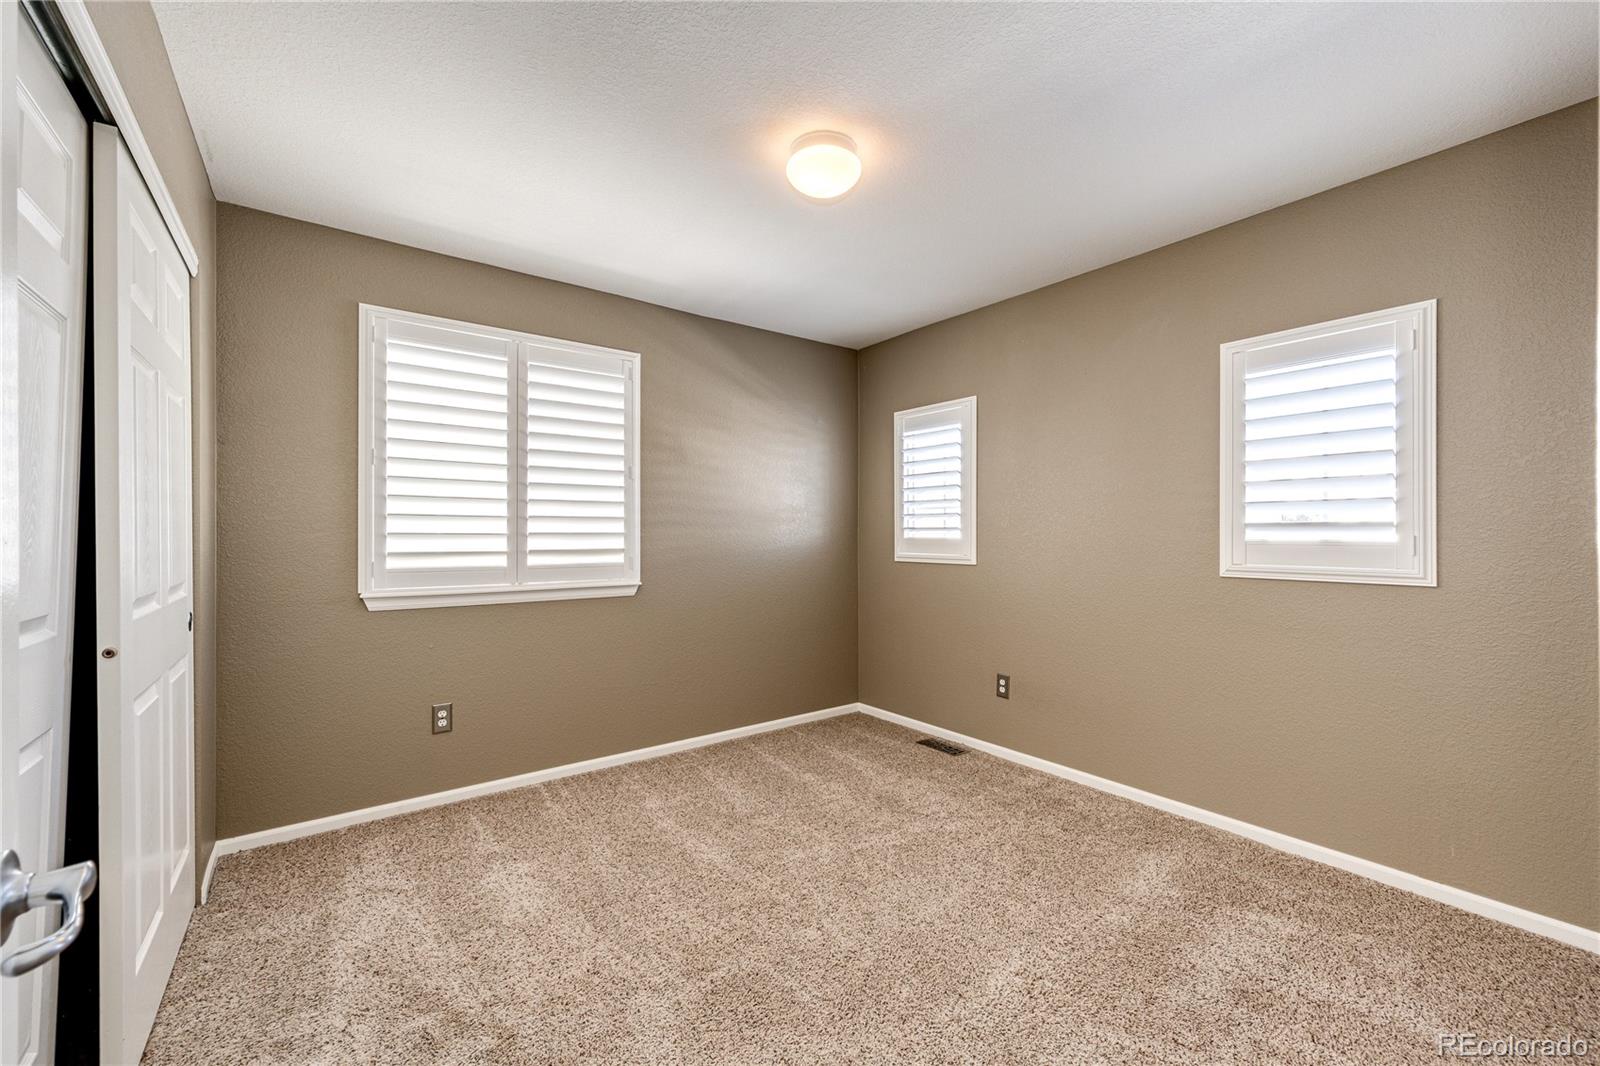
Empty bedroom with beige walls, carpet, plantation shutters, and closet doors.
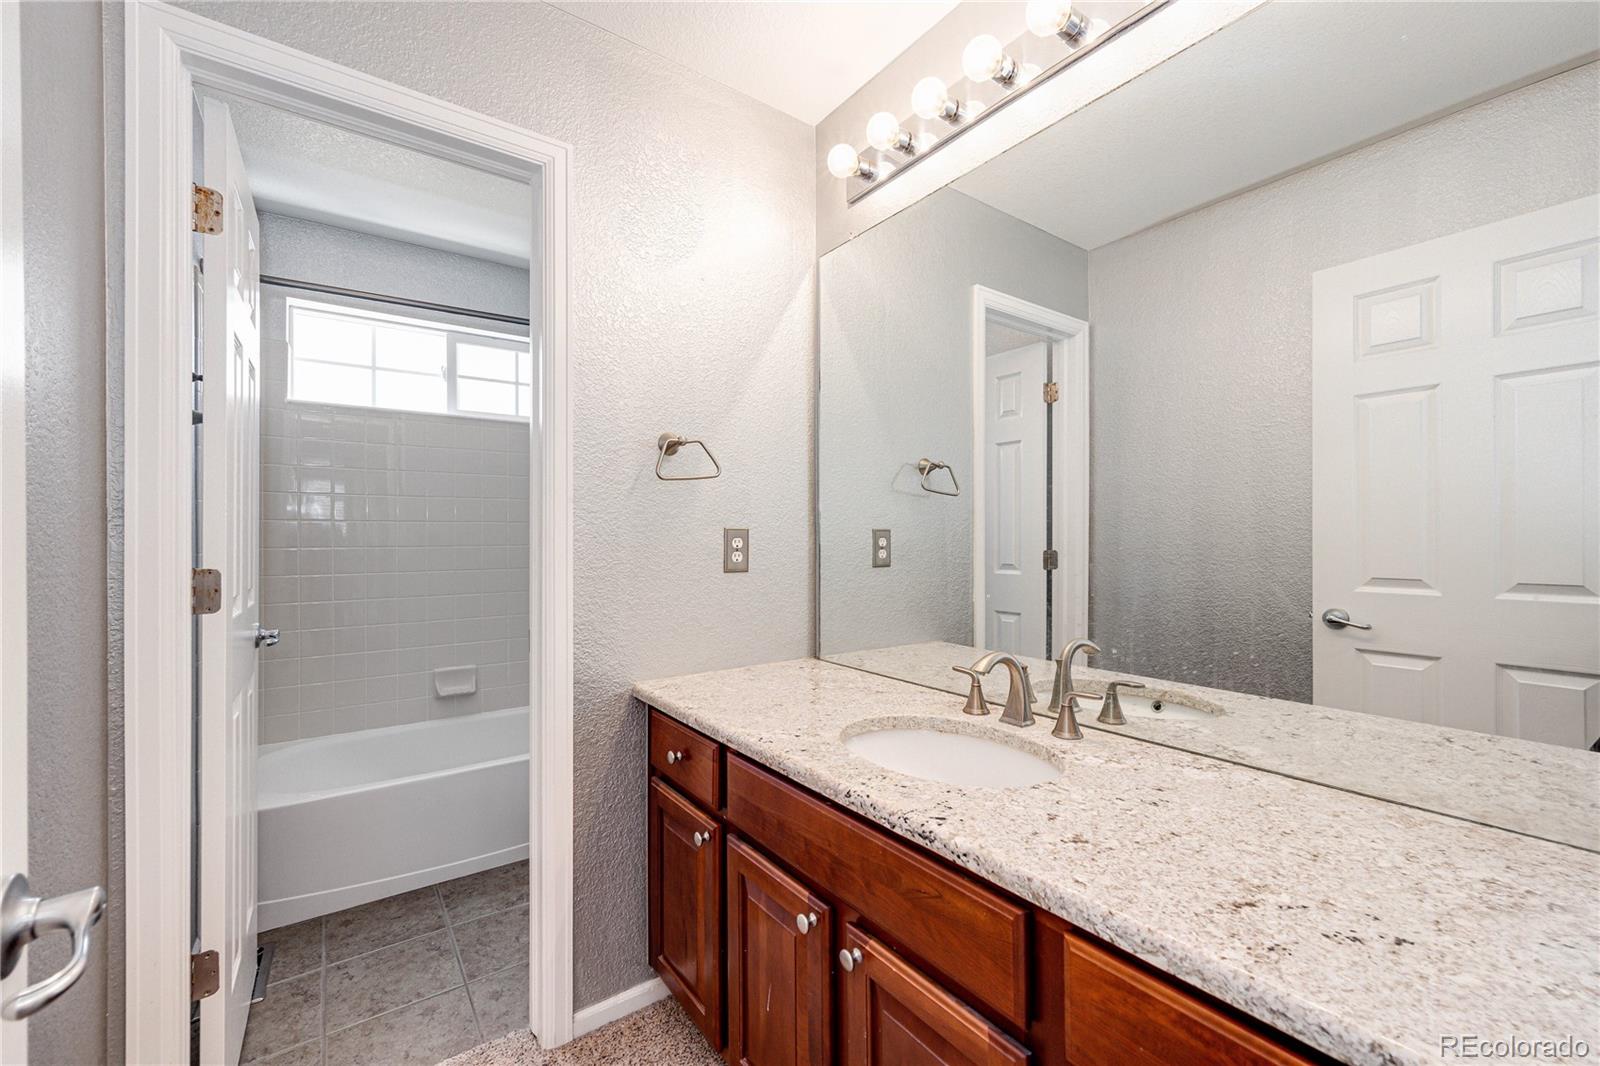
Bathroom with a granite vanity and wood cabinets beside a tiled bathtub.
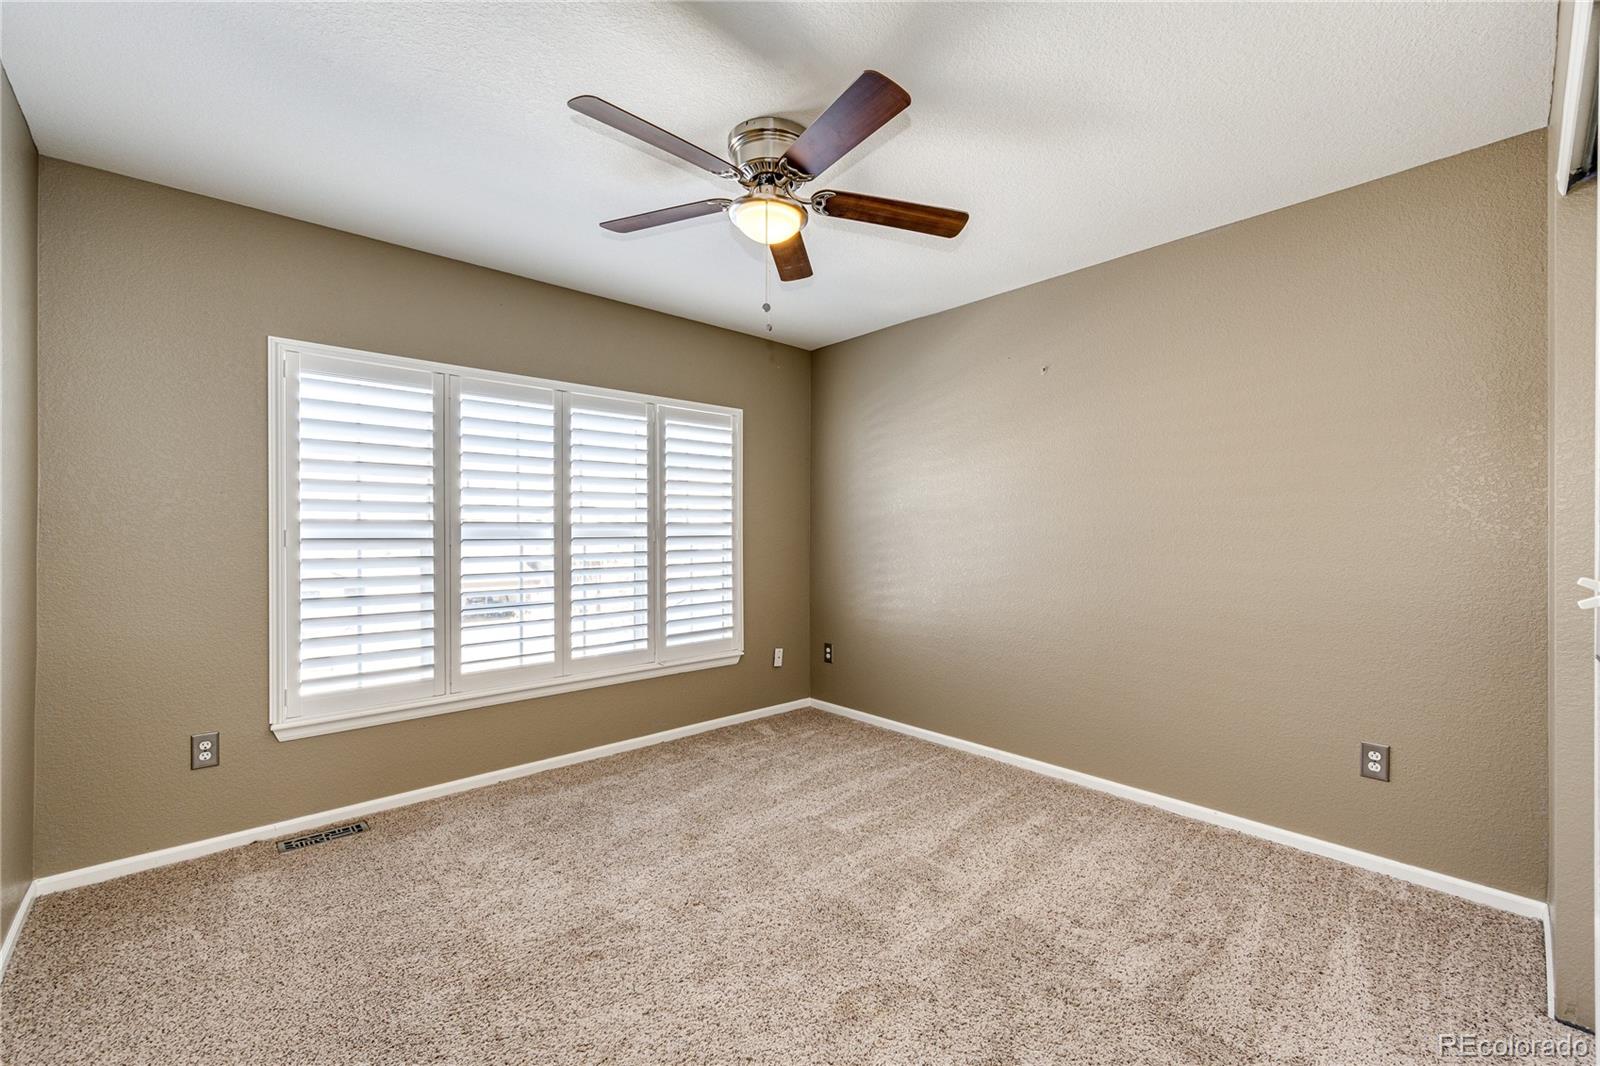
Empty bedroom with beige walls, plush carpet, plantation shutters, and a ceiling fan with light.
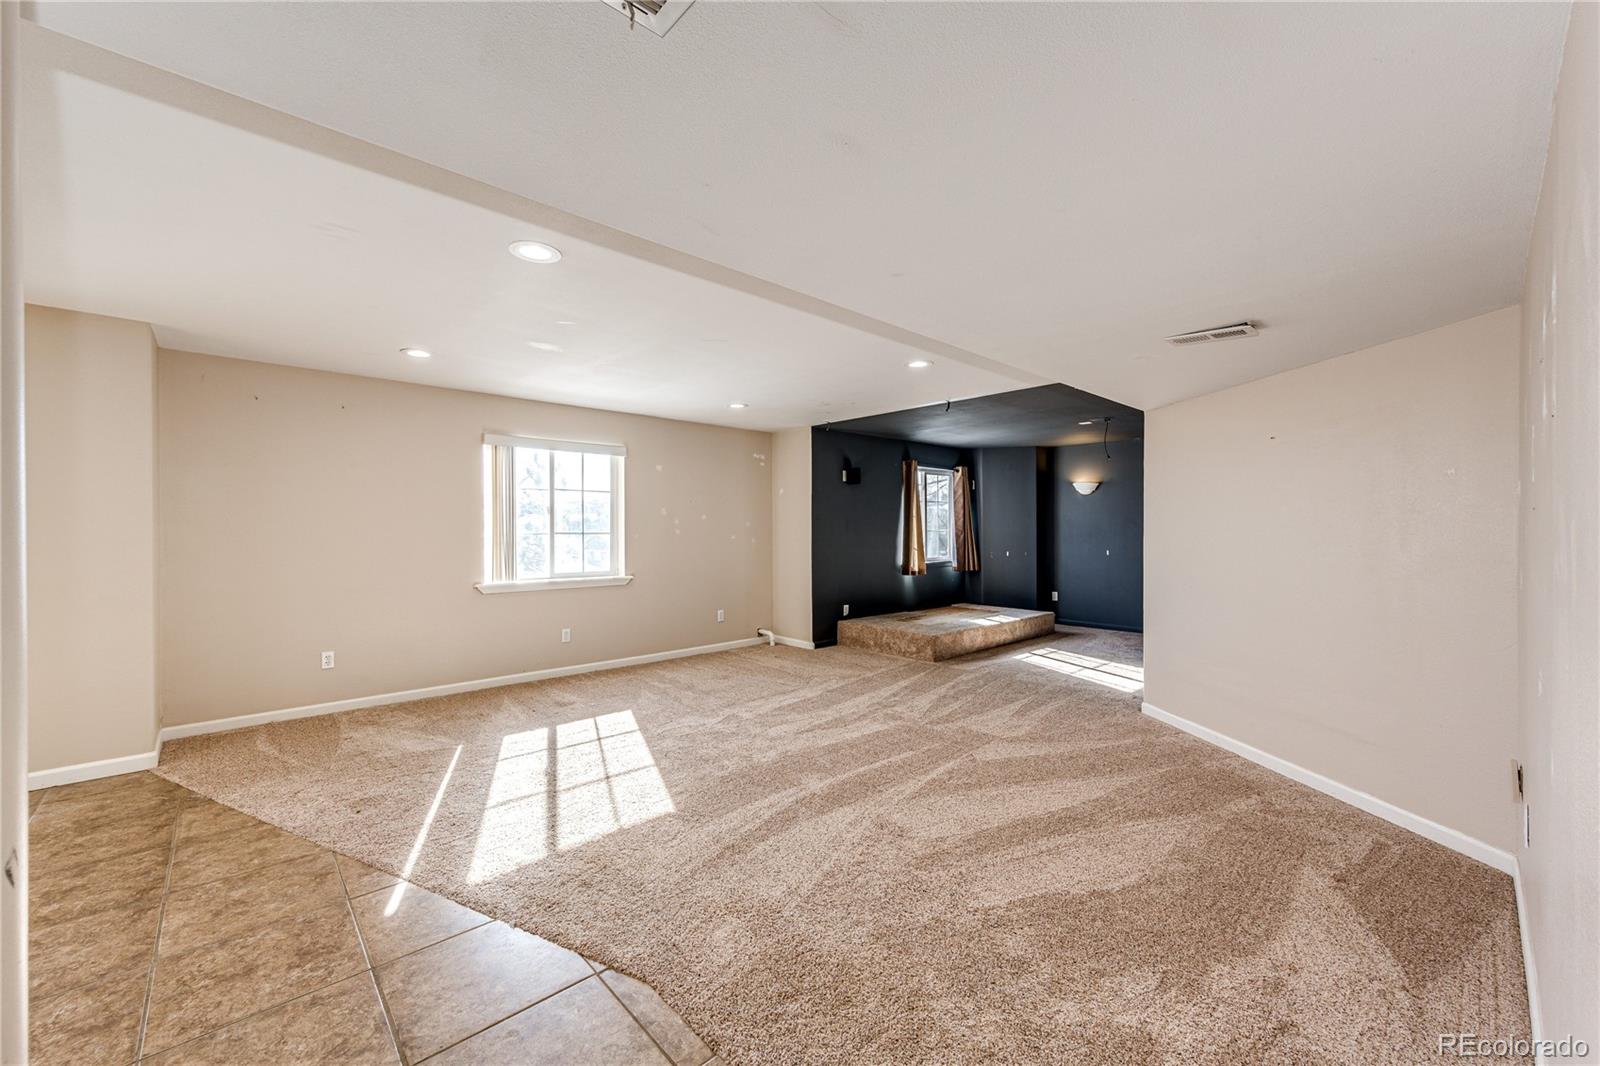
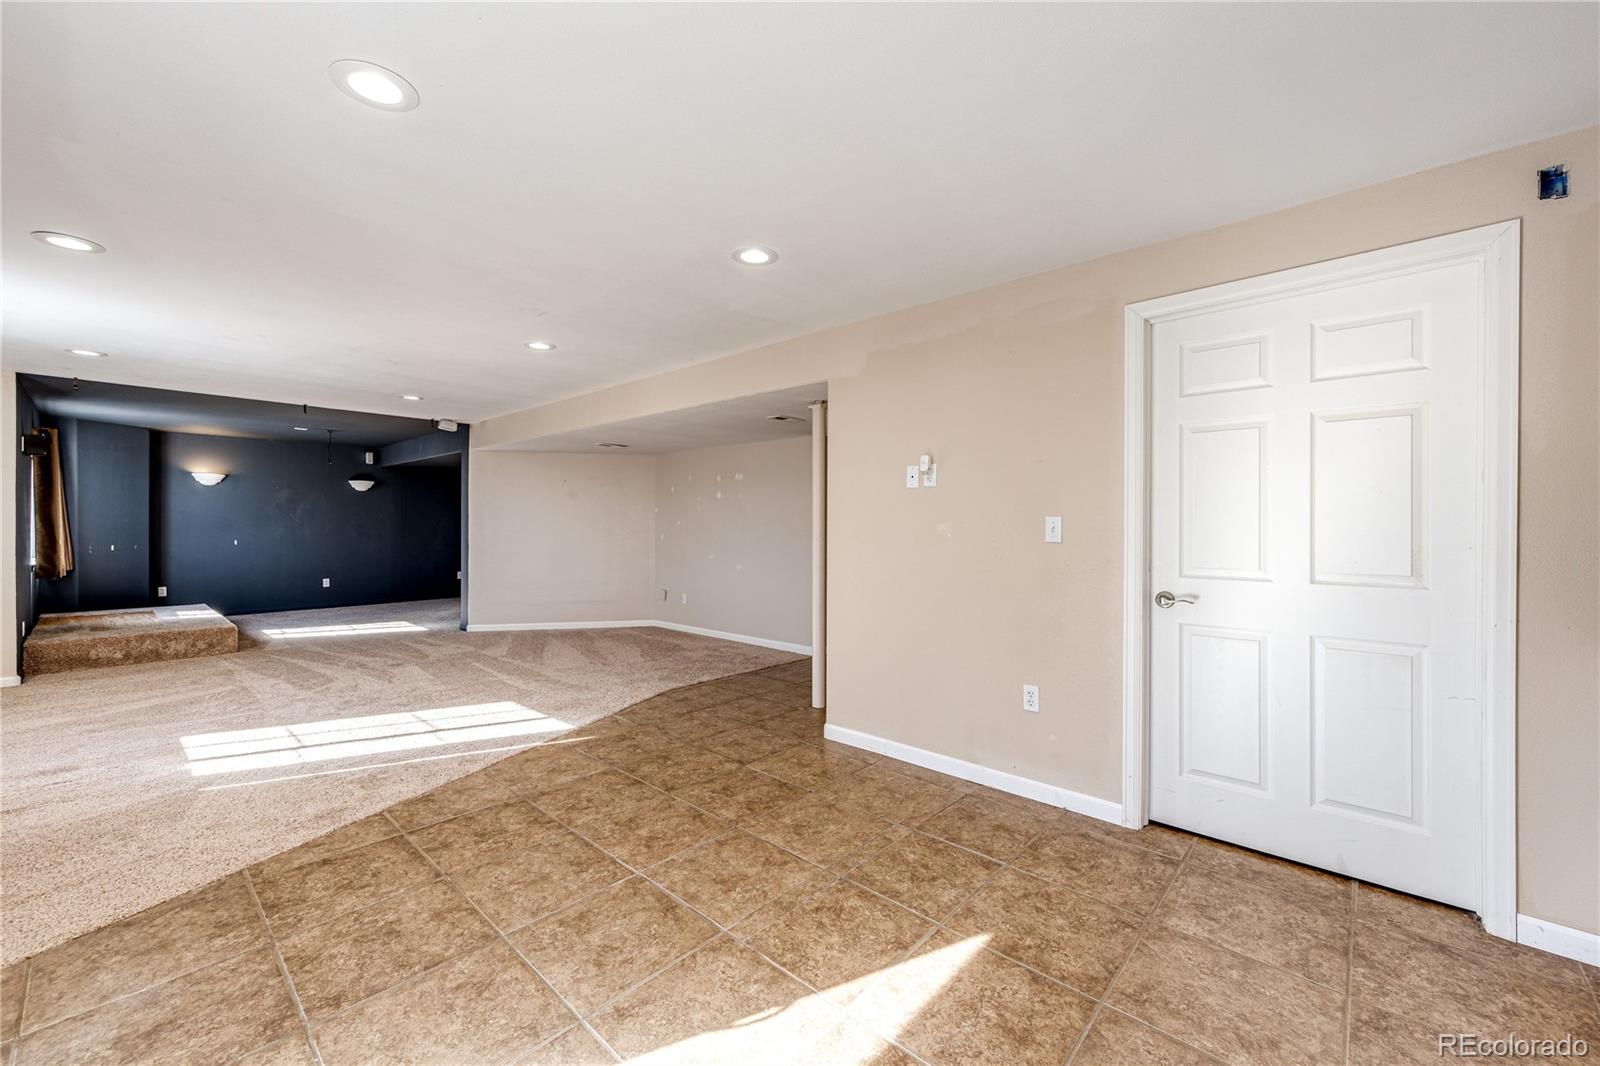
Empty carpeted room with tiled entry and a raised platform in a dark-walled alcove.
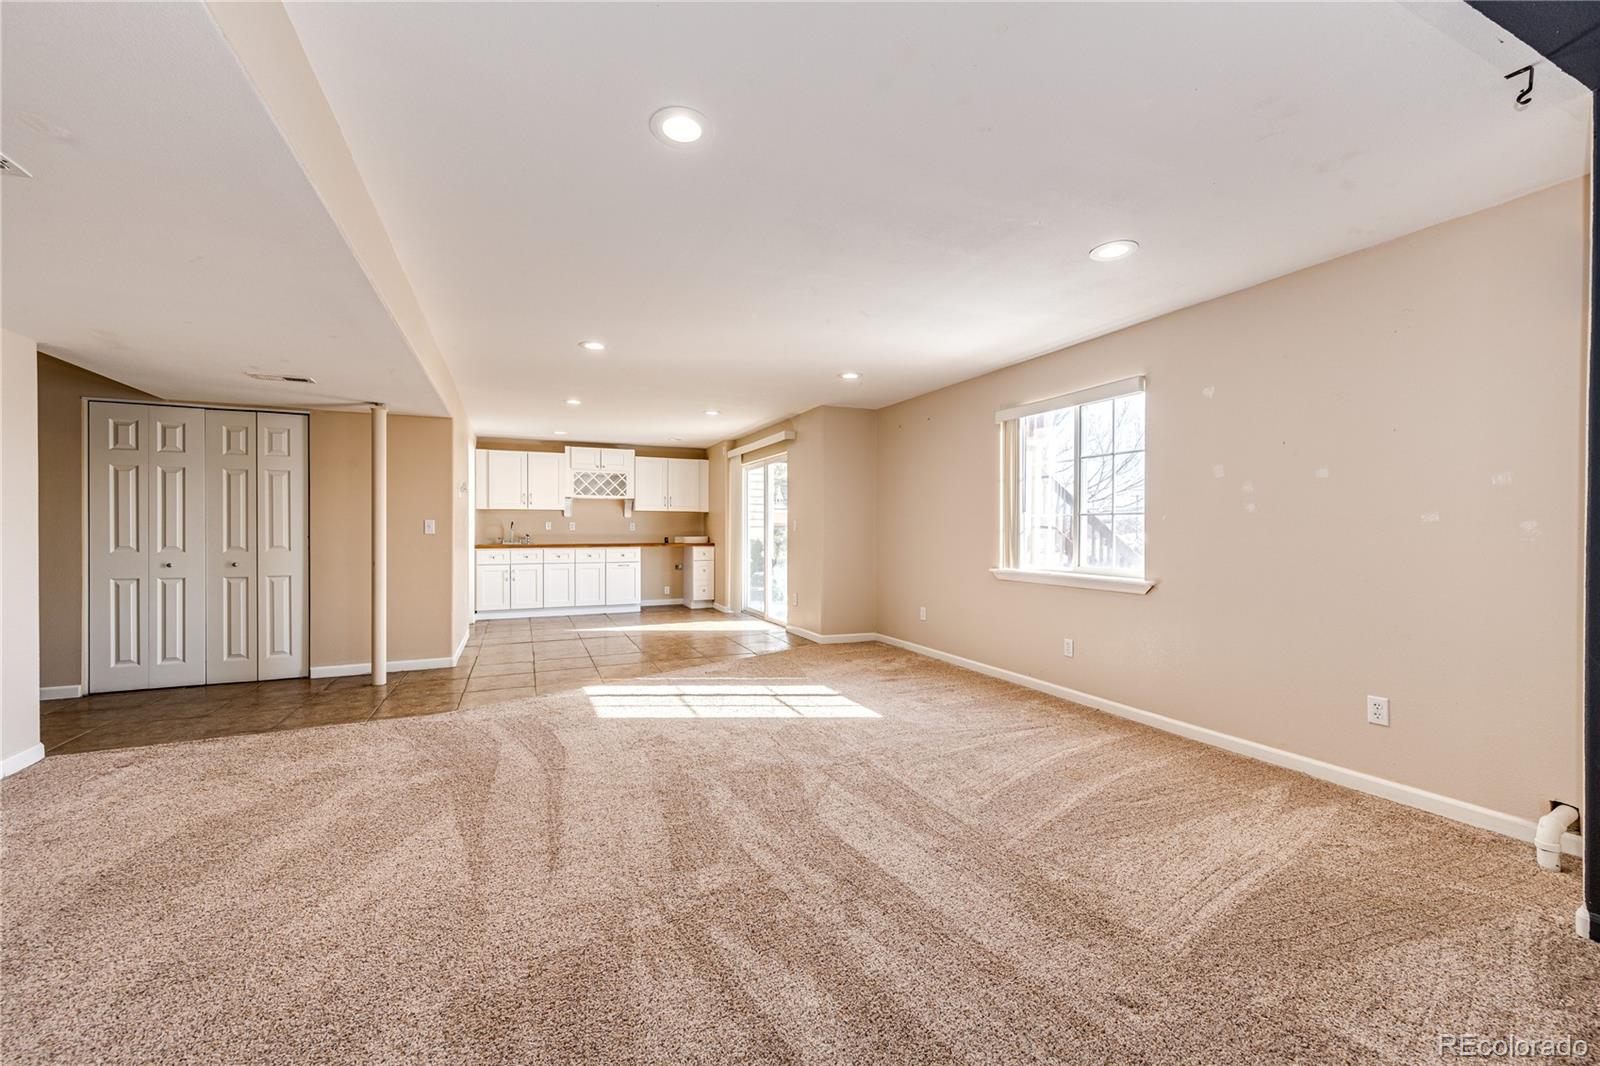
Unfurnished living area with beige carpet, a large window, and an adjoining kitchen.
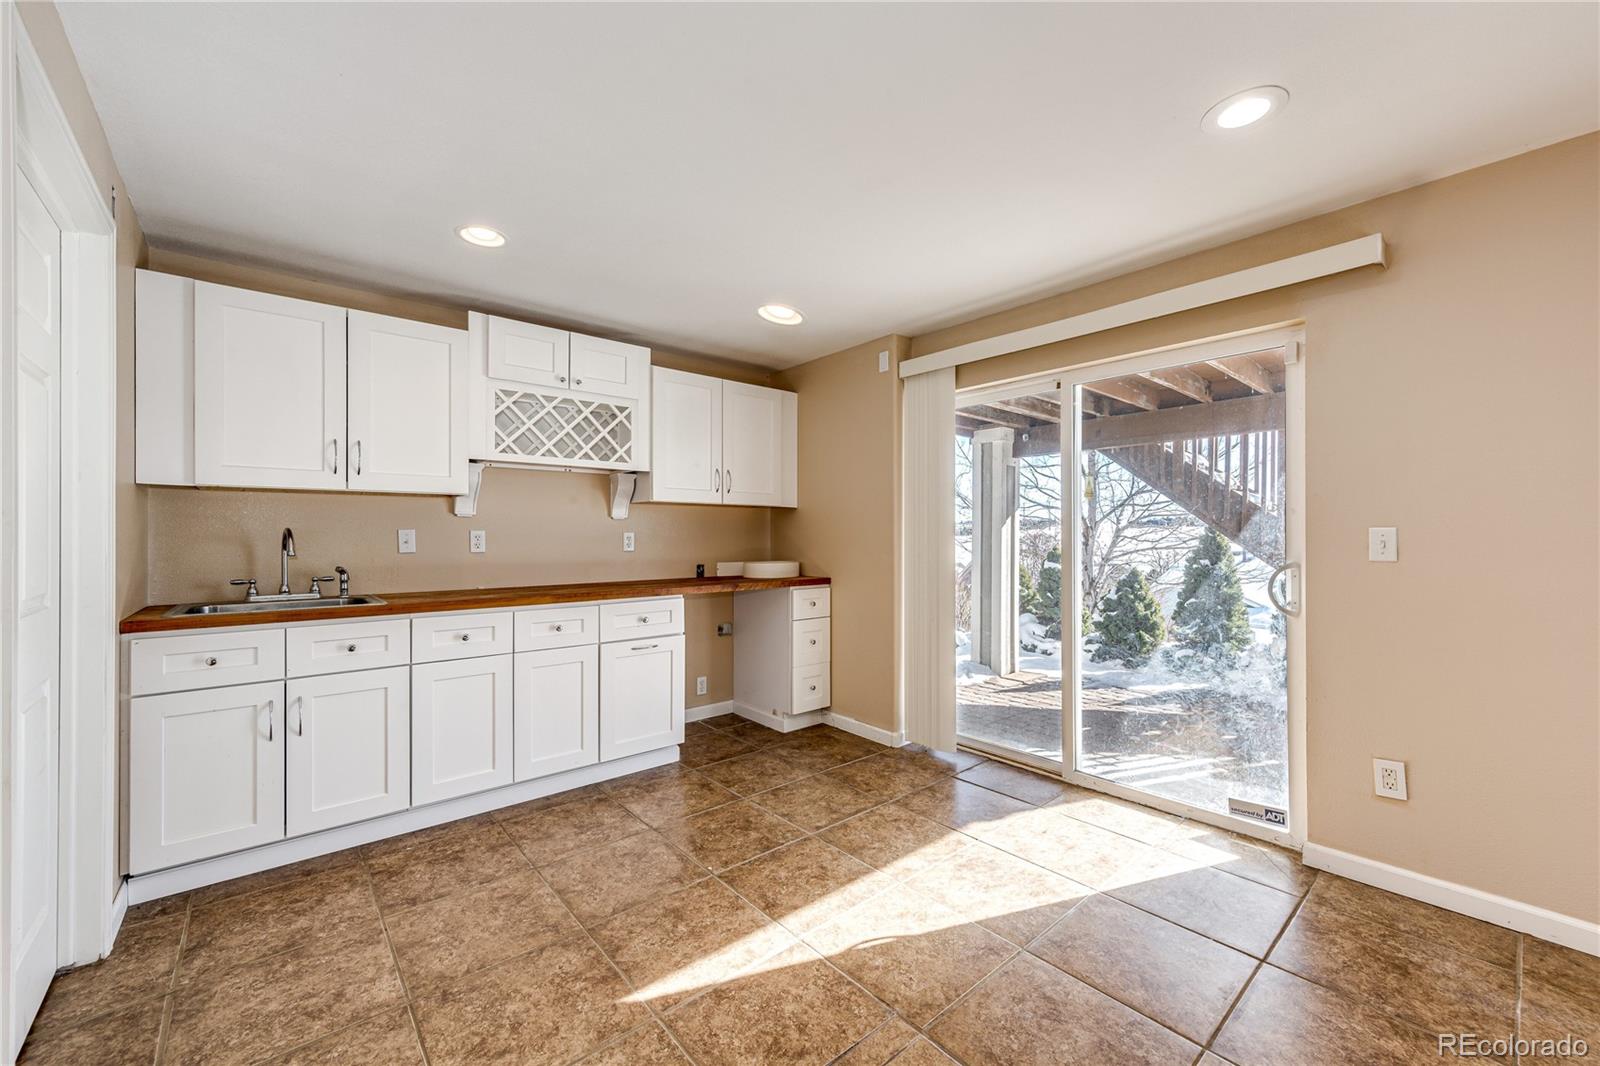
Empty kitchen with white cabinets, a wood countertop, brown tile floor, and a sliding door to a snowy patio.
Empty lower-level room with tiled flooring, carpeted area, and dark blue accent walls.
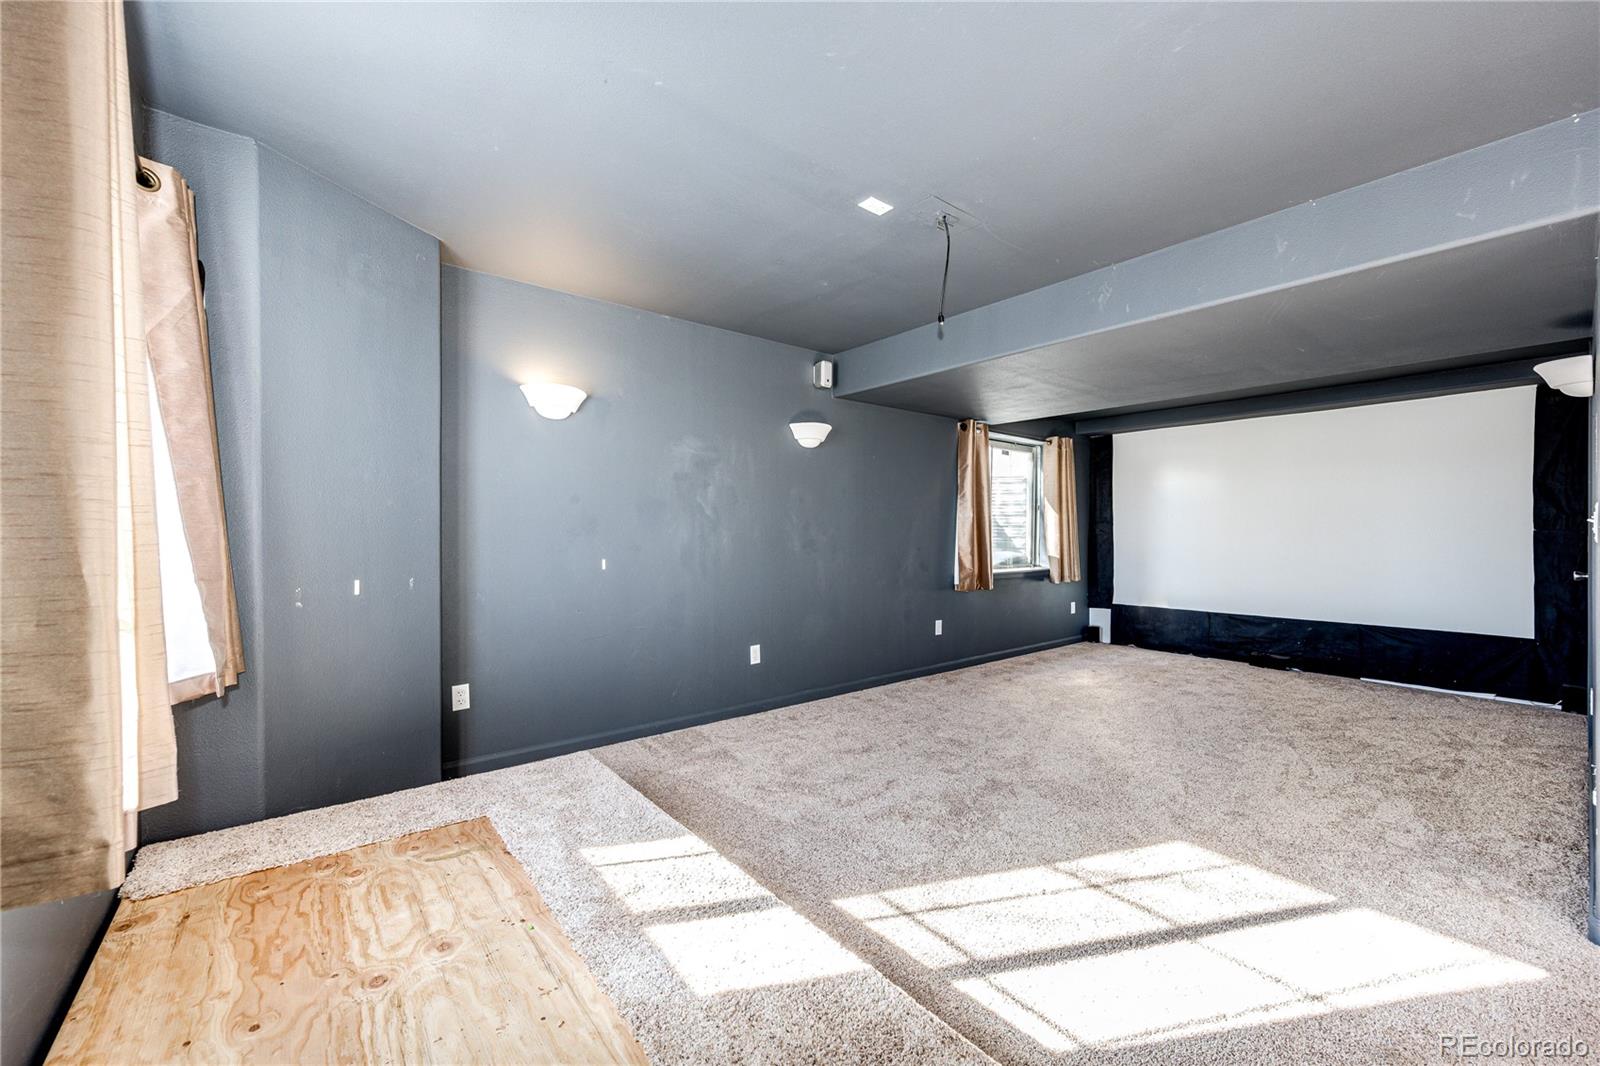
Vacant media room with a large projection screen, dark gray walls, and sunlight on the carpet.
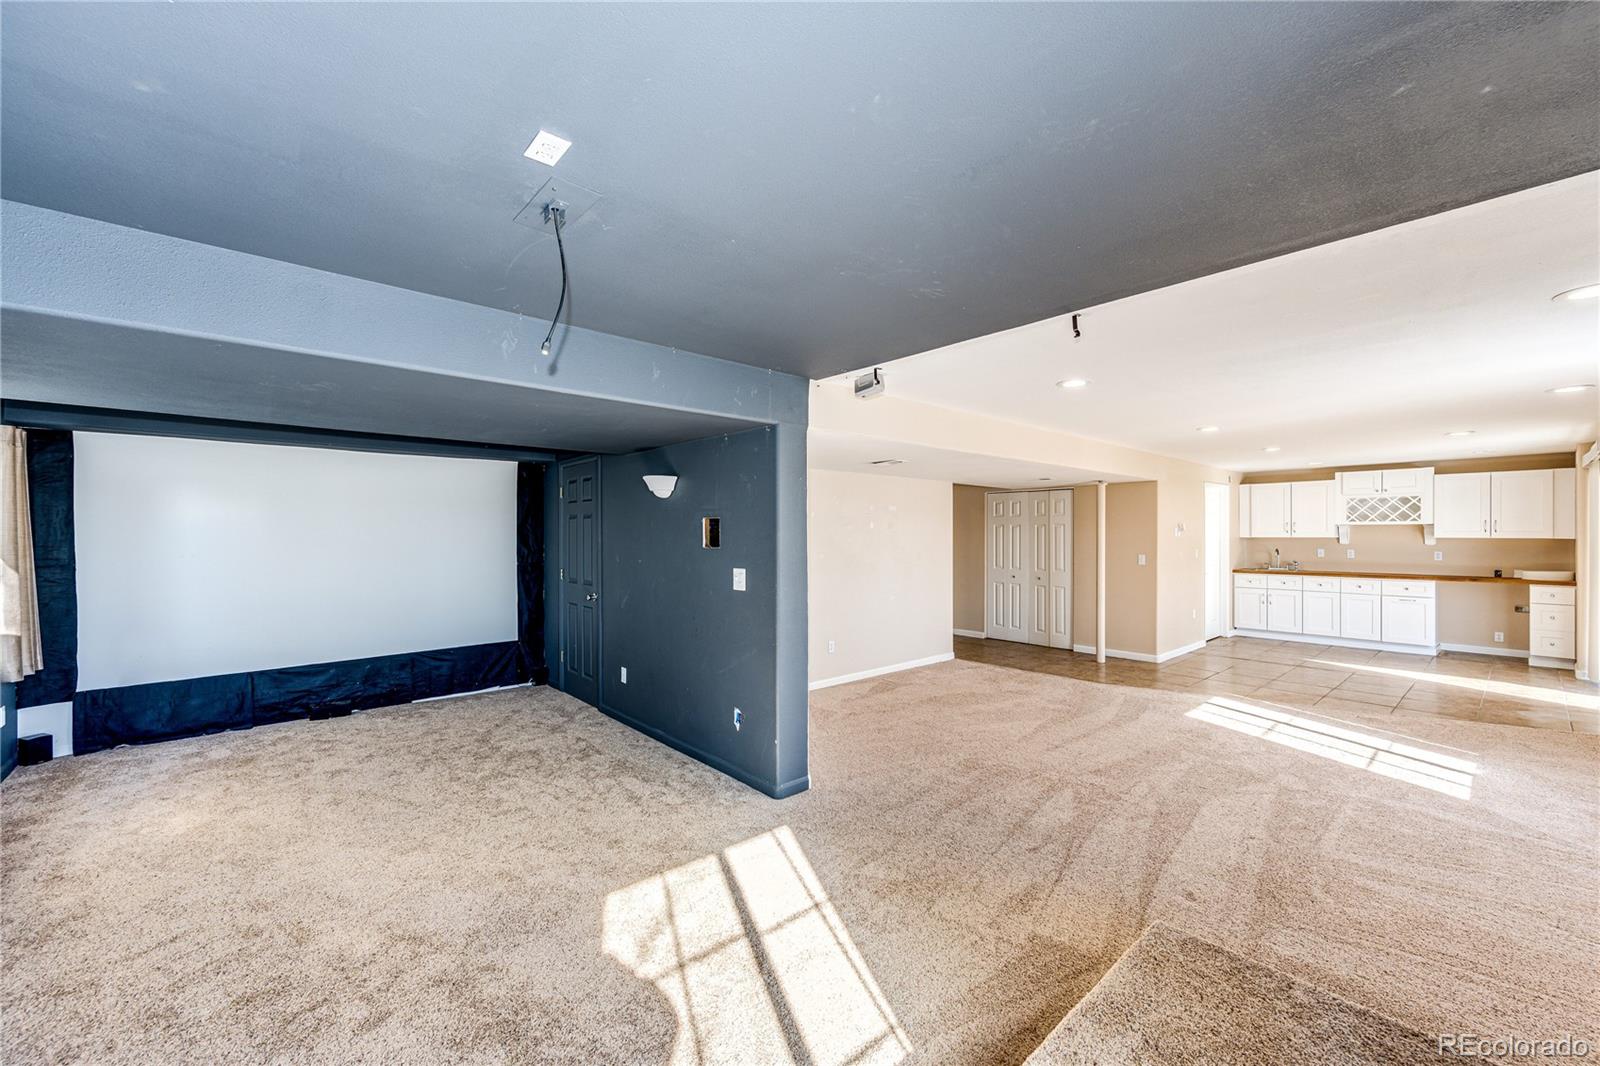
Unfurnished basement with a projection screen, carpeted seating area, and kitchenette.
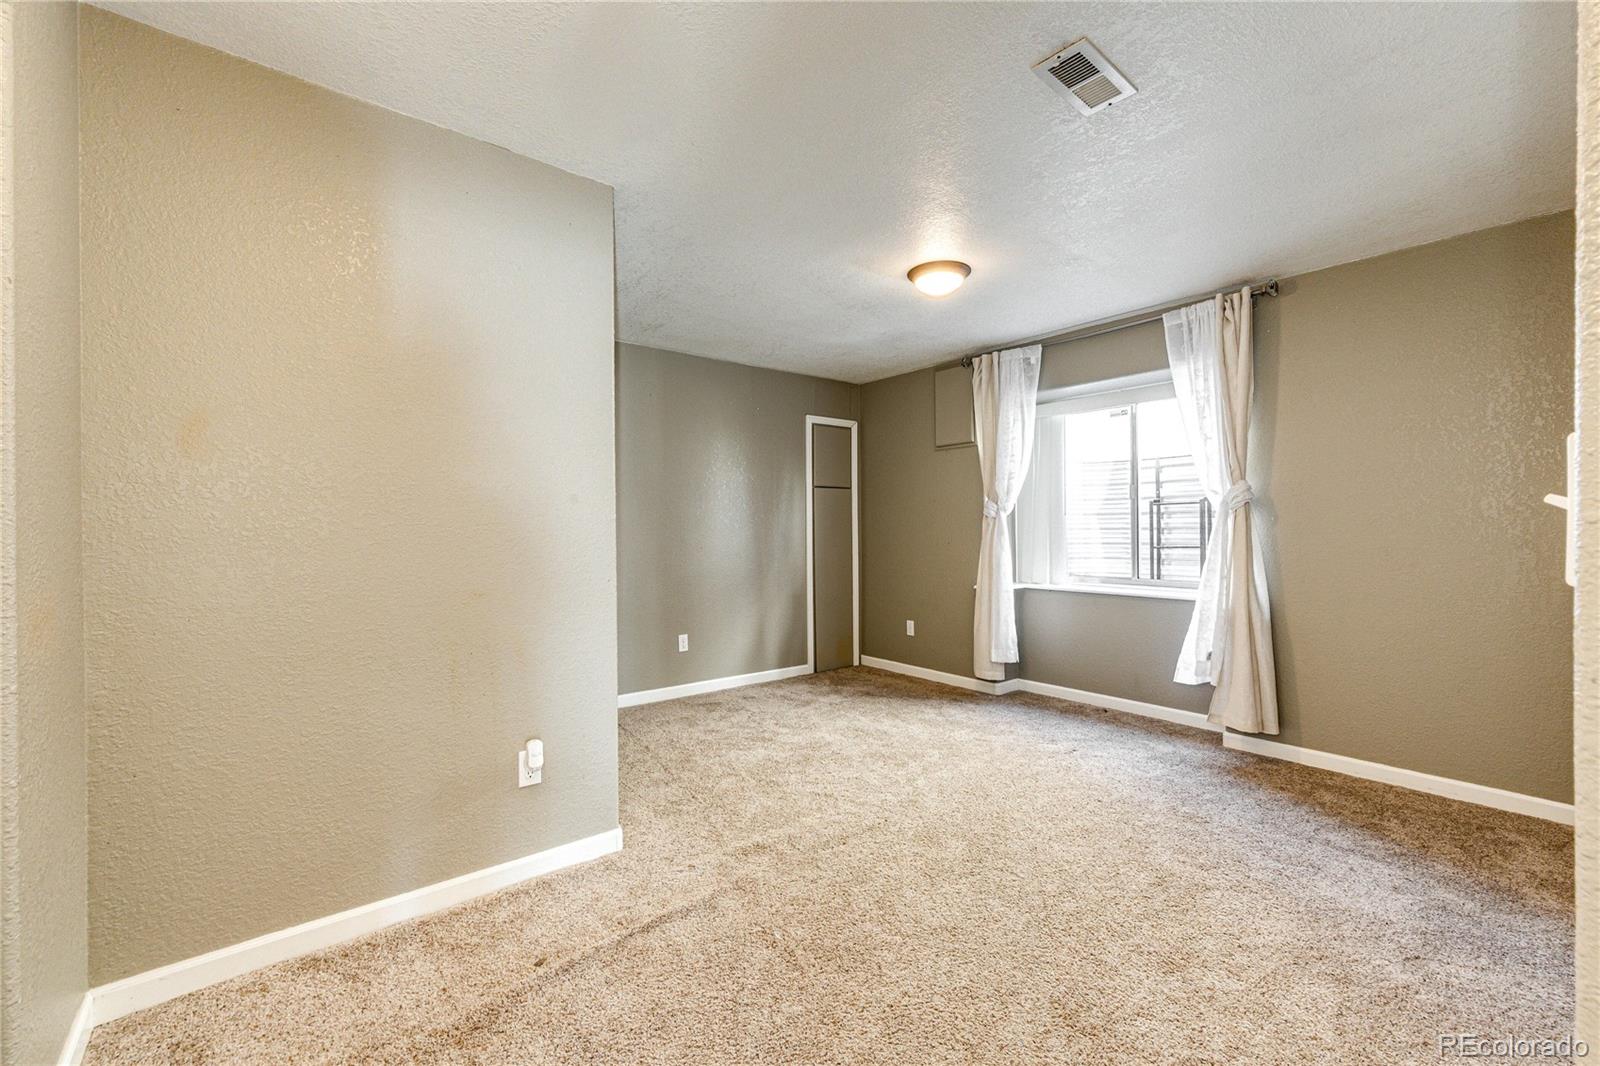
Empty carpeted room with neutral walls, a curtained window, and a narrow closet door.
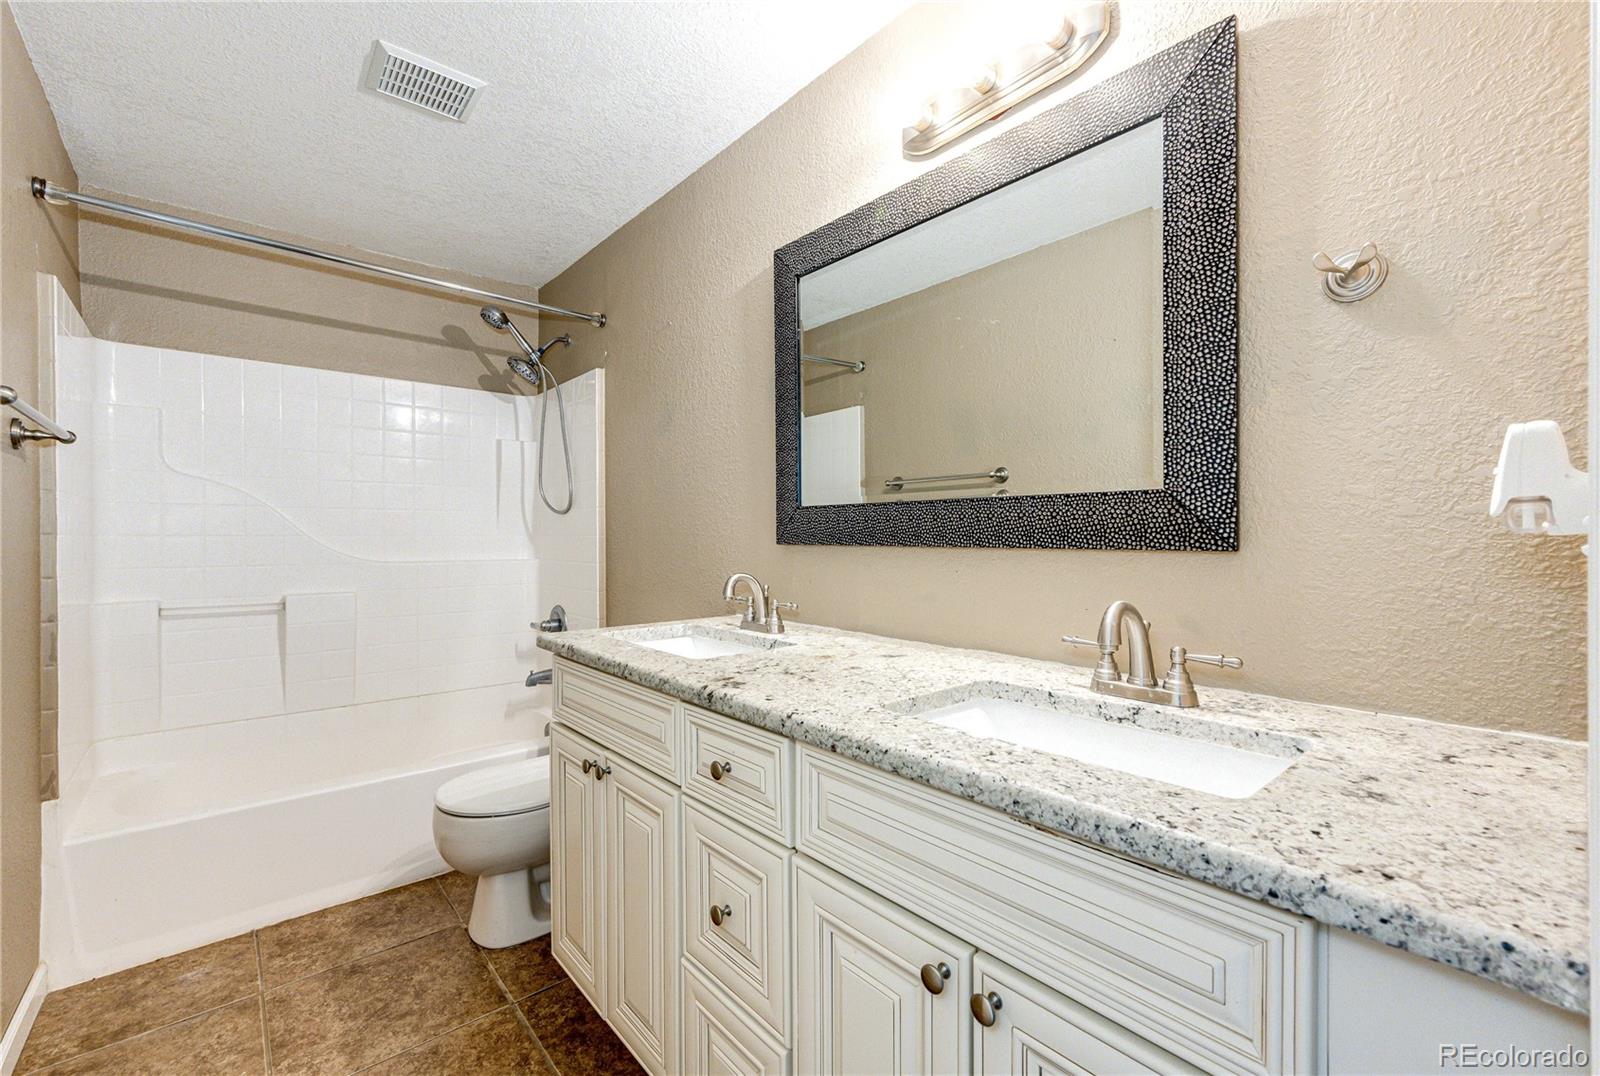
Bathroom with a white tub and shower, double-sink granite vanity, and large dark-framed mirror.
VIEW PHOTOS
$3,855/mo

7322 Serena Drive

5 Beds 4 Baths 3,895 Sq.Ft. 7,449 Sq.Ft.

Description

Gorgeous Home in Castle Pines for Lease!

Entry features a spacious living room with hardwood floors. Venturing further in you are greeted to an open concept great room with vaulted ceilings and a cozy gas fireplace for those starry Colorado nights. The kitchen features newer appliances including dishwasher, double ovens, gas cooktop, and refrigerator. The kitchen also boast slab granite countertops and built-in desk. There is a main floor office with French doors, perfect for those who work from home. Laundry room includes washer and dryer.

Upstairs you have four bedrooms, of which, the huge primary bedroom which has a 5 piece ensuite with dual vanity sinks, soaking tub and a huge walk-in closet complete with closet island for extra storage. The upstairs hall bathroom has shower and tub combo.

Lower level walkout basement features an adorable kitchenette and access to the back patio for easy entertaining. When the party is ready to come indoors, you'll be able to host them in your media theater area. There is a fifth bedroom and full bathroom, dual vanity sinks with slab granite counters.

The patio doors lead out to a large paver patio area in the backyard. Out front, the three-car garage means you'll have plenty of room for storage. Contact our office today for showing options!

Share Property

Location

7322 Serena Drive, Castle Pines, CO 80108

Status

Leased

Date Leased

November 26, 2025
Don Bobeda

Don Bobeda

TITLE

Principal Broker

Property Amenities

Interior
Laundry room In Unit
Appliances Cooktop, Dishwasher, Disposal, Double Oven, Dryer, Humidifier, Microwave, Refrigerator, Self Cleaning Oven, Washer
Flooring Carpet, Tile, Wood
Total Bedrooms: 5
Half Bathrooms: 1
Full Bathrooms: 3
Other Interior Features Ceiling Fan(s), Five Piece Bath, Granite Counters, High Ceilings, Kitchen Island, Open Floorplan, Pantry, Primary Suite, Smoke Free, Vaulted Ceiling(s), Walk-In Closet(s)
Area & Lot
Total area 3,895 Sq.Ft.
Lot Area 7,449 Sq.Ft.
Living area 3,895 Sq.Ft.
MLS® ID 9639757
Year Built 2004
School District Douglas RE-1
High School Rock Canyon
Middle School Rocky Heights
Elementary School Timber Trail
Architecture Styles Mid-Century Modern
Type Residential
Status Leased
Exterior
Stories 2
Air conditioning Central Air
Heat type Forced Air, Natural Gas
Garage Space 3.0
Other Exterior Features Balcony, Private Yard, Rain Gutters
Parking Storage
Lot Features Sprinklers In Front, Sprinklers In Rear
Finance
Lease Price $3,855/mo
Lease Term 12 Months

Castle Rock

Work With Us

We pride ourselves in providing personalized solutions that bring our clients closer to their dream properties and enhance their long-term wealth.