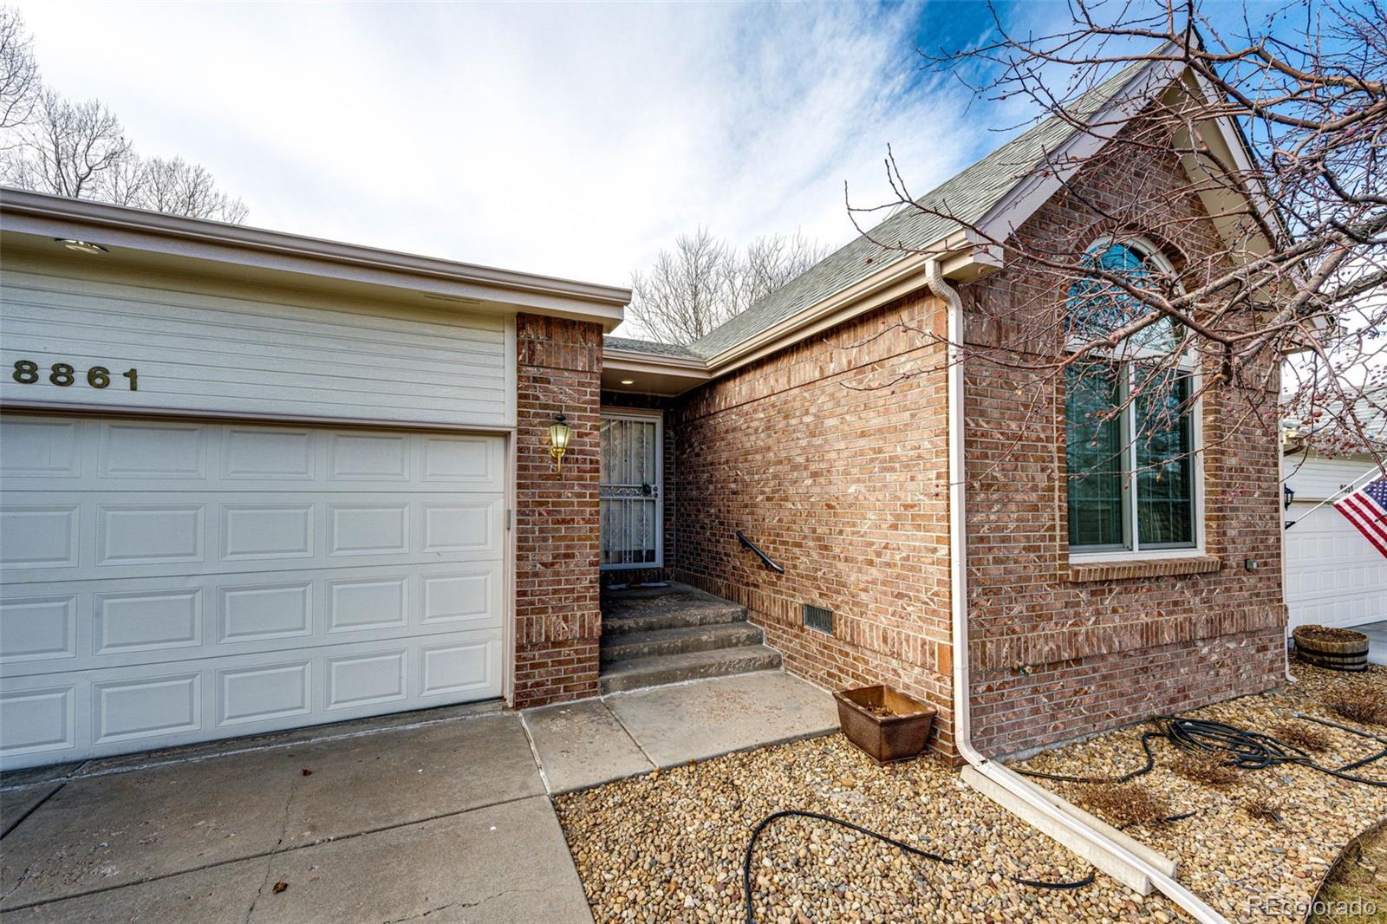
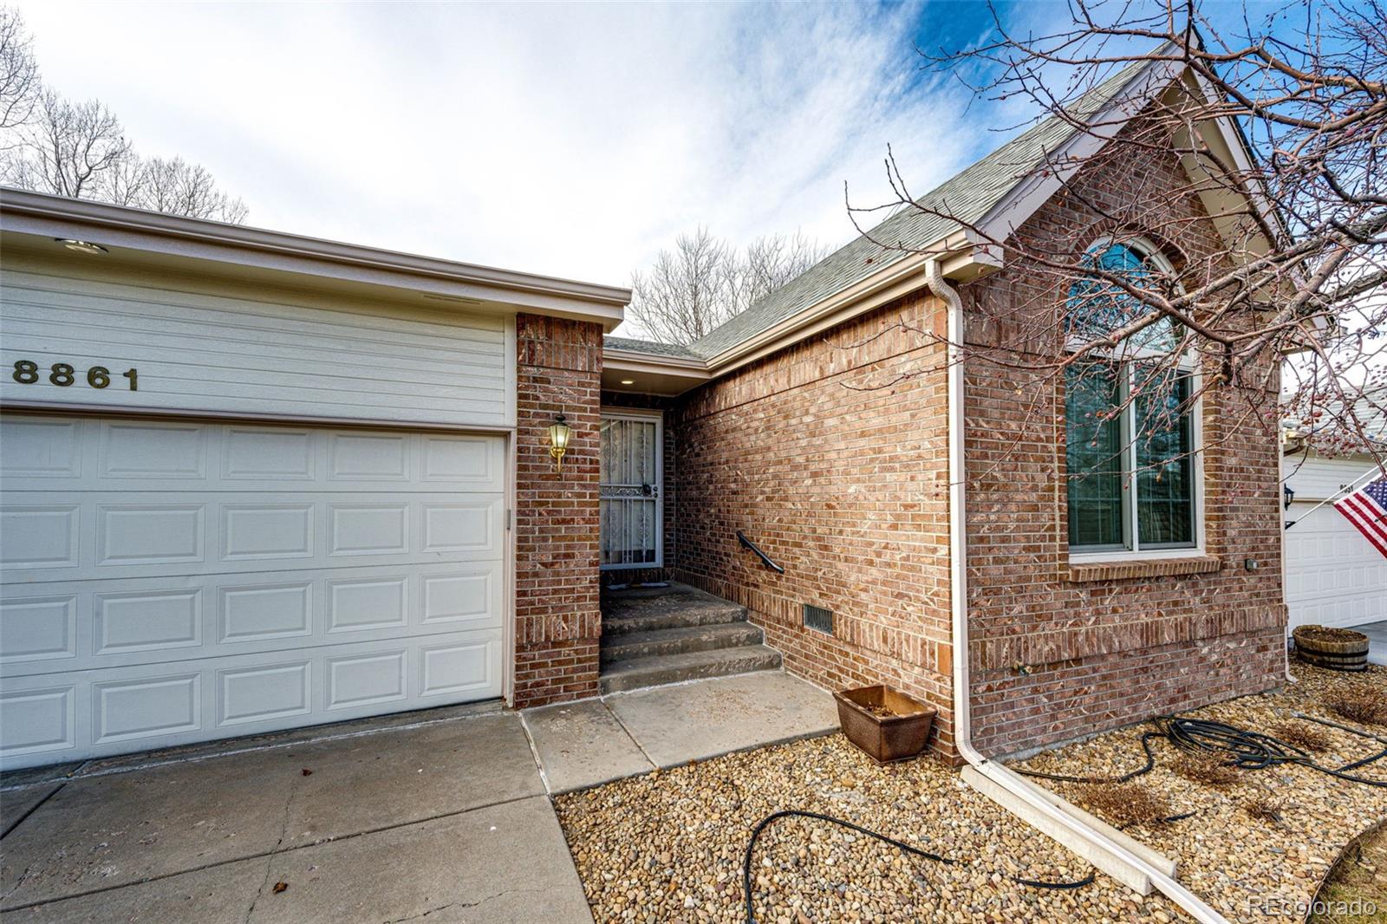
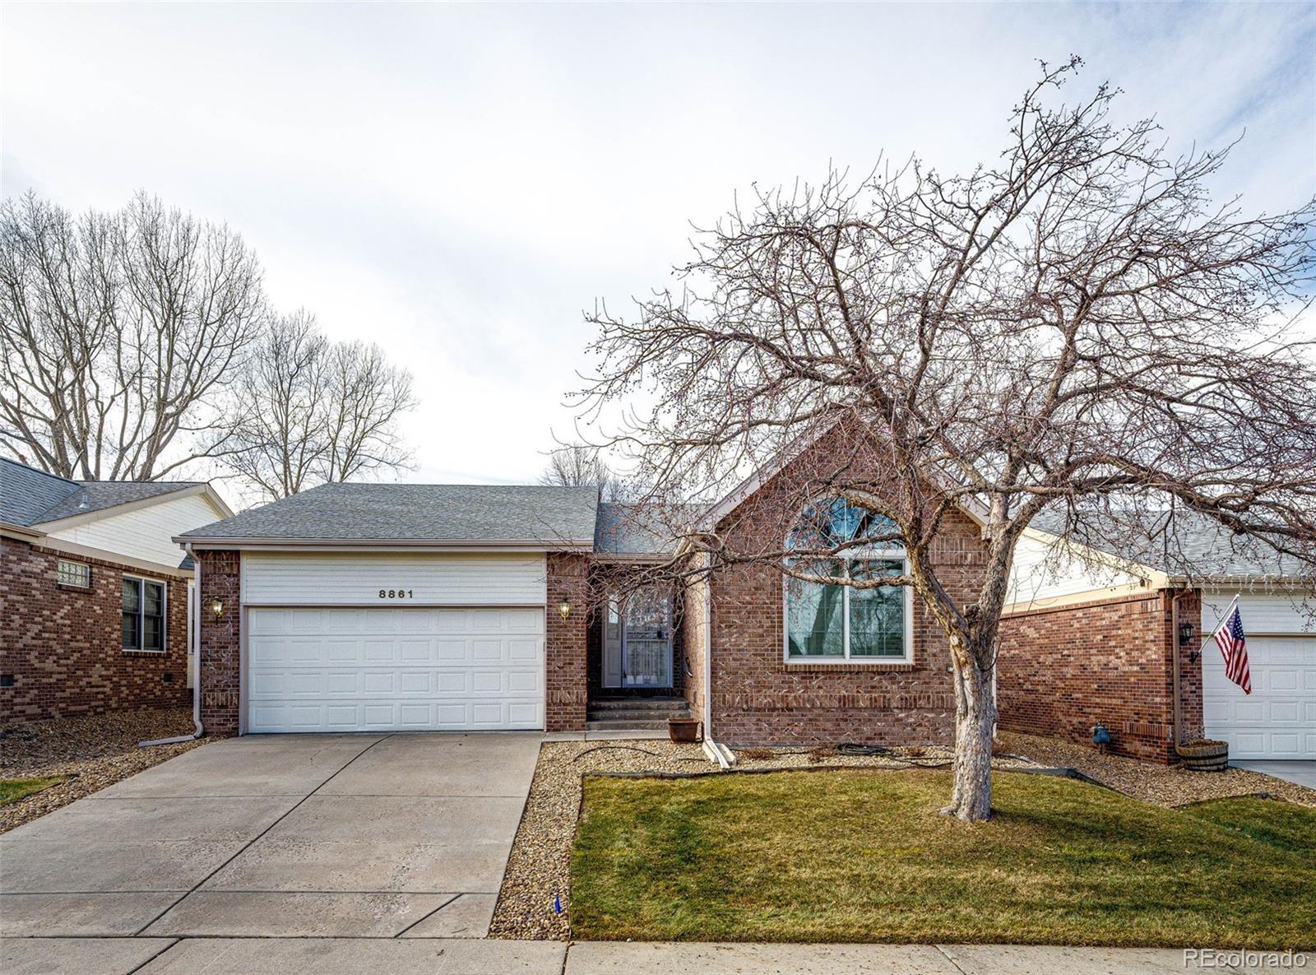
Brick-and-siding home at 8861 with a white double garage and leafless trees.
Brick home with a white double garage, concrete driveway, and large leafless tree in front.
Brick house with white attached garage, recessed front entry, and leafless trees.
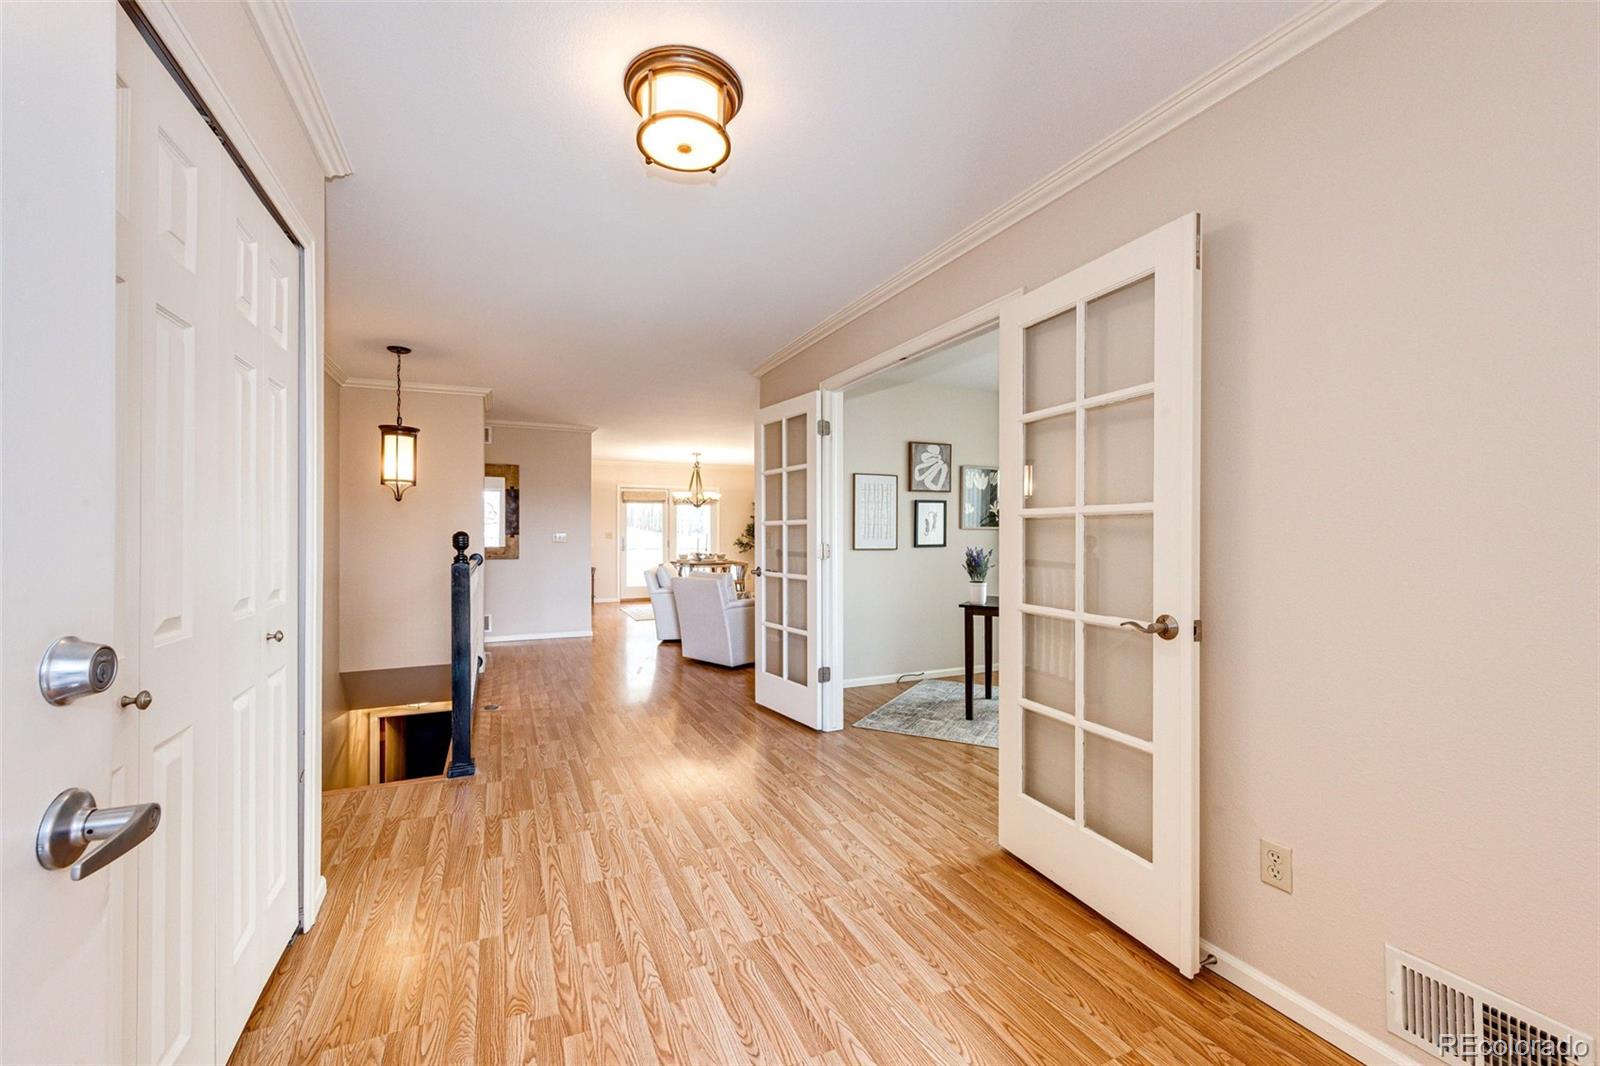
Entry hallway with hardwood floors, open French doors, and a staircase descending on the left.
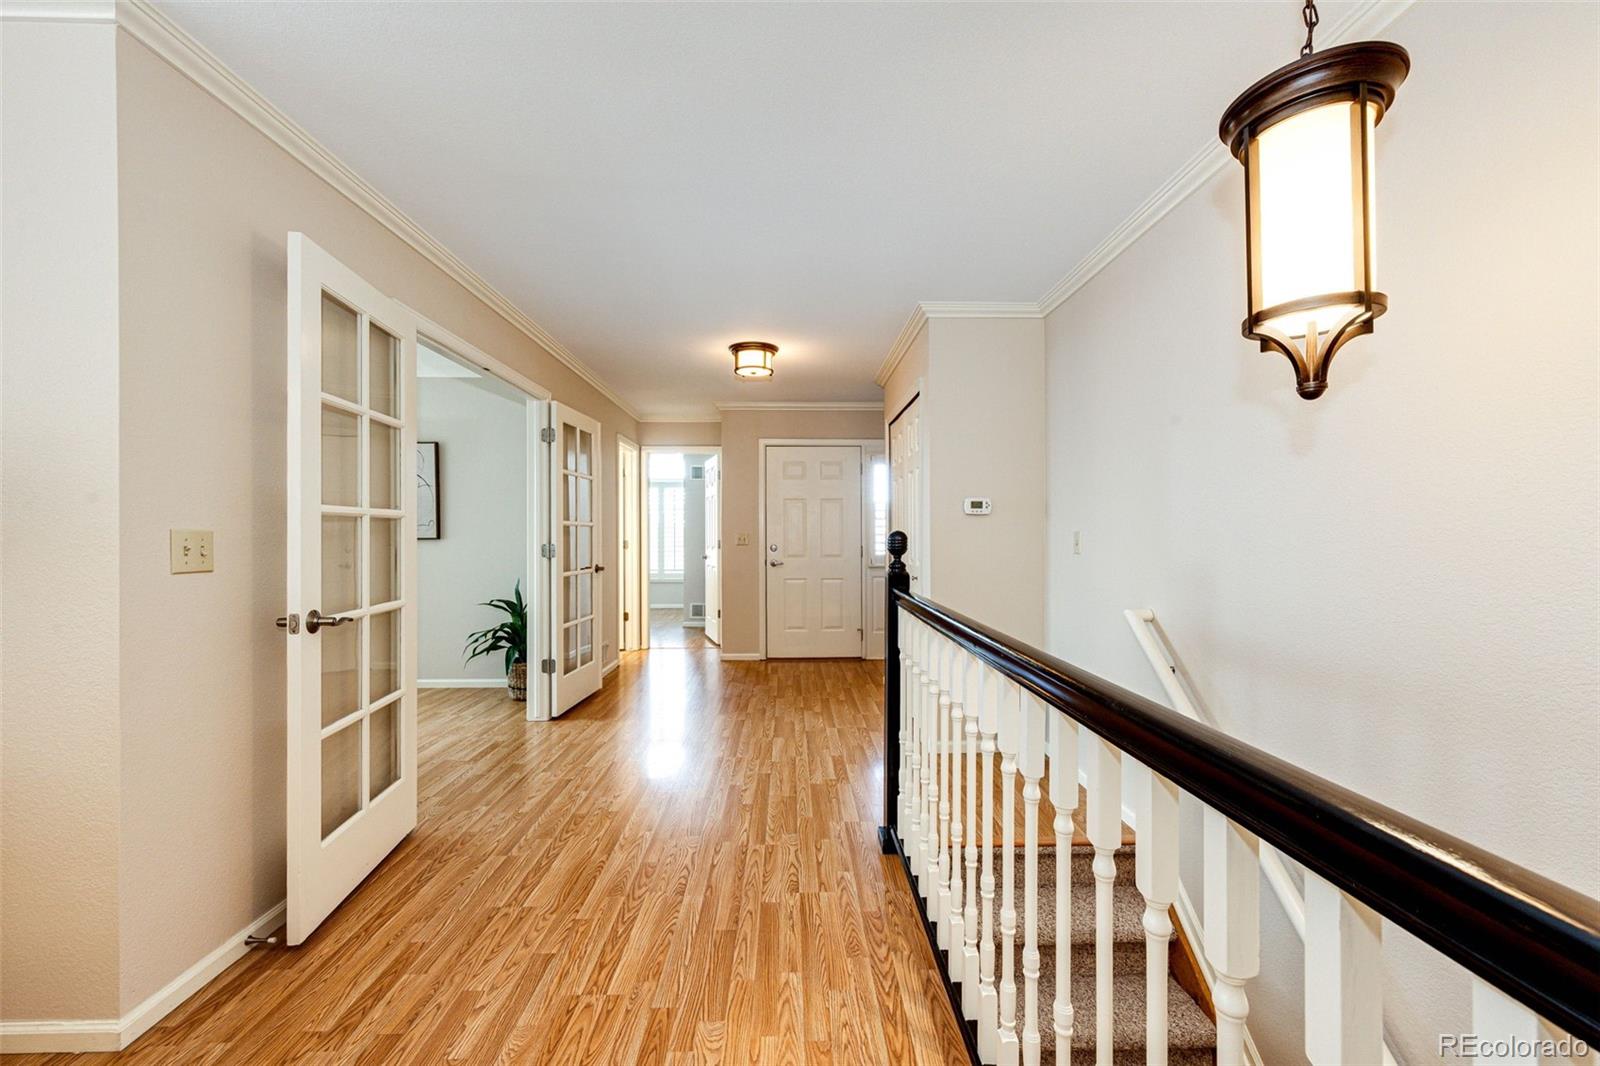
Upstairs hallway with hardwood floors, open French doors, and a white stair railing.
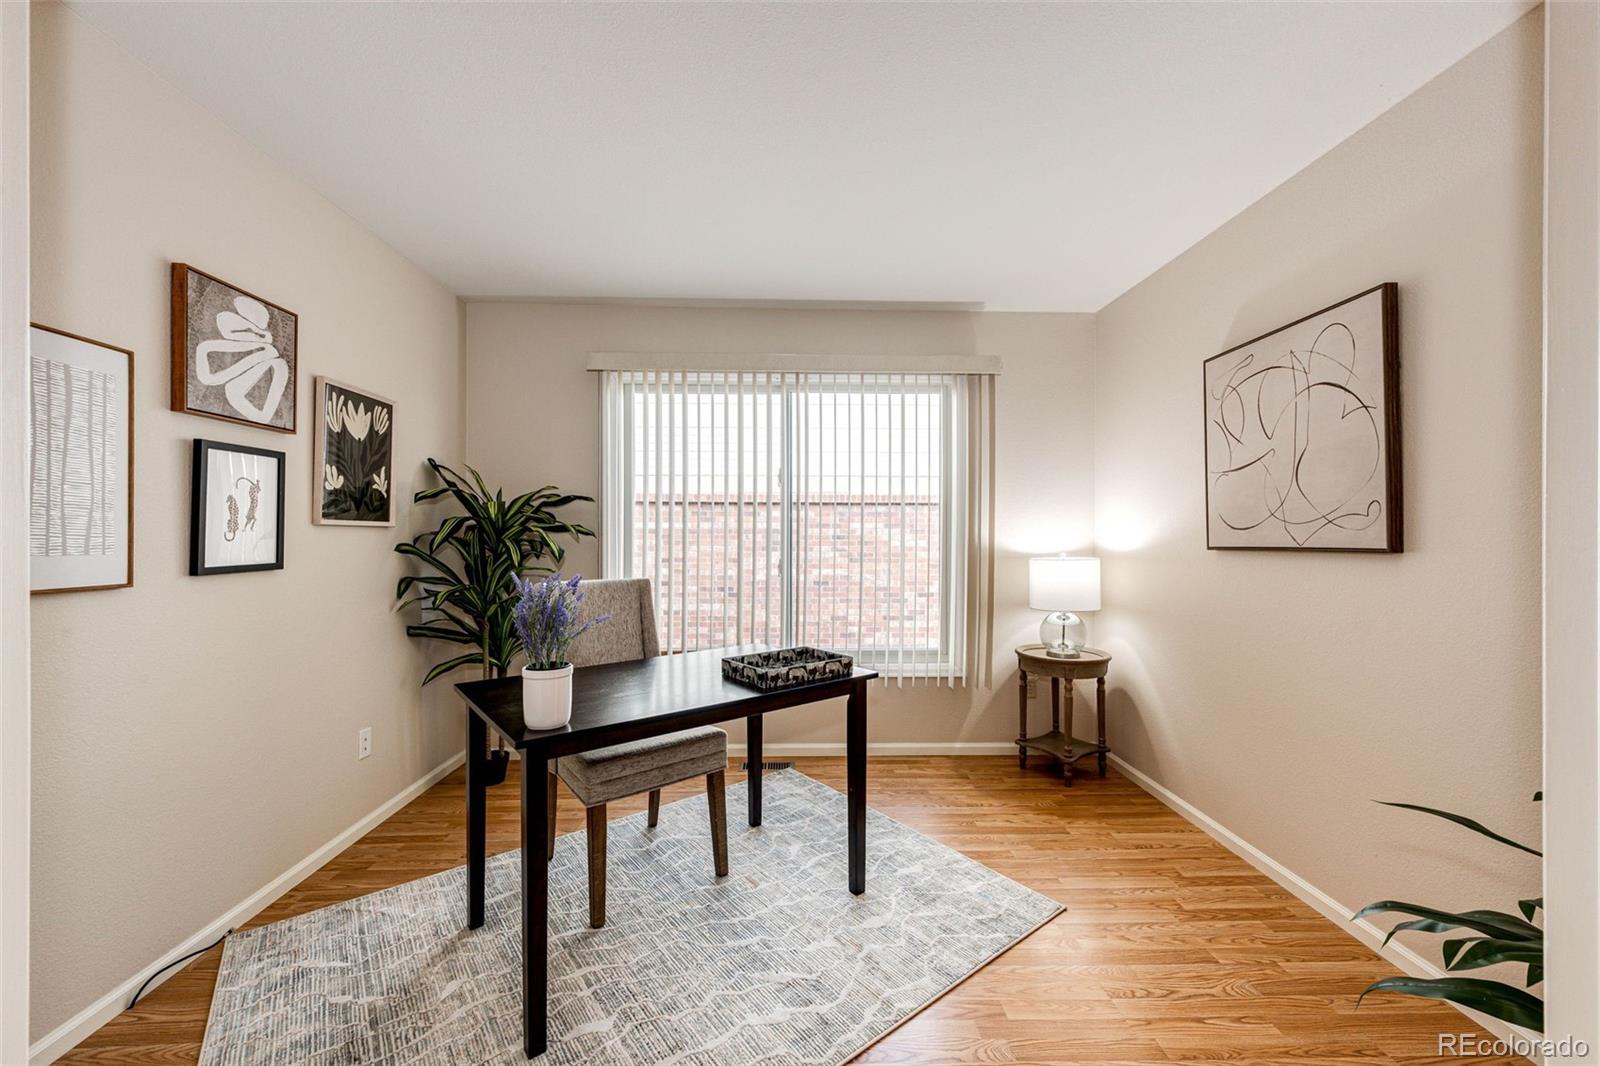
Furnished home office with a dark desk, hardwood floors, and vertical blinds.
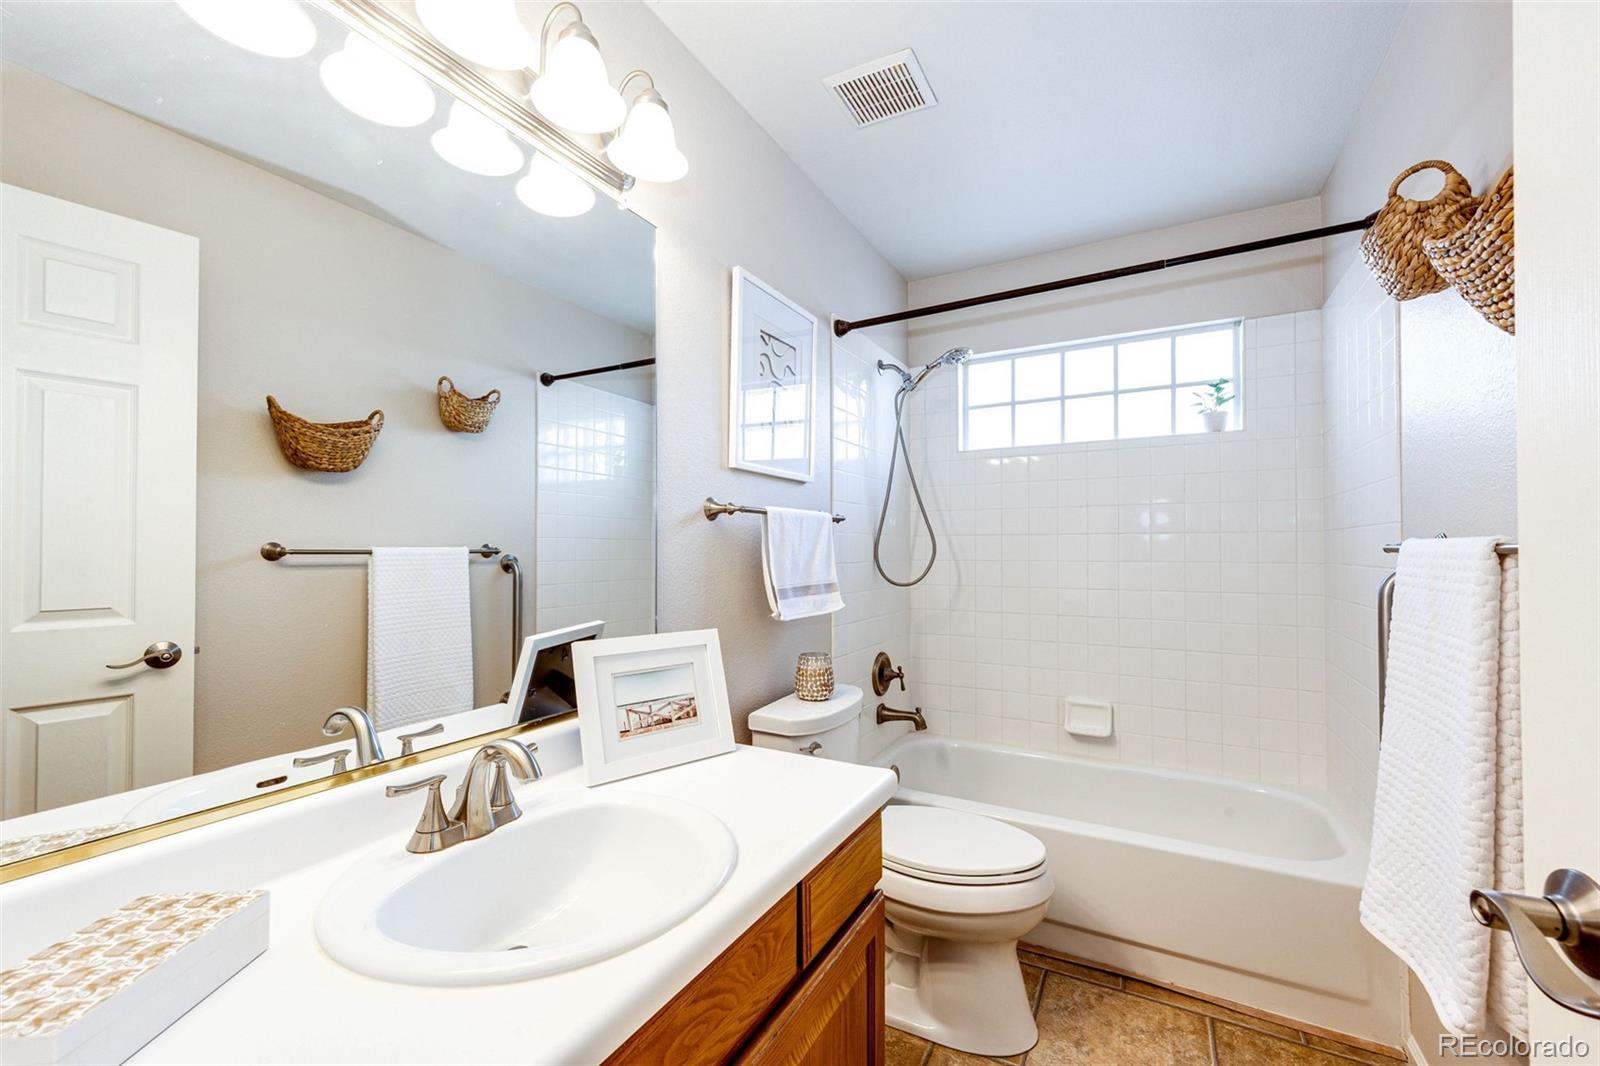
Bathroom with a white vanity, wood cabinetry, and a tiled tub and shower beneath a wide window.
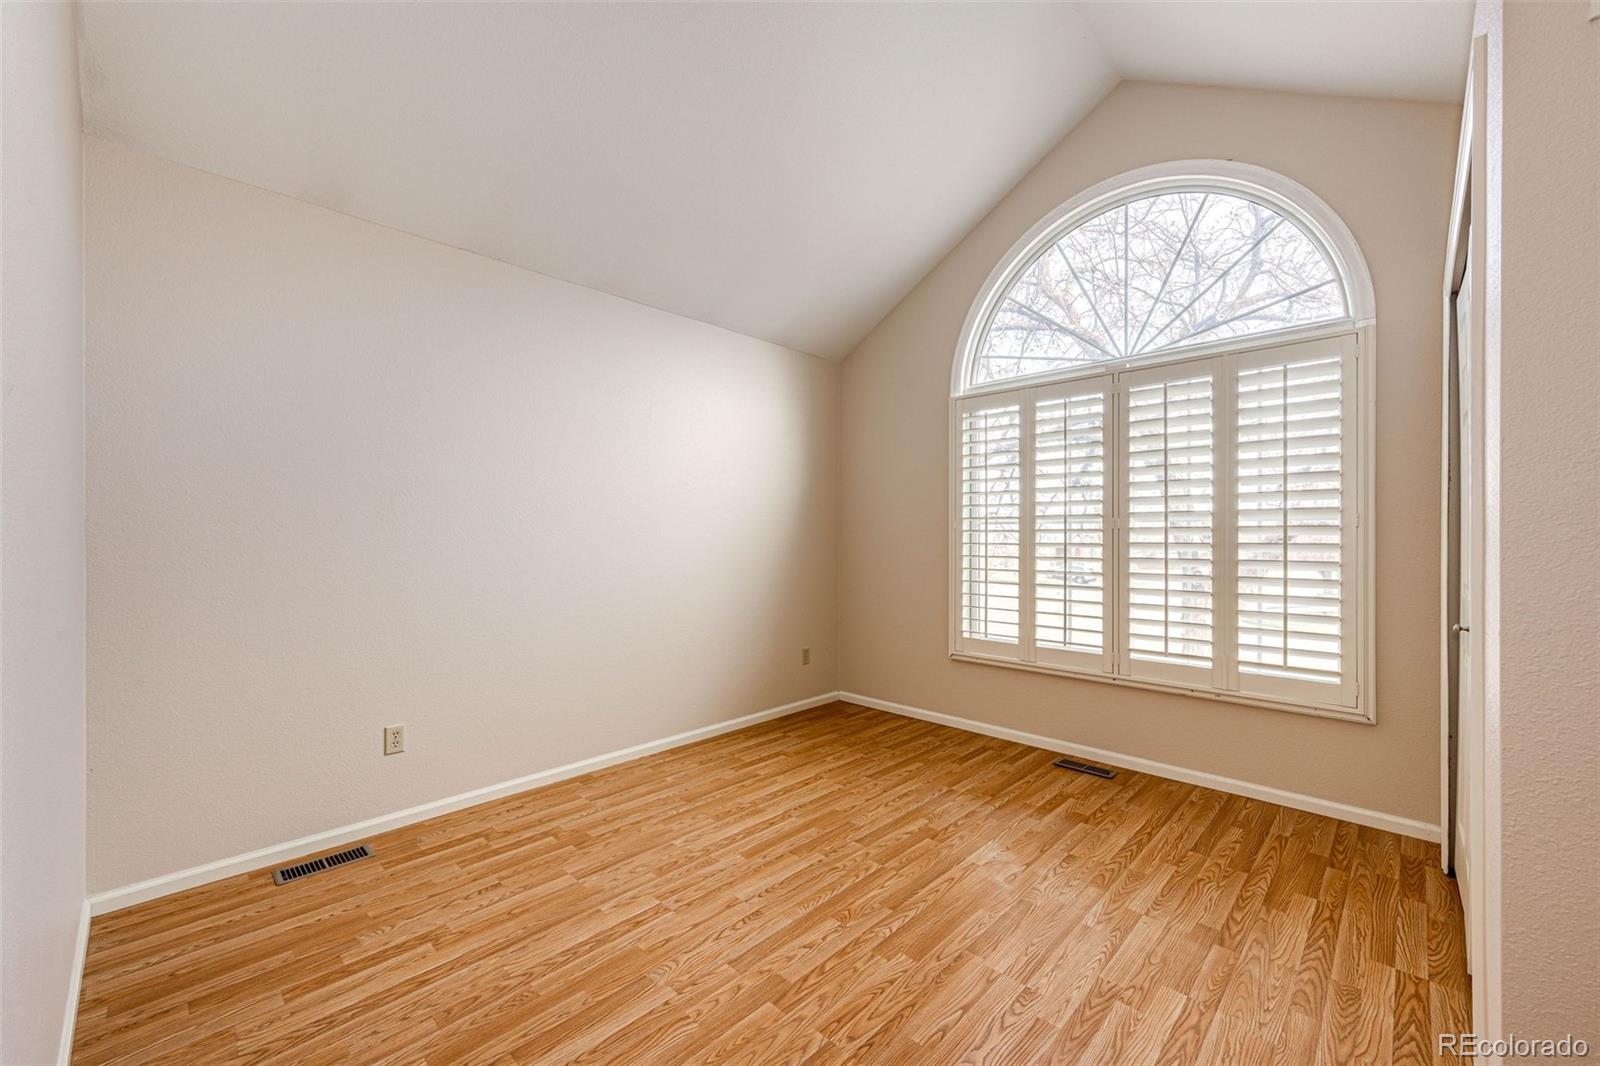
Empty room with hardwood floors and a large arched window with plantation shutters.
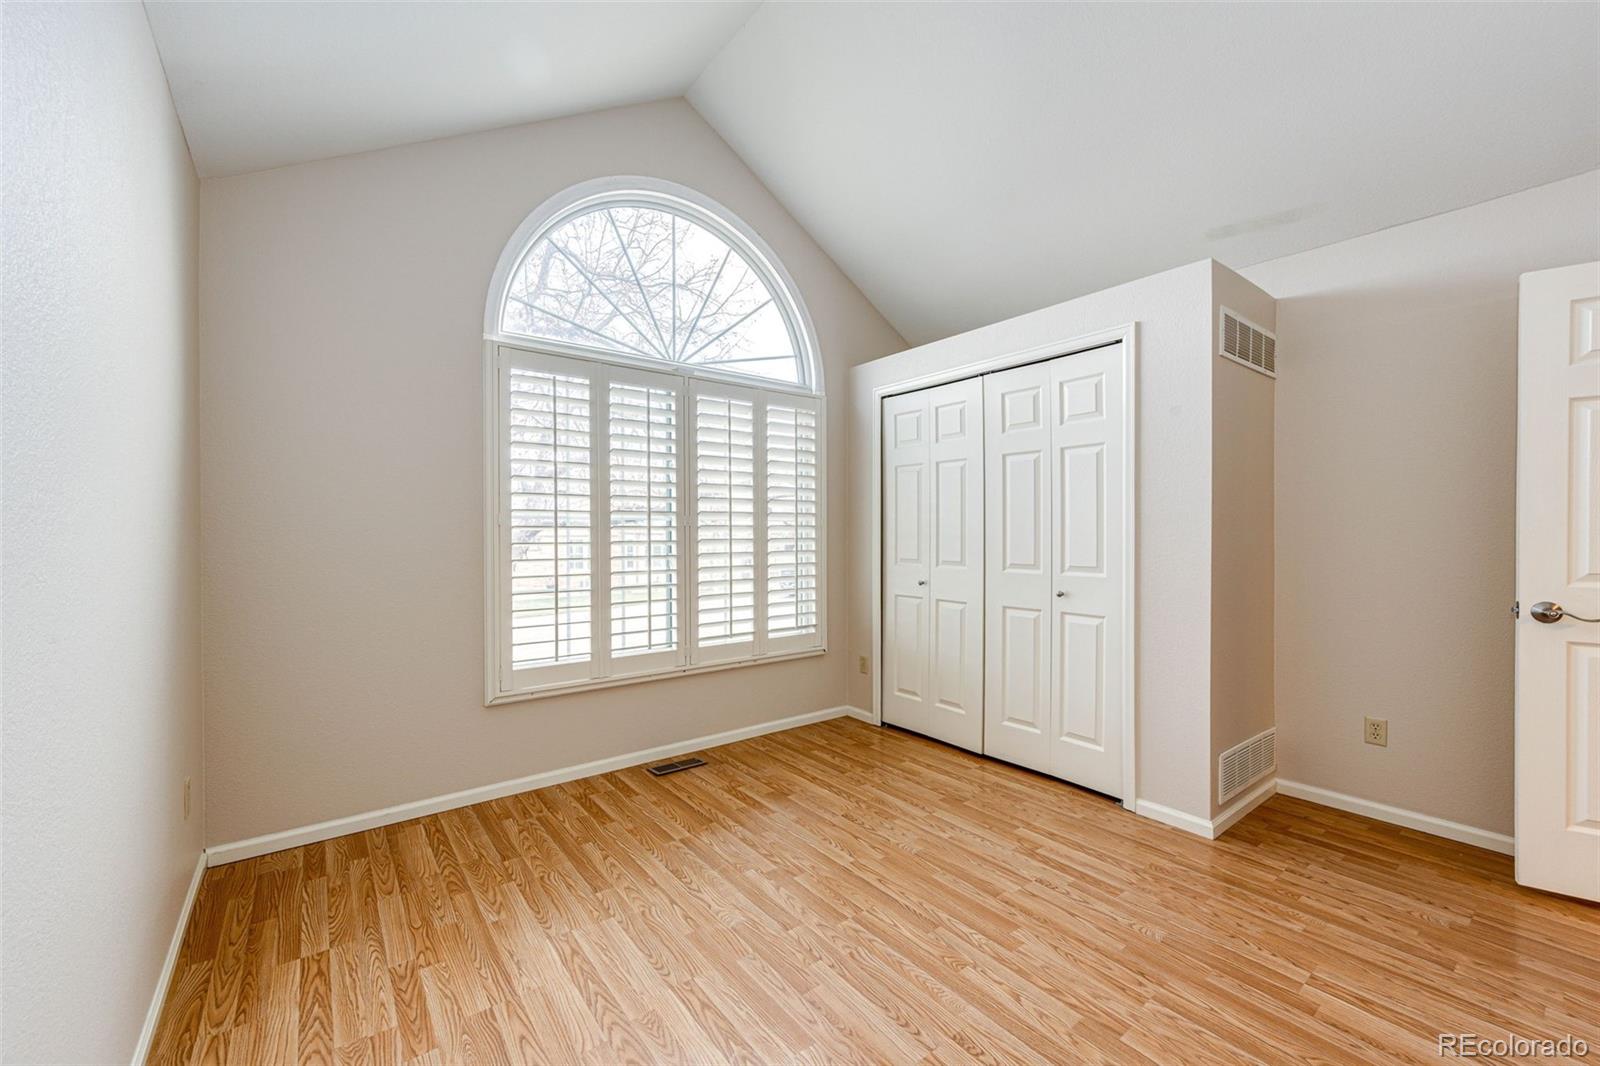
Empty room with hardwood floors, vaulted ceiling, arched shuttered window, and double-door closet.
Furnished living room with cream seating, hardwood floors, and large shuttered windows.
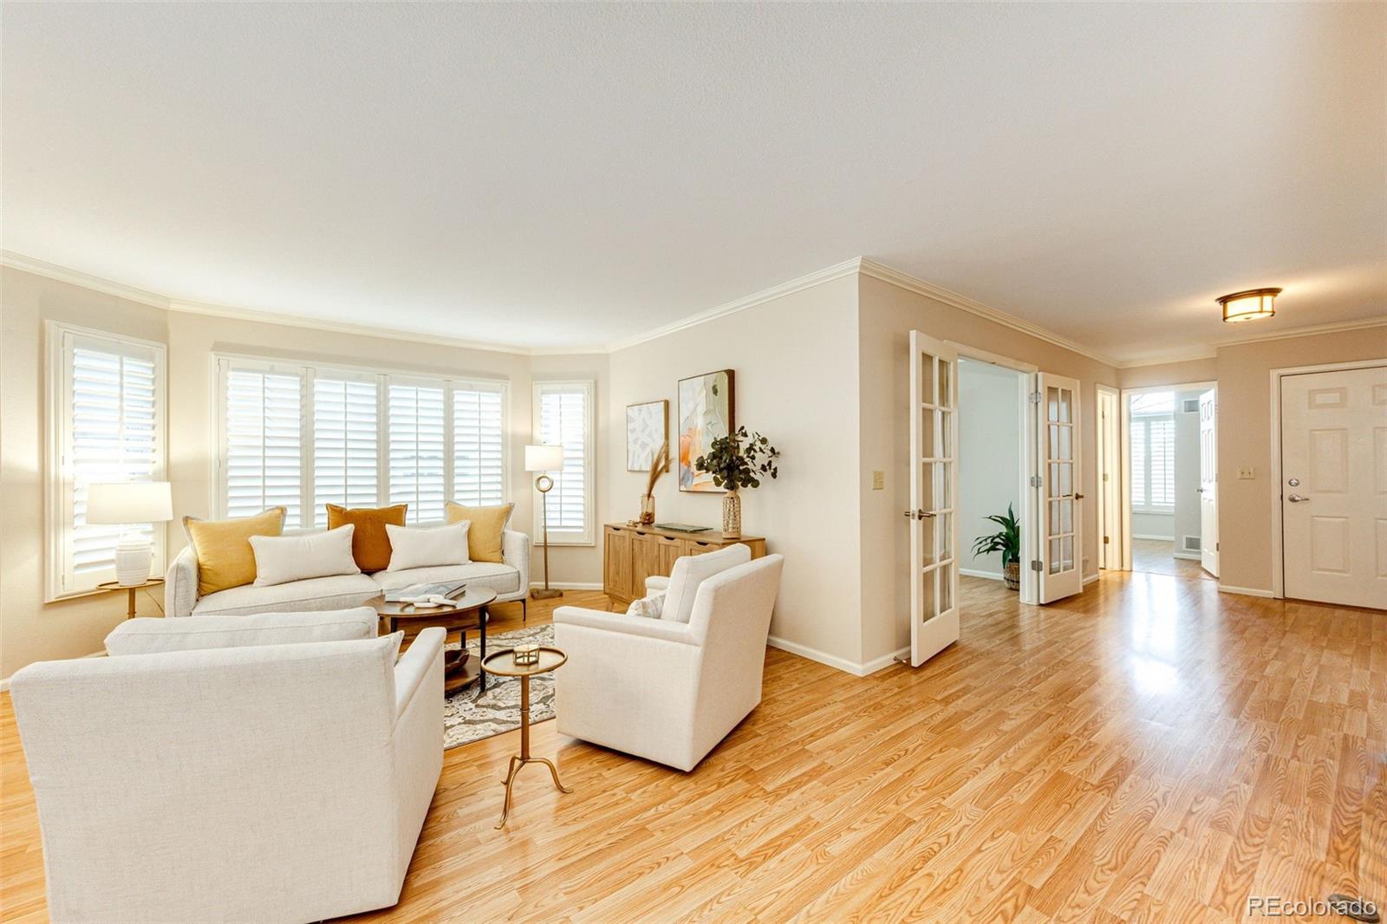
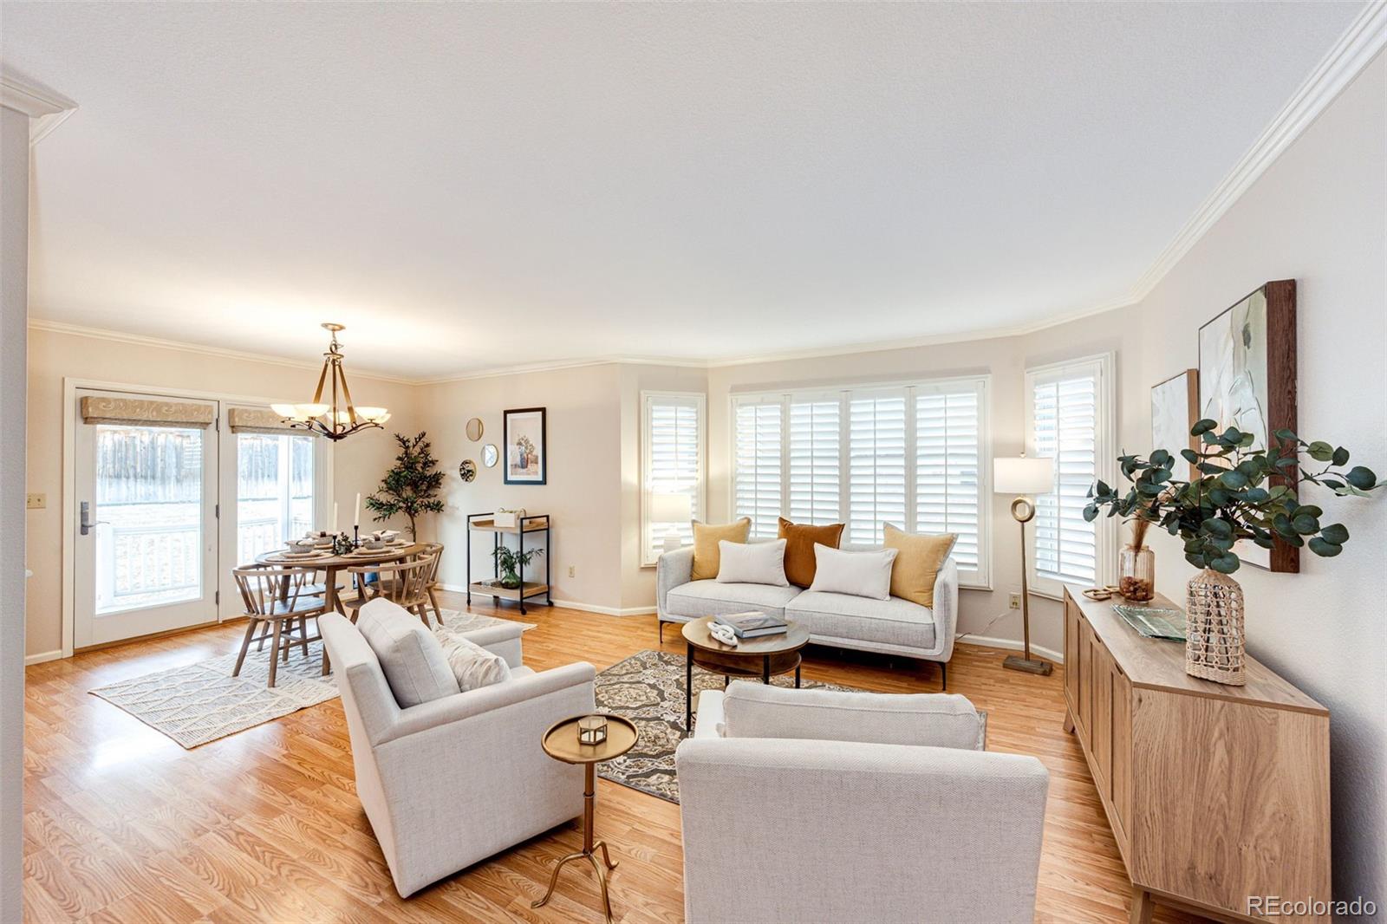
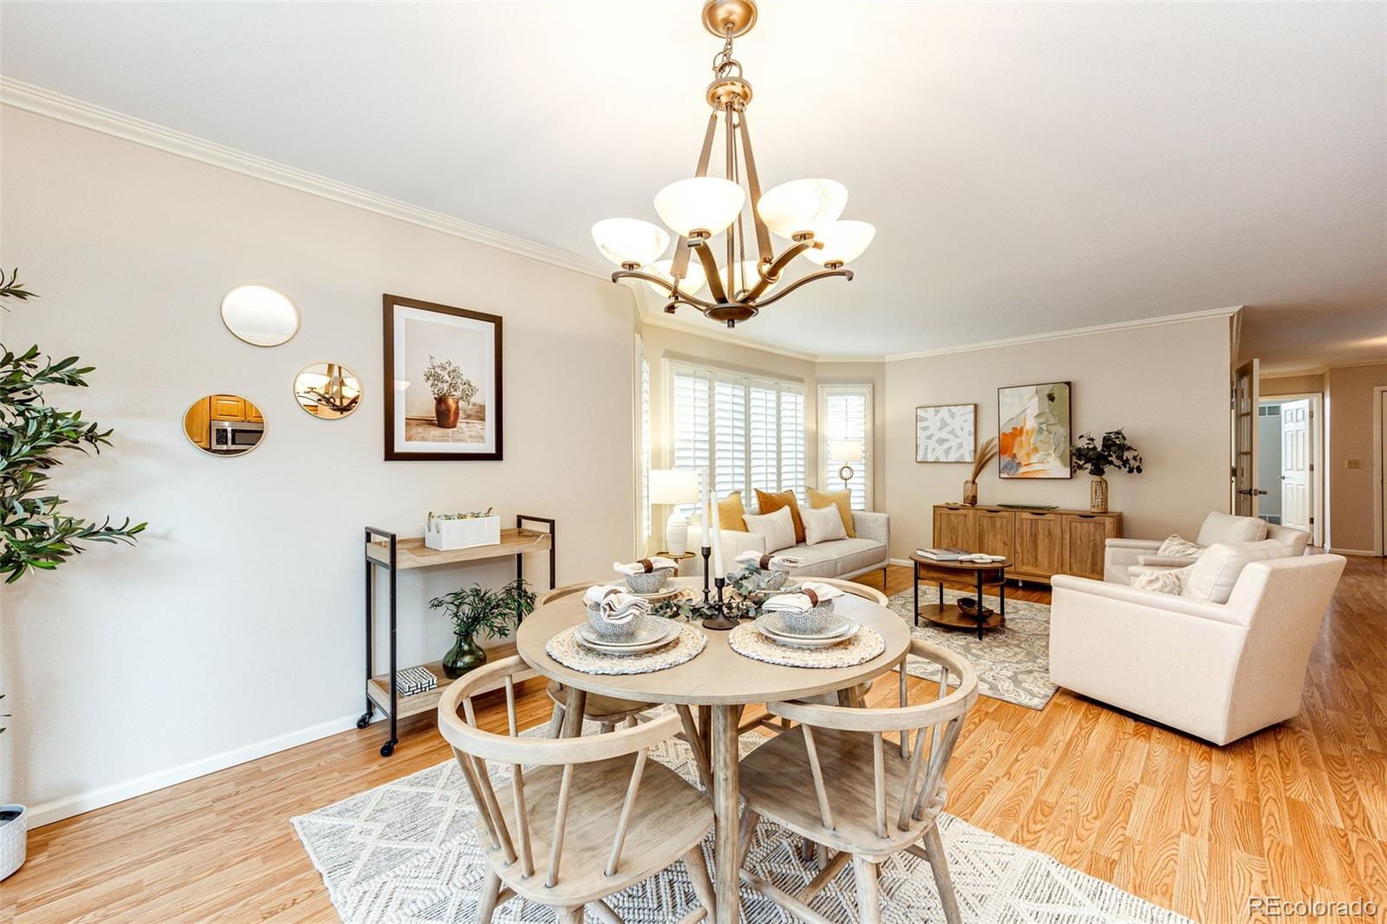
Staged living and dining room with hardwood floors, pale sofas, and plantation shutters.
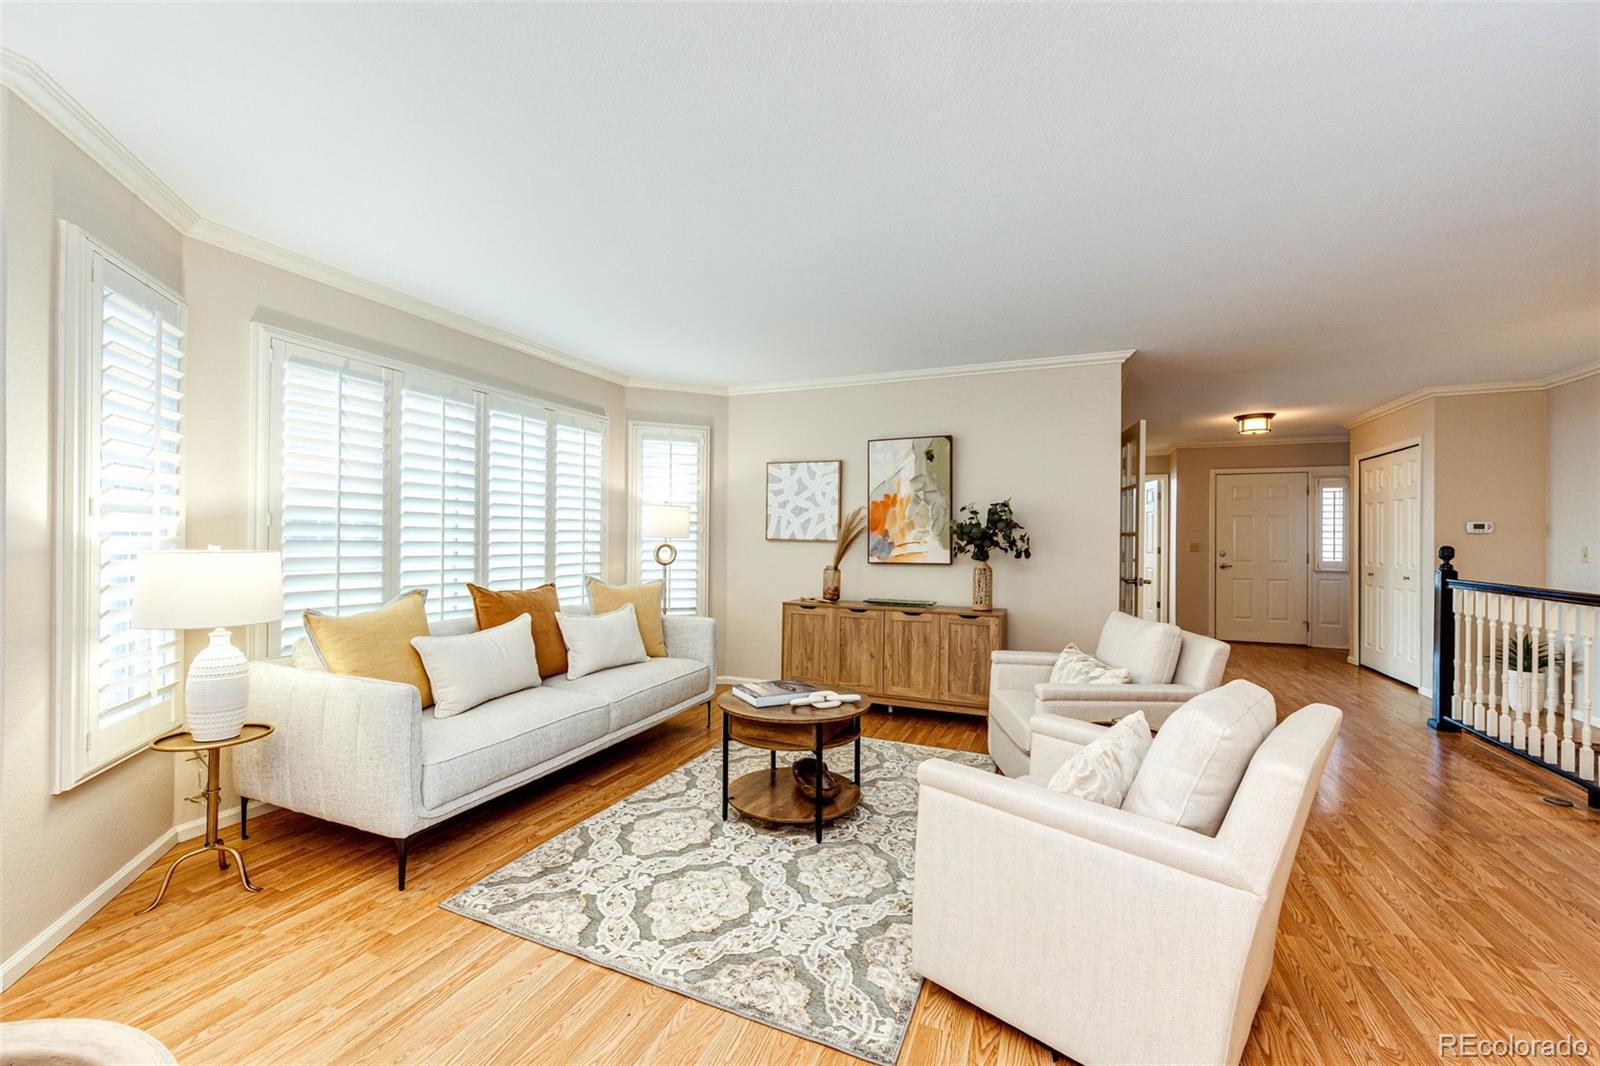
Furnished living room with plantation shutters, hardwood floors, pale sofas, and a patterned rug.
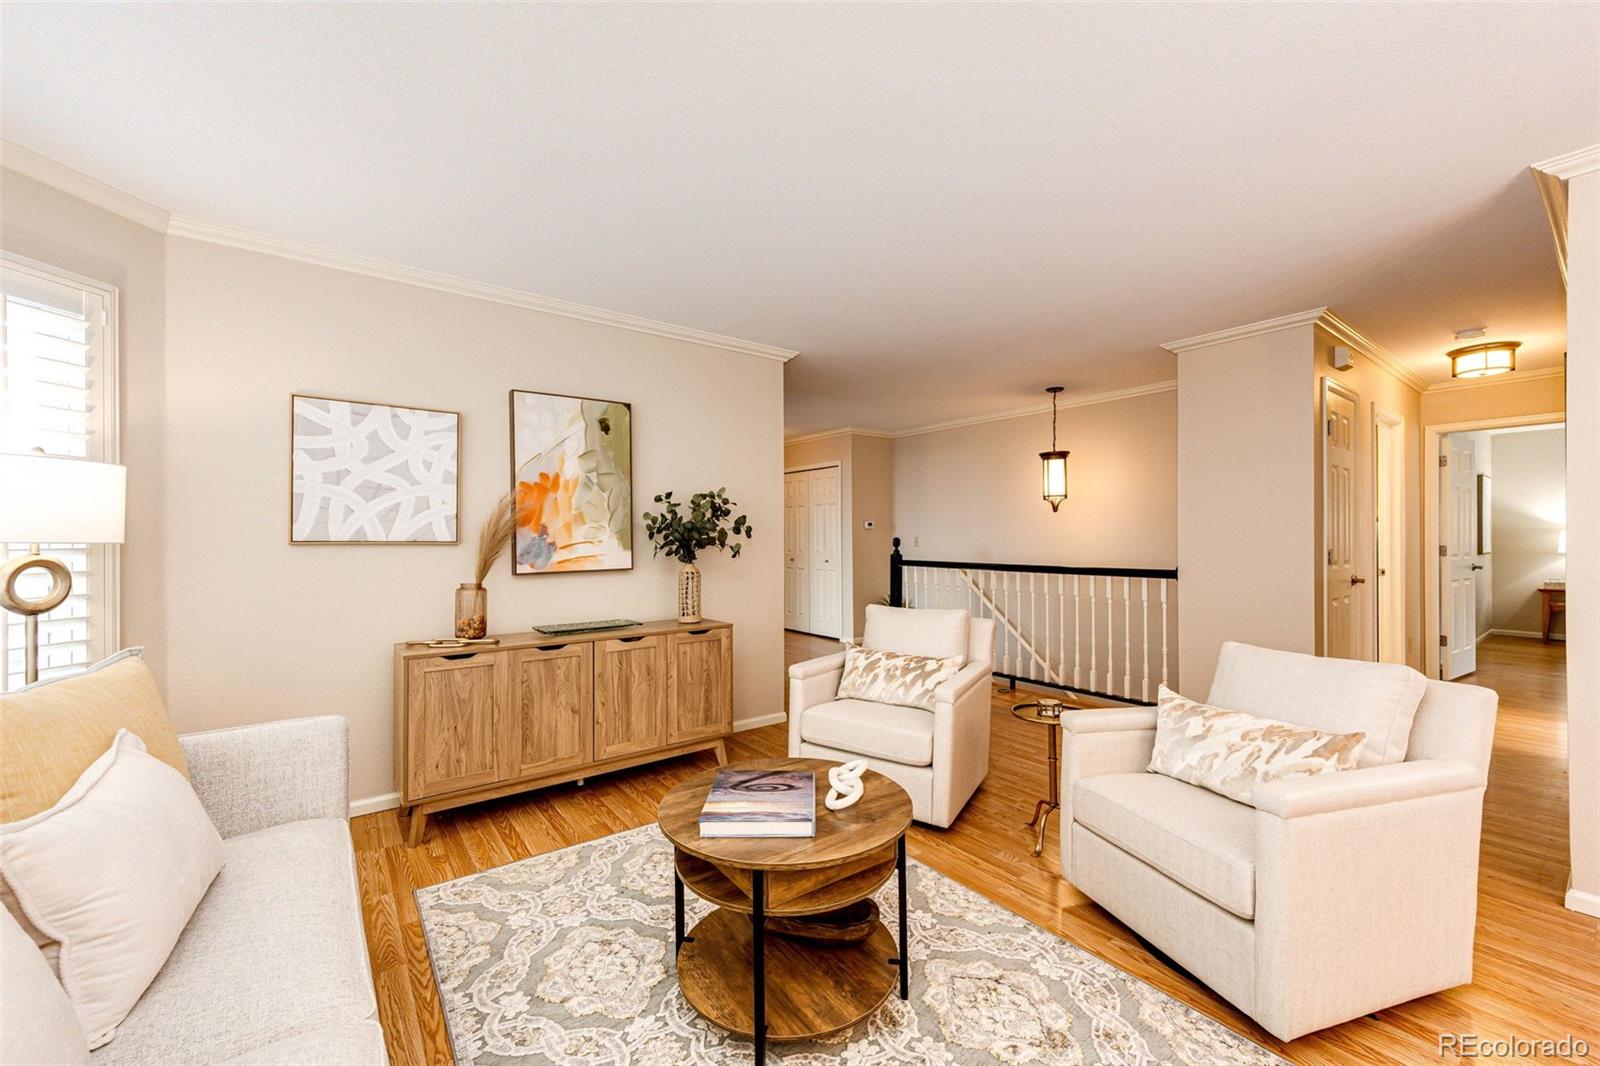
Furnished living room with cream seating, a round wood coffee table, and a staircase in the background.
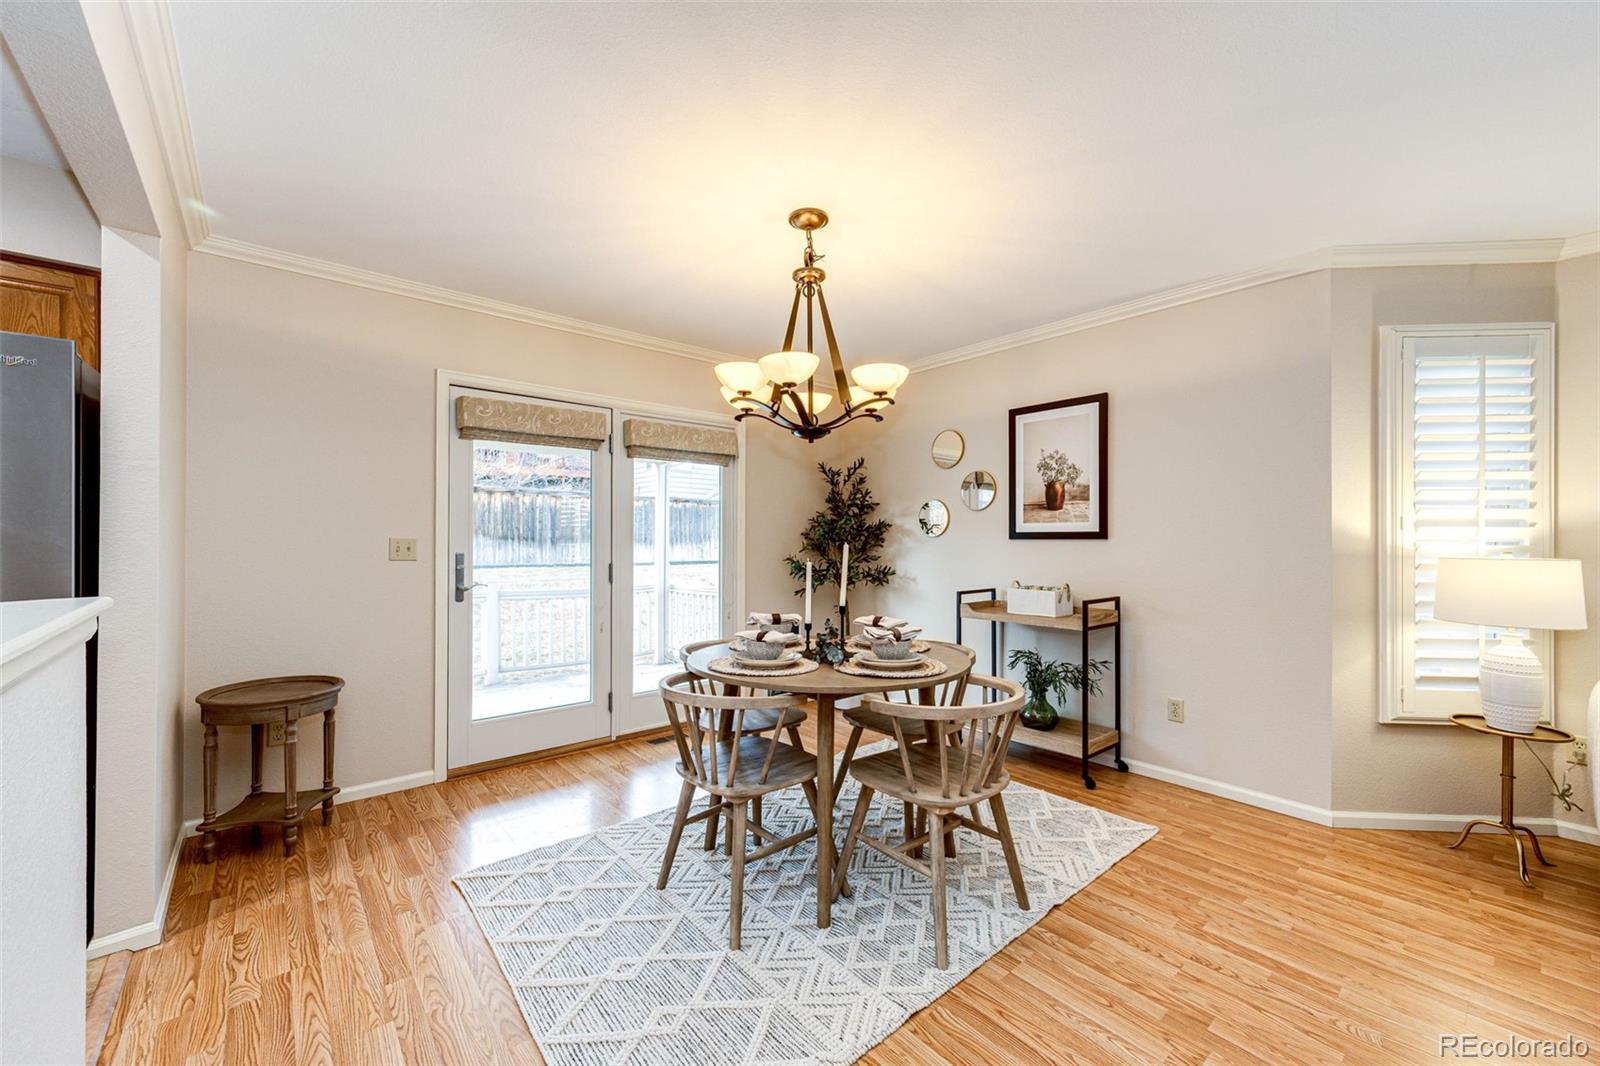
Dining room with a round wooden table, patterned rug, glass patio doors, and chandelier.
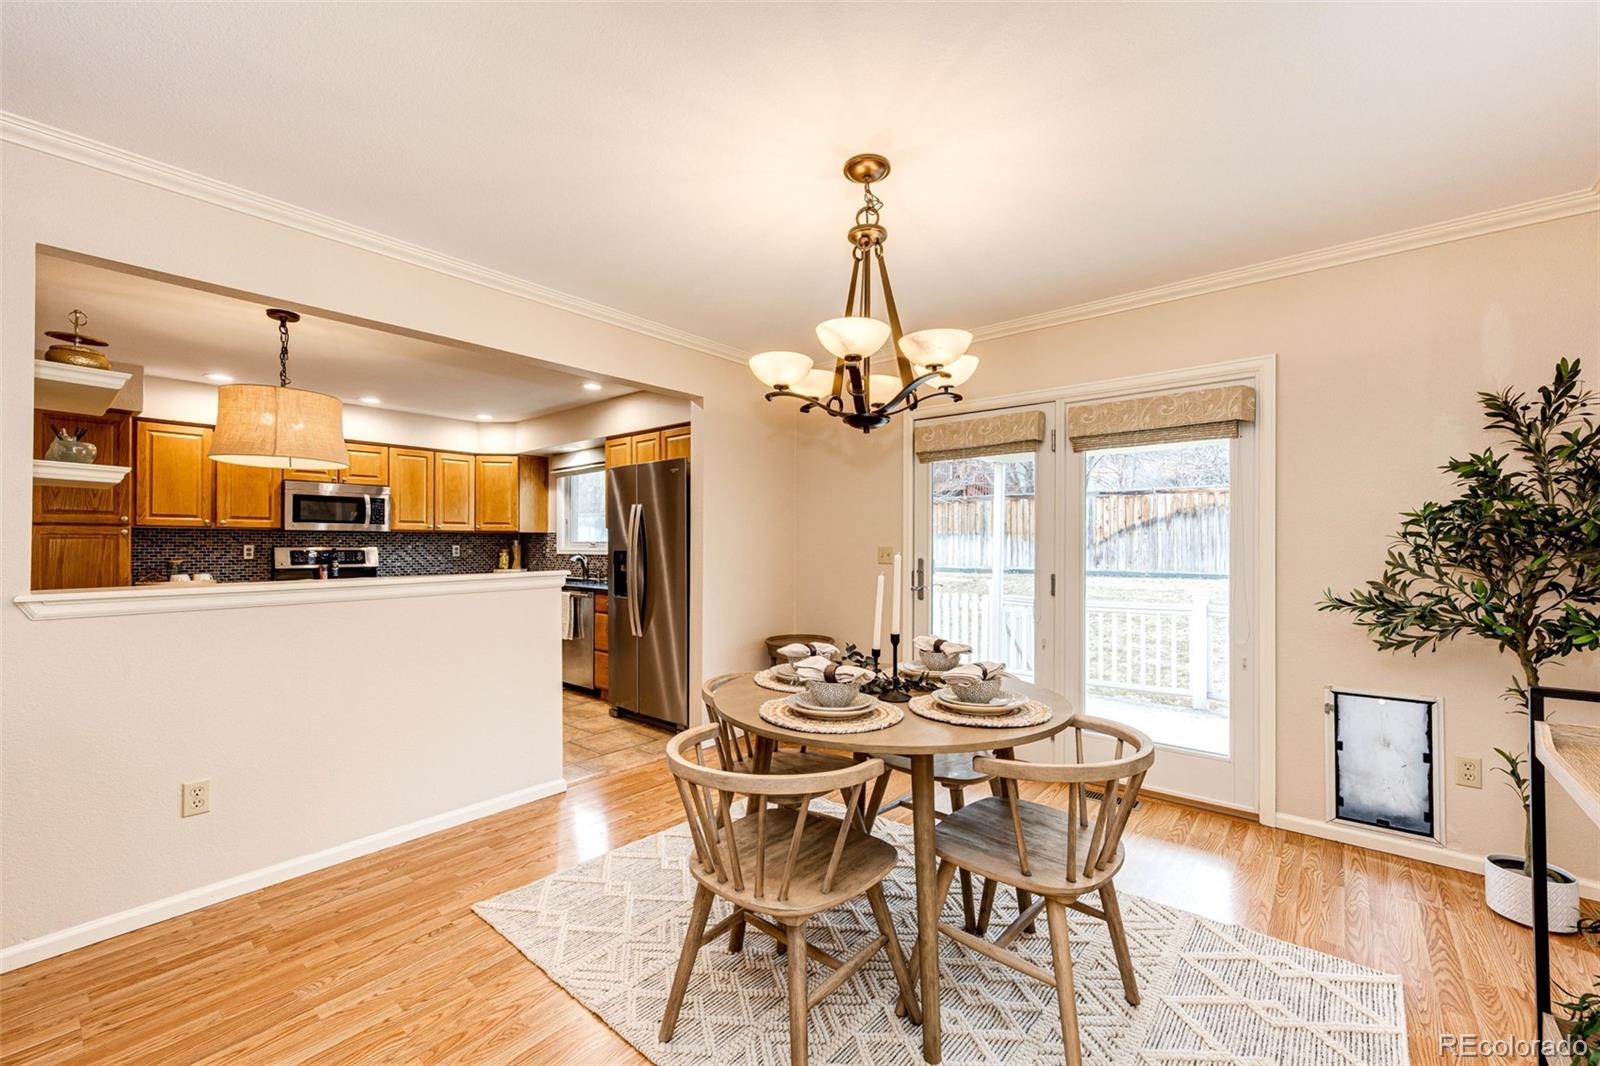
Staged dining and living area with a round table, chandelier, hardwood floors, and shuttered windows.
Dining area with a round table beside glass doors, opening to a kitchen with wood cabinets.
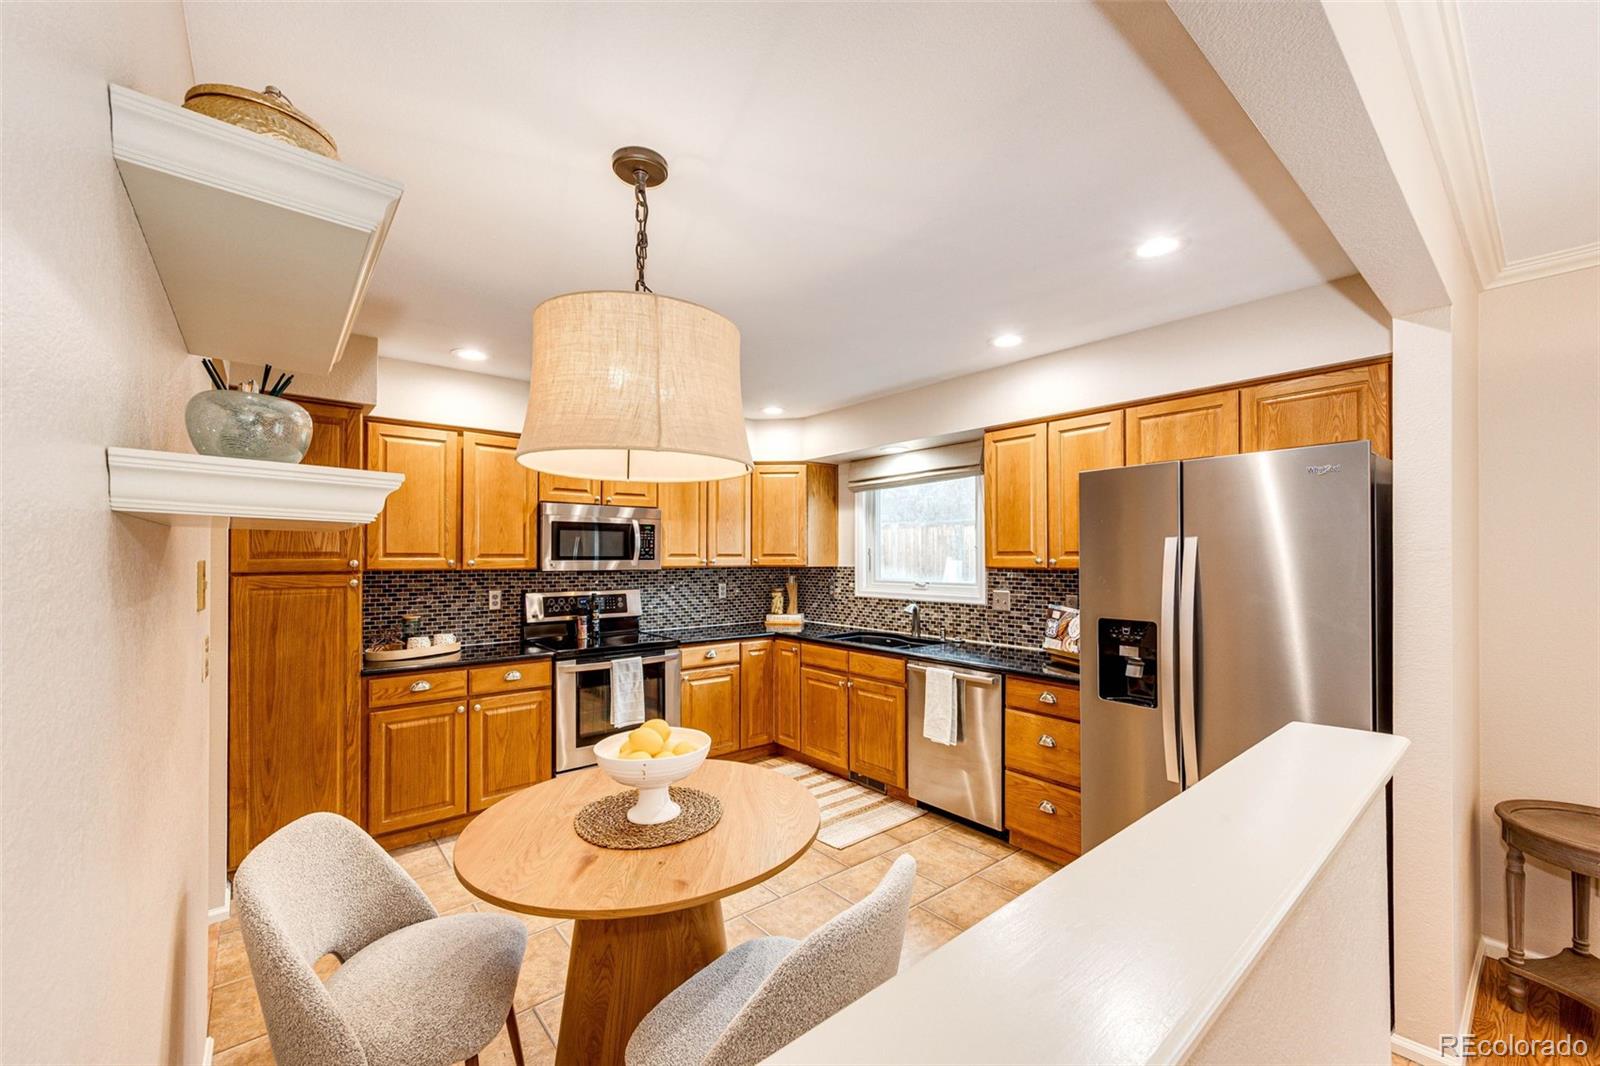
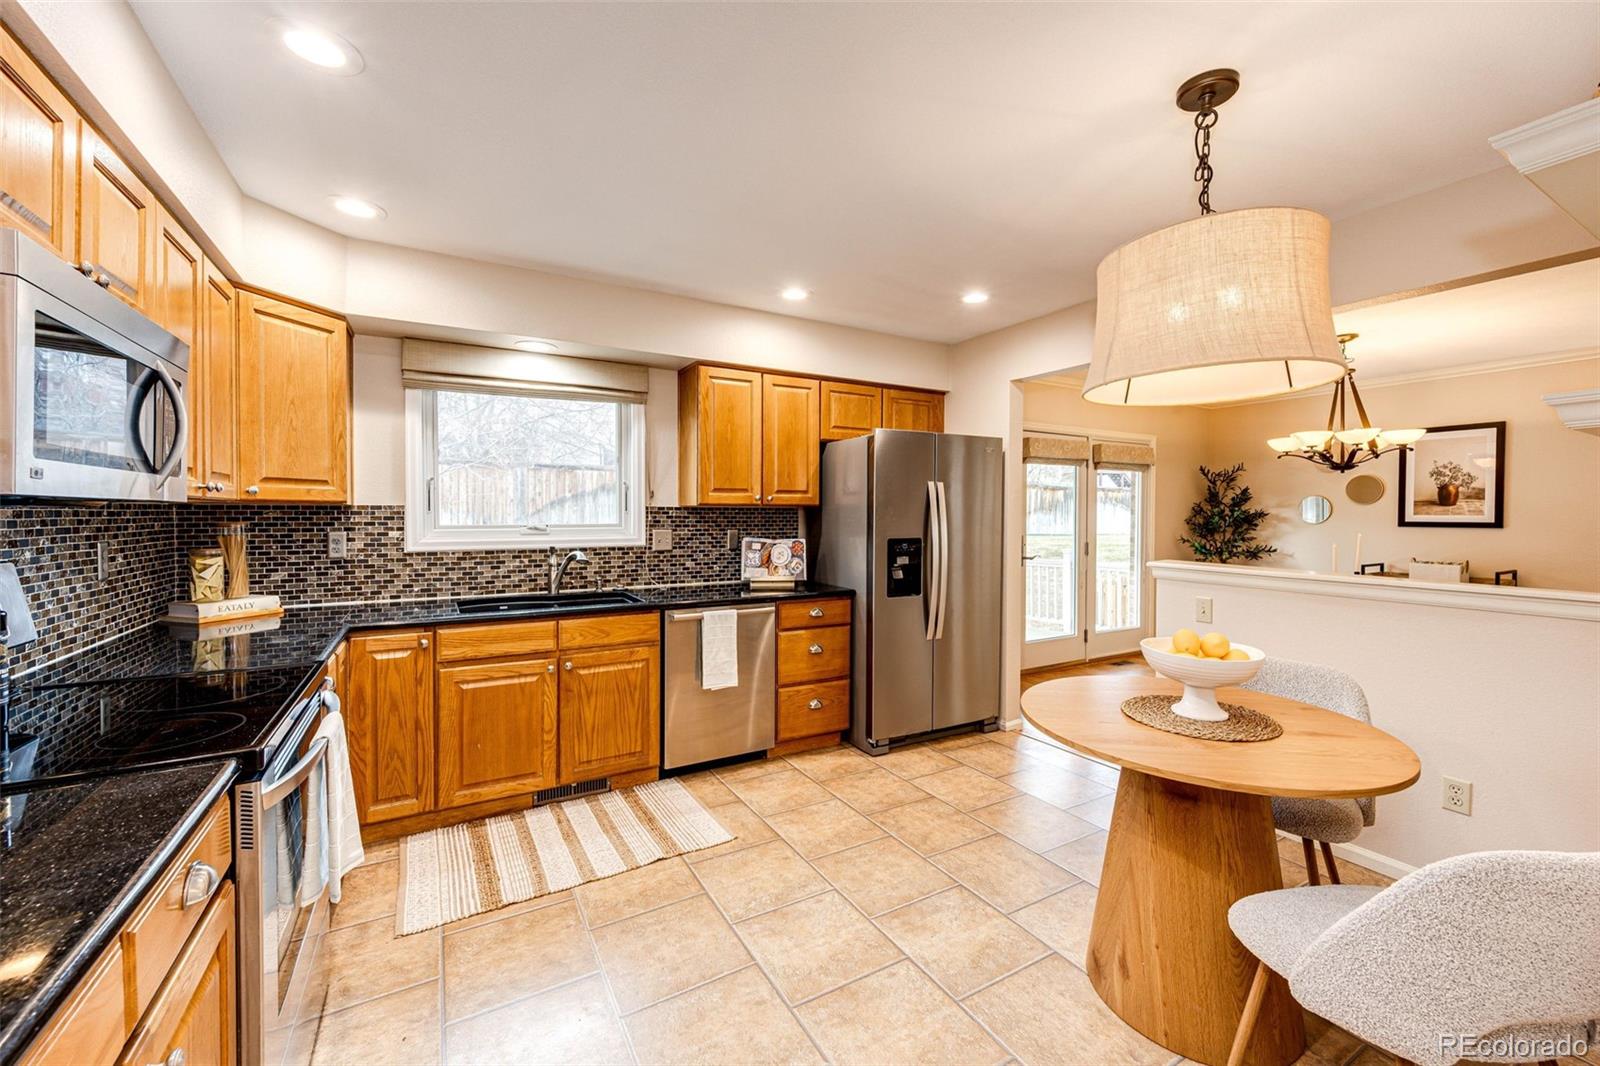
Kitchen with warm wood cabinetry, stainless steel appliances, and a round dining table beneath a pendant light.
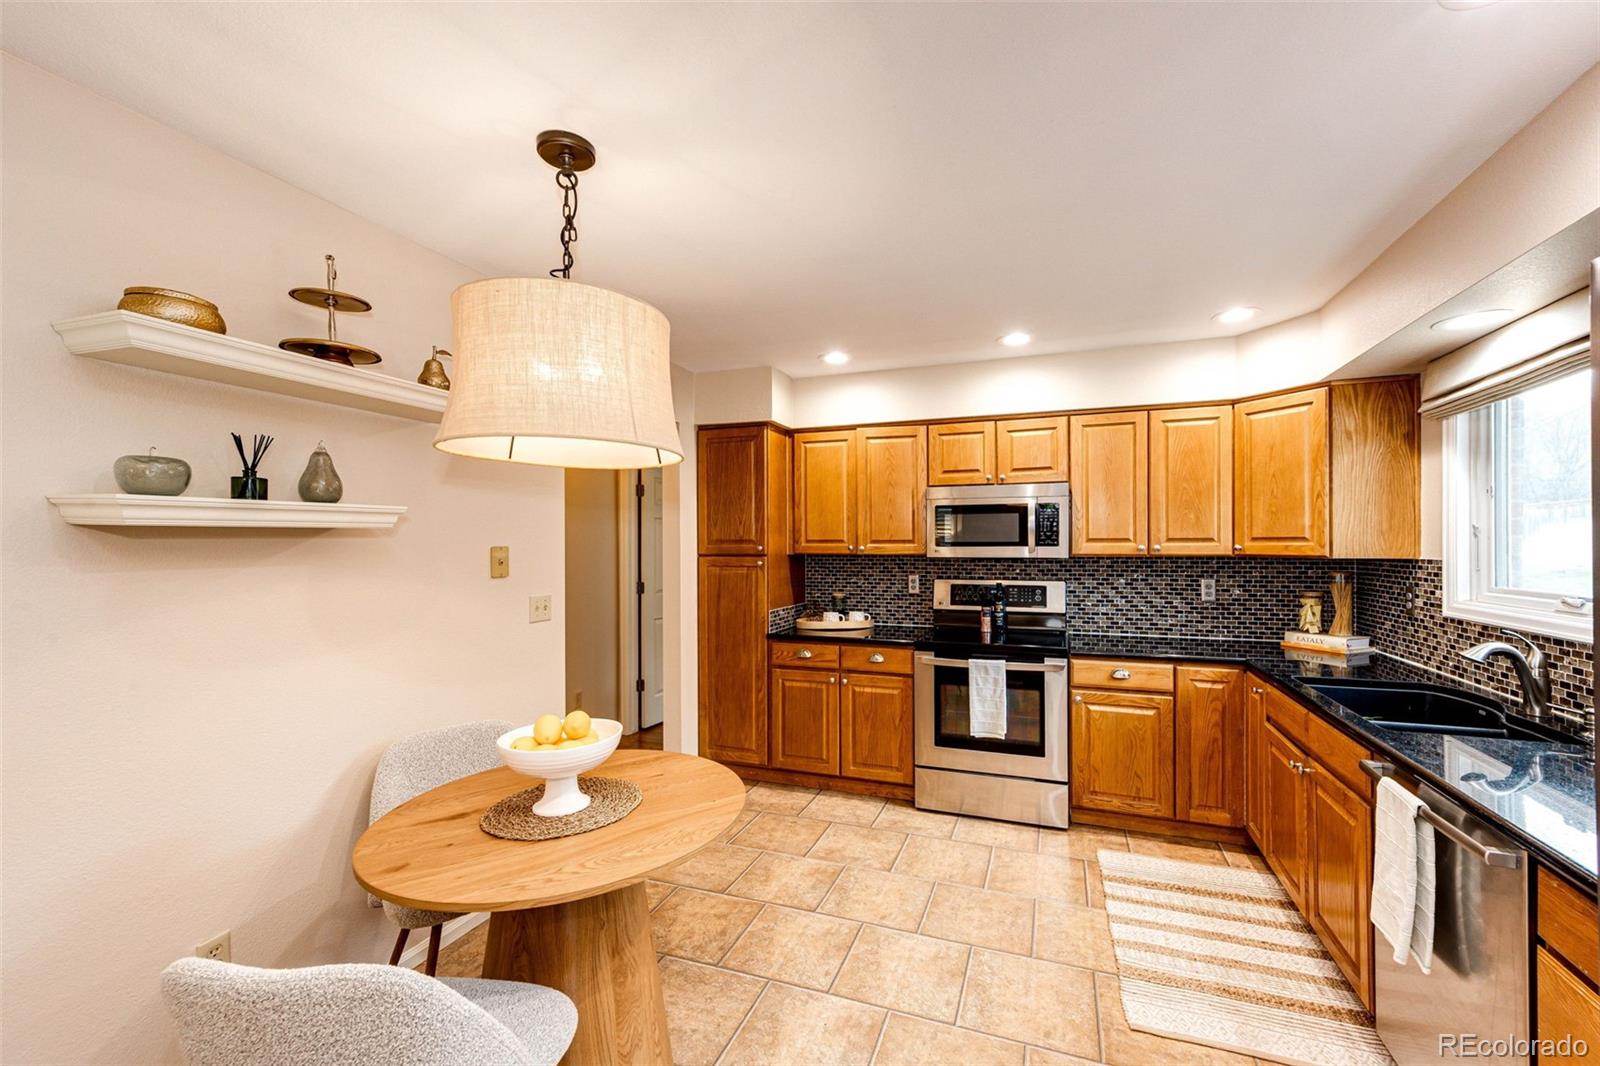
Kitchen with warm wood cabinets, black tile backsplash, stainless steel appliances, and a small dining table.
Kitchen and dining area with wood cabinetry, stainless steel appliances, and a round dining table.
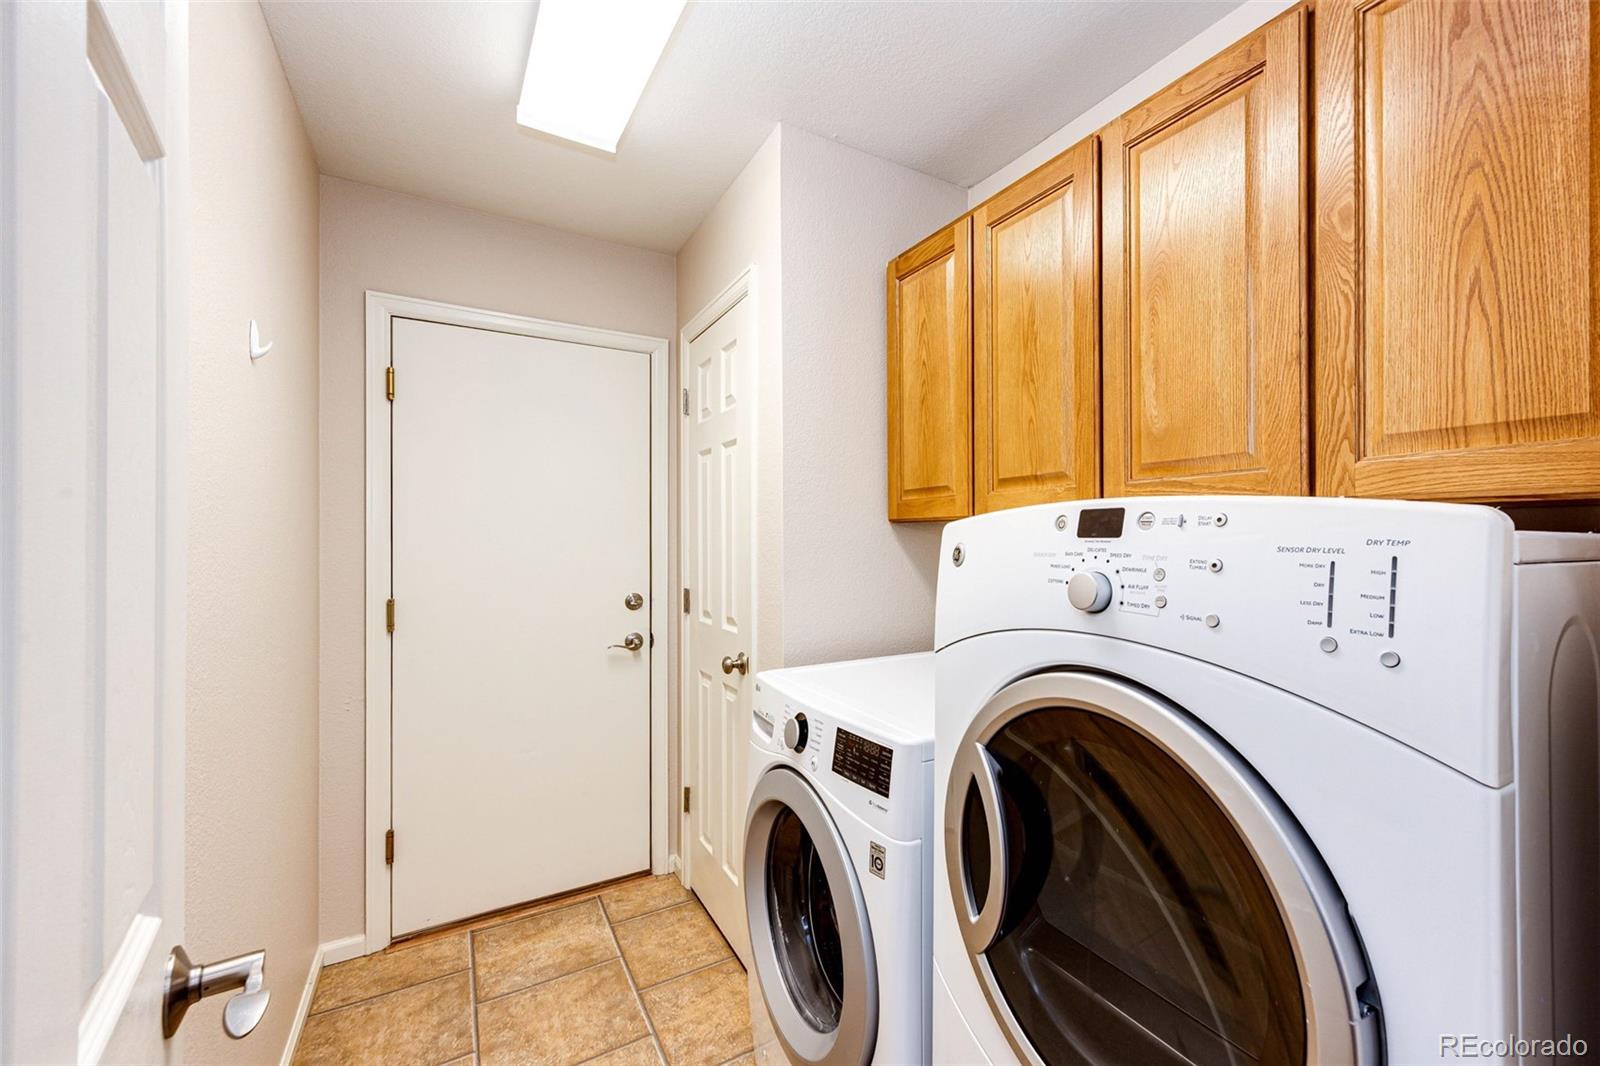
Laundry room with front-loading washer and dryer beneath wood cabinets.
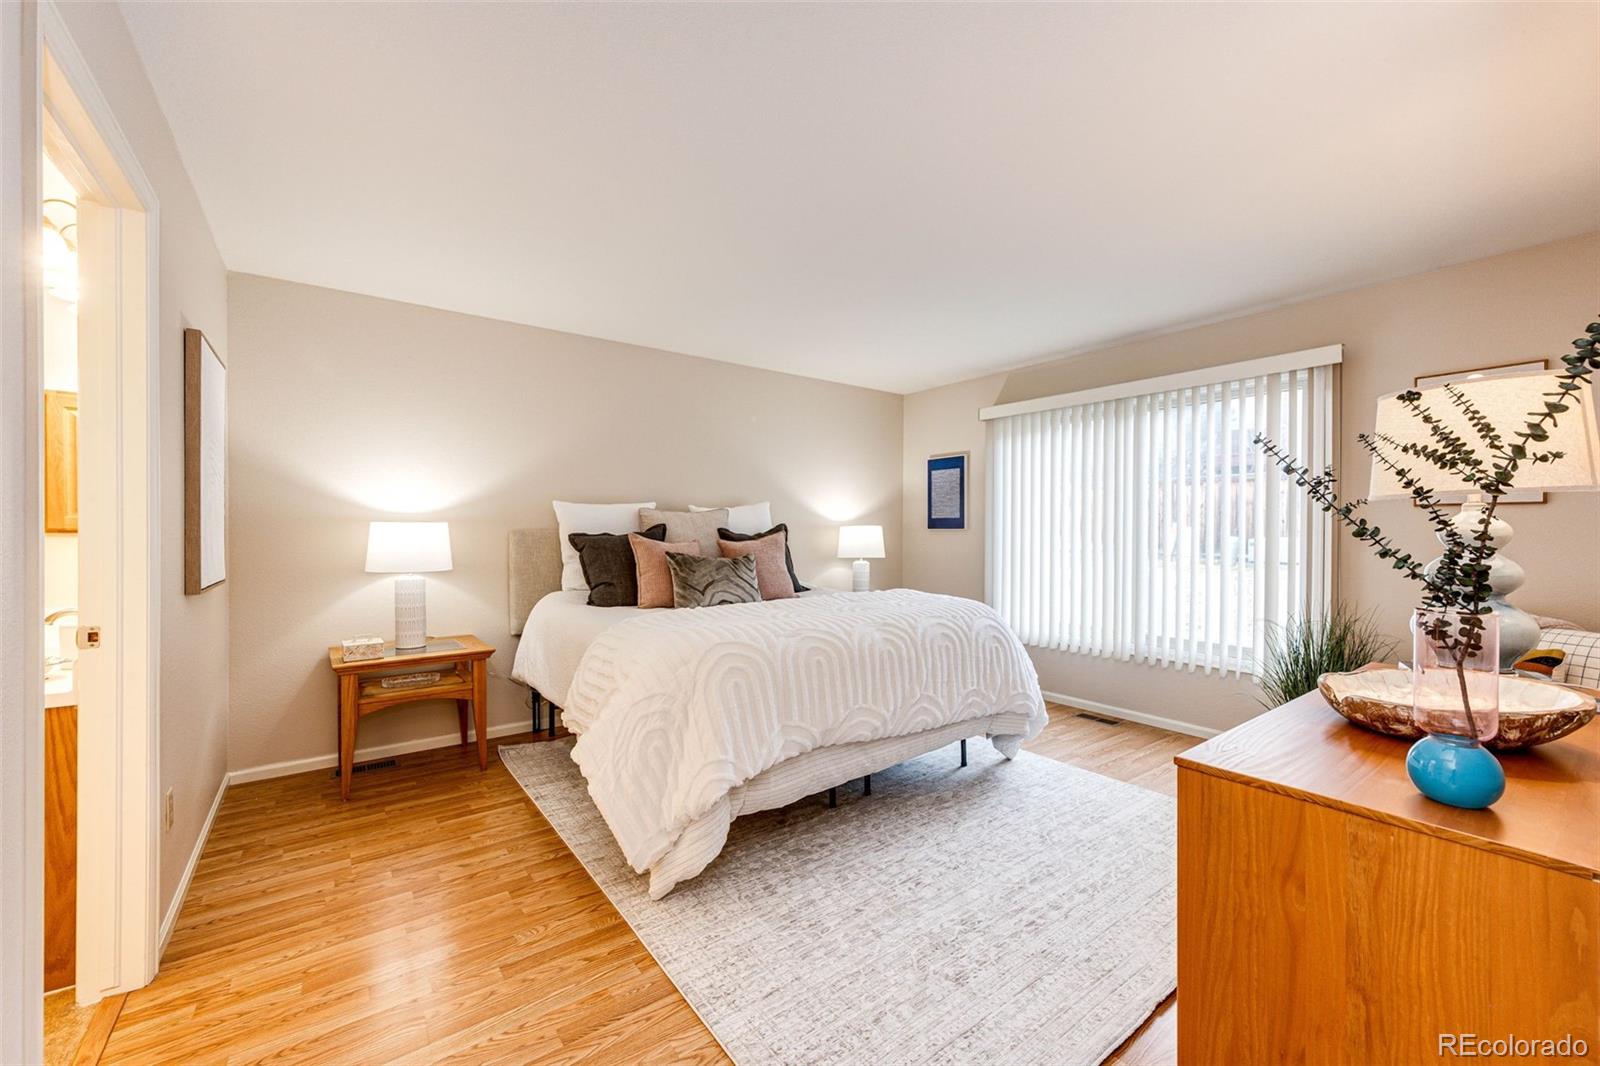
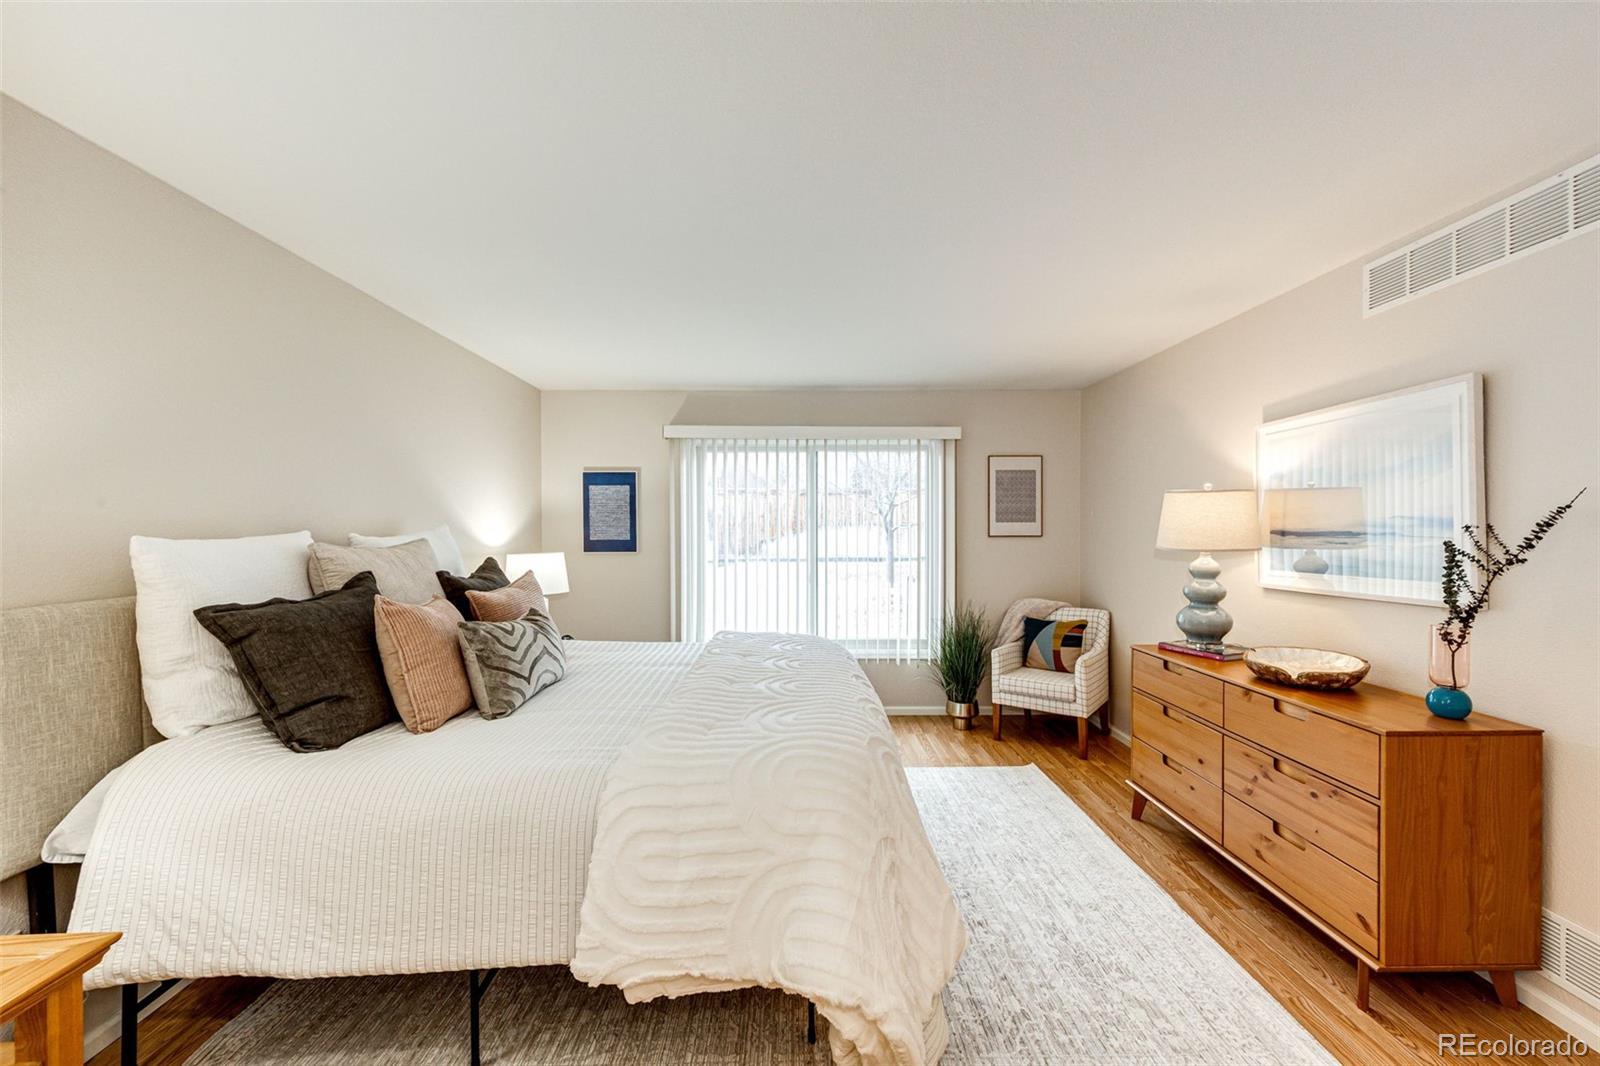
Staged bedroom with a white quilted bed, wood floors, a large window with vertical blinds, and a wooden dresser.
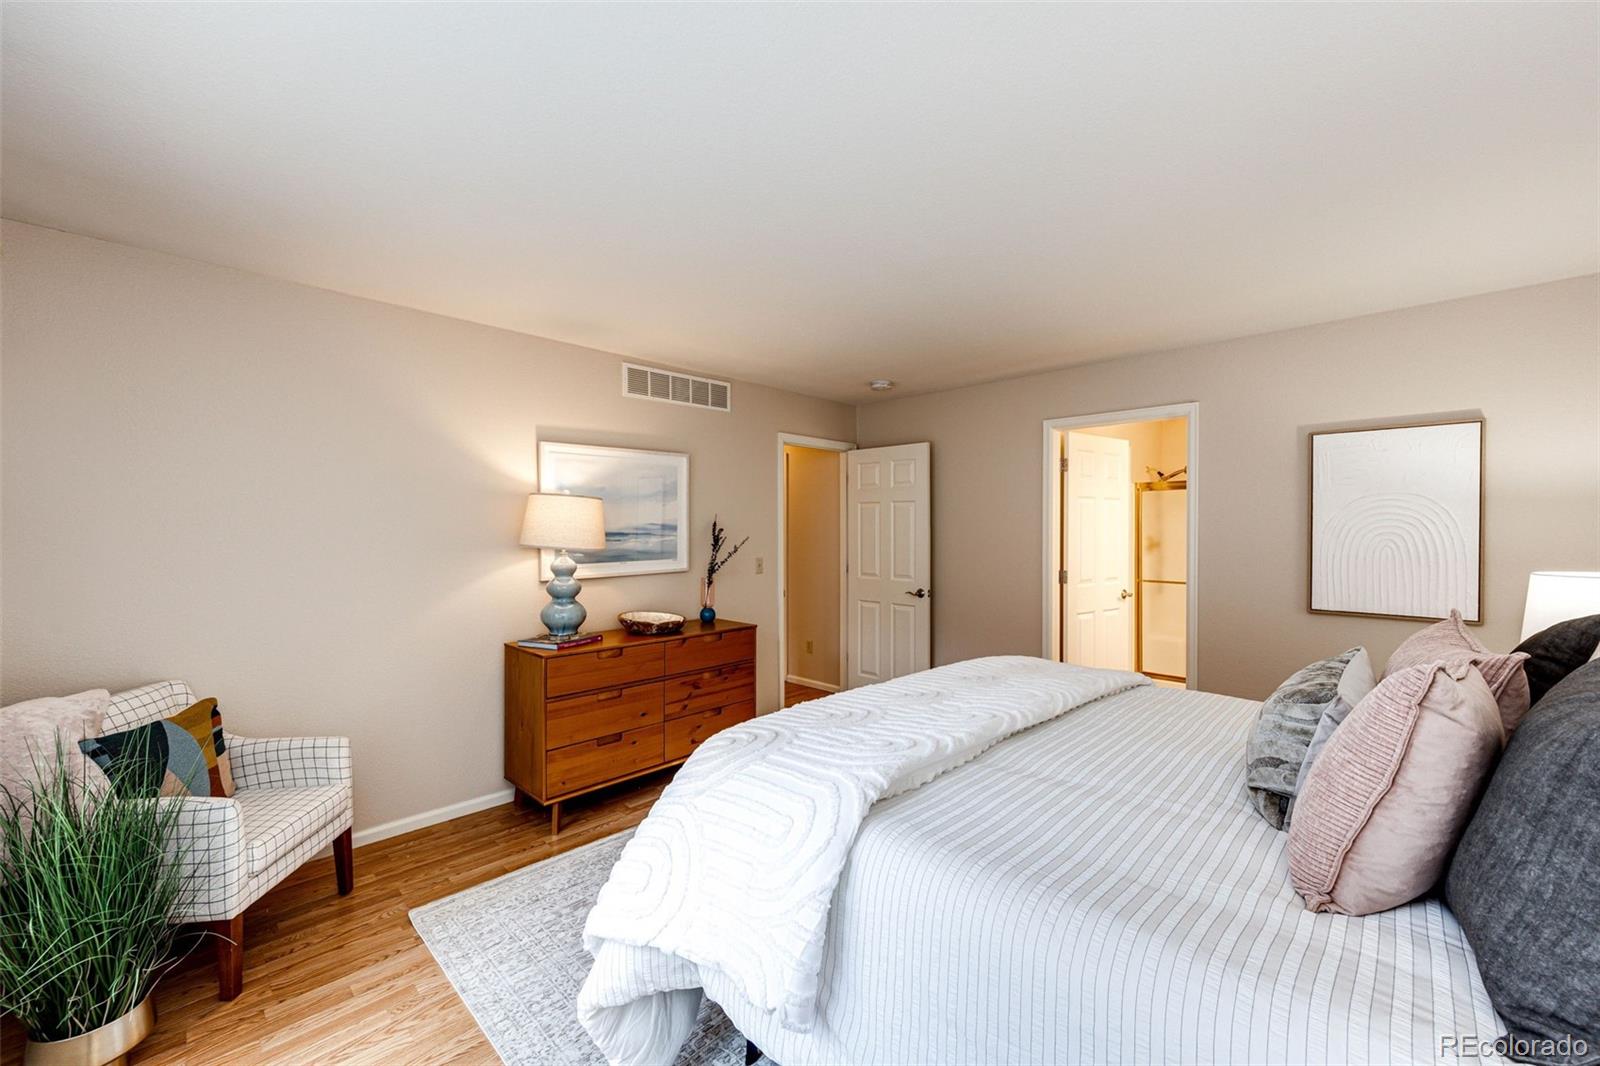
Furnished bedroom with a large striped bed, wooden dresser, and white armchair.
Staged bedroom with a large white bed, wooden dresser, and hardwood floors.
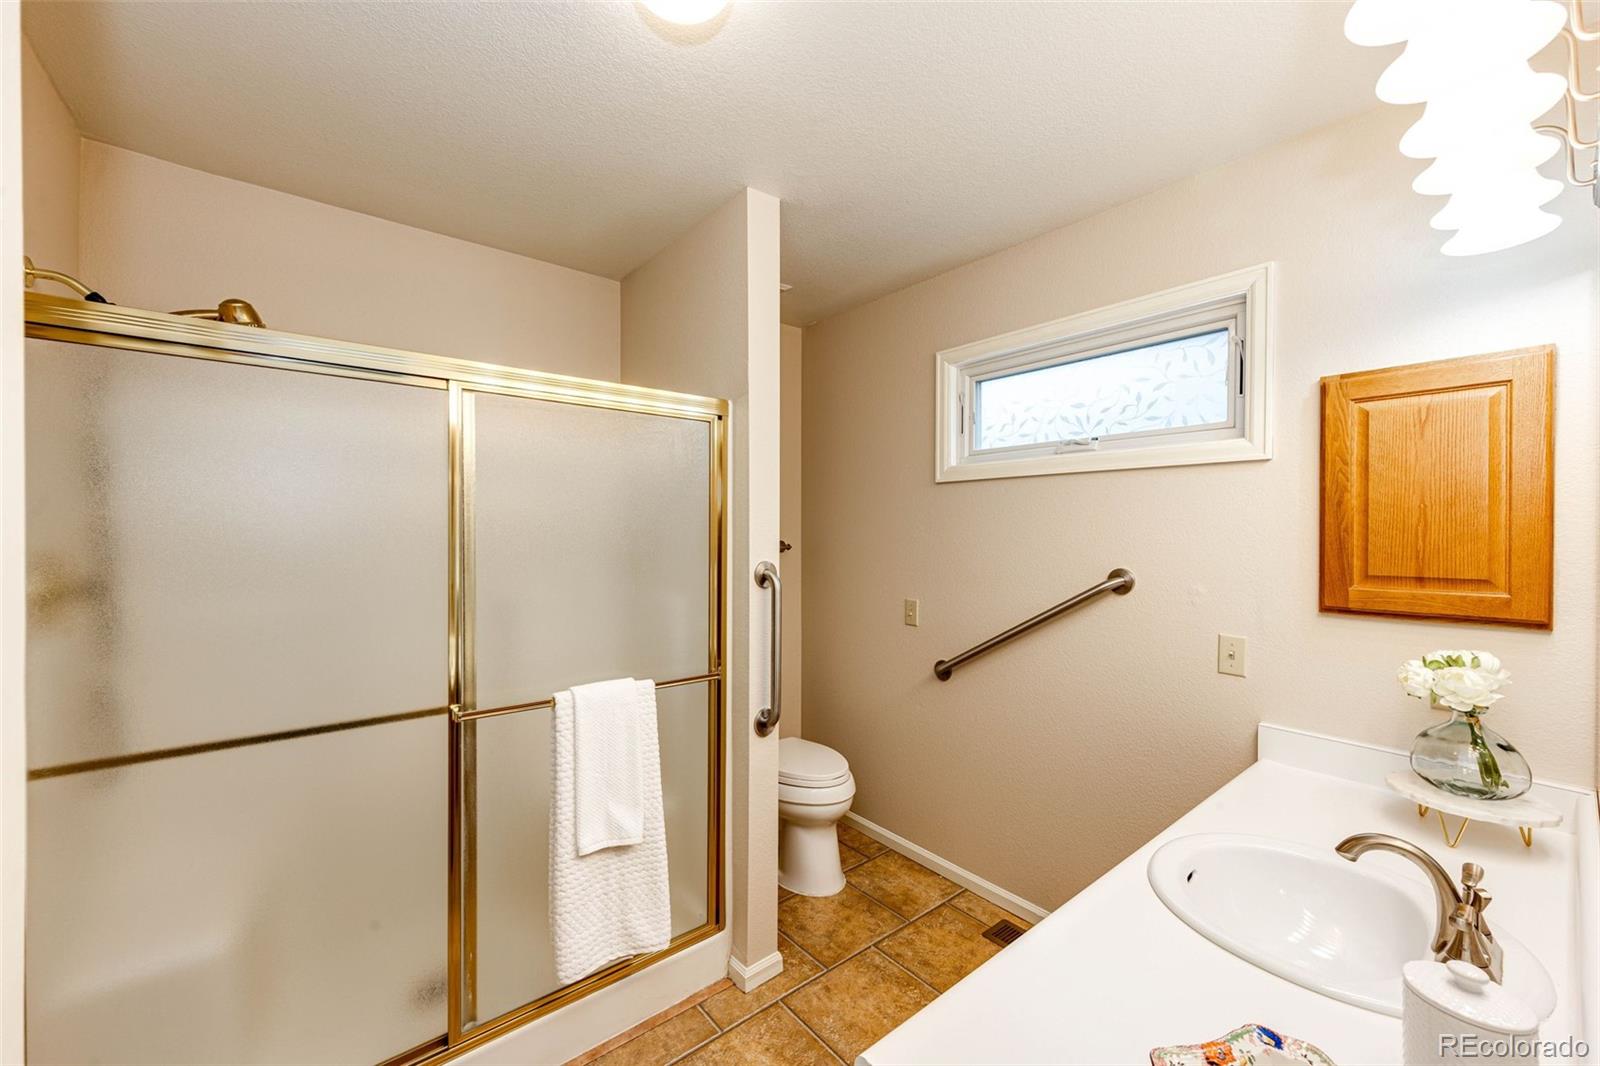
Bathroom with a brass-framed frosted shower, white vanity, grab bars, and tile floor.
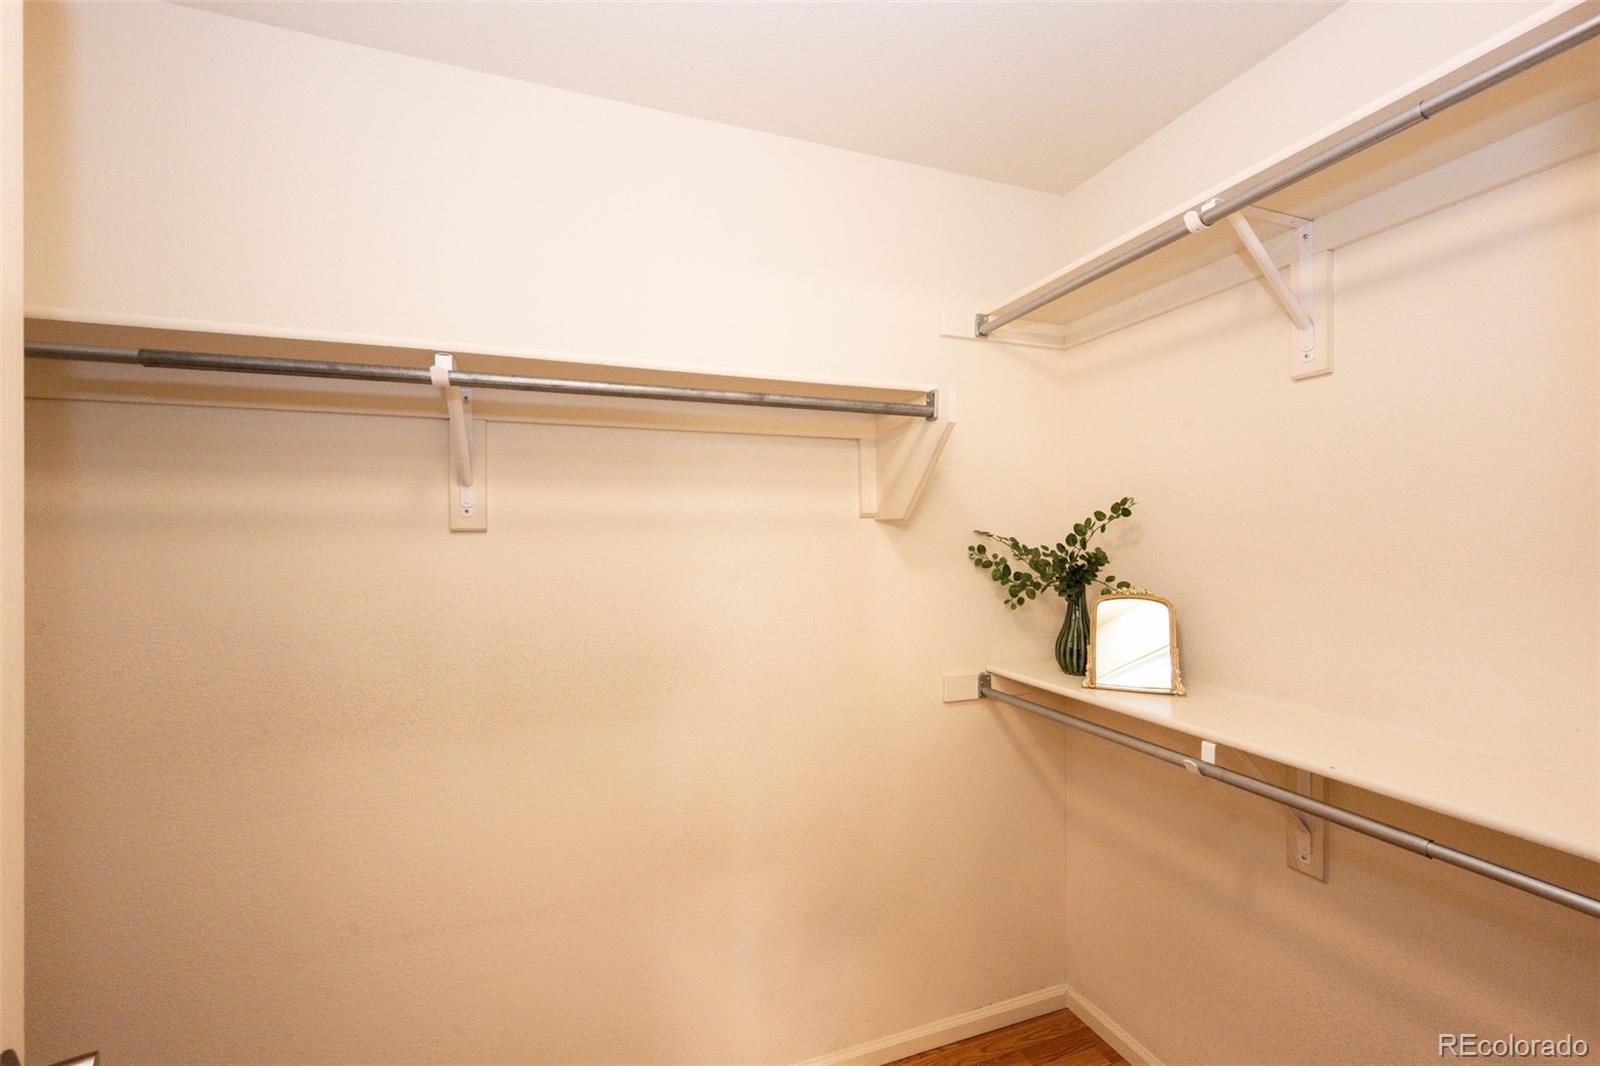
Walk-in closet with wraparound hanging rods and shelves, a vase and mirror on a small shelf.
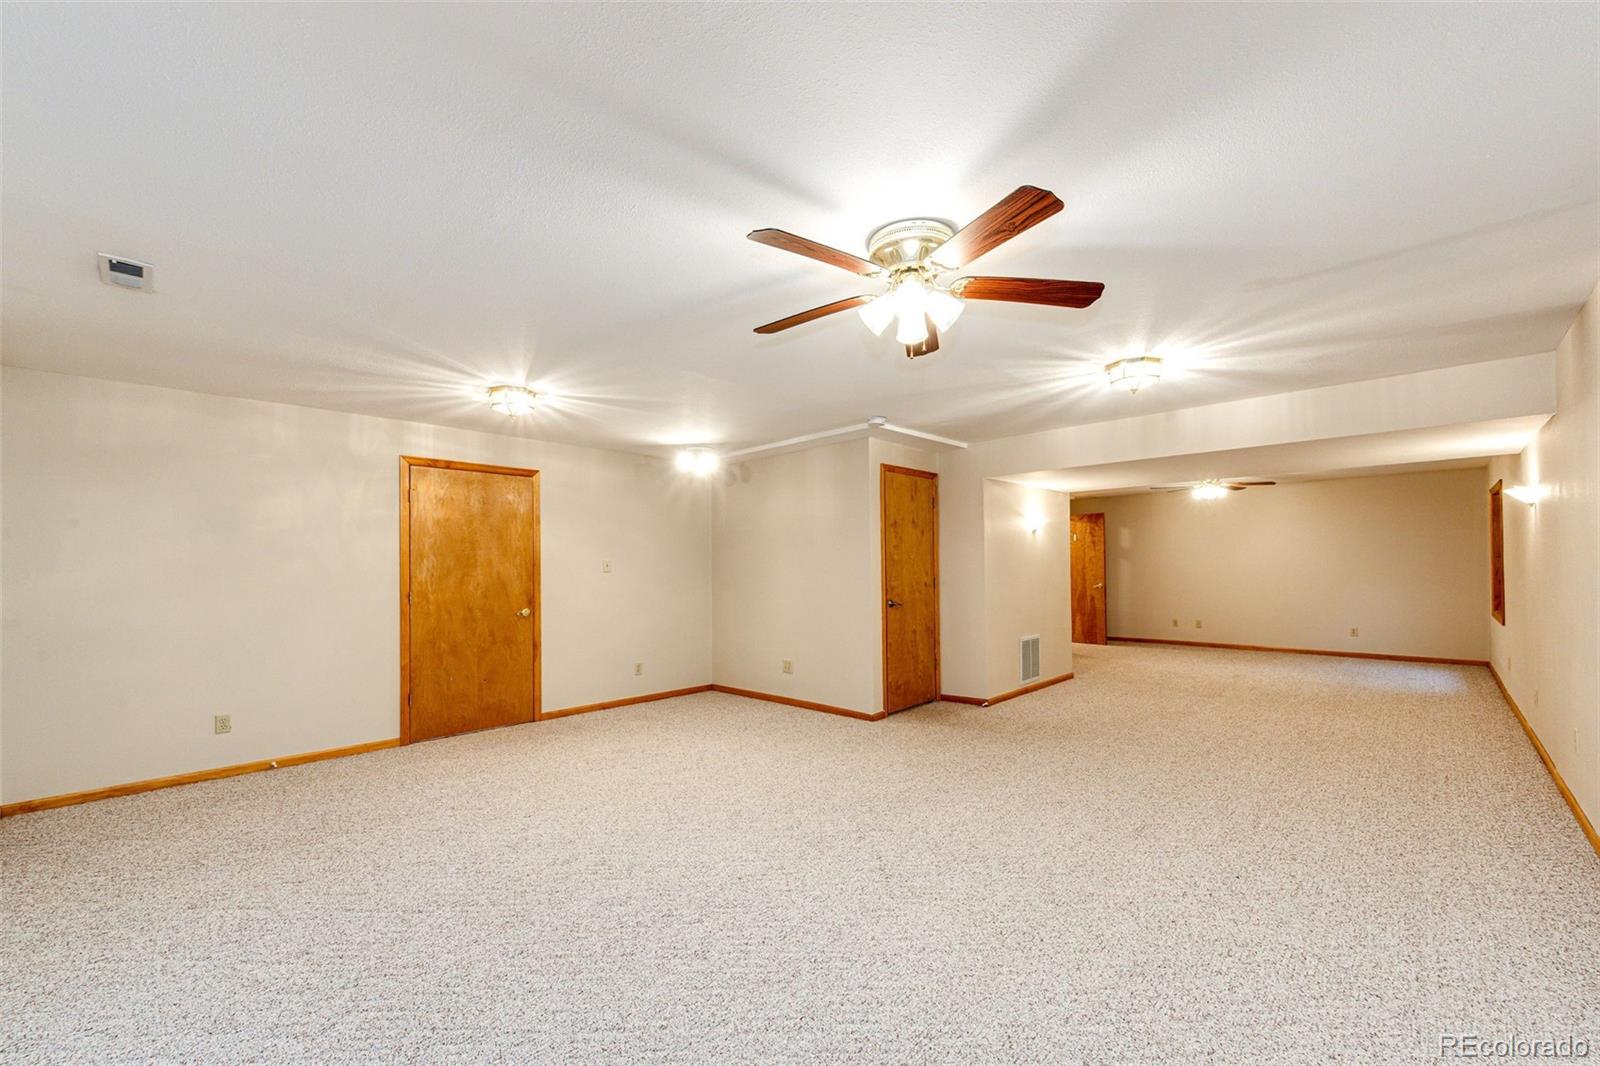
Empty carpeted room with ceiling fans and an adjoining open area.
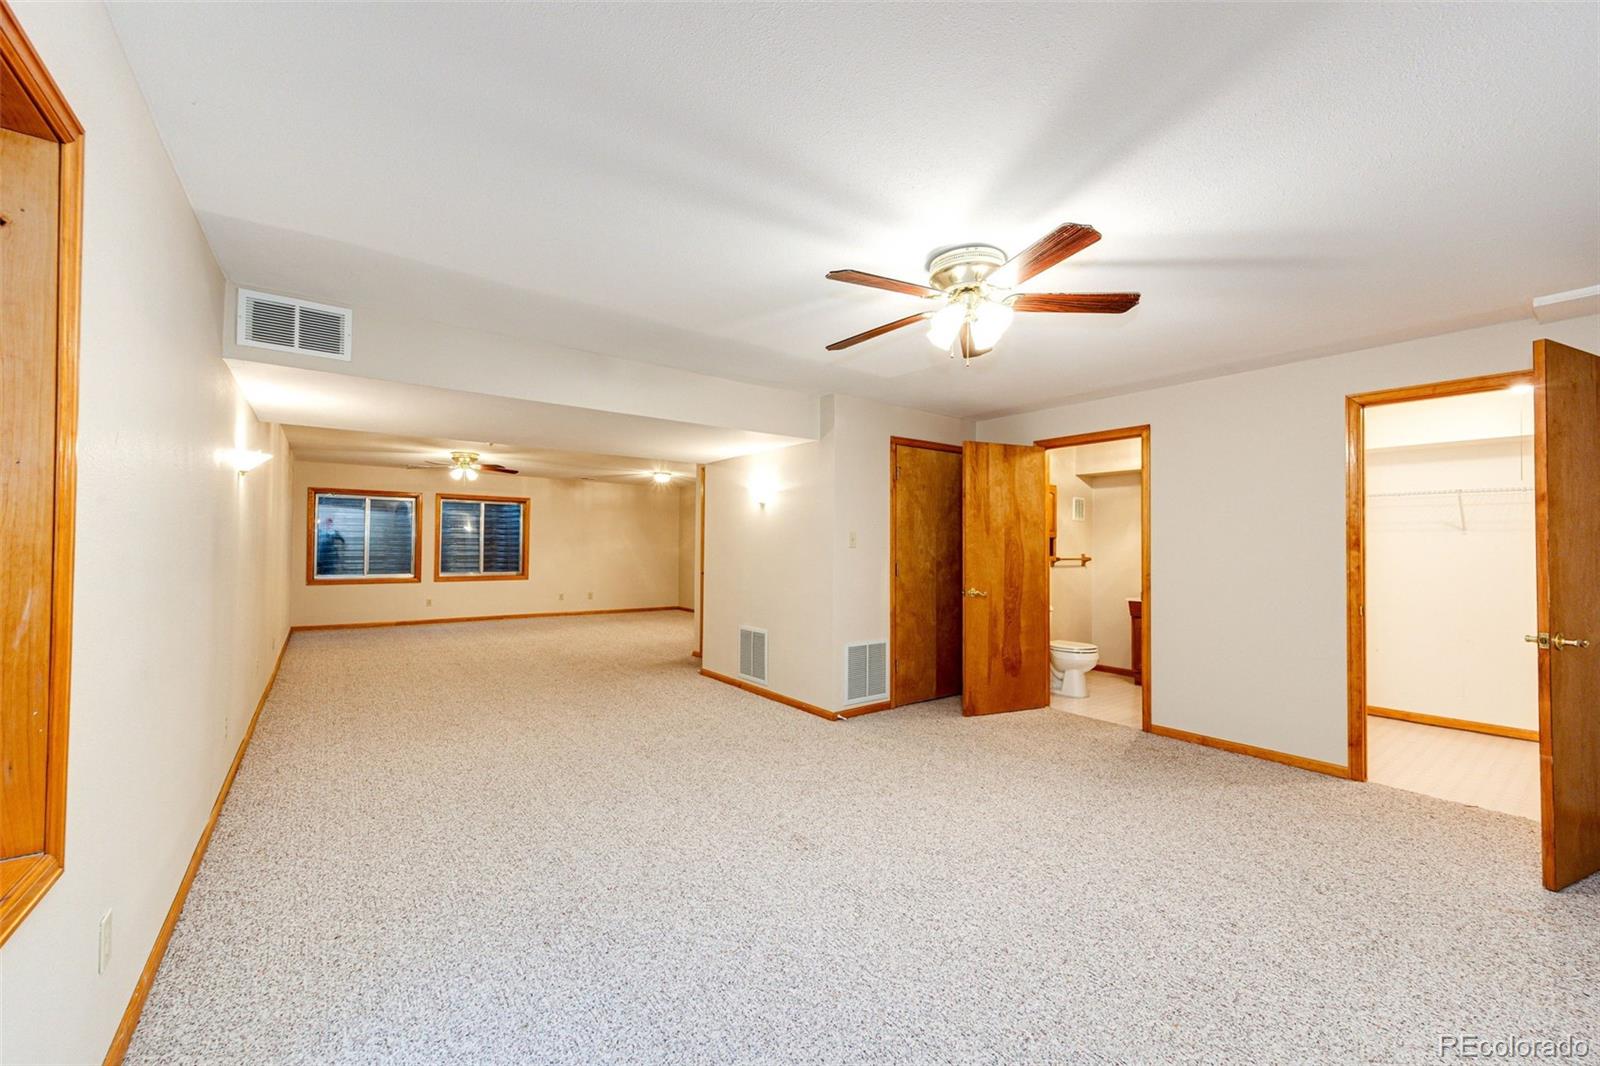
Finished basement room with beige carpet, a ceiling fan, and open doorways to a bathroom and closet.
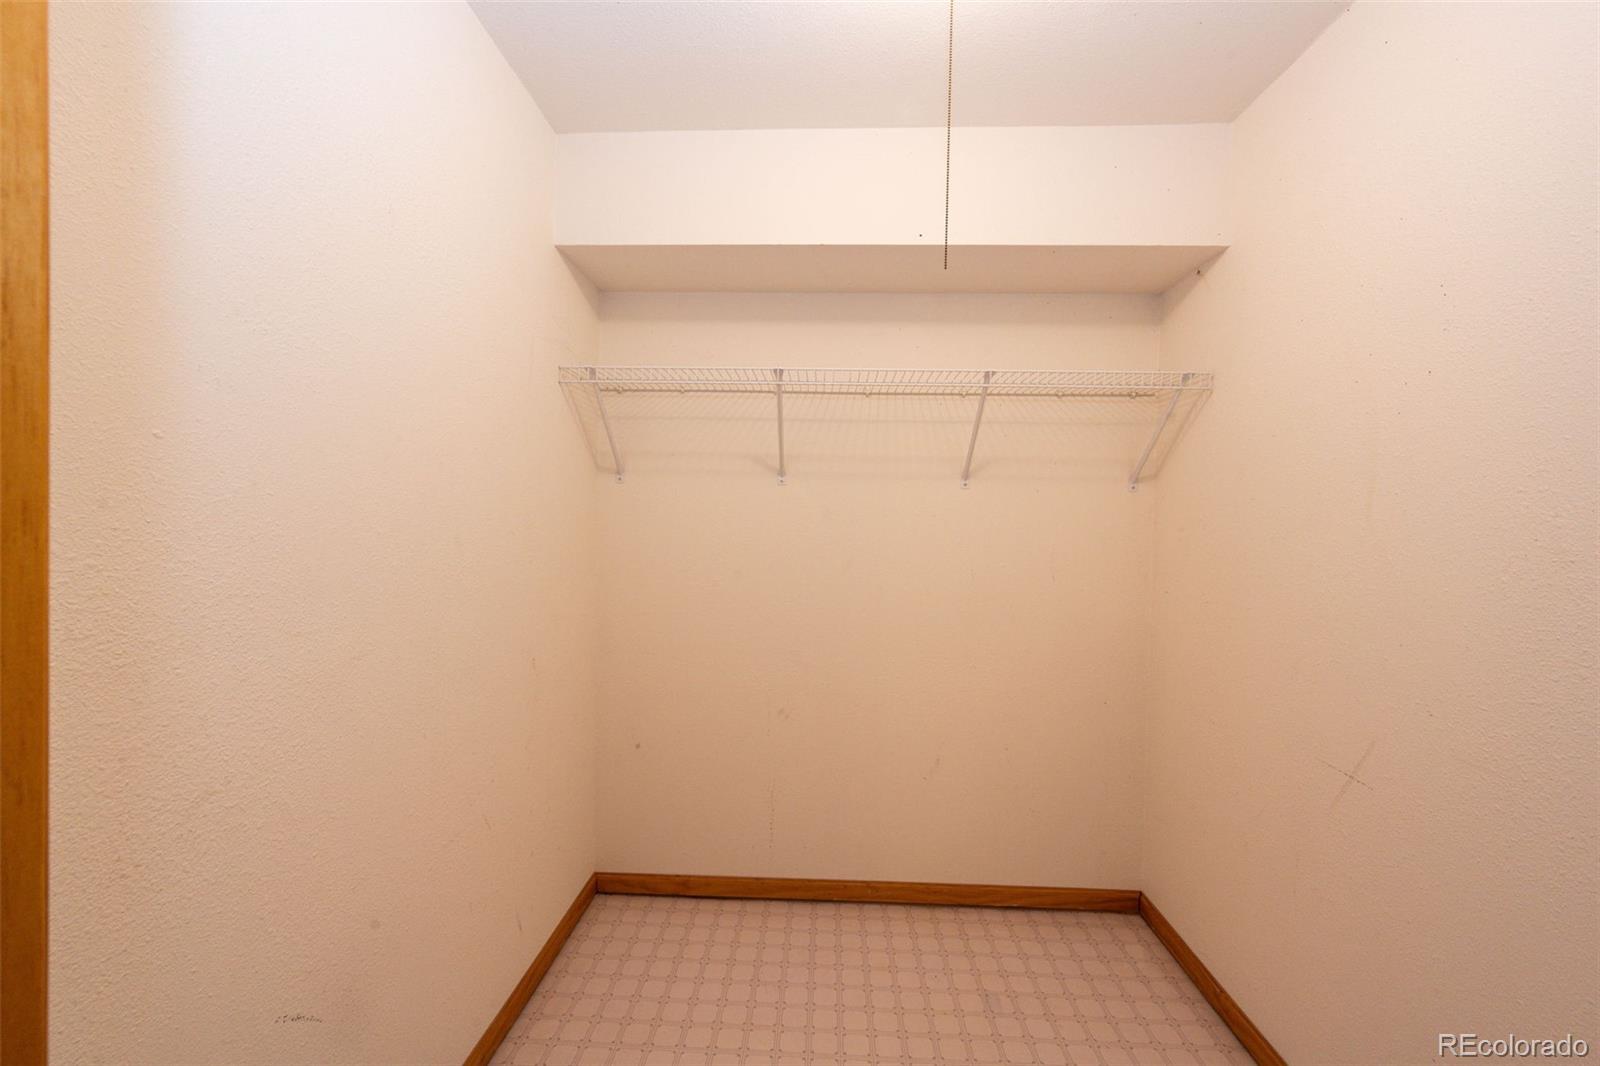
Empty walk-in closet with a white wire shelf and patterned floor.
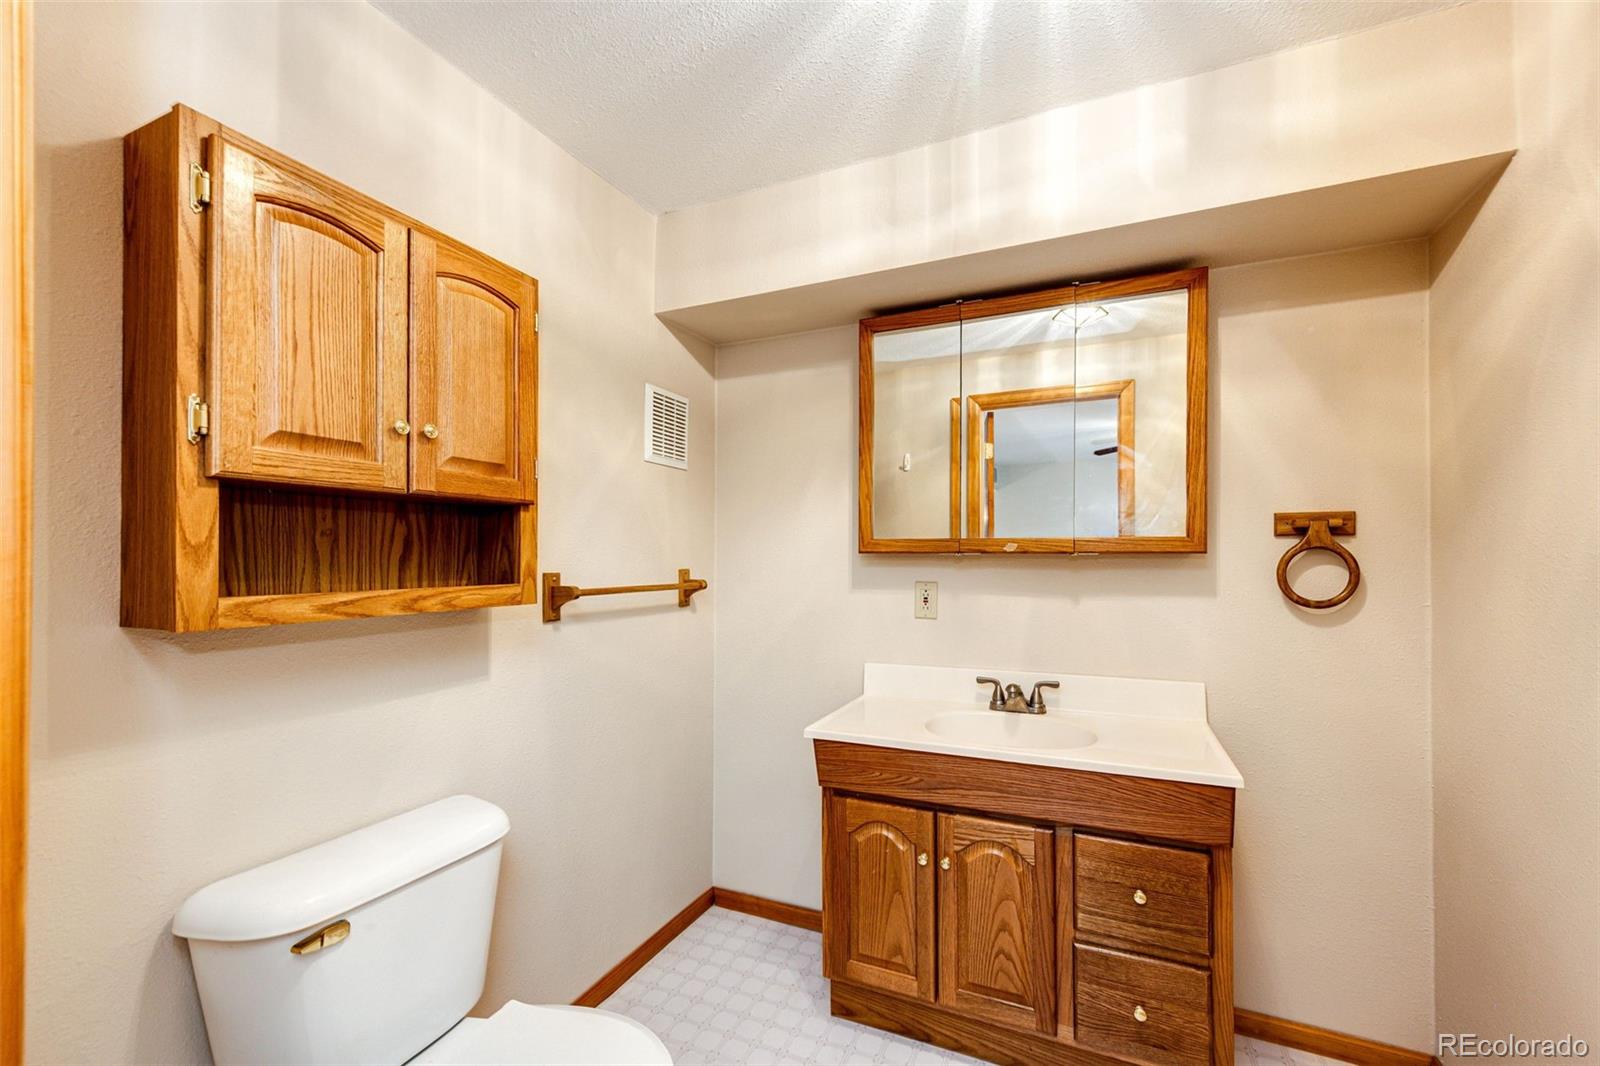
Bathroom with wood vanity and matching wall cabinetry beside a white toilet.
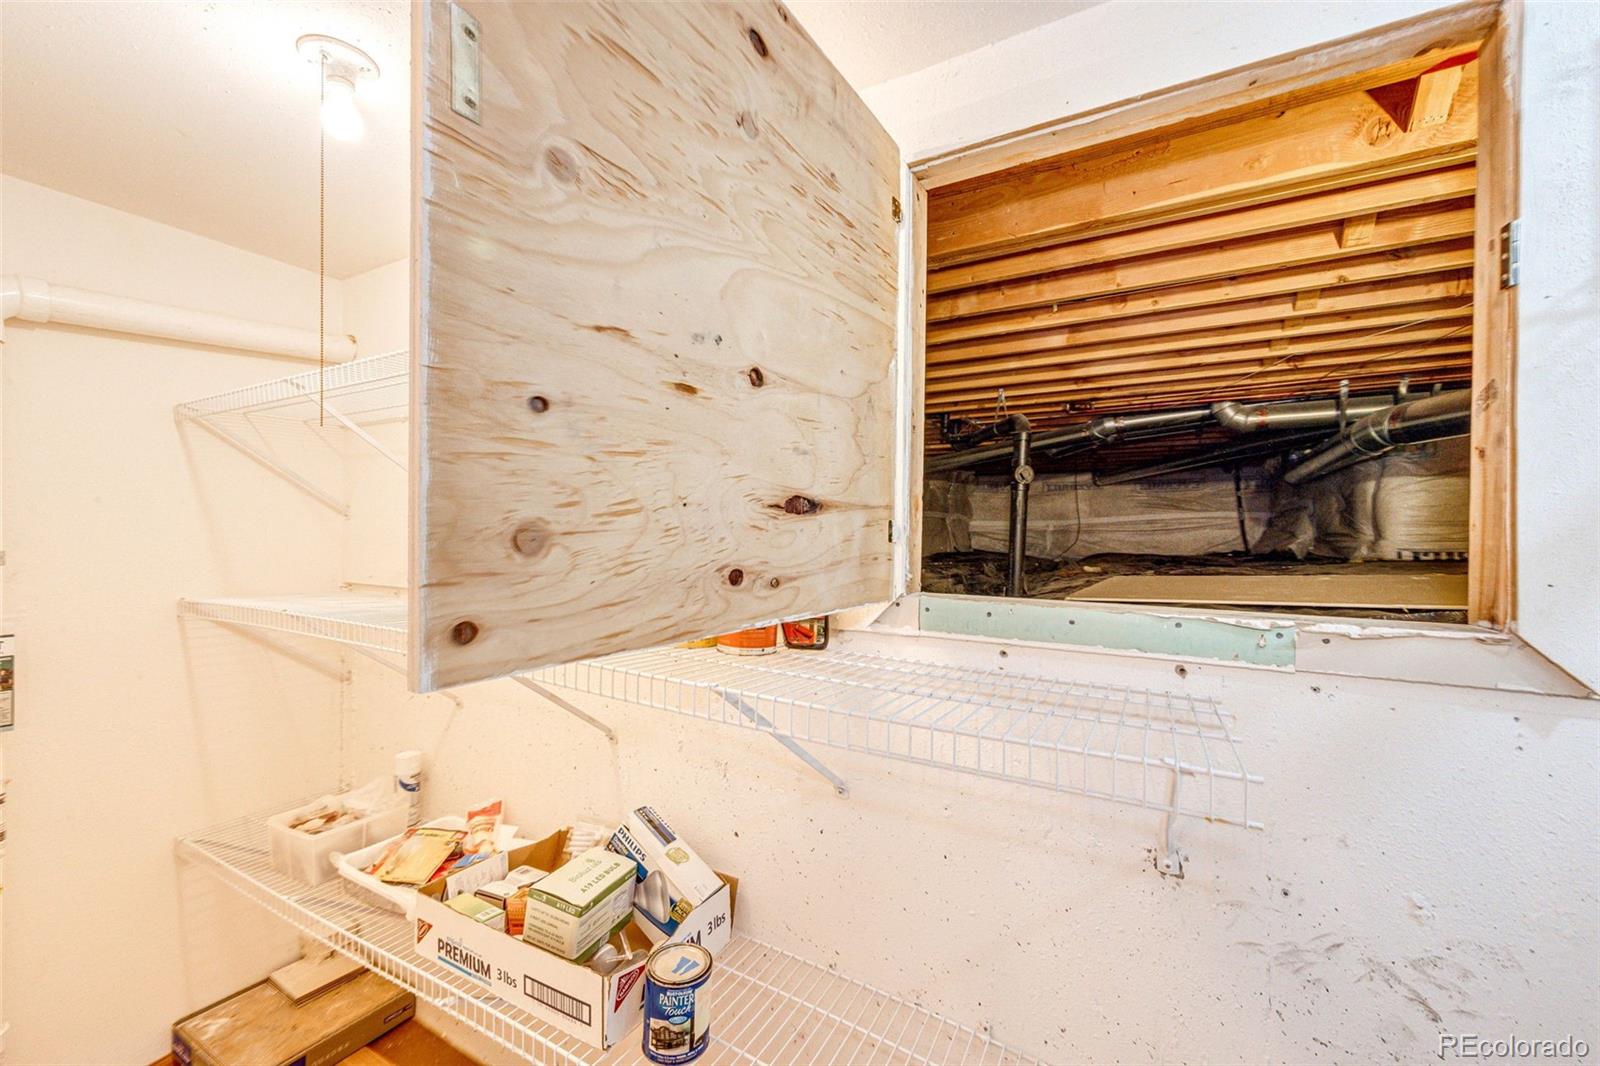
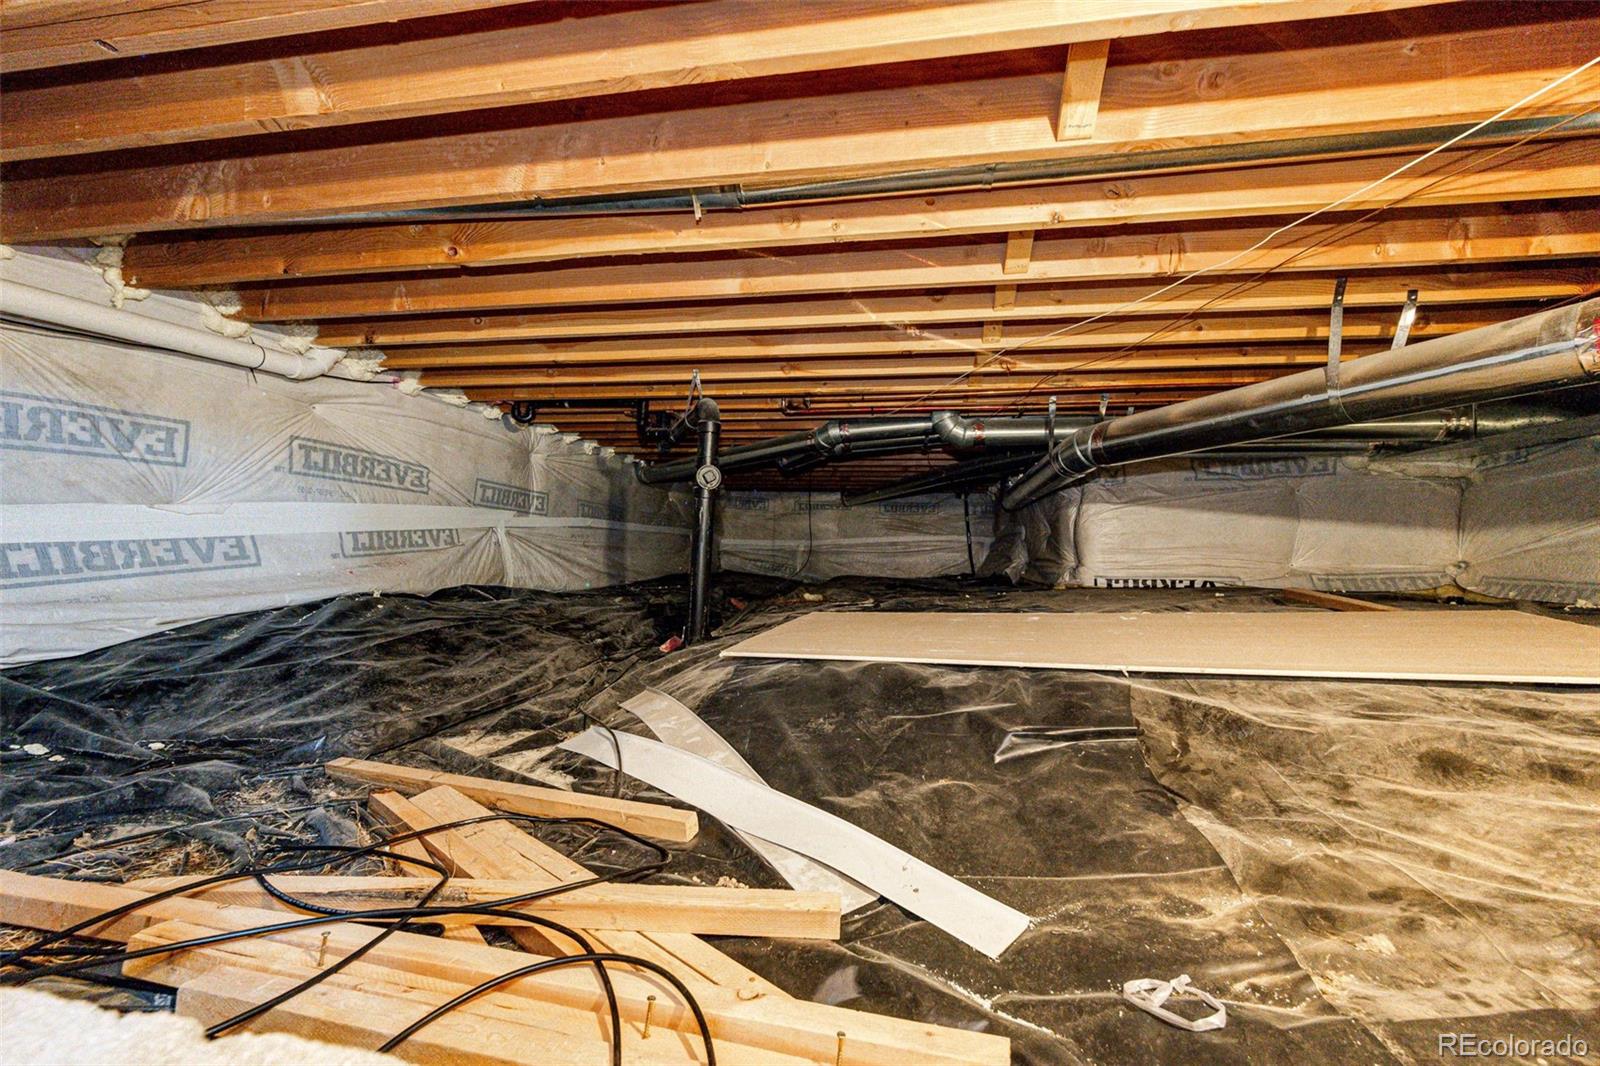
Storage closet with wire shelves and supplies, open to a crawl space with exposed joists and pipes.
Crawl space with exposed floor joists, plumbing pipes, and black plastic ground covering.
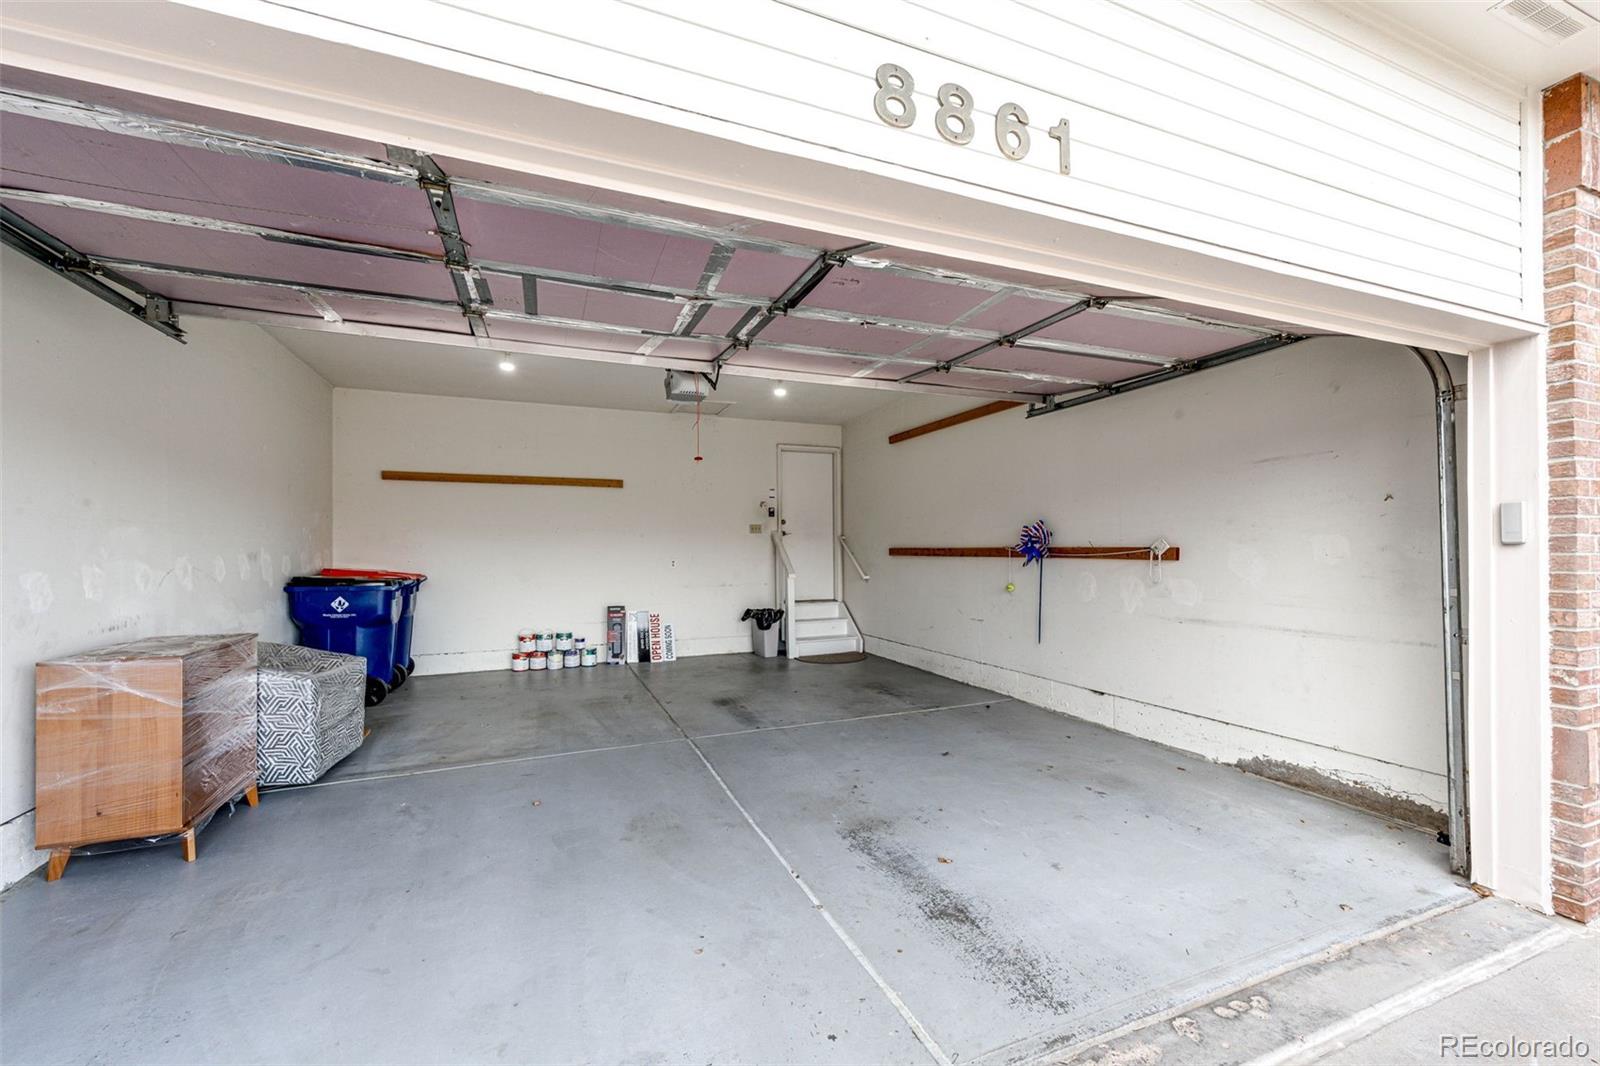
Open two-car garage with a concrete floor, rear entry door, and stored items along one wall.
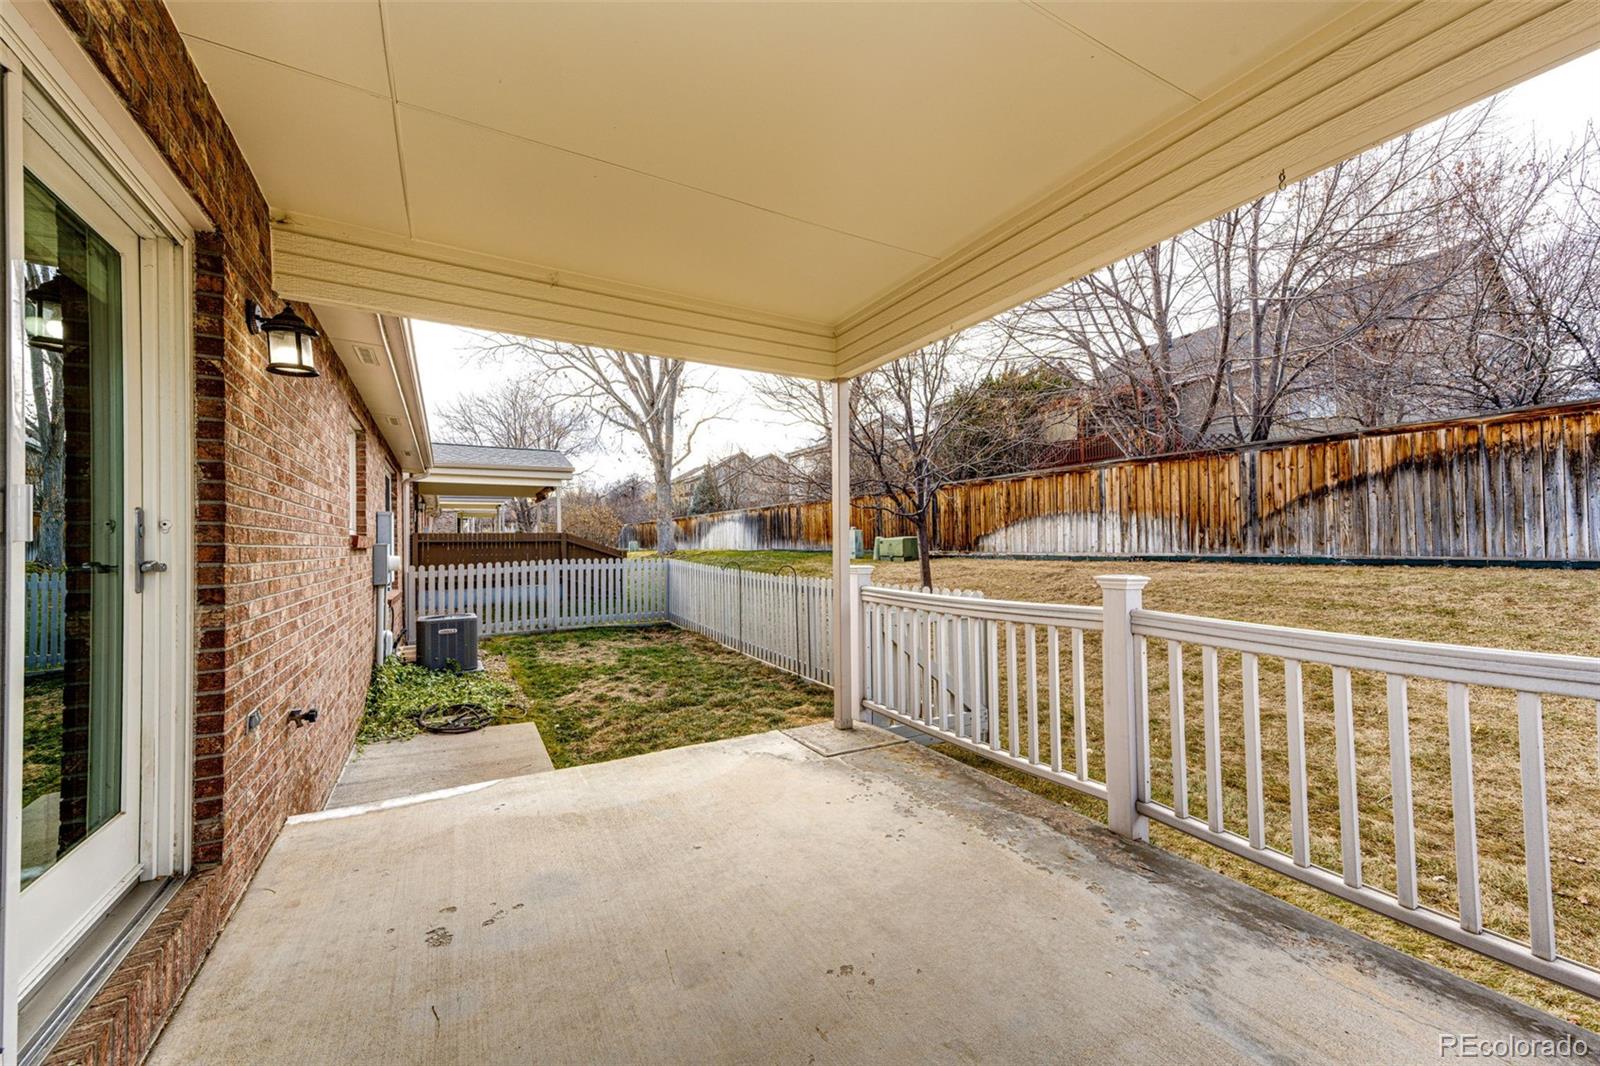
Covered patio overlooking a fenced backyard with a small white picket enclosure.
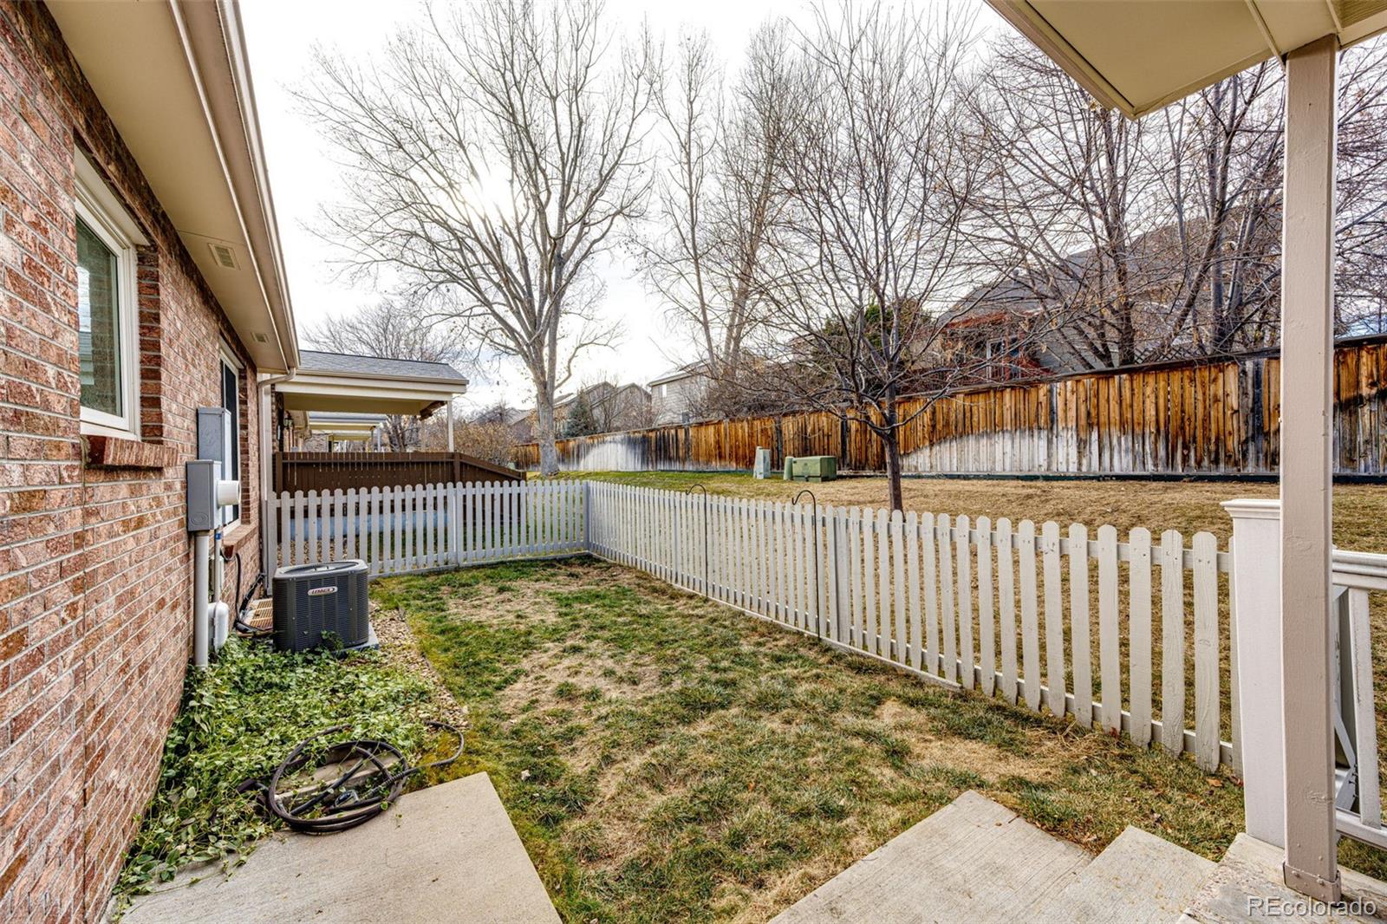
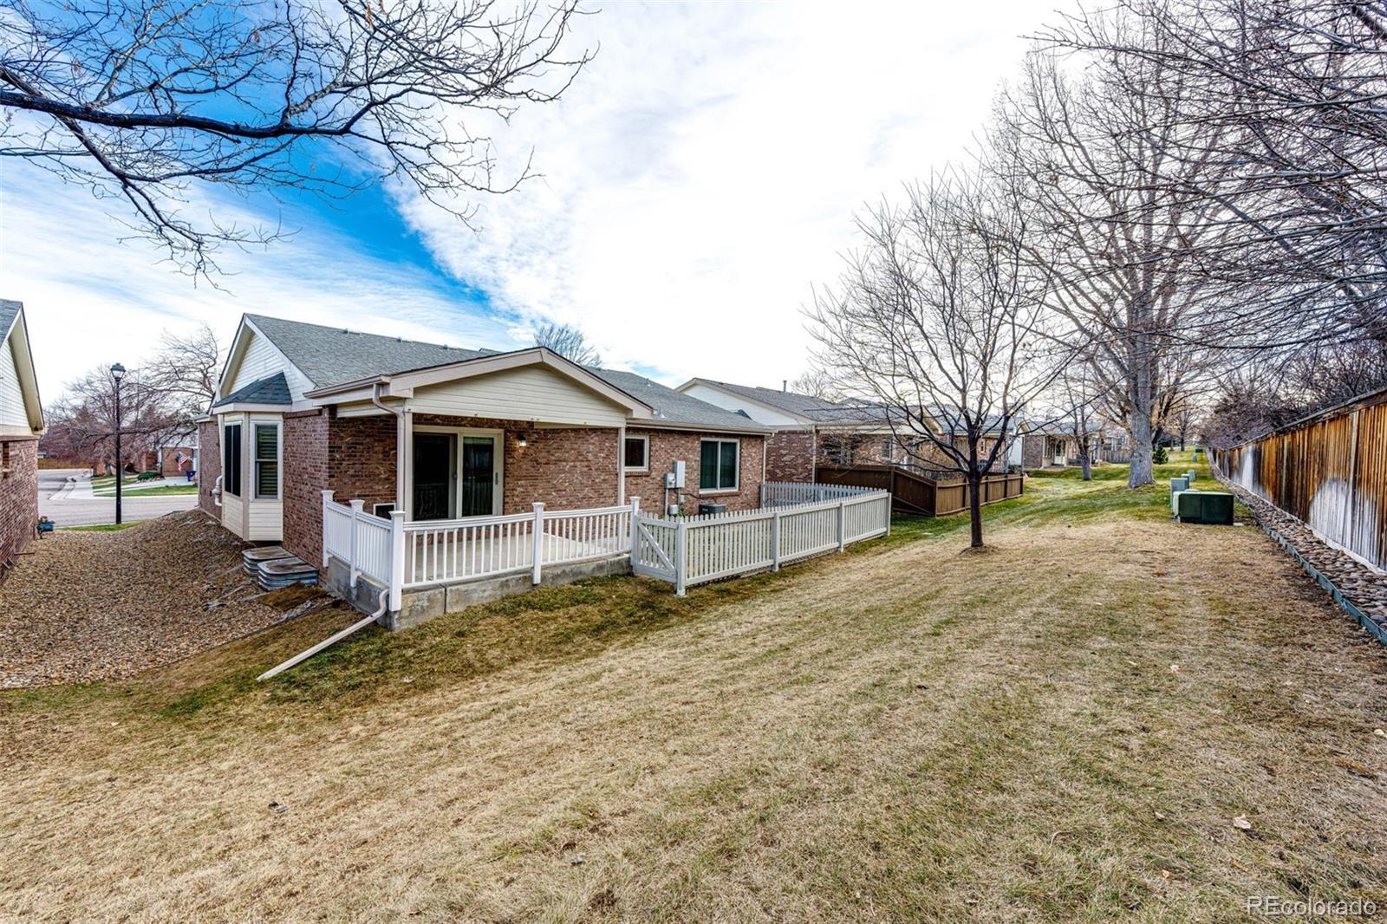
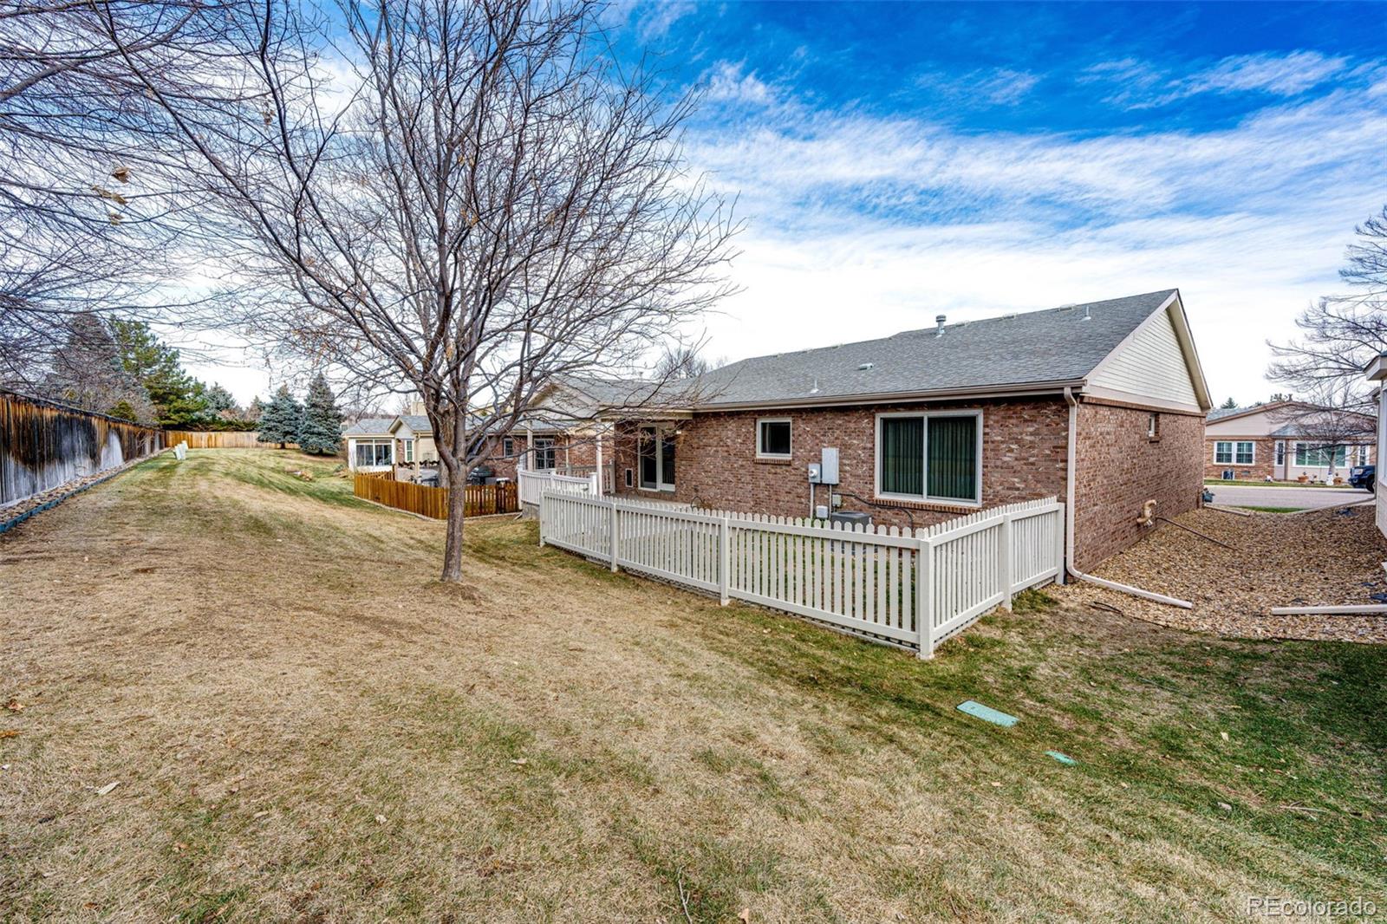
Backyard beside a brick house with a white picket fence and covered patio.
Brick home and white-railed patio beside a broad dormant backyard with leafless trees.
Rear of a brick home with a white fenced patio and broad lawn.
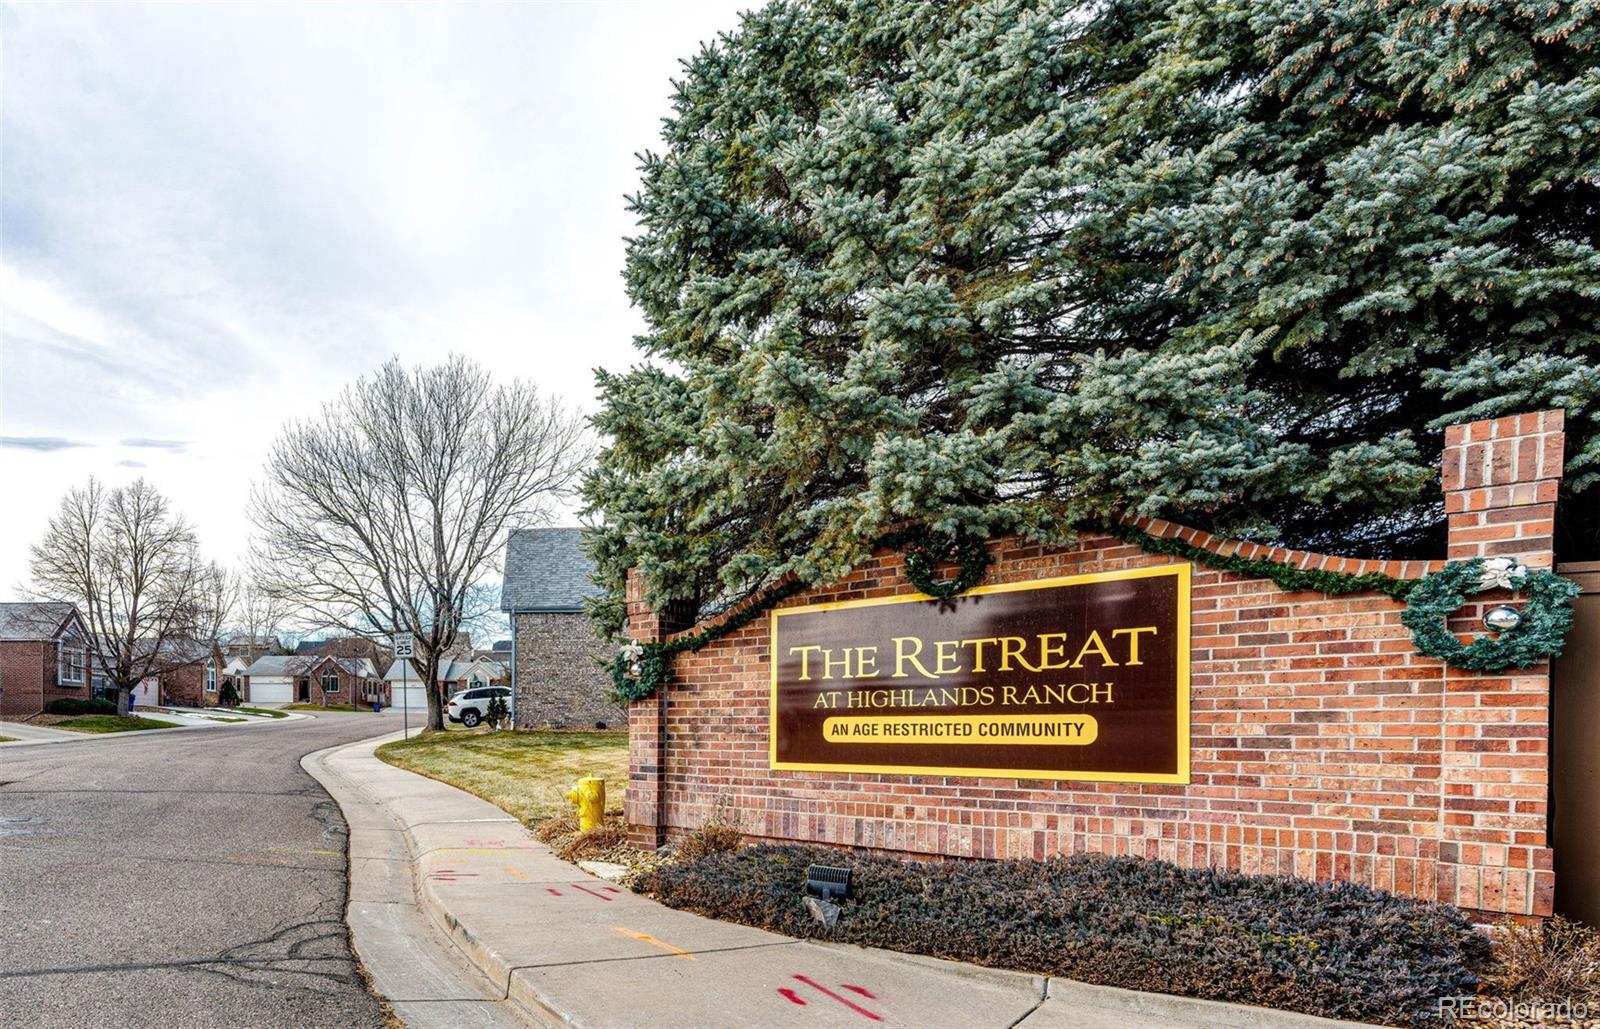
Brick entrance sign for The Retreat at Highlands Ranch beneath a large evergreen tree.
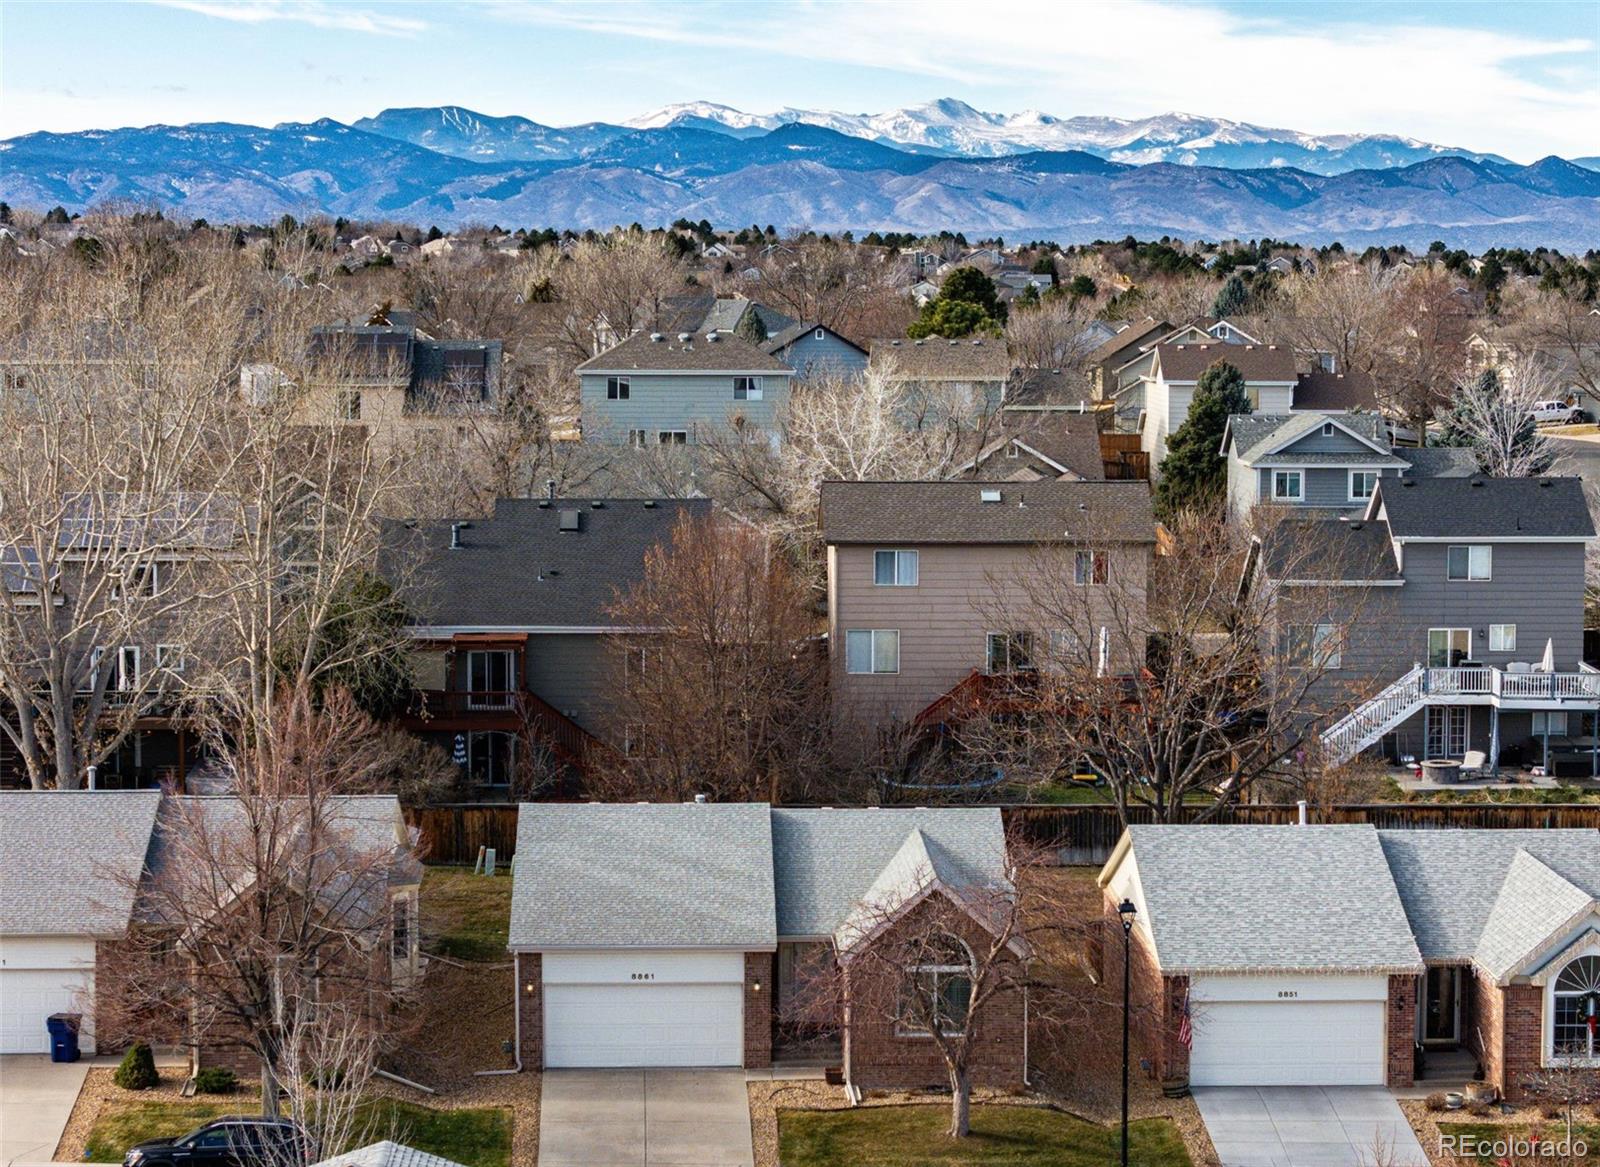
Greenwich Street home among neighboring houses, with snow-capped mountains in the distance.
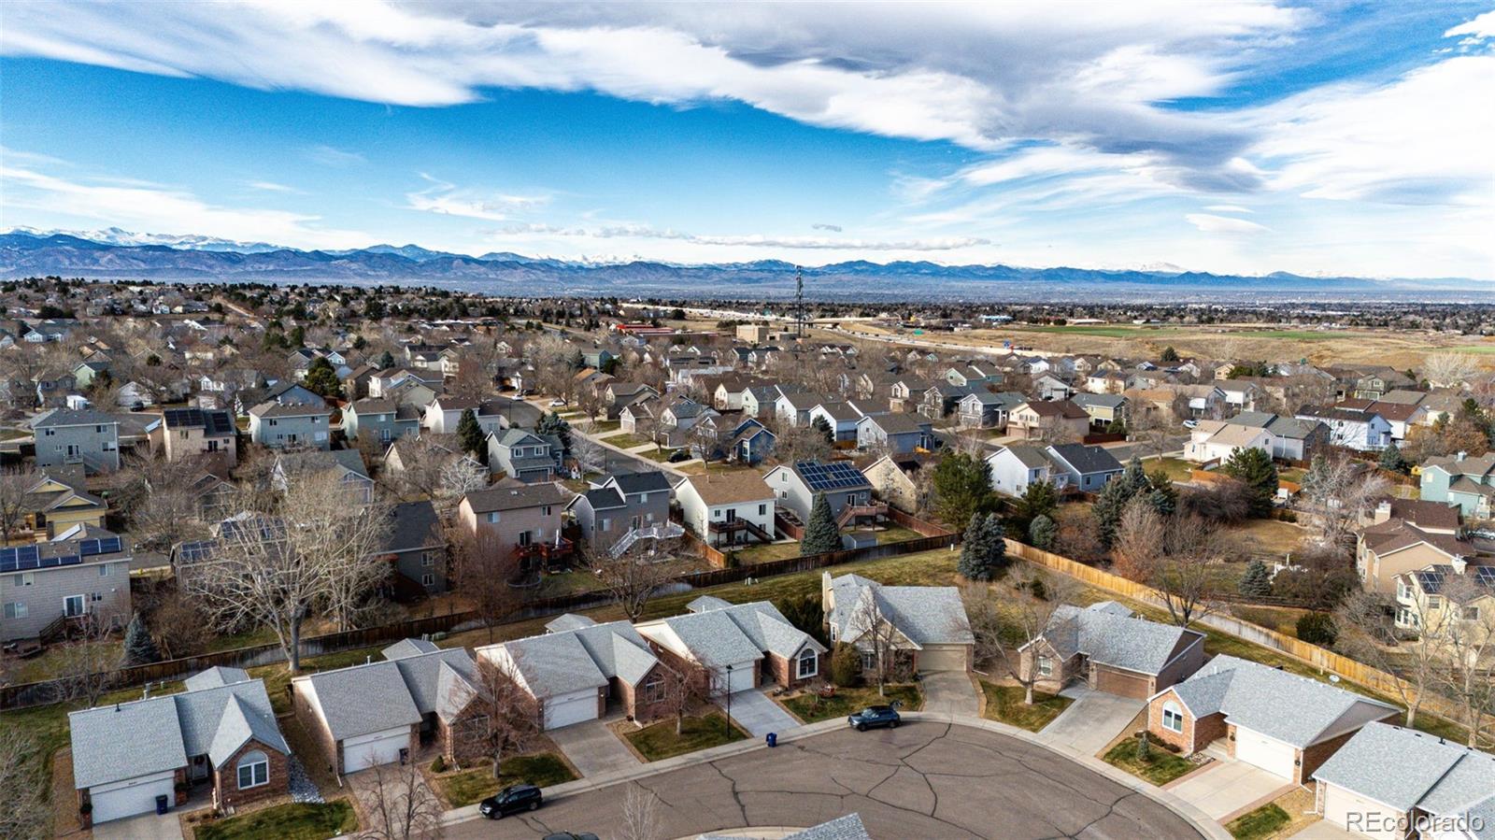
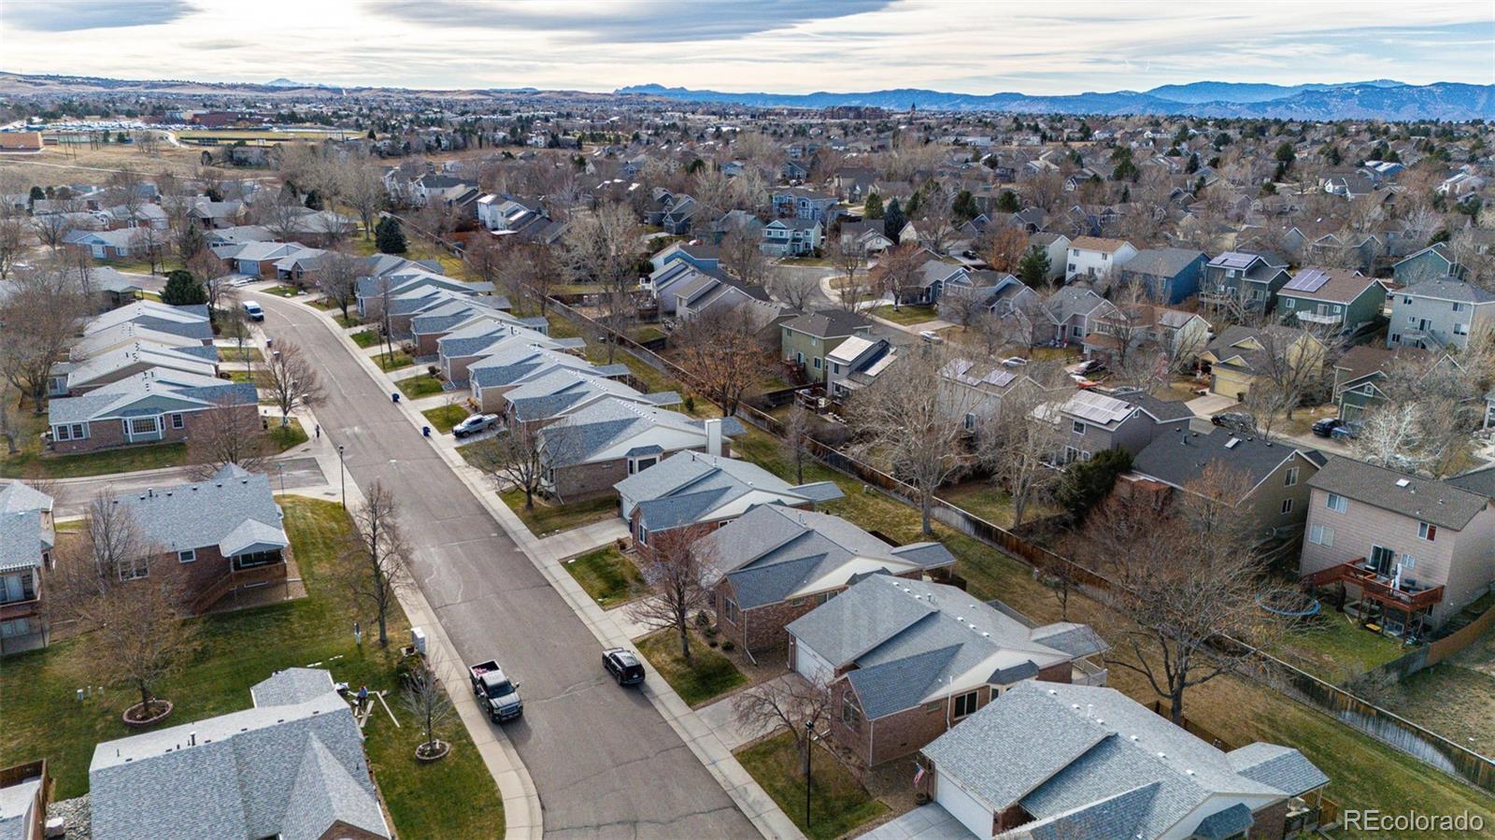
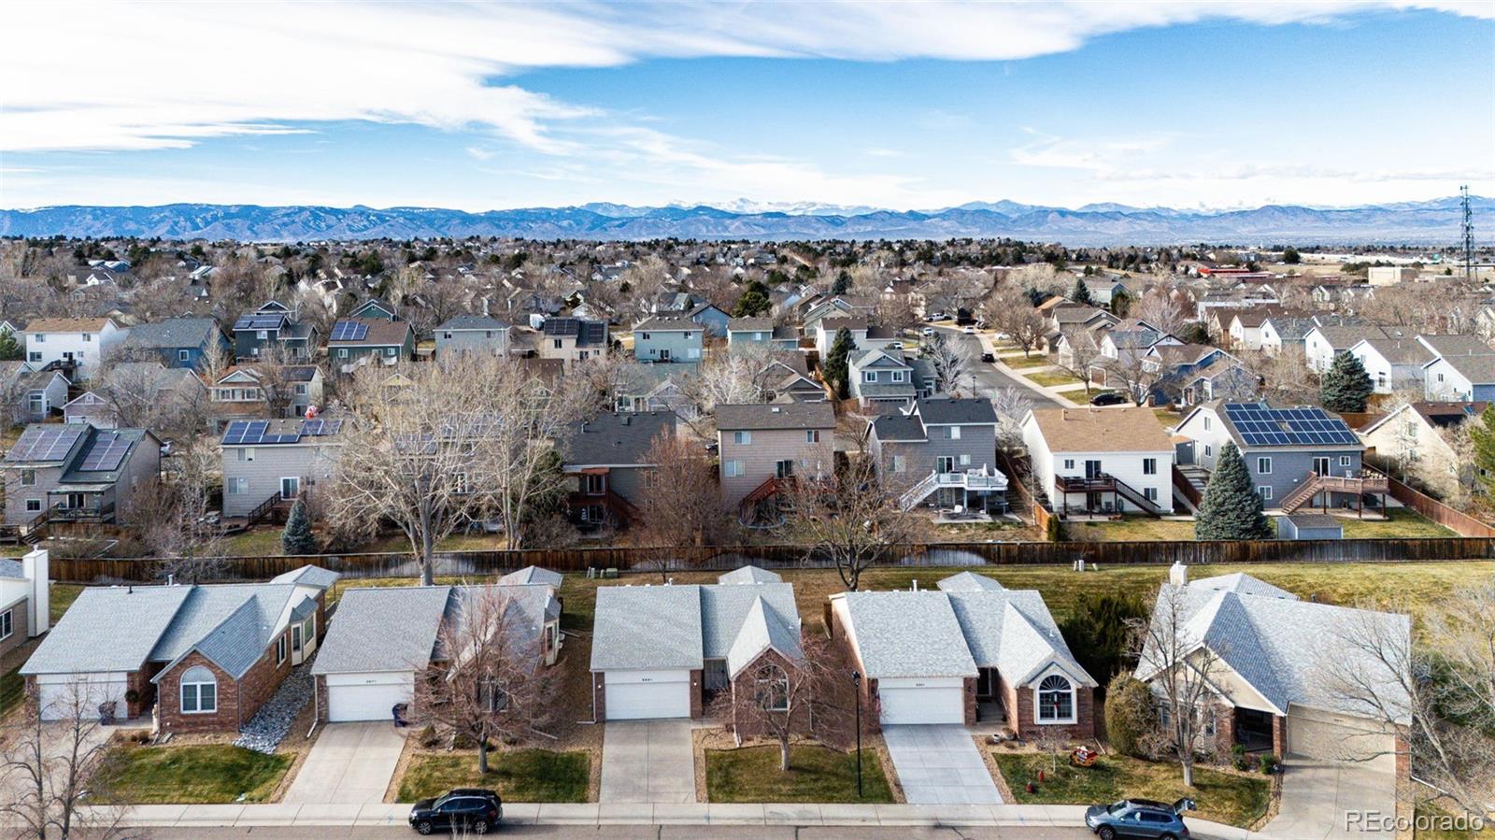
Aerial view of a suburban neighborhood with the Rocky Mountains in the distance.
Aerial view of a suburban neighborhood with a mountain range on the horizon.
Aerial view of a suburban neighborhood with the Rocky Mountains in the distance.
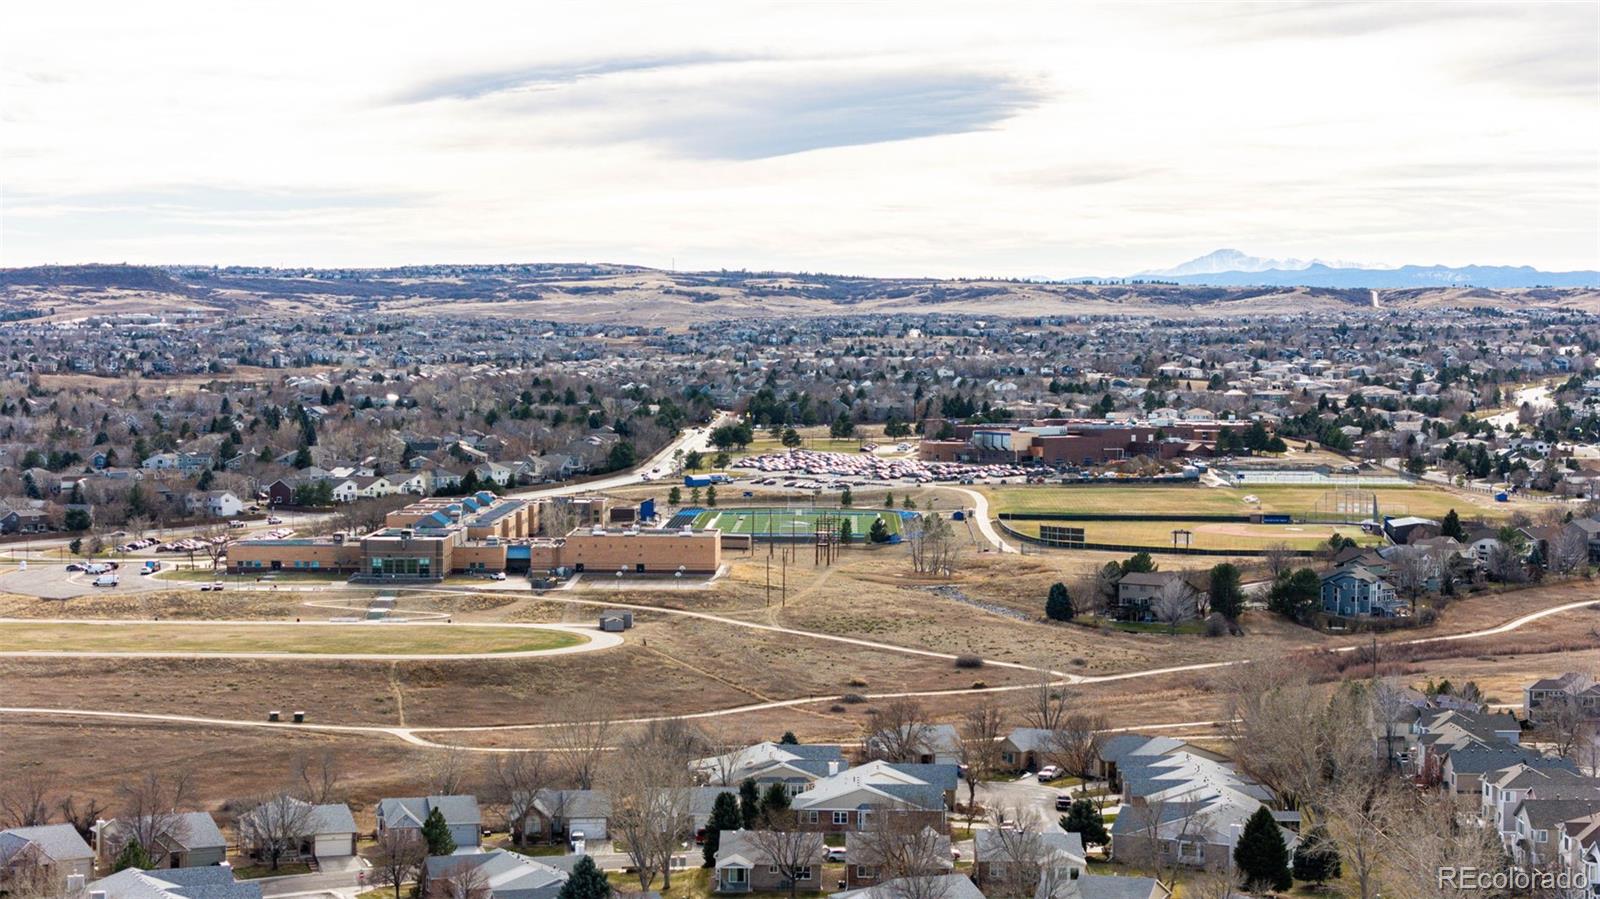
Aerial view of a neighborhood, school grounds, and distant mountains.
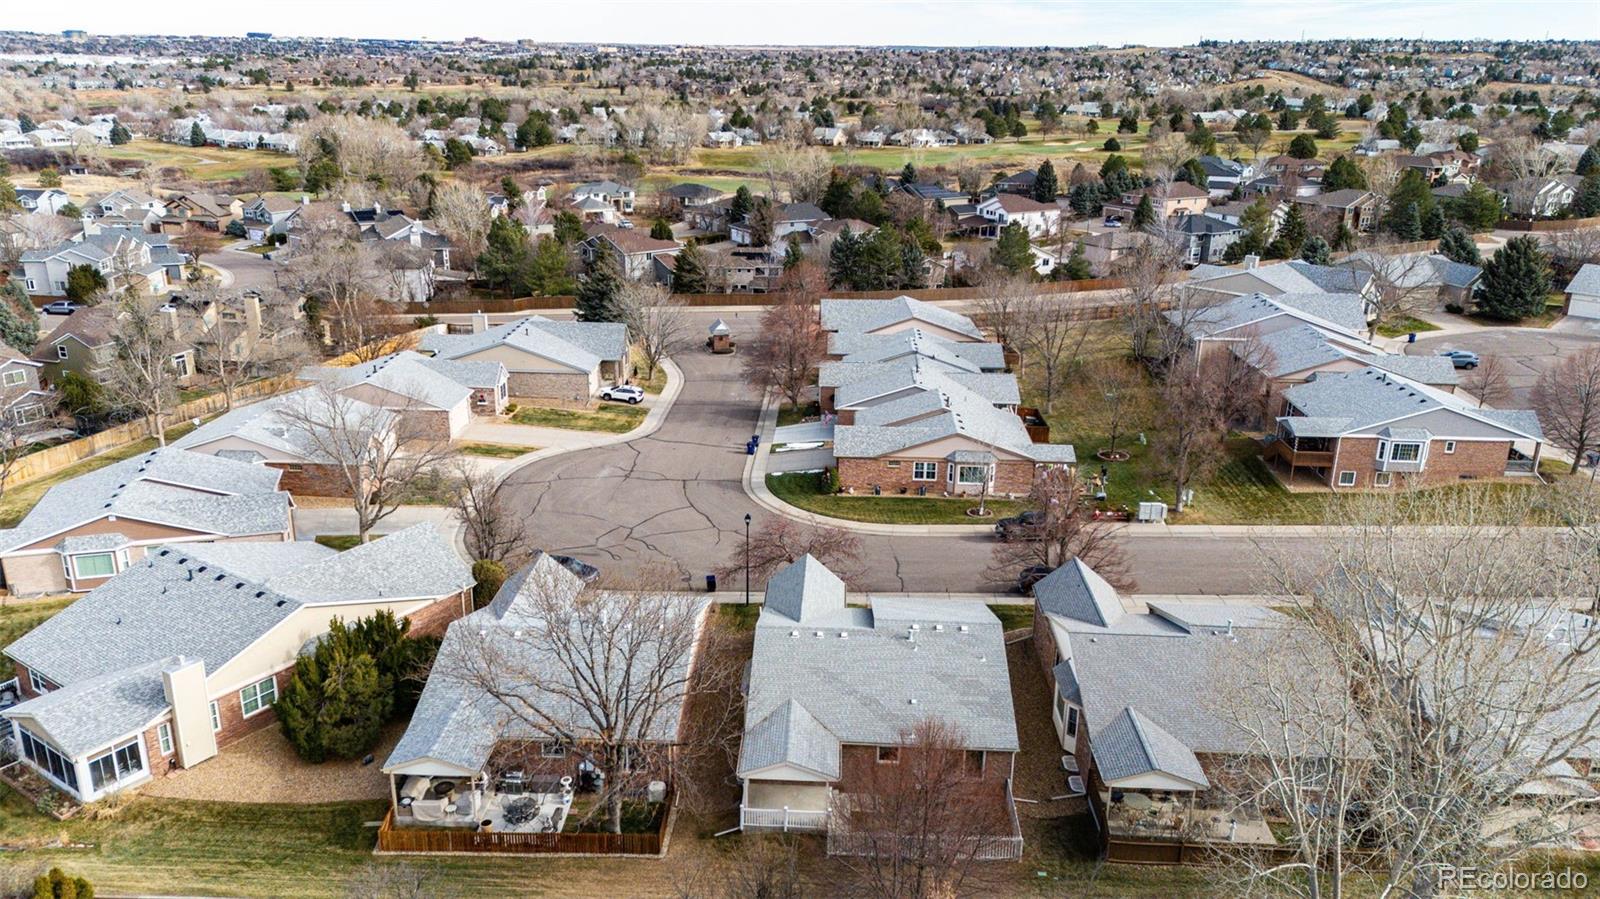
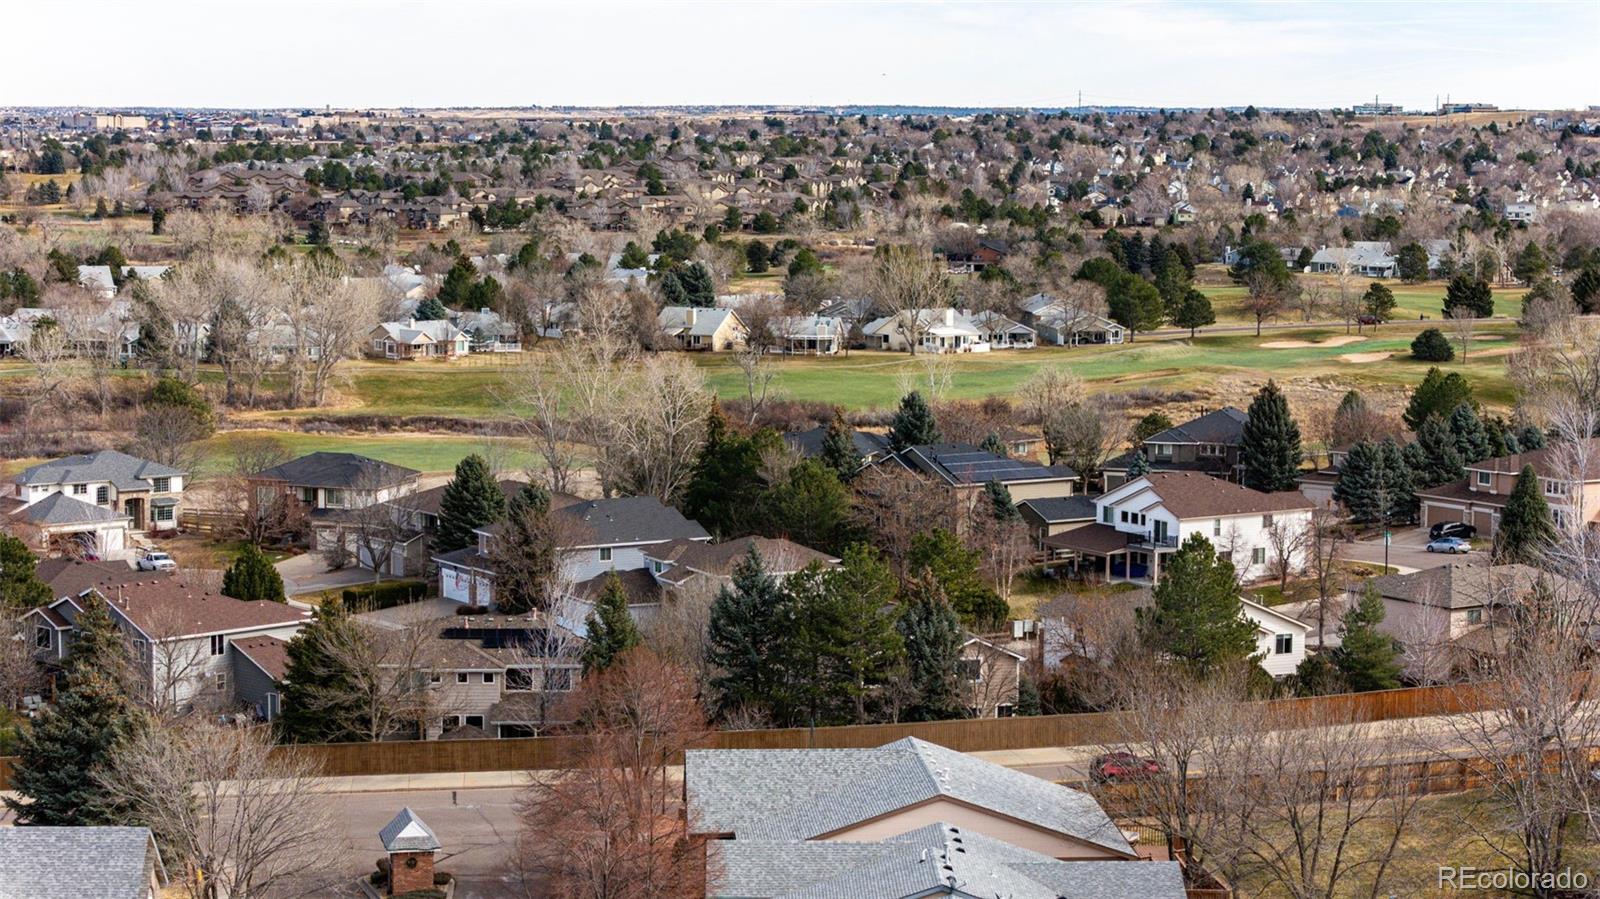
Aerial view of a suburban cul-de-sac and surrounding homes, with leafless trees and neighborhood homes in the distance.
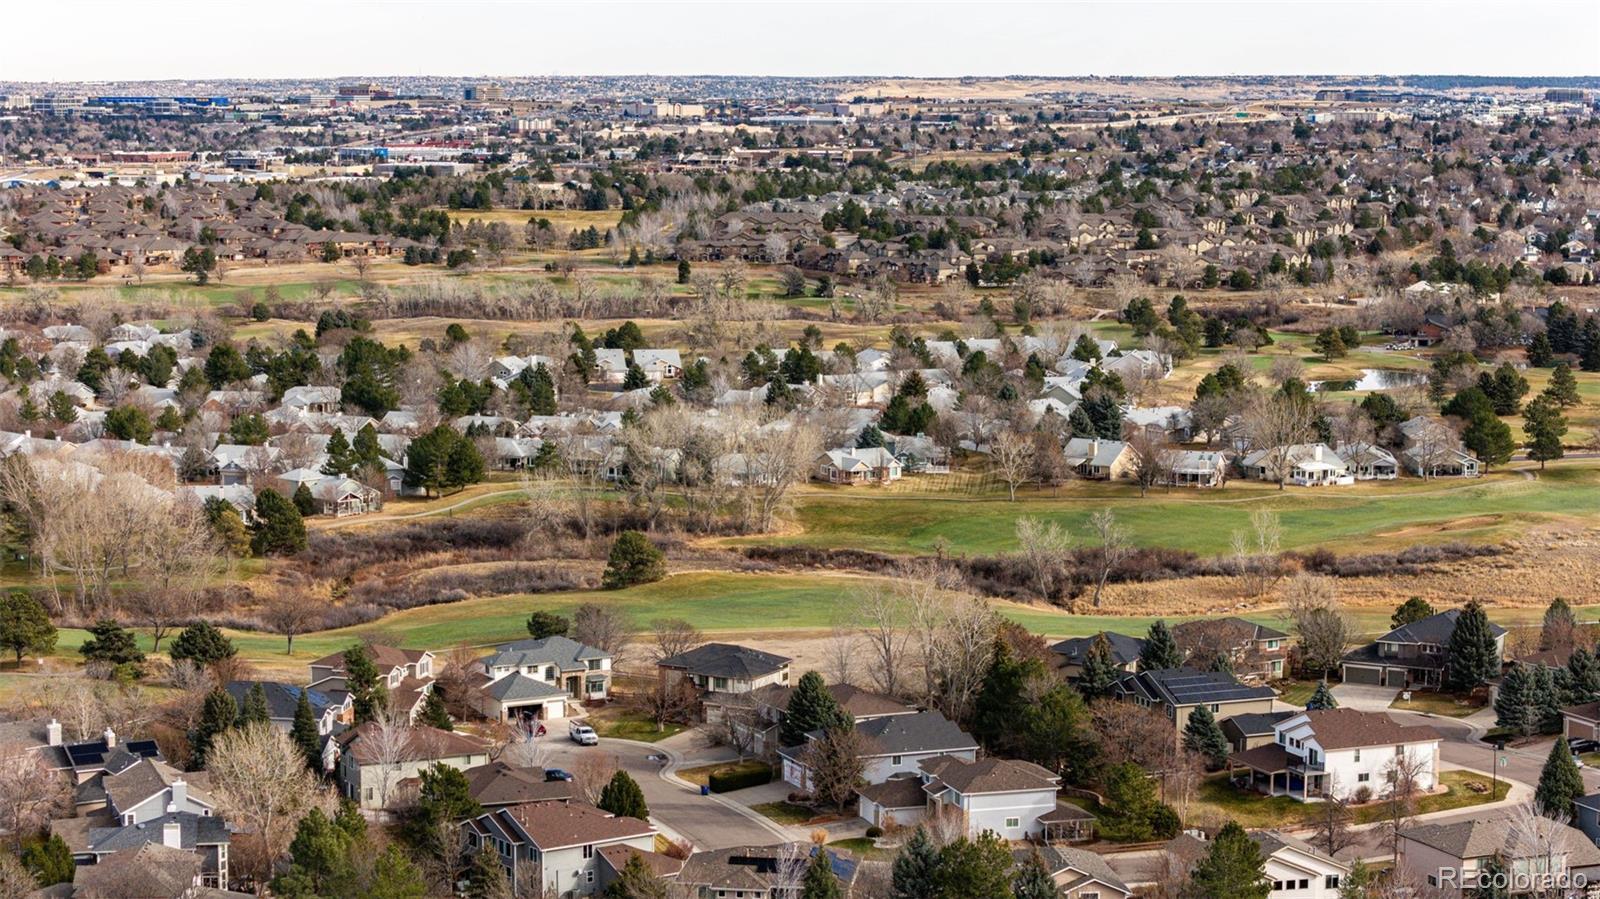
Aerial view of homes beside golf-course fairways, with a broad suburban landscape beyond.
Panoramic neighborhood and golf course view with homes, trees, and distant suburbs.
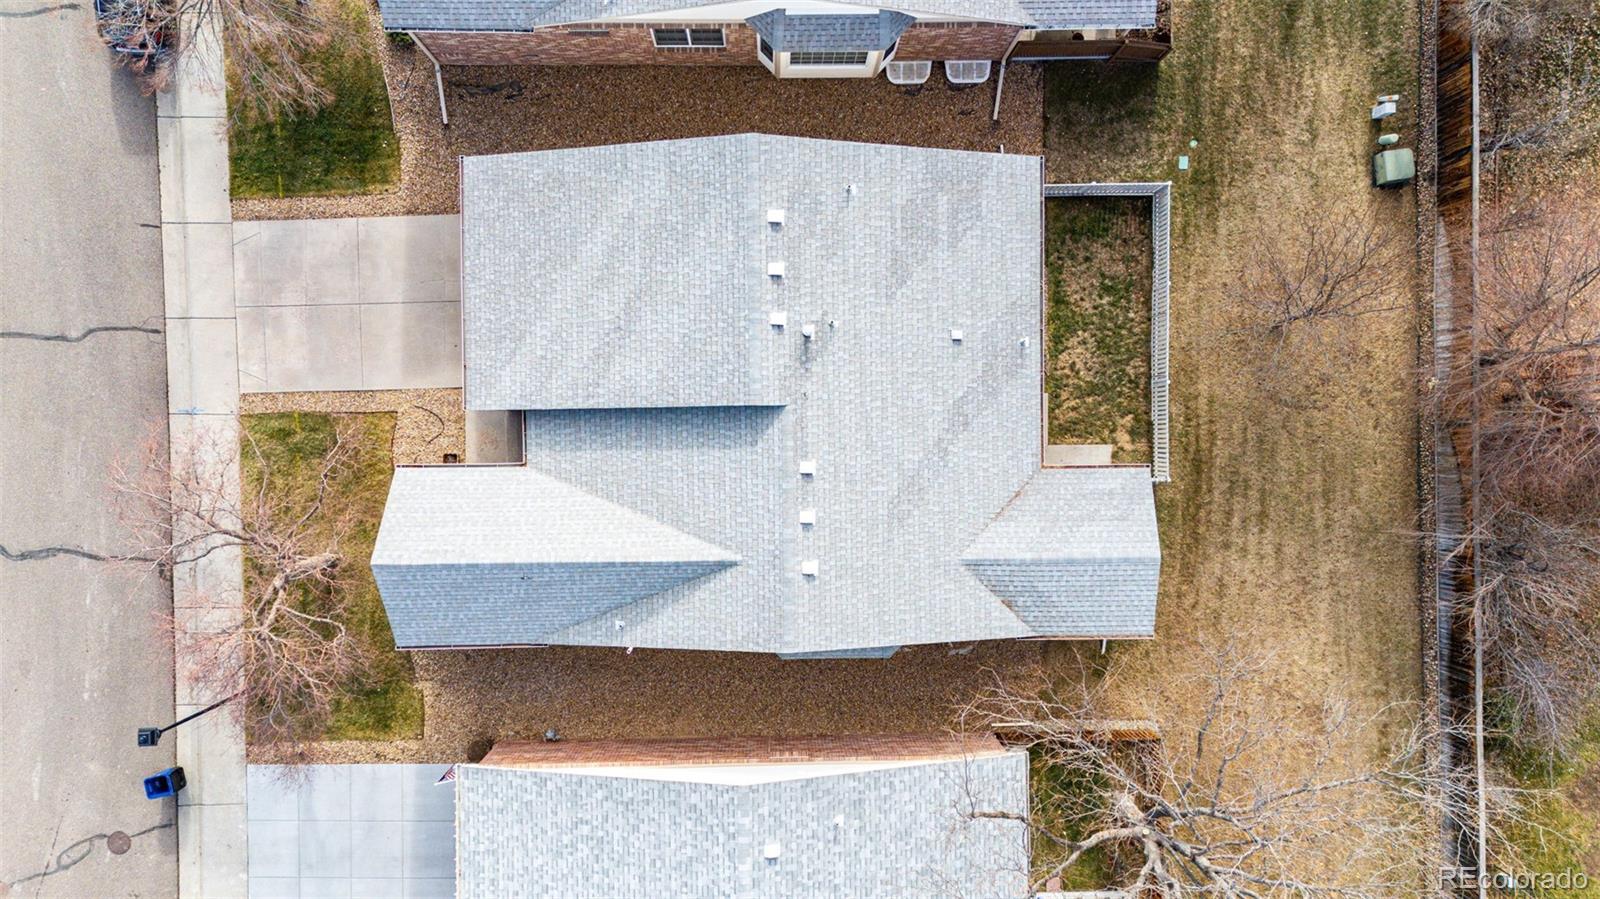
Aerial view of a home with a broad gray roof, driveway, and fenced backyard.
Red-brick house with a white garage, recessed entry, and tall arched window.
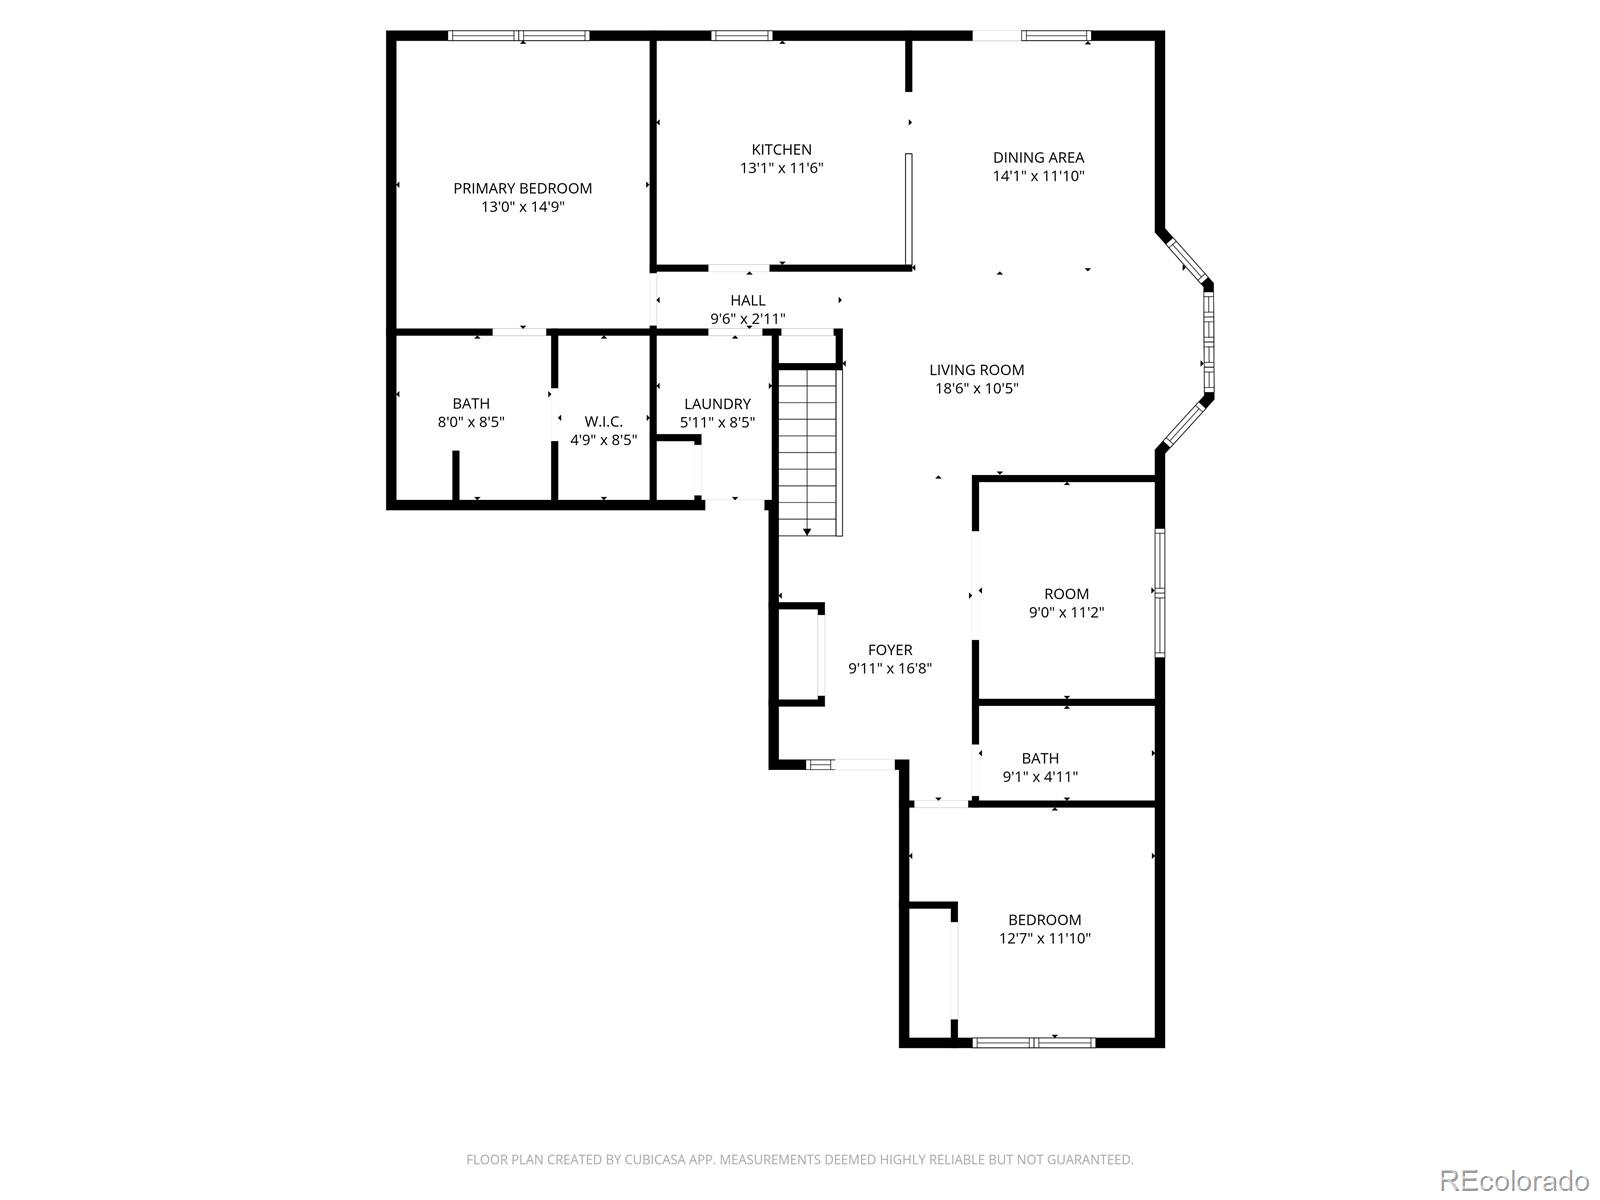
Floor plan showing the kitchen, dining and living areas, two bedrooms, two bathrooms, laundry and foyer.
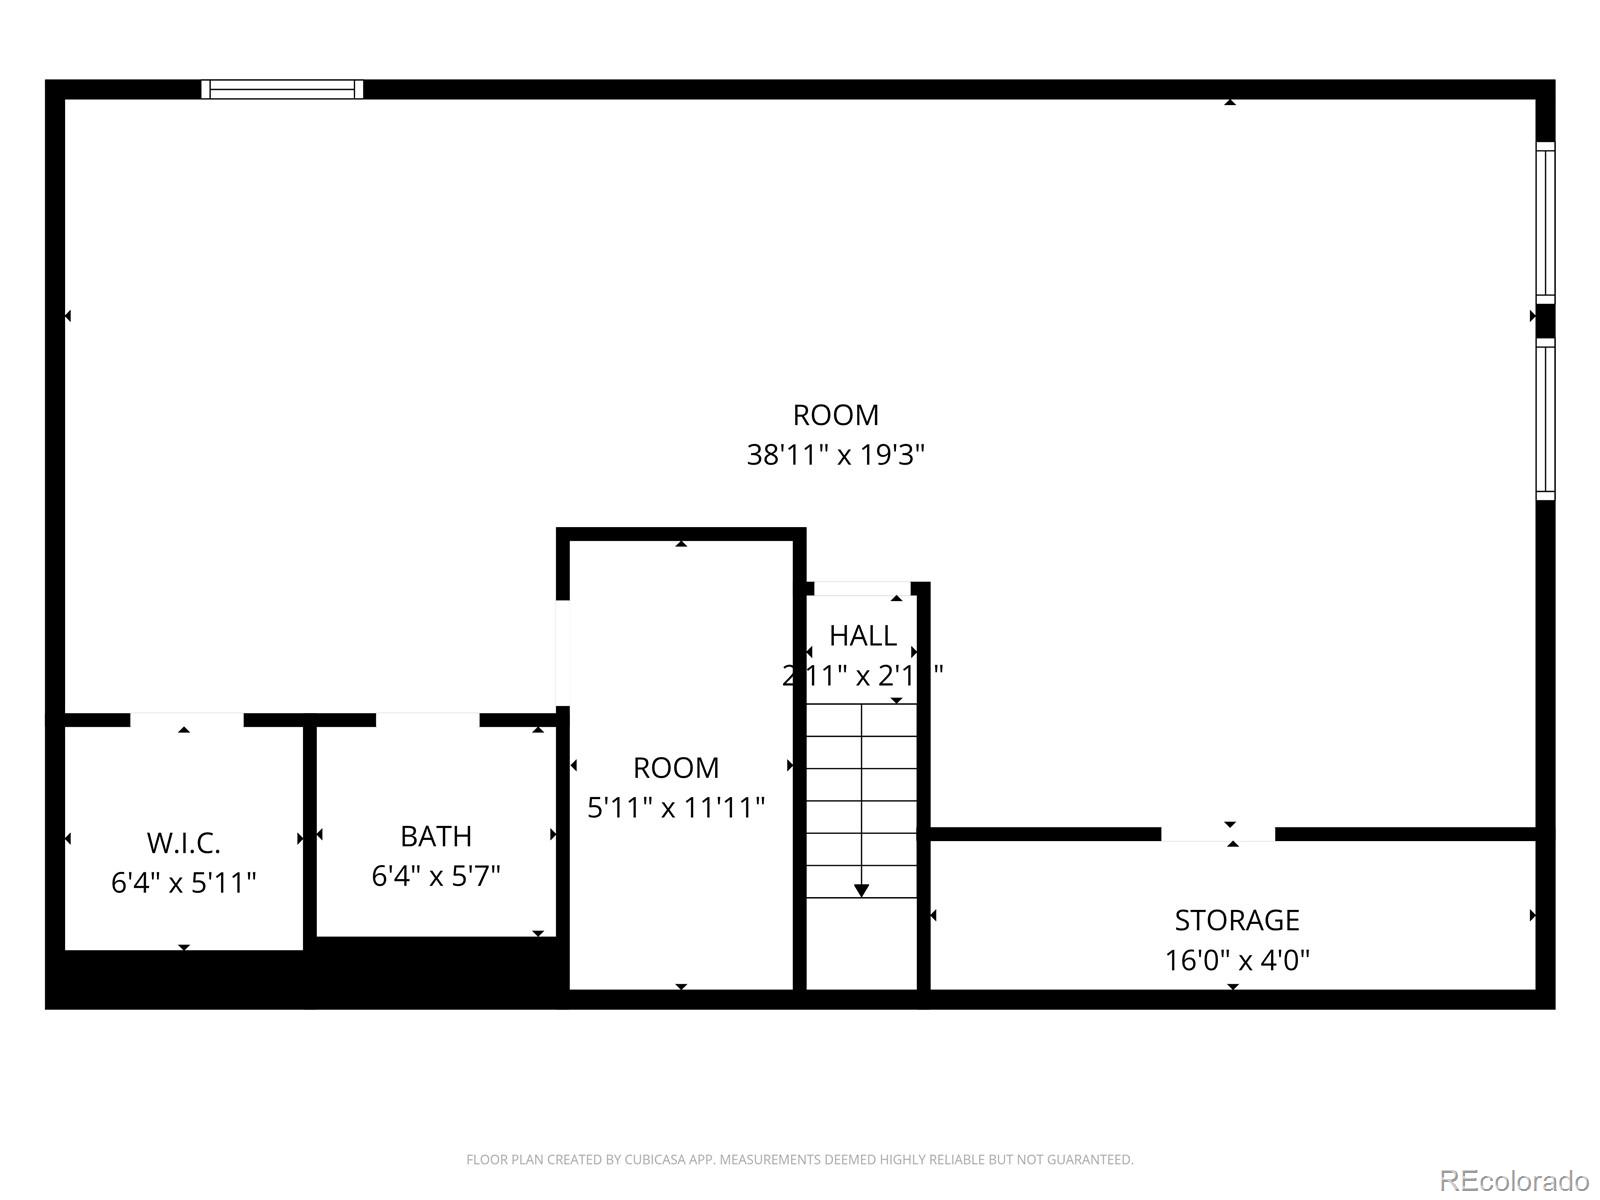
Floor plan with a large room, second room, hall and stairs, walk-in closet, bathroom, and storage.
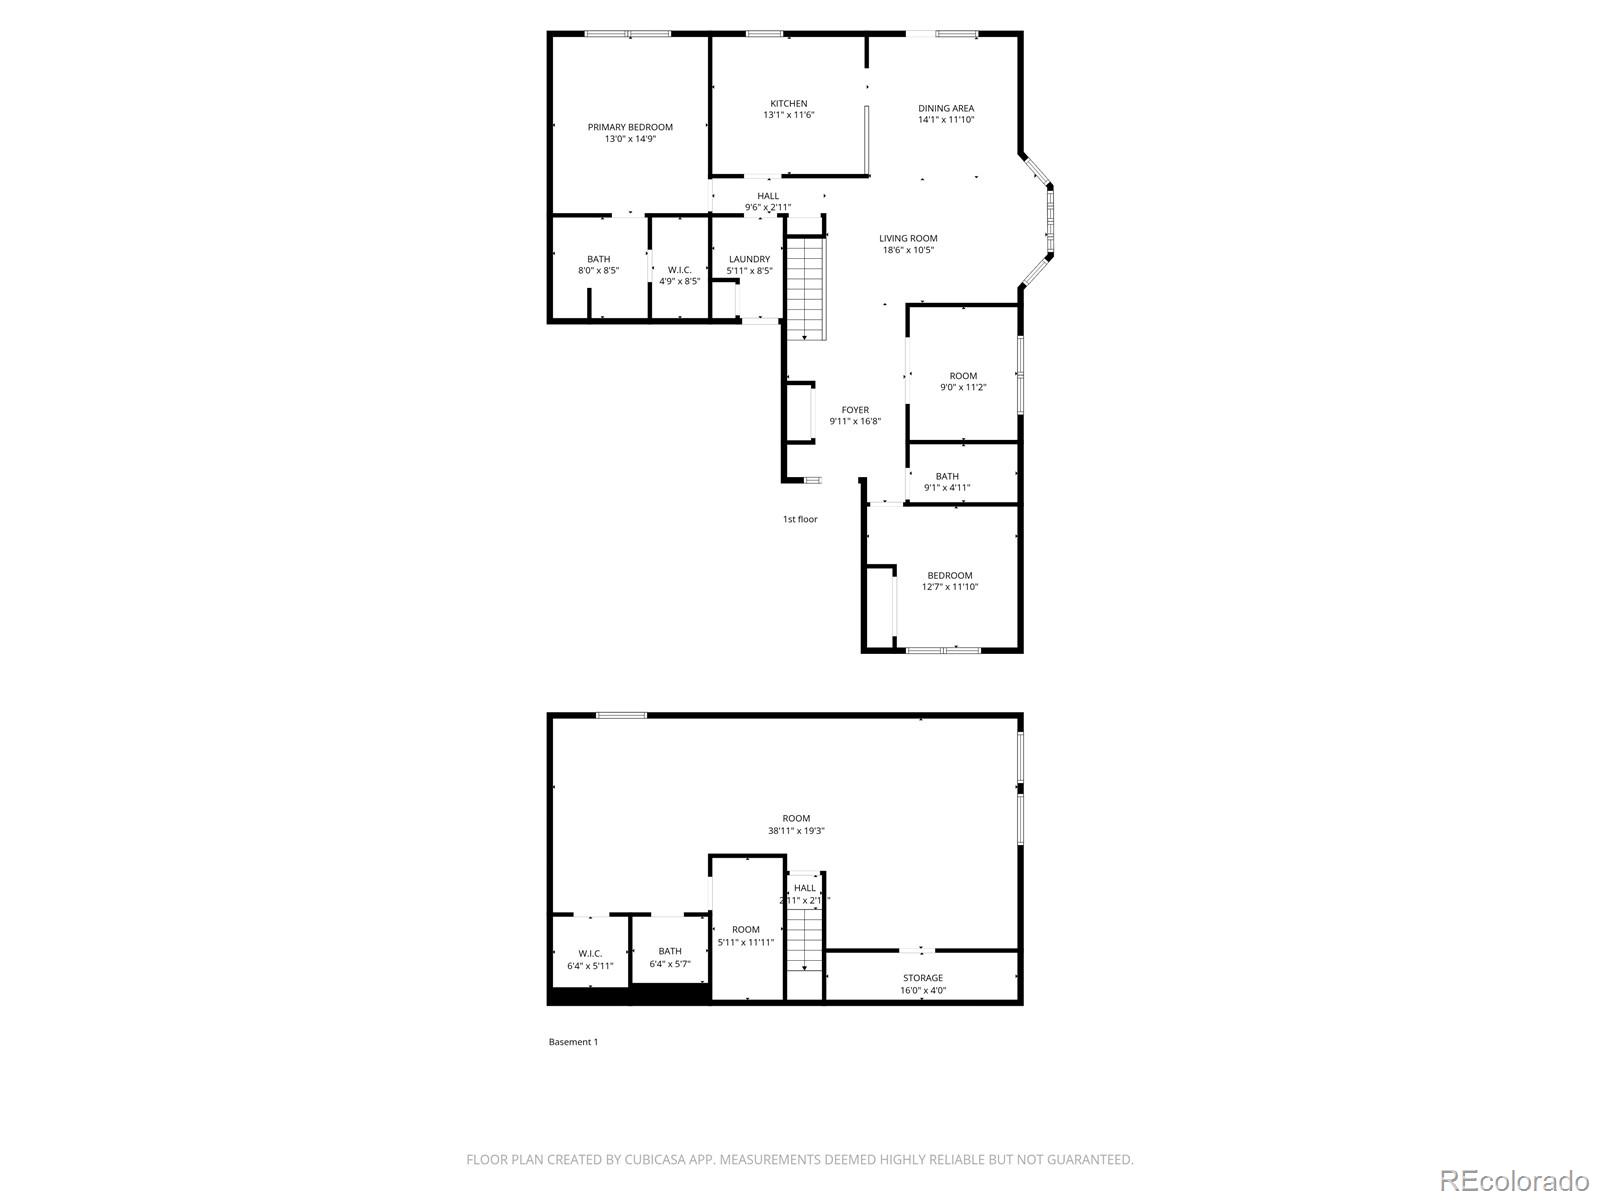
Two-level floor plan showing first-floor rooms and basement layout.
VIEW PHOTOS
$609,900

8861 Greenwich Street

2 Beds 3 Baths 2,483 Sq.Ft. 3,572 Sq.Ft.

Description

Please call the office for showing code M-F 9-5. Elegant ranch-style residence in the highly sought-after 55+ community of The Retreat at the Links in Highlands Ranch. This beautifully appointed 2-bedroom, 2.5-bath home offers refined main-floor living complemented by a fully finished basement, providing exceptional flexibility for entertaining, guests, or a private retreat. The light-filled main level showcases rich wood floors, a dedicated main-level office with French doors, and a well-appointed kitchen featuring stainless steel appliances, ample cabinetry, and a welcoming dining area ideal for everyday living or hosting. The spacious primary suite offers a serene escape with a walk-in closet and a private bath, while a secondary bedroom and full bath provide comfort and versatility. The finished basement expands the living space and includes a half bath, with additional storage available in the crawlspace. Enjoy seamless indoor-outdoor living on the private fenced patio, perfect for quiet mornings or evening relaxation. An attached garage and HOA-maintained exterior ensure effortless, low-maintenance living. Ideally located near the Links Golf Course, scenic trails, recreation centers, shopping, and dining, this home delivers sophisticated living in one of Highlands Ranch's premier active adult communities.
Share Property

Location

8861 Greenwich Street, Highlands Ranch, CO 80130

Status

Sold

Date Sold

February 27, 2026
Don Bobeda

Don Bobeda

TITLE

Principal Broker

Property Amenities

Interior
Laundry room In Unit
Appliances Dishwasher, Disposal, Microwave, Oven, Range, Refrigerator, Water Purifier
Flooring Carpet, Tile, Wood
Total Bedrooms: 2
Half Bathrooms: 1
Three-Quarter Bathrooms: 1
Full Bathrooms: 1
Other Interior Features Ceiling Fan(s), Eat-in Kitchen, Primary Suite, Smoke Free, Walk-In Closet(s)
Area & Lot
Total area 2,483 Sq.Ft.
Lot Area 3,572 Sq.Ft.
Living area 2,483 Sq.Ft.
MLS® ID 4164131
Year Built 1995
School District Douglas RE-1
High School Highlands Ranch
Middle School Cresthill
Elementary School Fox Creek
Architecture Styles Traditional
Type Residential
Status Sold
Exterior
Stories 1
Air conditioning Central Air
Heat type Forced Air
Garage Space 2.0
Security Features Carbon Monoxide Detector(s)
Sewer Public Sewer
Lot Features Sprinklers In Front, Sprinklers In Rear
Roof Composition
Finance
Sales Price $609,900
HOA Fees $265 monthly
Real Estate Tax $3,870 yearly
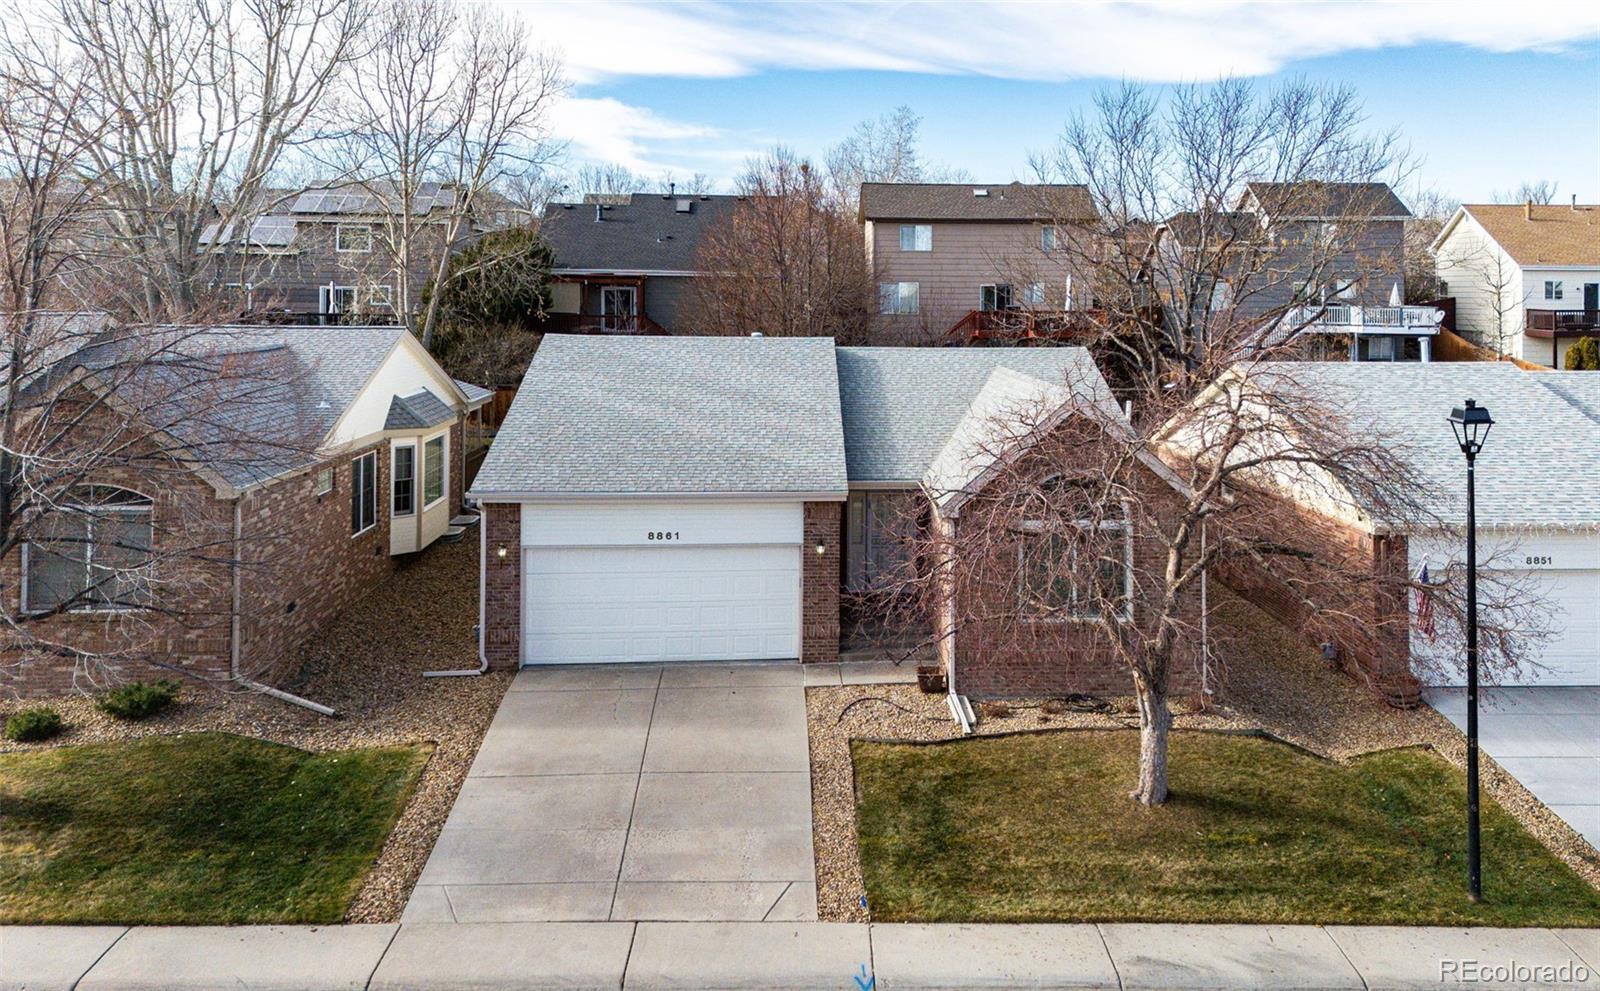
Brick home with a white double garage, concrete driveway, and large leafless tree in front.

360 Virtual Tour

Take a tour of this property

Work With Us

We pride ourselves in providing personalized solutions that bring our clients closer to their dream properties and enhance their long-term wealth.