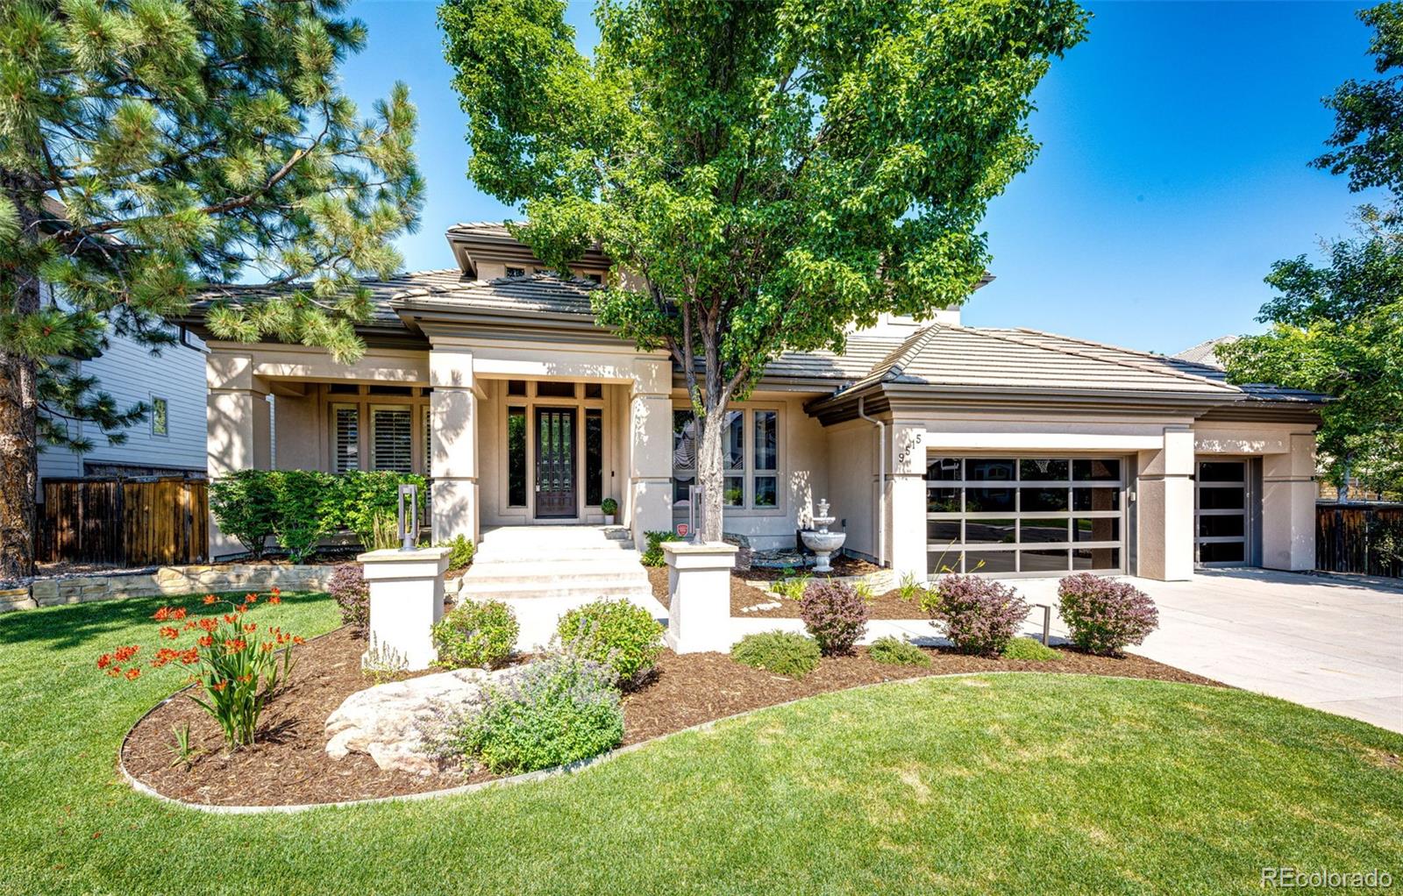
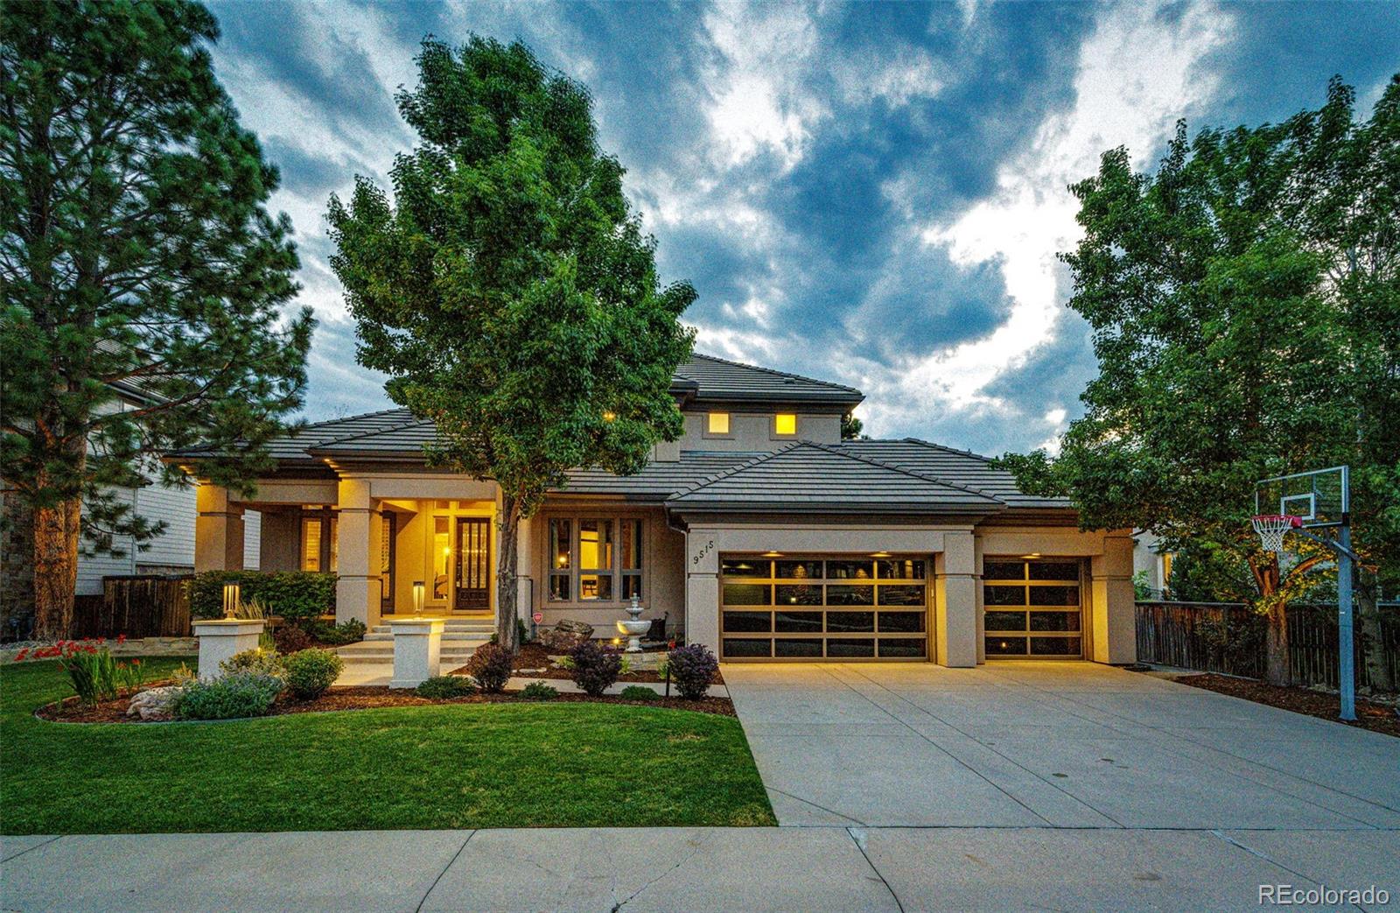
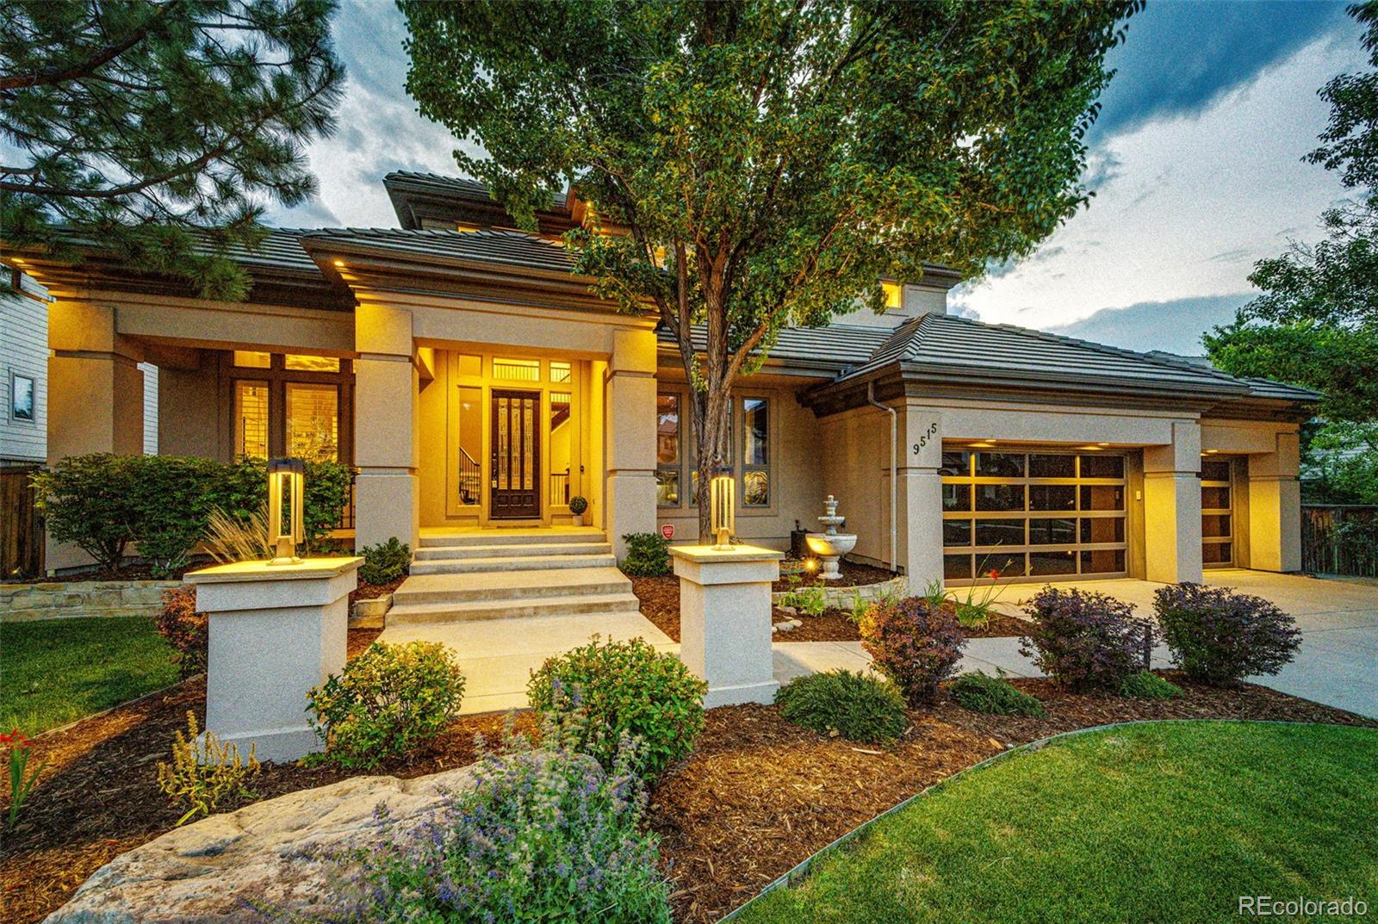
Modern home at dusk with a landscaped entrance, mature trees, and a multi-car garage.
Beige stucco home with tiled roof, attached garage, landscaped lawn, and mature trees.
Two-story home with a landscaped lawn, double garage, and basketball hoop at dusk.
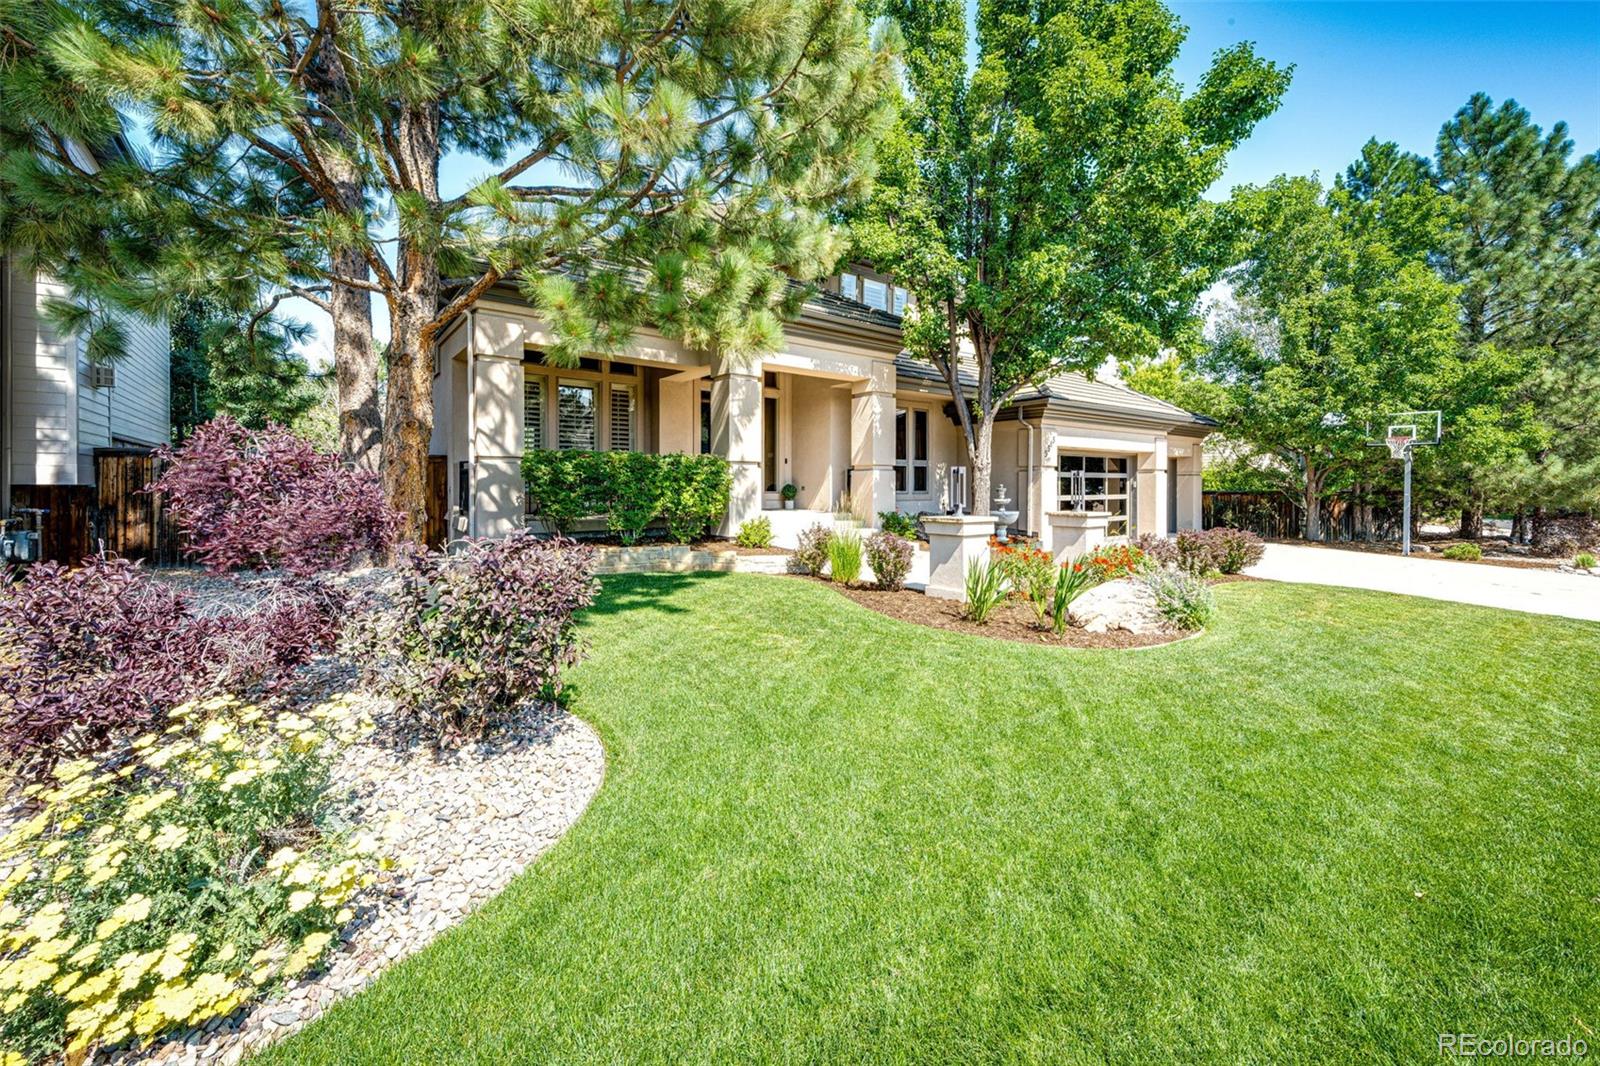
Home exterior with a landscaped lawn, mature trees, flower beds, and a basketball hoop by the driveway.
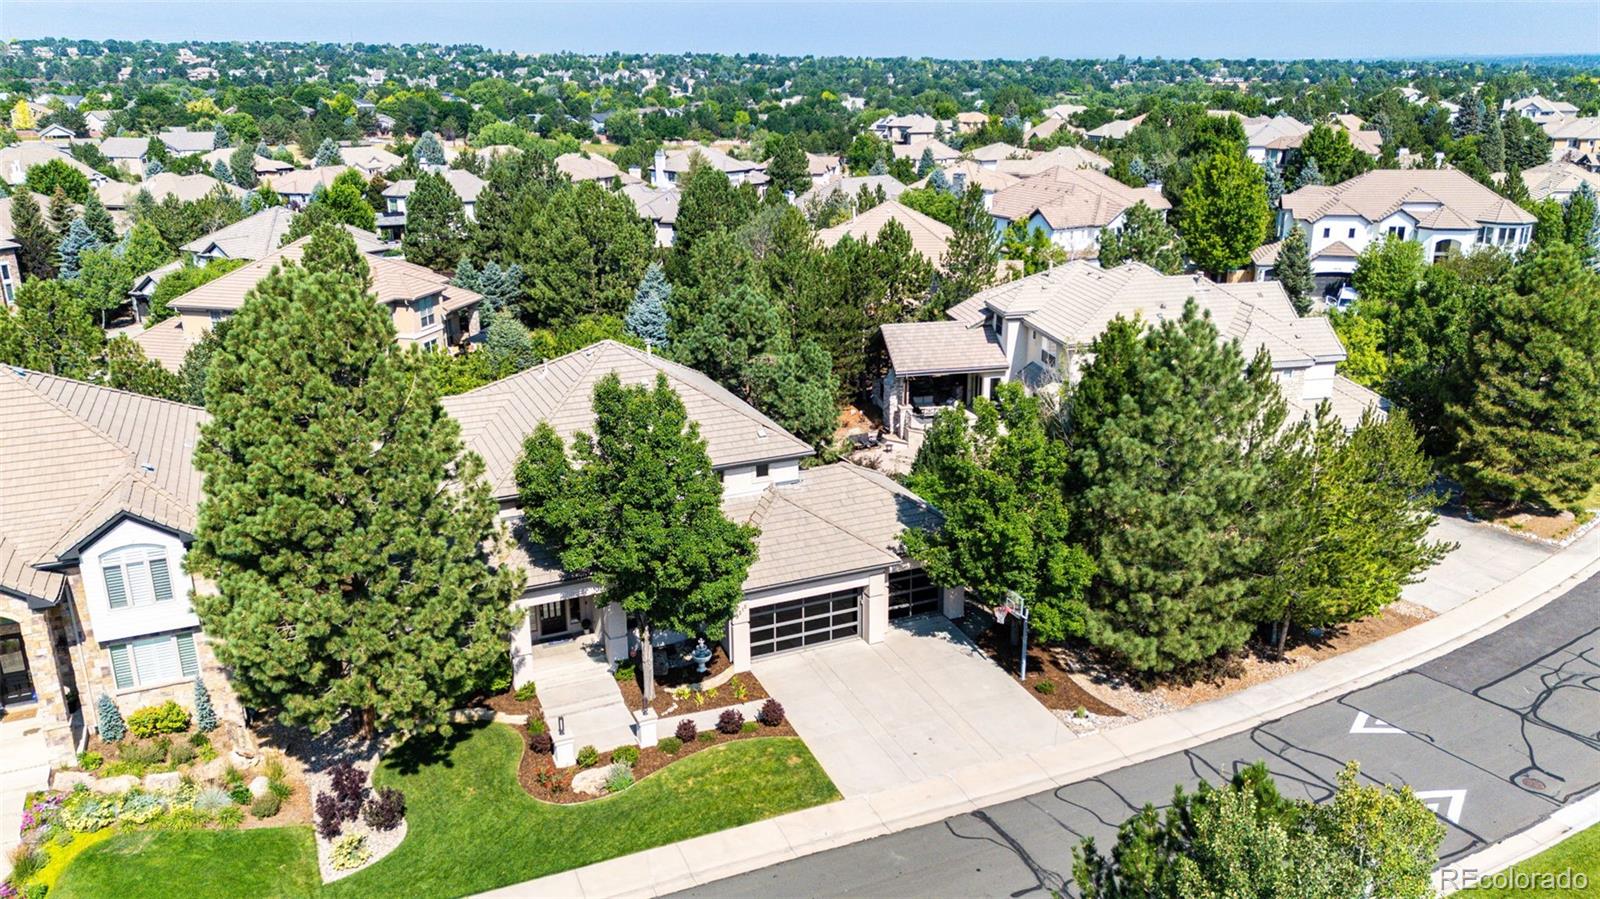
Aerial view of a two-story home with an attached garage, landscaped yard, and basketball hoop.
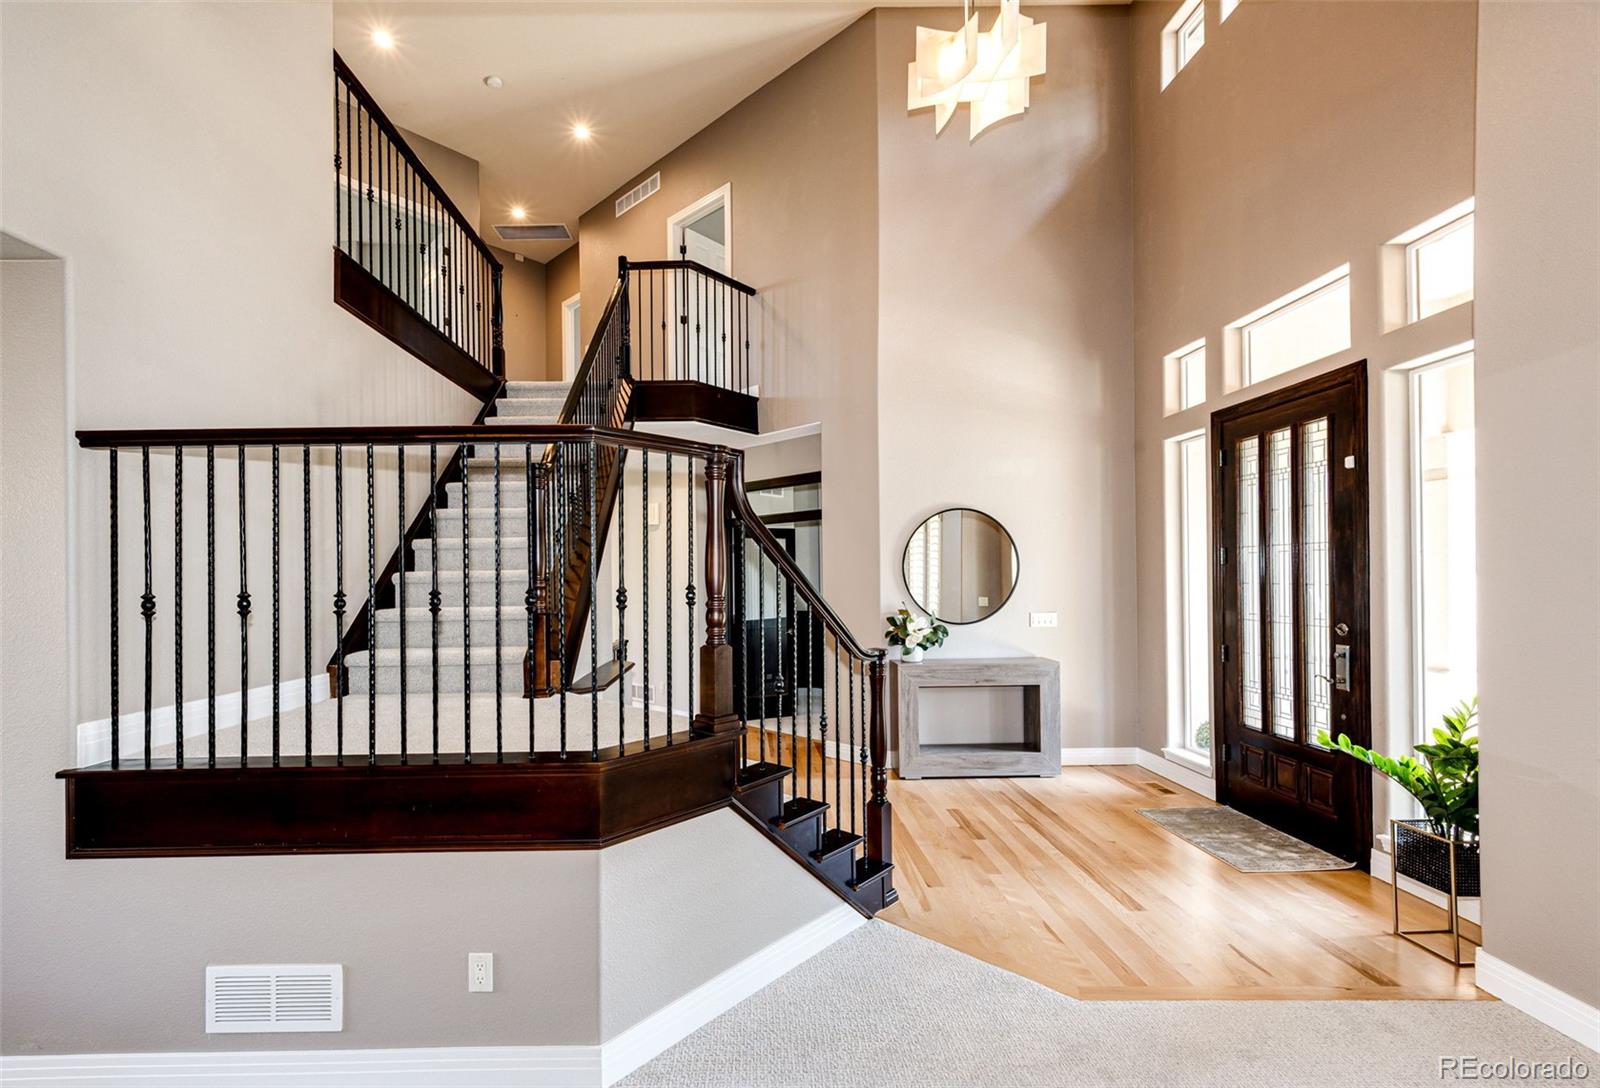
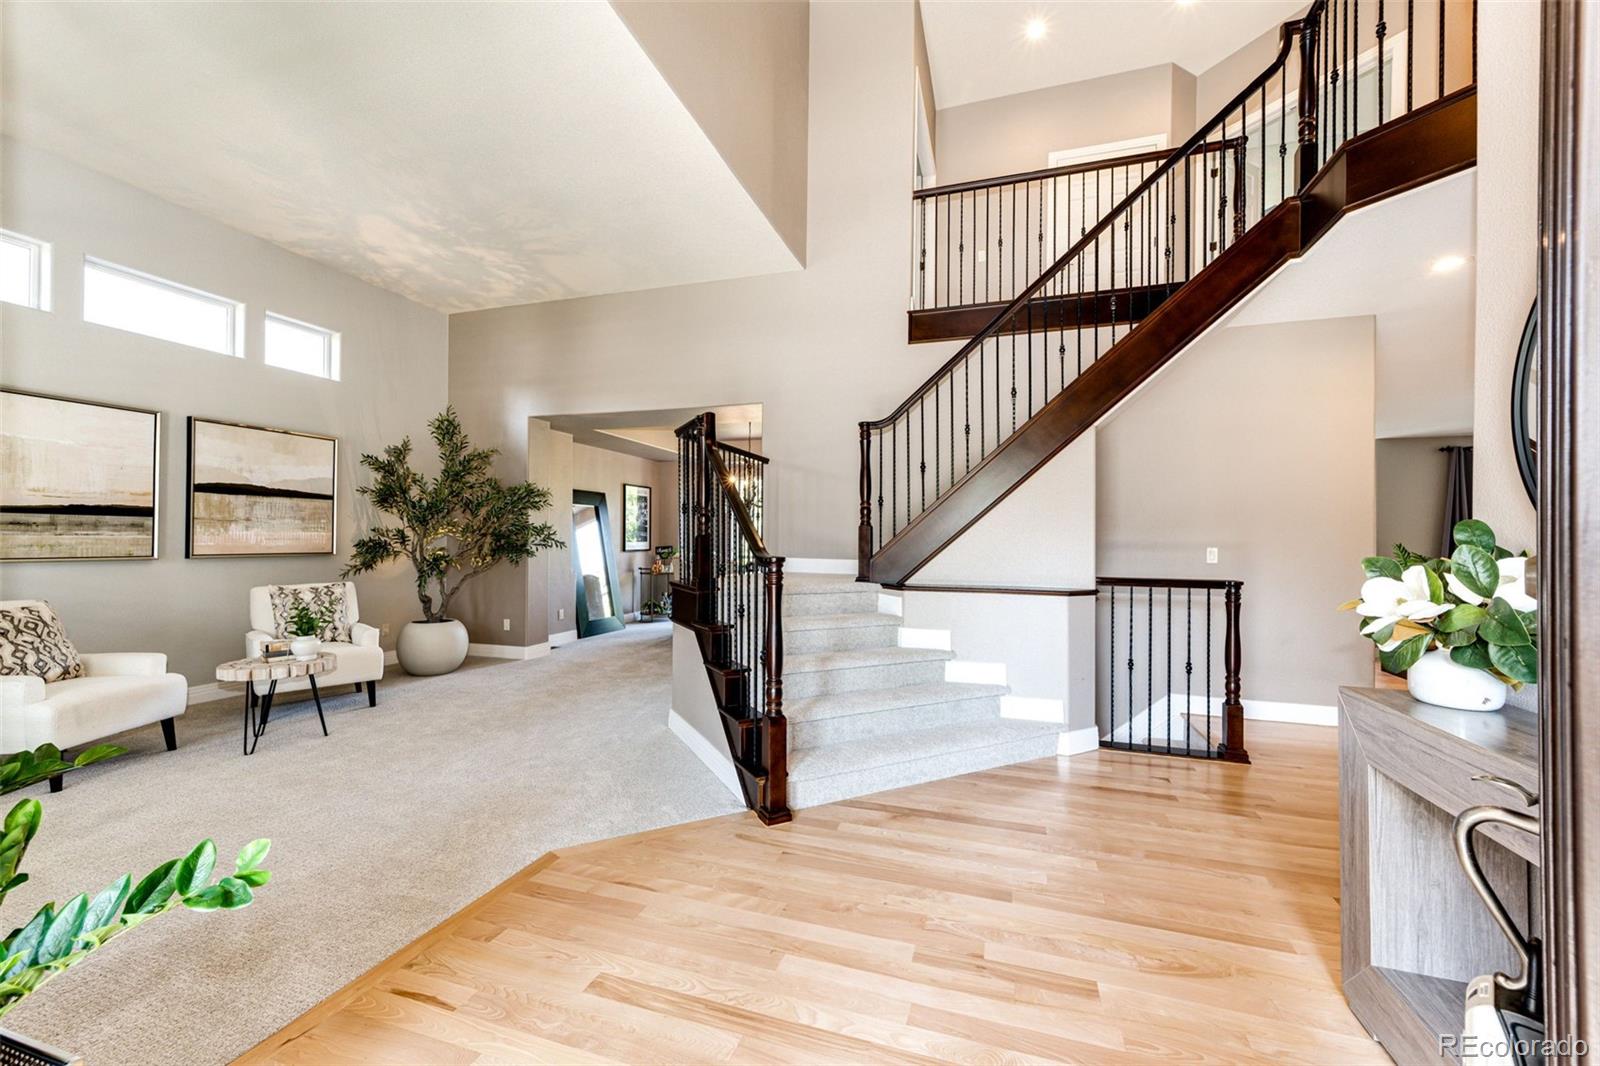
Two-story foyer with a sweeping staircase, dark wood front door, and tall entry windows.
Furnished entryway with a sweeping staircase, dark railings, tall ceiling, and light wood floors.
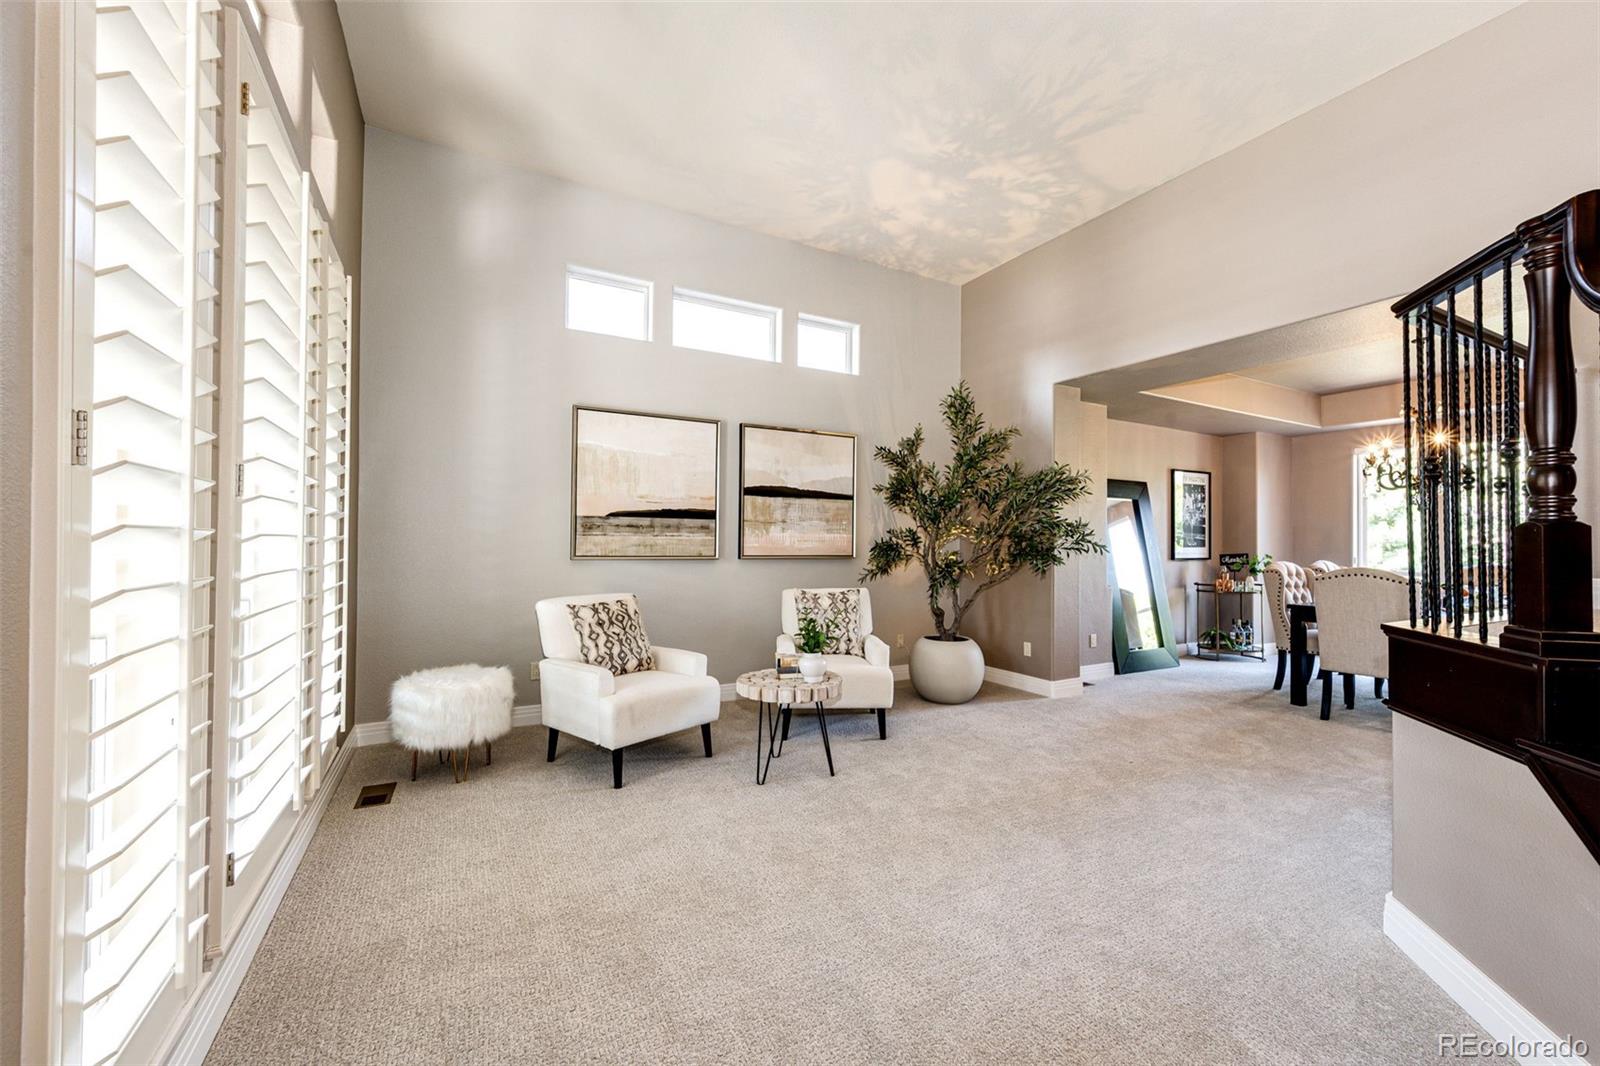
Bright living room with vaulted ceiling, plantation shutters, white seating, and an adjoining dining area.
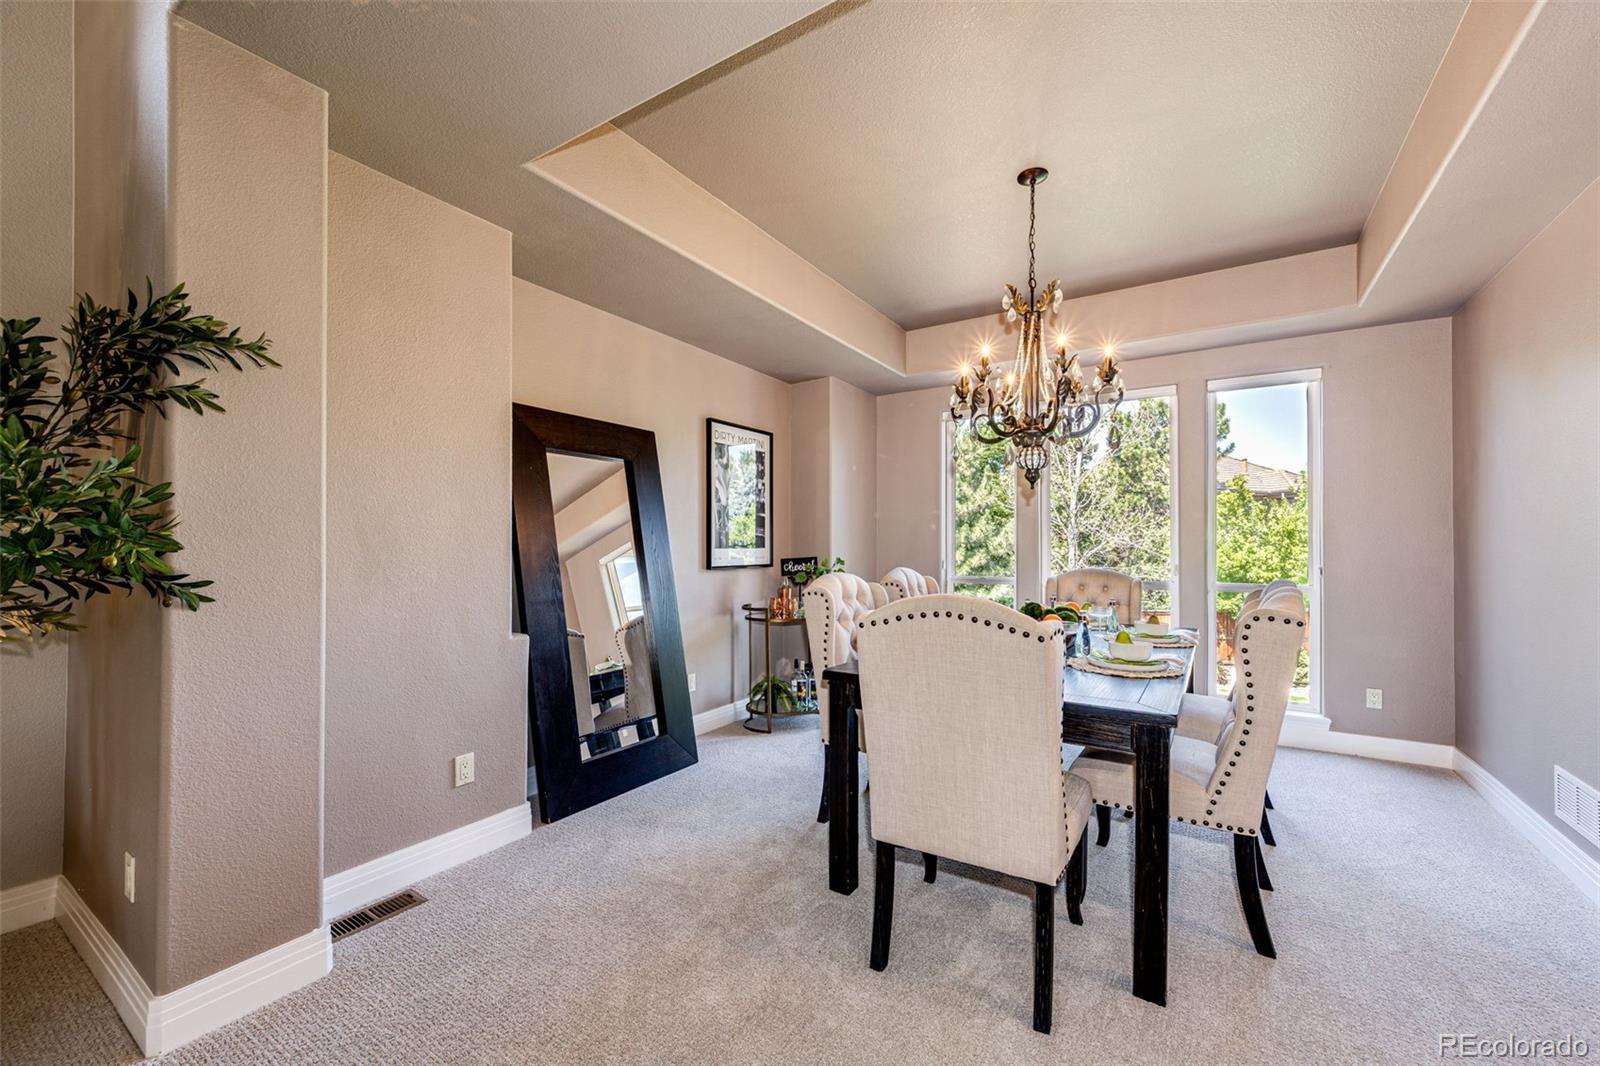
Dining room with a tray ceiling, ornate chandelier, cream chairs, and tall windows overlooking trees.
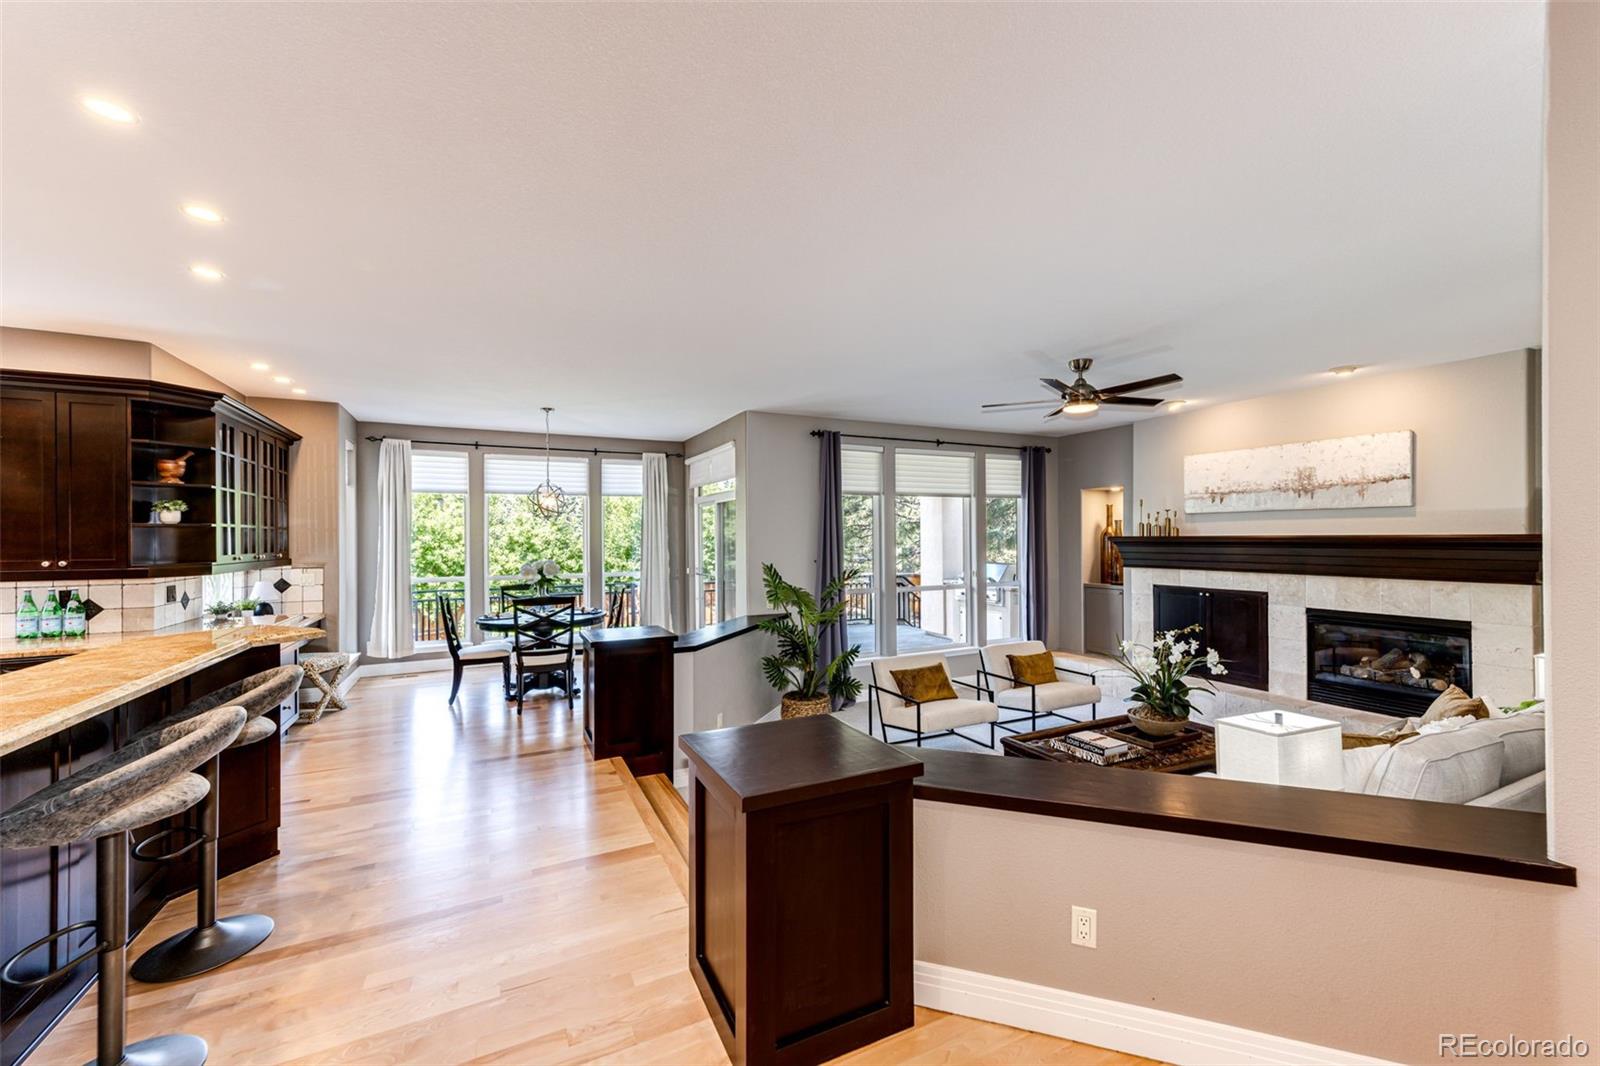
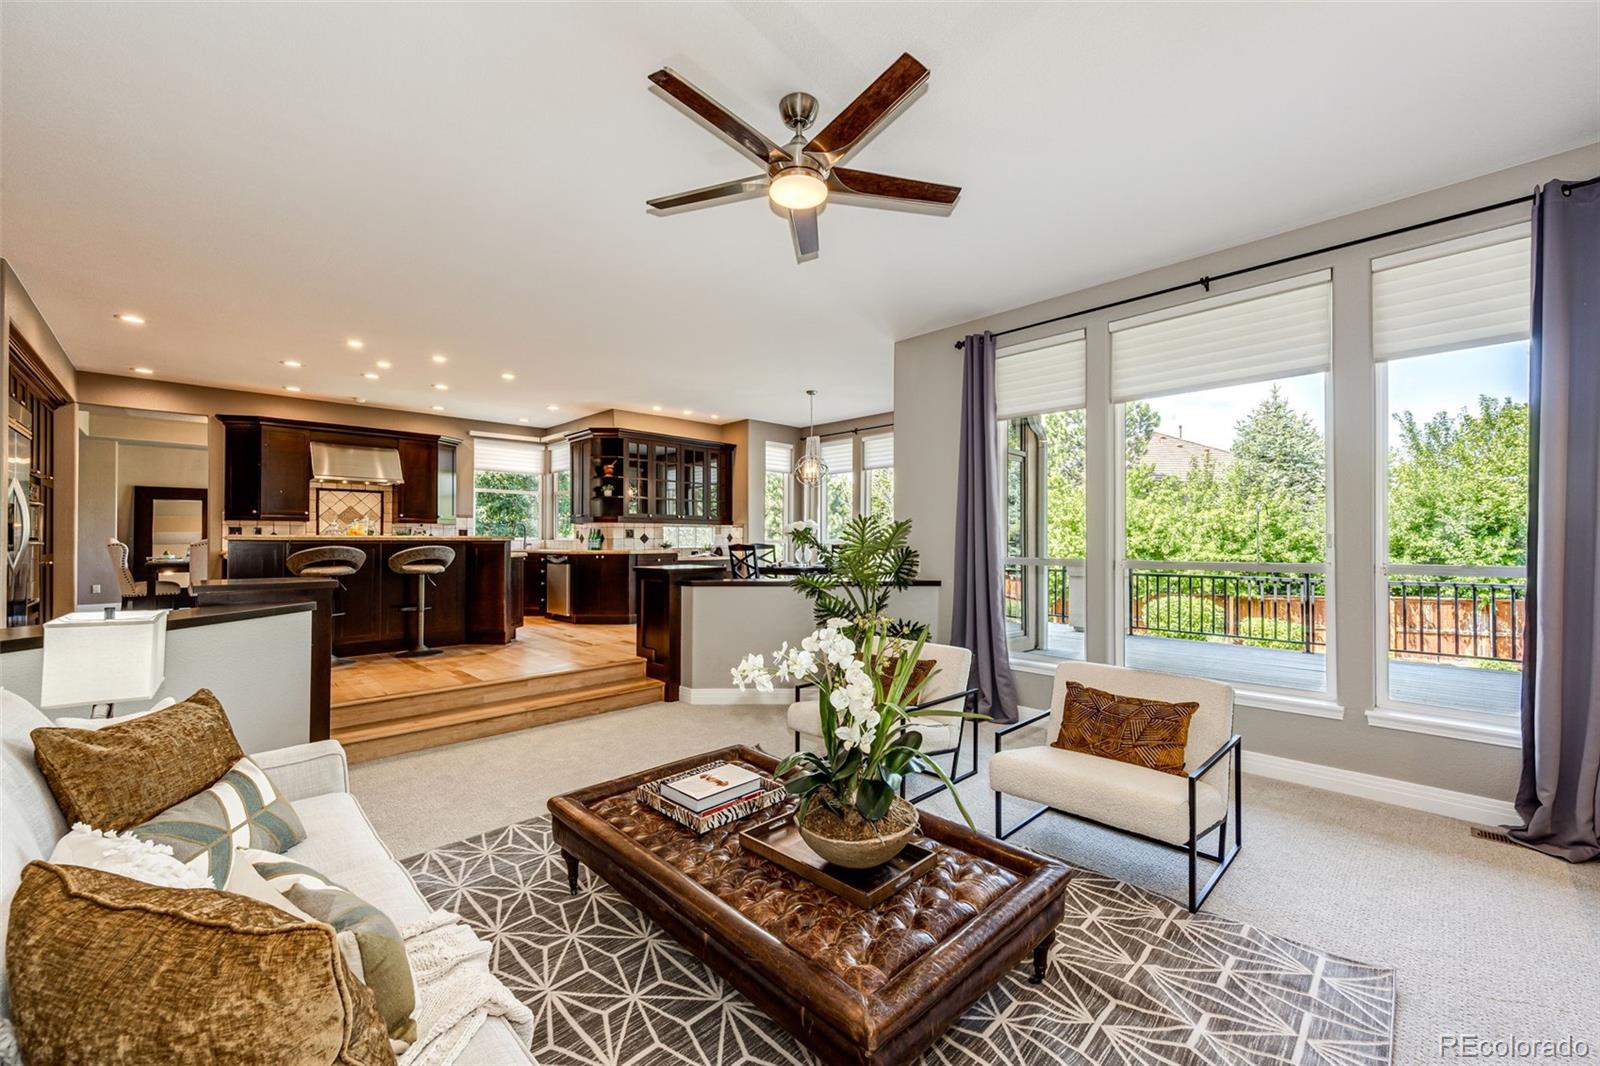
Open-plan living room with a stone fireplace, dark wood kitchen, and windows overlooking trees.
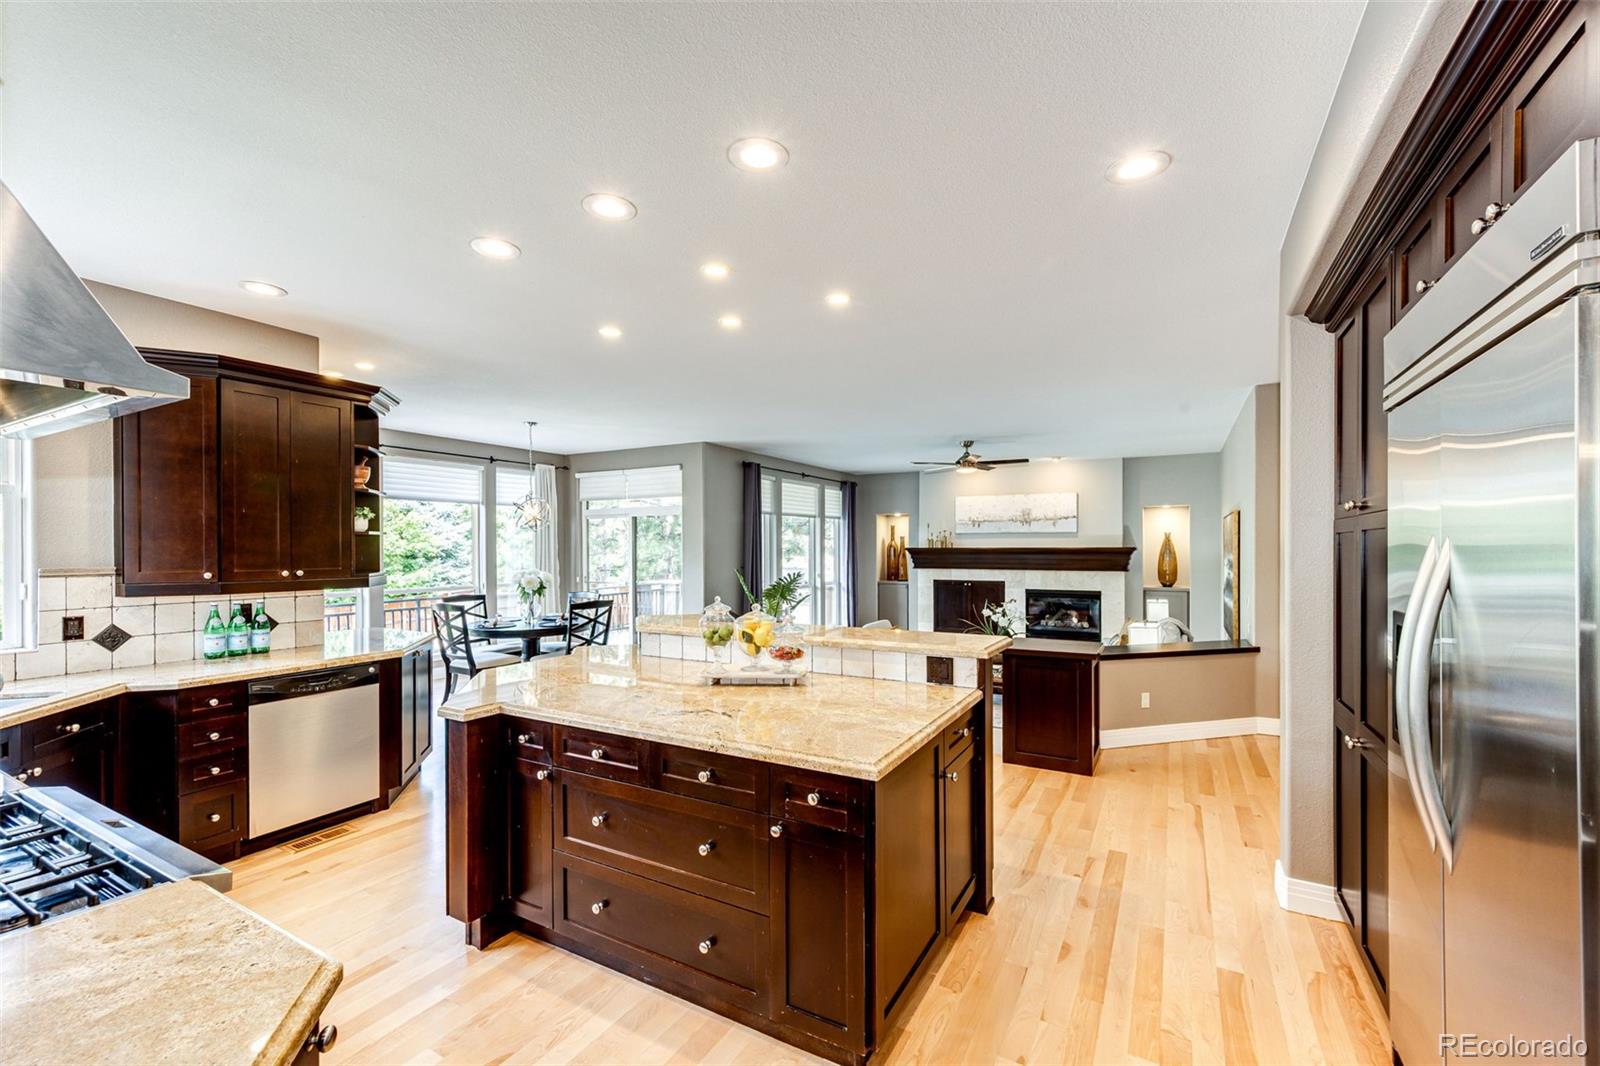
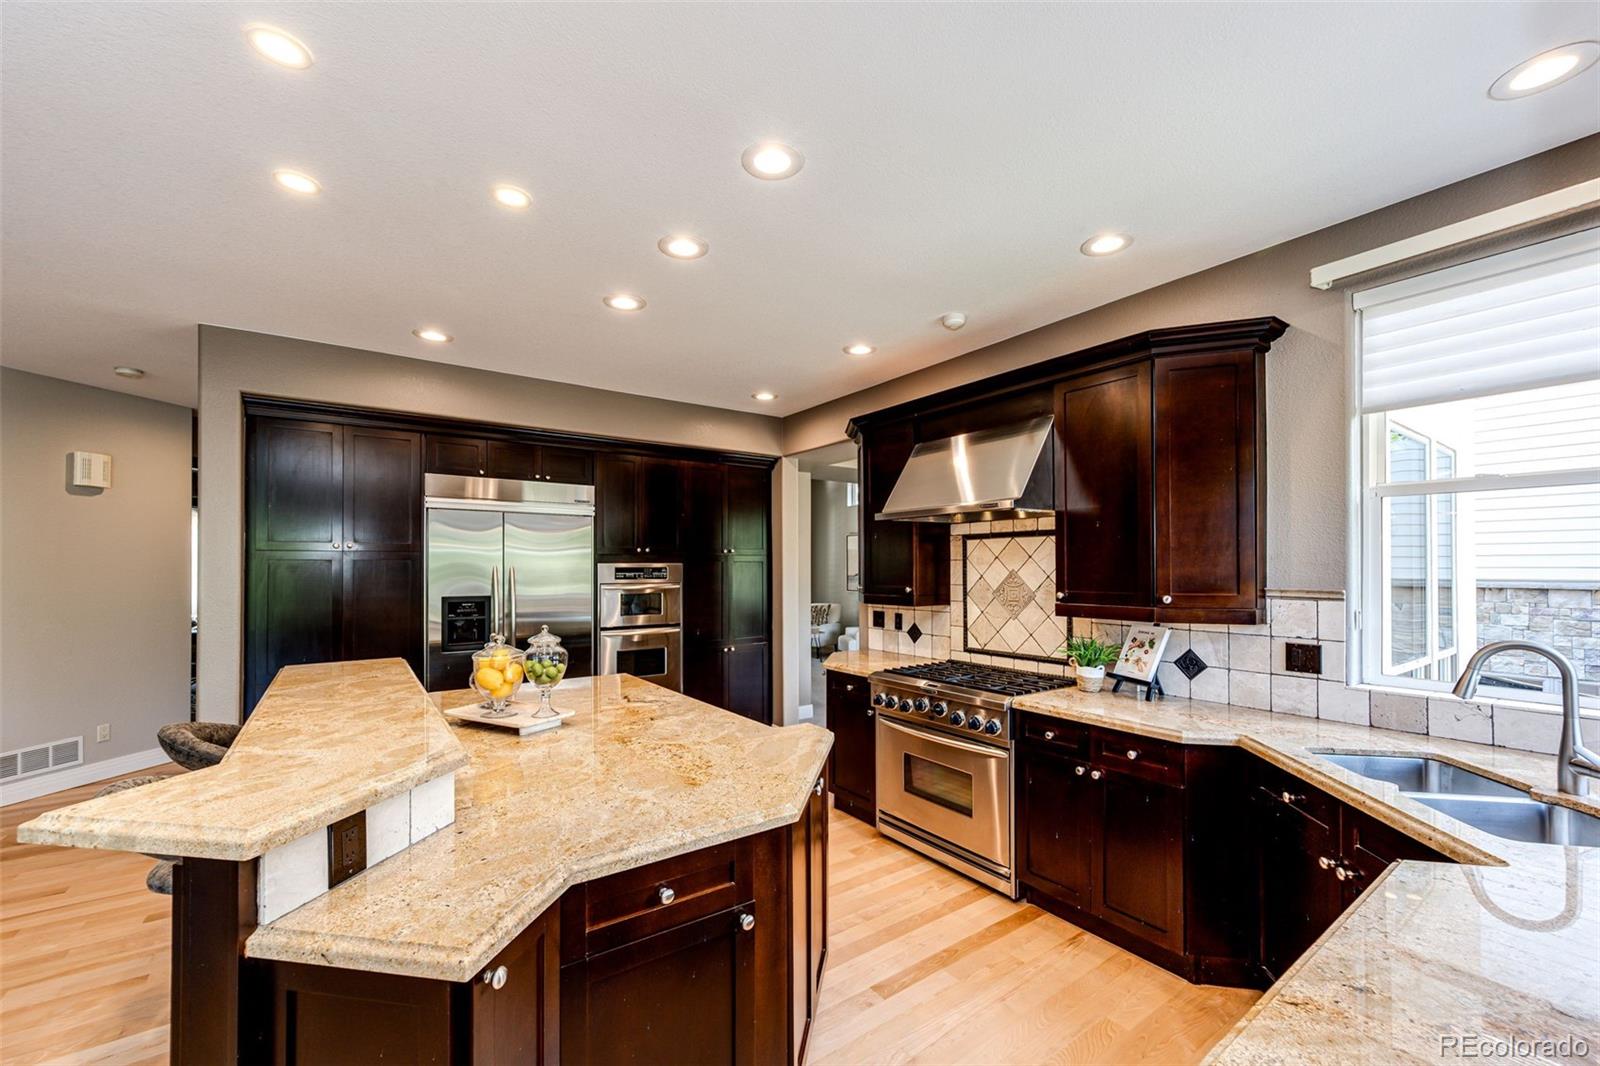
Bright kitchen with dark wood cabinets, a large granite island, and stainless steel appliances.
Kitchen with dark wood cabinetry, granite island, stainless steel appliances, and a gas range.
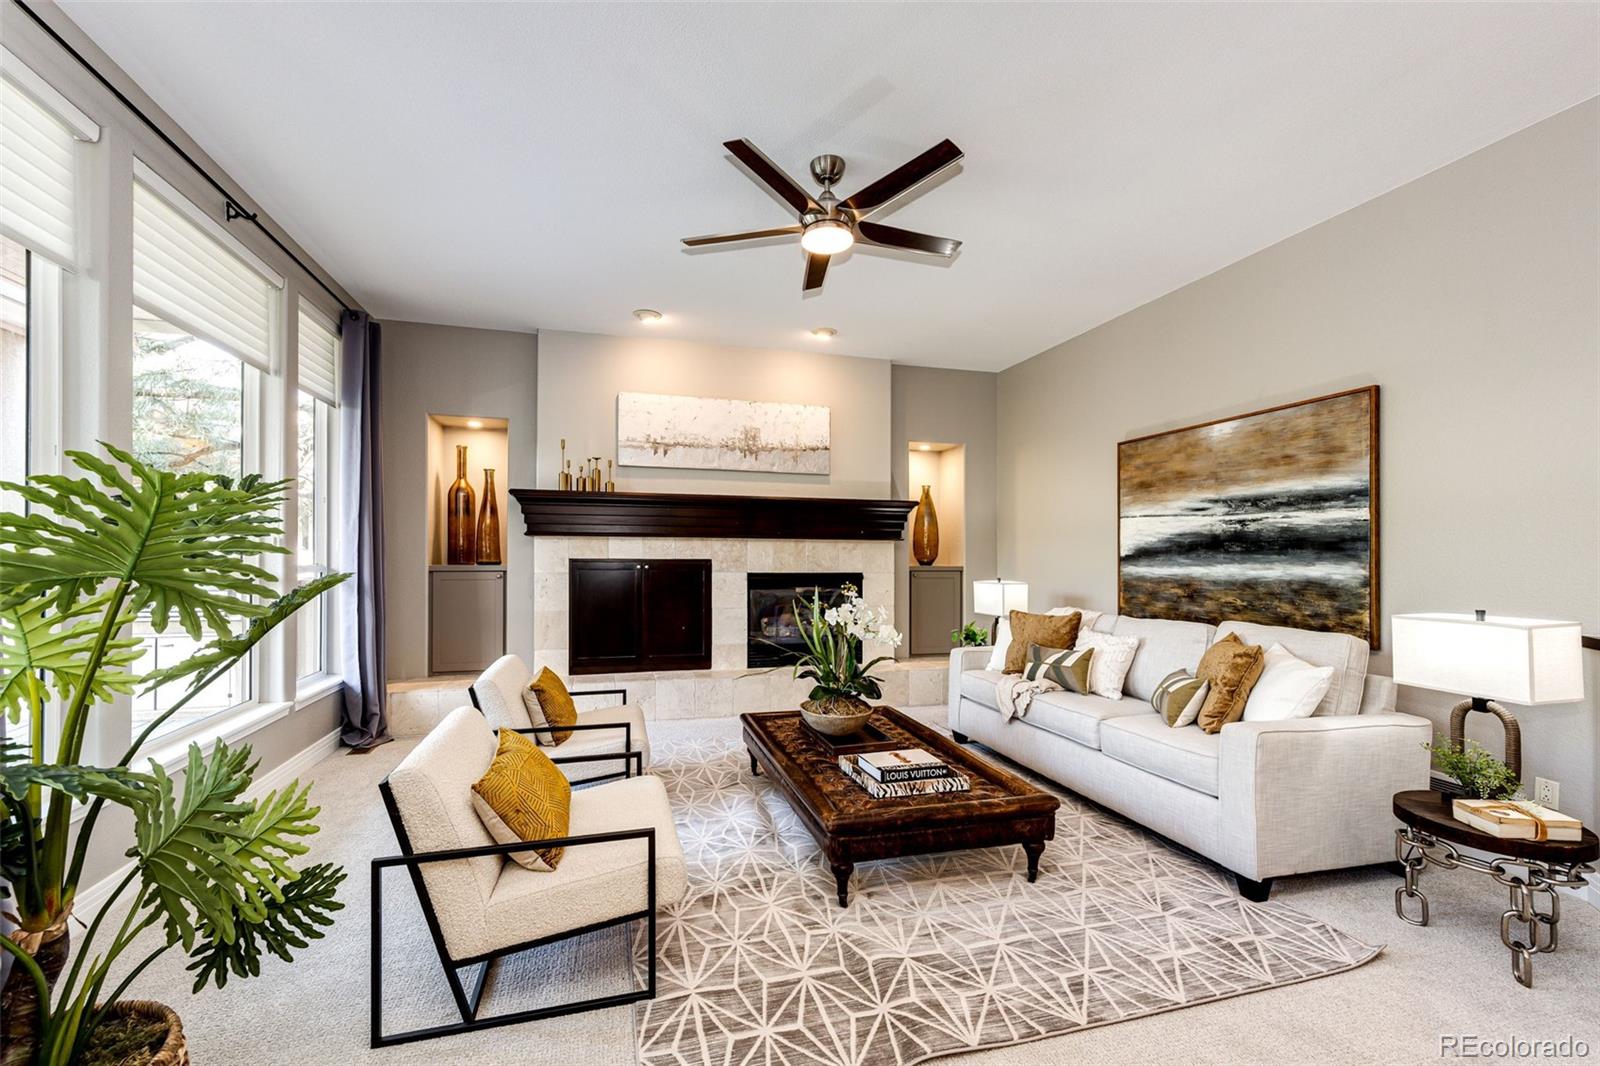
Living room with a stone fireplace, large windows, and light-colored seating around a patterned rug.
Open-plan living room and kitchen with dark wood cabinets and large windows overlooking a deck.
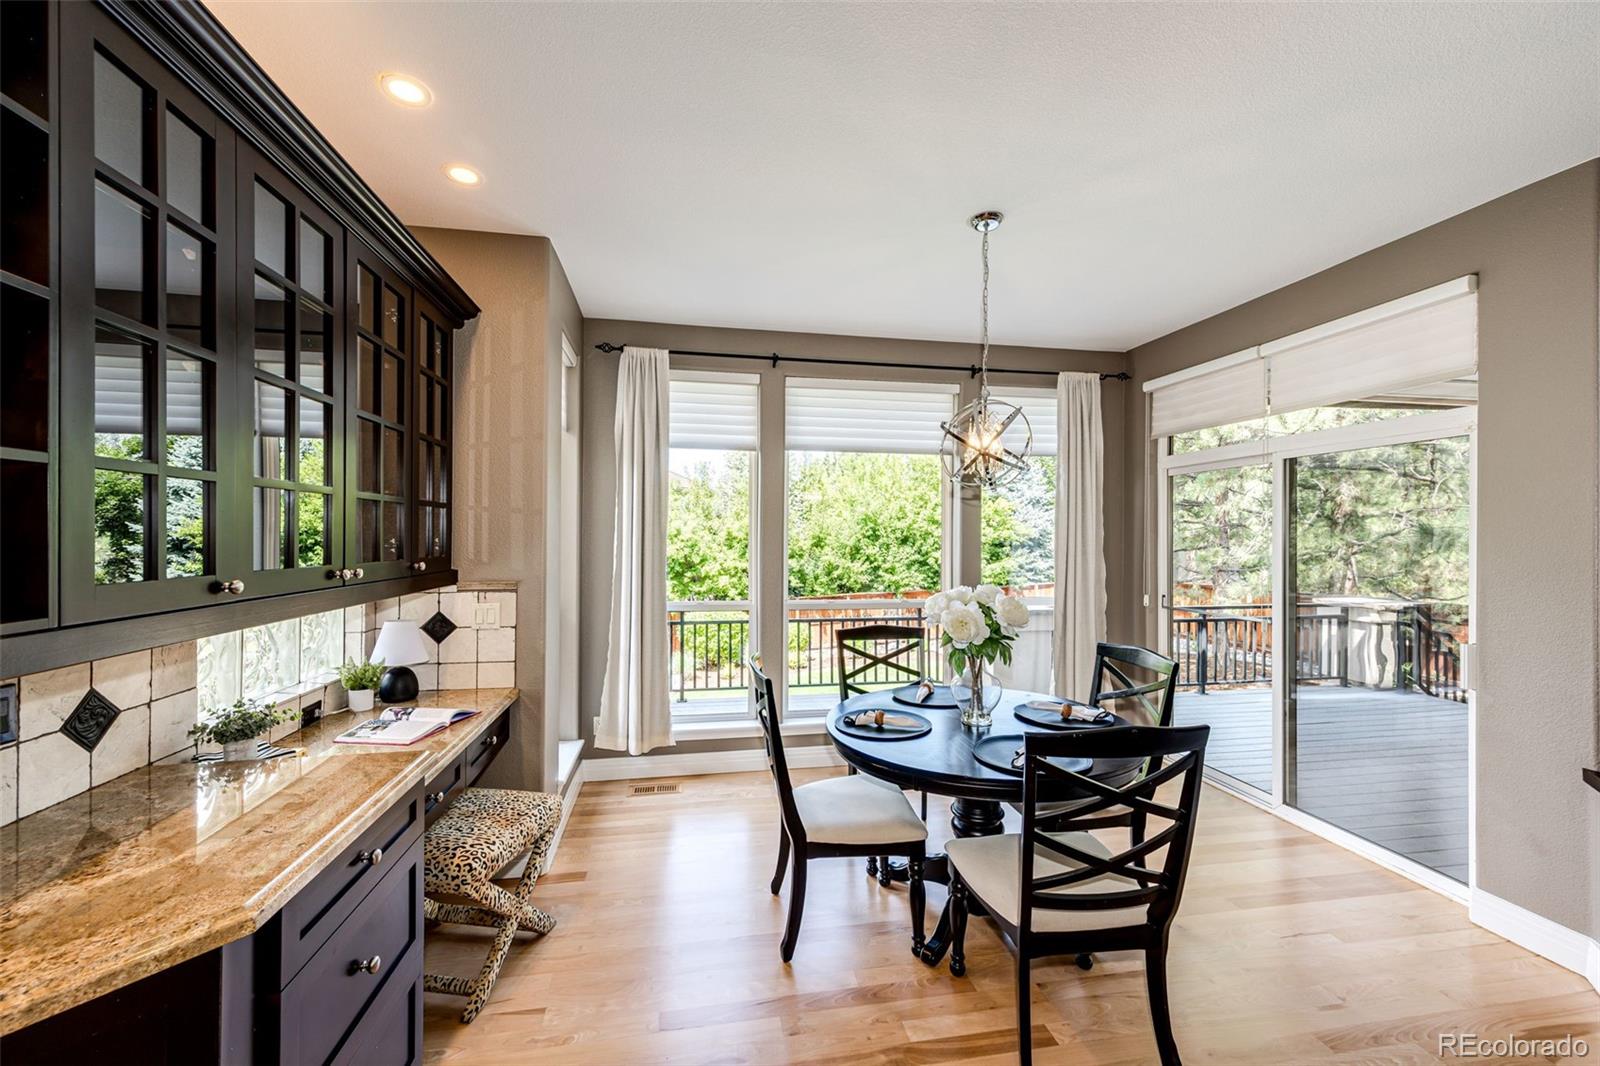
Dining room with dark built-in cabinets, a round table, and windows opening onto a tree-lined deck.
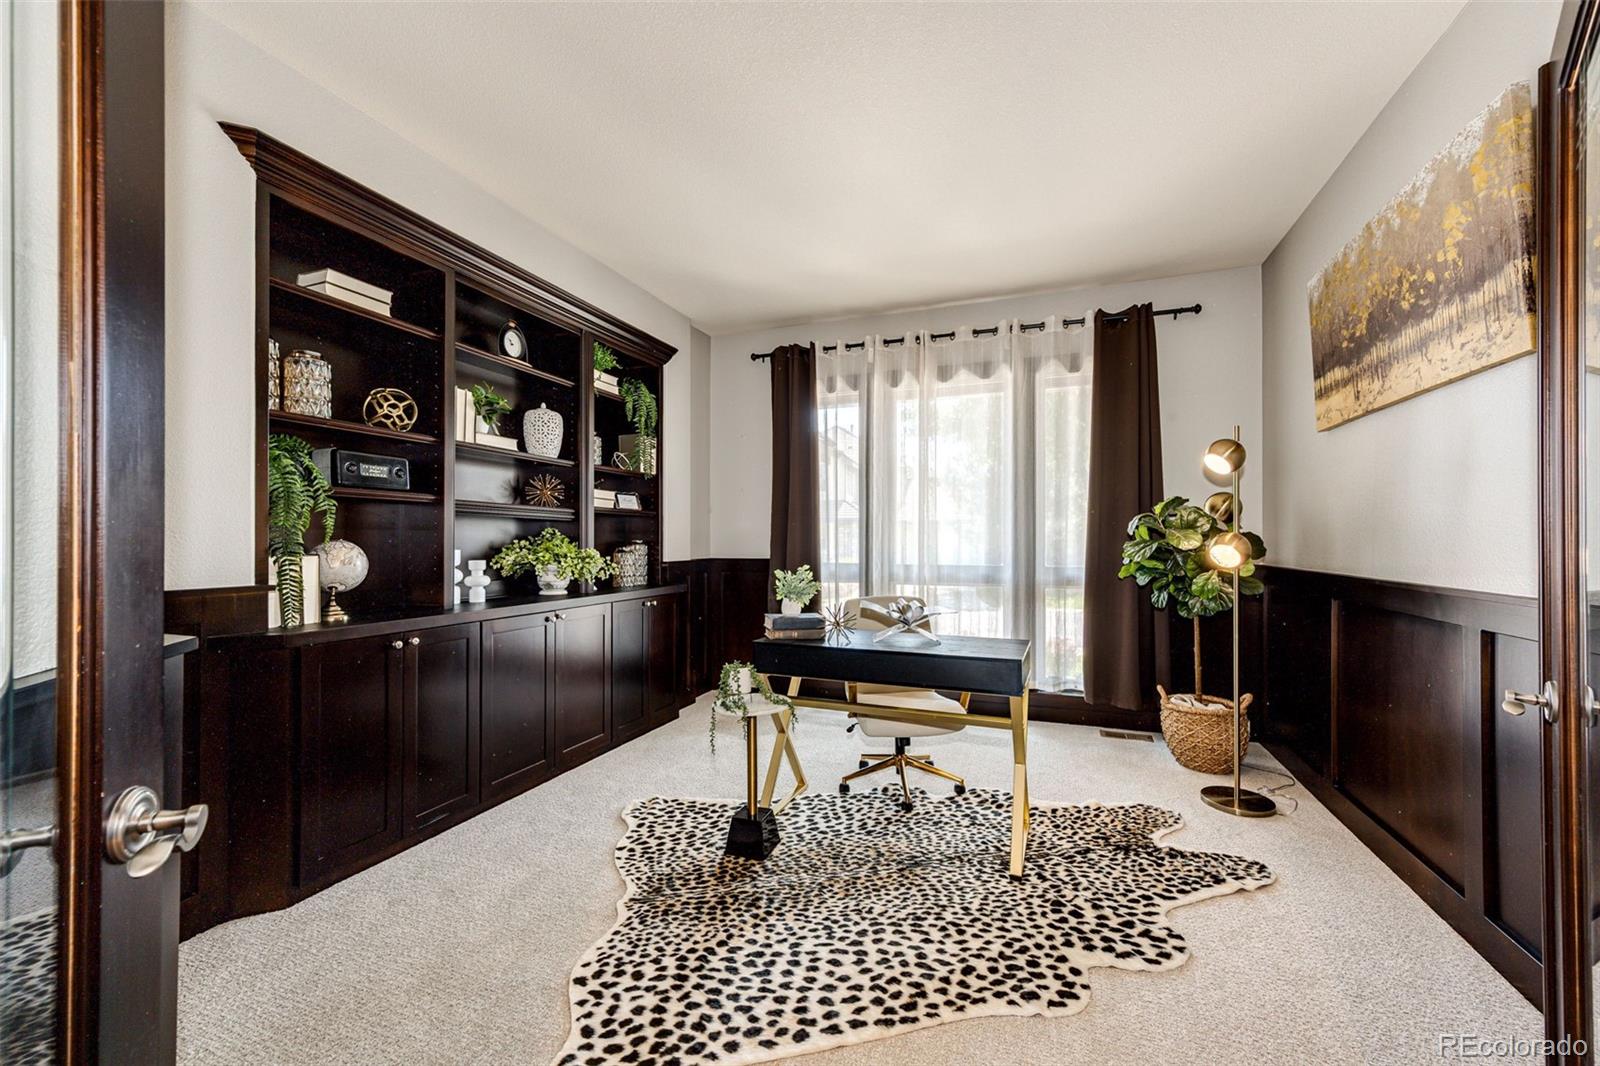
Furnished home office with dark built-in bookcases, a desk, and a spotted rug.
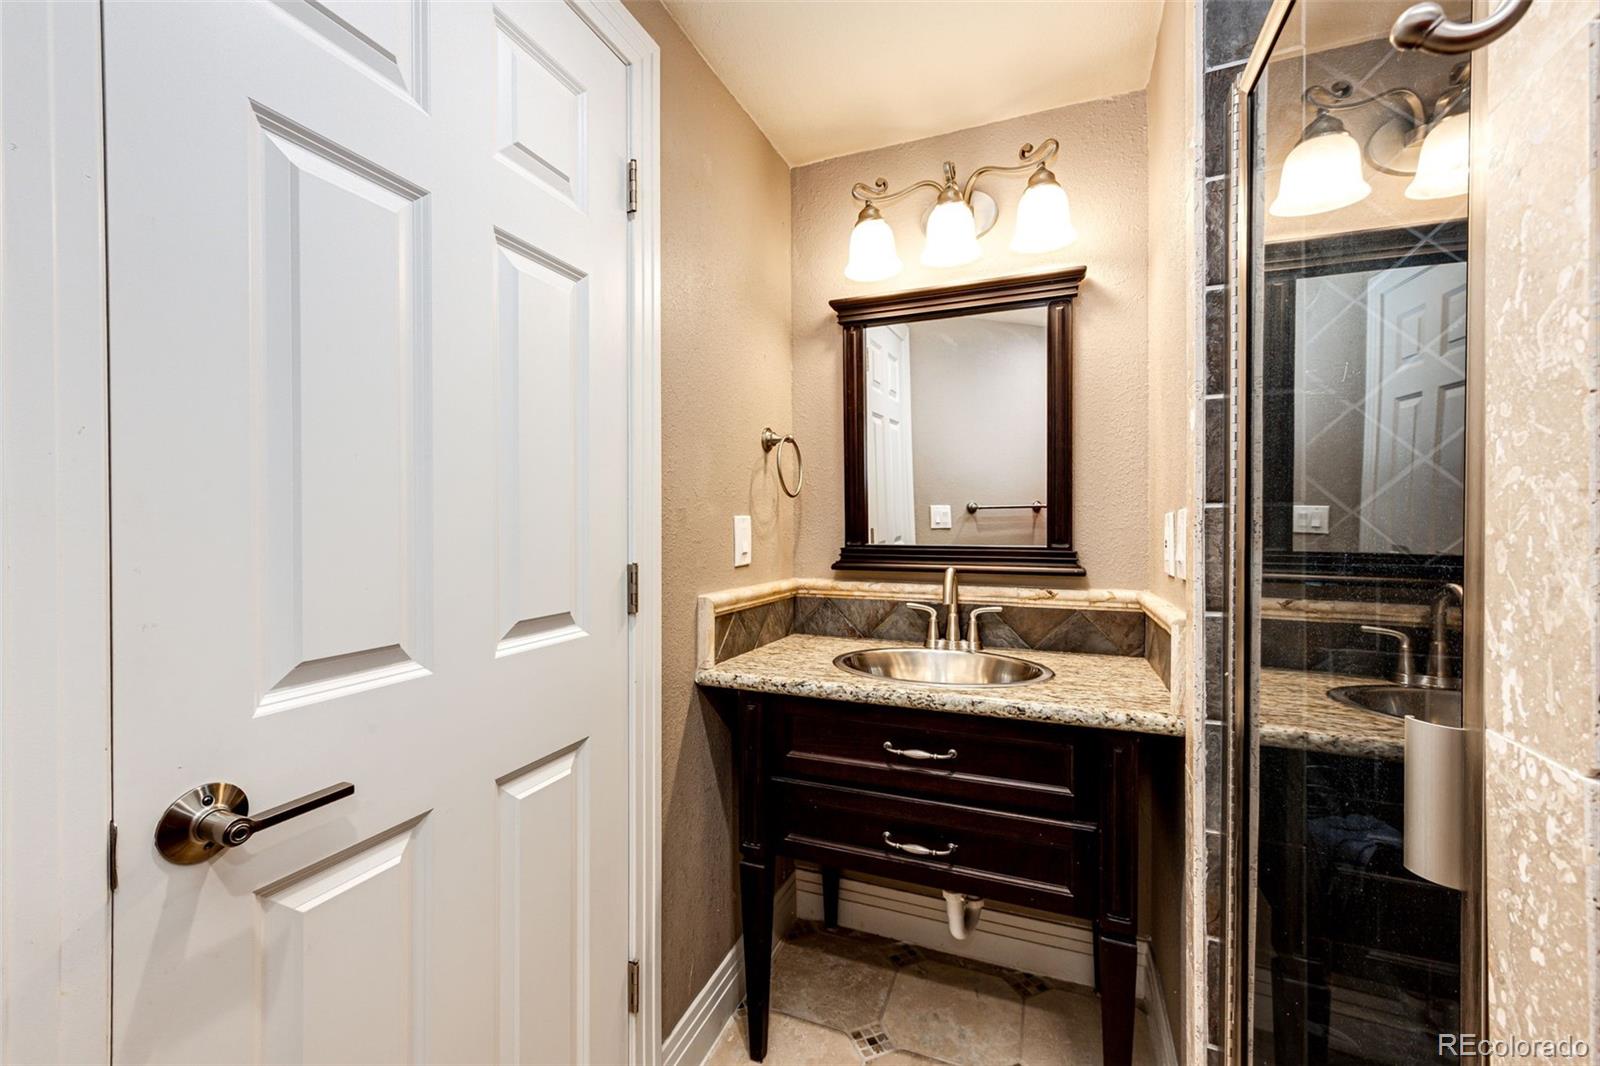
Bathroom with dark wood vanity, granite countertop, framed mirror, and glass-enclosed shower.
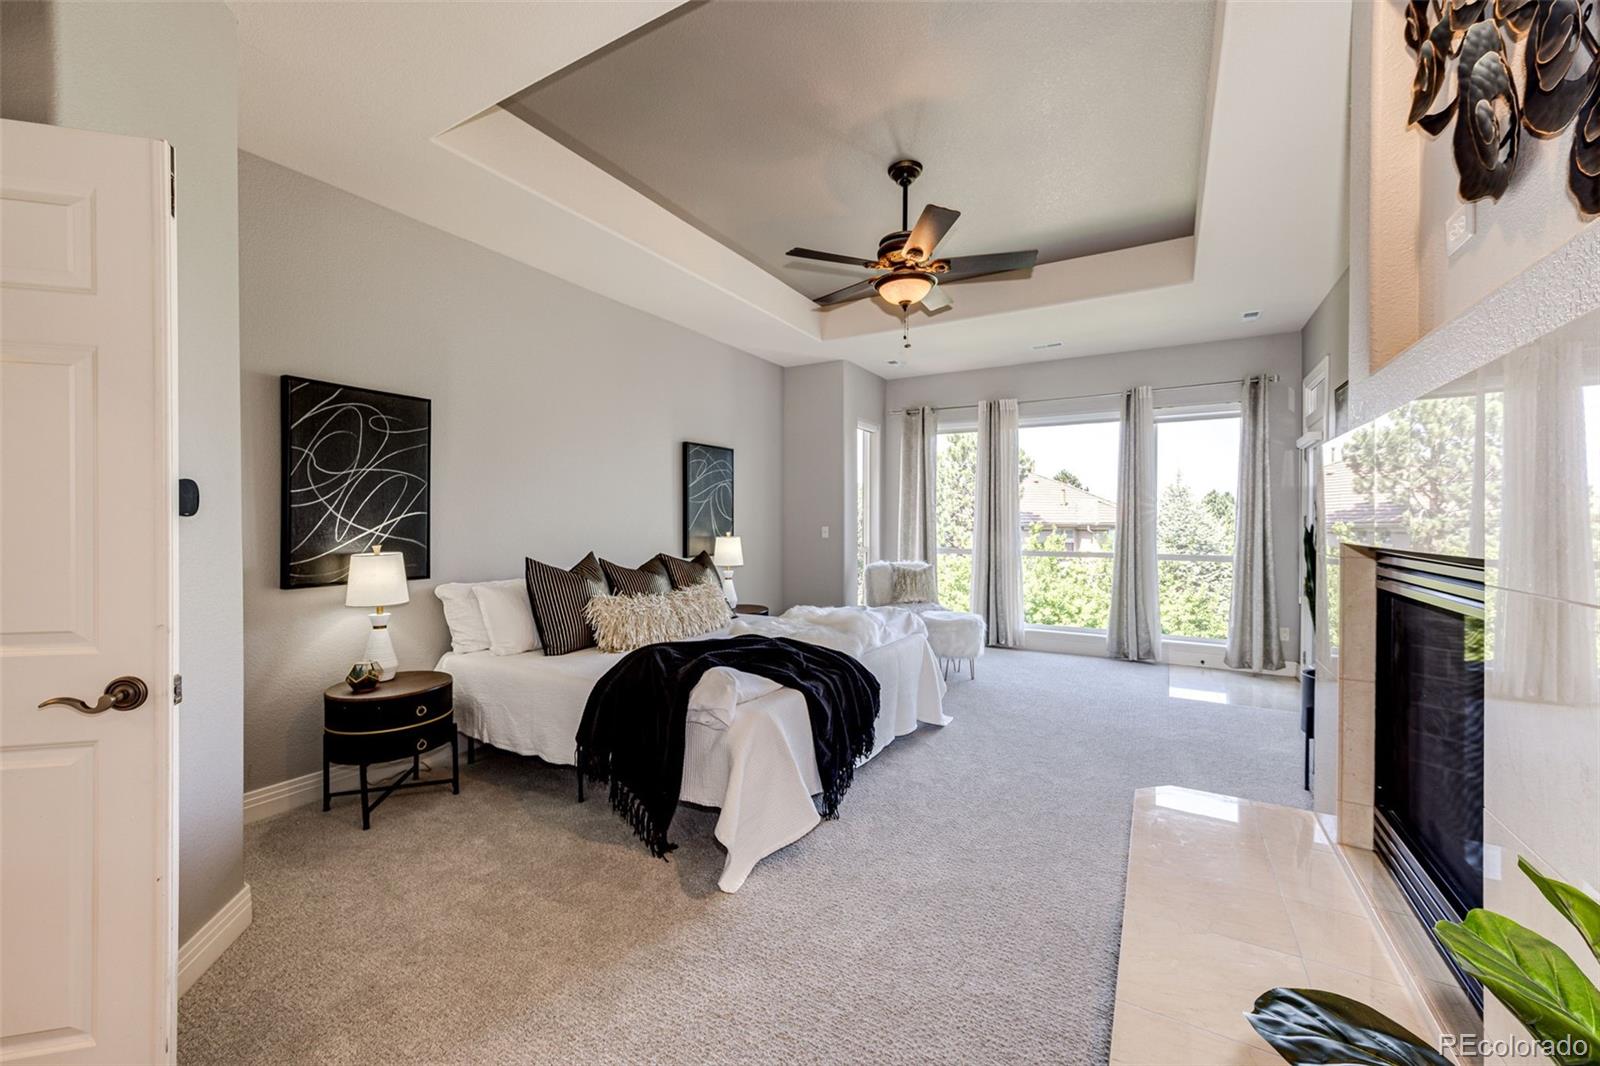
Furnished bedroom with a tray ceiling, ceiling fan, tall windows, and a stone-surround fireplace.
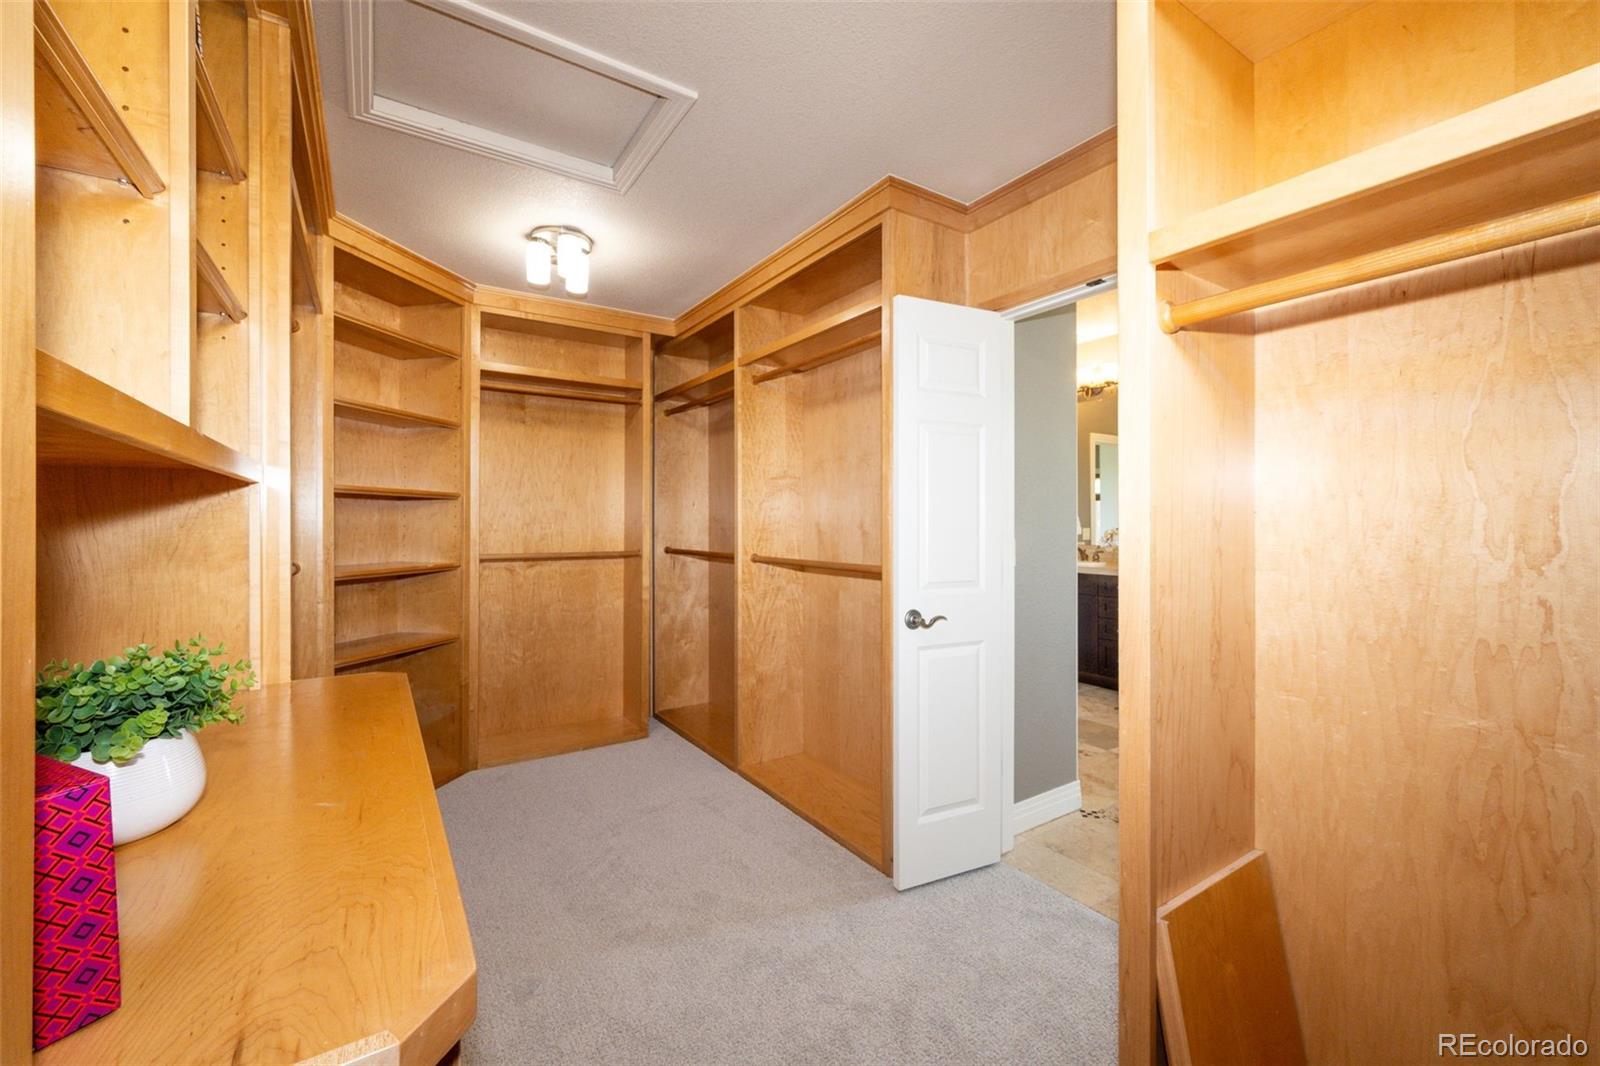
Walk-in closet with extensive built-in wood shelving and an open door to the bathroom.
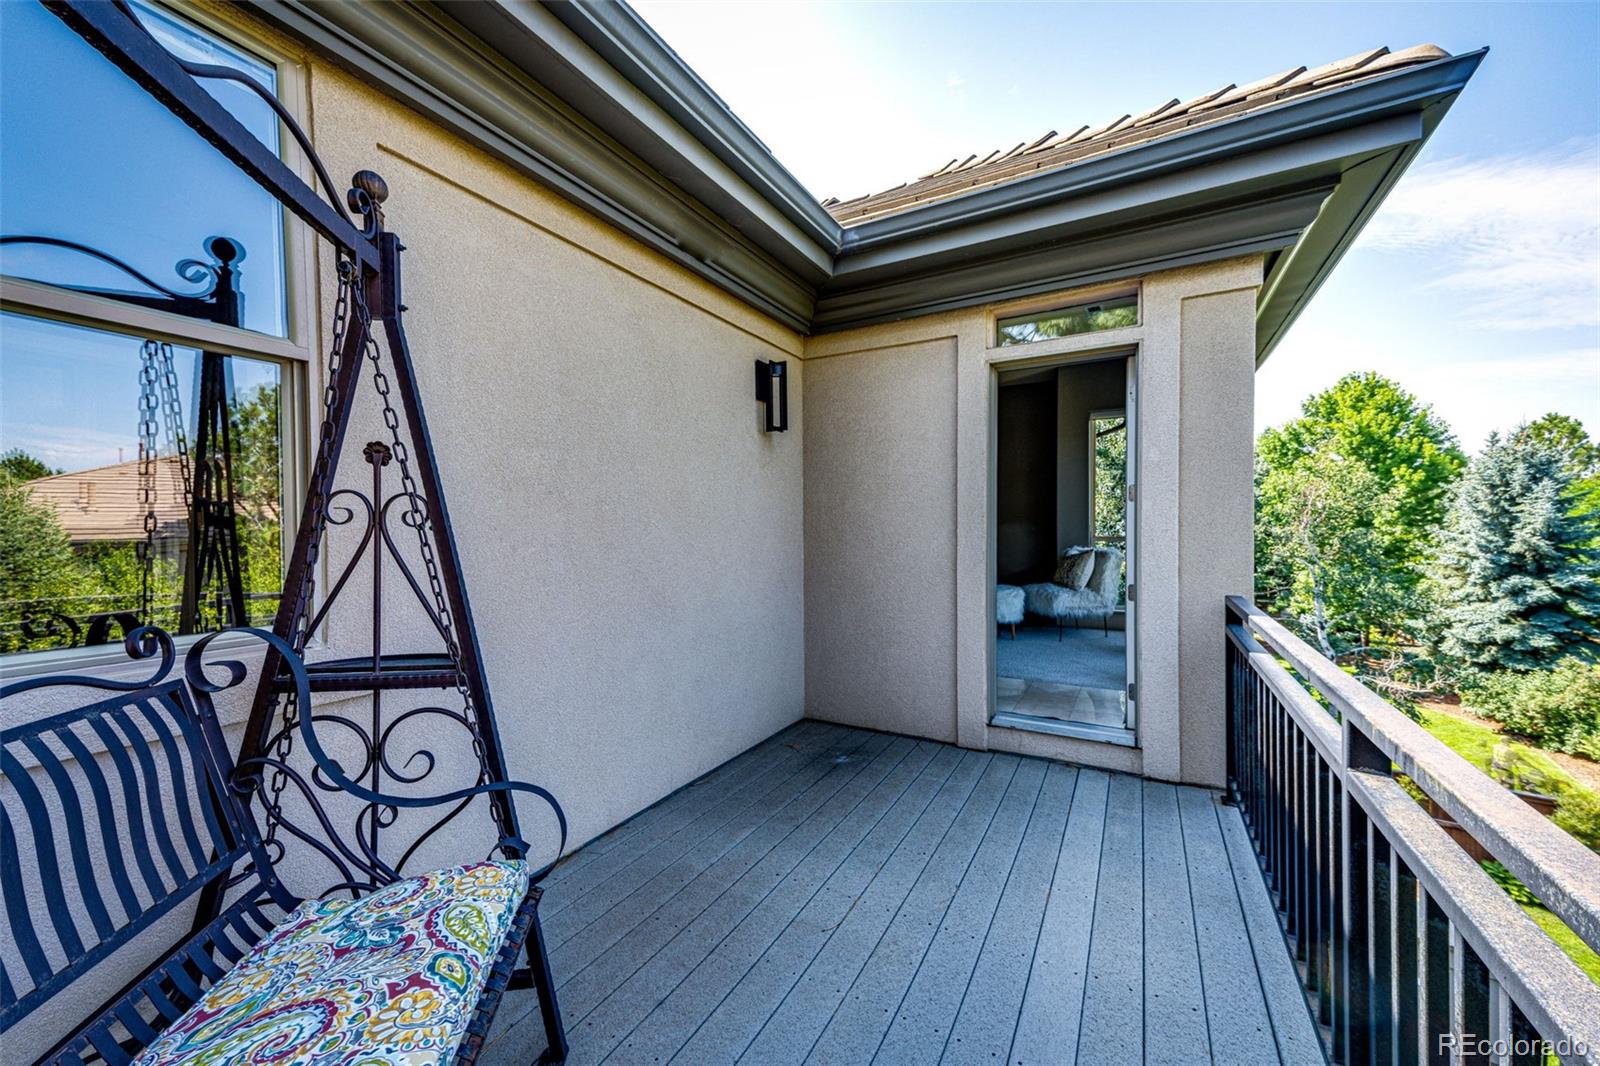
Elevated deck with a metal swing, patterned cushion, and views of leafy trees.
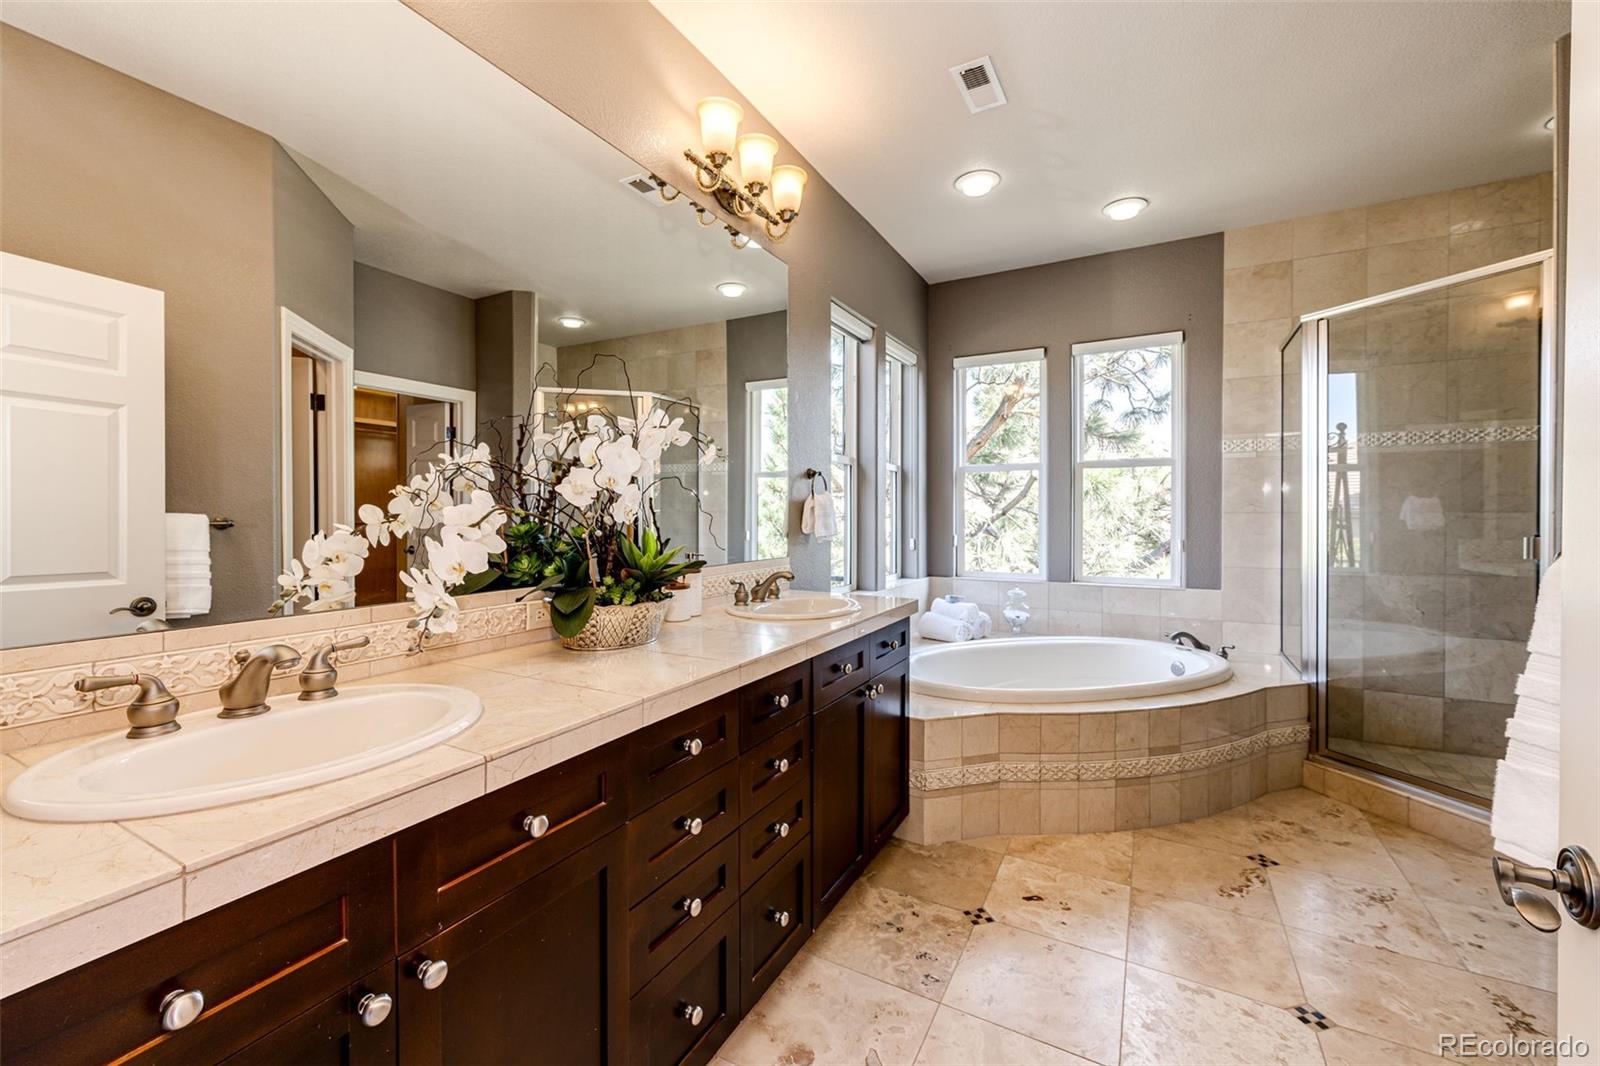
Primary bathroom with a double-sink vanity, tiled soaking tub, glass shower, and orchid arrangement.
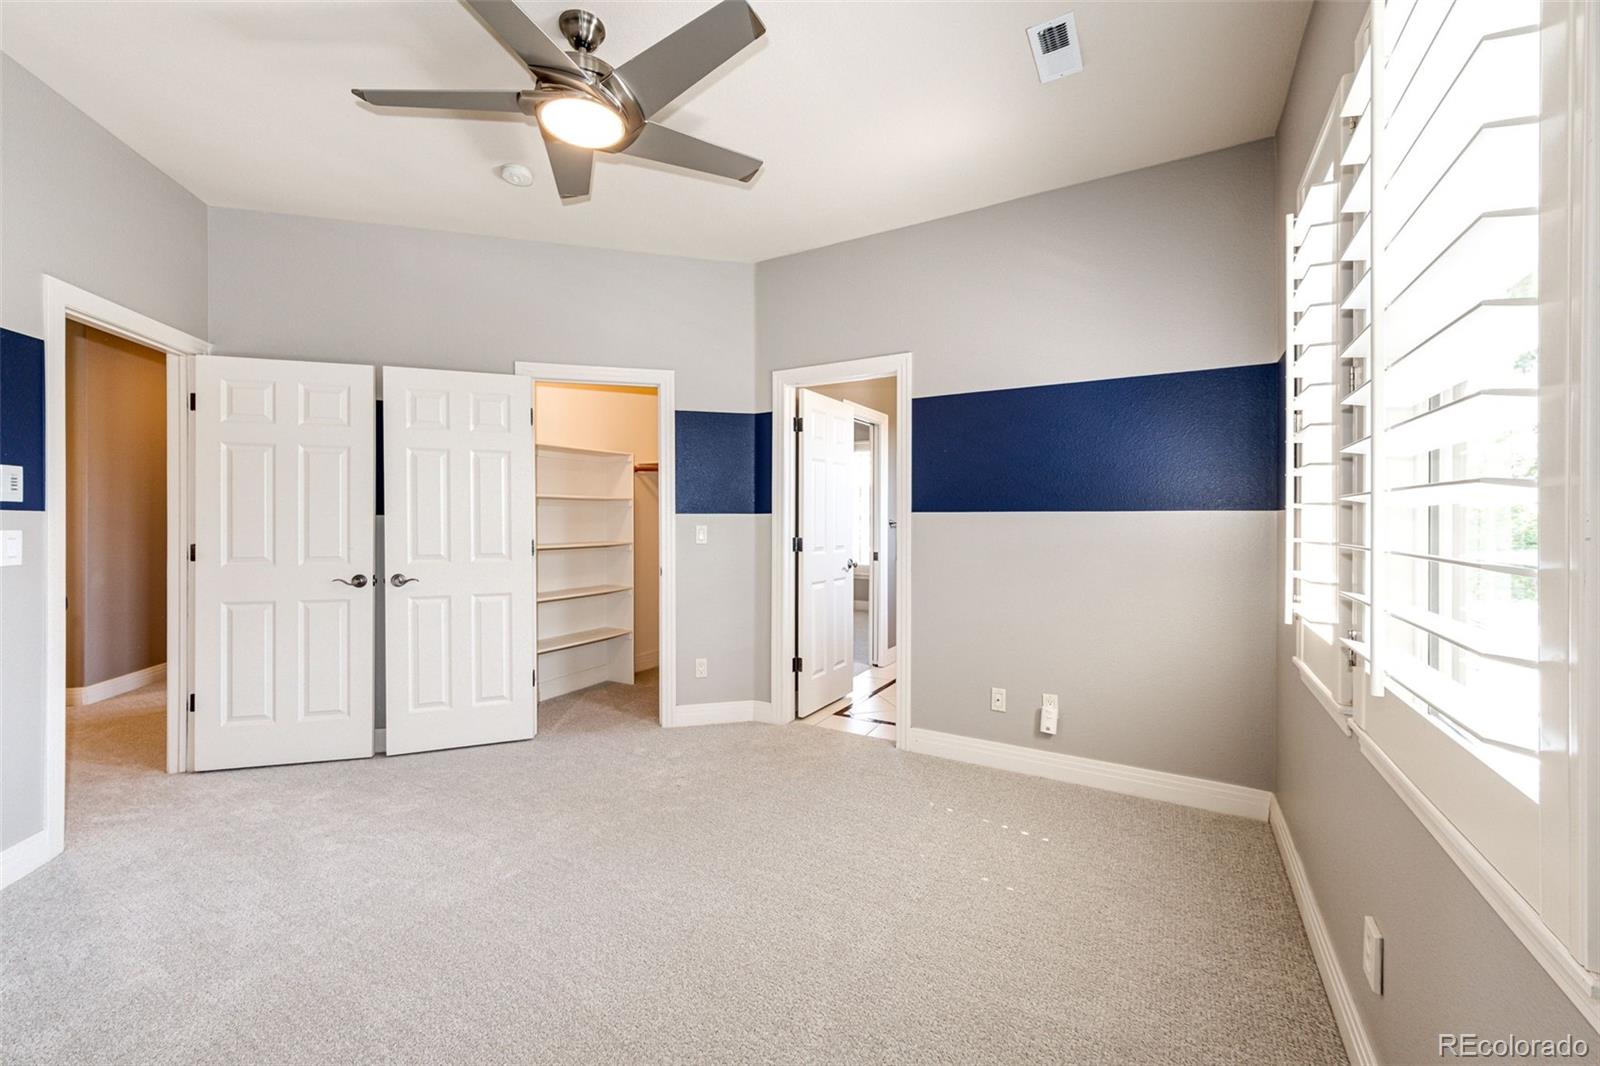
Vacant bedroom with a navy-blue wall stripe, open closet shelving, ceiling fan, and large shuttered windows.
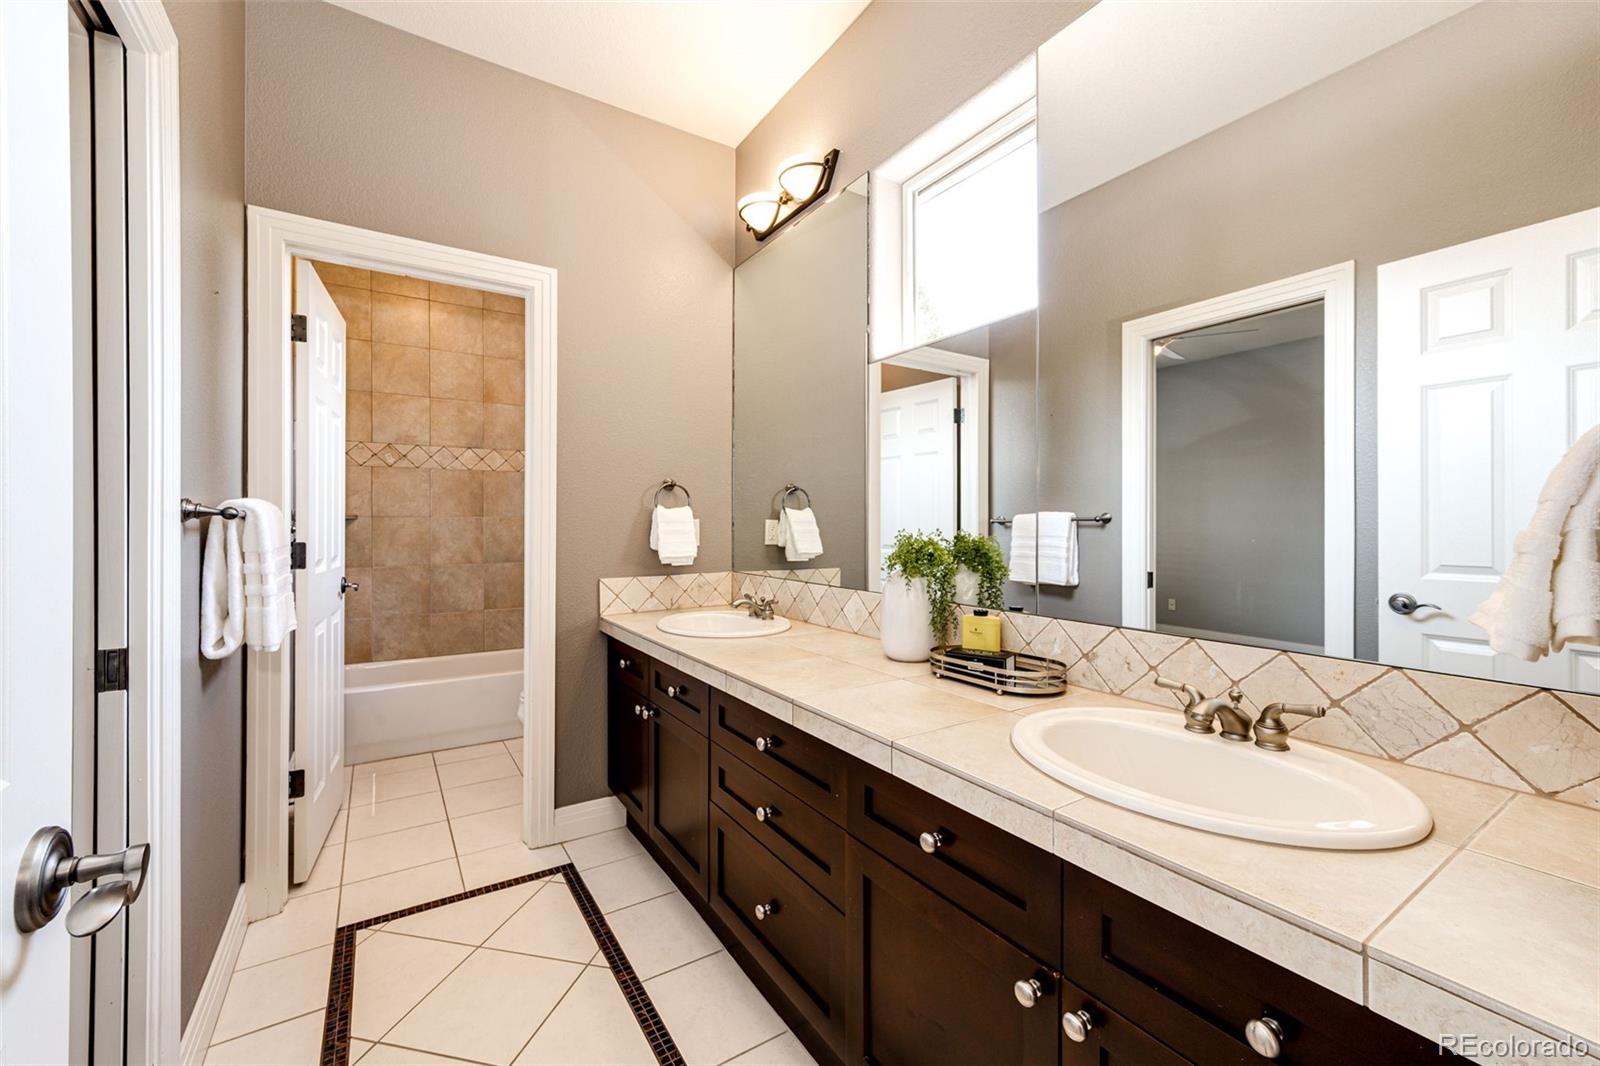
Bathroom with a dark double vanity, large mirror, and tiled bathtub alcove.
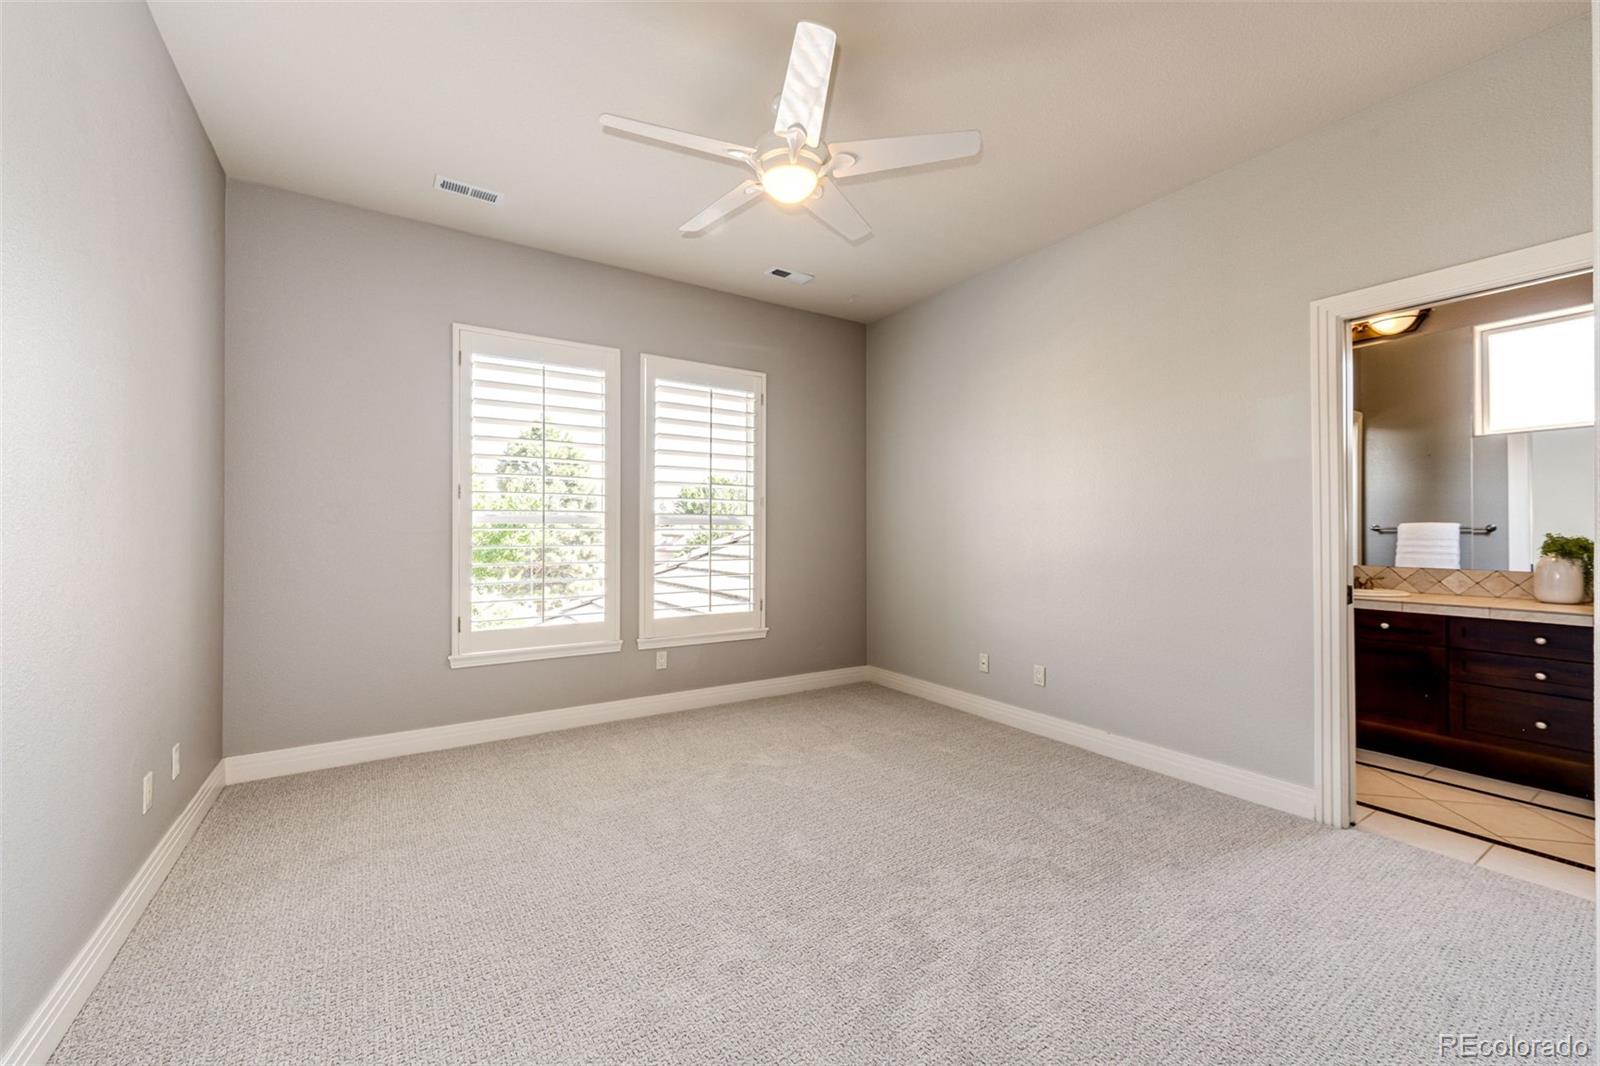
Empty carpeted bedroom with shuttered windows, a ceiling fan, and an adjoining bathroom.
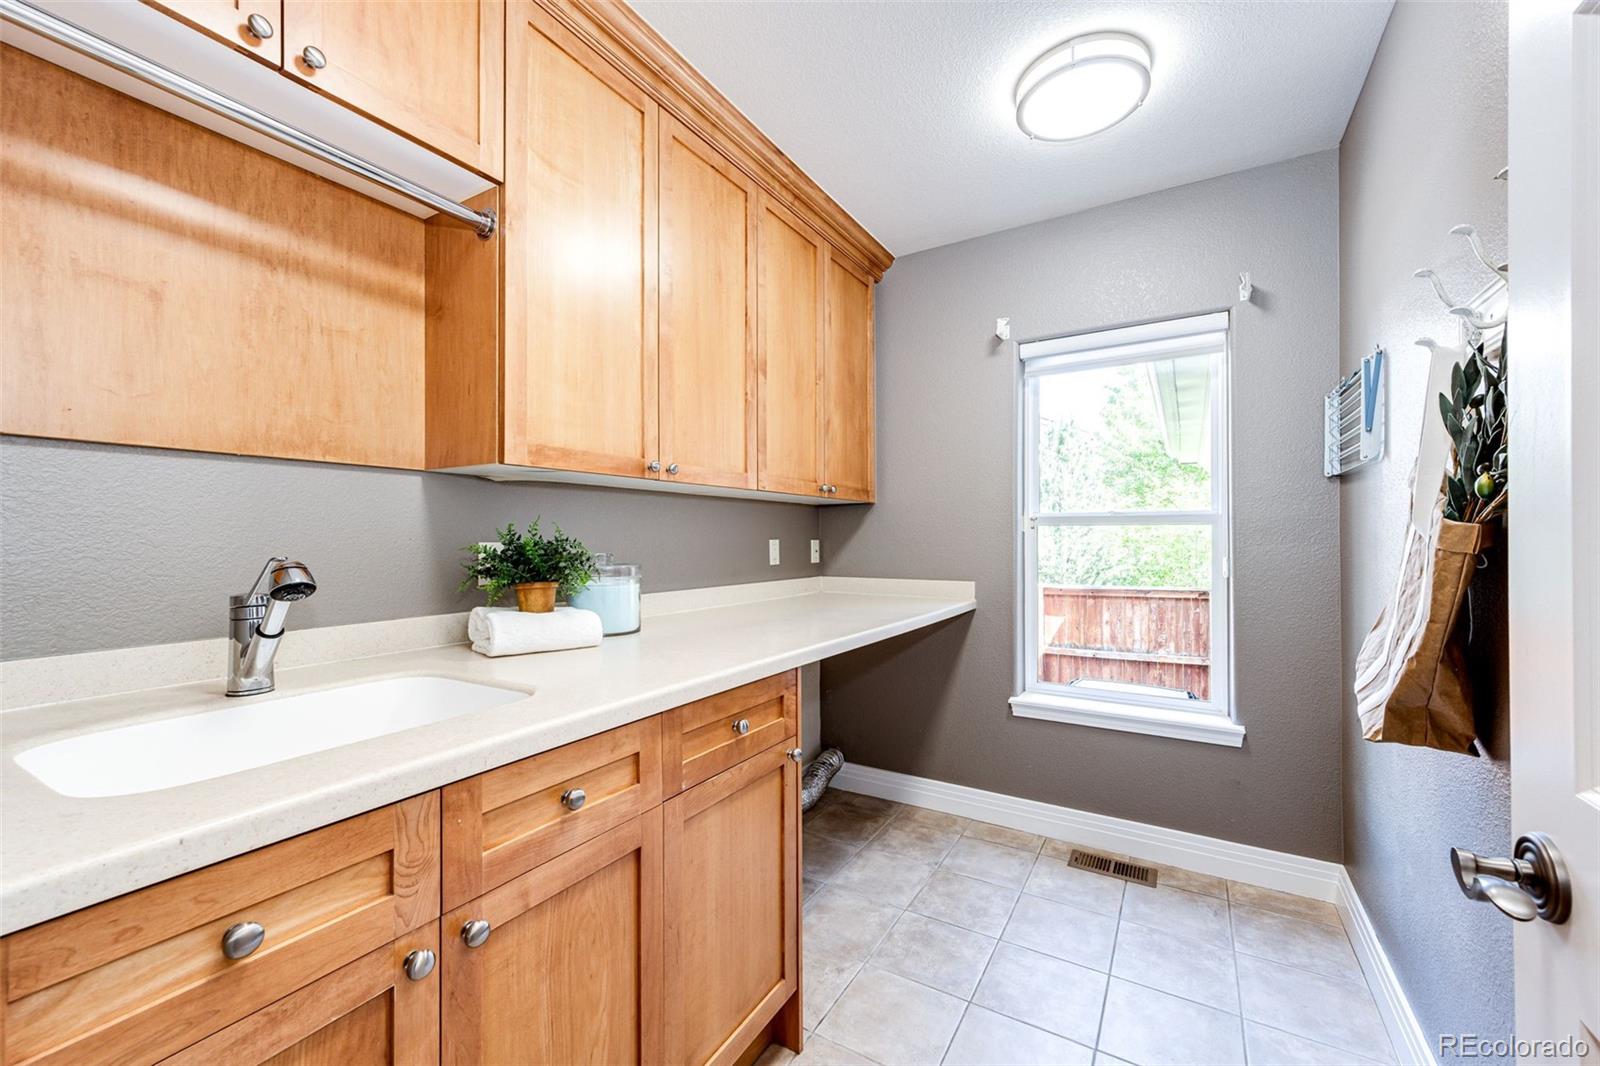
Laundry room with extensive wood cabinetry, a white sink counter, and a window overlooking a fenced yard.
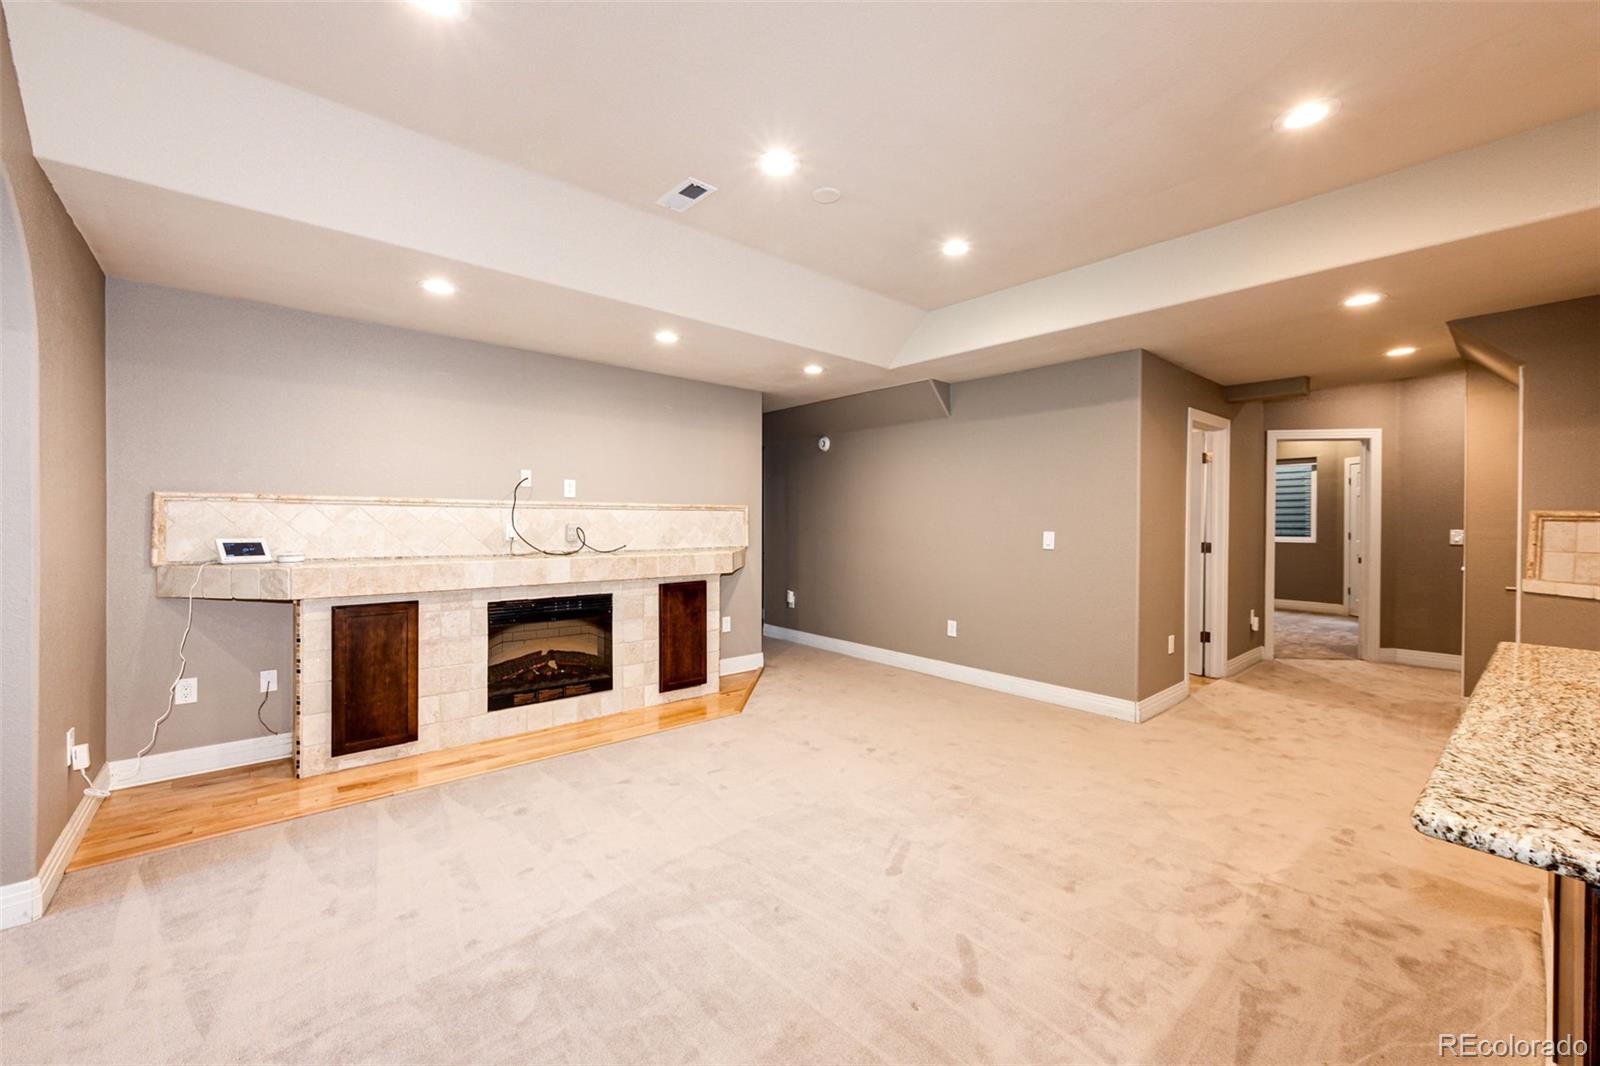
Unfurnished living area with a tiled fireplace, recessed lights, and light carpet.
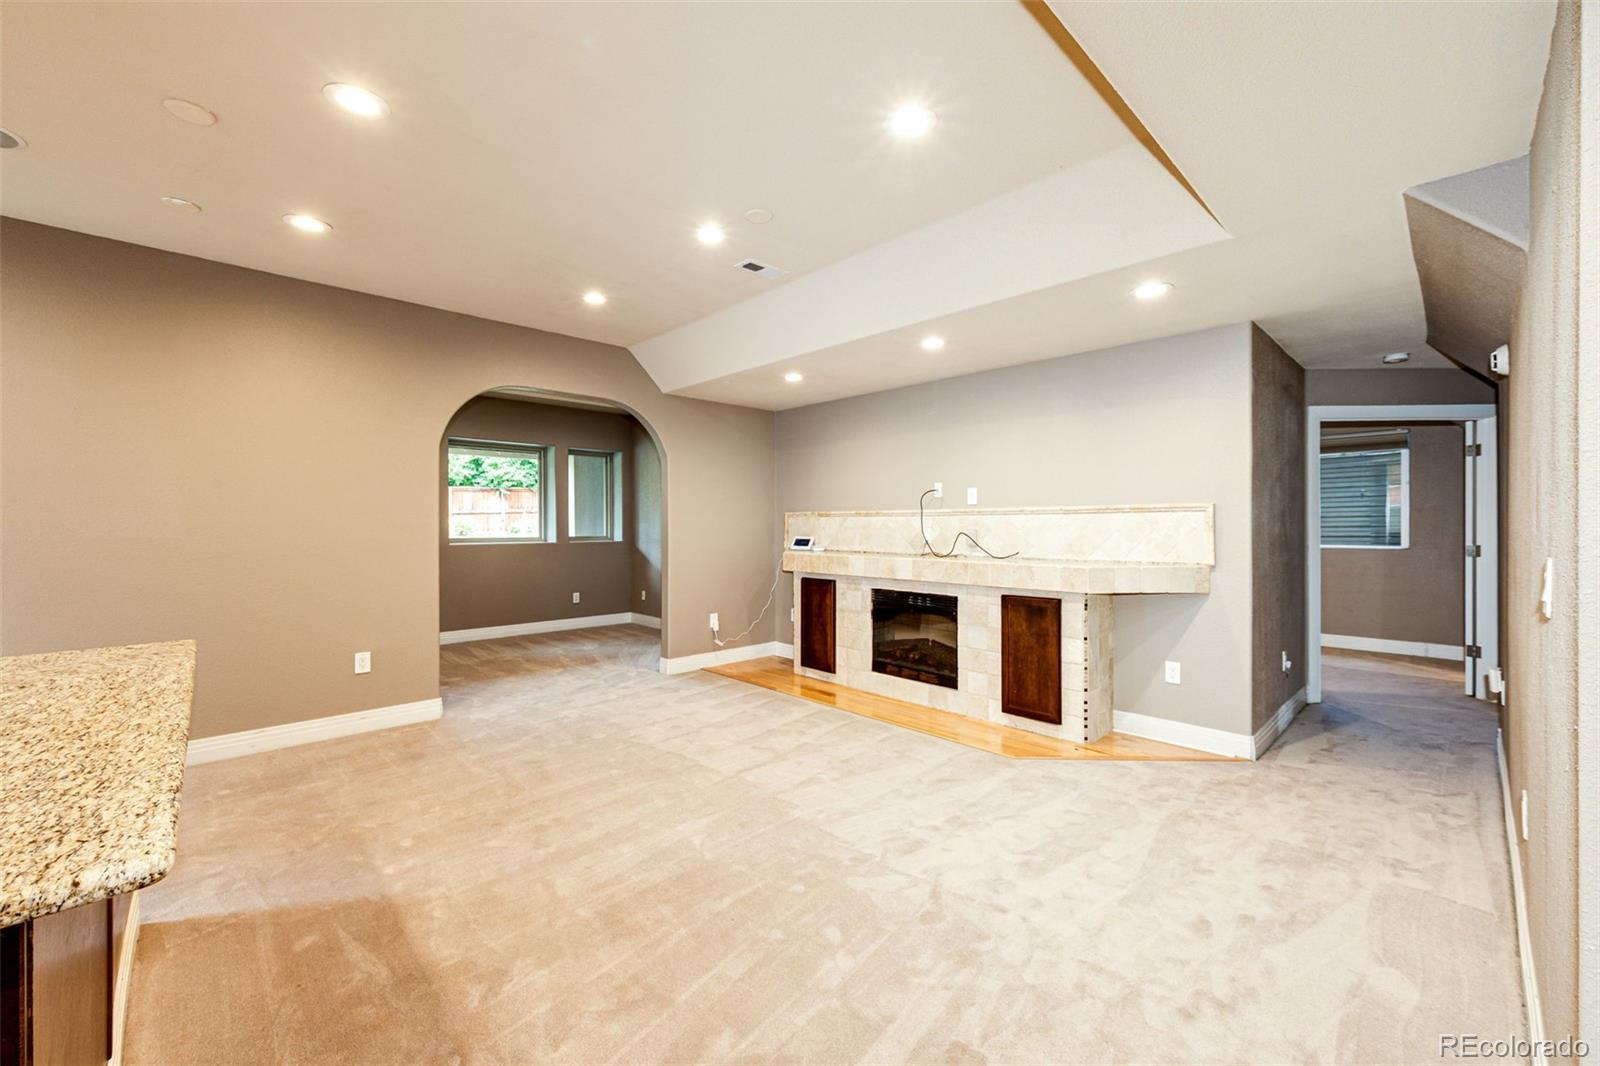
Empty living area with a stone fireplace, dark wood cabinets, and an arched opening to an adjoining room.
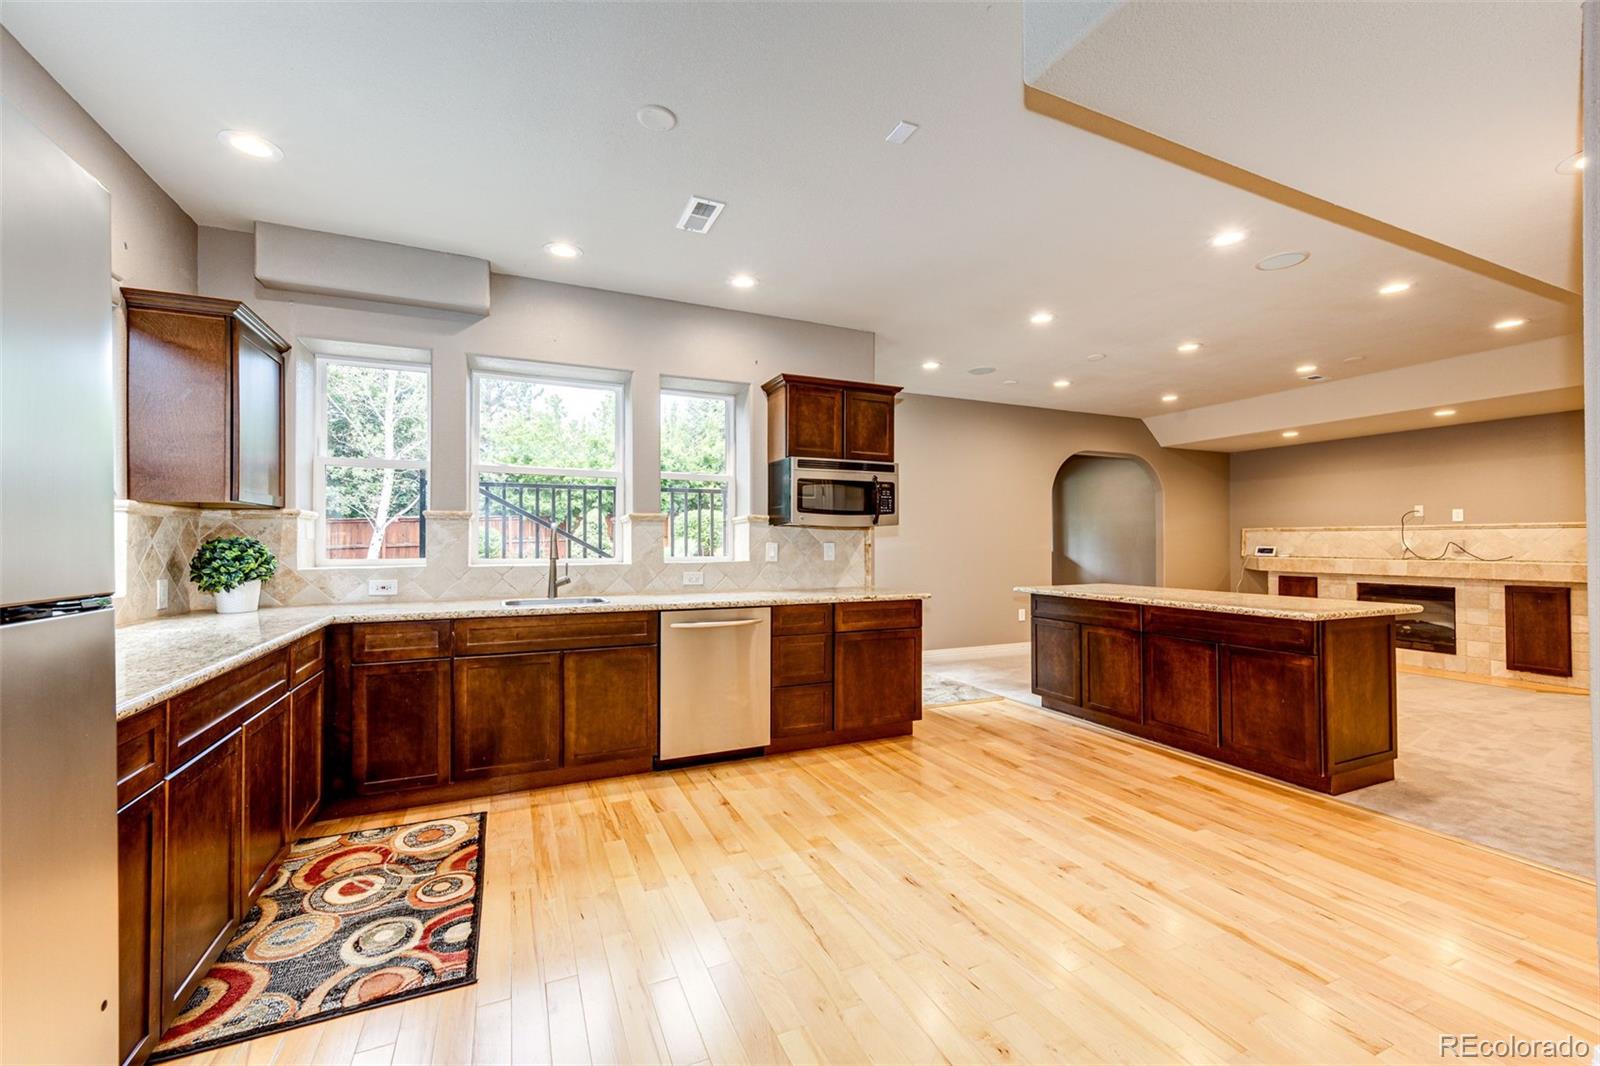
Kitchen with dark wood cabinetry, a large island, hardwood floors, and an adjoining stone fireplace.
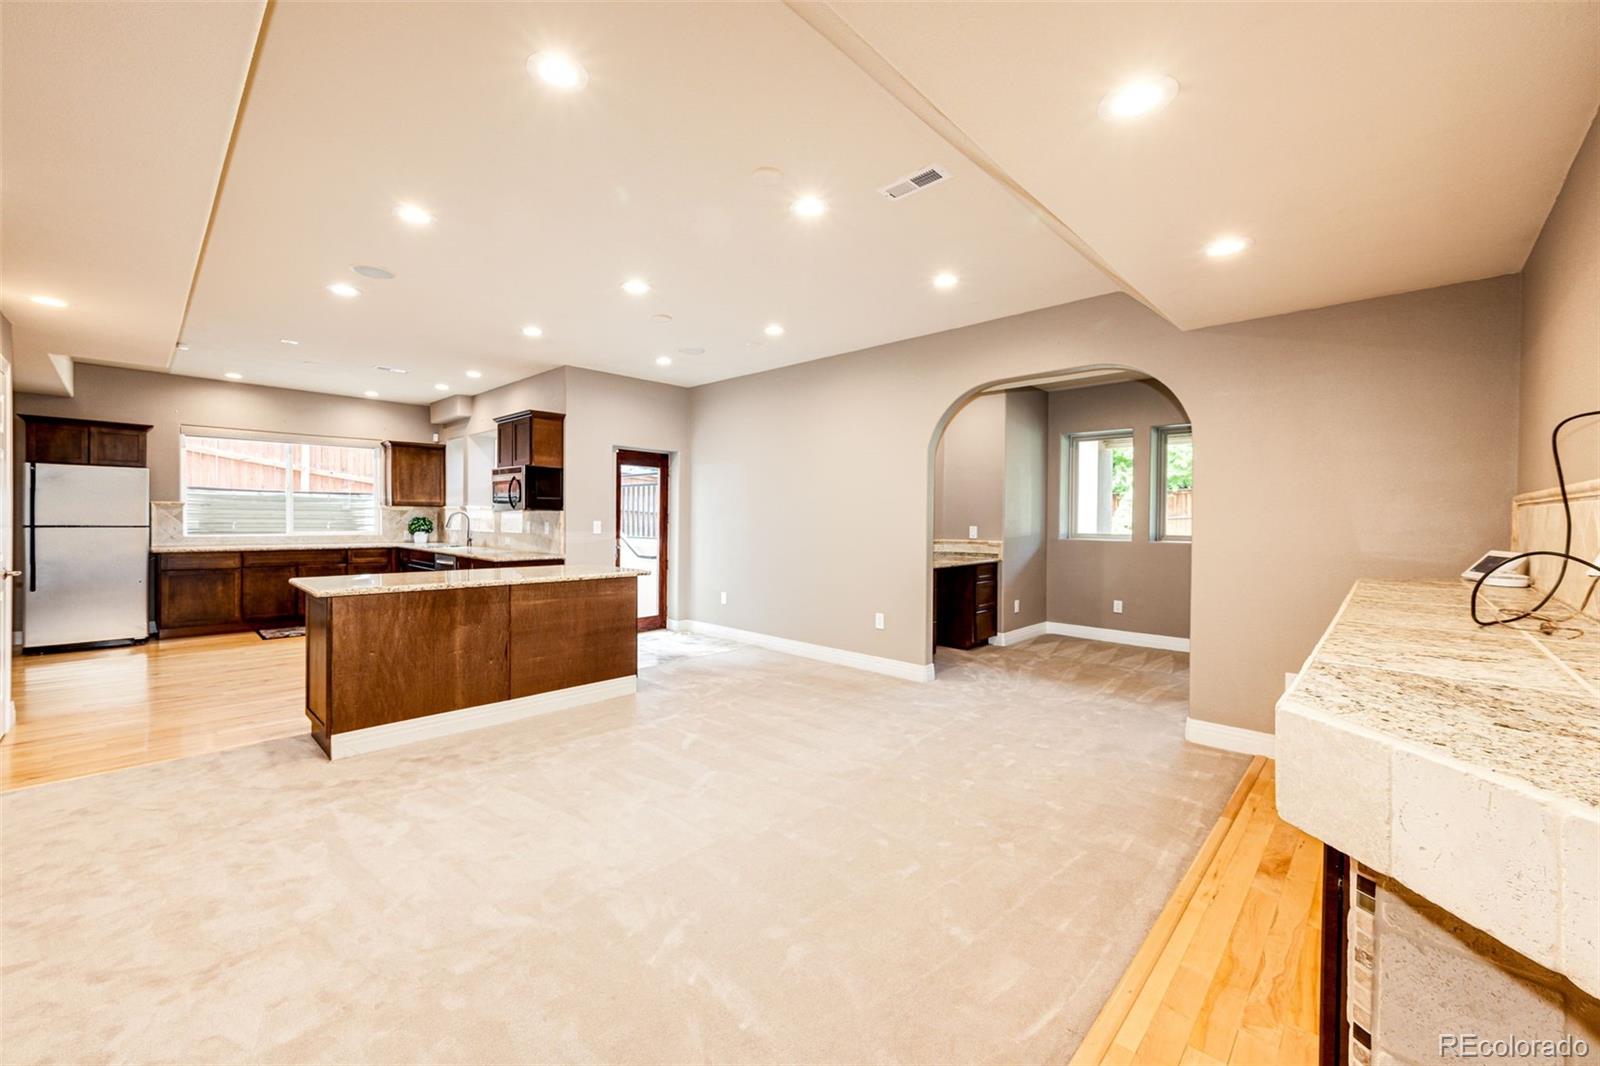
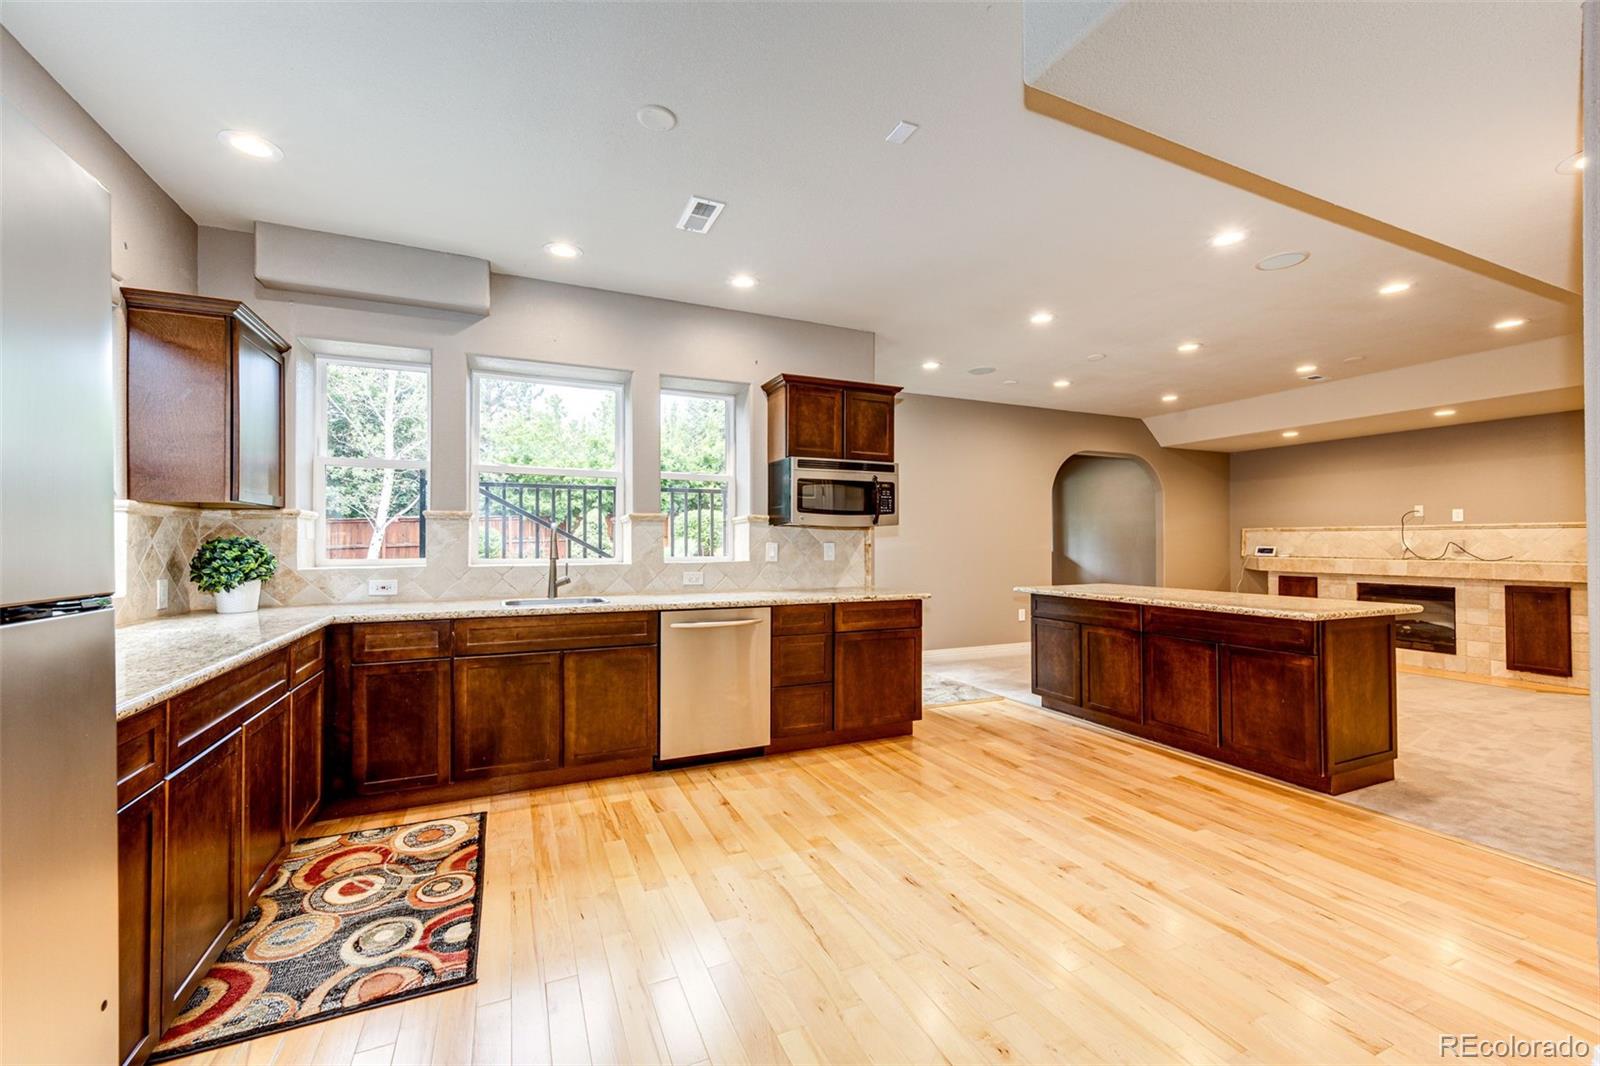
Open kitchen with dark wood cabinets, granite counters, a central island, and a wide arched opening.
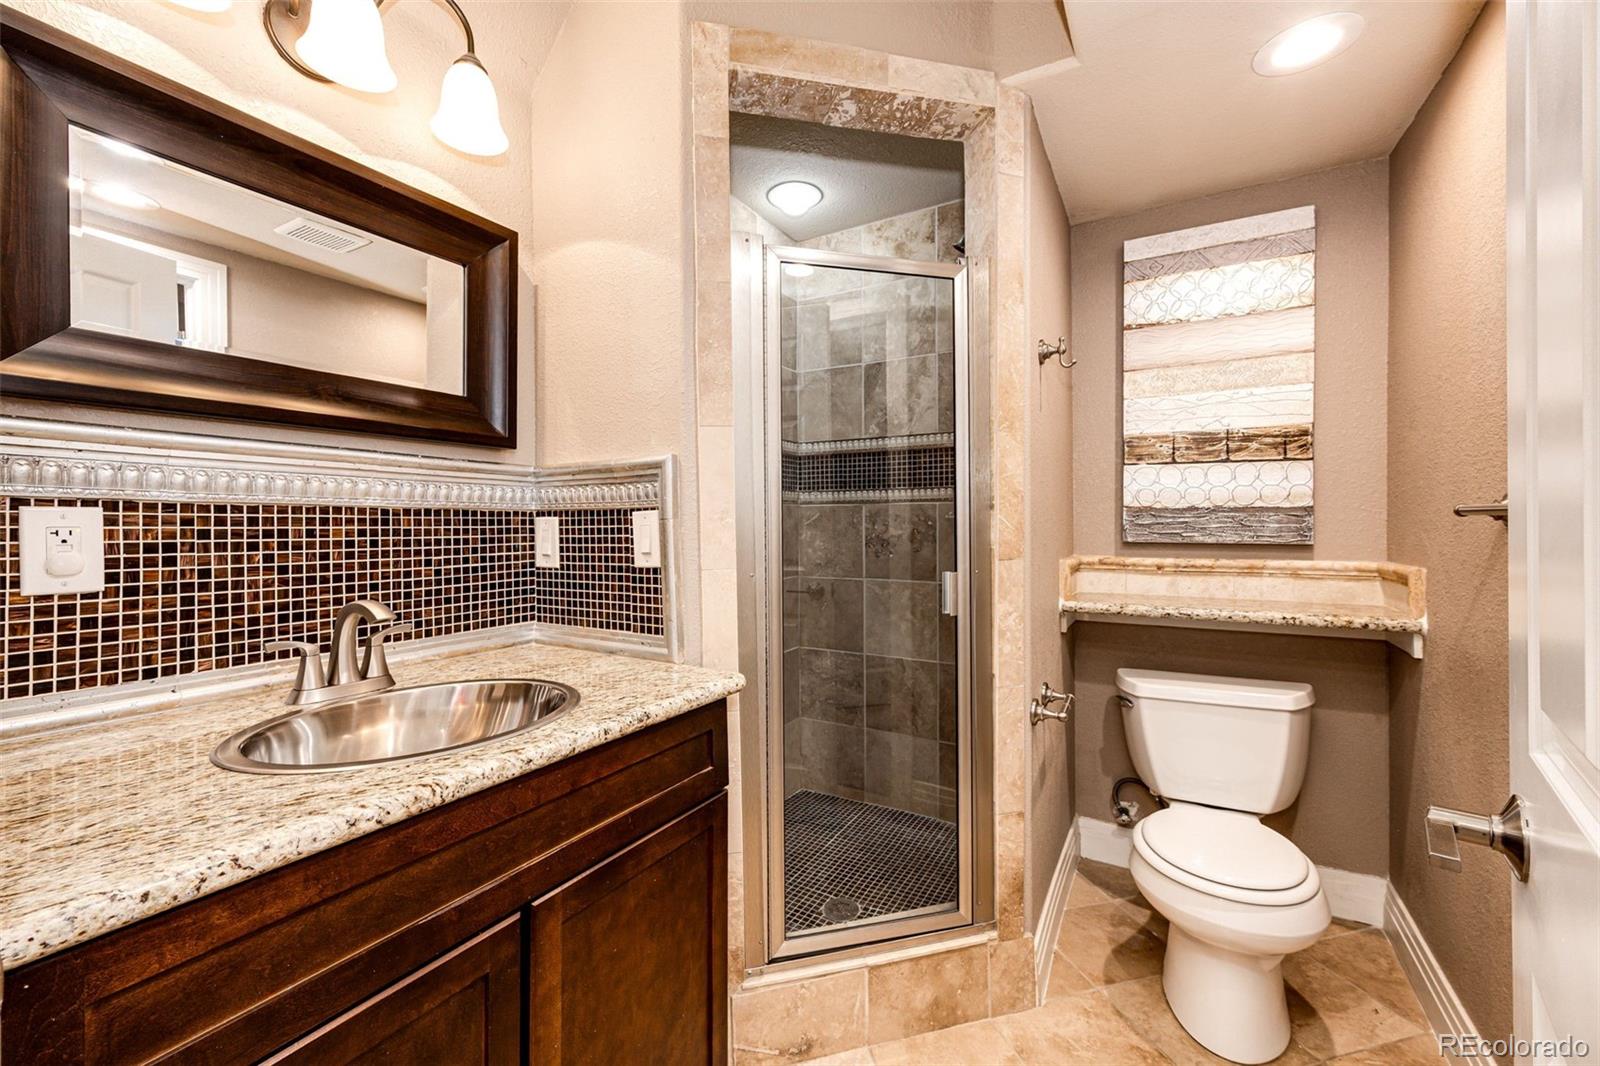
Bathroom with a granite vanity, glass-enclosed tiled shower, and toilet.
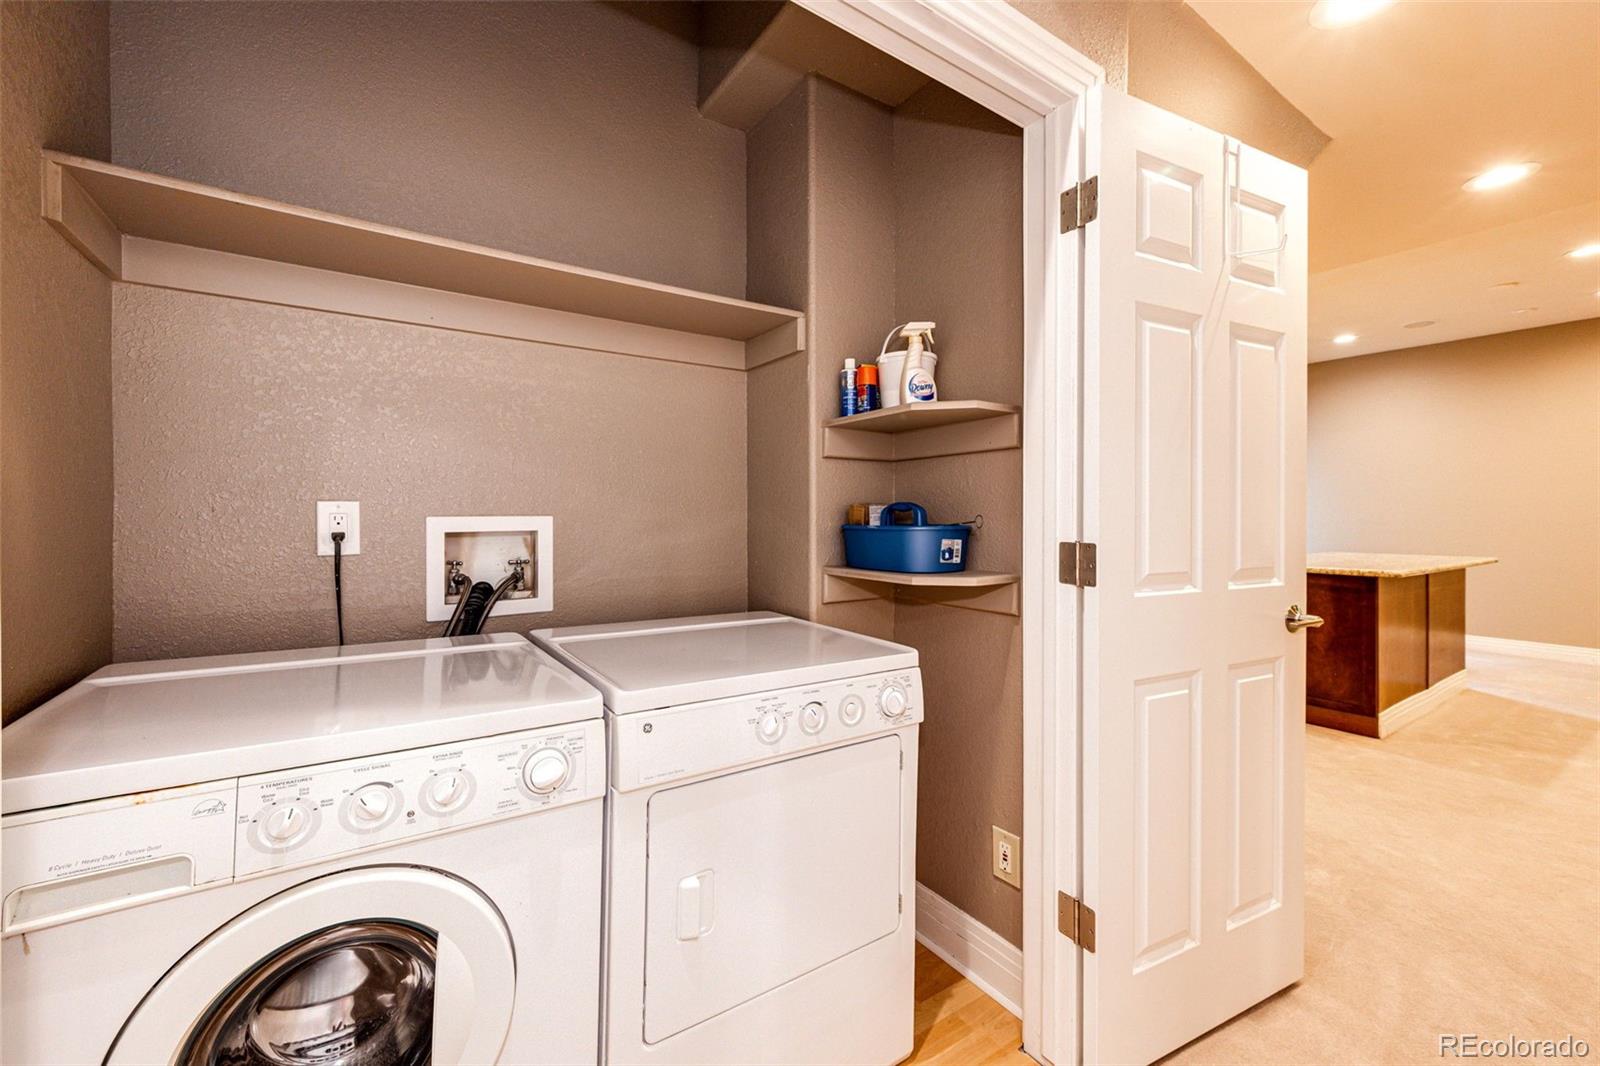
Laundry room with front-loading washer and dryer, wall shelves, and an open door to an adjoining room.
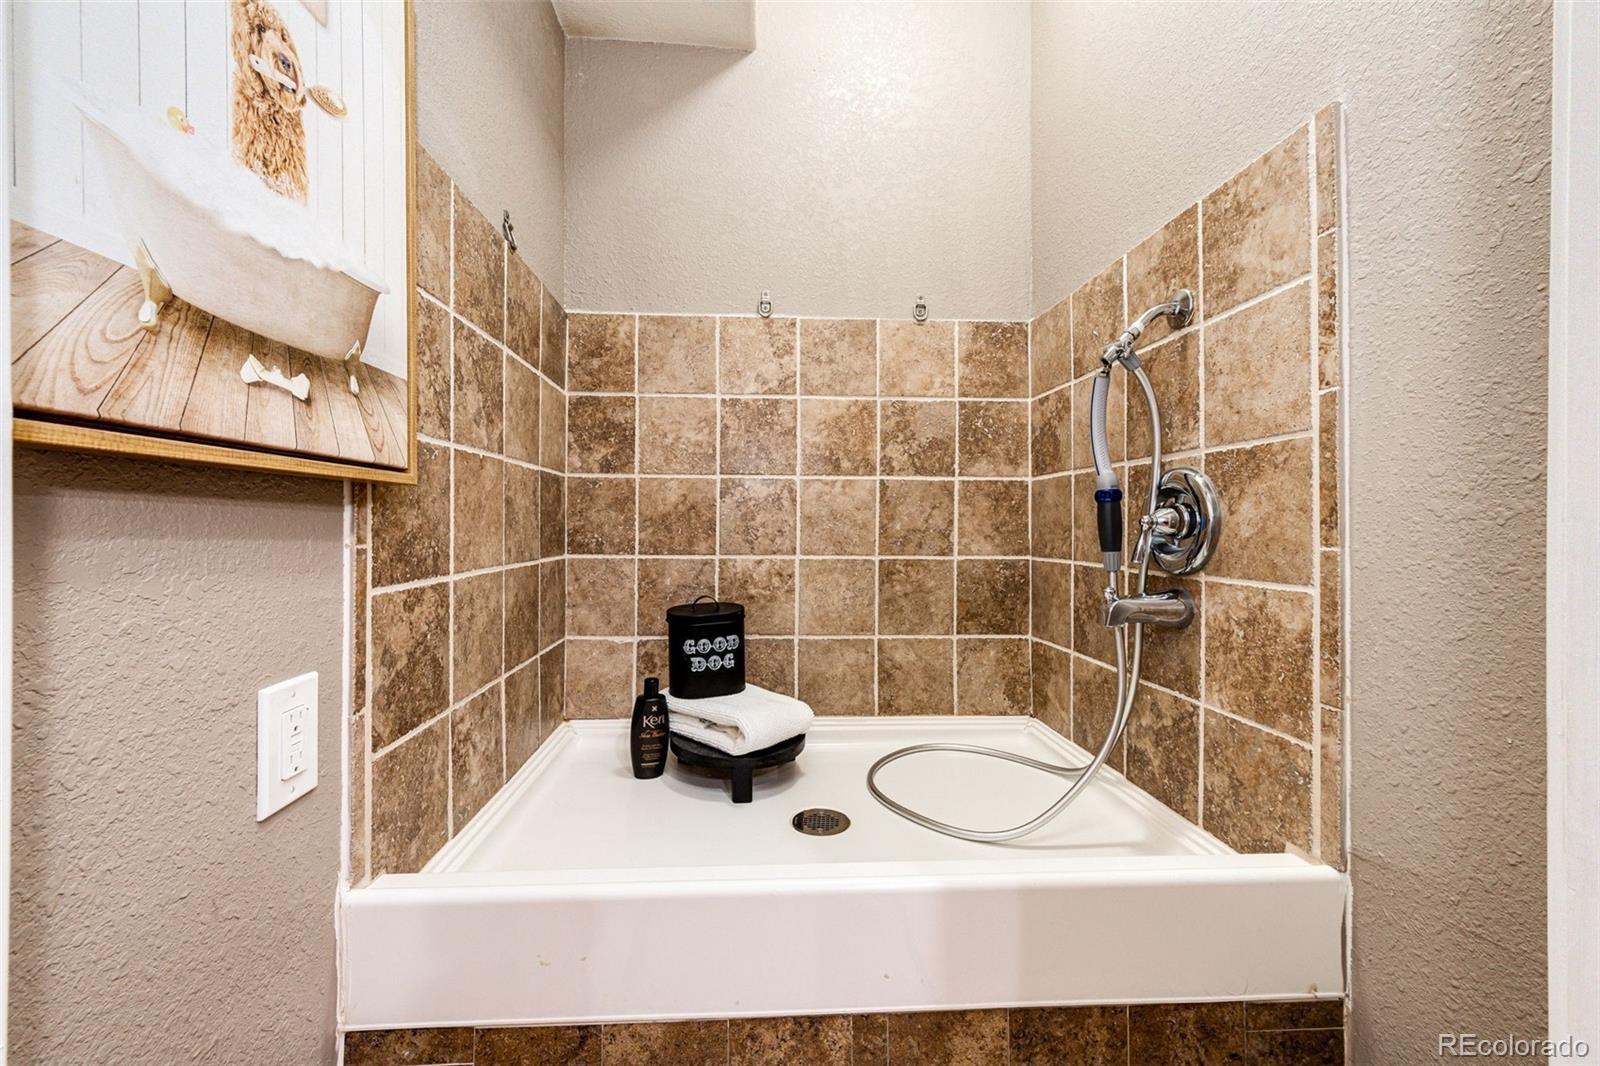
Tiled shower stall with a handheld showerhead, white pan, folded towels, and brown square tiles.
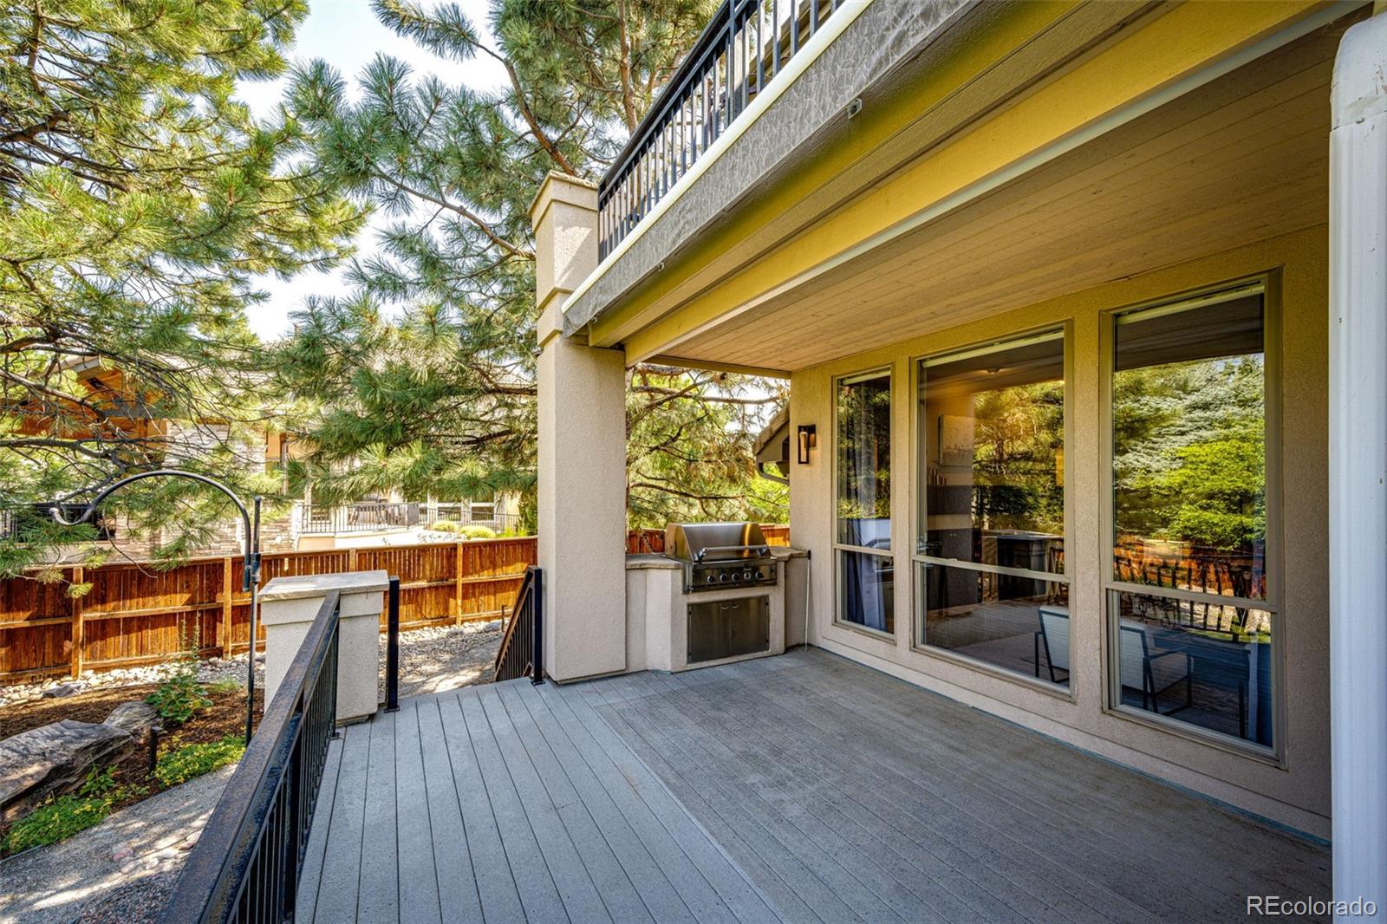
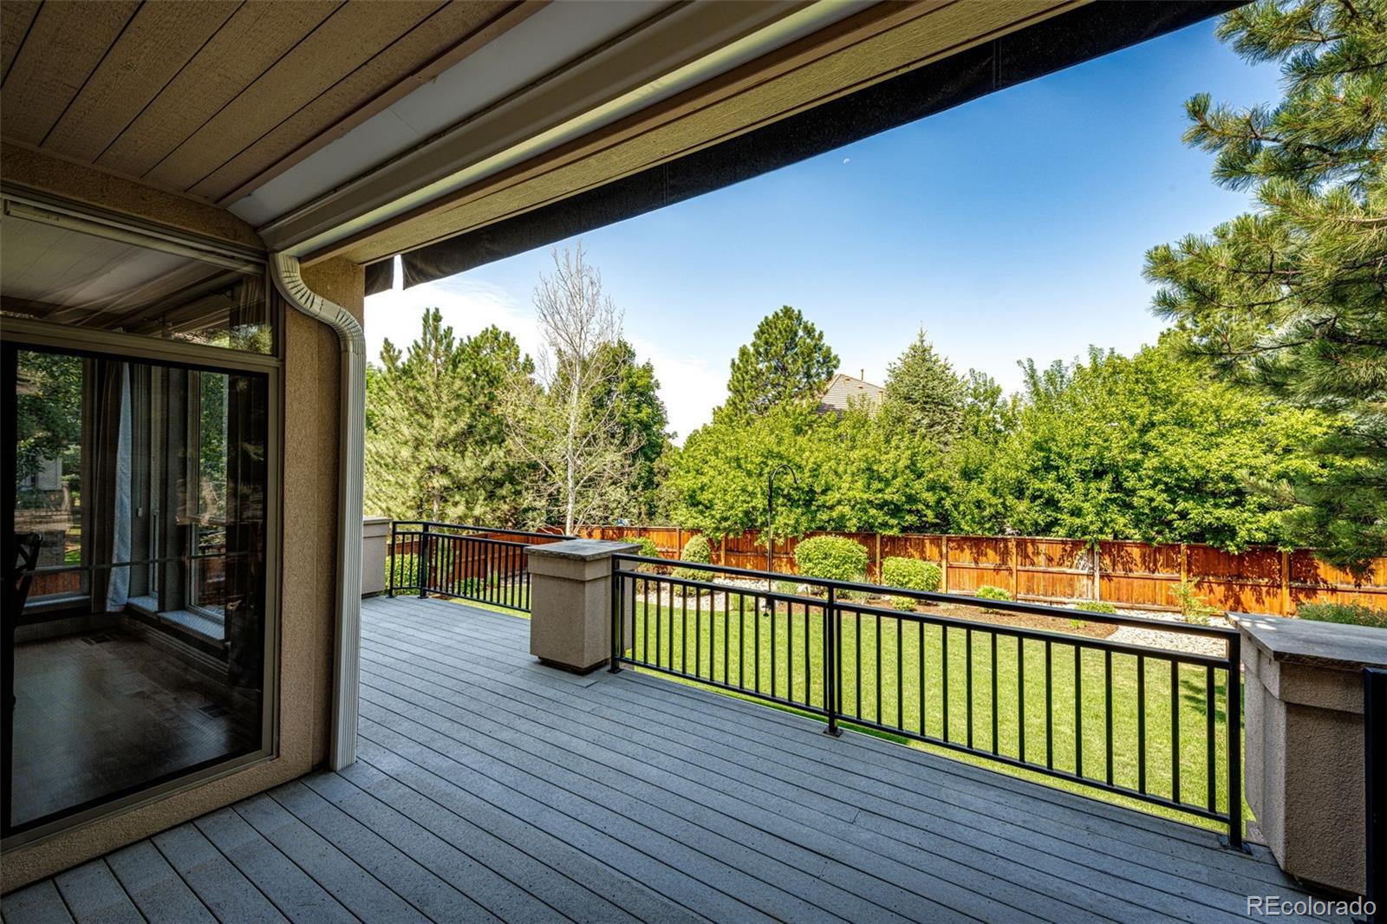
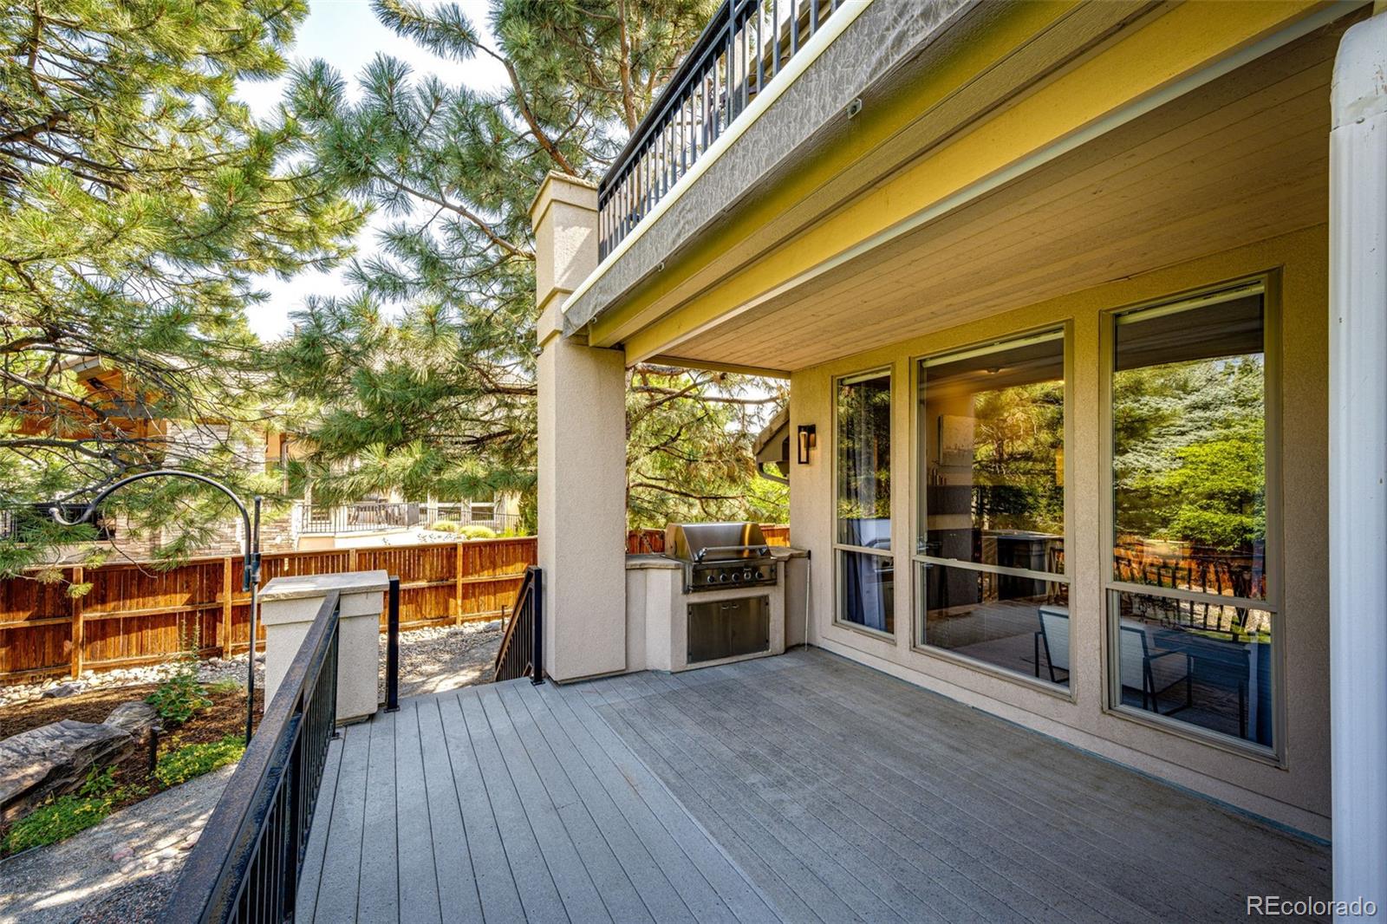
Covered deck with a built-in gas grill, large windows, and pine trees beyond the railing.
Covered deck overlooking a fenced, tree-lined backyard.
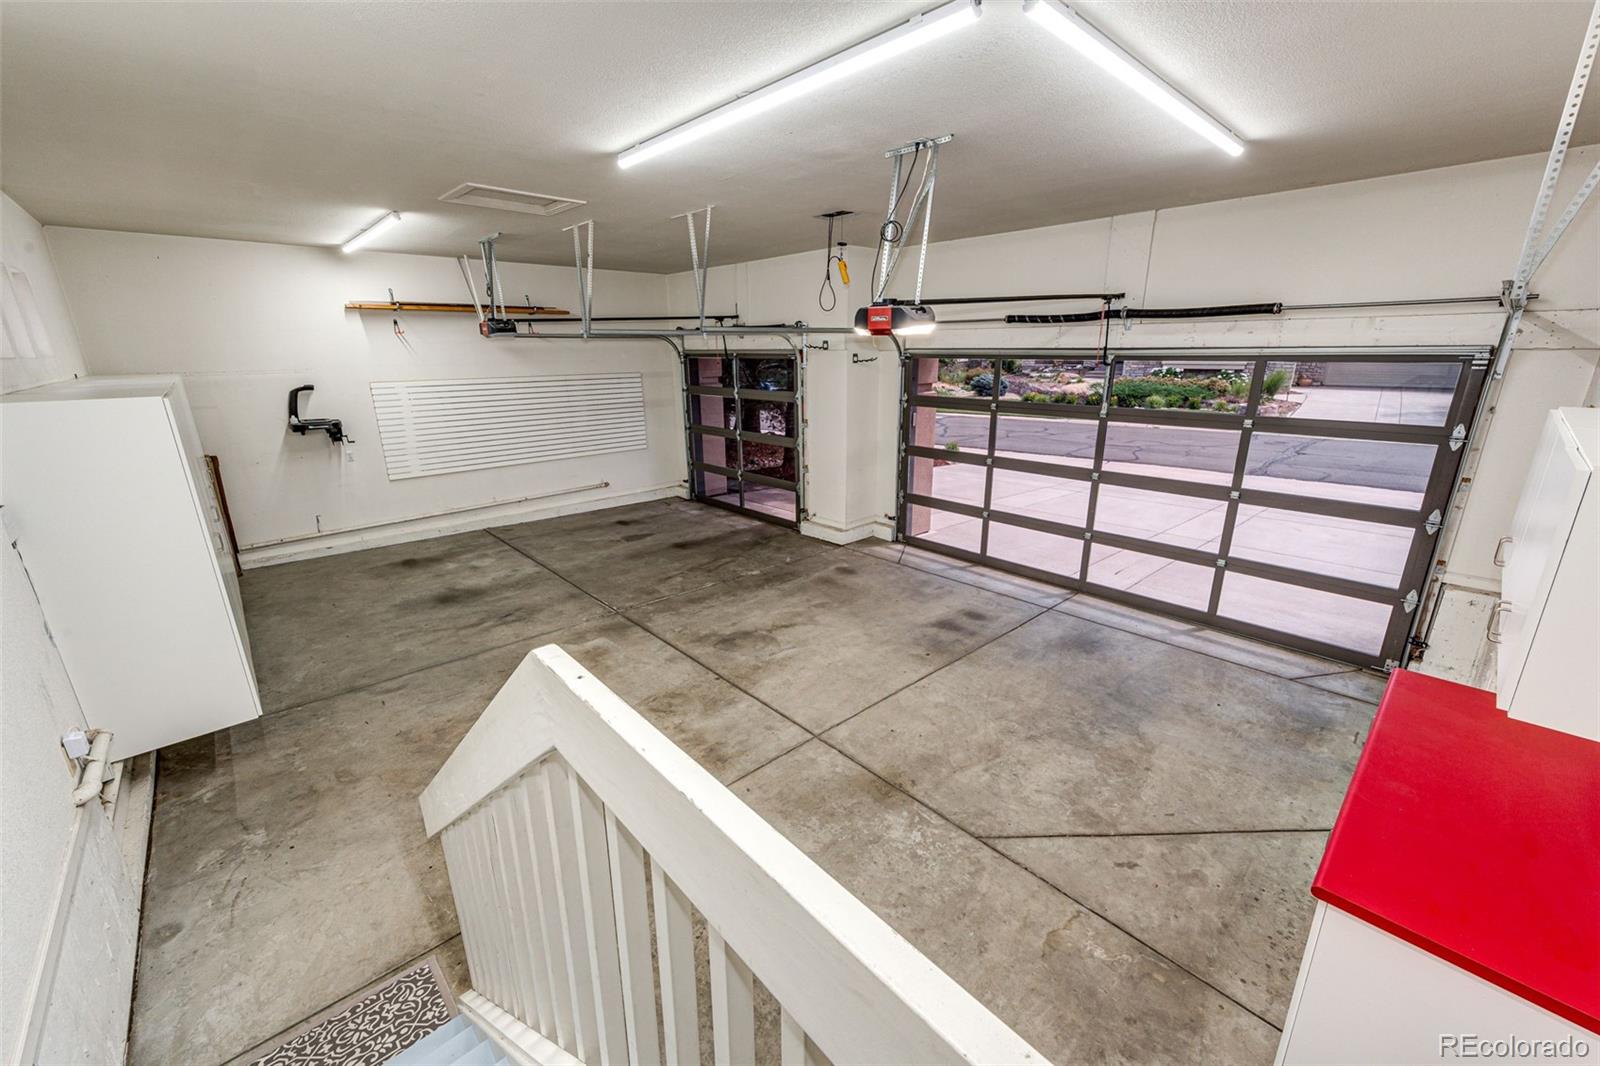
Empty garage with concrete floors, glass-panel garage door, white cabinets, and red workbench.
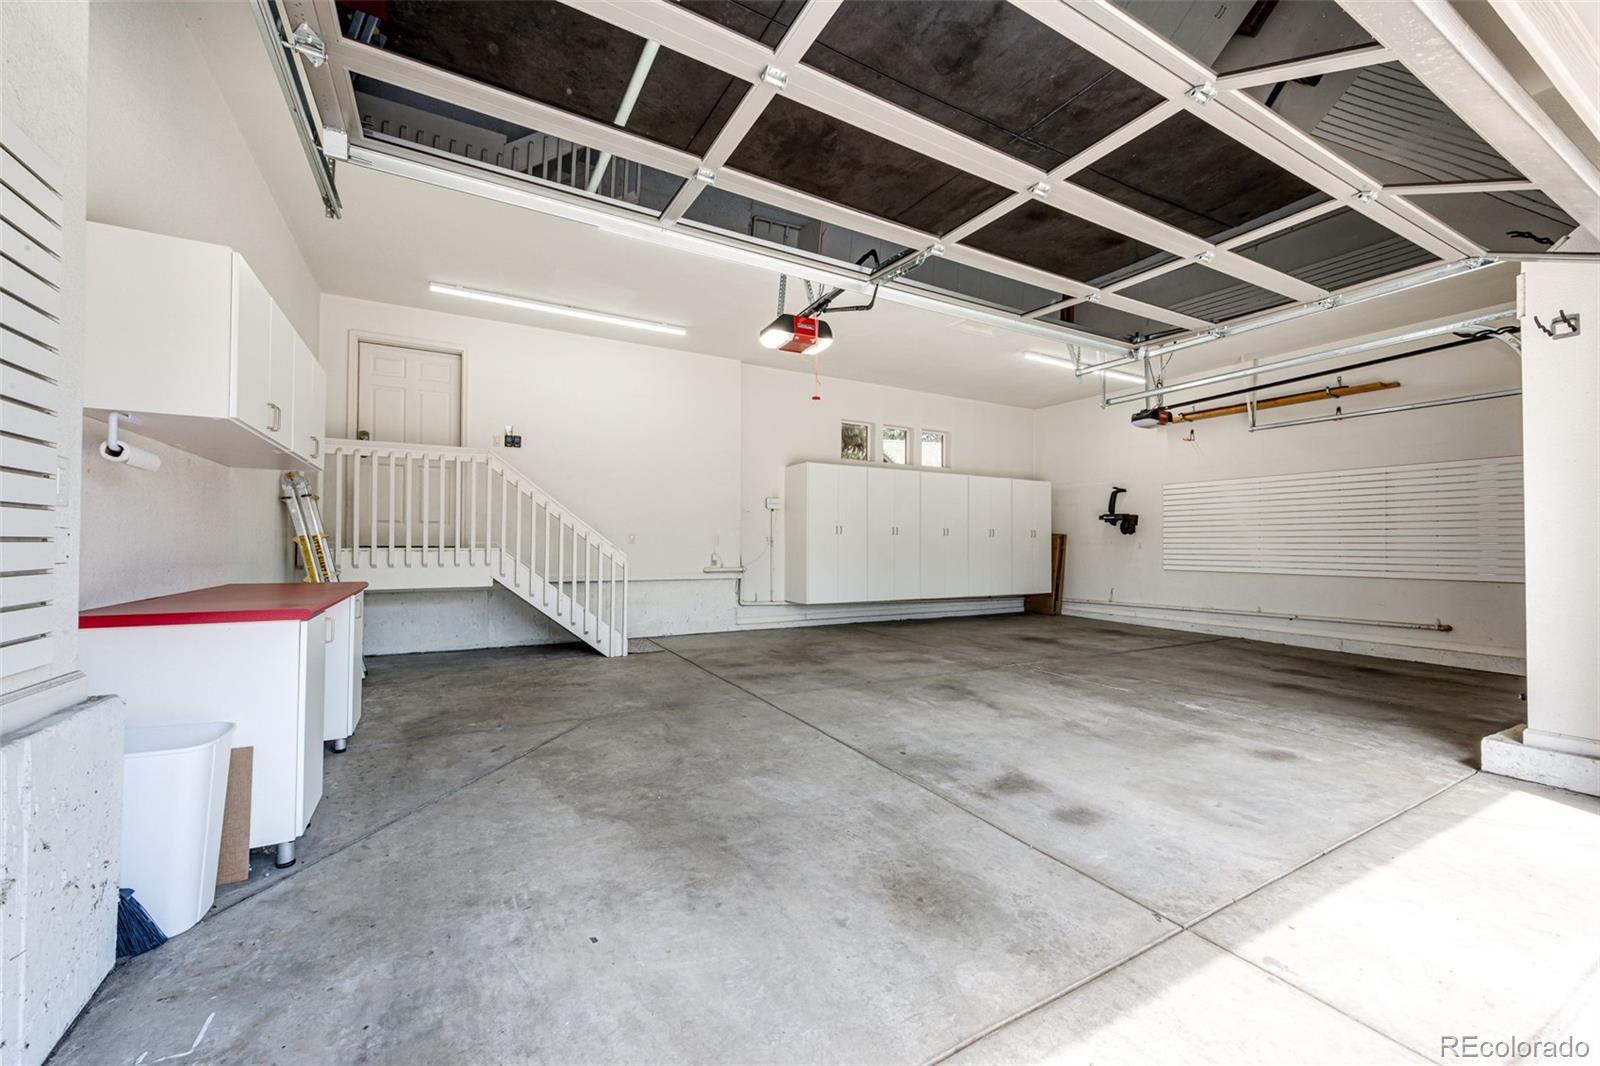
Empty garage with white storage cabinets, a workbench, and a raised sectional door.
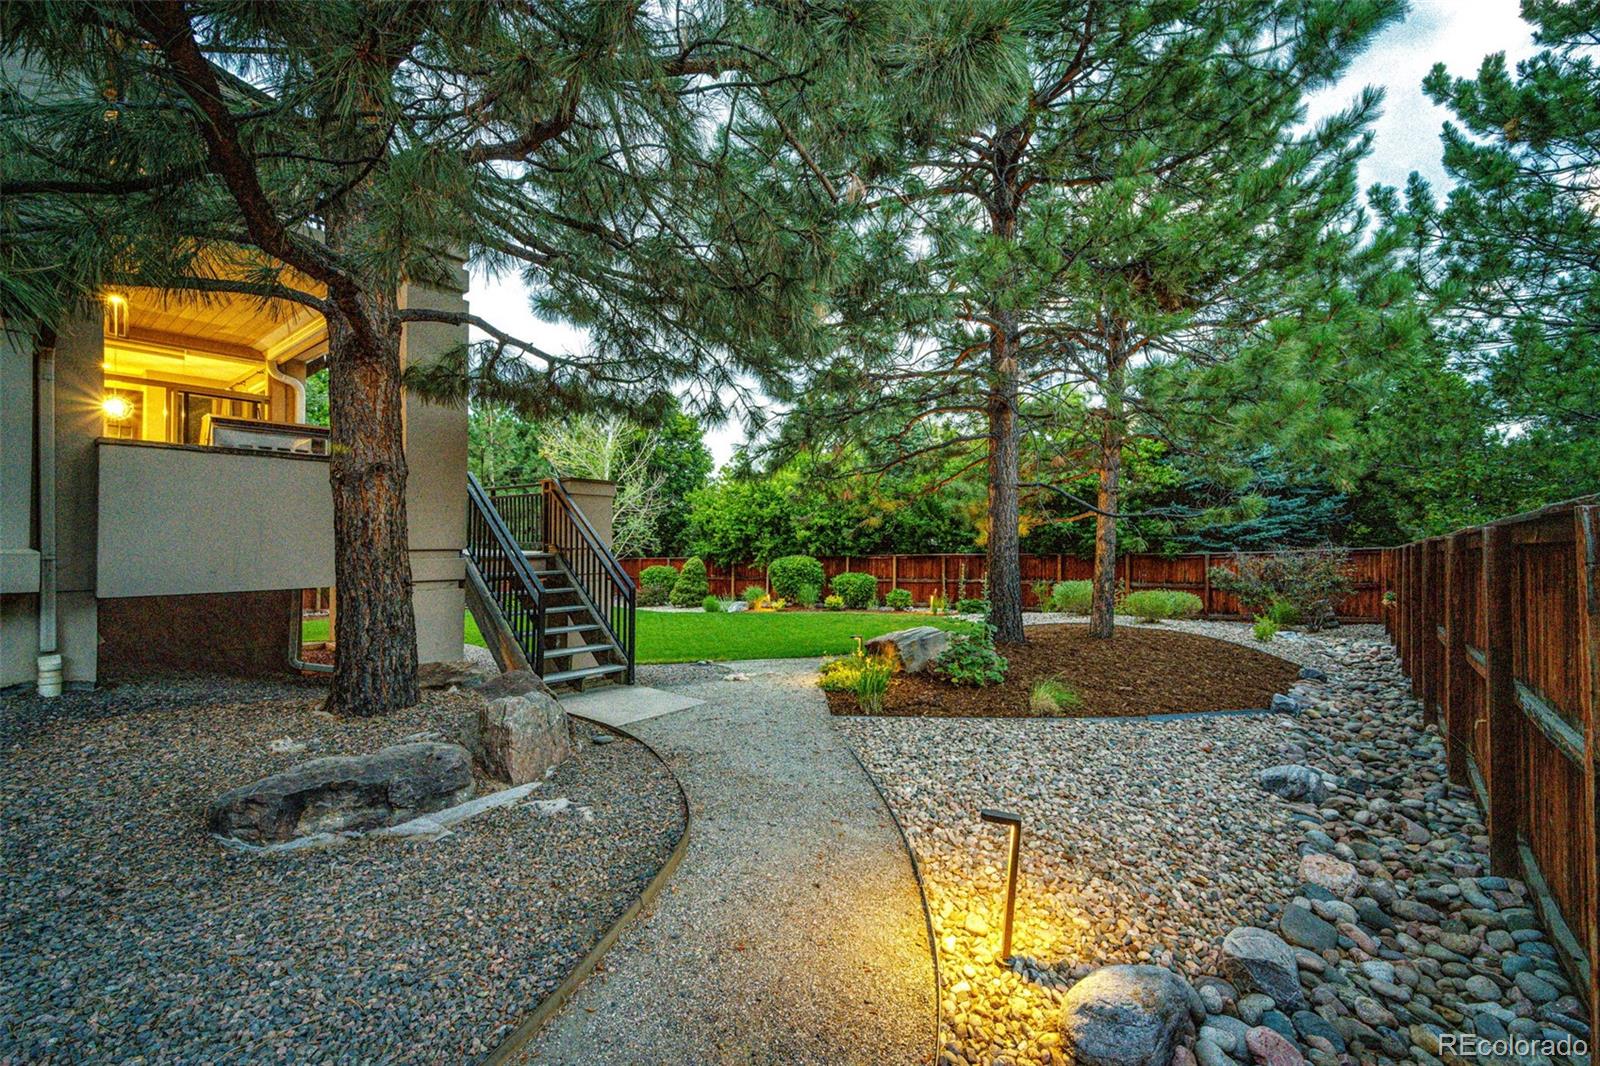
Backyard with tall pine trees, a green lawn, stone landscaping, and stairs to a raised deck.
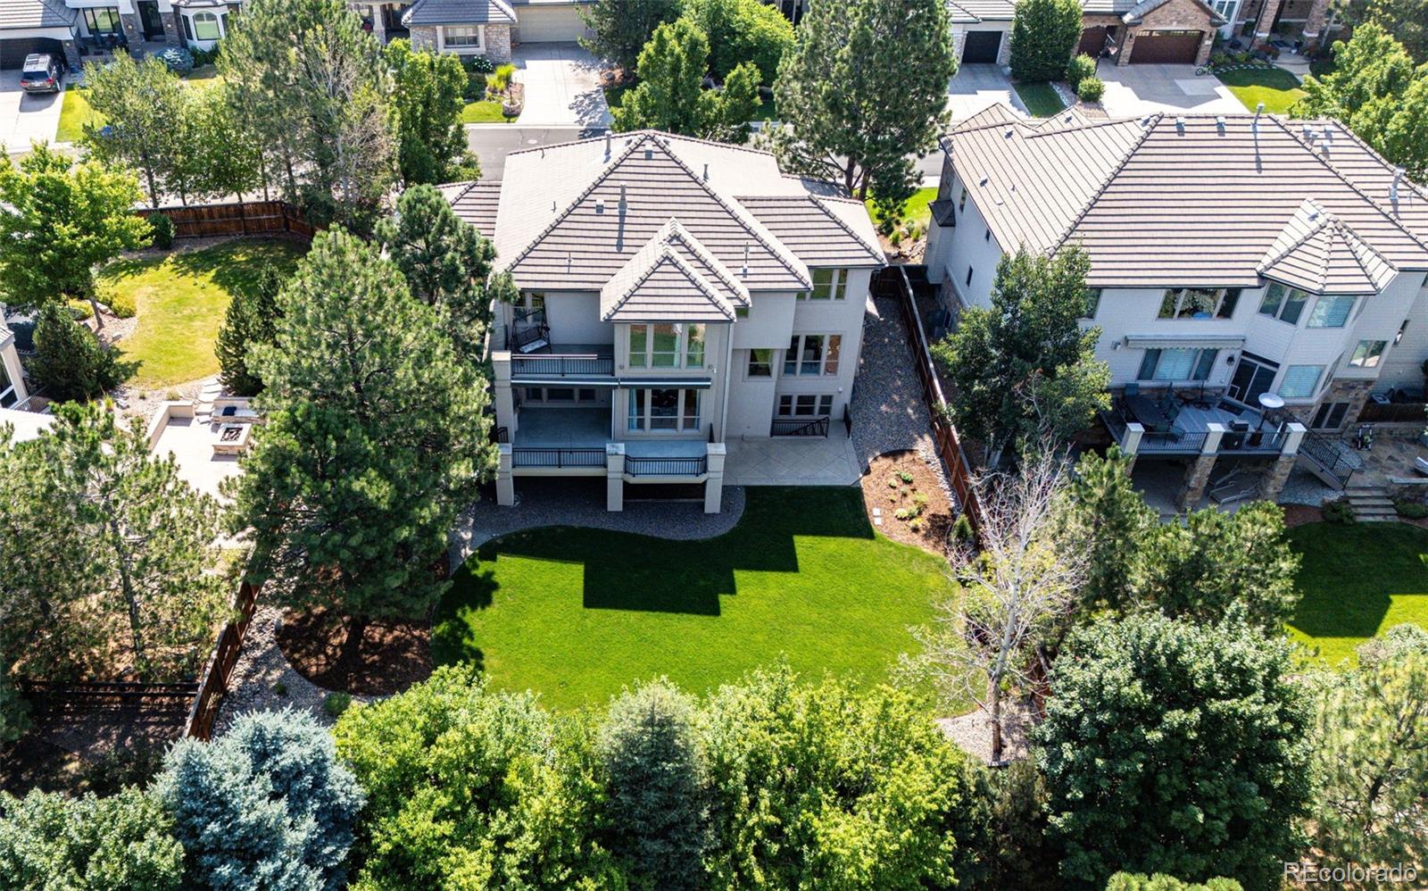
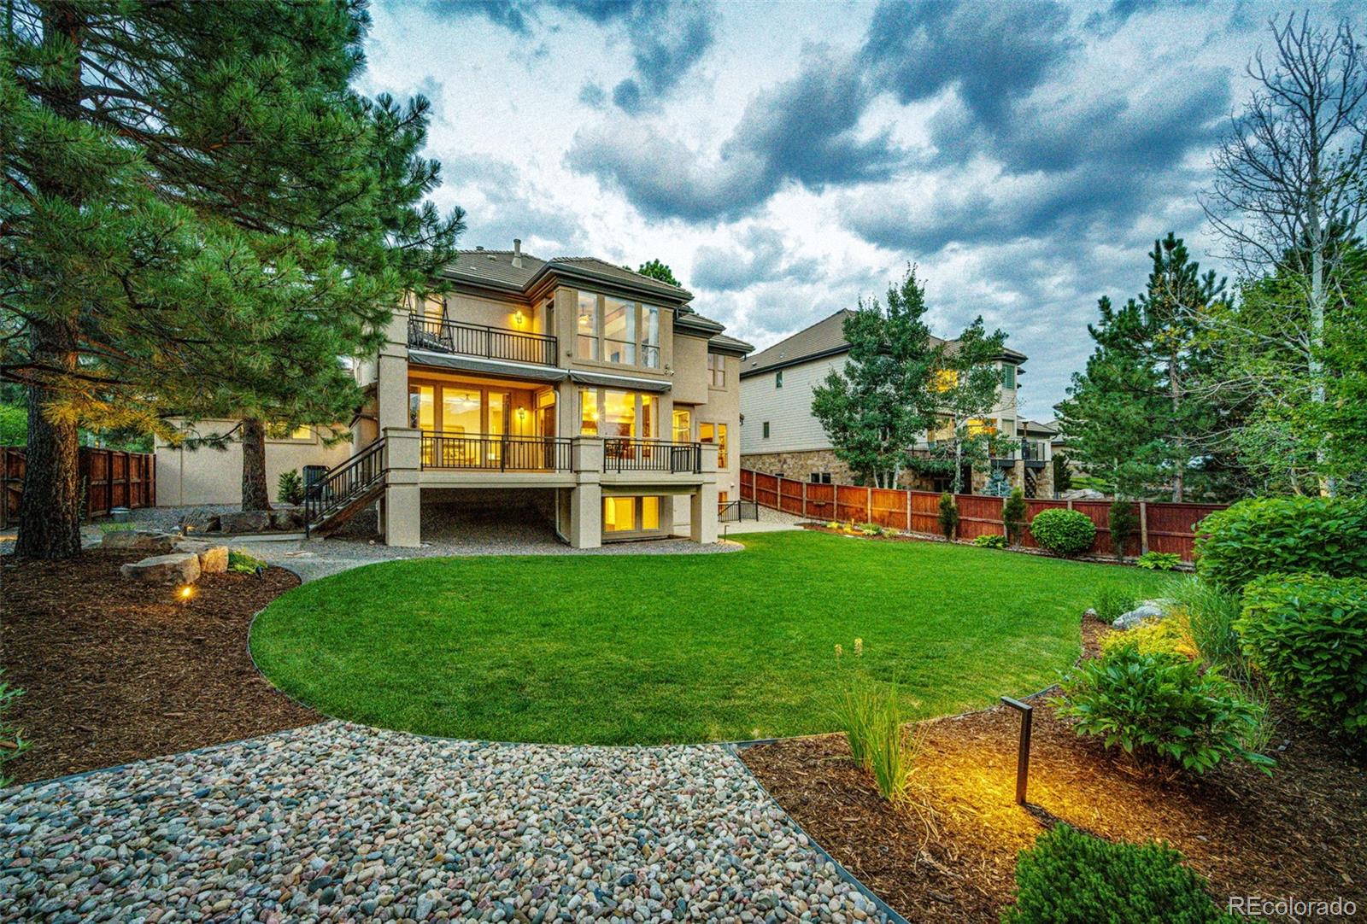
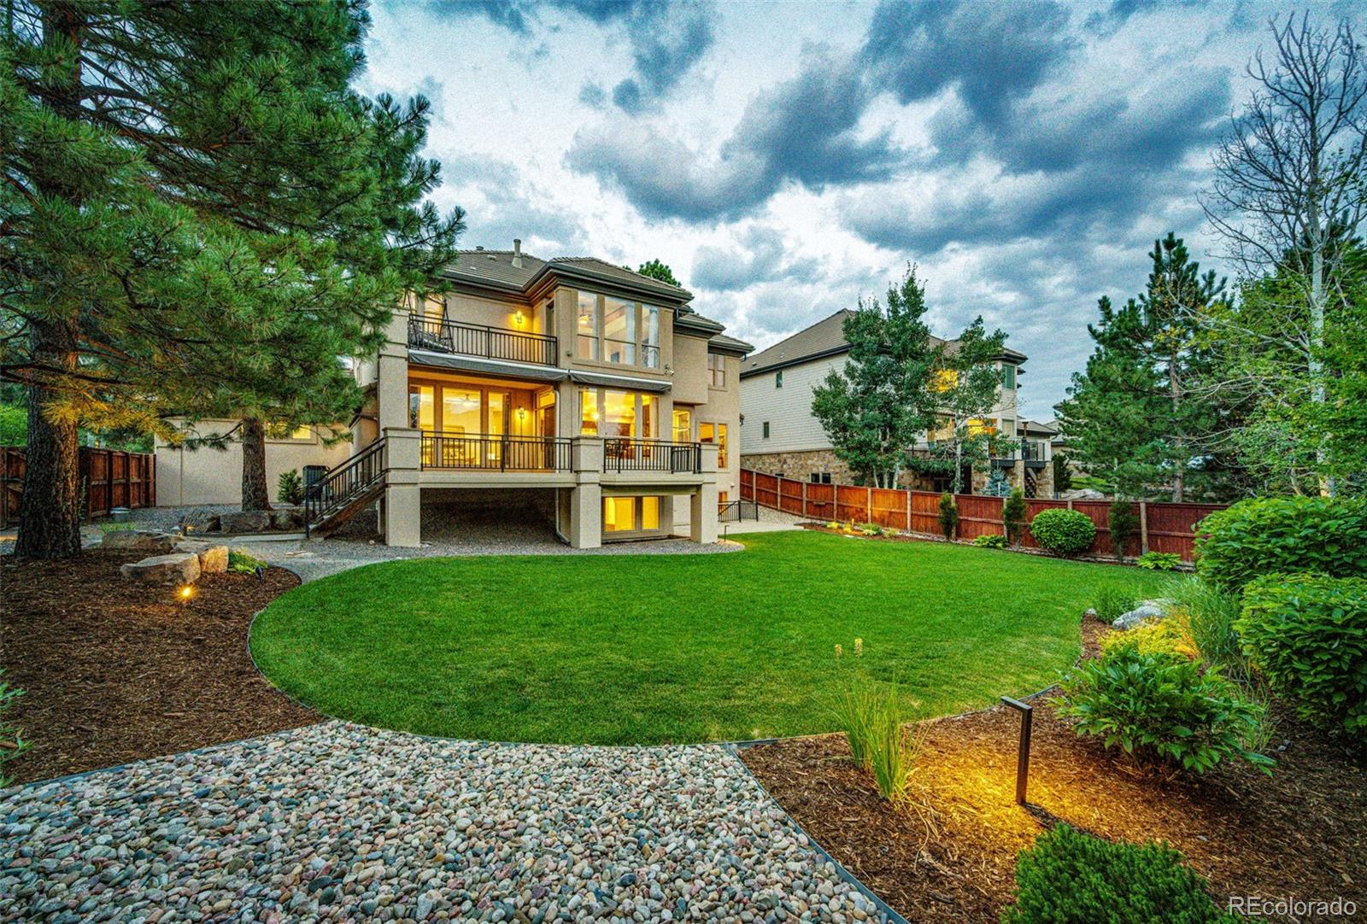
Two-story home with balconies and walkout lower level overlooking a landscaped backyard and lawn.
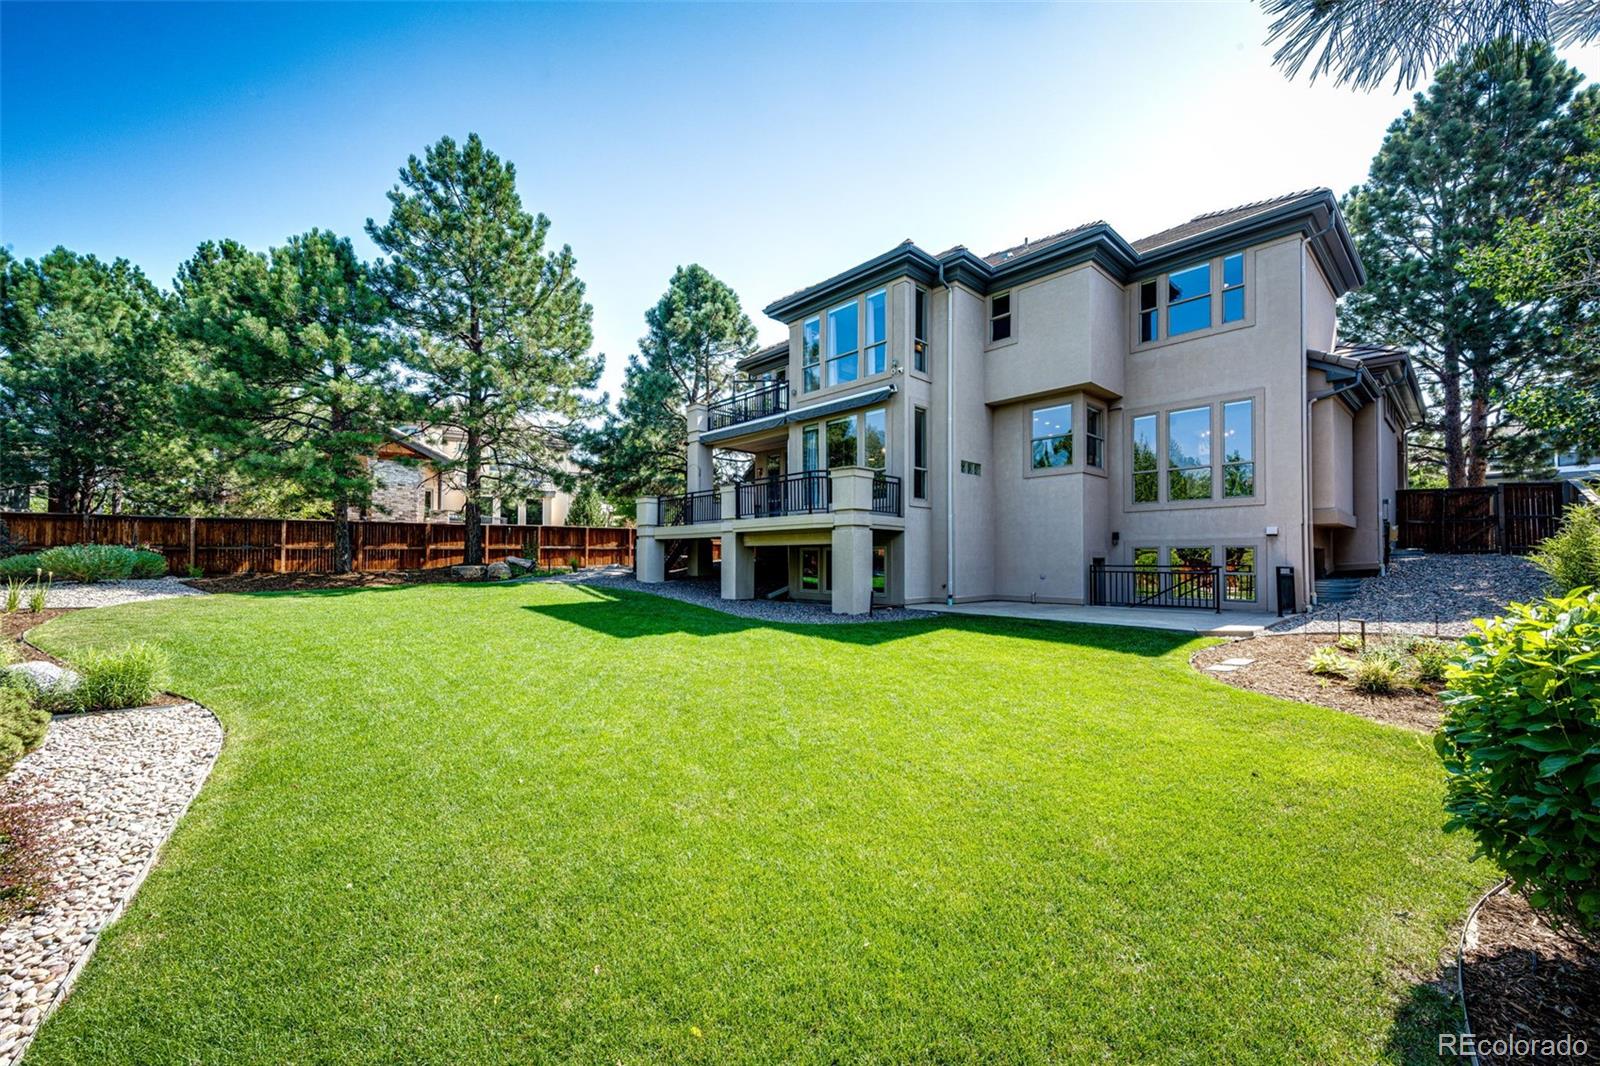
Rear of a two-story stucco home with balconies overlooking a broad lawn and mature pine trees.
Aerial view of a two-story home and landscaped backyard with a broad lawn, mature trees, and patio.
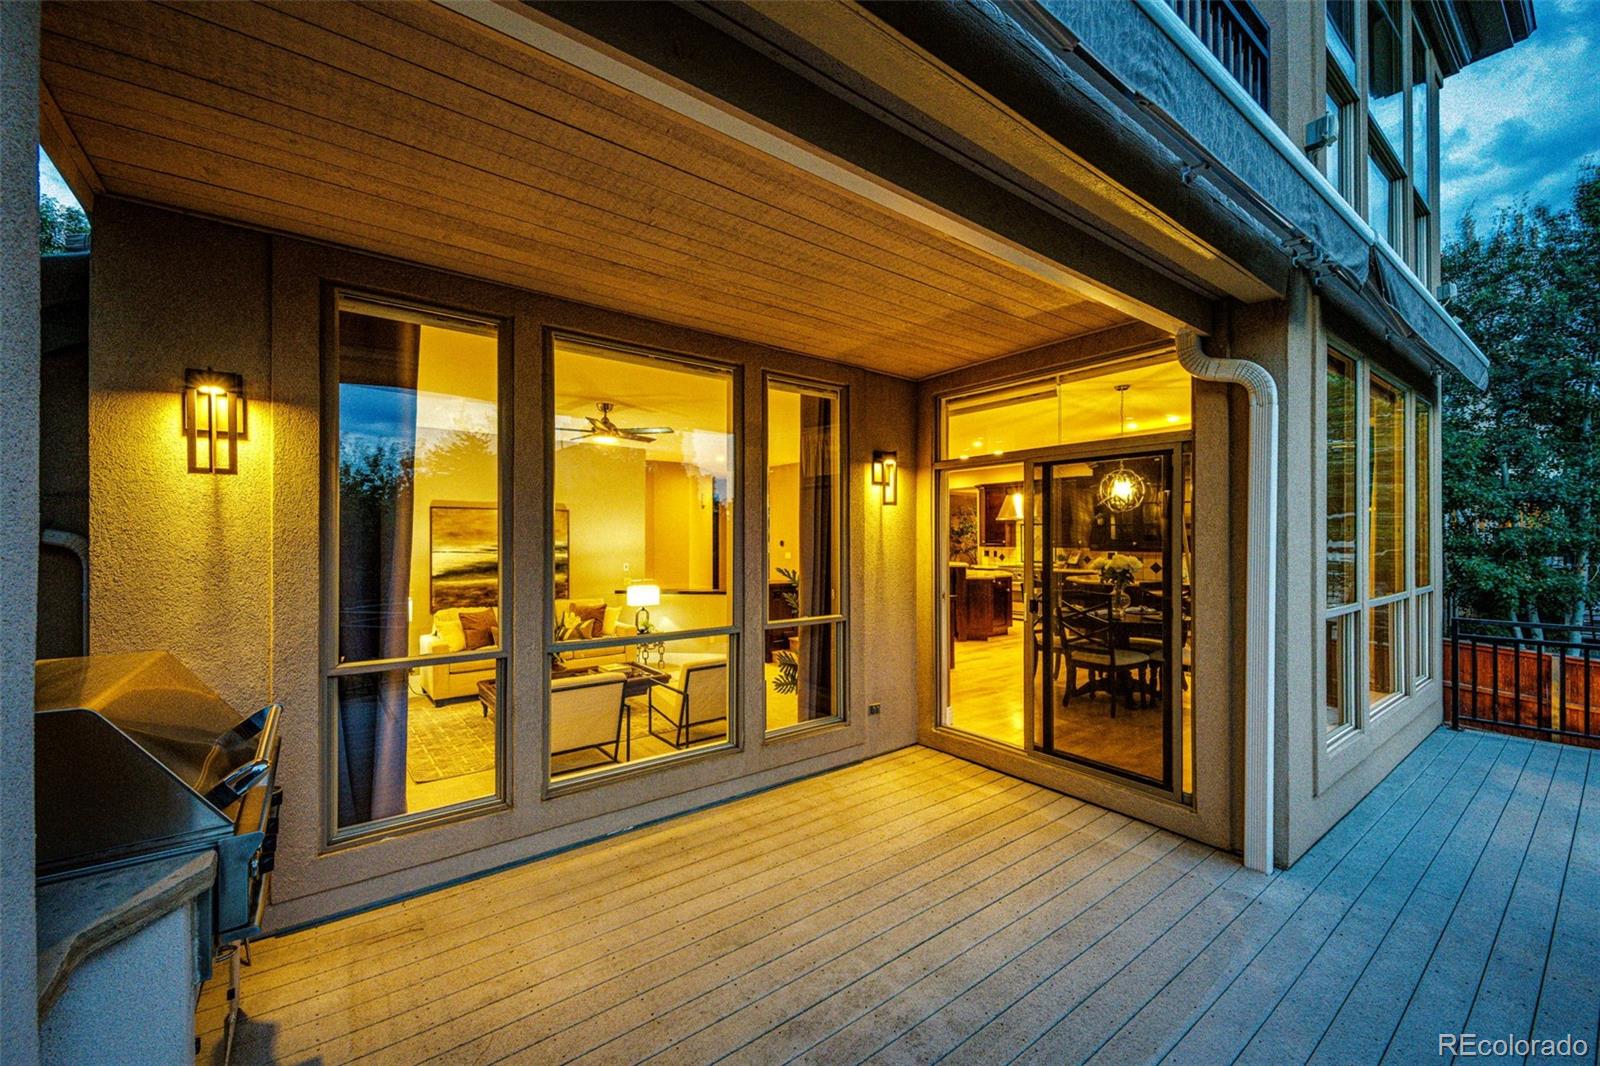
Covered deck with wood-plank flooring, illuminated windows, and sliding glass doors at dusk.
Covered gray deck with a built-in grill, large windows, and mature pine trees nearby.
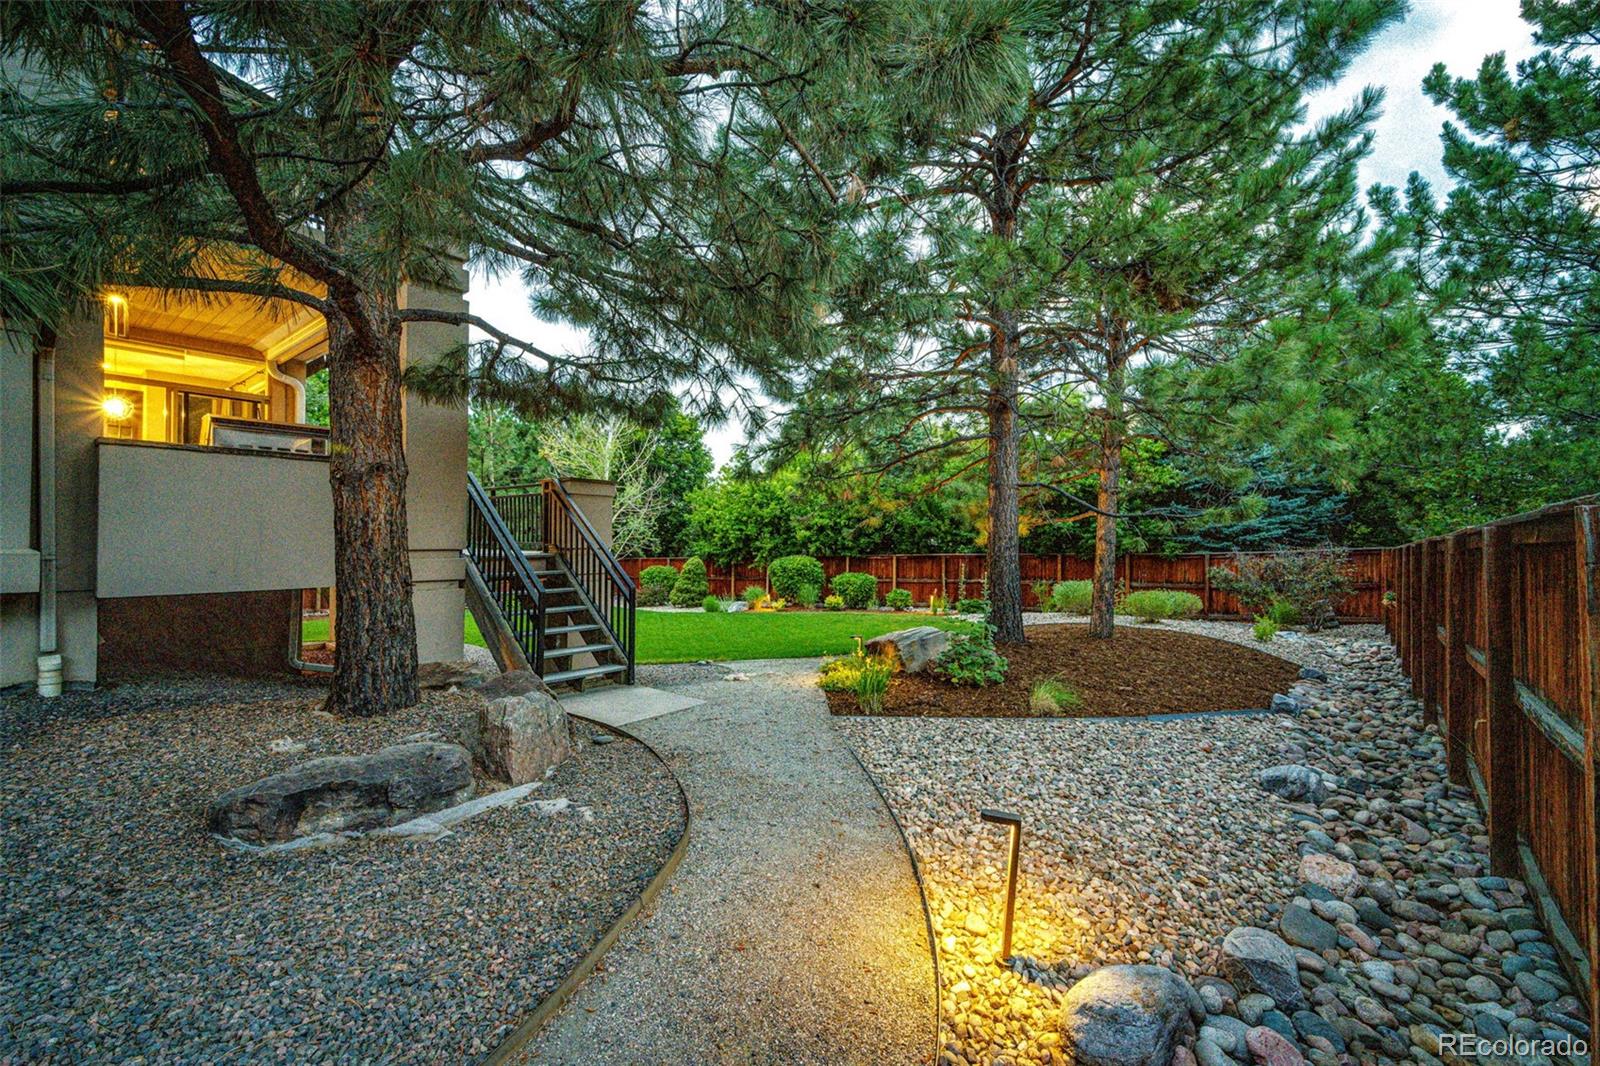
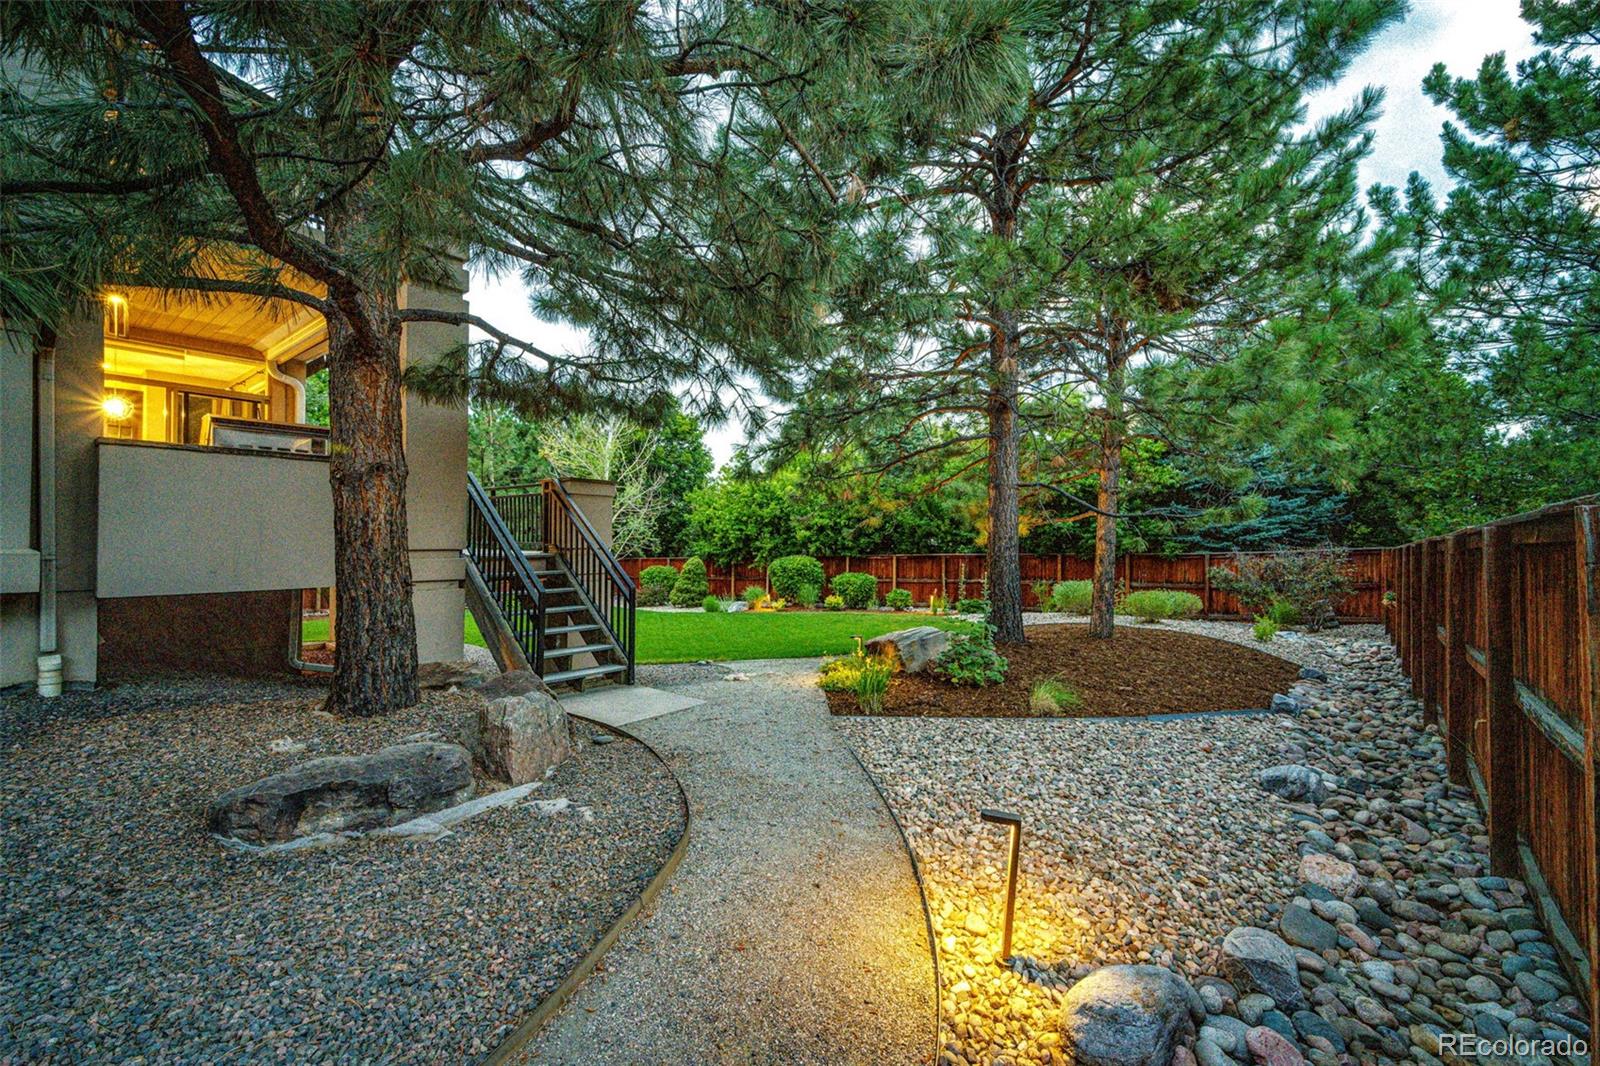
Landscaped backyard with mature pines, a lawn, stone pathways, and stairs to a raised deck.
Rear of a two-story home with elevated decks overlooking a broad curved lawn and landscaped backyard.
Landscaped backyard with a curved path, mature pine trees, lawn, and stairs to a raised deck.
Kitchen with dark wood cabinets, a large island, light wood floors, and windows overlooking greenery.
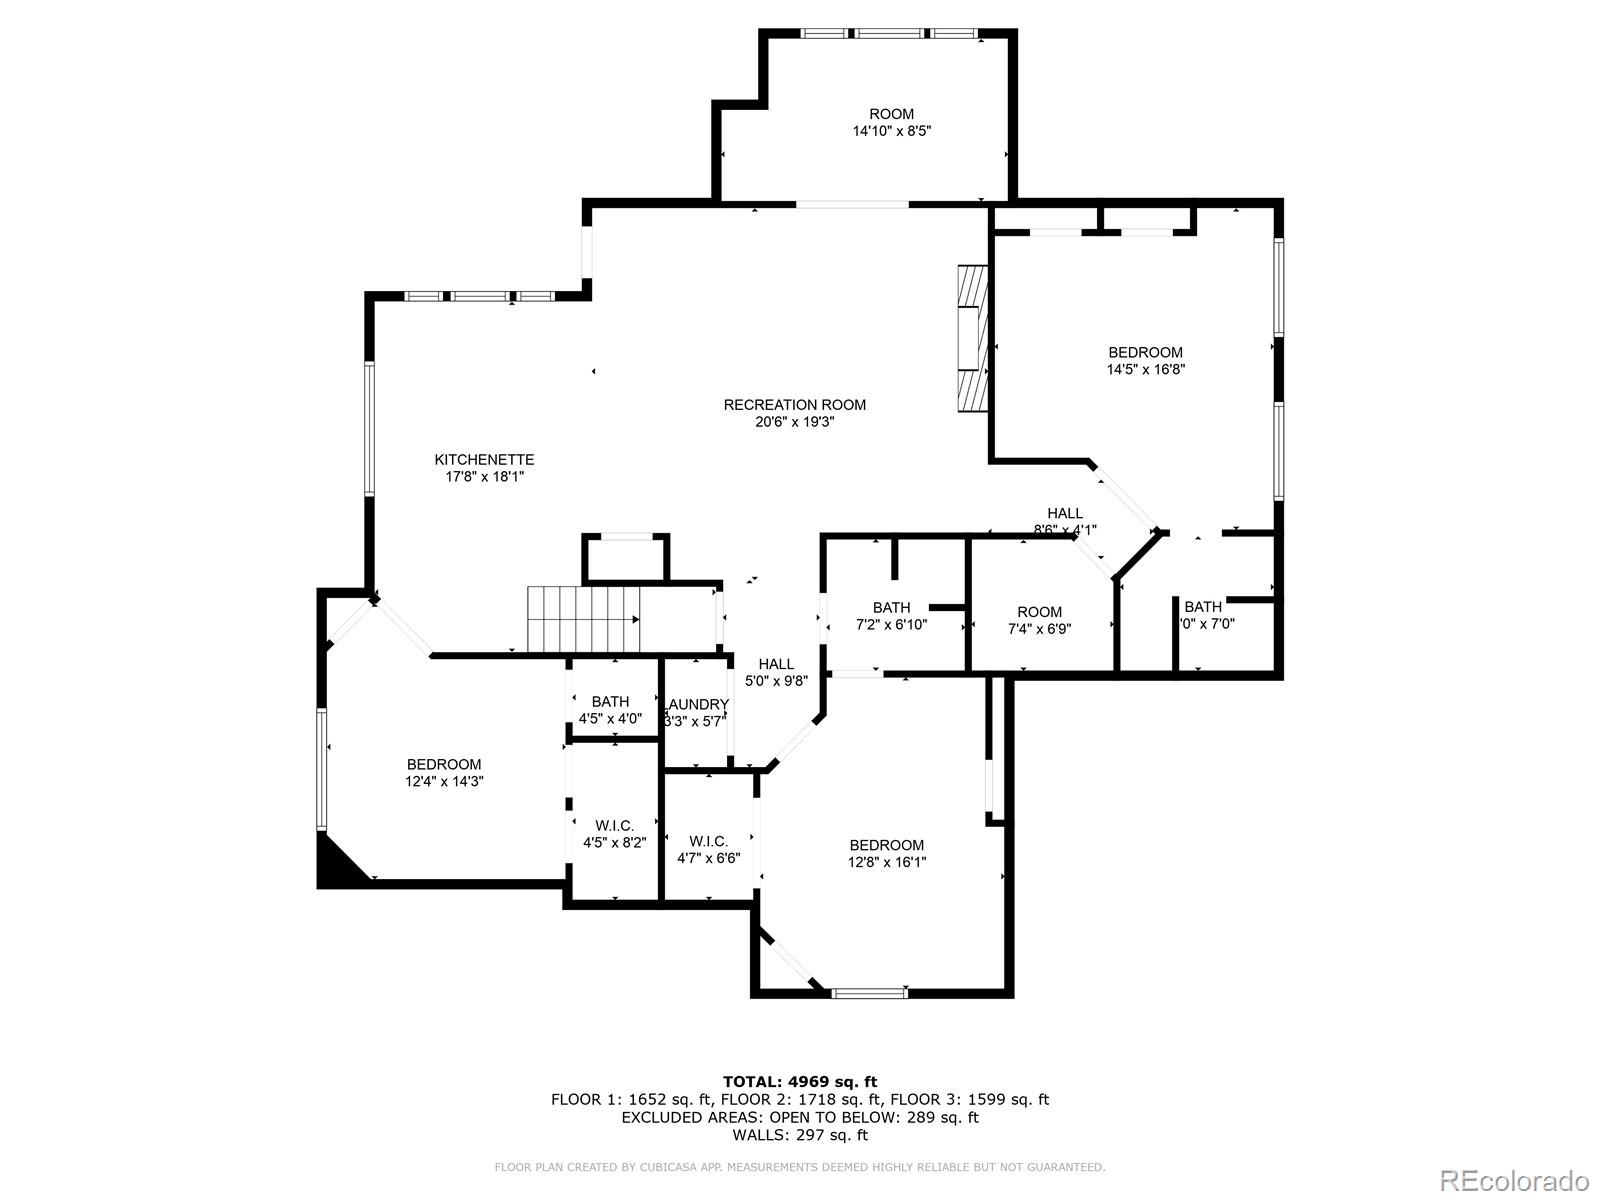
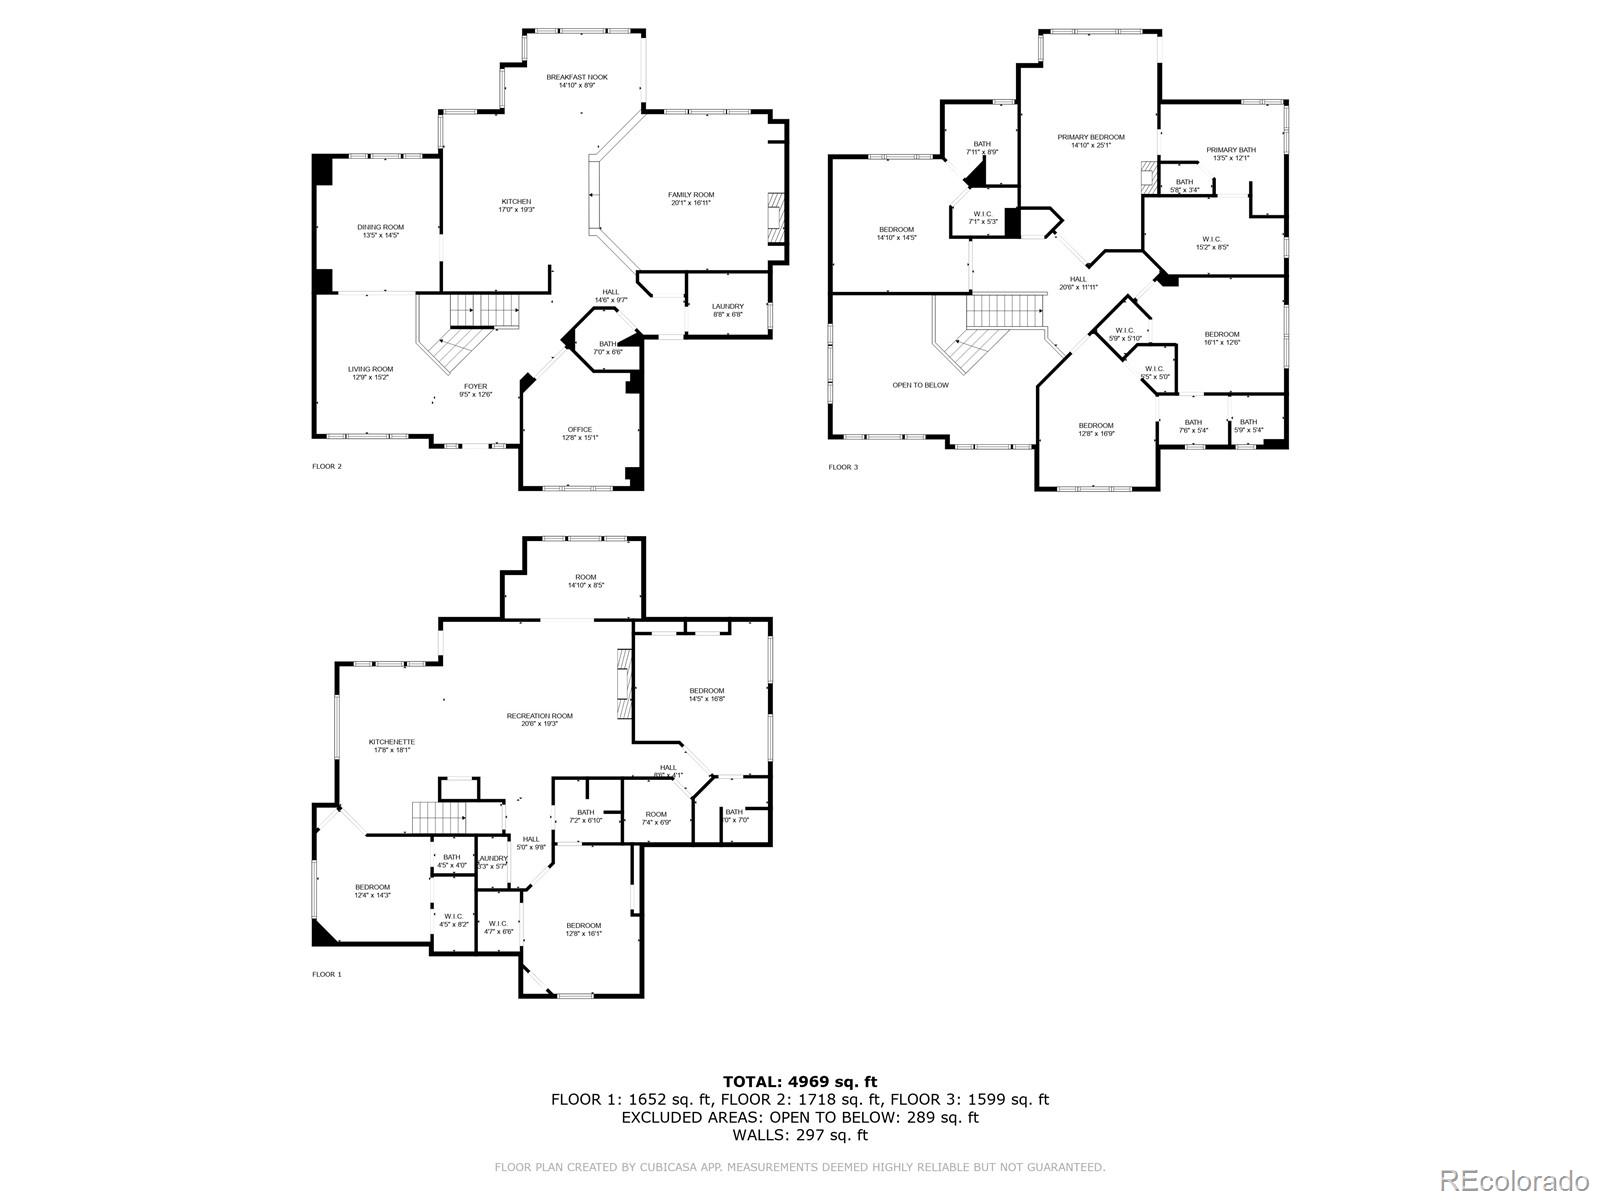
Three-level home floor plan with room dimensions and a total area of 4,969 square feet.
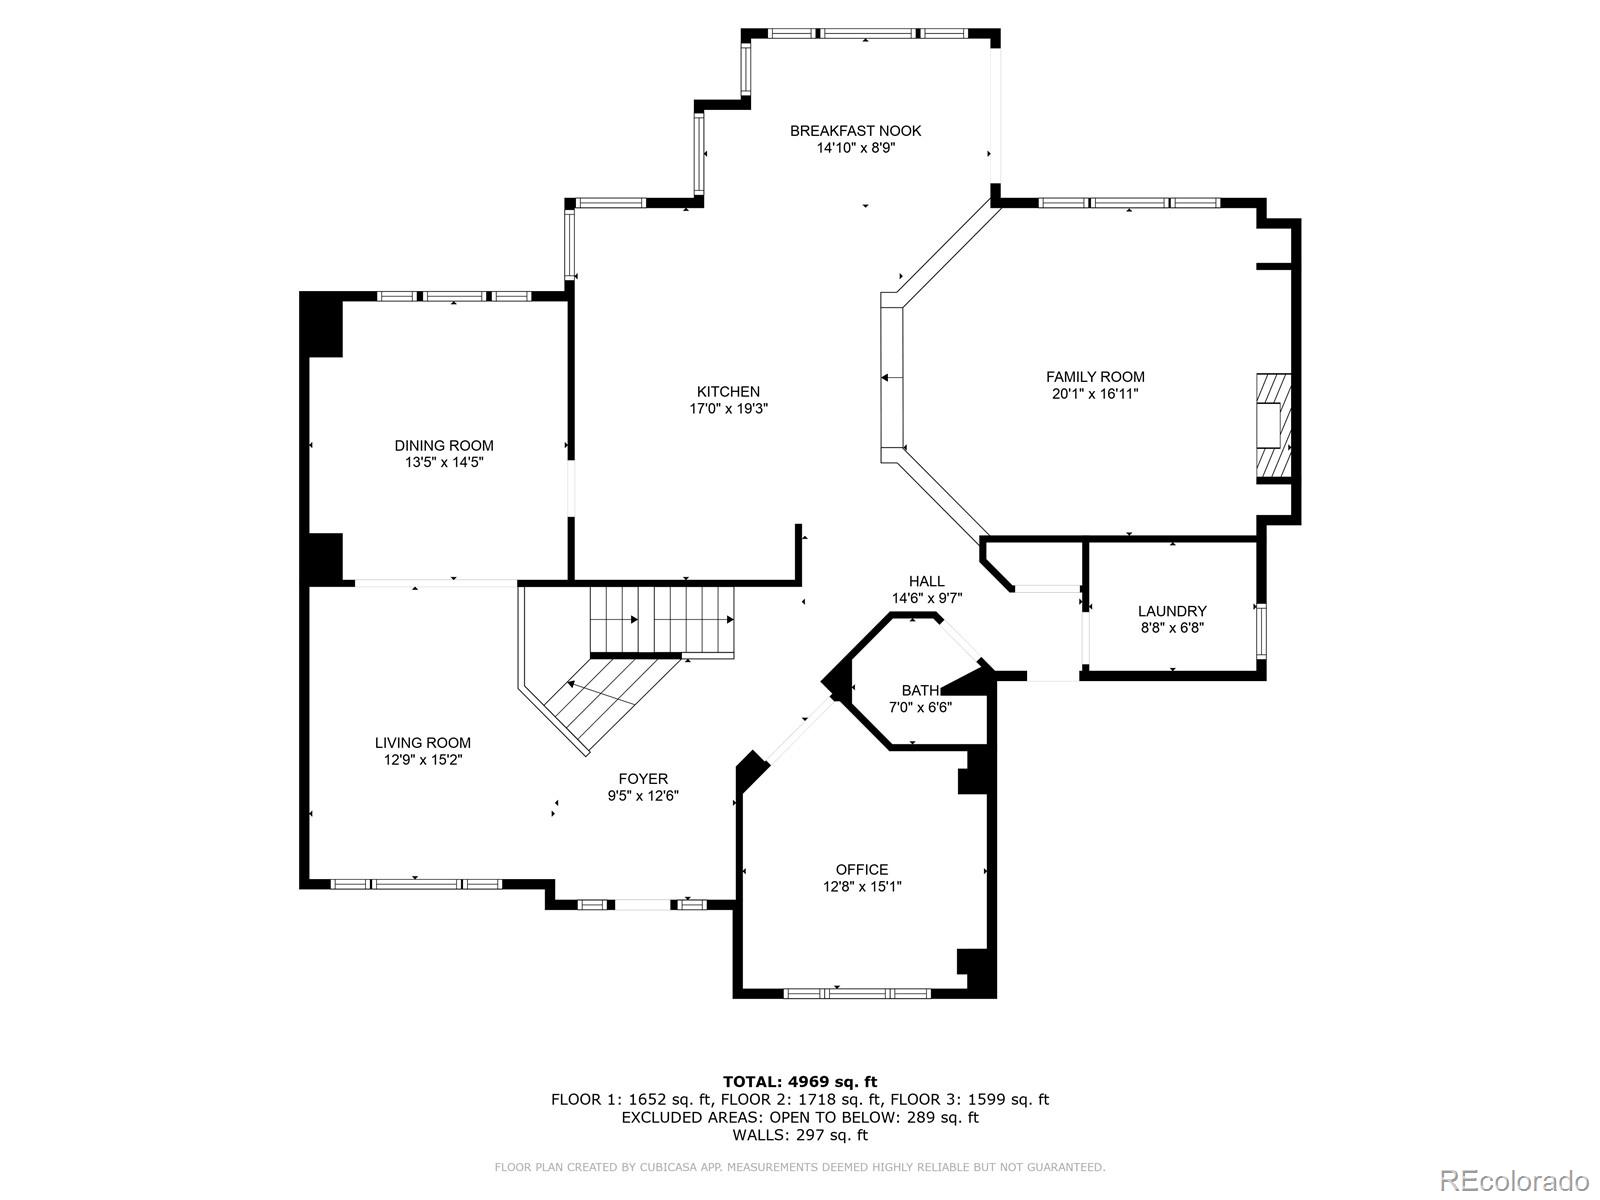
First-floor plan showing room layouts and dimensions, including a kitchen, family room, dining room, and office.
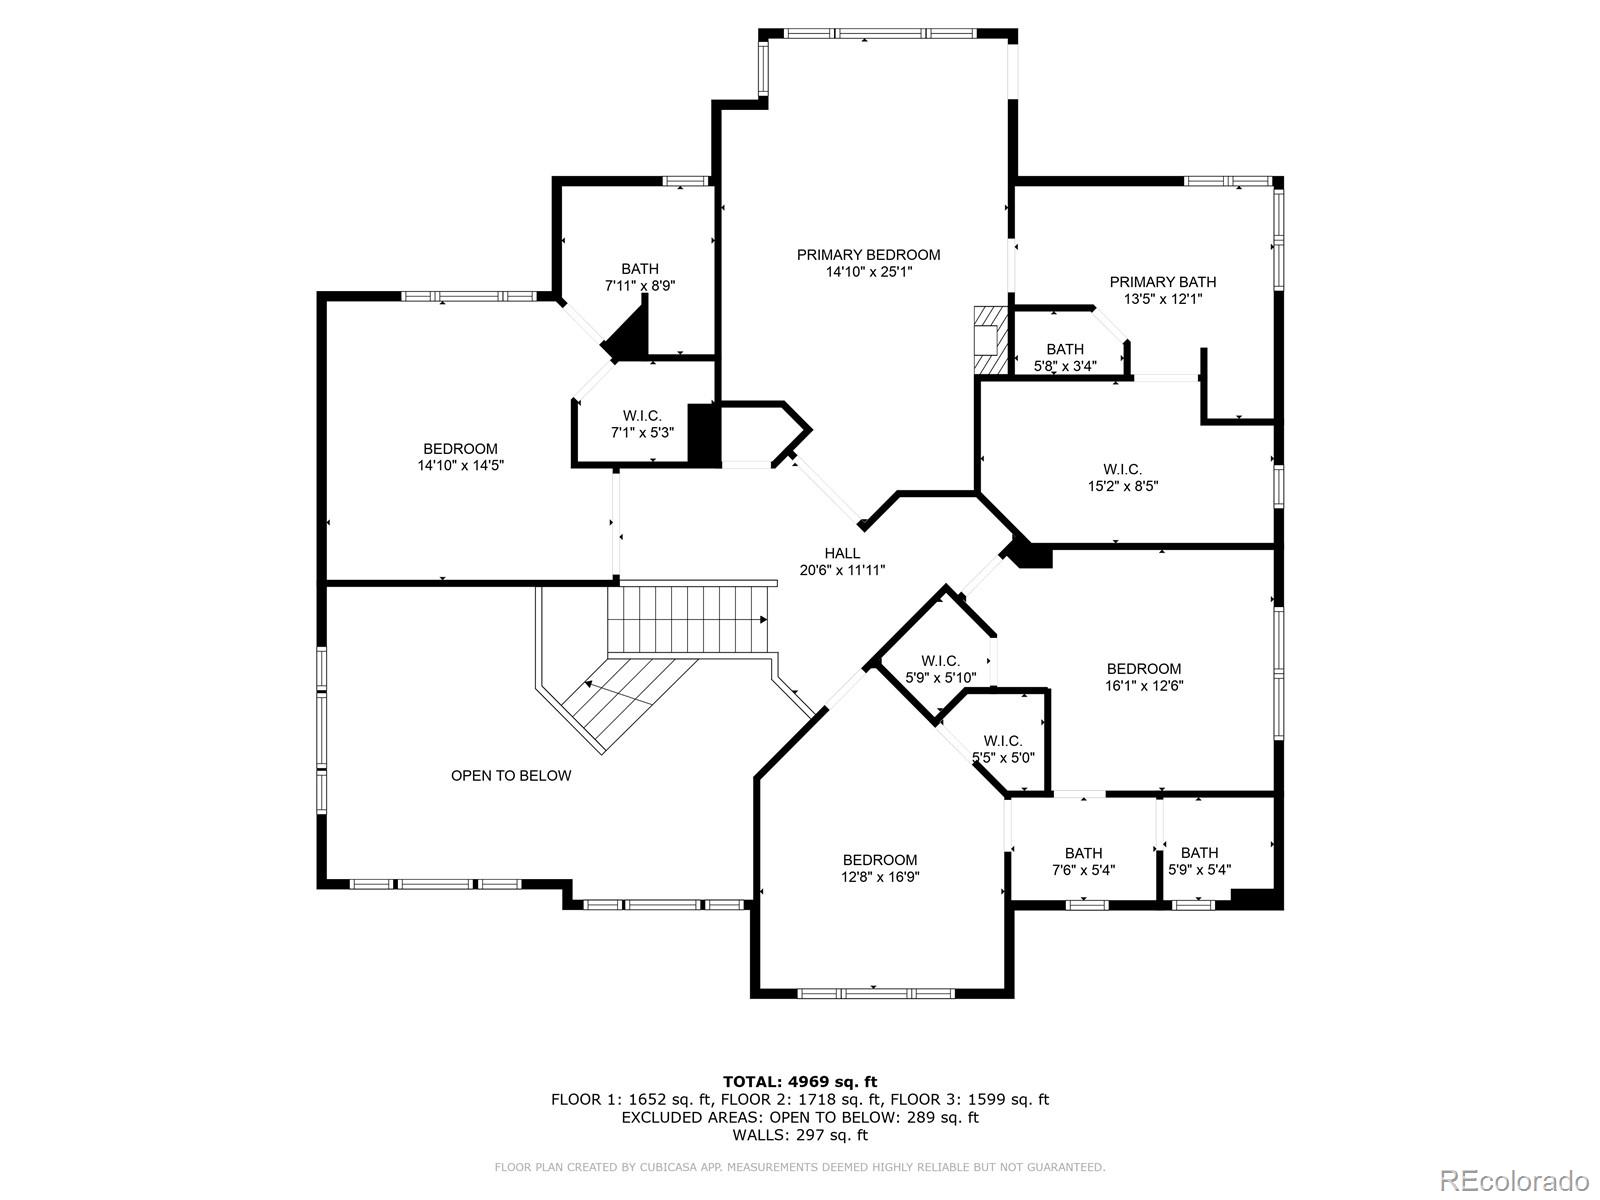
Three-level floor plan with bedrooms, bathrooms, walk-in closets, and an open-to-below area.
Three-level floor plan with labeled room layouts and 4,969 total square feet.
VIEW PHOTOS
$1,625,000

9515 S Shadow Hill Circle

6 Beds 6 Baths 5,086 Sq.Ft. 0.28 Acres

Description

Beautiful Heritage Hills updated home in 'The Summit'. This house has been loved inside and out! Front and back gardens are ready for you enjoy along with big open backyard to play in! Big front porch to wave to neighbors and then come into the vaulted entry. You will appreciate the new carpet, refinished Maple flooring, updated lighting. So many extras! Incredible glass garage door panels gives the home a true custom look! Floor plans are available in with photos. Some mountain views! Main floor office w/ French Doors and another office available in lower level walkout basement. Kitchen is open to the Great room and flows out to the huge back deck with awnings that looks out to the big and Private backyard! Plantation Shutters and window treatments all stay! That is four bedrooms up and 2+ bedrooms down + the offices! The second kitchen down means no running up and down during movies or sporting events! Come see how you can make this your new home!
Better hurry!

Share Property

Location

9515 S Shadow Hill Circle, Lone Tree, CO 80124

Status

Sold

Date Sold

August 19, 2025
Don Bobeda

Don Bobeda

TITLE

Principal Broker

Property Amenities

Interior
Fireplace Basement, Family Room, Great Room
Appliances Disposal, Double Oven, Dryer, Electric Water Heater, Gas Water Heater, Microwave, Oven, Range, Range Hood, Refrigerator, Self Cleaning Oven, Washer
Flooring Carpet, Tile, Wood
Total Bedrooms: 6
Half Bathrooms: 1
Three-Quarter Bathrooms: 3
Full Bathrooms: 2
Other Interior Features Ceiling Fan(s), Eat-in Kitchen, Granite Counters, Kitchen Island, Open Floorplan, Primary Suite, Walk-In Closet(s), Wet Bar
Area & Lot
Total area 5,086 Sq.Ft.
Lot Area 0.28 Acres
Living area 5,086 Sq.Ft.
MLS® ID 8570394
Year Built 2002
School District Douglas RE-1
High School Highlands Ranch
Middle School Cresthill
Elementary School Acres Green
View Description Mountain(s)
Architecture Styles Traditional
Type Residential
Status Sold
Exterior
Stories 2
Air conditioning Central Air
Heat type Forced Air
Water Source Public
Garage Space 3.0
Security Features Carbon Monoxide Detector(s), Security System, Smoke Detector(s)
Sewer Public Sewer
Other Exterior Features Balcony, Garden, Gas Grill, Lighting, Private Yard
Lot Features Landscaped, Many Trees, Near Public Transit, Sprinklers In Front, Sprinklers In Rear
Roof Shake
Utilities Electricity Connected, Natural Gas Connected, Phone Connected
Finance
Sales Price $1,625,000
HOA Fees $180 yearly
Real Estate Tax $13,013 yearly

Lone Tree

Work With Us

We pride ourselves in providing personalized solutions that bring our clients closer to their dream properties and enhance their long-term wealth.